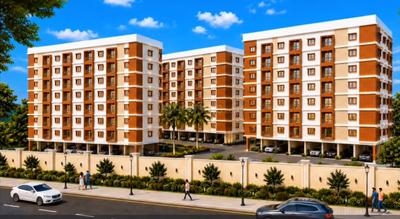
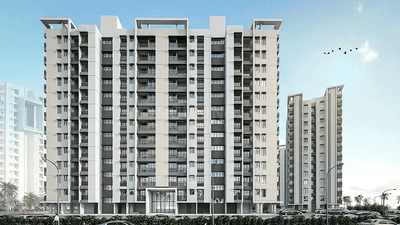
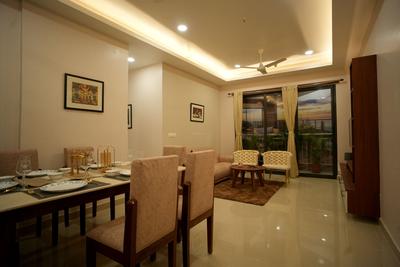
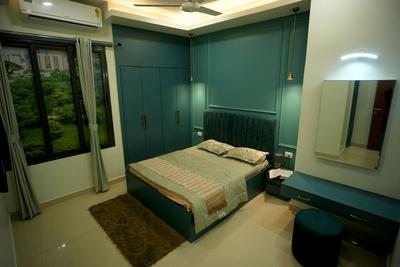
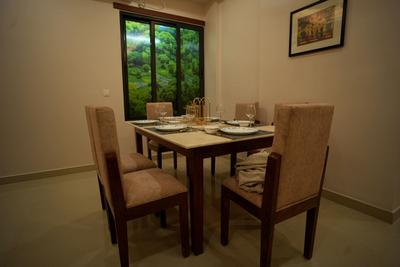
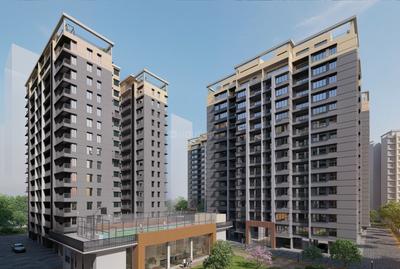
Your search for property ends here - Buy, Rent, Sell - Housing.com
housing-logo
Don't Miss out! Get notified of new homes as soon as they are posted

Notifications can be turned off anytime from browser settings.

Buy in Asansol
Download App
List PropertyFree
Saved
Property Type
Apartment
Independent House
Independent Floor
Plot
Studio
Duplex
Penthouse
Villa
Agricultural Land
BHK Type
1 RK
1 BHK
2 BHK
3 BHK
4 BHK
5 BHK
5+ BHK
0 -
20Cr
0
20.00Cr+
0
5Cr
10Cr
20Cr+
Sale Type
New Bookings
Resale
Construction Status
Ready to move
Under Construction
Verified
Verified by Housing.com: Authentic location and real photos
New Projects
Featured Agents
More Filters
Reset filters
Last Updated: Apr 6, 2026
Showing 1 - 2 of 2

RERA Certified Projects in Rabindra Nagar, Asansol

Sort by:
Relevance
SB
Shree Brij Bihari Realtors LLP
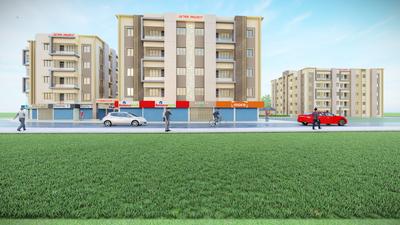
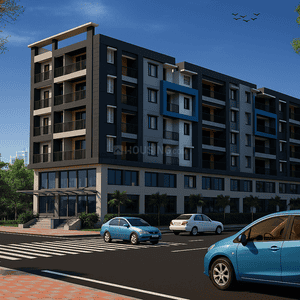
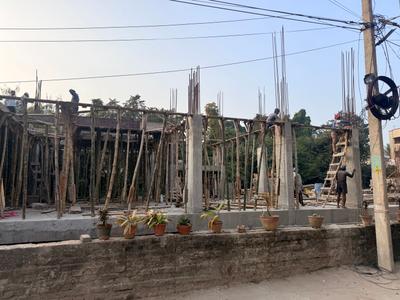
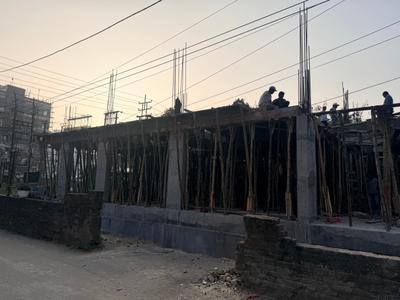
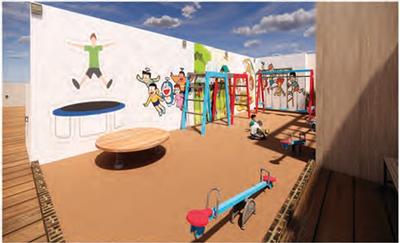
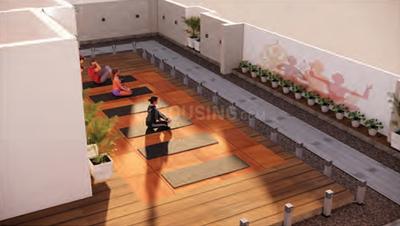
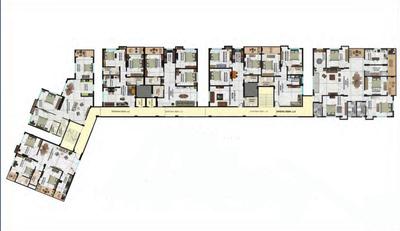
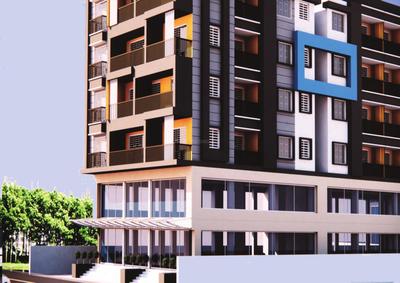
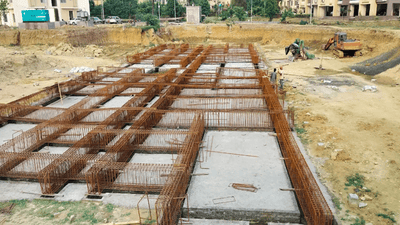
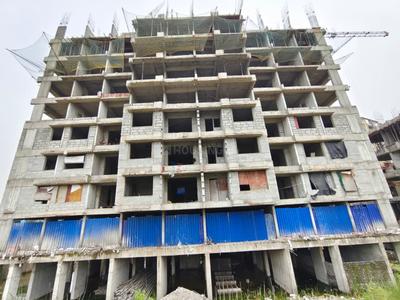
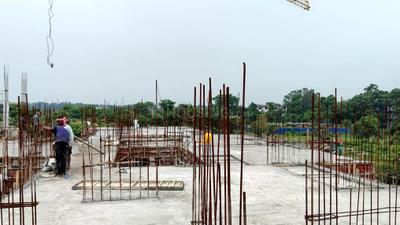
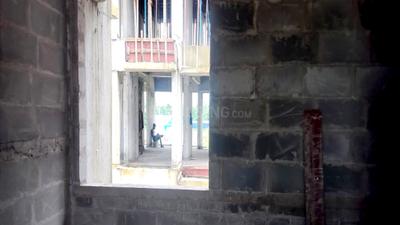
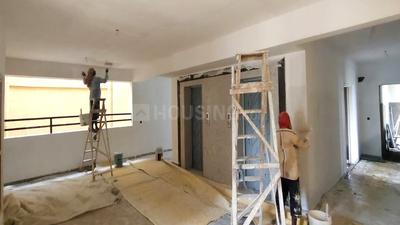
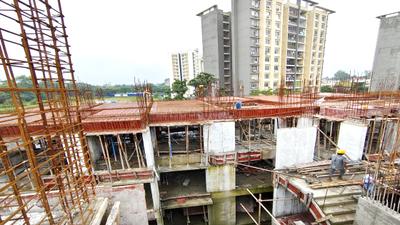
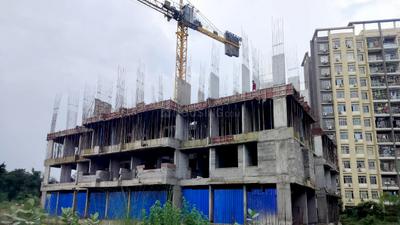
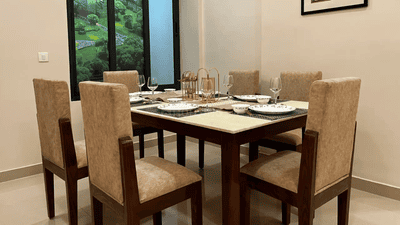
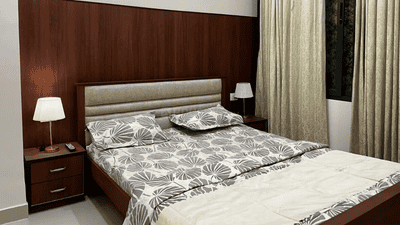
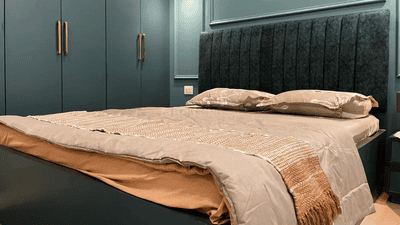
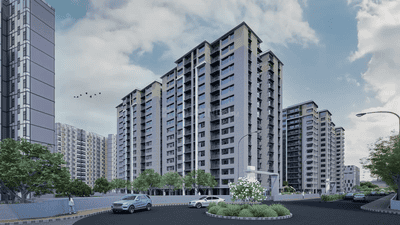
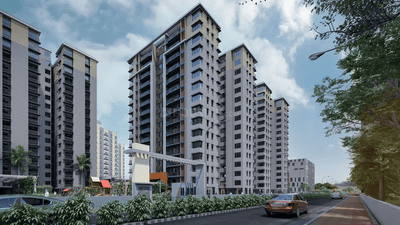
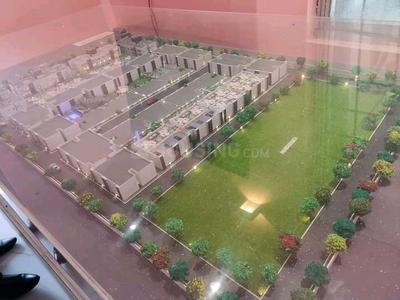
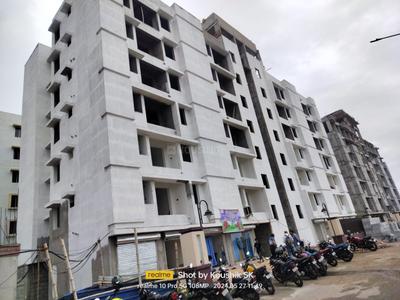
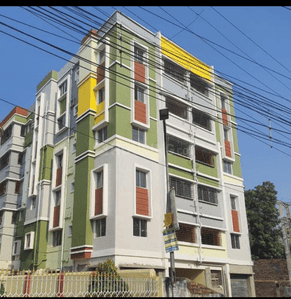
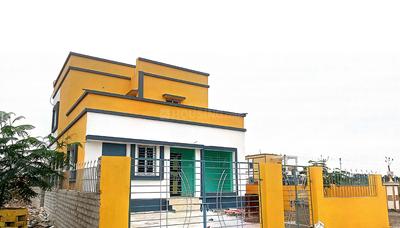
Gallery Cover Pic of Shree Brij Residency

Property in Rabindra Nagar, Asansol

Possession: Jun, 2021
MT
Maa Tara Construction
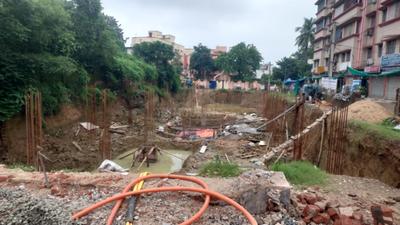
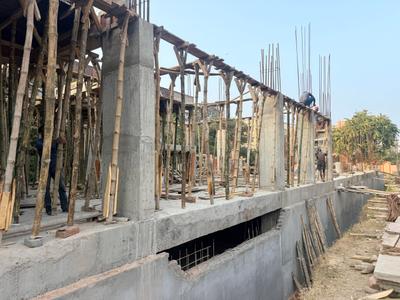
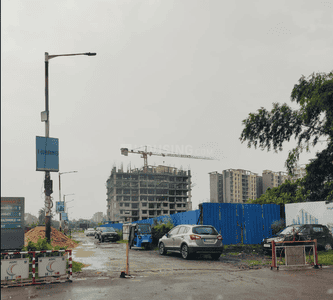
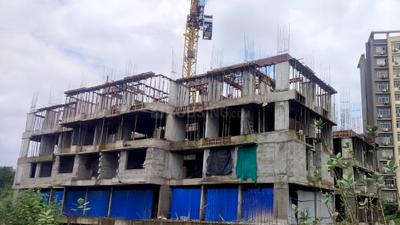
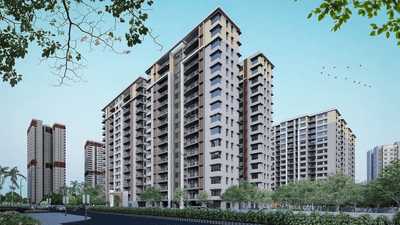
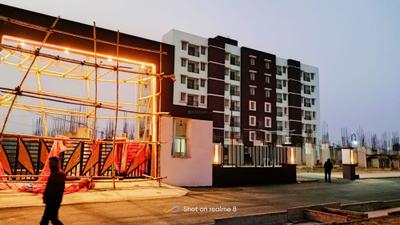
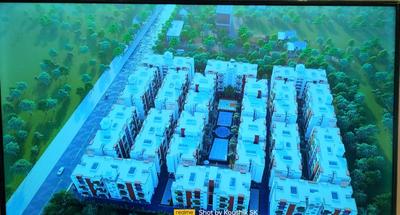
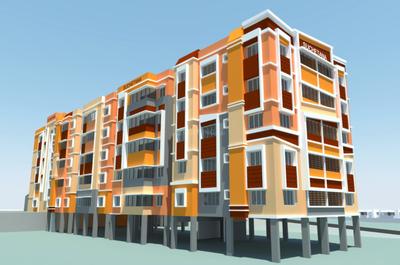
Gallery Cover Pic of Maa Tara Ashirbad Tower

Property in Rabindra Nagar, Asansol

Possession: Mar, 2024

Nearby Properties Around (Rabindra Nagar)

MA
Misra Associates Development Consultant Pvt Ltd
Misra Silver Project Project Images
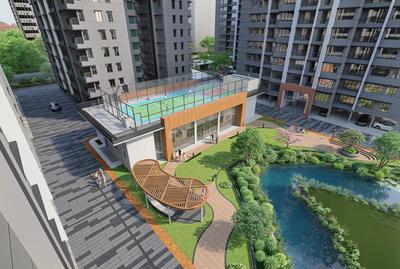
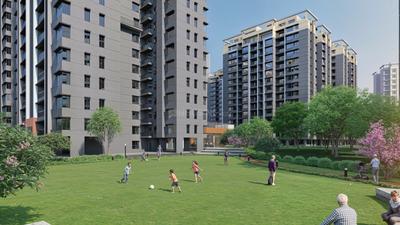
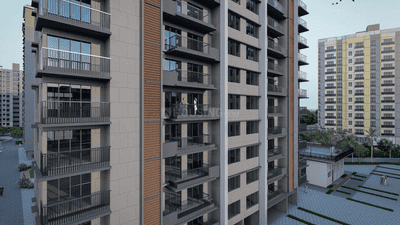
Project Image of 758.0 - 1348.0 Sq.ft 2 BHK Apartment for buy in Misra Silver Project
1/4
3.6 kms away
Zero Brokerage

2, 3 BHK Flats in South Dhadka, Asansol

2 BHK Flat
₹30.32 L - 40.36 L
3 BHK Flat
₹44.84 L - 53.92 L
Avg. Price: ₹4 K/sq.ftSizes: 758 - 1348 sq.ft.Under ConstructionPossession: Apr, 2027
AP
Asansol Promoters LLP
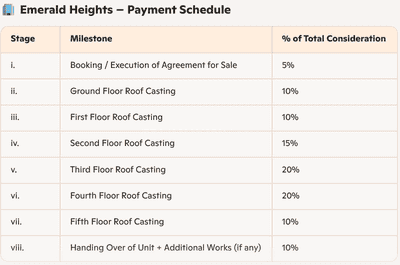
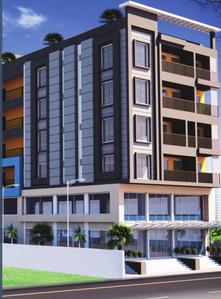
Emerald Heights Project Images
Project Image of 1053.0 - 2639.0 Sq.ft 2 BHK Apartment for buy in Emerald Heights
1/16
0.8 km away

2, 3, 4 BHK Flats in Apcar Garden, Asansol

2 BHK Flat
₹56.34 L - 57.3 L
3 BHK Flat
₹70.3 L - 80.52 L
4 BHK Flat
₹1.27 Cr - 1.41 Cr
Avg. Price: ₹5.35 K/sq.ftSizes: 1053 - 2639 sq.ft.Under ConstructionPossession: Feb, 2028
BS
Bengal Shristi Infrastructure Development Limited
Shristinagar Project Images
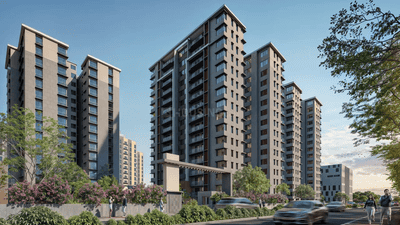
Project Image of 646.0 - 3005.0 Sq.ft 1 BHK Apartment for buy in Shristinagar
1/90
0.8 km away

1, 2, 3, 4 BHK Flats in Shristinagar, Asansol

1 BHK Flat
₹33.59 L
2 BHK Flat
₹42.8 L
3 BHK Flat
₹51.79 L
4 BHK Flat
₹1.56 Cr
Avg. Price: ₹5.2 K/sq.ftSizes: 646 - 3005 sq.ft.Ready to MovePossession: Dec, 2024
Vijay
Owner
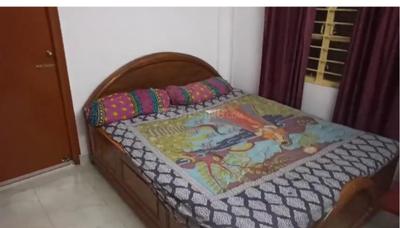
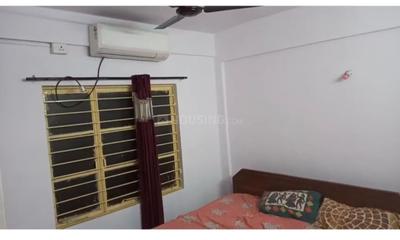
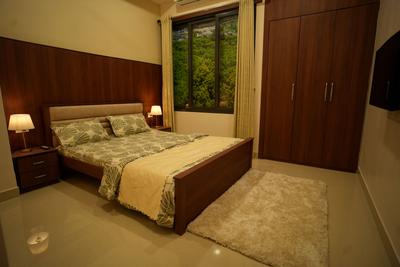
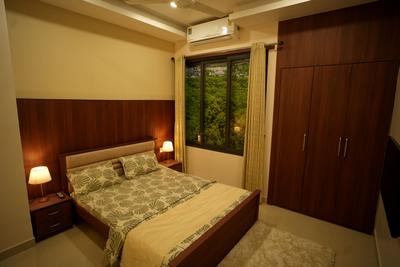
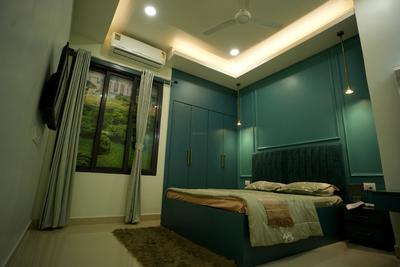
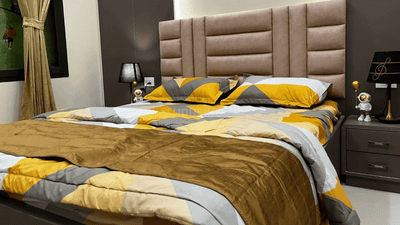
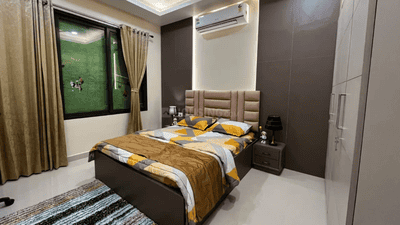
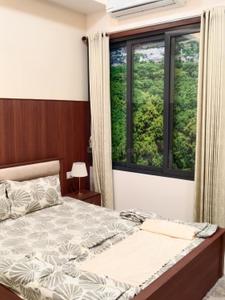
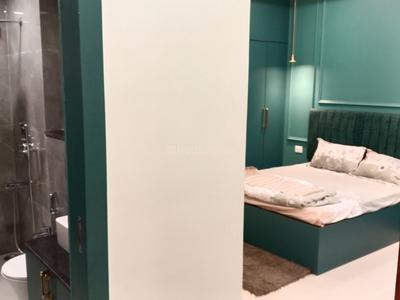
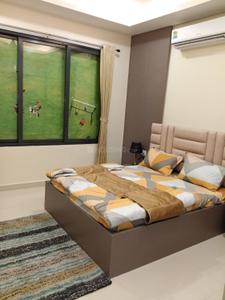
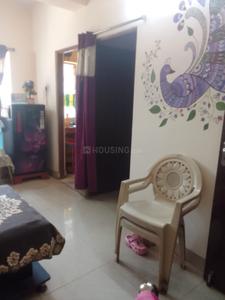
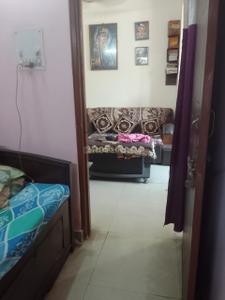
Bedroom Image of 821 Sq.ft 2 BHK Apartment / Flat for sale in Shristinagar, Shristinagar Asansol for Rs. 4500000
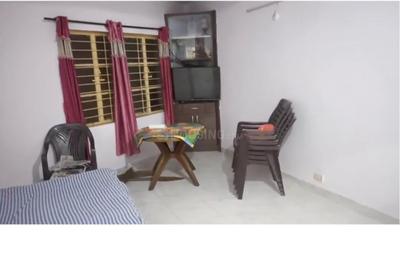
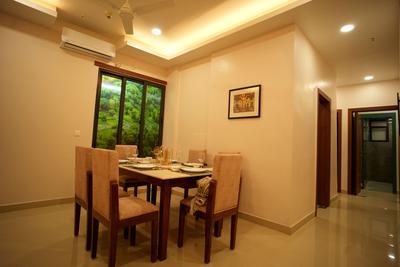
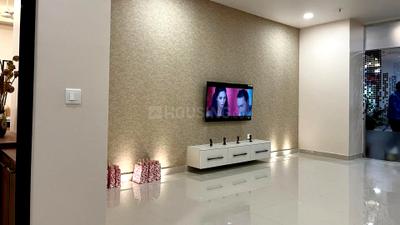
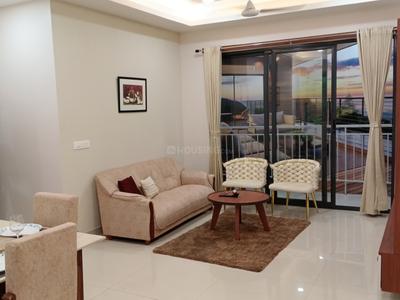
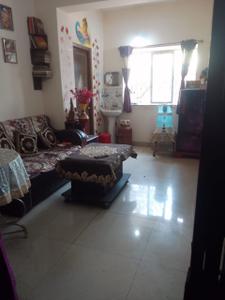
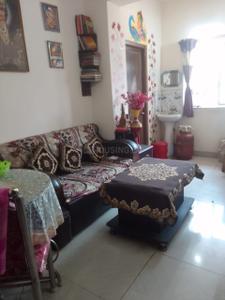
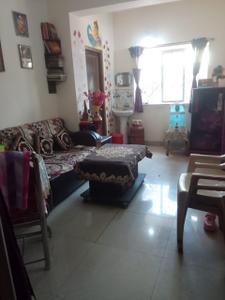
Living Room Image of 821 Sq.ft 2 BHK Apartment / Flat for sale in Shristinagar, Shristinagar Asansol for Rs. 4500000
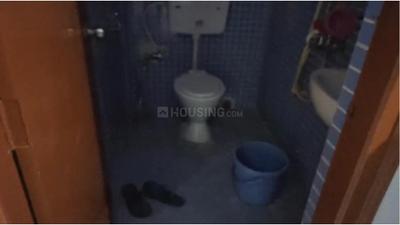
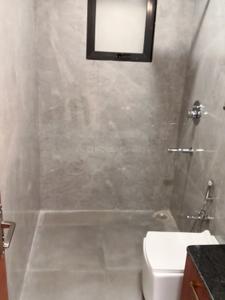
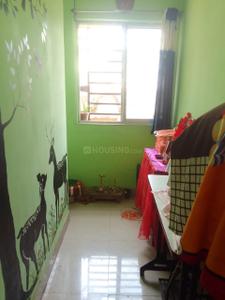
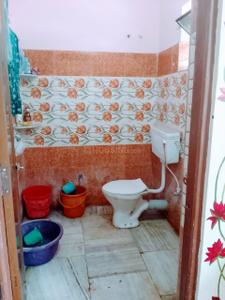
Bathroom Image of 821 Sq.ft 2 BHK Apartment / Flat for sale in Shristinagar, Shristinagar Asansol for Rs. 4500000
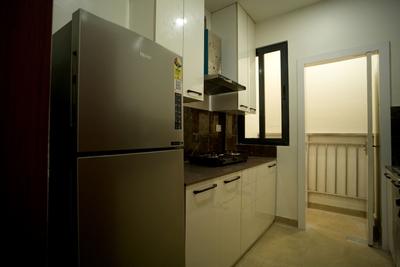
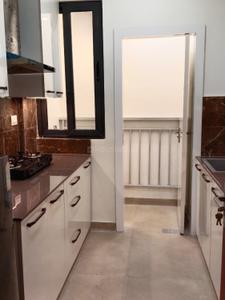
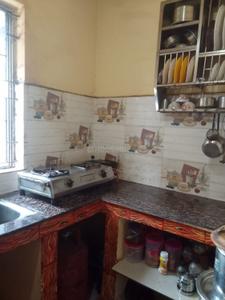
Kitchen Image of 821 Sq.ft 2 BHK Apartment / Flat for sale in Shristinagar, Shristinagar Asansol for Rs. 4500000
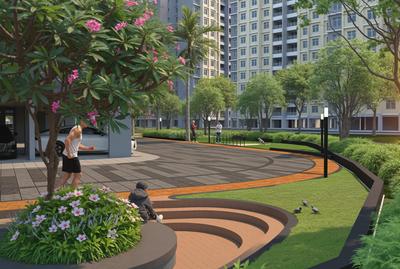
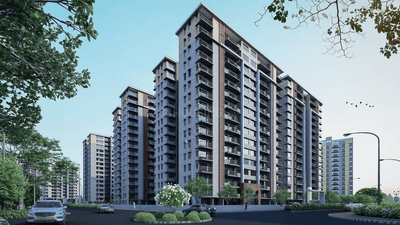
Project Image of 821 Sq.ft 2 BHK Apartment / Flat for sale in Shristinagar for Rs. 4500000
1/18
0.8 km away
No Brokerage
RERA
₹45.0 L
Avg. price: ₹5.48k/sq.ft
821 sq.ft
Builtup area
Ready to move
Possession status
Nearby:
DAV Public School- 0.1 kmHLG Memorial Hospital- 1.3 kmTheque BNR- 0.1 kmSentrum Mall- 1.3 km
PL
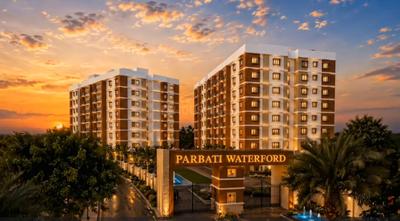
Parbati Land And Housing Developers Pvt Ltd
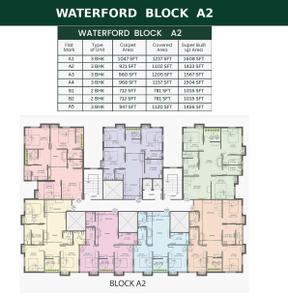
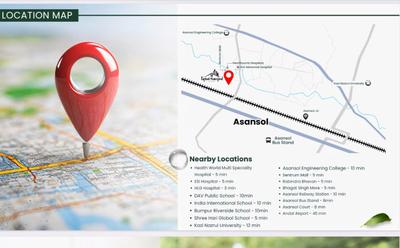
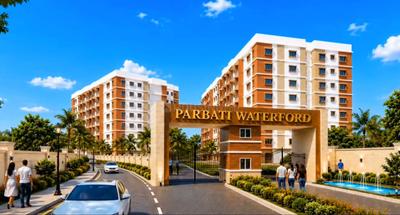
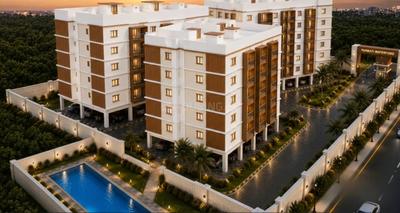
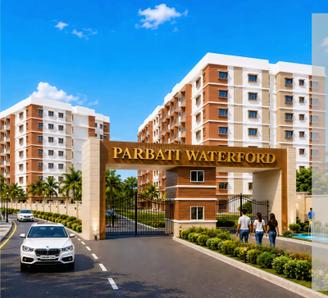
Parbati Waterford Project Images
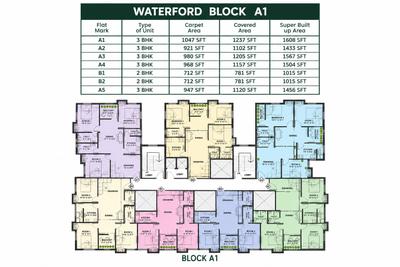
Project Image of 1015.0 - 1608.0 Sq.ft 2 BHK Apartment for buy in Parbati Waterford
1/13
1.0 km away

2, 3 BHK Flats in Shristinagar, Asansol

2 BHK Flat
₹35.52 L
3 BHK Flat
₹41.72 L - 56.28 L
Avg. Price: ₹3.5 K/sq.ftSizes: 1015 - 1608 sq.ft.Under ConstructionPossession: Jul, 2028
BS
Bengal Shristi Infrastructure Development LTD
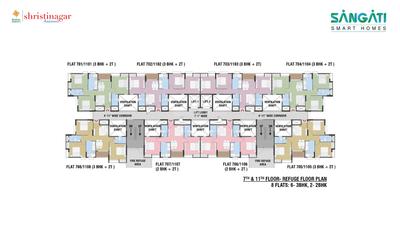
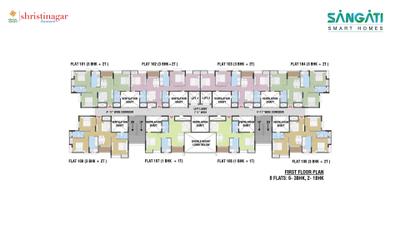
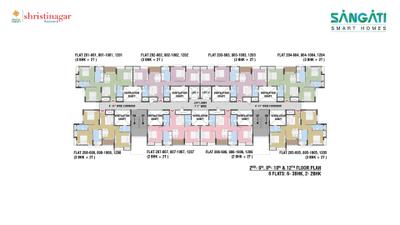
Sangati Phase 1 Project Images
Project Image of 646.0 - 1004.0 Sq.ft 1 BHK Apartment for buy in Sangati Phase 1
1/14
1.0 km away

1, 2, 3 BHK Flats in Shristinagar, Asansol

1 BHK Flat
₹26.48 L
2 BHK Flat
₹37.74 L
3 BHK Flat
₹40.16 L
Avg. Price: ₹4.05 K/sq.ftSizes: 646 - 1004 sq.ft.Ready to MovePossession: Oct, 2022
BS
Bengal Shristi Infrastructure Development LTD
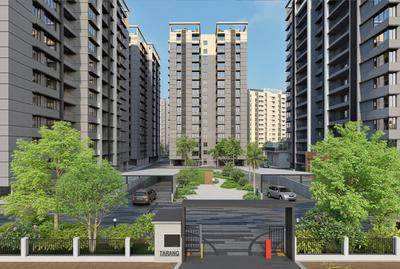
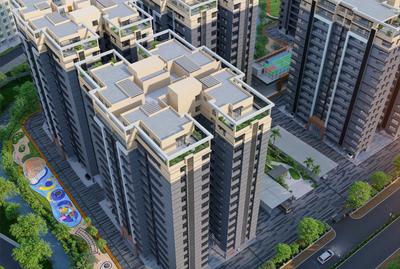
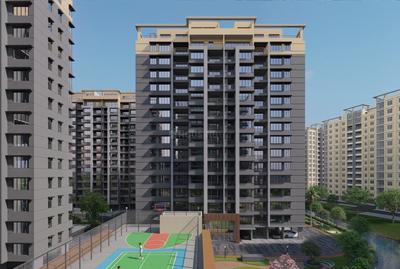
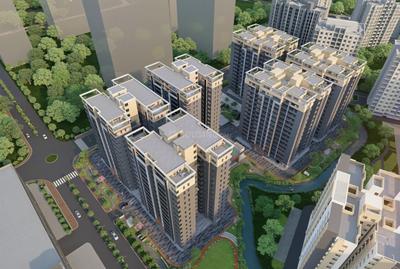
Tarang Project Images
Project Image of 1229.0 - 3140.0 Sq.ft 2 BHK Apartment for buy in Tarang
1/87
1.1 kms away
Tarang
RERA

2, 3, 4 BHK Flat,Penthouses in Shristinagar, Asansol

2 BHK Flat
₹58.38 L - 59.23 L
3 BHK Flat
₹73.25 L - 74.29 L
3 BHK Penthouse
₹1.43 Cr - 1.49 Cr
4 BHK Flat
₹89.02 L - 89.39 L
Avg. Price: ₹4.75 K/sq.ftSizes: 1229 - 3140 sq.ft.Under ConstructionPossession: May, 2028
Mamat Maji
Owner
Project Image of 400 Sq.ft 2 BHK Independent House for sale in Shristinagar for Rs. 200000
1/16
1.1 kms away
RERA
₹2.0 L
Avg. price: ₹500.00/sq.ft
400 sq.ft
Builtup area
Ready to move
Possession status
Nearby:
DAV Public School- 0.1 kmHLG Memorial Hospital- 0.1 kmTheque BNR- 0.1 kmSentrum Mall- 0.1 km
Jeet Ghosh
Owner
Hall Image of 1542 Sq.ft 3 BHK Apartment / Flat for sale in Tarang, Shristinagar Asansol for Rs. 6500000
Bathroom Image of 1542 Sq.ft 3 BHK Apartment / Flat for sale in Tarang, Shristinagar Asansol for Rs. 6500000
Kitchen Image of 1542 Sq.ft 3 BHK Apartment / Flat for sale in Tarang, Shristinagar Asansol for Rs. 6500000
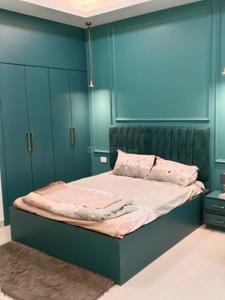
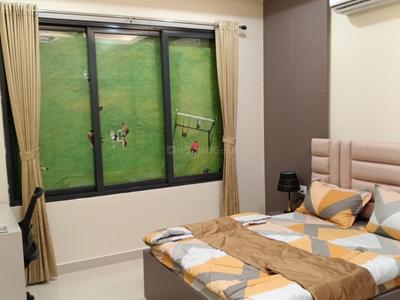
Bedroom Image of 1542 Sq.ft 3 BHK Apartment / Flat for sale in Tarang, Shristinagar Asansol for Rs. 6500000
Project Image of 1542 Sq.ft 3 BHK Apartment / Flat for sale in Shristinagar for Rs. 6500000
1/24
1.1 kms away
RERA
₹65.0 L
Avg. price: ₹4.22k/sq.ft
1542 sq.ft
Builtup area
Ready to move
Possession status
Nearby:
DAV Public School- 0.1 kmHLG Memorial Hospital- 0.1 kmTheque BNR- 0.1 kmSentrum Mall- 0.1 km
AR
Anand Realdev Private Limited
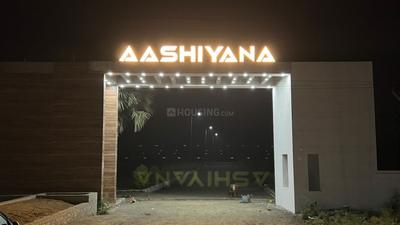
Ashiyana Garden Project Images
Project Image of 950.0 - 1246.0 Sq.ft 2 BHK Apartment for buy in Ashiyana Garden
1/4
1.6 kms away

2, 3 BHK Flats in Gopalpur, Asansol

2 BHK Flat
₹25.65 L
3 BHK Flat
₹33.64 L
Avg. Price: ₹2.7 K/sq.ftSizes: 950 - 1246 sq.ft.Under ConstructionPossession: Dec, 2027
Dipanjandutta967
Owner
Hall Image of 950 Sq.ft 2 BHK Apartment / Flat for sale in Ashiyana Garden, Gopalpur Asansol for Rs. 2500000
Project Image of 950 Sq.ft 2 BHK Apartment / Flat for sale in Gopalpur for Rs. 2500000
1/5
1.6 kms away
RERA
₹25.0 L
Avg. price: ₹2.63k/sq.ft
950 sq.ft
Builtup area
1st Oct, 2025
Possession status
Nearby:
Asansol Ramakrishna Mission High School- 0.1 kmHLG Memorial Hospital- 0.1 kmKFC- 0.1 kmGalaxy Mall- 0.1 km
SP
Swastik Promoters And Developers Asansol
Swastik Residency Project Images
Project Image of 930.0 - 1227.0 Sq.ft 2 BHK Apartment for buy in Swastik Residency
1/2
2.0 kms away

2, 3 BHK Flats in Gopalpur, Asansol

2 BHK Flat
₹25.57 L
3 BHK Flat
₹33.74 L
Avg. Price: ₹2.75 K/sq.ftSizes: 930 - 1227 sq.ft.Under ConstructionPossession: Mar, 2027
CD
CLM Developers Pvt Ltd
Park Valley Project Images
Project Image of 1100.0 - 1450.0 Sq.ft 2 BHK Apartment for buy in Park Valley
1/11
2.1 kms away

2, 3 BHK Flats in Hamid Nagar, Asansol

2 BHK Flat
₹44 L
3 BHK Flat
₹58 L
Avg. Price: ₹4 K/sq.ftSizes: 1100 - 1450 sq.ft.Ready to MovePossession: Aug, 2023
JA
Jhorna Agasty
Narayan Abas Project Images
Project Image of 962.0 - 1081.0 Sq.ft 3 BHK Apartment for buy in Narayan Abas
1/2
2.6 kms away

3 BHK Flat in Railpar, Asansol

3 BHK Flat
Price on Request
Sizes: 962 - 1081 sq.ft.Ready to MovePossession: Dec, 2022
Kou Shik
Owner
Image of 742 Sq.ft 2 BHK Apartment / Flat for sale in Netflex Jyoti Nagar, Gobindapur, Asansol for Rs. 1650000
Project Image of 742 Sq.ft 2 BHK Apartment / Flat for sale in Gobindapur for Rs. 1650000
1/11
2.7 kms away
No Brokerage
RERA
₹16.5 L
Avg. price: ₹2.22k/sq.ft
742 sq.ft
Builtup area
Ready to move
Possession status
Nearby:
India International School- 3.8 kmHLG Memorial Hospital- 4.1 kmTHE GEETANJALI DHABA- 0.3 kmGalaxy Mall- 0.1 km
NH
Netflex Homes
Netflex Jyoti Nagar Project Images
Project Image of 884.0 - 936.0 Sq.ft 2 BHK Apartment for buy in Netflex Jyoti Nagar
1/5
2.7 kms away

2 BHK Flat in Gobindapur, Asansol

2 BHK Flat
Price on Request
Sizes: 884 - 936 sq.ft.Ready to MovePossession: Dec, 2017
Kalyani Dey
Owner
Hall Image of 559 Sq.ft 1 BHK Apartment / Flat for sale in Misra Suchetana Apartment, Hamid Nagar Asansol for Rs. 2600000
Balcony Image of 559 Sq.ft 1 BHK Apartment / Flat for sale in Misra Suchetana Apartment, Hamid Nagar Asansol for Rs. 2600000
Living Room Image of 559 Sq.ft 1 BHK Apartment / Flat for sale in Misra Suchetana Apartment, Hamid Nagar Asansol for Rs. 2600000
Bathroom Image of 559 Sq.ft 1 BHK Apartment / Flat for sale in Misra Suchetana Apartment, Hamid Nagar Asansol for Rs. 2600000
Kitchen Image of 559 Sq.ft 1 BHK Apartment / Flat for sale in Misra Suchetana Apartment, Hamid Nagar Asansol for Rs. 2600000
Bedroom Image of 559 Sq.ft 1 BHK Apartment / Flat for sale in Misra Suchetana Apartment, Hamid Nagar Asansol for Rs. 2600000
Image of 559 Sq.ft 1 BHK Apartment / Flat for sale in Misra Suchetana Apartment, Hamid Nagar, Asansol for Rs. 2600000
Project Image of 559 Sq.ft 1 BHK Apartment / Flat for sale in Hamid Nagar for Rs. 2600000
1/12
3.0 kms away
RERA
₹26.0 L
Avg. price: ₹4.65k/sq.ft
559 sq.ft
Builtup area
Ready to move
Possession status
Nearby:
St.Vincent's High & Technical School- 0.1 kmAsansol District Hospital- 1 kmSudhamrit Restaurant- 0.1 kmGalaxy Mall...+ More
JB
Jagannath Buildinfra Private Limited
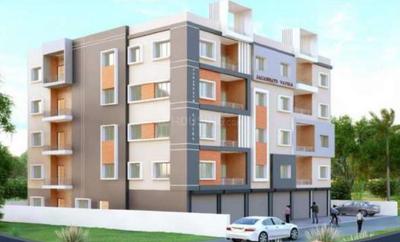
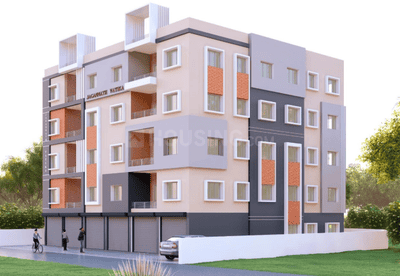
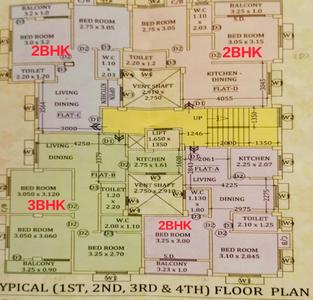
Jagannath Vatika Project Images
Project Image of 620.43 - 774.14 Sq.ft 2 BHK Apartment for buy in Jagannath Vatika
1/8
3.3 kms away

2, 3 BHK Flats in Burnpur, Asansol

2 BHK Flat
Price on Request
3 BHK Flat
Price on Request
Sizes: 620 - 774 sq.ft.Under ConstructionPossession: Mar, 2027
BE
Balajee Enterprise
Sri Krishna Tower Project Images
Project Image of 464.0 - 626.0 Sq.ft 2 BHK Apartment for buy in Sri Krishna Tower
1/3
3.7 kms away

2, 3 BHK Flats in Hamid Nagar, Asansol

2 BHK Flat
₹20.97 L - 22.36 L
3 BHK Flat
₹28.13 L
Avg. Price: ₹2.9 K/sq.ftSizes: 723 - 970 sq.ft.Under ConstructionPossession: Dec, 2027
Suraj
Owner
Image of 1350 Sq.ft 3 BHK Independent House for sale in Aashiyana residency, Marichkota, Asansol for Rs. 3500000
Project Image of 1350 Sq.ft 3 BHK Independent House for sale in Marichkota for Rs. 3500000
1/9
4.4 kms away
RERA
₹35.0 L
Avg. price: ₹2.59k/sq.ft
1350 sq.ft
Builtup area
31st Mar, 2026
Possession status
Nearby:
Neerja Modi School- 0.1 kmEternal Multispeciality Hospital TAVI/ TAVR Expert- 2.3 kmBikanervala- 0.1 kmWorld Trade...+ More
Are you a property owner looking to rent/sell?
Post your property for FREE
Hello 👋🏻
Easy Contact with sellers
Personalized experience
My Activity
Contacted Properties
00
Seen Properties
00
Saved Properties
00
Recent Searches
00

Top Projects for Sale in Rabindra Nagar, Asansol

Gallery Cover Pic of Shree Brij Residency
Property
Rabindra Nagar,Asansol
 
Gallery Cover Pic of Maa Tara Ashirbad Tower
Property
Rabindra Nagar,Asansol
 

Popular Locality for sale around Rabindra Nagar, Asansol

Shristinagar
2 people rated this locality
4.3
₹4,018
Avg. Price per sq.ft
20.04%
Fall in last 1 Year
Asansol Court Area
1 people rated this locality
4.5
₹3,406
Avg. Price per sq.ft
0.24%
Rise in last 1 Year
Gopalpur
1 people rated this locality
5
₹3,235
Avg. Price per sq.ft
15.41%
Rise in last 1 Year
₹3,883
Avg. Price per sq.ft
11.14%
Fall in last 1 Year
₹3,912
Avg. Price per sq.ft
39.09%
Rise in last 1 Year
Kalyanpur
3 people rated this locality
4.92
₹3,264
Avg. Price per sq.ft
16.3%
Rise in last 1 Year
Chelidanga
2 people rated this locality
4.75
₹3,226
Avg. Price per sq.ft
3.38%
Fall in last 1 Year
₹2,500
Avg. Price per sq.ft
₹1,867
Avg. Price per sq.ft
16.01%
Fall in last 1 Year
₹6,442
Avg. Price per sq.ft

Popular searches for properties in Rabindra Nagar, Asansol

Resale Projects around Rabindra Nagar, Asansol

Gallery Cover Pic of Sangati Phase 1
Shristinagar,Asansol
1, 2, 3 BHK Apartments
26.48 L - 40.16 L
Gallery Cover Pic of Kailash Dham A Mini Township
Kalyanpur,Asansol
2, 3, 4 BHK Villa,Duplexes
12.0 L - 38.33 L
Gallery Cover Pic of Netflex Jyoti Nagar
Gobindapur,Asansol
2 BHK Apartment
Gallery Cover Pic of Misra Suchetana Apartment
Hamid Nagar,Asansol
1, 2, 3 BHK Apartments
15.09 L - 35.15 L

Ready to Move Projects around Rabindra Nagar, Asansol

Gallery Cover Pic of Ankur Sukriti
Ushagram,Asansol
3, 4 BHK Apartments
76.32 L - 1.05 Cr
Gallery Cover Pic of Bengal Tarang
Shristinagar,Asansol
2, 3 BHK Apartments
26.99 L - 37.79 L
Gallery Cover Pic of Kailash Dham A Mini Township
Kalyanpur,Asansol
2, 3, 4 BHK Villa,Duplexes
12.0 L - 38.33 L
Gallery Cover Pic of Sugam Park Phase II
Sitla,Asansol
2, 3 BHK Apartments
35.19 L - 49.59 L
Gallery Cover Pic of Sangati Phase 1
Shristinagar,Asansol
1, 2, 3 BHK Apartments
26.48 L - 40.16 L
Gallery Cover Pic of Netflex Jyoti Nagar
Gobindapur,Asansol
2 BHK Apartment
Gallery Cover Pic of Griha Pravesh Ananta Residency
Domohani Railway Colony,Asansol
2, 3 BHK Villas
15.6 L - 42.0 L
Gallery Cover Pic of Nand Nagari
Kulti,Asansol
3, 4, 5 BHK Villas
50.4 L - 91.76 L
Gallery Cover Pic of Misra Suchetana Apartment
Hamid Nagar,Asansol
1, 2, 3 BHK Apartments
15.09 L - 35.15 L
Gallery Cover Pic of Damodar Residency
Raniganj,Asansol
2 BHK Apartment
Gallery Cover Pic of Misra Sakuntala Apartment
Hamid Nagar,Asansol
2, 3 BHK Apartments
23.33 L - 35.48 L
Gallery Cover Pic of Aditya Horizon 1
Dildar Nagar,Asansol

FAQs about RERA Certified Projects in Rabindra Nagar, Asansol

Which are the most searched localities for buying RERA certified projects in and around Rabindra Nagar, Asansol?

The best areas to buy RERA certified projects in and around Rabindra Nagar, Asansol are:
Housing.com
Great Places to work - Housing.com
Great Places to work in Asia - Housing.com