Your search for property ends here - Buy, Rent, Sell - Housing.com
housing-logo
Don't Miss out! Get notified of new homes as soon as they are posted

Notifications can be turned off anytime from browser settings.

Buy in Bengaluru
Download App
List PropertyFree
Saved
Property Type
Apartment
Independent House
Independent Floor
Plot
Studio
Duplex
Penthouse
Villa
Agricultural Land
BHK Type
1 RK
1 BHK
2 BHK
3 BHK
4 BHK
5 BHK
5+ BHK
0 -
20Cr
0
20.00Cr+
0
5Cr
10Cr
20Cr+
Sale Type
New Bookings
Resale
Construction Status
Ready to move
Under Construction
Verified
Verified by Housing.com: Authentic location and real photos
New Projects
Featured Agents
More Filters
Reset filters
Last Updated: Nov 4, 2026
No Properties

New Projects in Belmar Layout, Peenya, Bengaluru for Sale - Page 9

Sort by:
Relevance
No result found!
Try removing some filters or change the locality to get results

Nearby Properties Around (Belmar Layout)

MB
Mega Builders
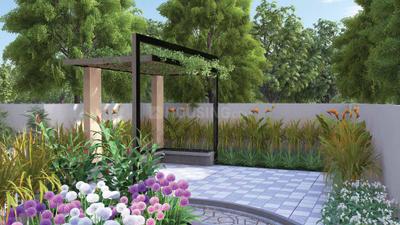
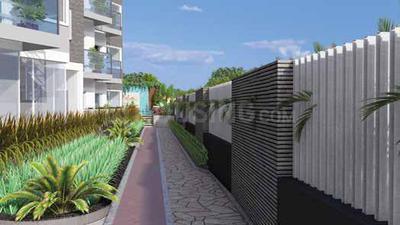
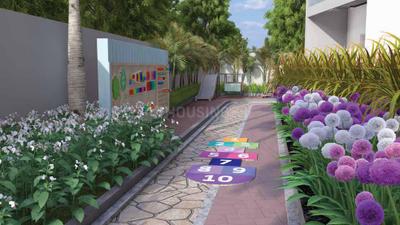
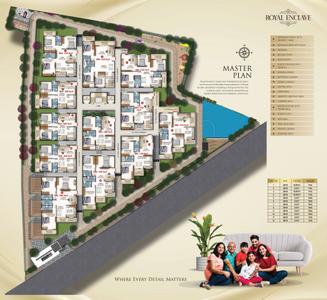
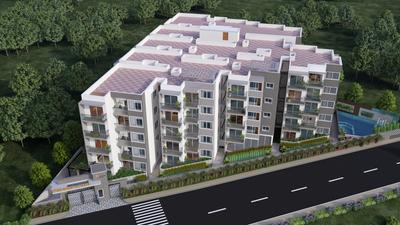
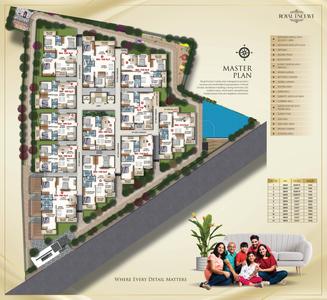
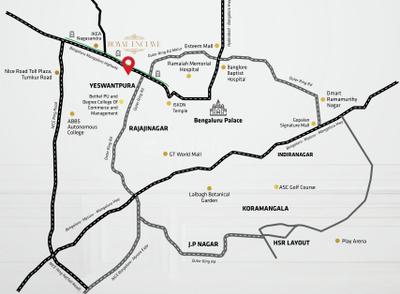
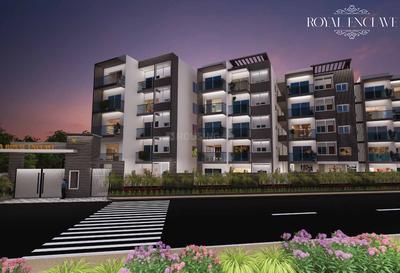
Mega Royal Enclave Project Images
Project Image of 1000.0 - 1665.0 Sq.ft 2 BHK Apartment for buy in Mega Royal Enclave
1/18
2.2 kms away
2, 3 BHK Flats in Tumkur Road, Bengaluru
2 BHK Flat
₹1.13 Cr - 1.31 Cr
3 BHK Flat
₹1.49 Cr - 1.85 Cr
Avg. Price: ₹11.23 K/sq.ftSizes: 1000 - 1665 sq.ft.Ready to MovePossession: Jan, 2026
5E
5 Elements Realty
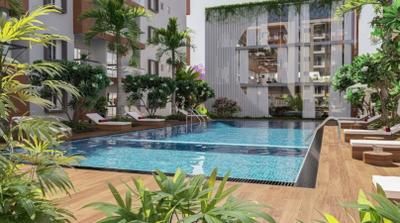
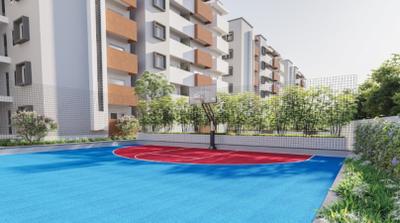
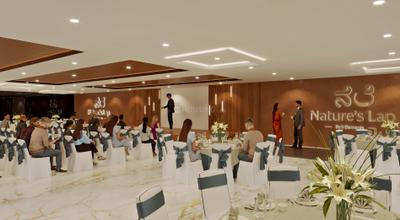
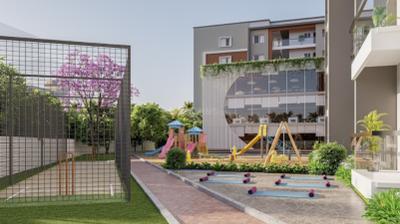
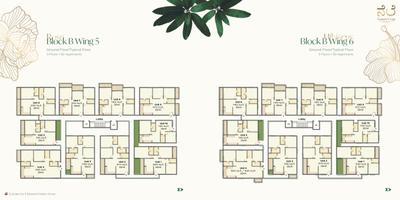
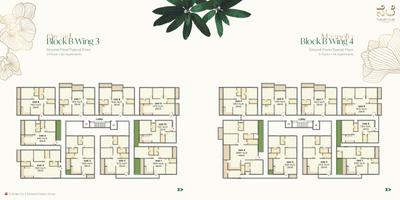
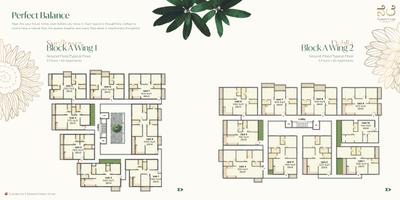
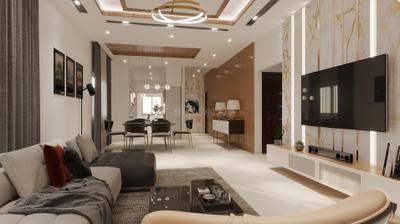
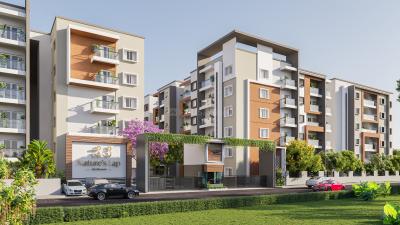
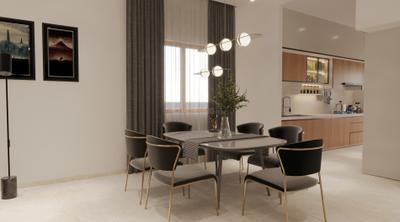
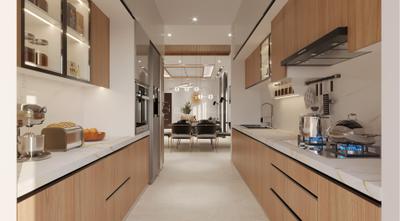
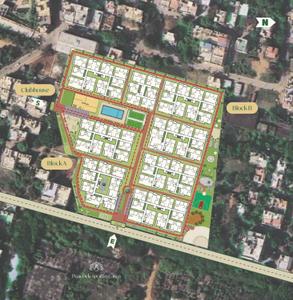
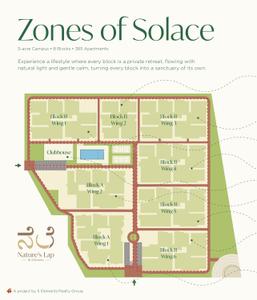
5 Elements Natures Lap Project Images
Project Image of 1130.0 - 2830.0 Sq.ft 2 BHK Apartment for buy in 5 Elements Natures Lap
1/27
2.6 kms away
Zero Brokerage
2, 3, 4 BHK Flats in Bagalakunte, Bengaluru
2 BHK Flat
₹1.05 Cr - 1.12 Cr
3 BHK Flat
₹1.35 Cr - 1.52 Cr
4 BHK Flat
₹2.15 Cr - 2.63 Cr
Avg. Price: ₹9.31 K/sq.ftSizes: 1130 - 2830 sq.ft.Under ConstructionPossession: Jun, 2027
SR
SKYVIBE Realty
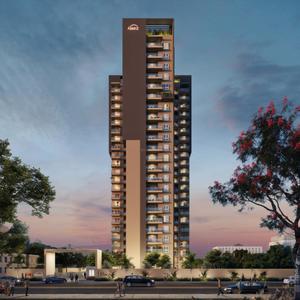
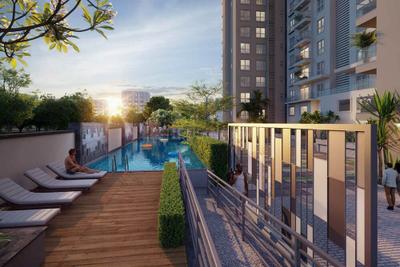
Assetz 22 And Crest Project Images
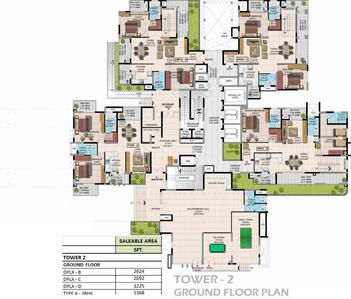
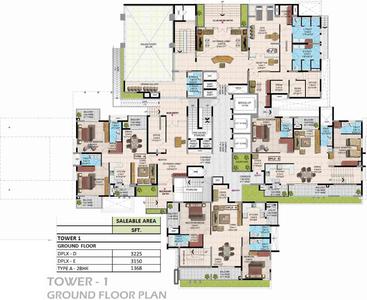
Project Image of 952.0 - 3355.0 Sq.ft 2 BHK Apartment for buy in Assetz 22 And Crest
1/24
5.5 kms away
Zero Brokerage
2, 3, 4 BHK Flat,Penthouse,Duplexes in Yeshwanthpur, Bengaluru
2 BHK Flat
₹2.4 Cr
3 BHK Flat
₹2.61 Cr - 3.39 Cr
3 BHK Duplex
₹5.67 Cr
3 BHK Penthouse
₹5.87 Cr
4 BHK Flat
₹4.61 Cr - 5.54 Cr
4 BHK Penthouse
₹4.96 Cr - 5.9 Cr
Avg. Price: ₹17.57 K/sq.ftSizes: 1368 - 3355 sq.ft.Ready to MovePossession: Oct, 2026
HA
Hilltop Arcade Residency
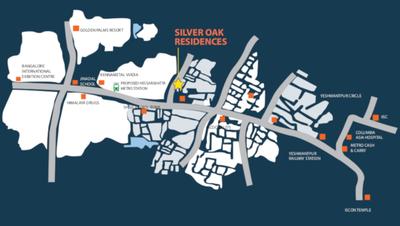
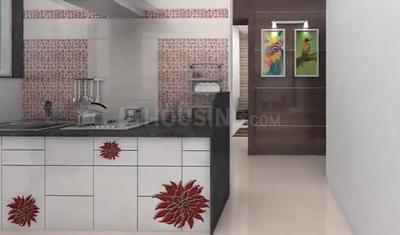
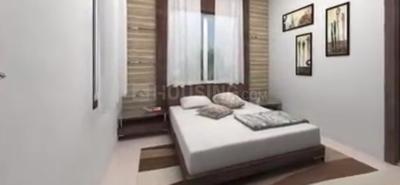
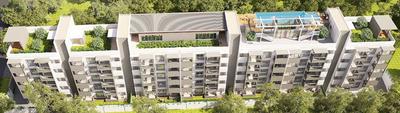
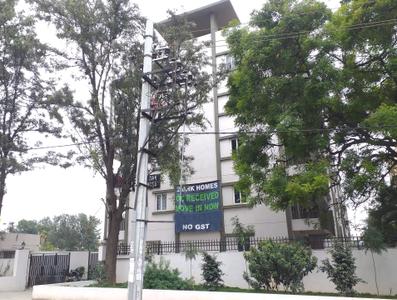
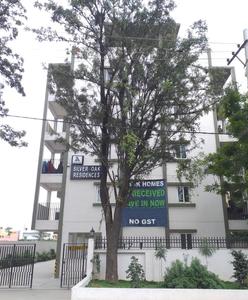
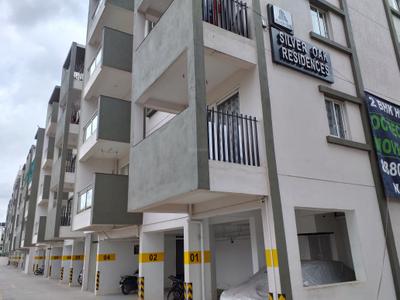
Hilltop Silver Oak Residences Project Images
Project Image of 1015.0 - 2030.0 Sq.ft 2 BHK Apartment for buy in Hilltop Silver Oak Residences
1/16
0.8 km away
2, 4 BHK Flats in T Dasarahalli, Bengaluru
2 BHK Flat
₹52.27 L
4 BHK Flat
Price on Request
Avg. Price: ₹2.58 K - ₹5.15 K/sq.ftSizes: 1015 - 2030 sq.ft.Ready to MovePossession: Dec, 2018
PP
Prestige Projects Pvt Ltd
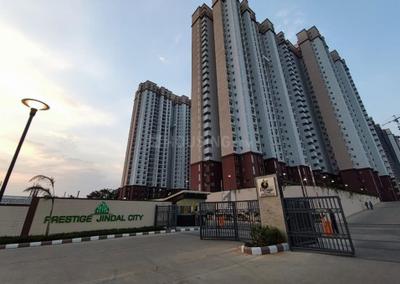
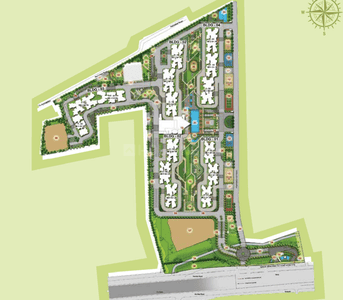
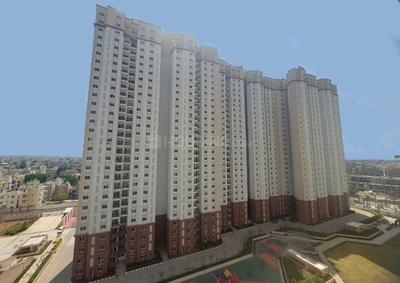
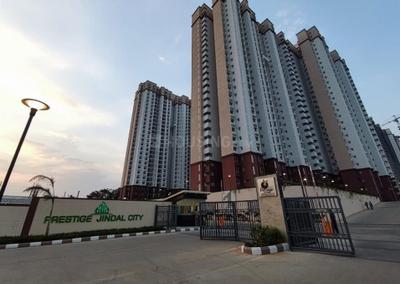
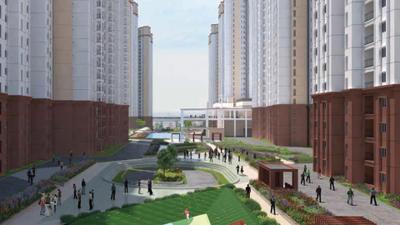
Prestige Jindal City Phase 1 Project Images
Project Image of 607.0 - 2171.0 Sq.ft 1 BHK Apartment for buy in Prestige Jindal City Phase 1
1/17
0.8 km away
1, 2, 3, 4 BHK Flats in T Dasarahalli, Bengaluru
1 BHK Flat
Price on Request
2 BHK Flat
Price on Request
3 BHK Flat
Price on Request
4 BHK Flat
Price on Request
Sizes: 607 - 2171 sq.ft.Ready to MovePossession: Jul, 2023
PP
Prestige Projects Pvt Ltd
Prestige Jindal City Phase II Project Images
Project Image of 740.0 - 1412.0 Sq.ft 2 BHK Apartment for buy in Prestige Jindal City Phase II
1/16
0.8 km away
2, 3, 4 BHK Flats in T Dasarahalli, Bengaluru
2 BHK Flat
₹81 L - 83.41 L
3 BHK Flat
₹1.08 Cr - 1.3 Cr
4 BHK Flat
₹1.55 Cr
Avg. Price: ₹10.95 K/sq.ftSizes: 740 - 1412 sq.ft.Ready to MovePossession: Jul, 2023
DD
Dhruva Developers And Promoters
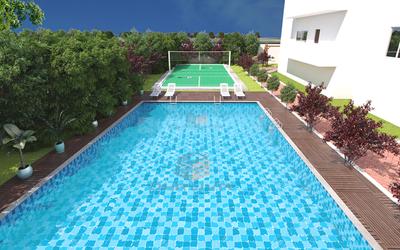
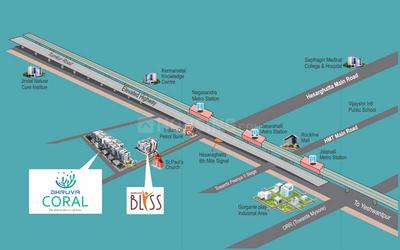
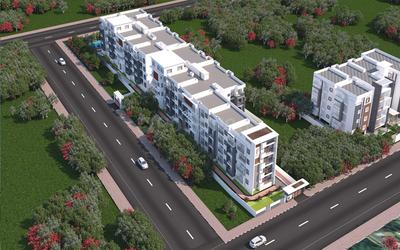
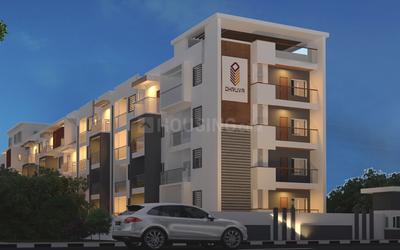
Dhruva Coral Project Images
Project Image of 1015.0 - 1455.0 Sq.ft 2 BHK Apartment for buy in Dhruva Coral
1/8
1.0 km away
2, 3 BHK Flats in Nagasandra, Bengaluru North, Bengaluru
2 BHK Flat
₹60.9 L - 69 L
3 BHK Flat
₹79.5 L - 87.3 L
Avg. Price: ₹6 K/sq.ftSizes: 1015 - 1455 sq.ft.Ready to MovePossession: Dec, 2023

Zero Brokerage Projects around Belmar Layout

Gallery Cover Pic of 5 Elements Natures Lap
2.58 kmfrom
₹1.05 Cr - 2.63 Cr
5 Elements Natures Lap
5 Elements Realty
2, 3, 4 BHK Flats Bagalakunte, Bengaluru
5E
5 Elements Realty
Seller
Gallery Cover Pic of Assetz 22 And Crest
5.46 kmfrom
₹2.4 Cr - 5.9 Cr
Assetz 22 And Crest
Assetz Property Group
2, 3, 4 BHK Flat,Penthouse,Duplexes Yeswanthpur, Bengaluru
SR
SKYVIBE Realty
Seller
DD
Dhruva Developers And Promoters
Dhruva Aurora Project Images
Project Image of 1100.0 - 2125.0 Sq.ft 2 BHK Apartment for buy in Dhruva Aurora
1/2
1.0 km away
2, 3 BHK Flats in Nagasandra, Bengaluru North, Bengaluru
2 BHK Flat
₹66.99 L - 69.12 L
3 BHK Flat
₹77.65 L - 88 L
Avg. Price: ₹4.14 K - ₹6.09 K/sq.ftSizes: 1100 - 2125 sq.ft.Ready to MovePossession: Sep, 2017
SE
Shodhan Estates
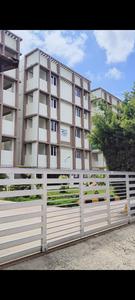
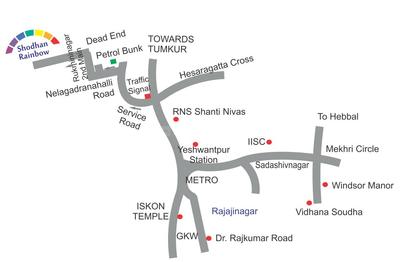
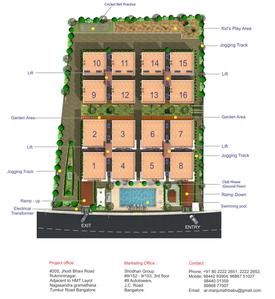
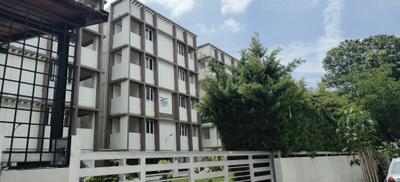
Shodhan Rainbow Project Images
Project Image of 947.22 - 1668.0 Sq.ft 2 BHK Apartment for buy in Shodhan Rainbow
1/11
1.0 km away
2, 3 BHK Flats in Peenya, Bengaluru
2 BHK Flat
Price on Request
3 BHK Flat
Price on Request
Sizes: 947 - 1668 sq.ft.Ready to MovePossession: Mar, 2019
RI
Ramkrishy Infrastructure Private Limited
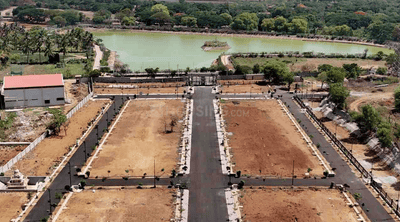
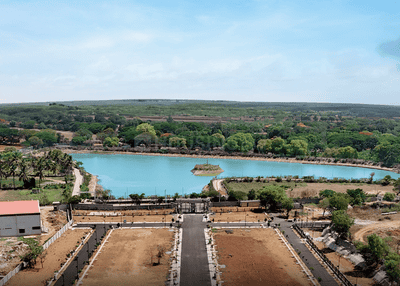
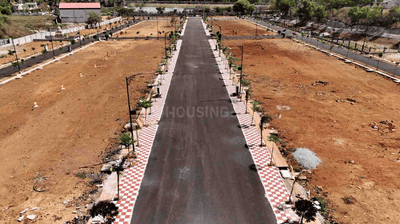
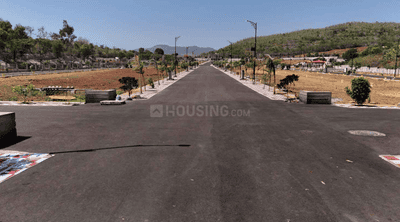
Ramkrishy Hill View Project Images
Project Image of 1119.45 - 7287.17 Sq.ft Residential Plot Plot for buy in Ramkrishy Hill View
1/6
1.3 kms away
Residential Land / Plots in Peenya, Bengaluru
1119 sq.ft Plot
Price on Request
1152 sq.ft Plot
Price on Request
1163 sq.ft Plot
Price on Request
1184 sq.ft Plot
Price on Request
1206 sq.ft Plot
Price on Request
1238 sq.ft Plot
Price on Request
1249 sq.ft Plot
Price on Request
1270 sq.ft Plot
Price on Request
1292 sq.ft Plot
Price on Request
1313 sq.ft Plot
Price on Request
1335 sq.ft Plot
Price on Request
4080 sq.ft Plot
Price on Request
4198 sq.ft Plot
Price on Request
4306 sq.ft Plot
Price on Request
4424 sq.ft Plot
Price on Request
4607 sq.ft Plot
Price on Request
5005 sq.ft Plot
Price on Request
6674 sq.ft Plot
Price on Request
7050 sq.ft Plot
Price on Request
7287 sq.ft Plot
Price on Request
Possession: Feb, 2026
VG
Vaishnavi Group
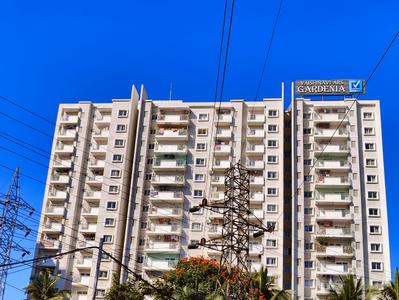
Vaishnavi Gardenia Project Images
Project Image of 615.0 - 1446.0 Sq.ft 1 BHK Apartment for buy in Vaishnavi Gardenia
1/30
1.4 kms away
1, 2, 3 BHK Flats in Jalahalli, Bengaluru
1 BHK Flat
₹69.19 L
2 BHK Flat
₹1.18 Cr - 1.4 Cr
3 BHK Flat
₹1.61 Cr - 1.63 Cr
Avg. Price: ₹11.25 K/sq.ftSizes: 615 - 1446 sq.ft.Ready to MovePossession: Dec, 2019
PH
Pride Housing
Pride Altius Project Images
Project Image of 667.36 - 1097.92 Sq.ft 2 BHK Apartment for buy in Pride Altius
1/10
1.7 kms away
2, 3 BHK Flats in Bagalakunte, Bengaluru
2 BHK Flat
₹1.19 Cr - 1.21 Cr
3 BHK Flat
₹1.66 Cr - 1.97 Cr
Avg. Price: ₹17.9 K/sq.ftSizes: 667 - 1098 sq.ft.Ready to MovePossession: Jun, 2026
BE
Brigade Enterprises Ltd
Brigade Lumina Project Images
Project Image of 1098.78 - 1481.01 Sq.ft 2 BHK Apartment for buy in Brigade Lumina
1/13
2.0 kms away
2, 3 BHK Flats in Bagalakunte, Bengaluru
2 BHK Flat
₹1.41 Cr
3 BHK Flat
₹1.9 Cr
Avg. Price: ₹12.81 K/sq.ftSizes: 1099 - 1481 sq.ft.Under ConstructionPossession: Dec, 2030
S
Sovereign
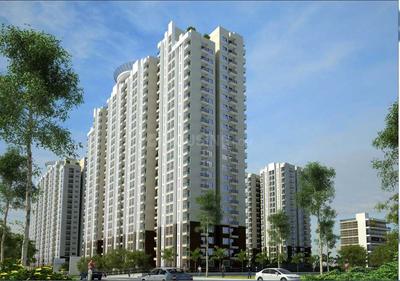
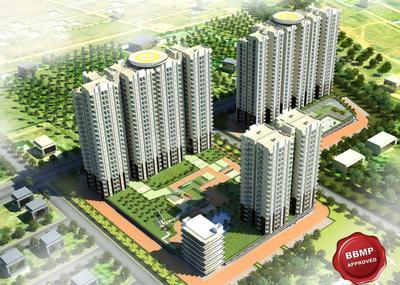
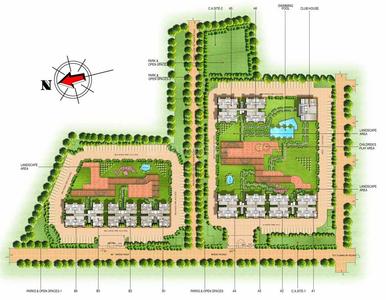
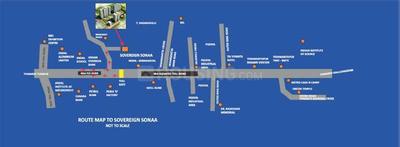
Sovereign Sonaa Project Images
Project Image of 925.0 - 2175.0 Sq.ft 1 BHK Apartment for buy in Sovereign Sonaa
1/8
2.5 kms away
1, 2, 3, 4 BHK Flats in Bagalakunte, Bengaluru
1 BHK Flat
Price on Request
2 BHK Flat
Price on Request
3 BHK Flat
Price on Request
4 BHK Flat
Price on Request
Sizes: 925 - 2175 sq.ft.Ready to MovePossession: Dec, 2017
JP
Janapriya Properties
Janapriya Krishnaveni Lakeview Project Images
Project Image of 1200.0 - 1600.0 Sq.ft Residential Plot Plot for buy in Janapriya Krishnaveni Lakeview
1/16
2.5 kms away
Residential Land / Plots in Peenya, Bengaluru
1200 sq.ft Plot
₹54 L
1400 sq.ft Plot
₹63 L
1600 sq.ft Plot
₹72 L
Avg. Price: ₹4.5k/sq.ftPossession: Aug, 2022
PP
Prestige Projects Pvt Ltd
Prestige Jindal City Project Images
Project Image of 422.0 - 1520.0 Sq.ft 1 BHK Apartment for buy in Prestige Jindal City
1/59
2.5 kms away
1, 2, 3, 4 BHK Flats in Tumkur Road, Bengaluru
1 BHK Flat
Price on Request
2 BHK Flat
Price on Request
3 BHK Flat
Price on Request
4 BHK Flat
Price on Request
Sizes: 740 - 1412 sq.ft.Ready to MovePossession: Jul, 2023
GI
GM Infinite
GM Infinite Silver Spring Field Project Images
Project Image of 1325.0 - 1650.0 Sq.ft 2 BHK Apartment for buy in GM Infinite Silver Spring Field
1/8
2.6 kms away
2, 3 BHK Flats in Jalahalli West, Bengaluru
2 BHK Flat
Price on Request
3 BHK Flat
Price on Request
Sizes: 1325 - 1650 sq.ft.Ready to MovePossession: Jun, 2018
CE
Cauvery Estates and Properties
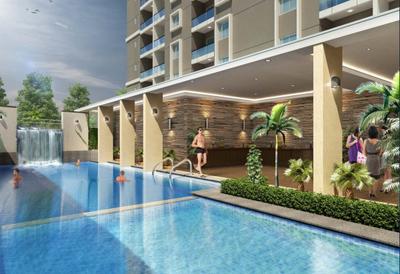
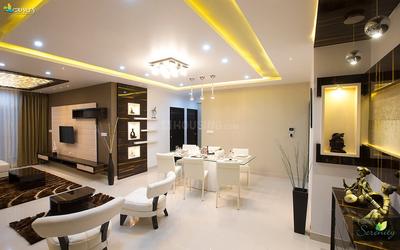
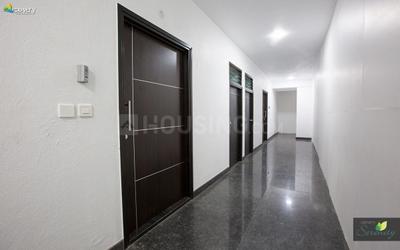
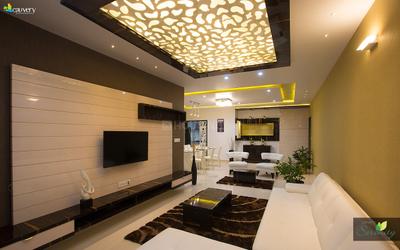
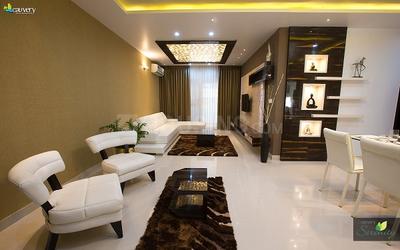
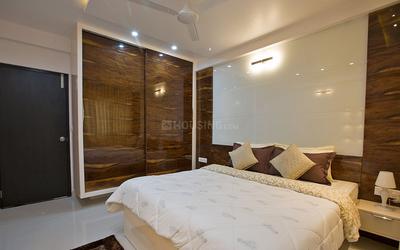
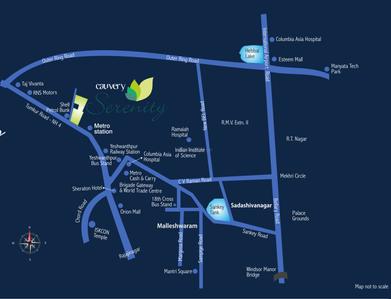
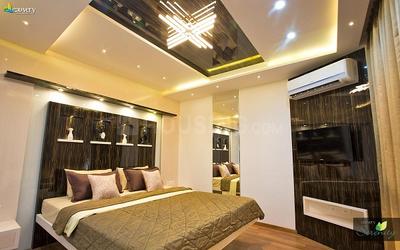
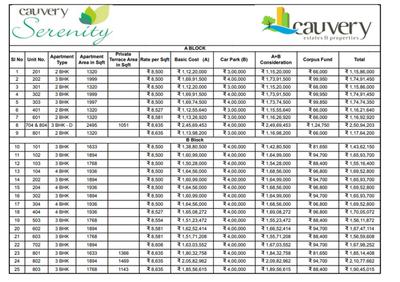
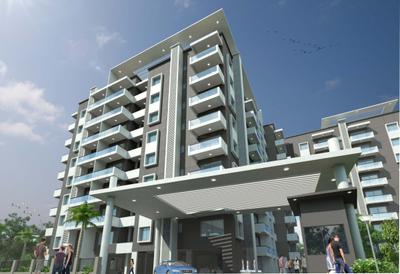
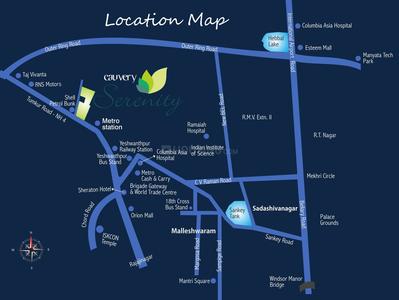
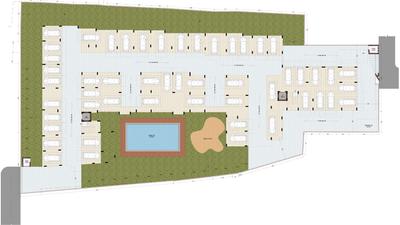
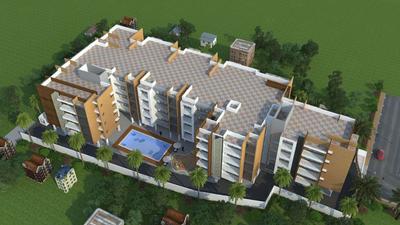
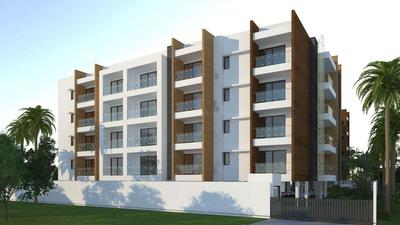
Cauvery Serenity Project Images
Project Image of 1159.0 - 2495.0 Sq.ft 2 BHK Apartment for buy in Cauvery Serenity
1/27
2.7 kms away
2, 3, 4 BHK Flats in Peenya, Bengaluru
2 BHK Flat
₹1.04 Cr - 1.2 Cr
3 BHK Flat
₹1.47 Cr - 2.02 Cr
4 BHK Flat
₹1.74 Cr - 2.25 Cr
Avg. Price: ₹9 K/sq.ftSizes: 1159 - 2495 sq.ft.Ready to MovePossession: Nov, 2017

Ready to Move Projects around Belmar Layout

Gallery Cover Pic of Assetz 22 And Crest
₹2.4 Cr - 5.9 Cr
Assetz 22 And Crest
by Assetz Property Group
2, 3, 4 BHK Flat,Penthouse,Duplexes
Yeswanthpur, Bengaluru
SR
SKYVIBE Realty
Seller
SD
Sashwath Developers
Sashwath The Magnolia Project Images
Project Image of 977.0 - 1670.0 Sq.ft 2 BHK Apartment for buy in Sashwath The Magnolia
1/9
2.8 kms away
2, 3 BHK Flats in Jalahalli, Bangalore
2 BHK Flat
₹56.95 L - 64.08 L
3 BHK Flat
₹65.21 L - 92.99 L
Avg. Price: ₹5.7 K/sq.ftSizes: 977 - 1670 sq.ft.Ready to MovePossession: Mar, 2022
SD
Sashwath Developers
Sashwath Virupaksha Project Images
Project Image of 0.0 - 900.0 Sq.ft 2 BHK Apartment for buy in Sashwath Virupaksha
1/4
2.8 kms away
2 BHK Flat in Soundarya Layout, Bengaluru
2 BHK Flat
₹55 L
Avg. Price: ₹6.11 K/sq.ftSizes: 900 sq.ft.Ready to MovePossession: Apr, 2020
Are you a property owner looking to rent/sell?
Post your property for FREE
Hello 👋🏻
Easy Contact with sellers
Personalized experience
My Activity
Contacted Properties
00
Seen Properties
00
Saved Properties
00
Recent Searches
00

Explore Sub Localities around Belmar Layout, Bengaluru

Price Trends are not available due to insufficient data.
You can still view properties in the area.
Price Trends are not available due to insufficient data.
You can still view properties in the area.
Price Trends are not available due to insufficient data.
You can still view properties in the area.
Price Trends are not available due to insufficient data.
You can still view properties in the area.

Top Projects for Sale around Belmar Layout, Bengaluru

Gallery Cover Pic of Subram Jade Gardens
2, 2.5, 3 BHK Apartments
Nagasandra, Bengaluru North,Bengaluru
₹97.73 L-1.23 Cr
Residential Lands for Sale in Poornima Bhaskar Shilpashree C K And N Shivaranjani Nakshathra Enclave
Residential Plots
Kempegowdanagar, T. Dasarahalli,Bengaluru
 
Gallery Cover Pic of Sipani Samuha
2, 3 BHK Apartments
Tumkur Road,Bengaluru
₹1.13 Cr-1.9 Cr
Gallery Cover Pic of Brigade Lumina
2, 3 BHK Apartments
Bagalakunte,Bengaluru
₹1.41 Cr-1.9 Cr
Gallery Cover Pic of 5 Elements Natures Lap
2, 3, 4 BHK Apartments
Bagalakunte,Bengaluru
₹1.05 Cr-2.63 Cr
Gallery Cover Pic of Vruksha Greens
2, 3 BHK Apartments
Yeswanthpur,Bengaluru
₹84.91 L-95.11 L
Gallery Cover Pic of S L V Spring Meadows
2, 3 BHK Apartments
Agrahara,Bengaluru
₹84.7 L-1.14 Cr
Gallery Cover Pic of Kanisha White Palace
2, 3 BHK Apartments
Vidyaranyapura,Bengaluru
₹93.15 L-1.05 Cr
Gallery Cover Pic of Unishire Belvedere Premia
3, 4 BHK Apartment,Penthouses
Jakkur,Bengaluru
₹2.36 Cr-4.4 Cr
Gallery Cover Pic of Godrej Aveline
3, 4 BHK Apartments
Yelahanka,Bengaluru
₹2.47 Cr-3.89 Cr

Popular Locality for sale around Belmar Layout, Bengaluru

Nagasandra, Bengaluru North
11 people rated this locality
4.21
₹7,804
Avg. Price per sq.ft
9.09%
Fall in last 1 Year
Price Trends are not available due to insufficient data.
You can still view properties in the area.
T Dasarahalli
5 people rated this locality
4.4
₹13,243
Avg. Price per sq.ft
₹3,961
Avg. Price per sq.ft
8.65%
Fall in last 1 Year
Peenya
13 people rated this locality
4.14
₹7,059
Avg. Price per sq.ft
24.28%
Fall in last 1 Year
Bagalakunte
10 people rated this locality
3.96
₹10,924
Avg. Price per sq.ft
12.94%
Rise in last 1 Year
Doddabidrakallu
2 people rated this locality
3.75
₹6,036
Avg. Price per sq.ft
14.58%
Rise in last 1 Year
Chikkabidarakallu
10 people rated this locality
4.02
₹8,840
Avg. Price per sq.ft

Popular searches for properties in Belmar Layout, Bengaluru

Luxury Projects in Top Localities in Bengaluru
Affordable Projects in Top Localities in Bengaluru

Resale Projects around Belmar Layout, Bengaluru

Gallery Cover Pic of Sobha Ruby Platinum
Nagasandra, Bengaluru North,Bengaluru
3 BHK Apartment
1.16 Cr - 1.39 Cr
Gallery Cover Pic of DS Max Sandalwood
Nagasandra, Bengaluru North,Bengaluru
2, 3 BHK Apartments
60.96 L - 89.9 L
Gallery Cover Pic of Sobha Garrison
Nagasandra, Bengaluru North,Bengaluru
3 BHK Apartment
1.53 Cr - 2.13 Cr
Gallery Cover Pic of Arvind Oasis
Tumkur Road, Bengaluru
2, 3 BHK Apartments
1.09 Cr - 1.66 Cr
Gallery Cover Pic of Sattva Opus
Tumkur Road, Bengaluru
2, 3 BHK Apartments
1.34 Cr - 1.71 Cr
Gallery Cover Pic of Vaishnavi Rathnam
T Dasarahalli,Bengaluru
2, 3 BHK Apartments
60.75 L - 83.7 L
Gallery Cover Pic of Vaishnavi Gardenia
Jalahalli, Bengaluru
1, 2, 3 BHK Apartments
69.19 L - 1.63 Cr
Gallery Cover Pic of Prestige Jindal City
Tumkur Road, Bengaluru
1, 2, 3, 4 BHK Apartments
1.01 Cr - 3.62 Cr
Gallery Cover Pic of GM Daffodils
Jalahalli West,Bengaluru
2, 3 BHK Apartments
72.69 L - 90.52 L
Gallery Cover Pic of Sattva Laurel Heights
Tumkur Road, Bengaluru
2, 3 BHK Apartments
84.63 L - 1.21 Cr

Ready to Move Projects around Belmar Layout, Bengaluru

Gallery Cover Pic of Shodhan Rainbow Apartment
Nagasandra, Bengaluru North,Bengaluru
Gallery Cover Pic of Silver Oak Residences
T Dasarahalli,Bengaluru
Gallery Cover Pic of Baldota Sai Baldota Enclave
T Dasarahalli,Bengaluru
Gallery Cover Pic of Om Sai Ram
Bagalakunte,Bengaluru
Gallery Cover Pic of Reliance Shreyas
T Dasarahalli,Bengaluru
Gallery Cover Pic of Narayan Shashikala Apartments
T Dasarahalli,Bengaluru
Gallery Cover Pic of Gruhalakshmi Apartment
Peenya,Bengaluru
Gallery Cover Pic of Guruva Enclave
Jalahalli West,Bengaluru
Gallery Cover Pic of Golden Enclave
Soundarya Layout,Bengaluru
Gallery Cover Pic of KKR Amr Ruby
Jalahalli West,Bengaluru

FAQs about New Projects in Belmar Layout, Peenya, Bengaluru for Sale

Which are the most searched localities for buying projects in and around Belmar Layout, Bengaluru?

The best areas to buy projects in and around Belmar Layout, Bengaluru are:
Housing.com
Great Places to work - Housing.com
Great Places to work in Asia - Housing.com