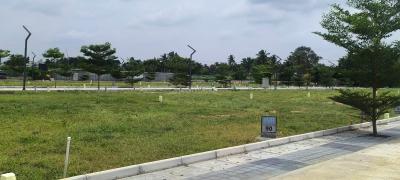
Your search for property ends here - Buy, Rent, Sell - Housing.com
housing-logo
Don't Miss out! Get notified of new homes as soon as they are posted

Notifications can be turned off anytime from browser settings.

Buy in Bengaluru
Download App
List PropertyFree
Saved
Property Type
Apartment
Independent House
Independent Floor
Plot
Studio
Duplex
Penthouse
Villa
Agricultural Land
BHK Type
1 RK
1 BHK
2 BHK
3 BHK
4 BHK
5 BHK
5+ BHK
0 -
20Cr
0
20.00Cr+
0
5Cr
10Cr
20Cr+
Sale Type
New Bookings
Resale
Construction Status
Ready to move
Under Construction
Verified
Verified by Housing.com: Authentic location and real photos
New Projects
Featured Agents
More Filters
Reset filters
Last Updated: Oct 11, 2026
Showing 1 - 30 of 1862

New Projects in H Cross, Chikballapur District, Bengaluru for Sale

Sort by:
Relevance
Looking for new projects in H Cross? Housing.com has 1709+ new and upcoming projects in H Cross, spanning 88+ pre-launch and 379+ under-construction projects to 1075+ ready-to-move residential projects. Browse offerings across every budget — from 3+ affordable projects in H Cross to 7+ luxury projects in H Cross — by leading developers, with project price, floor plans, amenities, possession dates, photos and videos.

Top New Projects in H Cross, Chikballapur District, Bengaluru for Sale - Price & Specification

Property
Price
Address
Sobha Oakshire Phase 2 Wing 3 4 9 and 10 (2630 sq.ft)
₹5.1 Cr - 5.17 Cr
Upparahalli, Bengaluru
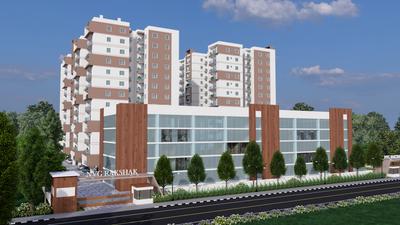
NVG Rakshak (1045 sq.ft)
₹94.02 L - 1.39 Cr
Bagalur, Bengaluru
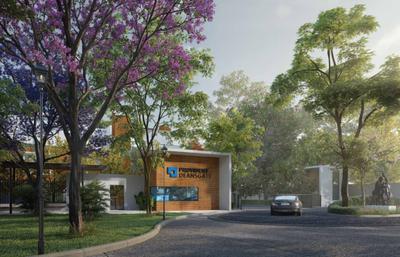
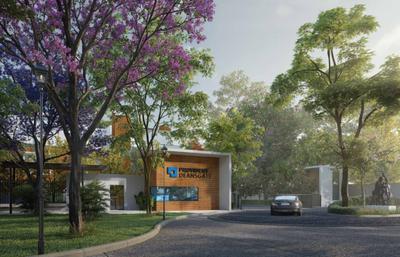
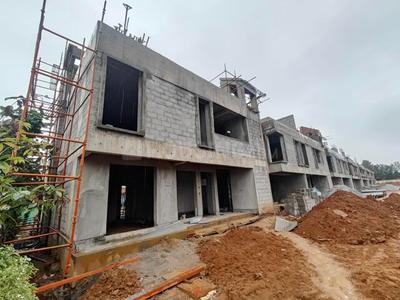
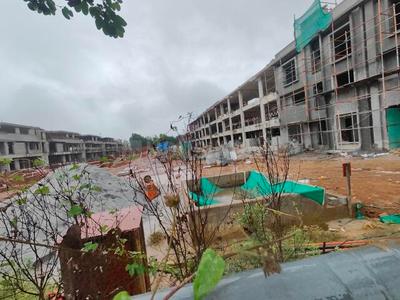
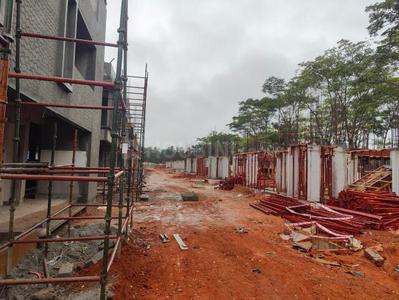
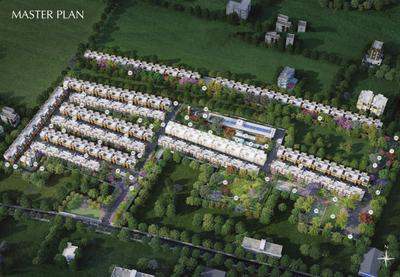
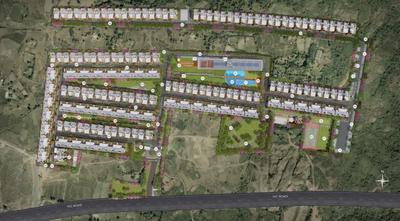
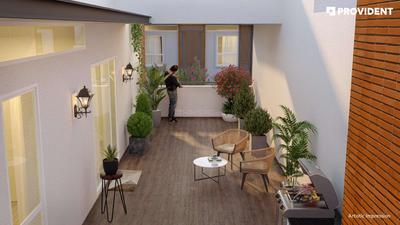
Provident Deansgate Phase 2 (1927 sq.ft)
₹2.16 Cr - 2.42 Cr
Kempalingapura, Bengaluru
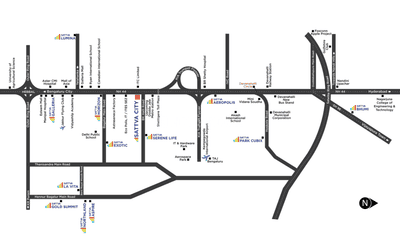
Sattva City (1306 sq.ft)
₹1.57 Cr - 3.57 Cr
Chowdenahalli, Bengaluru
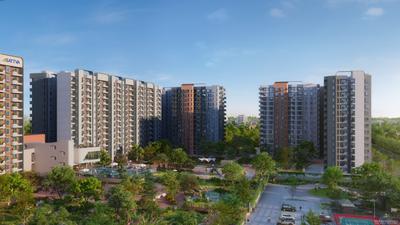
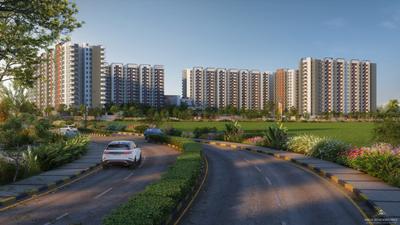
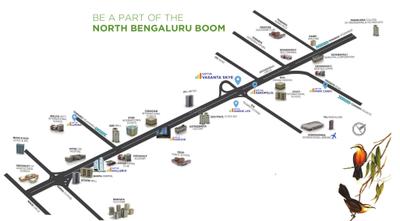
Sattva Vasanta Skye (731 sq.ft)
₹80.18 L - 2.47 Cr
Kannamangala - Ballari road, Bengaluru
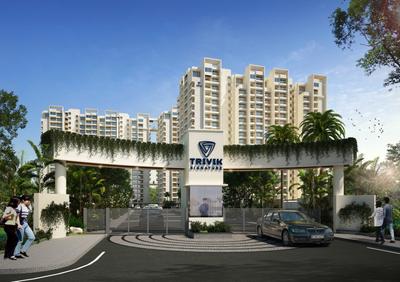
Trivik Signature (1650 sq.ft)
₹1.65 Cr - 3.62 Cr
Whitefield, Bengaluru
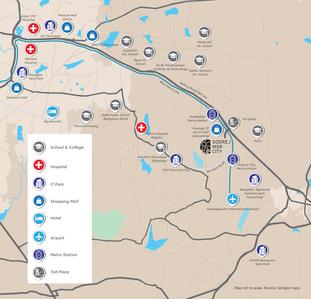
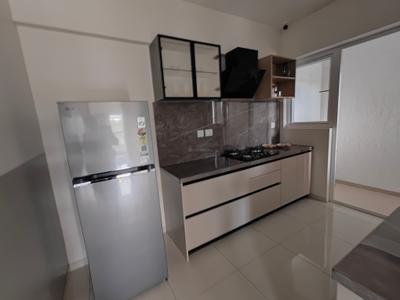
Barca At Godrej MSR City (1201 sq.ft)
₹1.6 Cr - 2.52 Cr
Shettigere, Bengaluru
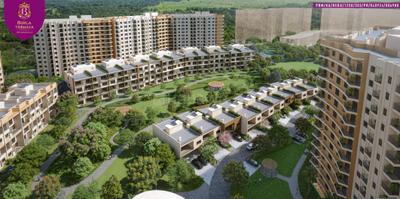
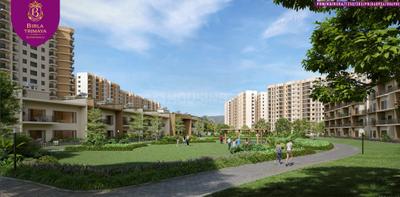
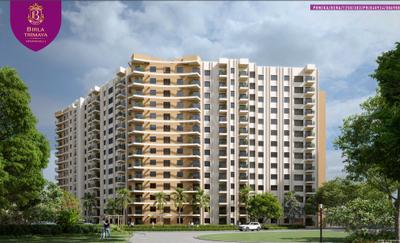
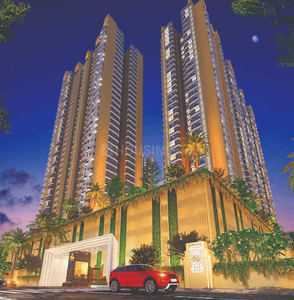
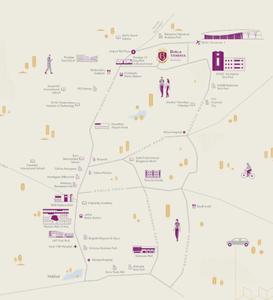
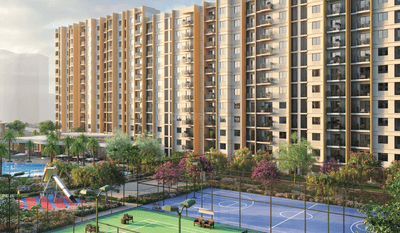
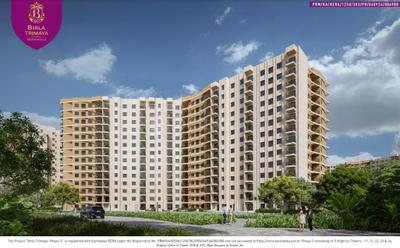
Birla Trimaya Phase 2 (551 sq.ft)
₹66.0 L - 4.06 Cr
Yerthiganahalli, Bengaluru
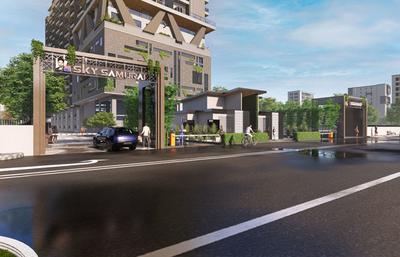
DS Sky Samurai (970 sq.ft)
₹77.6 L - 1.32 Cr
Kacharakanahalli,Bisnahalli, Bengaluru
Lodha Fiorana Beaumont Estate Phase 1 (1081 sq.ft)
₹2.49 Cr - 5.02 Cr
Meenakunte, Bengaluru
...Read more
RC
Real Connect
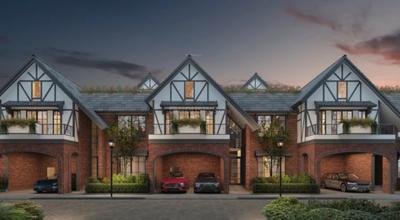
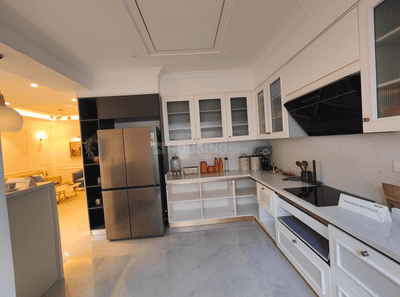
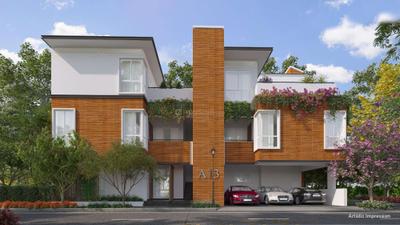
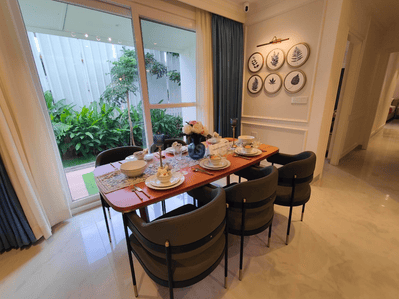
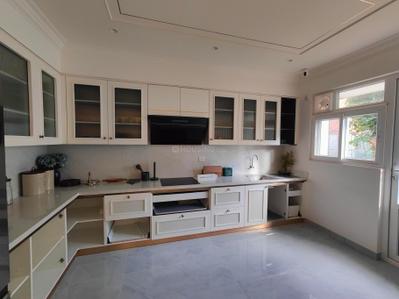
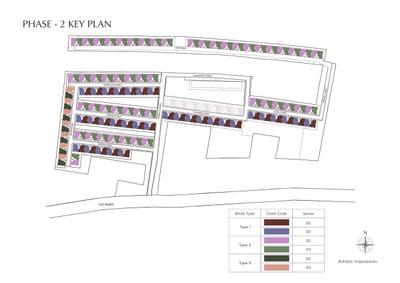
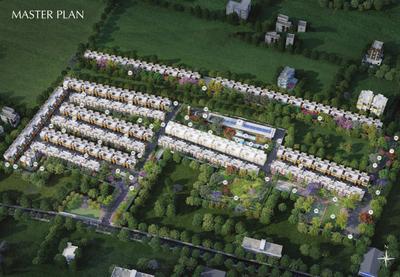
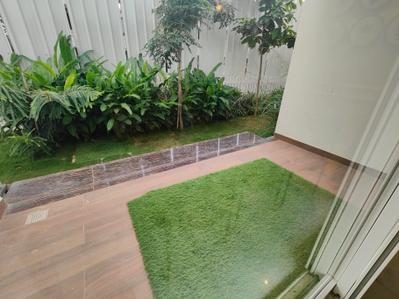
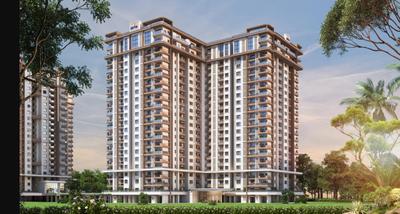
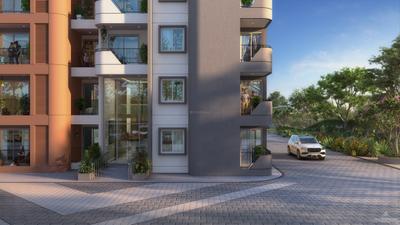
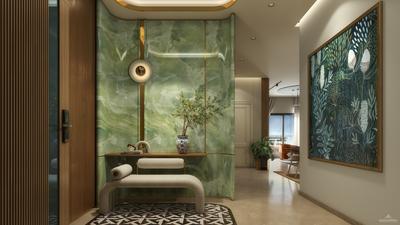
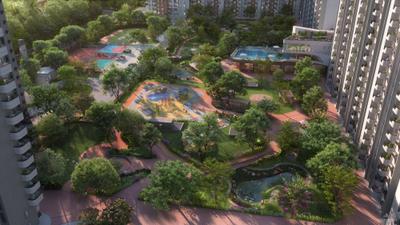
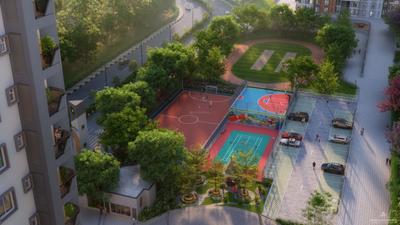
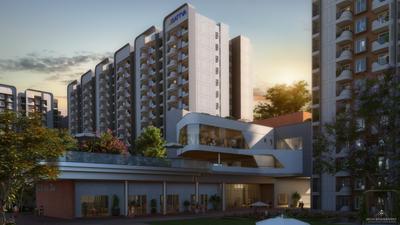
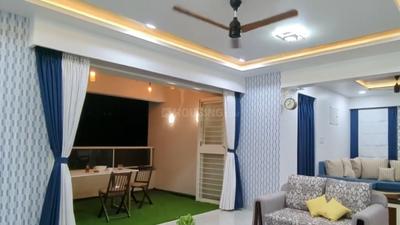
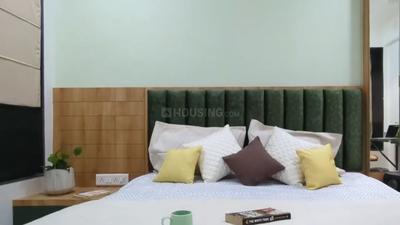
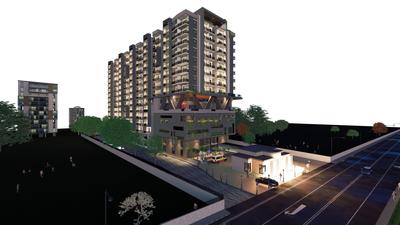
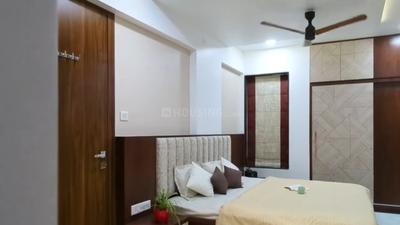
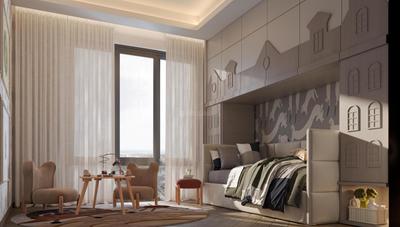
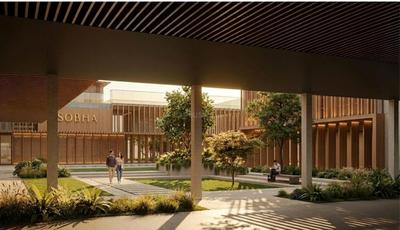
Sobha Oakshire Phase 2 Wing 3 4 9 and 10 Project Images
Project Image of 2630.27 - 2666.97 Sq.ft 4 BHK Villa for buy in Sobha Oakshire Phase 2 Wing 3 4 9 and 10
1/13
27.38 km away
Zero Brokerage
4 BHK Villa in Upparahalli, Bengaluru
4 BHK Villa
₹5.1 Cr - 5.17 Cr
Avg. Price: ₹19.39 K/sq.ftPossession: Jun, 2027
Updated
2w ago
AH
At Homes Enterprises
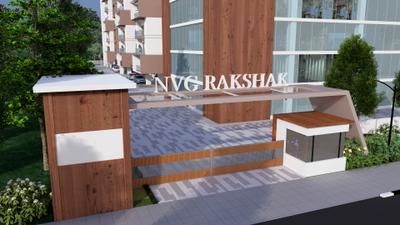
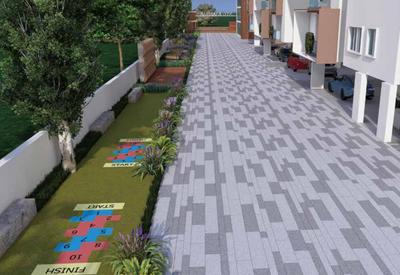
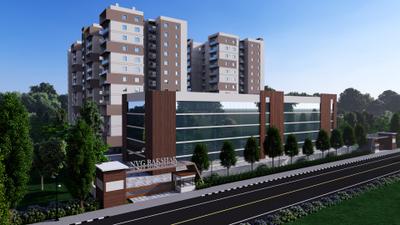
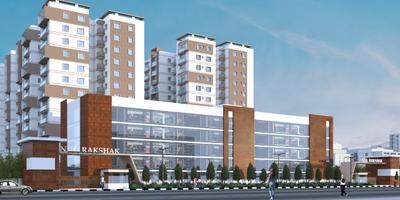
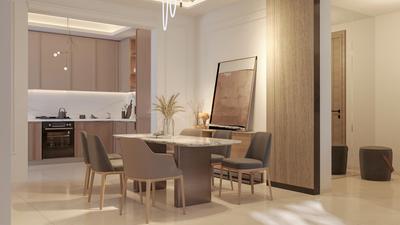
NVG Rakshak Project Images
Project Image of 786.0 - 1166.0 Sq.ft 3 BHK Apartment for buy in NVG Rakshak
1/35
29.18 km away
Zero Brokerage
3 BHK Flat in Bagalur, Bengaluru
3 BHK Flat
₹94.02 L - 1.39 Cr
Avg. Price: ₹9 K/sq.ftPossession: Dec, 2027
GM
Gruhaa marketing services pvt Ltd
+ 1 more
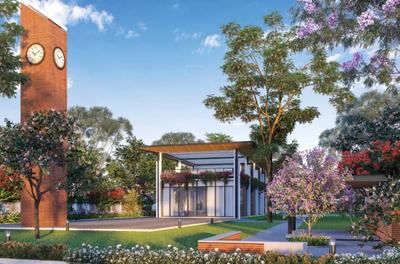
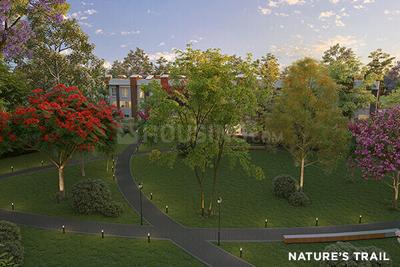
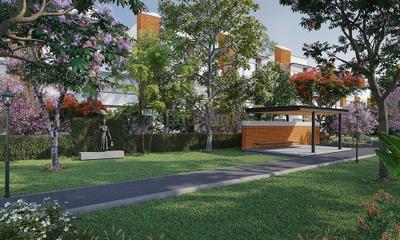
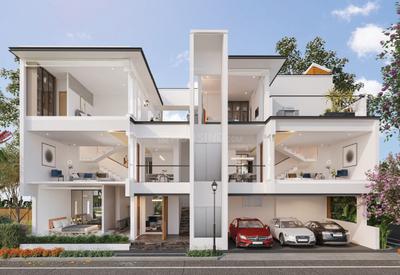
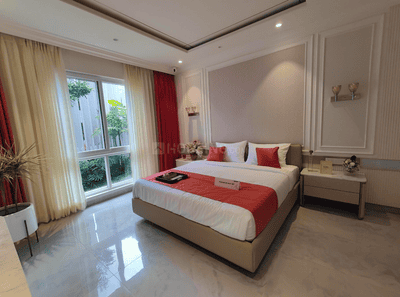
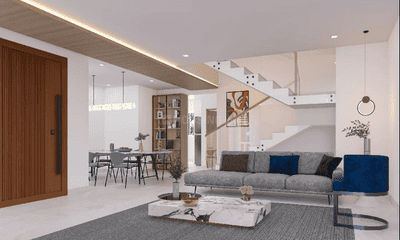
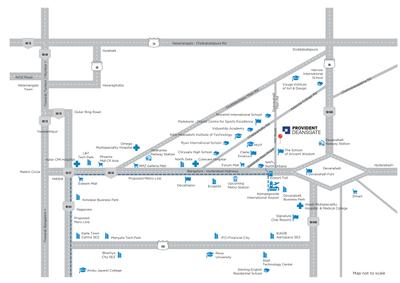
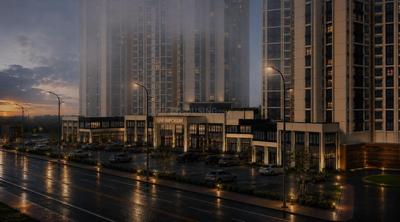
Provident Deansgate Phase 2 Project Images
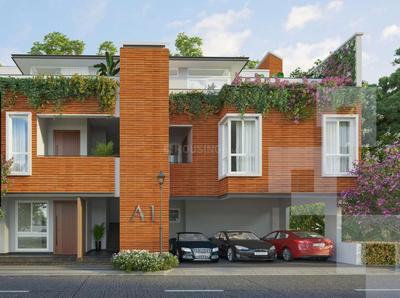
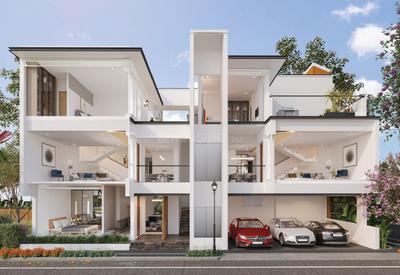
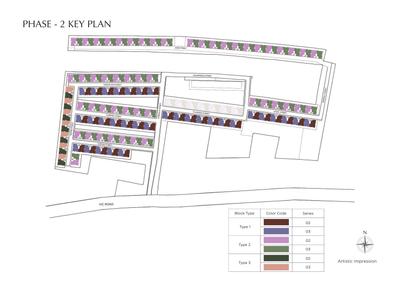
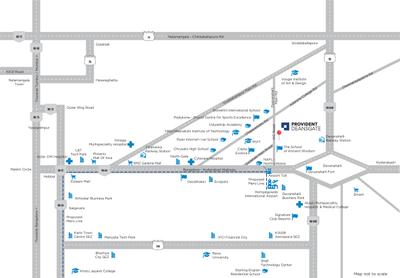
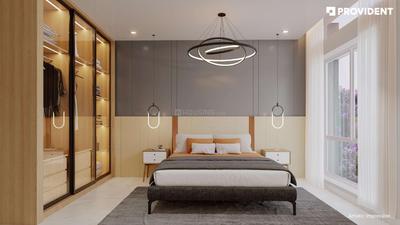
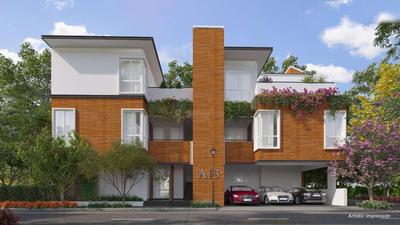
Project Image of 1927.0 - 2166.0 Sq.ft 3 BHK Villa for buy in Provident Deansgate Phase 2
1/34
30.2 km away
Zero Brokerage
3 BHK Villa in Kempalingapura, Bengaluru
3 BHK Villa
₹2.16 Cr - 2.42 Cr
Avg. Price: ₹11.19 K/sq.ftPossession: Mar, 2028
H
HomeSource
+ 4 more
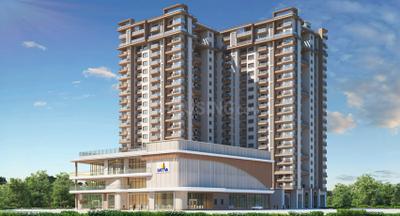
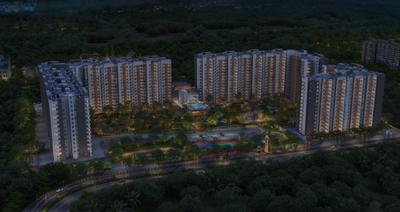
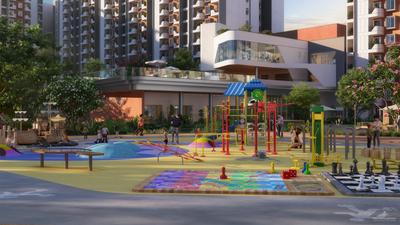
Sattva City Project Images
Project Image of 790.0 - 1883.0 Sq.ft 2 BHK Apartment for buy in Sattva City
1/12
32.57 km away
Zero Brokerage
2, 3, 4 BHK Flats in Chowdenahalli, Bengaluru
2 BHK Flat
₹1.57 Cr - 2.08 Cr
3 BHK Flat
₹2.17 Cr - 2.69 Cr
4 BHK Flat
₹3.15 Cr - 3.57 Cr
Avg. Price: ₹12 K/sq.ftPossession: Feb, 2032
H
HomeSource
+ 2 more
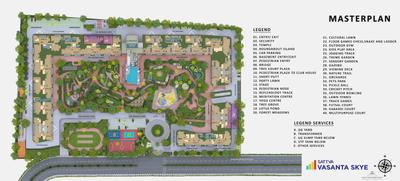
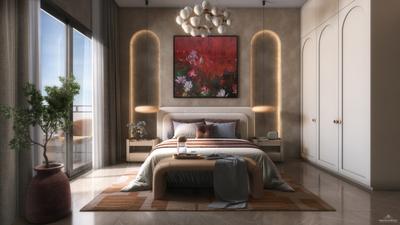
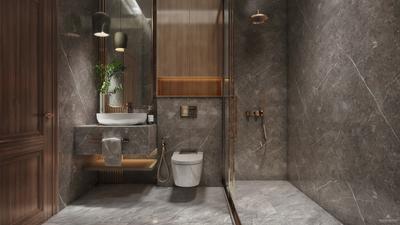
Sattva Vasanta Skye Project Images
Project Image of 731.0 - 2254.0 Sq.ft 1 BHK Apartment for buy in Sattva Vasanta Skye
1/54
29.55 km away
Zero Brokerage
1, 2, 3, 4 BHK Flats in Kannamangala - Ballari road, Bengaluru
1 BHK Flat
₹80.18 L
2 BHK Flat
₹1.33 Cr
3 BHK Flat
₹1.66 Cr - 2.01 Cr
4 BHK Flat
₹2.47 Cr
Avg. Price: ₹10.97 K/sq.ftPossession: May, 2031
Updated
3w ago
T
Trivik
+ 3 more
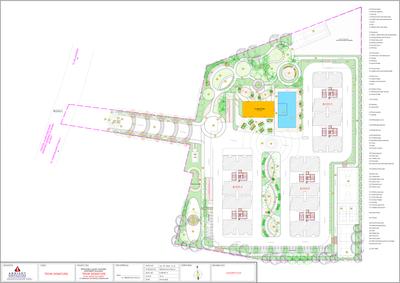
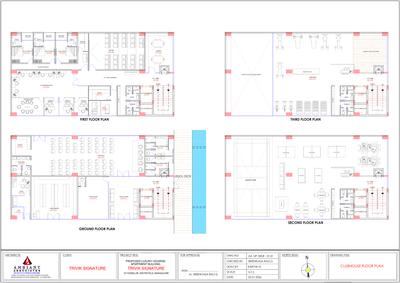
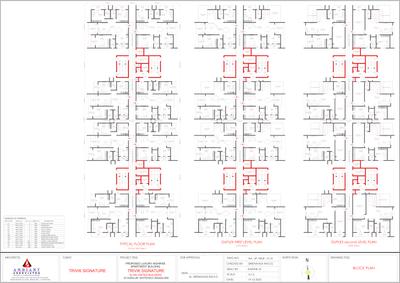
Trivik Signature Project Images
Project Image of 1650.0 - 3624.0 Sq.ft 3 BHK Apartment for buy in Trivik Signature
1/17
32.08 km away
New Launch
3 BHK Flat,Duplex in Whitefield, Bengaluru
3 BHK Flat
₹1.65 Cr - 1.99 Cr
3 BHK Duplex
₹3.11 Cr - 3.62 Cr
Avg. Price: ₹10 K/sq.ftPossession: Dec, 2031
AE
Anokhi Enterprises
+ 5 more
Barca At Godrej MSR City Project Images
Project Image of 1201.0 - 1891.0 Sq.ft 2 BHK Apartment for buy in Barca At Godrej MSR City
1/23
29.82 km away
Zero Brokerage
2, 3 BHK Flats in Shettigere, Bengaluru
2 BHK Flat
₹1.6 Cr - 1.98 Cr
3 BHK Flat
₹2.14 Cr - 2.52 Cr
Avg. Price: ₹13.31 K/sq.ftPossession: Mar, 2030
PC
PIN CLICK PROPERTY MANAGEMENT PVT LTD.
+ 1 more
Birla Trimaya Phase 2 Project Images
Project Image of 551.0 - 3119.0 Sq.ft 1 BHK Apartment for buy in Birla Trimaya Phase 2
1/29
29.13 km away
Zero Brokerage
1, 2, 3, 4 BHK Flats in Yerthiganahalli, Bengaluru
1 BHK Flat
₹66 L - 68 L
2 BHK Flat
₹93 L - 1.03 Cr
3 BHK Flat
₹1.23 Cr - 1.48 Cr
4 BHK Flat
₹2.59 Cr - 4.06 Cr
Avg. Price: ₹11.98 K - 13.02 K/sq.ftPossession: Jun, 2029
P2
Properties 21
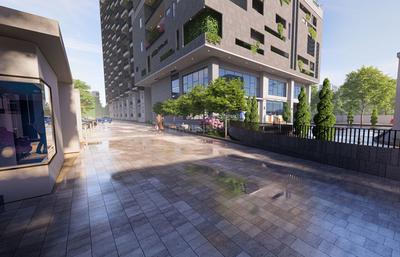
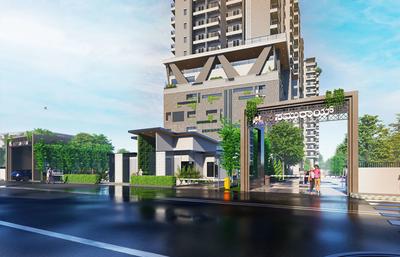
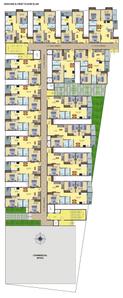
DS Sky Samurai Project Images
Project Image of 970.0 - 1652.0 Sq.ft 2 BHK Apartment for buy in DS Sky Samurai
1/31
31.01 km away
Zero Brokerage
2, 3 BHK Flats in Kacharakanahalli,Bisnahalli, Bengaluru
2 BHK Flat
₹77.6 L - 95.28 L
3 BHK Flat
₹99.12 L - 1.32 Cr
Avg. Price: ₹8 K/sq.ftPossession: Dec, 2028
Updated
4d ago
H
HomeBazaar.com
Lodha Fiorana Beaumont Estate Phase 1 Project Images
Project Image of 1080.91 - 2180.66 Sq.ft 2 BHK Apartment for buy in Lodha Fiorana Beaumont Estate Phase 1
1/21
33.15 km away
Zero Brokerage
2, 3, 4 BHK Flats in Meenakunte, Bengaluru
2 BHK Flat
₹2.49 Cr
3 BHK Flat
₹3.05 Cr - 4.32 Cr
4 BHK Flat
₹4.89 Cr - 5.02 Cr
Avg. Price: ₹23 K/sq.ftPossession: Mar, 2032
Updated
3w ago
DP
Dhruvija Properties
Dhruvija Gopura Project Images
Project Image of 663.06 - 1262.51 Sq.ft 1 BHK Apartment for buy in Dhruvija Gopura
1/16
29.9 km away
New Launch
1, 2, 3 BHK Flats in Bagalur, Bengaluru
1 BHK Flat
₹95 L - 1.13 Cr
2 BHK Flat
₹1.29 Cr
3 BHK Flat
₹1.56 Cr - 1.85 Cr
Avg. Price: ₹9.46 K/sq.ftPossession: Mar, 2032
Updated
2w ago
PP
PROPSPIRES PRIVATE LIMITED
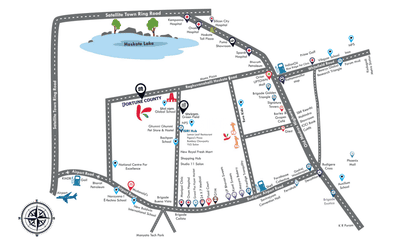
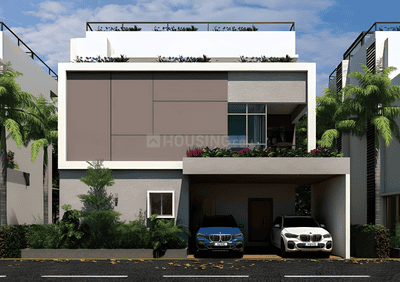
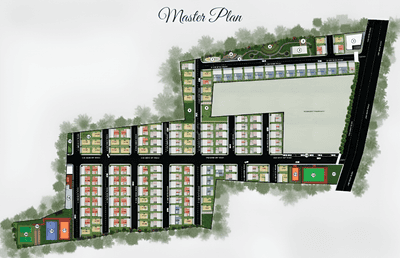
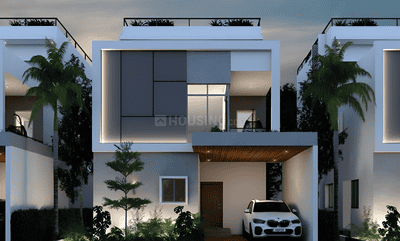
Konig Fortune County Project Images
Project Image of 2600.0 - 4400.0 Sq.ft 4 BHK Villa for buy in Konig Fortune County
1/6
26.45 km away
Zero Brokerage
4 BHK Villa in Lagumenahalli, Bengaluru
4 BHK Villa
₹2.47 Cr - 4.18 Cr
Avg. Price: ₹9.5 K/sq.ftPossession: Mar, 2028
KN
Keerthi Nandini LLP
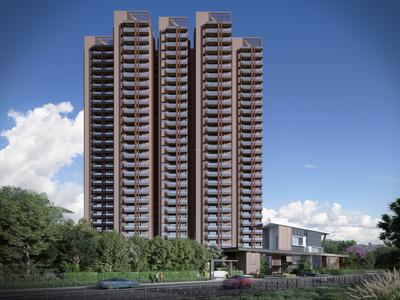
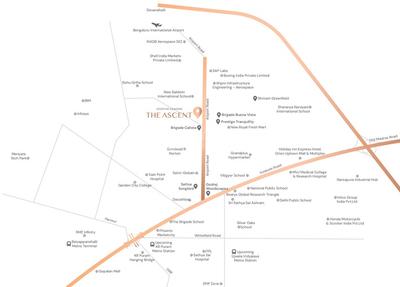
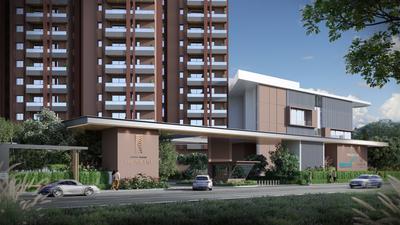
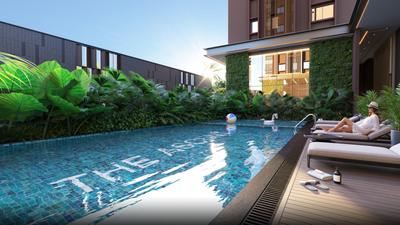
Keerthi Nandini The Ascent Project Images
Project Image of 1290.0 - 1884.0 Sq.ft 2 BHK Apartment for buy in Keerthi Nandini The Ascent
1/13
28.72 km away
Zero Brokerage
2, 3 BHK Flats in Bommenahalli, Bengaluru
2 BHK Flat
Price on Request
3 BHK Flat
Price on Request
Avg. Price: ₹9.75k/sq.ftPossession: Feb, 2030
Updated
4d ago
JP
J P Housing Corporation
+ 1 more
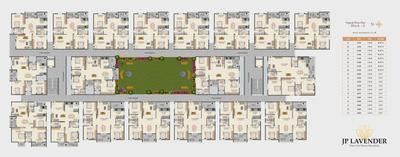
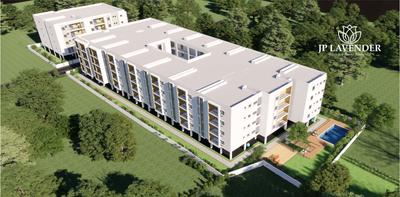
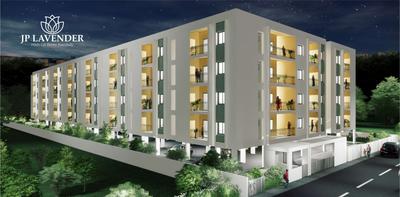
JP Lavender Project Images
Project Image of 1075.0 - 1640.0 Sq.ft 2 BHK Apartment for buy in JP Lavender
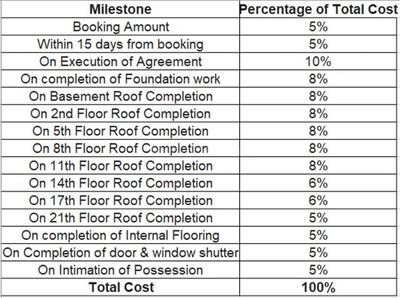
1/13
23.57 km away
Zero Brokerage
2, 3 BHK Flats in Hoskote, Bengaluru
2 BHK Flat
₹77.06 L - 87.86 L
3 BHK Flat
₹89.55 L - 1.15 Cr
Avg. Price: ₹7.1 K/sq.ftPossession: Dec, 2026
H
HomeBazaar.com
+ 9 more
Sobha One Residences At Sobha One World Ph1 W1 And 2 Project Images
Project Image of 648.32 - 1488.0 Sq.ft 2 BHK Apartment for buy in Sobha One Residences At Sobha One World Ph1 W1 And 2
1/18
26.5 km away
Zero Brokerage
2, 3, 4 BHK Flats in Hoskote, Bengaluru
2 BHK Flat
₹1.62 Cr
3 BHK Flat
₹2.76 Cr
4 BHK Flat
₹3.73 Cr
Avg. Price: ₹25.07 K/sq.ftPossession: Jul, 2032
VS
Vitan sharma
+ 4 more
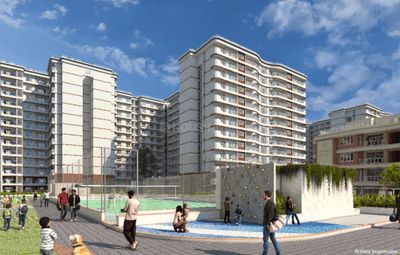
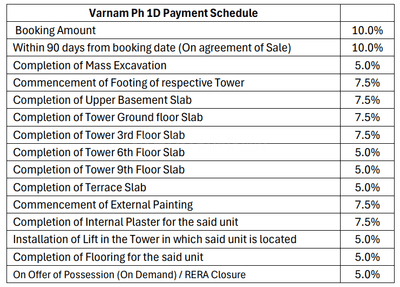
TATA Varnam Phase 1D Project Images
Project Image of 788.78 - 2556.54 Sq.ft 2 BHK Apartment for buy in TATA Varnam Phase 1D
1/19
29.58 km away
Zero Brokerage
2, 3, 5 BHK Flat,Duplexes in Shettigere, Bengaluru
2 BHK Flat
₹82.82 L - 1.12 Cr
3 BHK Flat
₹1.02 Cr - 1.32 Cr
5 BHK Duplex
₹2.68 Cr
Avg. Price: ₹10.5 K/sq.ftPossession: Sep, 2031
VS
Vitan sharma
+ 2 more
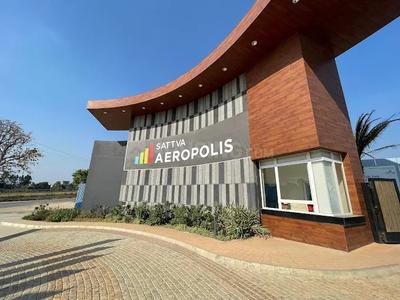
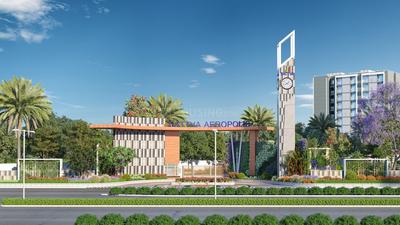
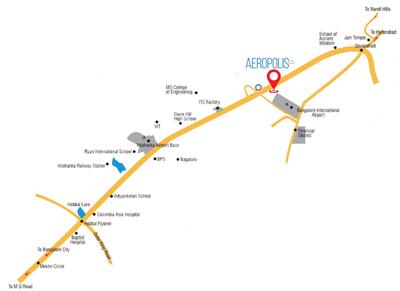
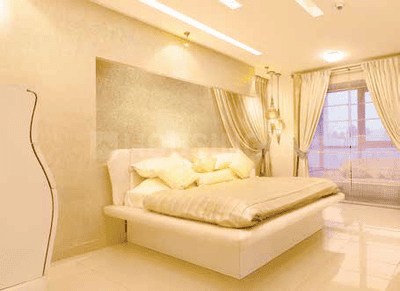
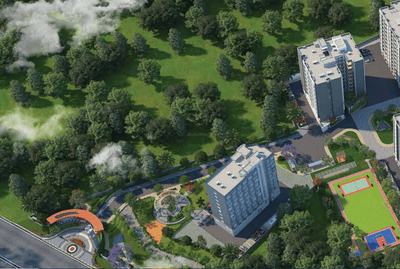
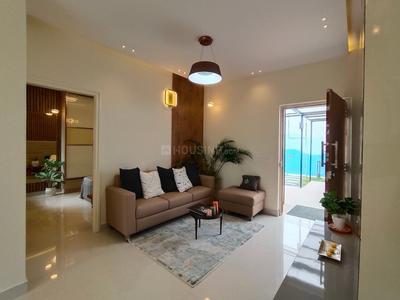
Sattva Aeropolis Project Images
Project Image of 306.0 - 1004.0 Sq.ft Studio Studio Apartment for buy in Sattva Aeropolis
1/60
28.04 km away
Zero Brokerage
Studio, 1, 3 BHK Studio Flat,Flats in Devanahalli, Bengaluru
Studio Apartment
₹30.97 L - 45.35 L
1 BHK Flat
₹58.91 L - 66.6 L
3 BHK Flat
₹1.02 Cr
Avg. Price: ₹10.12 K/sq.ftPossession: Jul, 2026
KP
KYORYOKUNA PVT LTD
+ 6 more
One Residences At Sobha One World Ph2 W3 And 4 Project Images
Project Image of 648.32 - 1275.75 Sq.ft 2 BHK Apartment for buy in One Residences At Sobha One World Ph2 W3 And 4
1/15
26.5 km away
Zero Brokerage
2, 3, 4 BHK Flats in Hoskote, Bengaluru
2 BHK Flat
₹1.61 Cr - 1.82 Cr
3 BHK Flat
₹2.78 Cr
4 BHK Flat
₹3.27 Cr
Avg. Price: ₹15.35 K/sq.ftPossession: Nov, 2032
GB
GK Builders And Developers
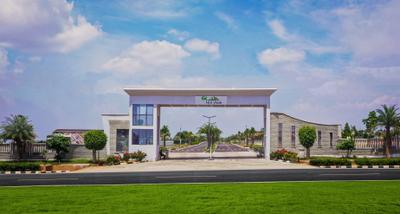
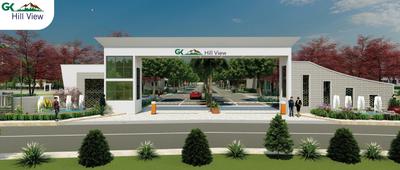
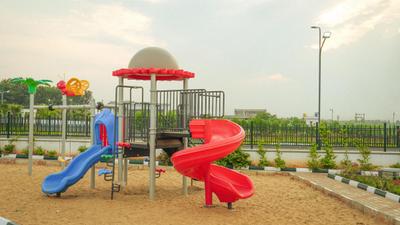
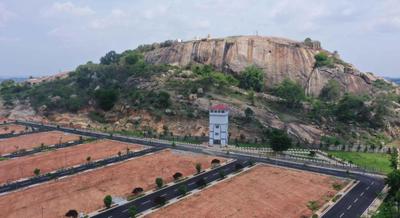
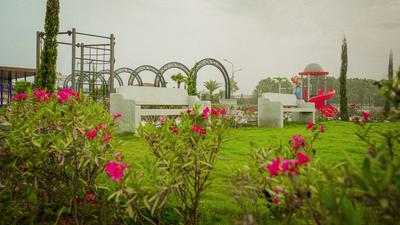
GK Hill View Project Images
Project Image of 2176.0 - 7553.0 Sq.ft Residential Plot Plot for buy in GK Hill View
1/24
29.7 km away
Zero Brokerage
Residential Land / Plots in Devanahalli, Bengaluru
2176 sq.ft Plot
₹1.2 Cr
2400 sq.ft Plot
₹1.32 Cr
2462 sq.ft Plot
₹1.35 Cr
2923 sq.ft Plot
₹1.61 Cr
3221 sq.ft Plot
₹1.77 Cr
3428 sq.ft Plot
₹1.89 Cr
3599 sq.ft Plot
₹1.98 Cr
4000 sq.ft Plot
₹2.2 Cr
7553 sq.ft Plot
₹4.15 Cr
Avg. Price: ₹5.5k/sq.ftPossession: Jun, 2025
PM
Proptiger Marketing Services Private Limited
Sowparnika Purple Rose Project Images
Project Image of 929.0 - 1357.0 Sq.ft 2 BHK Apartment for buy in Sowparnika Purple Rose
1/10
20.66 km away
Zero Brokerage
2, 3 BHK Flats in Hoskote, Bengaluru
2 BHK Flat
₹52.38 L - 60.78 L
3 BHK Flat
₹63.15 L - 76.51 L
Avg. Price: ₹5.64 K/sq.ftPossession: Jun, 2017
PC
PIN CLICK PROPERTY MANAGEMENT PVT LTD.
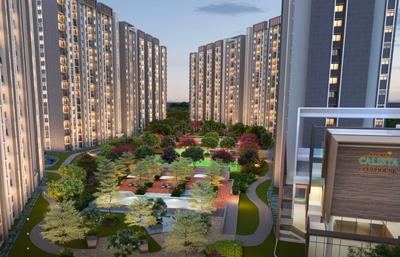
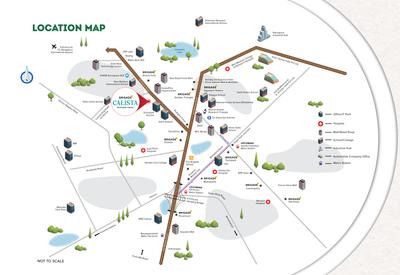
Brigade Calista Phase 2 Project Images
Project Image of 669.0 - 1789.0 Sq.ft 1 BHK Apartment for buy in Brigade Calista Phase 2
1/26
28.76 km away
Zero Brokerage
1, 2, 3, 3.5 BHK Flats in Cheemasandra, Bengaluru
1 BHK Flat
₹83.85 L - 84.6 L
2 BHK Flat
₹1.45 Cr - 1.51 Cr
3 BHK Flat
₹1.69 Cr - 2.1 Cr
3.5 BHK Flat
₹2.18 Cr - 2.24 Cr
Avg. Price: ₹12.53 K/sq.ftPossession: Dec, 2027
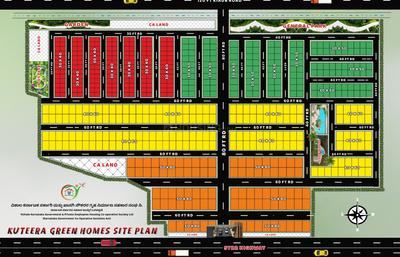
KG
Kuteera Green Homes
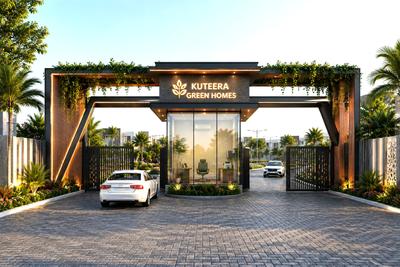
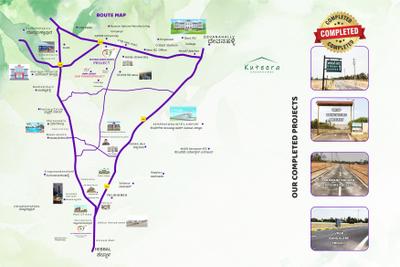
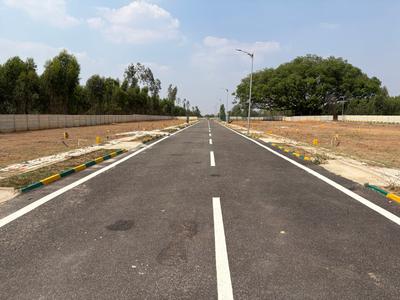
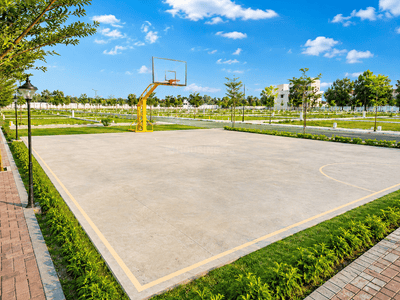
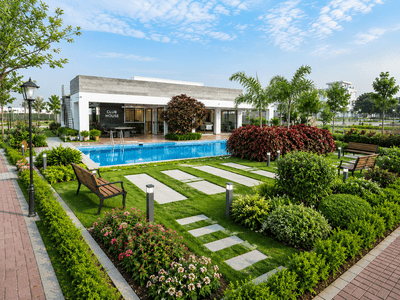
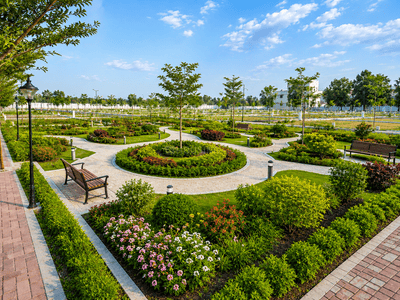
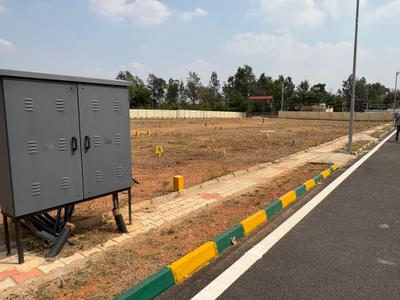
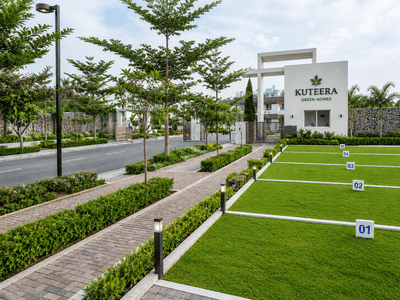
Kuteera Green Homes Project Images
Project Image of 1200.0 - 4000.0 Sq.ft Residential Plot Plot for buy in Kuteera Green Homes
1/13
23.91 km away
Zero Brokerage
Residential Land / Plots in Devanahalli, Bengaluru
1200 sq.ft Plot
₹17.99 L
1500 sq.ft Plot
₹22.48 L
2400 sq.ft Plot
₹35.98 L
4000 sq.ft Plot
₹59.96 L
Avg. Price: ₹1.5k/sq.ftPossession: Dec, 2028
KN
K N Properties
+ 1 more
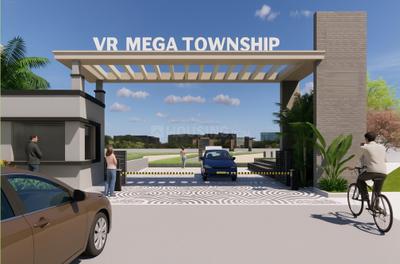
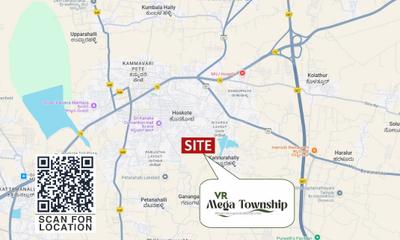
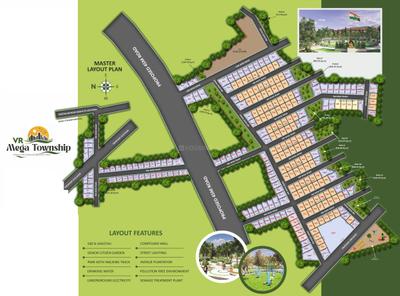
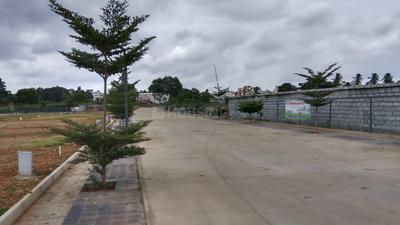
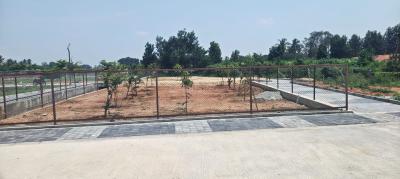
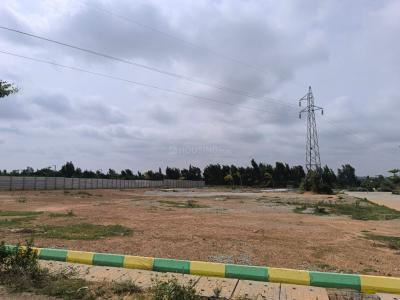
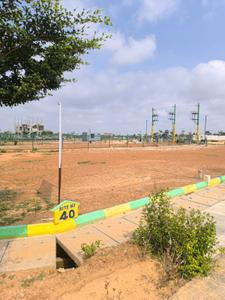
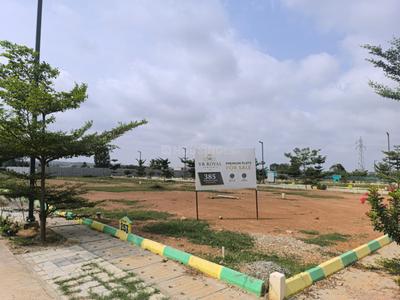
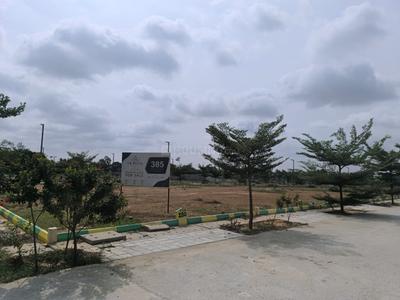
VR Mega Township Project Images
Project Image of 690.72 - 9966.3 Sq.ft Residential Plot Plot for buy in VR Mega Township
1/28
24.48 km away
Zero Brokerage
Residential Land / Plots in Hoskote, Bengaluru
691 sq.ft Plot
₹48.34 L
801 sq.ft Plot
₹56.1 L
837 sq.ft Plot
₹58.6 L
865 sq.ft Plot
₹60.56 L
949 sq.ft Plot
₹66.45 L
977 sq.ft Plot
₹68.41 L
1072 sq.ft Plot
₹75.03 L
1080 sq.ft Plot
₹75.55 L
1177 sq.ft Plot
₹82.35 L
1199 sq.ft Plot
₹83.94 L
1269 sq.ft Plot
₹88.81 L
1293 sq.ft Plot
₹90.52 L
1772 sq.ft Plot
₹1.24 Cr
2115 sq.ft Plot
₹1.48 Cr
2273 sq.ft Plot
₹1.59 Cr
2957 sq.ft Plot
₹2.07 Cr
3186 sq.ft Plot
₹2.23 Cr
3422 sq.ft Plot
₹2.4 Cr
9748 sq.ft Plot
₹6.82 Cr
9966 sq.ft Plot
₹6.98 Cr
Avg. Price: ₹7.0k/sq.ftPossession: Aug, 2026
Updated
1w ago
D
Developer
Praja Infinity Enclave Project Images
Project Image of 1200.0 - 1800.0 Sq.ft Residential Plot Plot for buy in Praja Infinity Enclave
1/11
27.47 km away
Zero Brokerage
Residential Land / Plots in Malur, Kolar
1200 sq.ft Plot
₹44.39 L
1500 sq.ft Plot
₹55.48 L
1800 sq.ft Plot
₹66.58 L
Avg. Price: ₹3.7k/sq.ftPossession: Jan, 2026
KN
K N Properties
+ 1 more
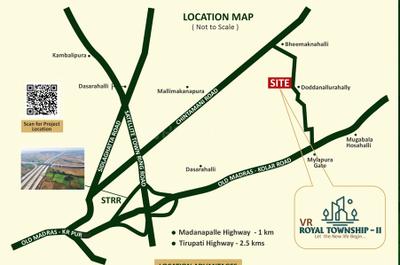
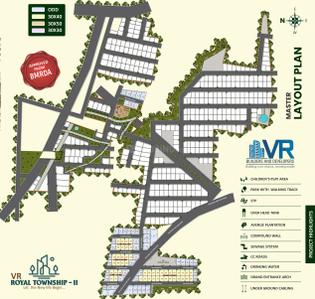
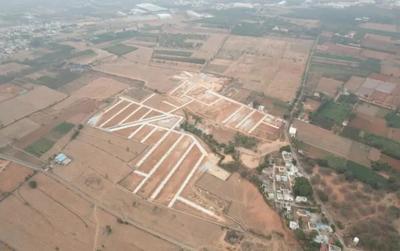
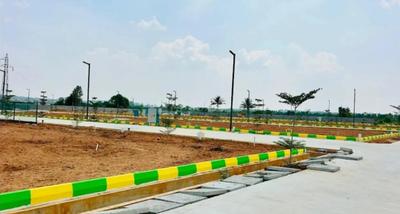
V R Royal Township 2 Project Images
Project Image of 900.0 - 5114.0 Sq.ft Residential Plot Plot for buy in V R Royal Township 2
1/47
22.84 km away
Zero Brokerage
Residential Land / Plots in Hoskote, Bengaluru
900 sq.ft Plot
₹35.99 L
1179 sq.ft Plot
₹47.15 L
1200 sq.ft Plot
₹47.99 L
1340 sq.ft Plot
₹53.59 L
1367 sq.ft Plot
₹54.67 L
1709 sq.ft Plot
₹68.34 L
1786 sq.ft Plot
₹71.42 L
1797 sq.ft Plot
₹71.86 L
1820 sq.ft Plot
₹72.78 L
5114 sq.ft Plot
₹2.05 Cr
Avg. Price: ₹4.0k/sq.ftPossession: Aug, 2026
Updated
1w ago
MB
Mukunda Builders
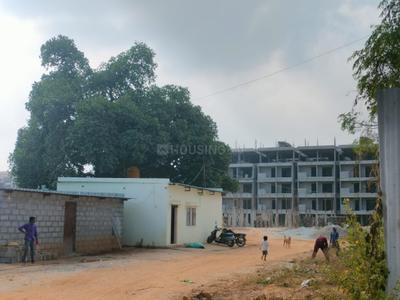
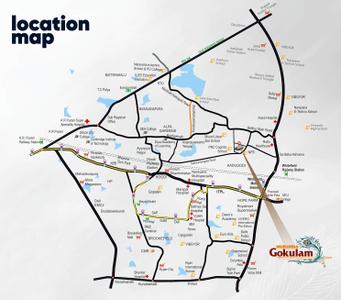
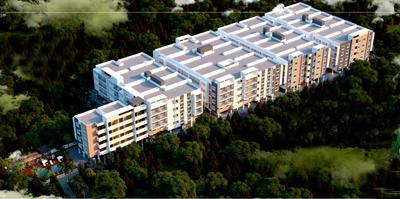
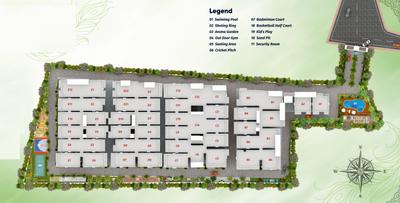
Mukunda Gokulam Project Images
Project Image of 1165.0 - 1895.0 Sq.ft 2 BHK Apartment for buy in Mukunda Gokulam
1/22
33.57 km away
Zero Brokerage
2, 3 BHK Flats in Kadugodi, Bengaluru
2 BHK Flat
₹79.22 L - 82.96 L
3 BHK Flat
₹98.6 L - 1.29 Cr
Avg. Price: ₹6.8 K/sq.ftPossession: Jul, 2026
Updated
1w ago
RC
Real Connect
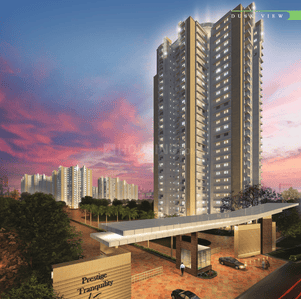
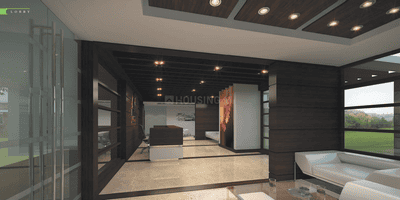
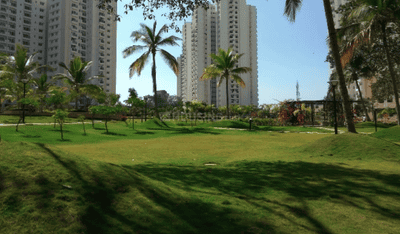
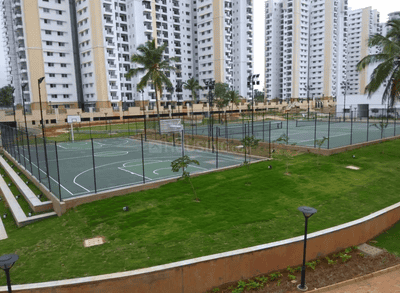
Prestige Tranquility Project Images
Project Image of 664.0 - 1991.0 Sq.ft 1 BHK Apartment for buy in Prestige Tranquility
1/21
28.16 km away
Zero Brokerage
1, 2, 3, 3.5 BHK Flats in Budigere Cross, Bengaluru
1 BHK Flat
₹85.16 L - 92.6 L
2 BHK Flat
₹1.39 Cr - 1.49 Cr
3 BHK Flat
₹2.09 Cr - 2.55 Cr
3.5 BHK Flat
₹2.33 Cr
Avg. Price: ₹12.82 K/sq.ftPossession: Nov, 2015
PP
PLANETS PROPERTIES
+ 1 more
Provident Deansgate Phase 1 Project Images
Project Image of 1900.0 - 2200.0 Sq.ft 3 BHK Villa for buy in Provident Deansgate Phase 1
1/28
30.11 km away
Zero Brokerage
3 BHK Villa in Devanahalli, Bengaluru
3 BHK Villa
₹2.35 Cr - 2.72 Cr
Avg. Price: ₹12.37 K/sq.ftPossession: May, 2027
Updated
5d ago
H
HomeSource
Brigade Citrine Project Images
Project Image of 689.0 - 2533.0 Sq.ft 1 BHK Apartment for buy in Brigade Citrine
1/32
28.26 km away
Zero Brokerage
1, 2, 3, 3.5, 4 BHK Flats in Budigere Cross, Bengaluru
1 BHK Flat
₹68.9 L
2 BHK Flat
₹1.25 Cr
3 BHK Flat
₹1.55 Cr - 2.06 Cr
3.5 BHK Flat
₹2.35 Cr
4 BHK Flat
₹2.83 Cr - 2.84 Cr
Avg. Price: ₹10 K - 11.21 K/sq.ftPossession: Jun, 2029
KN
K N Properties
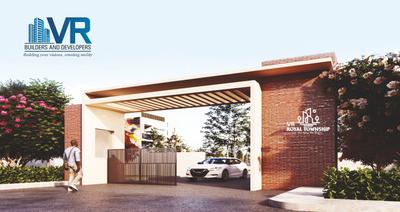
VR Royal Township Project Images
Project Image of 900.0 - 1500.0 Sq.ft Residential Plot Plot for buy in VR Royal Township
1/16
15.27 km away
Zero Brokerage
Residential Land / Plots in Doddanallurahally, Bengaluru
900 sq.ft Plot
₹31.5 L
1200 sq.ft Plot
₹42 L
1500 sq.ft Plot
₹52.5 L
Avg. Price: ₹3.5k/sq.ftPossession: Dec, 2026
Are you a property owner looking to rent/sell?
Post your property for FREE
Hello 👋🏻
Easy Contact with sellers
Personalized experience
My Activity
Contacted Properties
00
Seen Properties
00
Saved Properties
00
Recent Searches
00

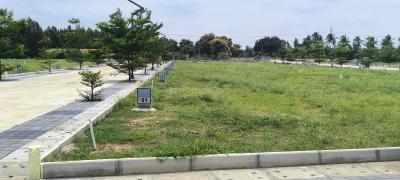
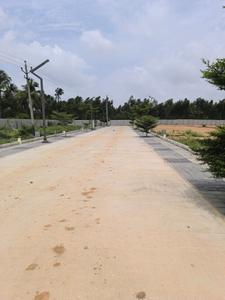
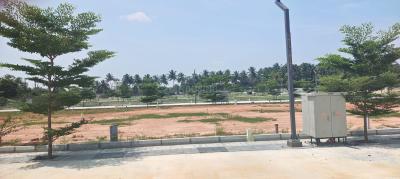
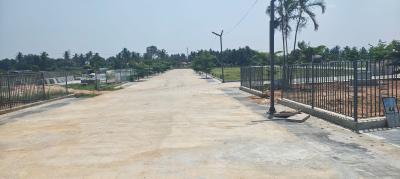
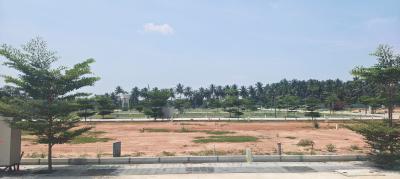
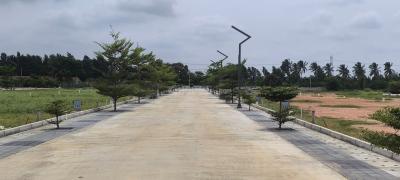
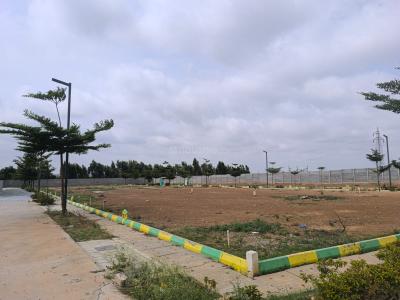
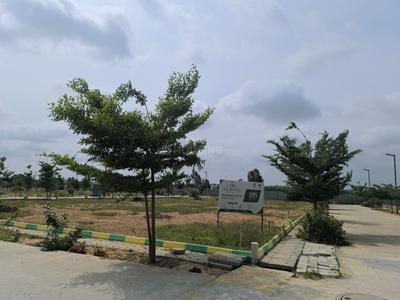
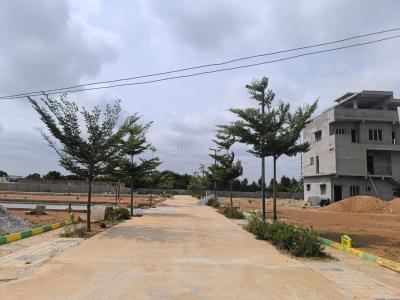
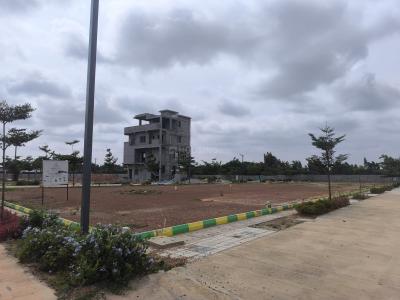
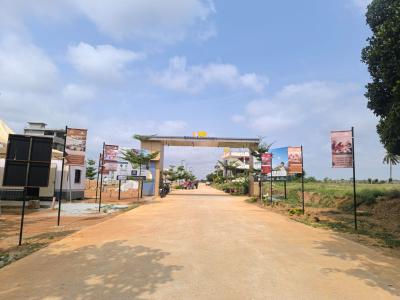
Top Projects for Sale in H Cross, Bengaluru

Residential Lands for Sale in North Valley
Residential Plots
H Cross,Chikballapur District
₹13.8 L-25.88 L

Popular Locality for sale around H Cross, Bengaluru

Price Trends are not available due to insufficient data.
You can still view properties in the area.
₹10,802
Avg. Price per sq.ft
Price Trends are not available due to insufficient data.
You can still view properties in the area.
Price Trends are not available due to insufficient data.
You can still view properties in the area.
Price Trends are not available due to insufficient data.
You can still view properties in the area.
Price Trends are not available due to insufficient data.
You can still view properties in the area.
Price Trends are not available due to insufficient data.
You can still view properties in the area.
Price Trends are not available due to insufficient data.
You can still view properties in the area.
Price Trends are not available due to insufficient data.
You can still view properties in the area.
Price Trends are not available due to insufficient data.
You can still view properties in the area.

Explore Regions in Bengaluru

Price Trends are not available due to insufficient data.
You can still view properties in the area.

Popular searches for properties in H Cross, Bengaluru

Commercial Properties in this area
Trending Searches in Buy

Resale Projects around H Cross, Bengaluru

Residential Lands for Sale in Artha Midas Plots
Hoskote,Bengaluru
17.99 L - 35.98 L
Gallery Cover Pic of Brigade Cornerstone Utopia
Varthur,Bengaluru
1.5, 2, 2.5, 3 BHK Apartments
1.29 Cr - 2.88 Cr
Gallery Cover Pic of Kingfisher Towers
Vittal Mallya Rd, Bengaluru
4 BHK Apartment
59.53 Cr - 59.53 Cr
Gallery Cover Pic of Adarsh Palm Retreat Daffodils
Bellandur,Bengaluru
2, 3, 4 BHK Apartment,Villas
2.42 Cr - 5.5 Cr
Gallery Cover Pic of Shapoorji Pallonji Parkwest
Binnypete, Bengaluru
2, 3, 4 BHK Apartments
2.03 Cr - 4.72 Cr
Gallery Cover Pic of Sobha Dream Acres
Panathur Main Road, Bangalore
1, 2 BHK Apartments
86.13 L - 1.62 Cr
Gallery Cover Pic of Prestige Shantiniketan
Whitefield,Bengaluru
2, 3, 4 BHK Apartments
2.25 Cr - 6.02 Cr
Gallery Cover Pic of Shriram Green Field
Bendiganahalli,Bengaluru
Gallery Cover Pic of Godrej Eternity
Kanakapura Road, Bengaluru
1, 1.5, 2, 2.5, 3 BHK Apartments
73.06 L - 1.99 Cr
Gallery Cover Pic of Prestige Finsbury Park
Gummanahalli,Bengaluru
1, 2, 3 BHK Apartments
71.66 L - 1.76 Cr

Ready to Move Projects around H Cross, Bengaluru

Gallery Cover Pic of The Commune
Marsur,Bengaluru
1, 2, 3 BHK Apartments
41.59 L - 86.45 L
Gallery Cover Pic of Classic Royale Garden
Hennur,Bengaluru
2, 3 BHK Apartments
1.19 Cr - 1.76 Cr
Residential Lands for Sale in GJM Sai Green Garden
K R Puram,Bengaluru
Gallery Cover Pic of Fire The Empyrean
Whitefield,Bengaluru
Gallery Cover Pic of Opera Elegance
JP Nagar,Bengaluru
Gallery Cover Pic of JR Gardens
Marsur,Bengaluru
Residential Lands for Sale in CK Brad Mango Acres
Parappana Agrahara,Bengaluru
34.22 L - 1.37 Cr
Residential Lands for Sale in Prasanthi Grand Villa
Soppahalli,Bengaluru
Residential Lands for Sale in Aishwarya County
Kasaba Hobli,Bengaluru
30.0 L - 50.0 L

FAQs about New Projects in H Cross, Chikballapur District, Bengaluru for Sale

How many ready to move projects are available for sale in H Cross, Chikballapur District?

There are 1 ready to move projects available in H Cross, Chikballapur District.

What are the top ready to move projects in H Cross, Chikballapur District?

The best ready to move projects in H Cross, Chikballapur District are:

Which projects in H Cross, Chikballapur District are close to Top Schools?

The projects close to Top schools in H Cross, Chikballapur District are:

What are the top upcoming projects in H Cross, Chikballapur District?

The top upcoming projects in H Cross, Chikballapur District are:

How many residential projects are available in H Cross, Chikballapur District?

There are 2 residential projects in H Cross, Chikballapur District.
Housing.com
Great Places to work - Housing.com
Great Places to work in Asia - Housing.com