Your search for property ends here - Buy, Rent, Sell - Housing.com
housing-logo
Don't Miss out! Get notified of new homes as soon as they are posted

Notifications can be turned off anytime from browser settings.

Buy in Bengaluru
Download App
List PropertyFree
Saved
Property Type
Apartment
Independent House
Independent Floor
Plot
Studio
Duplex
Penthouse
Villa
Agricultural Land
BHK Type
1 RK
1 BHK
2 BHK
3 BHK
4 BHK
5 BHK
5+ BHK
0 -
20Cr
0
20.00Cr+
0
5Cr
10Cr
20Cr+
Sale Type
New Bookings
Resale
Construction Status
Ready to move
Under Construction
Verified
Verified by Housing.com: Authentic location and real photos
New Projects
Featured Agents
More Filters
Reset filters
Last Updated: Jul 3, 2026
Showing 1 - 4 of 4

New Projects in Jayamahal Extension, Jayamahal, Bengaluru for Sale

Sort by:
Relevance
HG
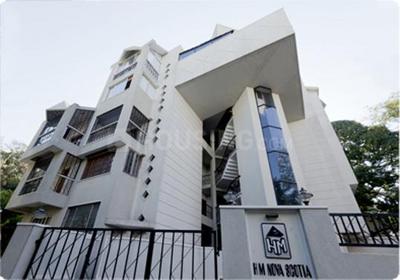
HM Group
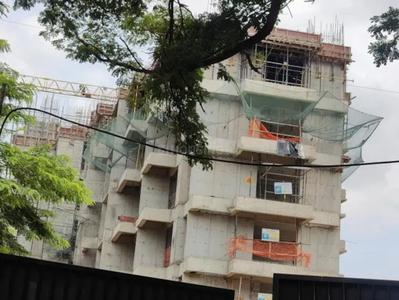
HM Nova Scotia Project Images
Project Images
1/2
Property in Jayamahal, Bengaluru
Possession: Jan, 2008
SP
Savyasachi Projects
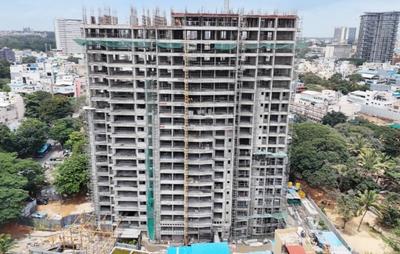
Savyasachi Sarayu Project Images
Project Images
Project Images
1/3
Property in Jayamahal, Bengaluru
Possession: Dec, 2019
IC
Imperium Constructions
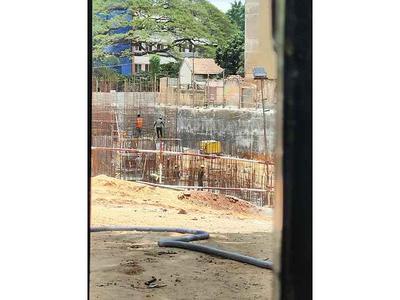
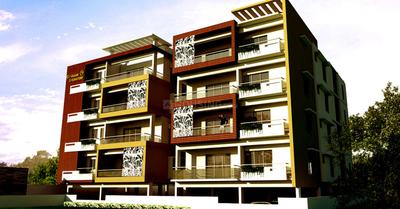
Gallery Cover Pic of  Nagnoors Park View
Property in Jayamahal, Bengaluru

Nearby Properties Around (Jayamahal Extension)

PC
PIN CLICK PROPERTY MANAGEMENT PVT LTD.
+ 2 more
Purva Orient Grand Project Images
Project Image of 1902.92 - 3360.5 Sq.ft 3 BHK Apartment for buy in Purva Orient Grand
1/34
5.0 kms away
Zero Brokerage
3, 4 BHK Flats in Sudhama Nagar, Bengaluru
3 BHK Flat
₹6.21 Cr - 7.38 Cr
4 BHK Flat
₹7.03 Cr - 10.96 Cr
Avg. Price: ₹32.62 K/sq.ftSizes: 1903 - 3361 sq.ft.Under ConstructionPossession: Jun, 2027
CB
Casagrand Builder Private Limited
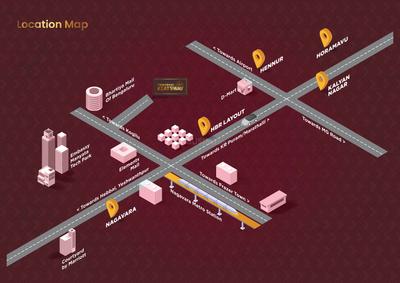
Casagrand Keatsway Project Images
Project Image of 788.0 - 2268.0 Sq.ft 1 BHK Apartment for buy in Casagrand Keatsway
1/41
4.8 kms away
1, 2, 3, 4 BHK Flats in HBR Layout, Bengaluru
1 BHK Flat
₹75.18 L - 92.17 L
2 BHK Flat
₹1.03 Cr - 1.46 Cr
3 BHK Flat
₹1.54 Cr - 1.8 Cr
4 BHK Flat
₹2.16 Cr
Avg. Price: ₹9.54 K/sq.ftSizes: 788 - 2268 sq.ft.Ready to MovePossession: Nov, 2026
PL
Puravankara Limited
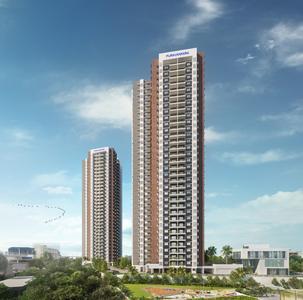
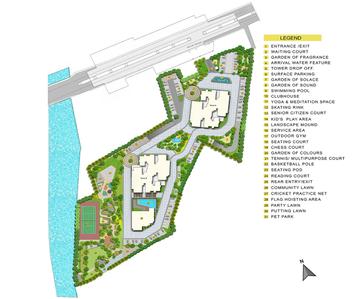
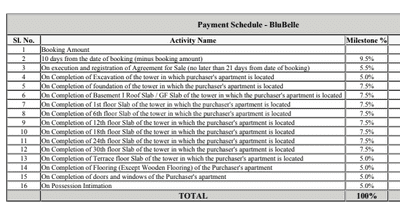
Puravankara Blubelle Project Images
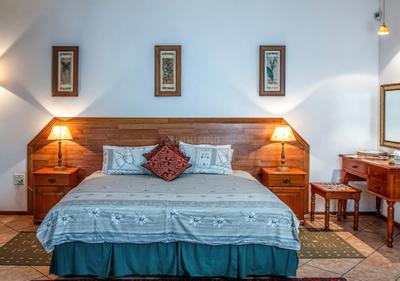
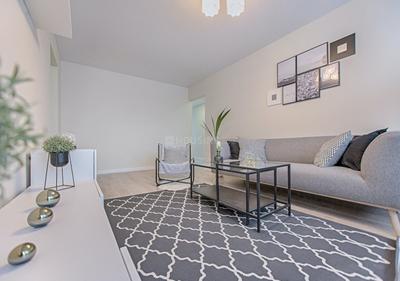
Project Image of 1434.43 - 1629.0 Sq.ft 3 BHK Apartment for buy in Puravankara Blubelle
1/19
5.1 kms away
3 BHK Flat in Magadi Main Road, Bengaluru
3 BHK Flat
₹2.3 Cr - 2.61 Cr
Avg. Price: ₹16.03 K/sq.ftSizes: 1434 - 1629 sq.ft.Under ConstructionPossession: Jun, 2029
MT
Marketing Team
Embassy Lake Terraces Project Images
Project Image of 3500.0 - 8902.0 Sq.ft 3 BHK Apartment for buy in Embassy Lake Terraces
1/53
5.4 kms away
Zero Brokerage
3, 4, 5 BHK Flats in Hebbal, Bengaluru
3 BHK Flat
₹6.75 Cr - 7.52 Cr
4 BHK Flat
₹8.49 Cr - 15.09 Cr
5 BHK Flat
₹16.01 Cr - 17.17 Cr
Avg. Price: ₹19.29 K/sq.ftSizes: 3500 - 8902 sq.ft.Ready to MovePossession: Mar, 2023

Zero Brokerage Projects around Jayamahal Extension

Gallery Cover Pic of Purva Orient Grand
4.98 kmfrom
₹6.21 Cr - 10.96 Cr
Purva Orient Grand
Puravankara Limited
3, 4 BHK Flats Sudhama Nagar, Bengaluru
KP
KYORYOKUNA PVT LTD
Seller + 2 more
Gallery Cover Pic of Assetz 22 And Crest
5.05 kmfrom
₹2.4 Cr - 5.9 Cr
Assetz 22 And Crest
Assetz Property Group
2, 3, 4 BHK Flat,Penthouse,Duplexes Yeswanthpur, Bengaluru
SR
SKYVIBE Realty
Seller
Gallery Cover Pic of Embassy Lake Terraces
5.36 kmfrom
₹6.75 Cr - 17.17 Cr
Embassy Lake Terraces
Embassy Group
3, 4, 5 BHK Flats Hebbal Kempapura, Bengaluru
MT
Marketing Team
Seller
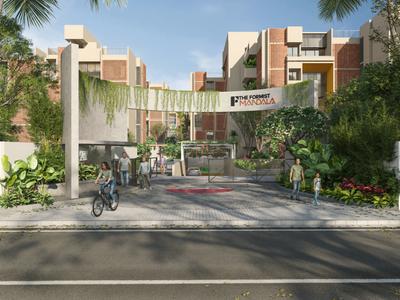
Gallery Cover Pic of The Formist Mandala
5.47 kmfrom
₹2.81 Cr - 3.02 Cr
The Formist Mandala
Formist Reality Pvt Ltd
3 BHK Flat Hebbal Kempapura, Bengaluru
PC
PIN CLICK PROPERTY MANAGEMENT PVT LTD.
Seller + 1 more
PC
PIN CLICK PROPERTY MANAGEMENT PVT LTD.
+ 1 more
The Formist Mandala Project Images
Project Image of 1950.0 - 2100.0 Sq.ft 3 BHK Apartment for buy in The Formist Mandala
1/17
5.5 kms away
Zero Brokerage
3 BHK Flat in Hebbal Kempapura, Bengaluru
3 BHK Flat
₹2.81 Cr - 3.02 Cr
Avg. Price: ₹14.4 K/sq.ftSizes: 1950 - 2100 sq.ft.Under ConstructionPossession: Mar, 2030
B
Bharath Kumar Reddy
Lodha Mirabelle Project Images
Project Image of 1520.0 - 1917.0 Sq.ft 3.5 BHK Apartment for buy in Lodha Mirabelle
1/24
6.3 kms away
Zero Brokerage
3.5, 4 BHK Flats in Thanisandra, Bengaluru
3.5 BHK Flat
₹3.25 Cr
4 BHK Flat
₹3.8 Cr
Avg. Price: ₹19.82 K - ₹21.38 K/sq.ftSizes: 1520 - 1917 sq.ft.Under ConstructionPossession: Jun, 2028
PC
PIN CLICK PROPERTY MANAGEMENT PVT LTD.
Lodha Mirabelle Phase 2 Project Images
Project Image of 1308.03 - 1694.45 Sq.ft 3.5 BHK Apartment for buy in Lodha Mirabelle Phase 2
1/17
6.3 kms away
Zero Brokerage
3.5, 4 BHK Flats in Thanisandra, Bengaluru
3.5 BHK Flat
₹3.15 Cr
4 BHK Flat
₹3.69 Cr
Avg. Price: ₹21.79 K - ₹24.08 K/sq.ftSizes: 1308 - 1694 sq.ft.Under ConstructionPossession: May, 2030
BT
Bangalore tree realtors
+ 1 more
Renaissance Reserva Project Images
Project Image of 761.55 - 1149.16 Sq.ft 2 BHK Apartment for buy in Renaissance Reserva
1/61
6.8 kms away
Zero Brokerage
2, 3 BHK Flats in Jalahalli, Bengaluru
2 BHK Flat
₹1.23 Cr - 1.31 Cr
3 BHK Flat
₹1.56 Cr - 1.85 Cr
Avg. Price: ₹10.36 K/sq.ftSizes: 1190 - 1785 sq.ft.Ready to MovePossession: Jun, 2024
UR
URS REALITY
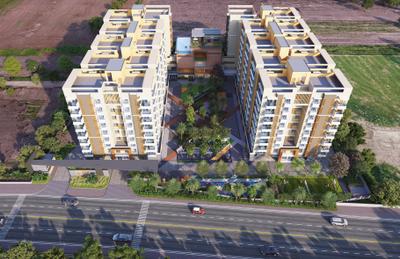
SB Urban Park Project Images
Project Image of 1605.0 - 3070.0 Sq.ft 3 BHK Apartment for buy in SB Urban Park
1/30
6.8 kms away
Zero Brokerage
3 BHK Flat,Duplex in Thanisandra, Bangalore
3 BHK Flat
₹2.05 Cr - 2.61 Cr
3 BHK Duplex
₹3.84 Cr - 3.86 Cr
Avg. Price: ₹12.68 K/sq.ftSizes: 1605 - 3070 sq.ft.Ready to MovePossession: Nov, 2026
VI
VDB Infra & Realty Pvt. Ltd
VDB Olde Town By LW Project Images
Project Image of 1313.2 - 2675.37 Sq.ft 3 BHK Apartment for buy in VDB Olde Town By LW
1/3
0.3 km away
3 BHK Flat in Jaya Chamarajendra Nagar, Bengaluru
3 BHK Flat
₹3.19 Cr - 6.5 Cr
Avg. Price: ₹24.31 K/sq.ftSizes: 1313 - 2675 sq.ft.Ready to MovePossession: Mar, 2026
SG
Shirgurkar Group
Shirgurkar Le Foyer Project Images
Project Image of 1061.0 - 3412.0 Sq.ft 2 BHK Apartment for buy in Shirgurkar Le Foyer
1/10
0.5 km away
2, 3, 4 BHK Flats in Benson Town, Bengaluru
2 BHK Flat
₹1.15 Cr - 1.49 Cr
3 BHK Flat
₹1.49 Cr - 2.15 Cr
4 BHK Flat
₹3.51 Cr
Avg. Price: ₹10.3 K - ₹10.88 K/sq.ftSizes: 1061 - 3412 sq.ft.Ready to MovePossession: Dec, 2023
LI
Lewis Infrastructure And Projects
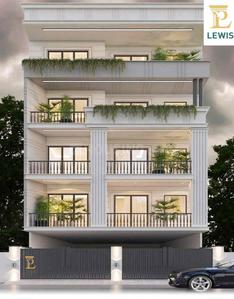
Lewis Ferris Project Images
Project Image of 2212.8 - 3118.8 Sq.ft 3 BHK Apartment for buy in Lewis Ferris
1/5
0.6 km away
3 BHK Flat in Benson Town, Bengaluru
3 BHK Flat
Price on Request
Sizes: 2213 - 3119 sq.ft.Under ConstructionPossession: Apr, 2028
HV
HNM Ventures
Apranje Upscale Project Images
Project Image of 2701.0 - 4147.0 Sq.ft 3 BHK Apartment for buy in Apranje Upscale
1/2
0.6 km away
3, 4, 5 BHK Flats in Jayamahal, Bengaluru
3 BHK Flat
₹2.16 Cr - 2.19 Cr
4 BHK Flat
₹2.97 Cr - 3.12 Cr
5 BHK Flat
₹3.32 Cr
Avg. Price: ₹8 K/sq.ftSizes: 2701 - 4147 sq.ft.Ready to MovePossession: Dec, 2017
SG
Sattva Group
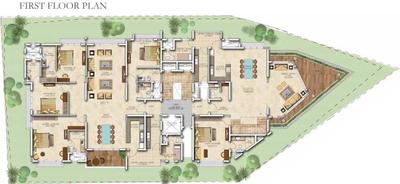
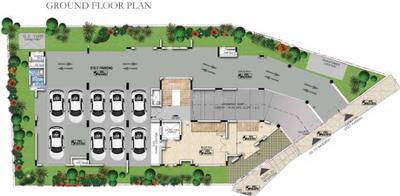
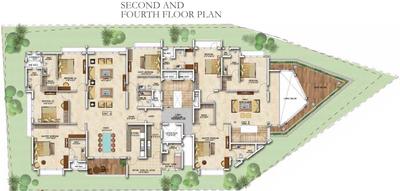
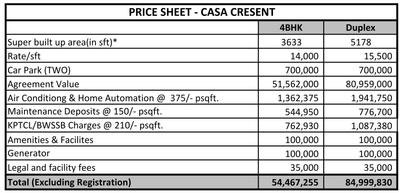
Sattva Casa Crescent Project Images
Project Image of 3633.0 - 5180.0 Sq.ft 4 BHK Apartment for buy in Sattva Casa Crescent
1/11
0.6 km away
4 BHK Flat in Benson Town, Bengaluru
4 BHK Flat
₹8.1 Cr - 11.48 Cr
Avg. Price: ₹22.22 K/sq.ftSizes: 3633 - 5180 sq.ft.Ready to MovePossession: Mar, 2016

Ready to Move Projects around Jayamahal Extension

Gallery Cover Pic of Assetz 22 And Crest
₹2.4 Cr - 5.9 Cr
Assetz 22 And Crest
by Assetz Property Group
2, 3, 4 BHK Flat,Penthouse,Duplexes
Yeswanthpur, Bengaluru
SR
SKYVIBE Realty
Seller
Gallery Cover Pic of Embassy Lake Terraces
₹6.75 Cr - 17.17 Cr
Embassy Lake Terraces
by Embassy Group
3, 4, 5 BHK Flats
Hebbal Kempapura, Bengaluru
MT
Marketing Team
Seller
Gallery Cover Pic of SB Urban Park
₹2.05 Cr - 3.86 Cr
SB Urban Park
by S B Urbanscapes
3 BHK Flat,Duplex
Thanisandra, Bengaluru
UR
URS REALITY
Seller
RD
Redifice Developers
Redifice Avalon Exeter Project Images
Project Image of 2206.0 - 4200.0 Sq.ft 3 BHK Apartment for buy in Redifice Avalon Exeter
1/6
0.8 km away
3, 4 BHK Flats in Benson Town, Bengaluru
3 BHK Flat
₹3.73 Cr - 5.08 Cr
4 BHK Flat
₹7.09 Cr
Avg. Price: ₹16.89 K/sq.ftSizes: 2206 - 4200 sq.ft.Ready to MovePossession: Feb, 2023
ES
ETA Star Property Developers
ETA Beau Monde Project Images
Project Image of 5049.0 - 7867.0 Sq.ft 4 BHK Apartment for buy in ETA Beau Monde
1/23
0.9 km away
4 BHK Flat in Benson Town, Bengaluru
4 BHK Flat
₹9.34 Cr - 10.87 Cr
Avg. Price: ₹13.82 K - ₹18.5 K/sq.ftSizes: 5049 - 7867 sq.ft.Ready to MovePossession: Jan, 2012
GW
Govianu Wealth Management
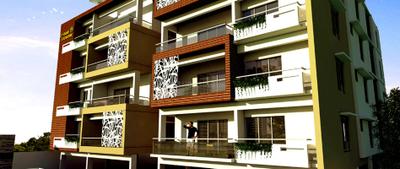
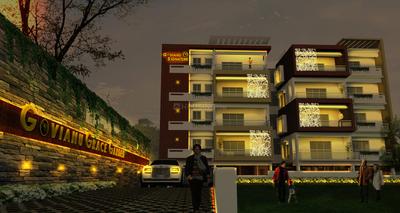
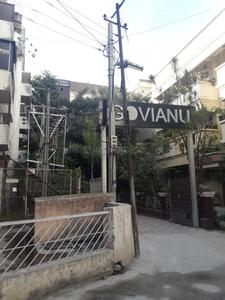
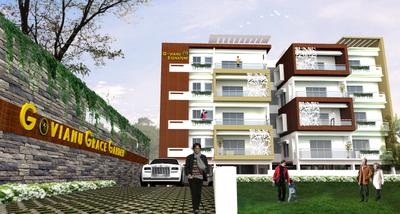
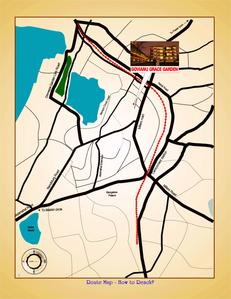
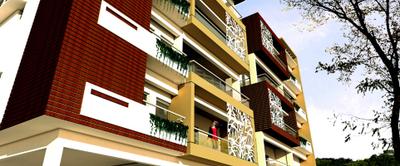
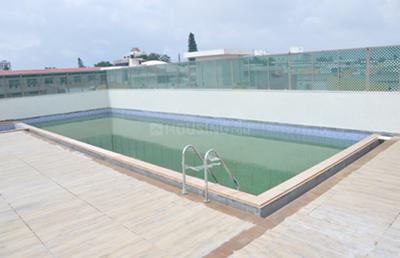
Govianu Grace Garden Project Images
Project Image of 0.0 - 3500.0 Sq.ft 3.5 BHK Apartment for buy in Govianu Grace Garden
1/13
1.0 km away
3.5 BHK Flat in Benson Town, Bengaluru
3.5 BHK Flat
₹4.2 Cr
Avg. Price: ₹12 K/sq.ftSizes: 3500 sq.ft.Ready to MovePossession: Sep, 2016
RB
Reputed Builder
Benson Manor Project Images
Project Image of 1400.0 - 2200.0 Sq.ft 2 BHK Apartment for buy in Benson Manor
1/3
1.1 kms away
2, 3 BHK Flats in Benson Town, Bengaluru
2 BHK Flat
Price on Request
3 BHK Flat
Price on Request
Sizes: 1400 - 2200 sq.ft.Ready to MovePossession: Oct, 2013
BE
Brigade Enterprises Ltd
Brigade Sonata Project Images
Project Image of 2500.0 - 2780.0 Sq.ft 3 BHK Apartment for buy in Brigade Sonata
1/26
1.1 kms away
3 BHK Flat in Vasanth Nagar, Bengaluru
3 BHK Flat
₹3.97 Cr - 4.42 Cr
Avg. Price: ₹15.89 K/sq.ftSizes: 2500 - 2780 sq.ft.Ready to MovePossession: Sep, 2013
BE
Brigade Enterprises Ltd
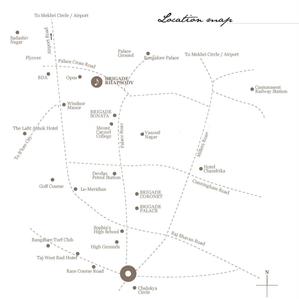
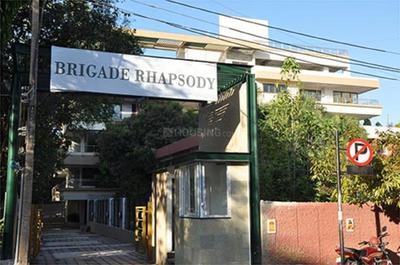
Brigade Rhapsody Project Images
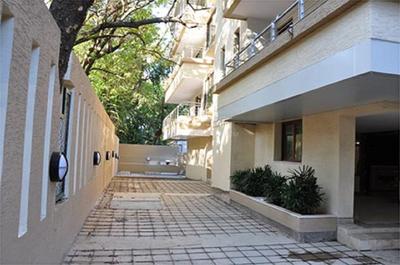
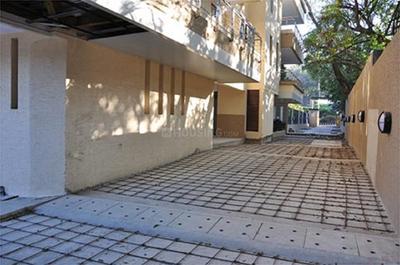
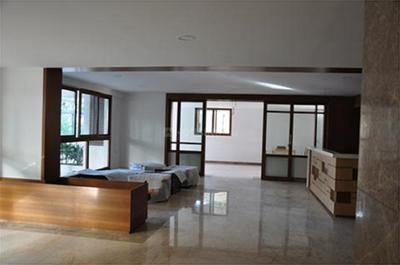
Project Image of 4700.0 - 4730.0 Sq.ft 4 BHK Apartment for buy in Brigade Rhapsody
1/16
1.3 kms away
4 BHK Flat in Vasanth Nagar, Bengaluru
4 BHK Flat
₹7.94 Cr - 8.28 Cr
Avg. Price: ₹17.2 K/sq.ftSizes: 4700 - 4730 sq.ft.Ready to MovePossession: Oct, 2014
Are you a property owner looking to rent/sell?
Post your property for FREE
Hello 👋🏻
Easy Contact with sellers
Personalized experience
My Activity
Contacted Properties
00
Seen Properties
00
Saved Properties
00
Recent Searches
00

Explore Sub Localities around Jayamahal Extension, Bengaluru

Price Trends are not available due to insufficient data.
You can still view properties in the area.
Price Trends are not available due to insufficient data.
You can still view properties in the area.

Top Projects for Sale around Jayamahal Extension, Bengaluru

Gallery Cover Pic of Lewis Ferris
3 BHK Apartment
Benson Town,Bengaluru
 
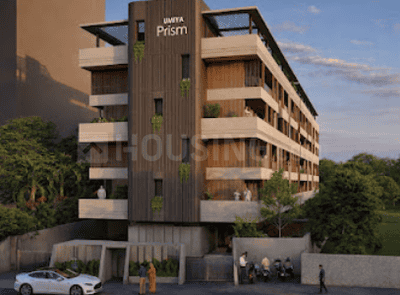
Gallery Cover Pic of Umiya Prism
4 BHK Apartment
Vasanth Nagar,Bengaluru
 
Gallery Cover Pic of Spectra Reserve
4 BHK Apartment
Vasanth Nagar,Bengaluru
 
Gallery Cover Pic of Chartered 1956
4 BHK Apartment
Vasanth Nagar,Bengaluru
 
Gallery Cover Pic of Gen Y Oasis
3, 4 BHK Apartments
Benson Town,Bengaluru
 
Gallery Cover Pic of HPR Spencer Oak
3 BHK Apartment
Frazer Town,Bengaluru
₹3.0 Cr-3.52 Cr
Gallery Cover Pic of Kamat Krupa
3, 4 BHK Apartments
Shivaji Nagar,Bengaluru
 
Gallery Cover Pic of Malpani Mauni Ashish
2, 3 BHK Apartments
Shivaji Nagar,Bengaluru
 
Gallery Cover Pic of Gm Govianu
3, 4 BHK Apartments
Sheshadripuram,Bengaluru
₹3.36 Cr-4.16 Cr
Gallery Cover Pic of Magnolia Delight
3 BHK Apartment
RT Nagar,Bengaluru
₹3.57 Cr-3.84 Cr

Popular Locality for sale around Jayamahal Extension, Bengaluru

Jayamahal
10 people rated this locality
4.08
₹14,927
Avg. Price per sq.ft
30.55%
Fall in last 1 Year
Vasanth Nagar
30 people rated this locality
3.82
₹25,877
Avg. Price per sq.ft
3.55%
Fall in last 1 Year
₹8,675
Avg. Price per sq.ft
39.29%
Fall in last 1 Year
Benson Town
10 people rated this locality
4.2
₹13,589
Avg. Price per sq.ft
19.58%
Rise in last 1 Year
Shivaji Nagar
3 people rated this locality
4.5
₹13,232
Avg. Price per sq.ft
13.29%
Fall in last 1 Year
Guttahalli
11 people rated this locality
4.31
₹17,320
Avg. Price per sq.ft
44.81%
Rise in last 1 Year
Sheshadripuram
1 people rated this locality
4.75
₹17,936
Avg. Price per sq.ft
9.24%
Rise in last 1 Year
Frazer Town
17 people rated this locality
4.57
₹14,186
Avg. Price per sq.ft
1.15%
Rise in last 1 Year

Explore Regions in Bengaluru

Price Trends are not available due to insufficient data.
You can still view properties in the area.
Price Trends are not available due to insufficient data.
You can still view properties in the area.

Popular searches for properties in Jayamahal Extension, Bengaluru

Luxury Projects in Top Localities in Bengaluru
Affordable Projects in Top Localities in Bengaluru

Resale Projects around Jayamahal Extension, Bengaluru

Gallery Cover Pic of ETA Binny Crescent
Benson Town,Bengaluru
Gallery Cover Pic of Prestige Kenilworth
Vasanth Nagar,Bengaluru
3 BHK Apartment
13.85 Cr - 13.85 Cr
Gallery Cover Pic of Prestige Edwardian
Vasanth nagar, Bangalore
4 BHK Apartment
14.15 Cr - 14.15 Cr
Gallery Cover Pic of Sattva Casa Crescent
Benson Town,Bengaluru
4 BHK Apartment
8.1 Cr - 11.48 Cr
Gallery Cover Pic of Elegant Buckingham
Benson Town,Bengaluru
2, 3 BHK Apartments
1.38 Cr - 2.17 Cr
Gallery Cover Pic of Legacy Cataleya
Vasanth Nagar,Bengaluru
4 BHK Apartment
10.56 Cr - 11.22 Cr
Gallery Cover Pic of Seef Abbas Towers
Shivaji Nagar,Bengaluru
2, 3 BHK Apartments
Gallery Cover Pic of DF Silverline Constructions Queens Terraces
Shivaji Nagar,Bengaluru
3 BHK Apartment
2.6 Cr - 3.04 Cr
Gallery Cover Pic of Pearl Metropolitan Apartment
Frazer Town, Bangalore
3 BHK Apartment
2.65 Cr - 2.65 Cr

Ready to Move Projects around Jayamahal Extension, Bengaluru

Gallery Cover Pic of Neeladri Mahal
Jaya Chamarajendra Nagar,Bengaluru
Gallery Cover Pic of Nasco Woods
Benson Town,Bengaluru
Gallery Cover Pic of  West Park
Benson Town,Bengaluru
Gallery Cover Pic of Jaishree Point Apartment
Vasanth Nagar,Bengaluru
Gallery Cover Pic of Unitech Windsor Court
Vasanth Nagar,Bengaluru
Gallery Cover Pic of DRA Ranka Chambers
Vasanth Nagar,Bengaluru
Gallery Cover Pic of Rocklines Rockline West End
Shivaji Nagar,Bengaluru
Gallery Cover Pic of Nitesh Sloane Square
Vasanth Nagar,Bengaluru

FAQs about New Projects in Jayamahal Extension, Jayamahal, Bengaluru for Sale

How many ready to move projects are available for sale in Jayamahal Extension, Bengaluru?

There are 1 ready to move projects available in Jayamahal Extension, Bengaluru.

Which projects in Jayamahal Extension, Bengaluru are close to Top Schools?

The projects close to Top schools in Jayamahal Extension, Bengaluru are:

Which are the most searched localities for buying projects in and around Jayamahal Extension, Bengaluru?

The best areas to buy projects in and around Jayamahal Extension, Bengaluru are:

What are the top upcoming projects in Jayamahal Extension, Bengaluru?

The top upcoming projects in Jayamahal Extension, Bengaluru are:

What is the real estate price trend in Jayamahal Extension, Bengaluru?

In Jayamahal Extension, Bengaluru, there is 20.43% fall in last 12 months. Know more!

How many residential projects are available in Jayamahal Extension, Bengaluru?

There are 3 residential projects in Jayamahal Extension, Bengaluru.
Housing.com
Great Places to work - Housing.comGreat Places to work in Asia - Housing.com