Your search for property ends here - Buy, Rent, Sell - Housing.com
housing-logo
Don't Miss out! Get notified of new homes as soon as they are posted

Notifications can be turned off anytime from browser settings.

Buy in Bengaluru
Download App
List PropertyFree
Saved
Property Type
Apartment
Independent House
Independent Floor
Plot
Studio
Duplex
Penthouse
Villa
Agricultural Land
BHK Type
1 RK
1 BHK
2 BHK
3 BHK
4 BHK
5 BHK
5+ BHK
0 -
20Cr
0
20.00Cr+
0
5Cr
10Cr
20Cr+
Sale Type
New Bookings
Resale
Construction Status
Ready to move
Under Construction
Verified
Verified by Housing.com: Authentic location and real photos
New Projects
Featured Agents
More Filters
Reset filters
Last Updated: Oct 17, 2026
Showing 1 - 30 of 1162

New Projects in Jayasurya Nagar, Agrahara, Bengaluru for Sale - Page 5

Sort by:
Relevance
Looking for new projects in Jayasurya Nagar? Housing.com has 1162+ new and upcoming projects in Jayasurya Nagar, spanning 29+ pre-launch and 126+ under-construction projects to 774+ ready-to-move residential projects. Browse offerings across every budget — from 1+ affordable projects in Jayasurya Nagar to 15+ luxury projects in Jayasurya Nagar — by leading developers, with project price, floor plans, amenities, possession dates, photos and videos.

Top New Projects in Jayasurya Nagar, Agrahara, Bengaluru for Sale - Page 5 - Price & Specification
Property
Price
Address
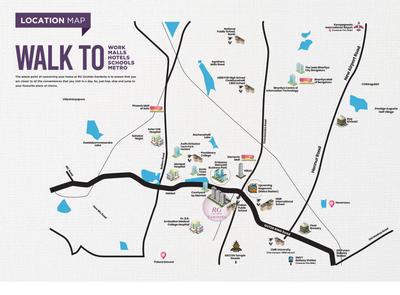
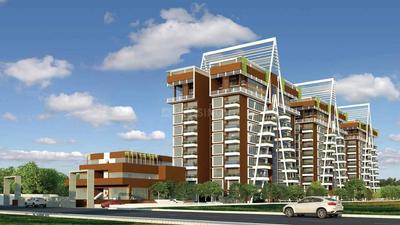
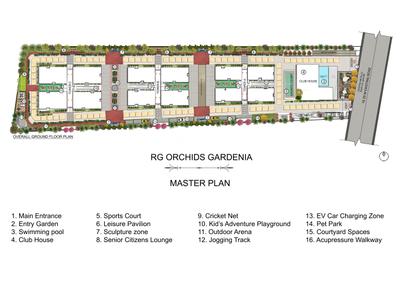
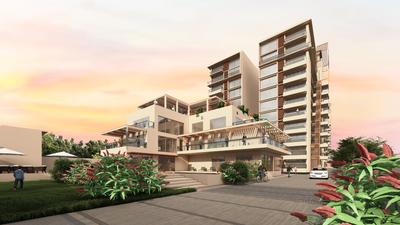
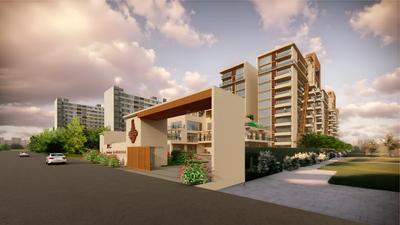
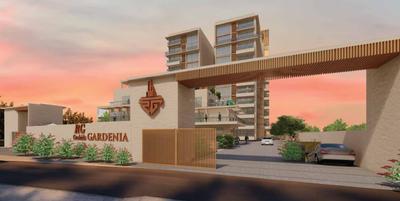
RG Orchids Gardenia (1860 sq.ft)
₹2.7 Cr - 4.2 Cr
Nagavara, Bengaluru
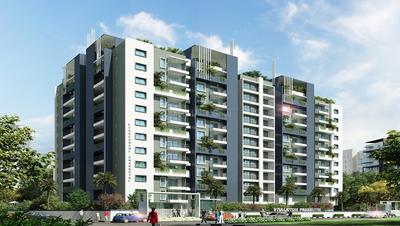
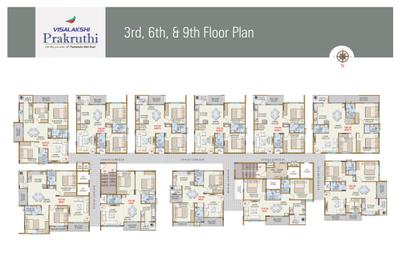
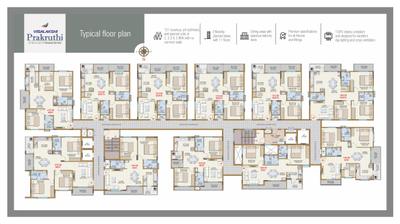
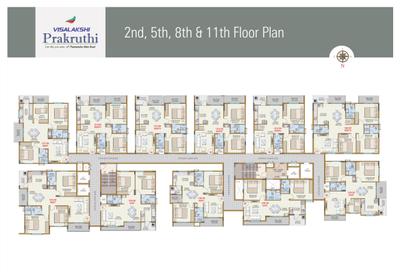
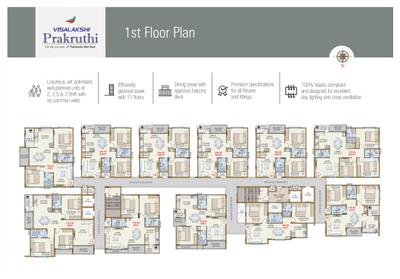
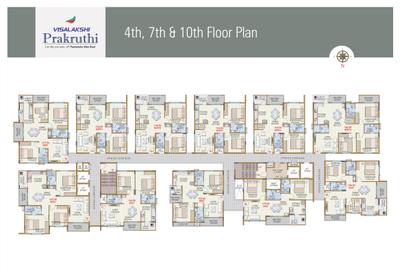
Visalakshi Prakruthi (1020 sq.ft)
₹1.05 Cr - 1.65 Cr
Thanisandra Main Rd, Bengaluru
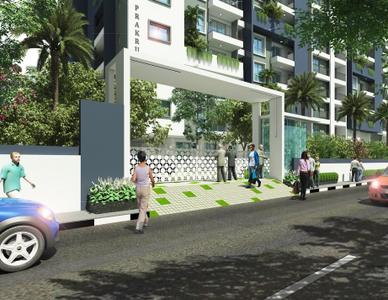
Provident Harmony (662 sq.ft)
₹54.46 L - 1.04 Cr
Chokkanahalli, Bengaluru
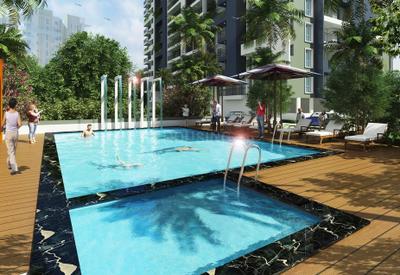
Vajram Newtown (835 sq.ft)
₹1.17 Cr - 1.69 Cr
Thanisandra Main Road, Bangalore
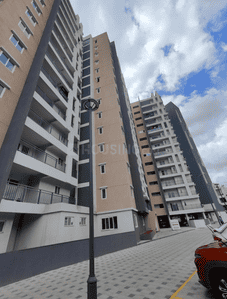
DSR RR Avenues (1315 sq.ft)
₹1.22 Cr - 1.66 Cr
Yelahanka New Town, Bengaluru
HRC Ibbani (1202 sq.ft)
₹1.43 Cr - 2.01 Cr
Jakkur, Bengaluru
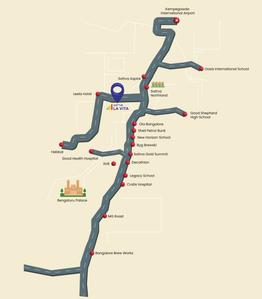
Sattva La Vita (3248 sq.ft)
₹5.69 Cr - 5.71 Cr
Thanisandra Main Road, Bangalore
Casagrand Boulevard (1626 sq.ft)
₹1.6 Cr - 2.5 Cr
On Hennur Main Road, Bengaluru
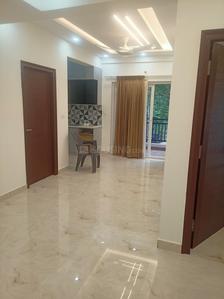
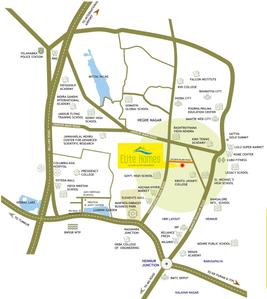
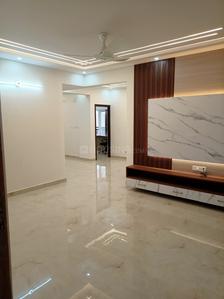
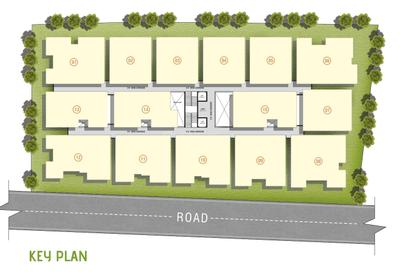
Aadhava Elite Homes (1230 sq.ft)
₹1.16 Cr - 1.57 Cr
Thanisandra Main Road, Bengaluru
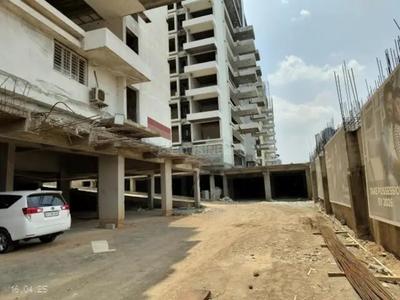
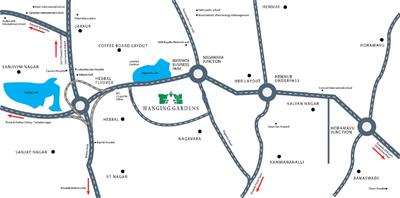
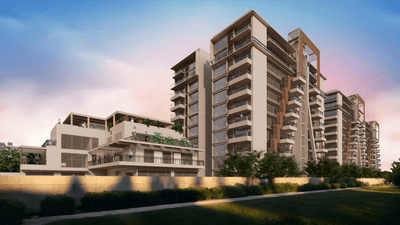
Hanging Garden (1815 sq.ft)
₹2.57 Cr - 7.58 Cr
Nagavara, Bengaluru
...Read more
RU
RG Unique Structures Pvt Ltd
RG Orchids Gardenia Project Images
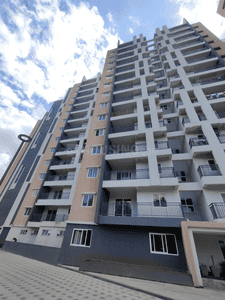
Project Image of 1860.0 - 2890.0 Sq.ft 3 BHK Apartment for buy in RG Orchids Gardenia
1/39
5.92 km away
3 BHK Flat in Nagavara, Bengaluru
3 BHK Flat
₹2.7 Cr - 4.2 Cr
Avg. Price: ₹14.52 K/sq.ftPossession: Apr, 2026
VH
Visalakshi Housing Projects
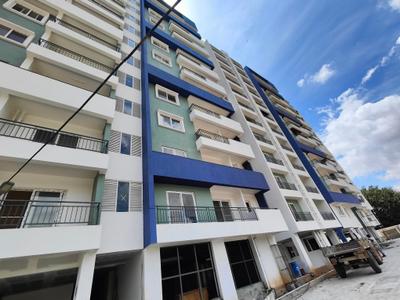
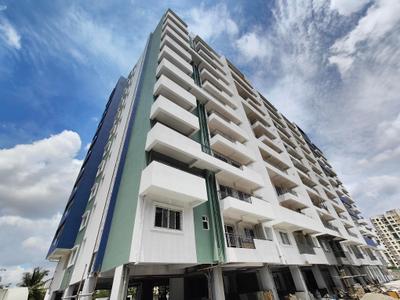
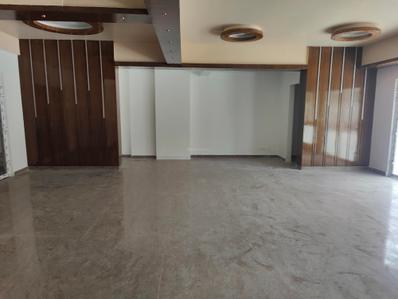
Visalakshi Prakruthi Project Images
Project Image of 1020.0 - 1610.0 Sq.ft 2 BHK Apartment for buy in Visalakshi Prakruthi
1/18
4.21 km away
2, 2.5, 3 BHK Flats in Thanisandra Main Rd, Bengaluru
2 BHK Flat
₹1.05 Cr - 1.44 Cr
2.5 BHK Flat
₹1.41 Cr - 1.47 Cr
3 BHK Flat
₹1.47 Cr - 1.65 Cr
Avg. Price: ₹10.25 K/sq.ftPossession: Jul, 2025
PH
Provident Housing Limited
Provident Harmony Project Images
Project Image of 662.0 - 1262.0 Sq.ft 1 BHK Apartment for buy in Provident Harmony
1/30
1.75 km away
1, 3 BHK Flats in Chokkanahalli, Bengaluru
1 BHK Flat
₹54.46 L
3 BHK Flat
₹1.02 Cr - 1.04 Cr
Avg. Price: ₹8.23 K/sq.ftPossession: Dec, 2015
VG
Vajram Group
Vajram Newtown Project Images
Project Image of 835.0 - 1205.0 Sq.ft 2 BHK Apartment for buy in Vajram Newtown
1/23
2.68 km away
2, 3 BHK Flats in Thanisandra Main Road, Bangalore
2 BHK Flat
₹1.17 Cr - 1.3 Cr
3 BHK Flat
₹1.69 Cr
Avg. Price: ₹14.05 K/sq.ftPossession: Dec, 2023
DI
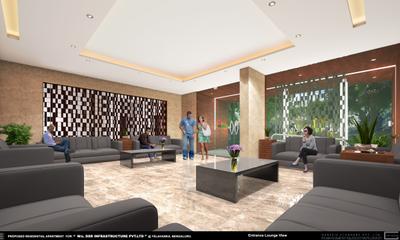
DSR Infrastructure Pvt. Ltd.
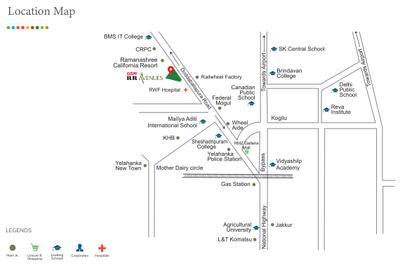
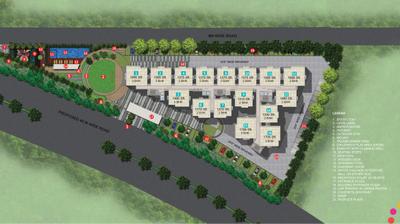
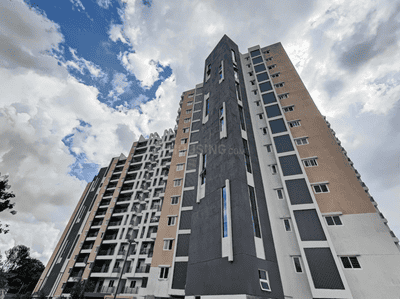
DSR RR Avenues Project Images
Project Image of 1315.0 - 1785.0 Sq.ft 2 BHK Apartment for buy in DSR RR Avenues
1/30
4.02 km away
2, 3 BHK Flats in Yelahanka New Town, Bengaluru
2 BHK Flat
₹1.22 Cr - 1.28 Cr
3 BHK Flat
₹1.36 Cr - 1.66 Cr
Avg. Price: ₹9.29 K/sq.ftPossession: Apr, 2024
HV
HRC Ventures
HRC Ibbani Project Images
Project Image of 1202.0 - 1687.0 Sq.ft 2 BHK Apartment for buy in HRC Ibbani
1/25
2.25 km away
2, 2.5, 3 BHK Flats in Jakkur, Bengaluru
2 BHK Flat
₹1.43 Cr - 1.7 Cr
2.5 BHK Flat
₹1.71 Cr - 1.75 Cr
3 BHK Flat
₹1.91 Cr - 2.01 Cr
Avg. Price: ₹11.91 K/sq.ftPossession: Oct, 2016
SG
Sattva Group
Sattva La Vita Project Images
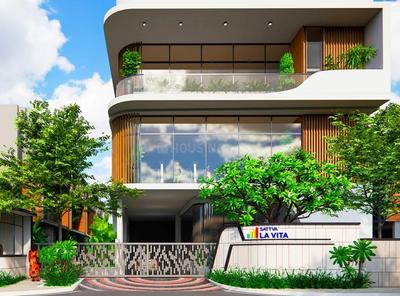
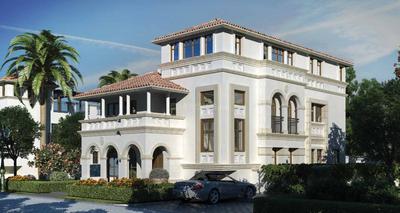
Project Image of 3248.0 - 3260.0 Sq.ft 4 BHK Villa for buy in Sattva La Vita
1/23
4.03 km away
4 BHK Villa in Thanisandra Main Road, Bangalore
4 BHK Villa
₹5.69 Cr - 5.71 Cr
Avg. Price: ₹17.53 K/sq.ftPossession: Jul, 2026

Zero Brokerage Projects around Jayasurya Nagar

Gallery Cover Pic of DNR Parklink Phase 1
4.38 kmfrom
₹1.4 Cr - 2.03 Cr
DNR Parklink Phase 1
DNR Corporation Pvt Ltd
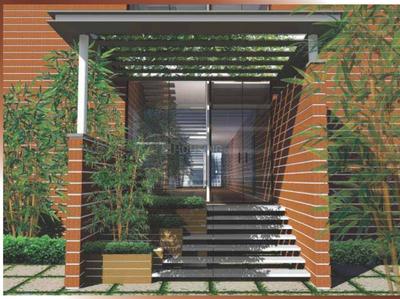
2, 2.5, 3 BHK Flats Chikkagubbi Village, Bengaluru
RV
RBD Ventures Pvt Ltd
Seller
Gallery Cover Pic of Casagrand Keatsway
5.78 kmfrom
₹75.18 L - 2.16 Cr
Casagrand Keatsway
Casagrand Builder Private Limited
1, 2, 3, 4 BHK Flats HBR Layout, Bengaluru
RV
RBD Ventures Pvt Ltd
Seller + 1 more
Gallery Cover Pic of Gardenia Residences
5.82 kmfrom
₹1.29 Cr - 1.89 Cr
Gardenia Residences
Parth Group
2, 3 BHK Flats Virupakshapura, Bengaluru
RV
RBD Ventures Pvt Ltd
Seller
Gallery Cover Pic of Definer Dolce Vita
6.94 kmfrom
₹2.48 Cr - 5.53 Cr
Definer Dolce Vita
DeFINER Ventures
3, 4 BHK Duplex,Flats Avalahalli, Bengaluru
UR
URS REALITY
Seller
CB
Casagrand Builder Private Limited
Casagrand Boulevard Project Images
Project Image of 1626.0 - 2400.0 Sq.ft 3 BHK Apartment for buy in Casagrand Boulevard
1/43
4.86 km away
3 BHK Flat in On Hennur Main Road, Bengaluru
3 BHK Flat
₹1.6 Cr - 2.5 Cr
Avg. Price: ₹9.84 K - 10.42 K/sq.ftPossession: Dec, 2024
AD
Aadhava Developers
Aadhava Elite Homes Project Images
Project Image of 1230.0 - 1688.0 Sq.ft 2 BHK Apartment for buy in Aadhava Elite Homes
1/47
4.34 km away
2, 3 BHK Flats in Thanisandra Main Road, Bengaluru
2 BHK Flat
₹1.16 Cr - 1.3 Cr
3 BHK Flat
₹1.46 Cr - 1.57 Cr
Avg. Price: ₹9.39 K/sq.ftPossession: Jun, 2025
HG
Hanging Garden Group
Gallery Cover Pic of Hanging Garden
5.94 km away
3, 4 BHK Flats in Nagavara, Bengaluru
3 BHK Flat
₹2.57 Cr - 3.88 Cr
4 BHK Flat
₹4.41 Cr - 7.58 Cr
Avg. Price: ₹14.14 K/sq.ftPossession: Feb, 2023
NU
NCC Urban Infrastructure Limited
NCC Urban Mayfair Project Images
Project Image of 1182.0 - 2088.0 Sq.ft 2 BHK Apartment for buy in NCC Urban Mayfair
1/14
5.08 km away
2, 2.5, 3 BHK Flats in Yelahanka, Bengaluru
2 BHK Flat
₹1.25 Cr - 1.36 Cr
2.5 BHK Flat
₹1.56 Cr
3 BHK Flat
₹1.52 Cr - 2.21 Cr
Avg. Price: ₹10.57 K/sq.ftPossession: May, 2022
LG
Legacy Global Projects Pvt Ltd
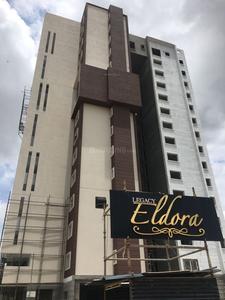
Legacy Eldora Project Images
Project Image of 1579.0 - 4040.0 Sq.ft 3 BHK Apartment for buy in Legacy Eldora
1/7
1.42 km away
3, 4 BHK Flats in Near Jakkur, Kogilu, Bengaluru
3 BHK Flat
₹2.49 Cr - 2.77 Cr
4 BHK Flat
₹4.46 Cr - 4.62 Cr
Avg. Price: ₹11.43 K/sq.ftPossession: Aug, 2019
BE
Brigade Enterprises Ltd
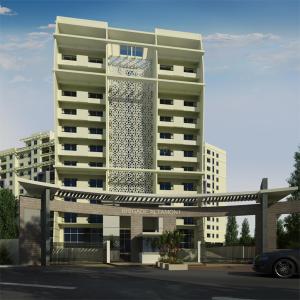
Brigade Altamont Project Images
Project Image of 1260.0 - 1830.0 Sq.ft 2 BHK Apartment for buy in Brigade Altamont
1/48
4.53 km away
2, 3 BHK Flats in Narayanapura, Bengaluru
2 BHK Flat
₹1.25 Cr - 1.26 Cr
3 BHK Flat
₹1.66 Cr - 1.82 Cr
Avg. Price: ₹9.96 K/sq.ftPossession: Dec, 2015
Updated
1w ago
G&
Goyal & co | Hariyana Group
Goyal Alanoville Project Images
Project Image of 2957.0 - 3450.0 Sq.ft 4.5 BHK Villa for buy in Goyal Alanoville
1/28
4.77 km away
4.5 BHK Villa in Hennur Main Road, Bengaluru
4.5 BHK Villa
₹4.25 Cr - 4.96 Cr
Avg. Price: ₹14.38 K/sq.ftPossession: Mar, 2019
CR
Century Real Estate Holdings
Century Breeze Project Images
Project Image of 1279.0 - 2526.0 Sq.ft 2 BHK Apartment for buy in Century Breeze
1/28
1.6 km away
2, 2.5, 3 BHK Flats in Jakkur, Bengaluru
2 BHK Flat
₹1.28 Cr - 1.48 Cr
2.5 BHK Flat
₹1.52 Cr
3 BHK Flat
₹1.76 Cr - 2.53 Cr
Avg. Price: ₹10 K/sq.ftPossession: Sep, 2021
NG
NR Greenwood Construction Pvt Ltd
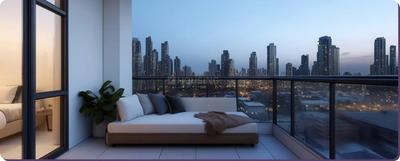
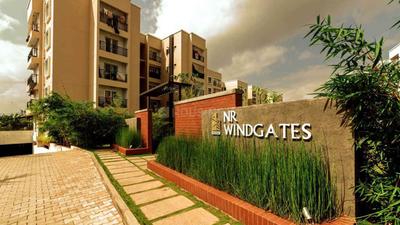
NR Windgates Project Images
Project Image of 1140.0 - 1601.0 Sq.ft 2 BHK Apartment for buy in NR Windgates
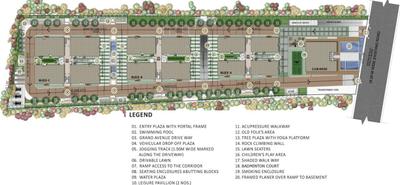
1/30
1.29 km away

NR Windgates

RERA
4.2
2, 3 BHK Flats in Thanisandra Main Road, Bangalore
2 BHK Flat
₹1.15 Cr - 1.27 Cr
3 BHK Flat
₹1.43 Cr - 1.61 Cr
Avg. Price: ₹10.04 K/sq.ftPossession: Jun, 2018
AS
AMIGO SHELTERS PVT. LTD.
Amigo Estella Project Images
Project Image of 1148.0 - 1862.0 Sq.ft 2 BHK Apartment for buy in Amigo Estella
1/13
3.38 km away

Amigo Estella

RERA
4.1
2, 3 BHK Flats in Thanisandra Main road, Bangalore
2 BHK Flat
₹1.21 Cr - 1.51 Cr
3 BHK Flat
₹1.66 Cr - 1.97 Cr
Avg. Price: ₹10.56 K/sq.ftPossession: Jun, 2022

Ready to Move Projects around Jayasurya Nagar

Gallery Cover Pic of Gardenia Residences
₹1.29 Cr - 1.89 Cr
Gardenia Residences
by Parth Group
2, 3 BHK Flats
Virupakshapura, Bengaluru
RV
RBD Ventures Pvt Ltd
Seller
Gallery Cover Pic of Hinduja El Jardin
₹2.03 Cr - 2.46 Cr
Hinduja El Jardin
by Hinduja Holdings
3, 4 BHK Flats
Agrahara Layout, Bengaluru
BT
Bricks To Home
Seller
Gallery Cover Pic of Sobha Palm Court
₹2.13 Cr - 2.8 Cr
Sobha Palm Court
by Sobha Limited
2, 3 BHK Flats
Yelahanka, Bengaluru
IP
IC Property Ventures
Seller
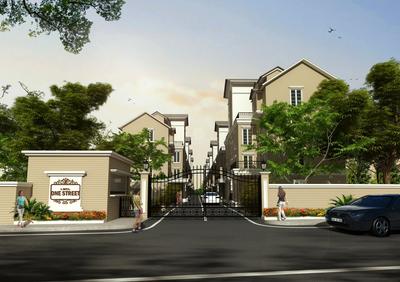
L
LGCL
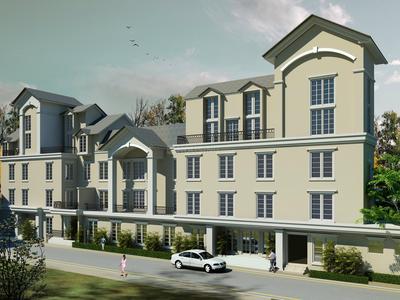
LGCL One Street Project Images
Project Image of 2027.0 - 2247.0 Sq.ft 3 BHK Villa for buy in LGCL One Street
1/12
5.62 km away
3 BHK Villa in Visthar, Bengaluru
3 BHK Villa
₹1.49 Cr - 1.65 Cr
Avg. Price: ₹7.35 K/sq.ftPossession: Mar, 2019
TB
True Blue Realty Pvt. Ltd.
True Blue Napa Valley Project Images
Project Image of 2351.0 - 4670.0 Sq.ft 3 BHK Villa for buy in True Blue Napa Valley
1/23
3.51 km away
3, 4 BHK Villas in Yelahanka, Bengaluru
3 BHK Villa
₹5.85 Cr
4 BHK Villa
₹8.68 Cr - 11.53 Cr
Avg. Price: ₹21.58 K/sq.ftPossession: Dec, 2021
BE
Brigade Enterprises Ltd
Brigade Caladium Project Images
Project Image of 3450.0 - 4450.0 Sq.ft 3 BHK Apartment for buy in Brigade Caladium
1/45
4.6 km away
3, 4 BHK Flats in Byatarayanapura, Bengaluru
3 BHK Flat
₹4.79 Cr - 4.89 Cr
4 BHK Flat
₹5.56 Cr - 6.18 Cr
Avg. Price: ₹13.9 K/sq.ftPossession: Dec, 2016
RC
RMZ Corp
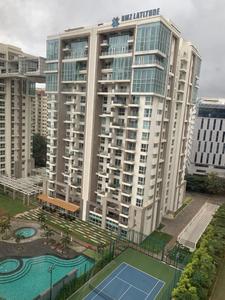
RMZ Latitude Project Images
Project Image of 0.0 - 3895.0 Sq.ft 4 BHK Apartment for buy in RMZ Latitude
1/17
4.71 km away
4 BHK Flat in Hebbal, Bengaluru
4 BHK Flat
₹7.19 Cr
Avg. Price: ₹18.45 K/sq.ftPossession: Dec, 2015
Updated
1d ago
EV
Esteem Ventures
Esteem Northwood Project Images
Project Image of 3600.0 - 5400.0 Sq.ft 4 BHK Villa for buy in Esteem Northwood
1/8
5.73 km away
4, 5, 5.5 BHK Villas in Anantapura, Bengaluru
4 BHK Villa
₹4.71 Cr - 5.22 Cr
5 BHK Villa
₹4.97 Cr - 7.07 Cr
5.5 BHK Villa
₹4.84 Cr
Avg. Price: ₹13.08 K/sq.ftPossession: May, 2017
CA
Creative And Vikas Builders
Creative Shree Project Images
Project Image of 1395.0 - 1680.0 Sq.ft 3 BHK Apartment for buy in Creative Shree
1/13
3.52 km away
3 BHK Flat in Thanisandra, Bengaluru
3 BHK Flat
₹1.52 Cr - 1.83 Cr
Avg. Price: ₹10.9 K/sq.ftPossession: Dec, 2023
SL
Sobha Limited
Sobha Casa Paradiso Project Images
Project Image of 2005.0 - 3217.0 Sq.ft 3 BHK Apartment for buy in Sobha Casa Paradiso
1/12
2.56 km away
3, 4 BHK Flats in Chokkanahalli, Bengaluru
3 BHK Flat
₹2.57 Cr - 2.81 Cr
4 BHK Flat
₹4.12 Cr
Avg. Price: ₹12.81 K/sq.ftPossession: Dec, 2018
MD
Mantri Developers
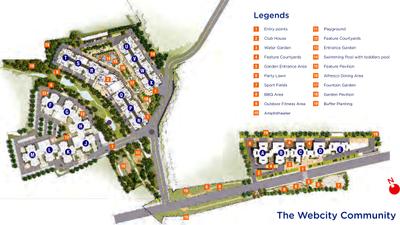
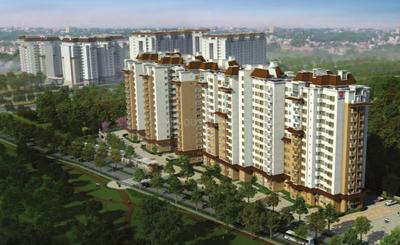
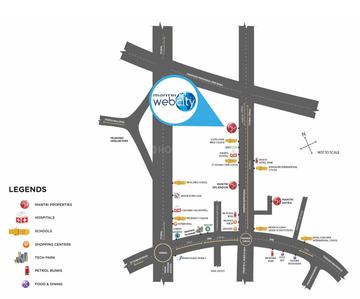
Mantri Webcity Project Images
Project Image of 950.0 - 1740.0 Sq.ft 2 BHK Apartment for buy in Mantri Webcity
1/73
4.39 km away
2, 2.5, 3, 3.5 BHK Flats in Hennur Mn Rd, Bengaluru
2 BHK Flat
₹1.01 Cr - 1.22 Cr
2.5 BHK Flat
₹1.33 Cr
3 BHK Flat
₹1.32 Cr
3.5 BHK Flat
₹1.53 Cr - 1.84 Cr
Avg. Price: ₹10.58 K/sq.ftPossession: Mar, 2022
ME
Maia Estate LLP
Maia Pelican Grove Project Images
Project Image of 3075.0 - 3247.0 Sq.ft 4 BHK Apartment for buy in Maia Pelican Grove
1/14
1.31 km away
4 BHK Flat in Nehru Nagar, Bengaluru
4 BHK Flat
₹3.82 Cr - 4.03 Cr
Avg. Price: ₹12.41 K/sq.ftPossession: Mar, 2023
MB
MIMS Builders
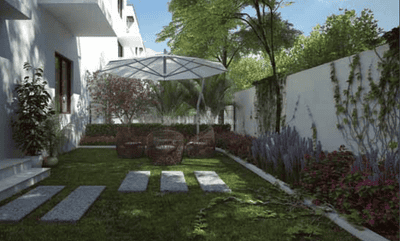
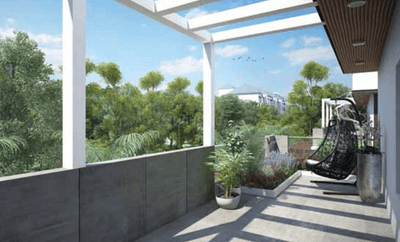
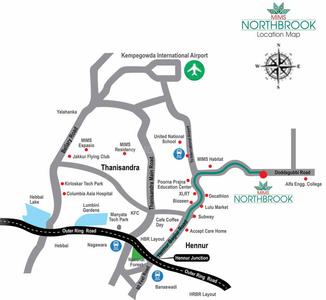
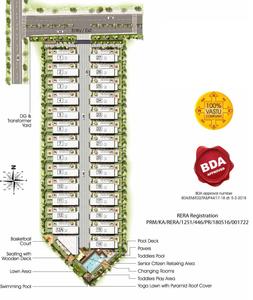
MIMS Northbrook Project Images
Project Image of 2307.0 - 2432.0 Sq.ft 4 BHK Villa for buy in MIMS Northbrook
1/13
5.05 km away
4 BHK Villa in Visthar, Bengaluru
4 BHK Villa
₹2.33 Cr - 2.38 Cr
Avg. Price: ₹9.94 K/sq.ftPossession: Apr, 2021
KH
Keya Homes
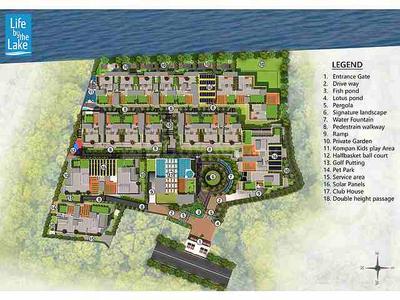
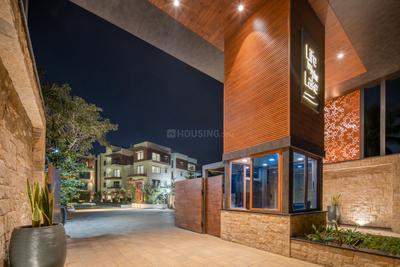
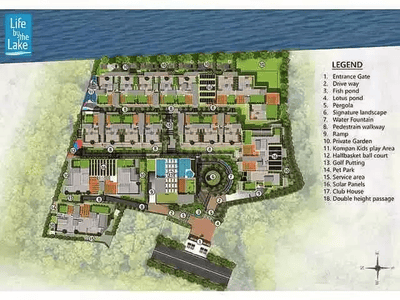
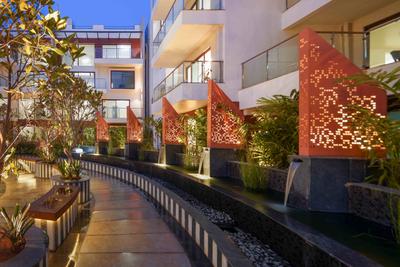
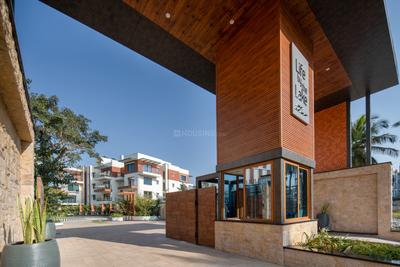
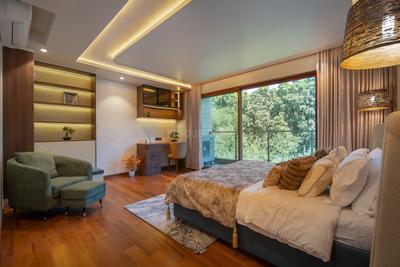
Keya Life By The Lake Project Images
Project Image of 3320.0 - 4450.0 Sq.ft 4 BHK Penthouse for buy in Keya Life By The Lake
1/60
3.27 km away
4 BHK Duplex,Penthouse in Jakkur, Bangalore
4 BHK Penthouse
₹3.98 Cr
4 BHK Duplex
₹5.3 Cr
Avg. Price: ₹11.95 K/sq.ftPossession: Jun, 2022
TD
TMR Developers
TMR TMR Orchids Luxury Villa Project Images
Project Image of 3730.0 - 3750.0 Sq.ft 4 BHK Villa for buy in TMR TMR Orchids Luxury Villa
1/8
1.06 km away
4 BHK Villa in Yelahanka, Bengaluru
4 BHK Villa
₹2.8 Cr - 2.81 Cr
Avg. Price: ₹7.5 K/sq.ftPossession: Dec, 2018
PP
Prestige Projects Pvt Ltd
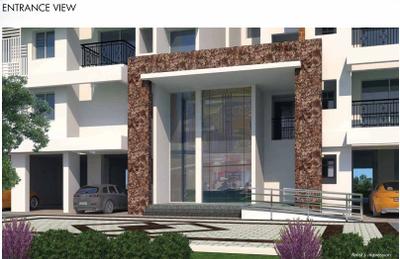
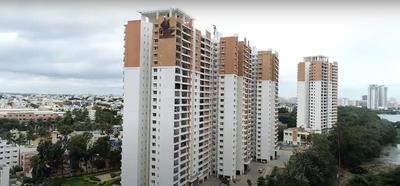
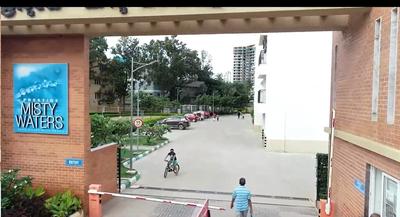
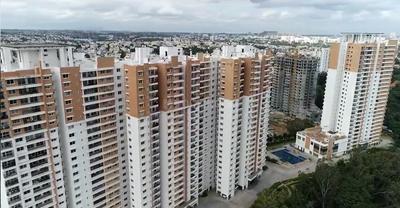
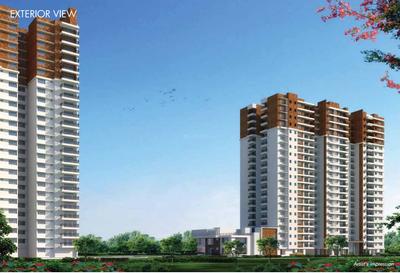
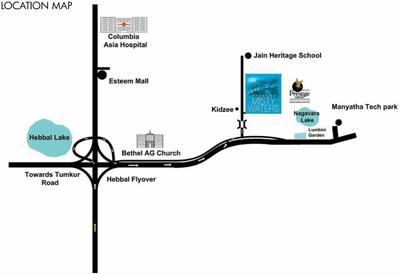
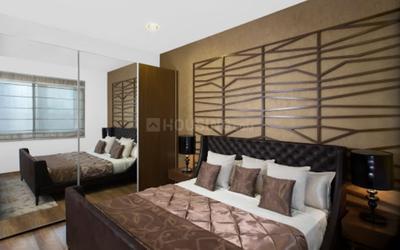
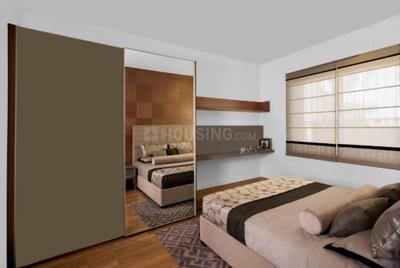
Prestige Misty Waters Vista Tower Project Images
Project Image of 946.0 - 1129.0 Sq.ft 2.5 BHK Apartment for buy in Prestige Misty Waters Vista Tower
1/24
5.34 km away
2.5, 3 BHK Flats in Nagavara, Bengaluru
2.5 BHK Flat
₹1.86 Cr - 1.92 Cr
3 BHK Flat
₹2.29 Cr - 2.37 Cr
Avg. Price: ₹19.68 K - 21.01 K/sq.ftPossession: Feb, 2022
Are you a property owner looking to rent/sell?
Post your property for FREE
Hello 👋🏻
Easy Contact with sellers
Personalized experience
My Activity
Contacted Properties
00
Seen Properties
00
Saved Properties
00
Recent Searches
00

Explore Sub Localities around Jayasurya Nagar, Bengaluru

Price Trends are not available due to insufficient data.
You can still view properties in the area.
Price Trends are not available due to insufficient data.
You can still view properties in the area.
Price Trends are not available due to insufficient data.
You can still view properties in the area.

Top Projects for Sale around Jayasurya Nagar, Bengaluru

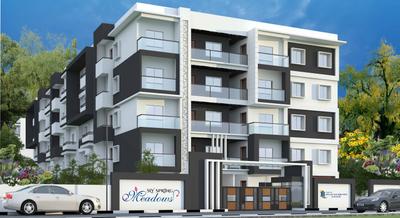
Gallery Cover Pic of S L V Spring Meadows
2, 3 BHK Apartments
Agrahara,Bengaluru
₹84.7 L-1.14 Cr
Gallery Cover Pic of Shashank Akshaya
2, 3 BHK Apartments
Kogilu,Bengaluru
₹84.53 L-1.26 Cr
Gallery Cover Pic of Century Novus
2, 3 BHK Apartments
Nehru Nagar,Bengaluru
₹1.14 Cr-1.67 Cr
Gallery Cover Pic of Soven Sachi
2, 2.5, 3 BHK Apartments
Agrahara Layout,Bengaluru
₹1.62 Cr-2.16 Cr
Gallery Cover Pic of BSCPL Bollineni Vienna
4, 5 BHK Apartments
Kogilu,Bengaluru
 
Gallery Cover Pic of Casagrand Estancia
3, 4 BHK Apartments
Kogilu,Bengaluru
₹1.69 Cr-2.56 Cr
Gallery Cover Pic of MLN Signature
2, 3 BHK Apartments
Nehru Nagar,Bengaluru
₹66.35 L-1.06 Cr
Gallery Cover Pic of Vajram Codename KGF
3, 4 BHK Apartments
Kogilu,Bengaluru
₹1.77 Cr-2.71 Cr
Gallery Cover Pic of Prestige Camden Gardens
3, 4 BHK Apartments
Kannuru,Bengaluru
₹2.46 Cr-4.26 Cr
Gallery Cover Pic of Bhartiya Nikoo Homes VI Phase 2
Studio, 1, 2, 2.5, 3, 3.5, 4 BHK Apartment,Studio Apartments
Kogilu,Bengaluru
₹66.0 L-3.26 Cr

Popular Locality for sale around Jayasurya Nagar, Bengaluru

Nehru Nagar
1 people rated this locality
4
₹12,013
Avg. Price per sq.ft
16.21%
Rise in last 1 Year
Kogilu
7 people rated this locality
4.14
₹11,854
Avg. Price per sq.ft
8.88%
Rise in last 1 Year
₹10,147
Avg. Price per sq.ft
3.93%
Fall in last 1 Year
₹11,423
Avg. Price per sq.ft
43.52%
Rise in last 1 Year
Agrahara Layout
2 people rated this locality
5
₹10,539
Avg. Price per sq.ft
10.09%
Rise in last 1 Year
Chokkanahalli
7 people rated this locality
4.34
₹11,018
Avg. Price per sq.ft
9.04%
Rise in last 1 Year
₹12,444
Avg. Price per sq.ft
19.3%
Rise in last 1 Year
Jakkur
14 people rated this locality
4.35
₹13,462
Avg. Price per sq.ft
13.14%
Rise in last 1 Year
₹9,320
Avg. Price per sq.ft
Thanisandra
12 people rated this locality
4.52
₹12,012
Avg. Price per sq.ft
5.02%
Rise in last 1 Year

Popular searches for properties in Jayasurya Nagar, Bengaluru

Resale Projects around Jayasurya Nagar, Bengaluru

Gallery Cover Pic of Bren Northern Lights
Jakkur, Bengaluru
2 BHK Apartment
62.28 L - 84.58 L
Gallery Cover Pic of ADI North Lake
Agrahara Layout,Bengaluru
2, 3 BHK Apartments
56.46 L - 81.01 L
Gallery Cover Pic of DS Synergy
Yelahanka Kogilu Cross, Bengaluru
2, 3 BHK Apartments
67.87 L - 1.15 Cr
Gallery Cover Pic of TMR TMR Orchids Luxury Villa
Yelahanka, Bengaluru
4 BHK Villa
2.8 Cr - 2.81 Cr
Gallery Cover Pic of Radiance Iris
Sampigehalli,Bengaluru
4 BHK Villa
1.97 Cr - 1.97 Cr
Gallery Cover Pic of BSCPL Bollineni Astra
Kogilu,Bengaluru
2, 3, 4 BHK Apartments
1.1 Cr - 2.29 Cr
Gallery Cover Pic of Pyramid Bilberry
Chokkanahalli,Bengaluru
2, 3 BHK Apartments
53.52 L - 1.59 Cr
Gallery Cover Pic of Shrishti Enclave
Thanisandra, Bangalore
2, 3 BHK Apartments
57.83 L - 83.7 L
Gallery Cover Pic of NR Windgates
Thanisandra Main Road, Bangalore
2, 3 BHK Apartments
1.15 Cr - 1.61 Cr
Gallery Cover Pic of Goyal Footprints
Chokkanahalli,Bengaluru
1, 2 BHK Apartments

Ready to Move Projects around Jayasurya Nagar, Bengaluru

Gallery Cover Pic of Century Woods
Sampigehalli,Bengaluru
Gallery Cover Pic of Sobha Jade Apartments
Jakkur,Bengaluru
Gallery Cover Pic of SS Elite
Nehru Nagar,Bengaluru
Gallery Cover Pic of MIMS Renaissance
Sampigehalli,Bengaluru
Gallery Cover Pic of Hi Tech Auriga Apartment
Thanisandra,Bengaluru
Gallery Cover Pic of Vishwam Brindavana
Jakkur,Bengaluru
Gallery Cover Pic of Shirdi Rathan
R.K. Hegde Nagar,Bengaluru
Gallery Cover Pic of Urban Sundew Enclave
Kogilu,Bengaluru
Gallery Cover Pic of Pariwar Airport City
Yelahanka,Bengaluru

FAQs about New Projects in Jayasurya Nagar, Agrahara, Bengaluru for Sale

How many ready to move projects are available for sale in Jayasurya Nagar, Bengaluru?

There are 1 ready to move projects available in Jayasurya Nagar, Bengaluru.

What are the top ready to move projects in Jayasurya Nagar, Bengaluru?

The best ready to move projects in Jayasurya Nagar, Bengaluru are:

Which projects in Jayasurya Nagar, Bengaluru are close to Top Schools?

The projects close to Top schools in Jayasurya Nagar, Bengaluru are:

Which are the most searched localities for buying projects in and around Jayasurya Nagar, Bengaluru?

The best areas to buy projects in and around Jayasurya Nagar, Bengaluru are:

What are the top upcoming projects in Jayasurya Nagar, Bengaluru?

The top upcoming projects in Jayasurya Nagar, Bengaluru are:

How many residential projects are available in Jayasurya Nagar, Bengaluru?

There are 2 residential projects in Jayasurya Nagar, Bengaluru.
Housing.com
Great Places to work - Housing.com
Great Places to work in Asia - Housing.com