Your search for property ends here - Buy, Rent, Sell - Housing.com
housing-logo
Don't Miss out! Get notified of new homes as soon as they are posted

Notifications can be turned off anytime from browser settings.

Buy in Bengaluru
Download App
List PropertyFree
Saved
Property Type
Apartment
Independent House
Independent Floor
Plot
Studio
Duplex
Penthouse
Villa
Agricultural Land
BHK Type
1 RK
1 BHK
2 BHK
3 BHK
4 BHK
5 BHK
5+ BHK
0 -
20Cr
0
20.00Cr+
0
5Cr
10Cr
20Cr+
Sale Type
New Bookings
Resale
Construction Status
Ready to move
Under Construction
Verified
Verified by Housing.com: Authentic location and real photos
New Projects
Featured Agents
More Filters
Reset filters
Last Updated: Sep 21, 2026
Showing 1 - 30 of 2216

New Projects in Joseph Reddy Layout, Lingarajapuram, Bengaluru for Sale

Sort by:
Relevance
Looking for new projects in Joseph Reddy Layout? Housing.com has 2217+ new and upcoming projects in Joseph Reddy Layout, spanning 11+ pre-launch and 48+ under-construction projects to 1243+ ready-to-move residential projects. Browse offerings across every budget — from 2+ affordable projects in Joseph Reddy Layout to 15+ luxury projects in Joseph Reddy Layout — by leading developers, with project price, floor plans, amenities, possession dates, photos and videos.

Top New Projects in Joseph Reddy Layout, Lingarajapuram, Bengaluru for Sale - Price & Specification

Property
Price
Address

Ambience Downtown (3111 sq.ft)
₹4.37 Cr - 5.18 Cr
Lingarajapuram, Bengaluru
Golden Serenity (2200 sq.ft)
₹2.2 Cr
Kalyan Nagar, Bengaluru
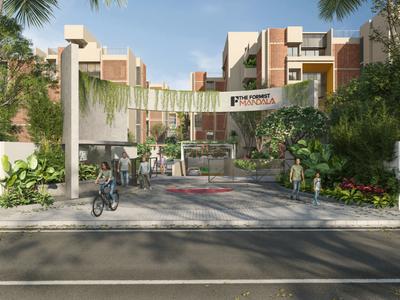
The Formist Mandala (1950 sq.ft)
₹2.81 Cr - 3.02 Cr
Hebbal Kempapura, Bengaluru
SVL Sree Vasudeva Nilayam (1150 sq.ft)
₹74.75 L - 1.02 Cr
Hennur, Bengaluru
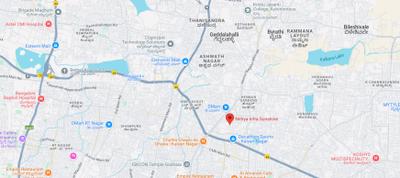
Nithya Infra Sunshine (980 sq.ft)
₹93.1 L - 1.81 Cr
Kalyan Nagar, Bengaluru
Sri Sathvik Nandanam (1199 sq.ft)
₹1.4 Cr - 1.63 Cr
C V Raman Nagar, Bengaluru
Legacy Saviero (1460 sq.ft)
₹1.02 Cr - 1.33 Cr
Horamavu, Bengaluru
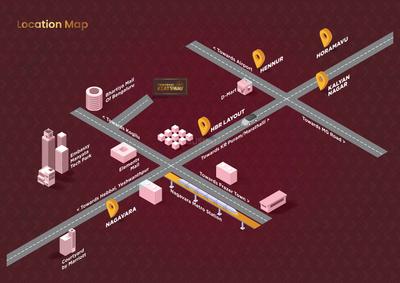
Casagrand Keatsway (788 sq.ft)
₹75.18 L - 2.16 Cr
HBR Layout, Bengaluru
Ashritha Orchids (1192 sq.ft)
₹71.52 L - 88.68 L
Kalkere, Bengaluru
Obel Shanti (975 sq.ft)
₹78.0 L - 1.48 Cr
Kalyan Nagar, Bangalore
...Read more
KA
Koncept Ambience
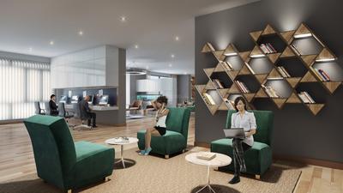
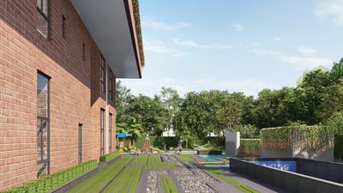
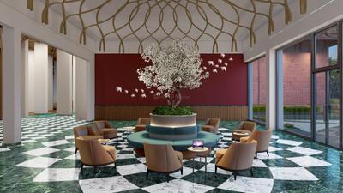
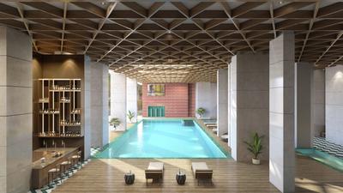
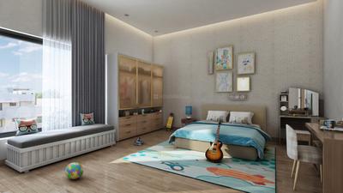
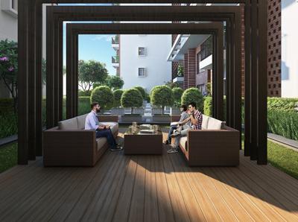
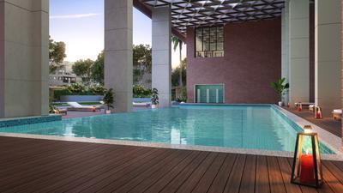
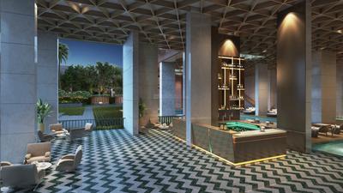
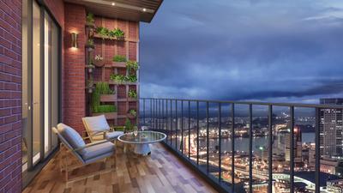
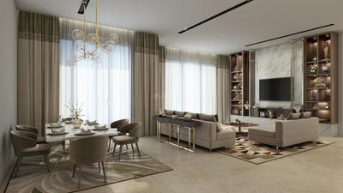
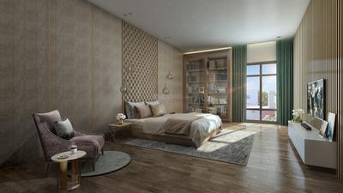
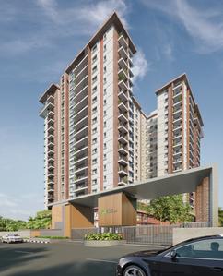
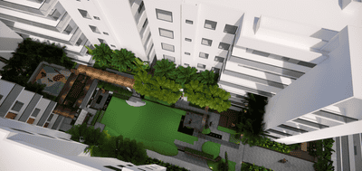
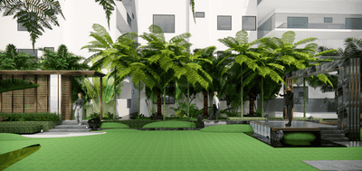
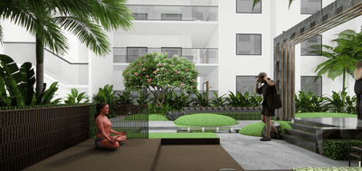
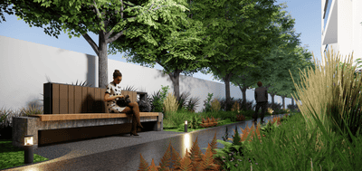
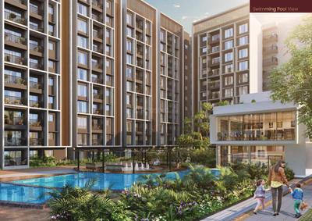
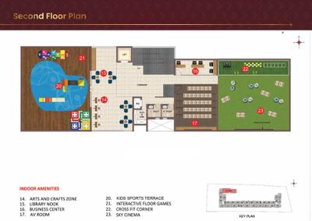
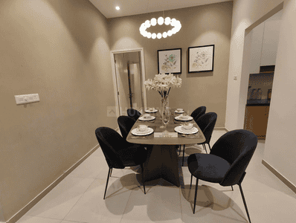
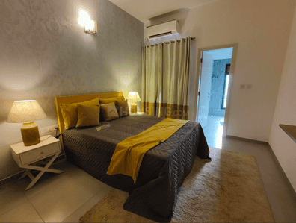
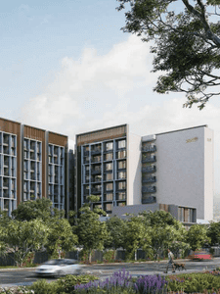
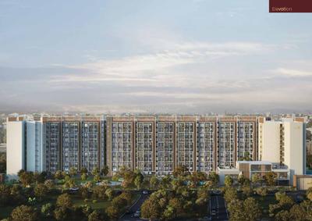
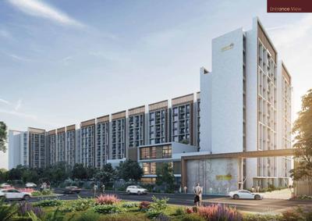
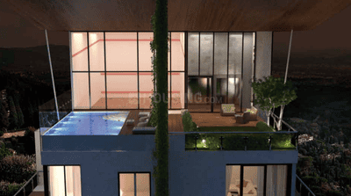
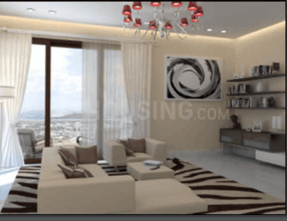
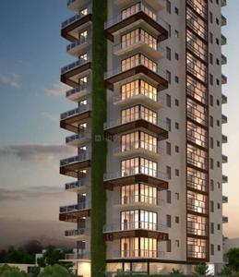
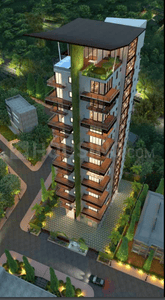
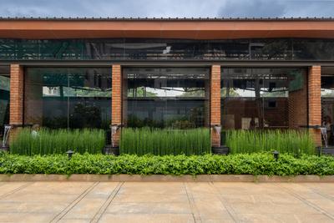
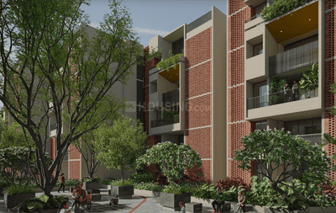
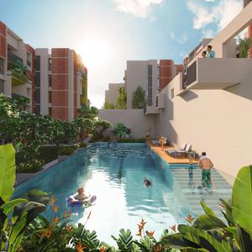
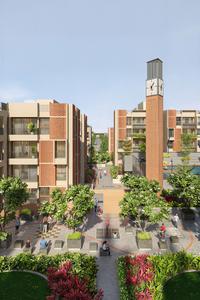
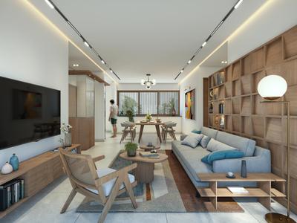
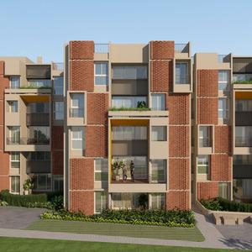
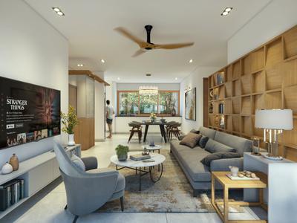
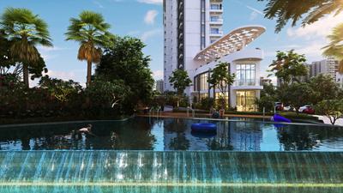
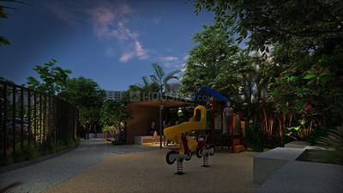
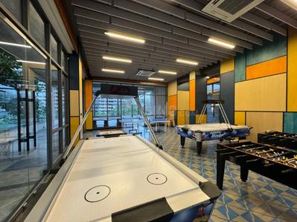
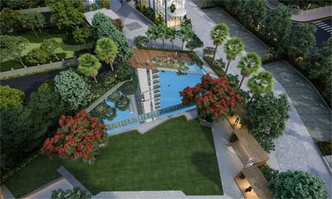
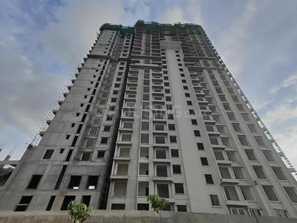
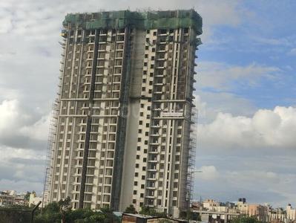
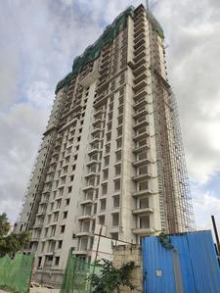
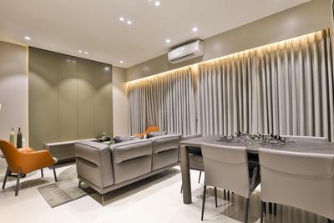
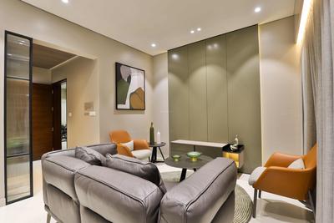
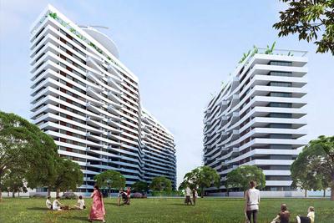
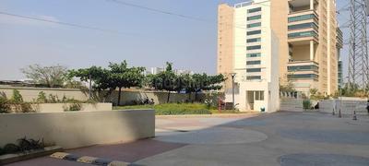
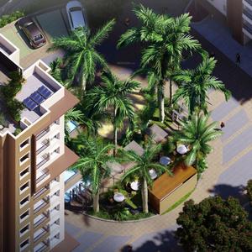
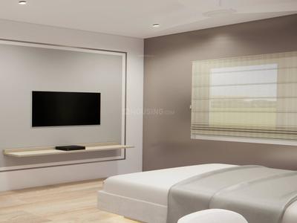
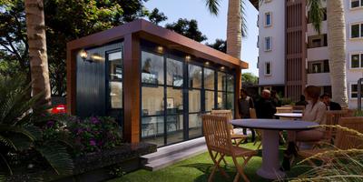
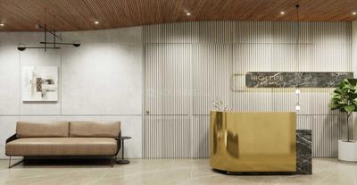
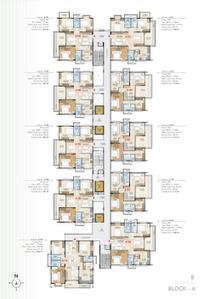
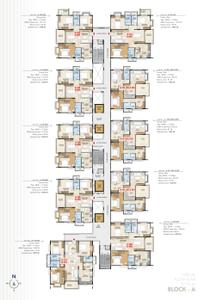
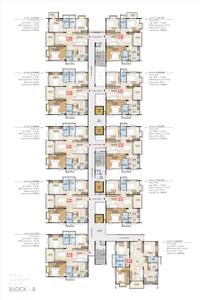
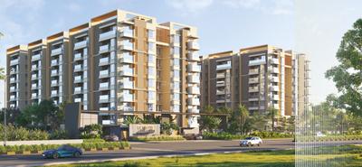
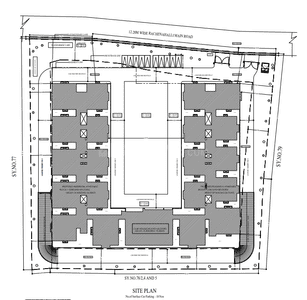
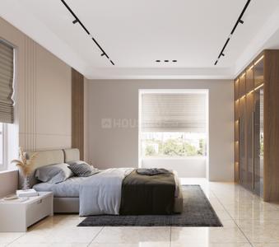
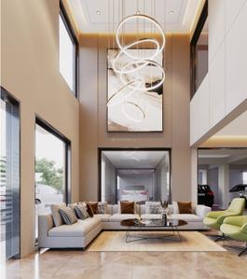
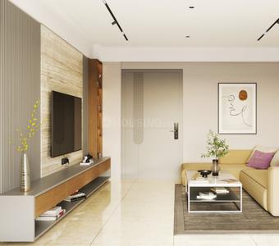
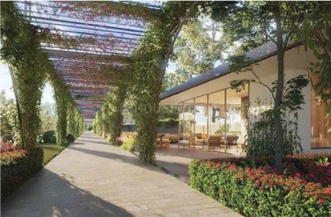
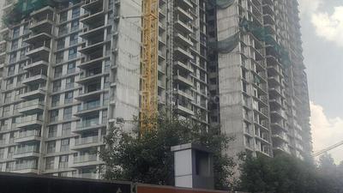
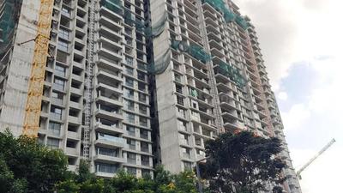
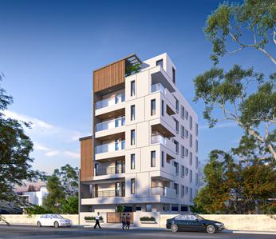
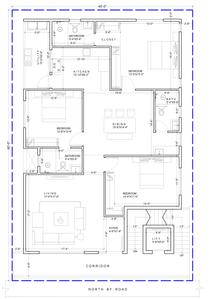
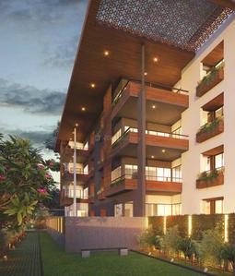
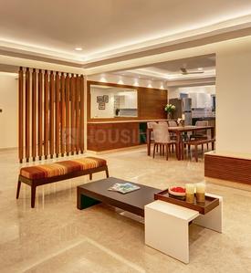
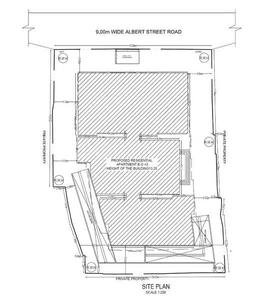
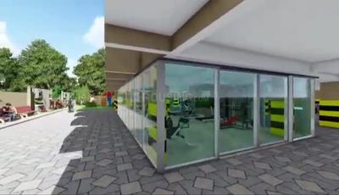
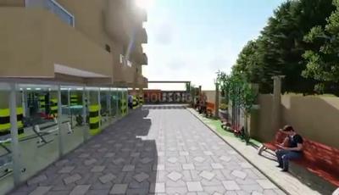
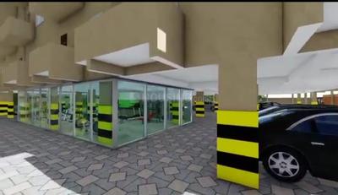
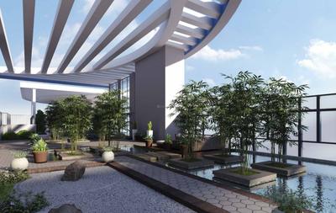
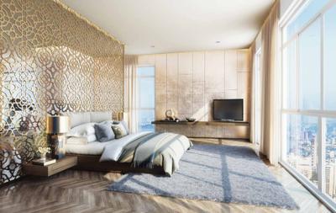
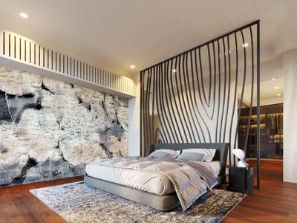
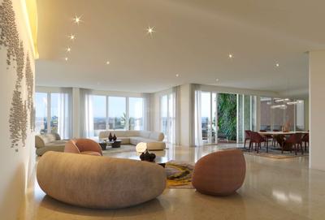
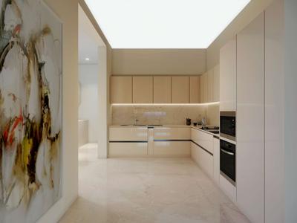
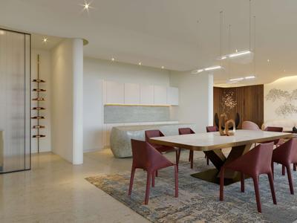
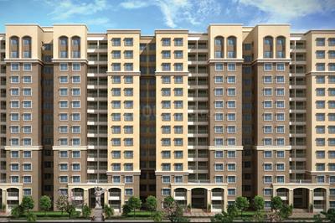
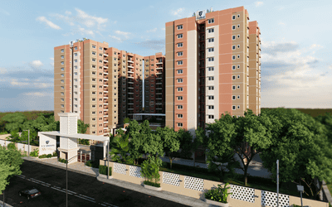
Ambience Downtown Project Images
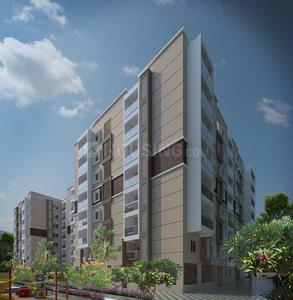
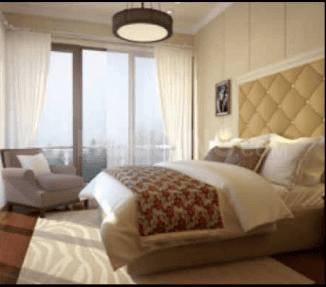
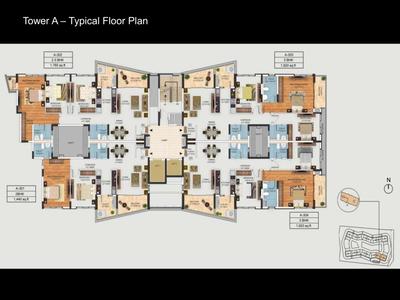
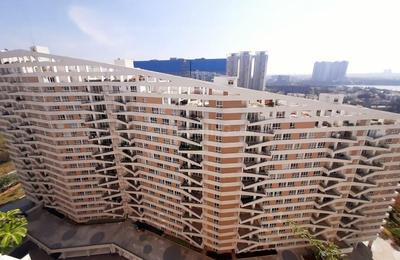
Project Image of 3111.0 - 3691.0 Sq.ft 3 BHK Apartment for buy in Ambience Downtown
1/25
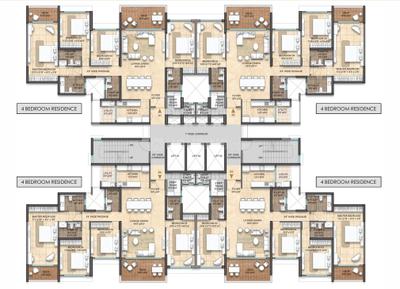
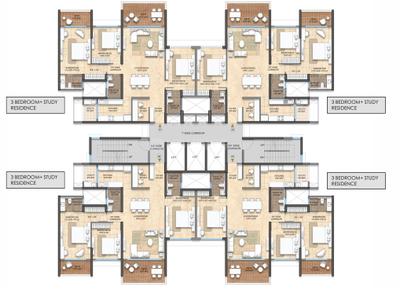
3, 4 BHK Flat,Duplexes in Lingarajapuram, Bengaluru
3 BHK Flat
₹4.37 Cr - 4.38 Cr
4 BHK Duplex
₹5.06 Cr
4 BHK Flat
₹5.18 Cr
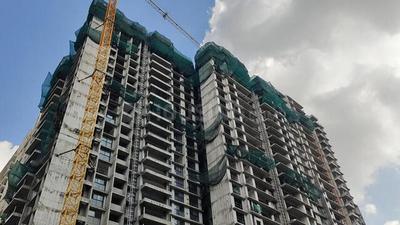
Avg. Price: ₹14.05 K/sq.ftPossession: Dec, 2023
SR
Sanjay Reddy
Golden Serenity Project Images
Project Image of 0.0 - 2200.0 Sq.ft 3 BHK Apartment for buy in Golden Serenity
1/2
2.4 km away
3 BHK Flat in Kalyan Nagar, Bengaluru
3 BHK Flat
₹2.2 Cr
Avg. Price: ₹10 K/sq.ftPossession: Oct, 2025
GR
GR Reality Pvt Ltd
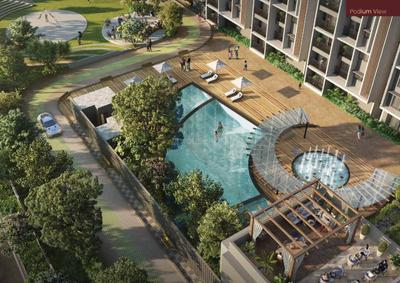
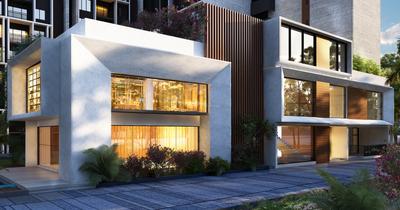
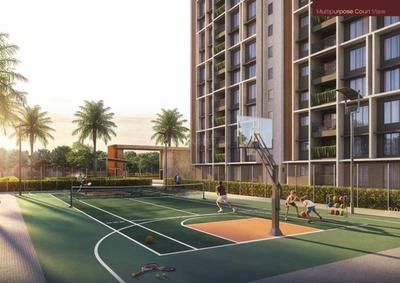
The Formist Mandala Project Images
Project Image of 1950.0 - 2100.0 Sq.ft 3 BHK Apartment for buy in The Formist Mandala
1/17
5.24 km away
Zero Brokerage
3 BHK Flat in Hebbal Kempapura, Bengaluru
3 BHK Flat
₹2.81 Cr - 3.02 Cr
Avg. Price: ₹14.4 K/sq.ftPossession: Mar, 2030
Updated
1w ago
J
Jithu
SVL Sree Vasudeva Nilayam Project Images
Project Image of 1150.0 - 1562.0 Sq.ft 2 BHK Apartment for buy in SVL Sree Vasudeva Nilayam
1/4
2.82 km away
Zero Brokerage
2, 3 BHK Flats in Hennur, Bengaluru
2 BHK Flat
₹74.75 L - 76.7 L
3 BHK Flat
₹84.5 L - 1.02 Cr
Avg. Price: ₹6.5 K/sq.ftPossession: Dec, 2025
AS
AR SIGNATURE INFRA
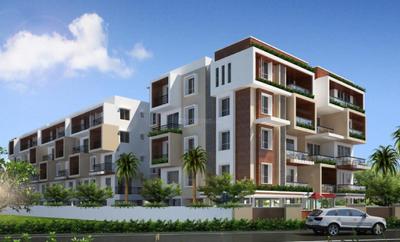
Nithya Infra Sunshine Project Images
Project Image of 980.0 - 1900.0 Sq.ft 2 BHK Apartment for buy in Nithya Infra Sunshine
1/7
2.54 km away
Zero Brokerage
2, 3, 4 BHK Flats in Kalyan Nagar, Bengaluru
2 BHK Flat
₹93.1 L - 1.1 Cr
3 BHK Flat
₹1.2 Cr - 1.51 Cr
4 BHK Flat
₹1.77 Cr - 1.8 Cr
Avg. Price: ₹9.5 K/sq.ftPossession: Dec, 2027
MR
MNM Realty
Sri Sathvik Nandanam Project Images
Project Image of 1109.0 - 1405.0 Sq.ft 2 BHK Apartment for buy in Sri Sathvik Nandanam
1/58
5.49 km away
Zero Brokerage
2 BHK Flat in C V Raman Nagar, Bengaluru
2 BHK Flat
₹1.4 Cr - 1.63 Cr
Avg. Price: ₹11.6 K - ₹12.62 K/sq.ftPossession: Dec, 2024
IA
Individual Agent
Legacy Saviero Project Images
Project Image of 1460.0 - 1900.0 Sq.ft 2 BHK Apartment for buy in Legacy Saviero
1/13
4.13 km away
Zero Brokerage
2, 3 BHK Flats in Horamavu, Bengaluru
2 BHK Flat
₹1.02 Cr - 1.04 Cr
3 BHK Flat
₹1.3 Cr - 1.33 Cr
Avg. Price: ₹7 K/sq.ftPossession: Jun, 2027
Updated
5d ago
RV
RBD Ventures Pvt Ltd
Casagrand Keatsway Project Images
Project Image of 788.0 - 2268.0 Sq.ft 1 BHK Apartment for buy in Casagrand Keatsway
1/41
3.52 km away
Zero Brokerage
1, 2, 3, 4 BHK Flats in HBR Layout, Bengaluru
1 BHK Flat
₹75.18 L - 92.17 L
2 BHK Flat
₹1.03 Cr - 1.46 Cr
3 BHK Flat
₹1.54 Cr - 1.8 Cr
4 BHK Flat
₹2.16 Cr
Avg. Price: ₹9.54 K/sq.ftPossession: Nov, 2026
Updated
2w ago

Zero Brokerage Projects around Joseph Reddy Layout

Gallery Cover Pic of Kumar Prospera
3.97 kmfrom
₹1.38 Cr - 2.07 Cr
Kumar Prospera
Kumar Corp
2, 3 BHK Flats HBR Layout, Bengaluru
FB
Full Basket Property
Seller
Gallery Cover Pic of Lodha Mirabelle
4.35 kmfrom
₹3.25 Cr - 3.8 Cr
Lodha Mirabelle
Lodha Group
3.5, 4 BHK Flats Thanisandra, Bengaluru
B
Bharath Kumar Reddy
Seller + 2 more
Gallery Cover Pic of The Formist Mandala
5.24 kmfrom
₹2.81 Cr - 3.02 Cr
The Formist Mandala
Formist Reality Pvt Ltd
3 BHK Flat Hebbal Kempapura, Bengaluru
GR
GR Reality Pvt Ltd
Seller
Gallery Cover Pic of Sumadhura Solea
6.02 kmfrom
₹2.06 Cr - 2.85 Cr
Sumadhura Solea
Sumadhura
3, 4 BHK Flats Thanisandra, Bengaluru
GR
GR Reality Pvt Ltd
Seller
P
Prasad
Ashritha Orchids Project Images
Project Image of 1192.0 - 1478.0 Sq.ft 2 BHK Apartment for buy in Ashritha Orchids
1/3
5.49 km away
Zero Brokerage
2, 3 BHK Flats in Kalkere, Bengaluru
2 BHK Flat
₹71.52 L
3 BHK Flat
₹82.56 L - 88.68 L
Avg. Price: ₹6 K/sq.ftPossession: Jul, 2025
AG
Apnaghar group
Obel Shanti Project Images
Project Image of 975.0 - 1855.0 Sq.ft 2 BHK Apartment for buy in Obel Shanti
1/15
3.31 km away
Zero Brokerage
2, 3 BHK Flats in Kalyan Nagar, Bangalore
2 BHK Flat
₹78 L - 1.03 Cr
3 BHK Flat
₹97.92 L - 1.48 Cr
Avg. Price: ₹8 K/sq.ftPossession: Dec, 2025
Updated
3w ago
E
Enclave
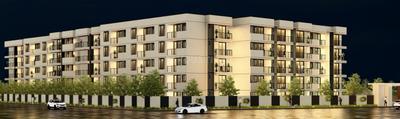
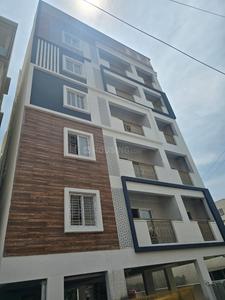
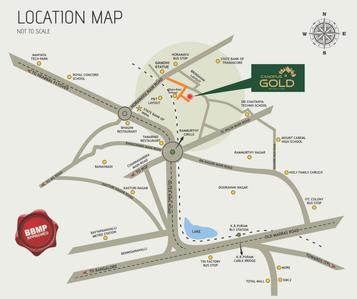
Canopus Gold Project Images
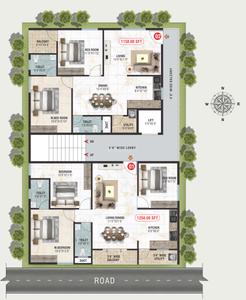
Project Image of 1150.0 - 1250.0 Sq.ft 2 BHK Apartment for buy in Canopus Gold
1/4
4.63 km away
Zero Brokerage
2, 3 BHK Flats in Horamavu, Bengaluru
2 BHK Flat
₹64.4 L
3 BHK Flat
₹70 L
Avg. Price: ₹5.6 K/sq.ftPossession: Feb, 2025
IA
Individual Agent
Futurity Homes Project Images
Project Image of 1126.0 - 1672.0 Sq.ft 2 BHK Apartment for buy in Futurity Homes
1/13
4.24 km away
Zero Brokerage
2, 3 BHK Flats in Horamavu, Bengaluru
2 BHK Flat
₹75.4 L - 81.38 L
3 BHK Flat
₹73.19 L - 1.09 Cr
Avg. Price: ₹6.5 K/sq.ftPossession: Oct, 2026
KB
KVG Builders And Developers
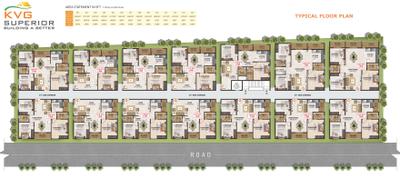
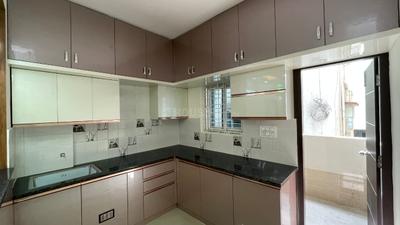
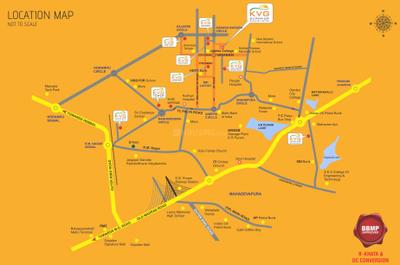
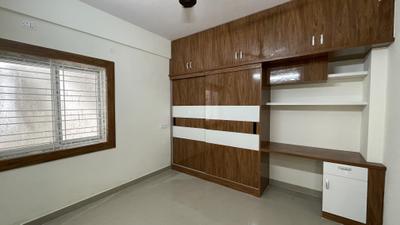
KVG Superior Project Images
Project Image of 1179.0 - 1449.0 Sq.ft 2 BHK Apartment for buy in KVG Superior
1/21
5.67 km away
Zero Brokerage
2, 3 BHK Flats in Kalkere, Bengaluru
2 BHK Flat
₹75.44 L
3 BHK Flat
₹86.96 L - 92.72 L
Avg. Price: ₹6.4 K/sq.ftPossession: Jan, 2025
FB
Full Basket Property
+ 2 more
Lodha Mirabelle Project Images
Project Image of 1520.0 - 1917.0 Sq.ft 3.5 BHK Apartment for buy in Lodha Mirabelle
1/24
4.35 km away
Zero Brokerage
3.5, 4 BHK Flats in Thanisandra, Bengaluru
3.5 BHK Flat
₹3.25 Cr
4 BHK Flat
₹3.8 Cr
Avg. Price: ₹19.82 K - ₹21.38 K/sq.ftPossession: Jun, 2028
JG
JK Groups
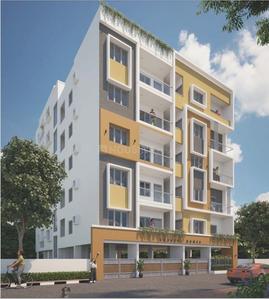
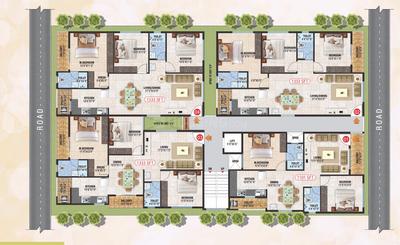
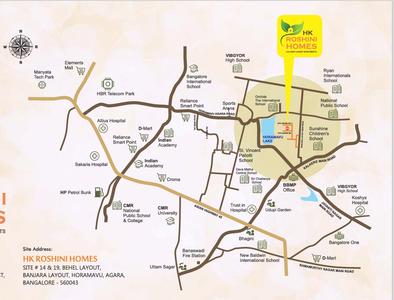
HK Roshini Homes Project Images
Project Image of 0.0 - 1333.0 Sq.ft 3 BHK Apartment for buy in HK Roshini Homes
1/3
4.62 km away
Zero Brokerage
3 BHK Flat in Horamavu, Bengaluru
3 BHK Flat
₹79.98 L
Avg. Price: ₹6 K/sq.ftPossession: Apr, 2026
VV
VSR Ventures
VSR Tranquil Project Images
Project Image of 1125.0 - 2760.0 Sq.ft 2 BHK Apartment for buy in VSR Tranquil
1/37
4.54 km away
Zero Brokerage
2, 3, 4 BHK Flats in Horamavu, Bengaluru
2 BHK Flat
₹1.12 Cr - 1.35 Cr
3 BHK Flat
₹1.46 Cr - 1.84 Cr
4 BHK Flat
₹2.72 Cr - 2.76 Cr
Avg. Price: ₹10 K/sq.ftPossession: Sep, 2025
IA
Individual Agent
Nava Vajra Project Images
Project Image of 1190.0 - 1880.0 Sq.ft 2 BHK Apartment for buy in Nava Vajra
1/44
5.14 km away
Zero Brokerage
2, 3 BHK Flats in Horamavu, Bengaluru
2 BHK Flat
₹94.31 L - 1.07 Cr
3 BHK Flat
₹1.13 Cr - 1.49 Cr
Avg. Price: ₹7.92 K/sq.ftPossession: Mar, 2028
IA
Infimax Advisors
Ezzy Elite Project Images
Project Image of 2698.0 - 6016.0 Sq.ft 3 BHK Apartment for buy in Ezzy Elite
1/10
3.74 km away
Zero Brokerage
3, 4, 5 BHK Flat,Duplexes in Sivanchetti Gardens, Bengaluru
3 BHK Flat
₹4.3 Cr - 6.02 Cr
4 BHK Flat
₹5.88 Cr - 7.44 Cr
5 BHK Duplex
₹9.58 Cr
Avg. Price: ₹15.92 K/sq.ftPossession: Jul, 2028

Ready to Move Projects around Joseph Reddy Layout

Gallery Cover Pic of Kumar Prospera
₹1.38 Cr - 2.07 Cr
Kumar Prospera
by Kumar Corp
2, 3 BHK Flats
HBR Layout, Bengaluru
FB
Full Basket Property
Seller
Gallery Cover Pic of RMZ Latitude
₹7.19 Cr
RMZ Latitude
by RMZ Corp
4 BHK Flat
Byatarayanapura, Bengaluru
A
ANAROCK
Seller
Gallery Cover Pic of Purva Atmosphere
₹2.8 Cr - 3.35 Cr
Purva Atmosphere
by Puravankara Limited
3 BHK Flat
R.K. Hegde Nagar, Bengaluru
H
HomeSource
Seller
FB
Full Basket Property
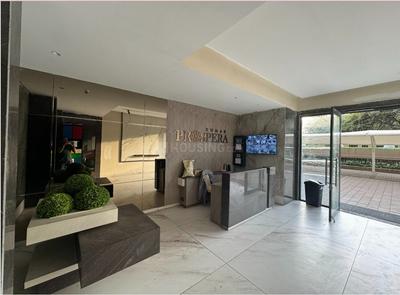
Kumar Prospera Project Images
Project Image of 1138.0 - 1710.0 Sq.ft 2 BHK Apartment for buy in Kumar Prospera
1/42
3.97 km away
Zero Brokerage
2, 3 BHK Flats in Hennur Main Road, Bengaluru
2 BHK Flat
₹1.38 Cr - 1.38 Cr
3 BHK Flat
₹1.77 Cr - 2.07 Cr
Avg. Price: ₹12.08 K/sq.ftPossession: Jun, 2025
PC
PIN CLICK PROPERTY MANAGEMENT PVT LTD.
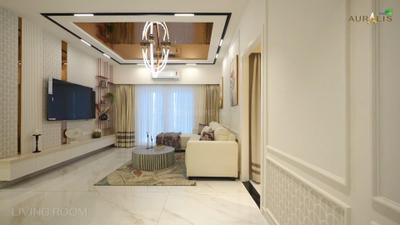
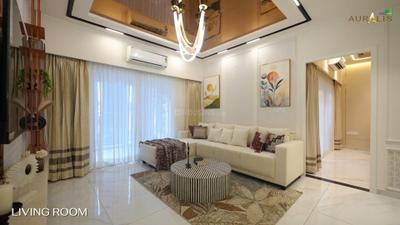
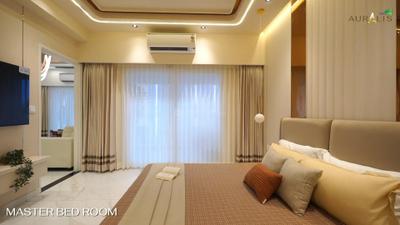
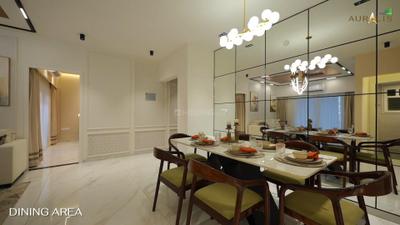
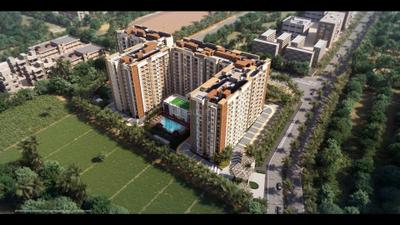
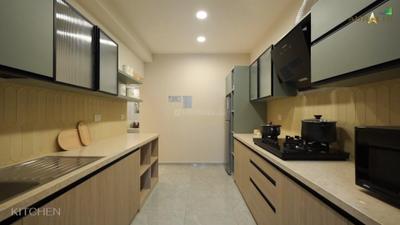
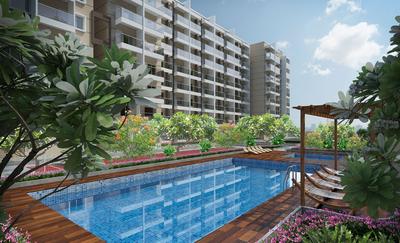
TVS Emerald Auralis Project Images
Project Image of 1124.0 - 1920.0 Sq.ft 2 BHK Apartment for buy in TVS Emerald Auralis
1/42
5.69 km away
Zero Brokerage
2, 3 BHK Flats in Thanisandra, Bangalore
2 BHK Flat
₹1.14 Cr - 1.23 Cr
3 BHK Flat
₹1.57 Cr - 2.05 Cr
Avg. Price: ₹10.14 K - 10.65 K/sq.ftPossession: Jun, 2030
SG
Star Gold Properties
AR ARB Gateway Project Images
Project Image of 1189.0 - 1566.0 Sq.ft 2 BHK Apartment for buy in AR ARB Gateway
1/9
4.18 km away
Zero Brokerage
2, 3 BHK Flats in Horamavu, Bengaluru
2 BHK Flat
₹1.14 Cr - 1.3 Cr
3 BHK Flat
₹1.38 Cr - 1.48 Cr
Avg. Price: ₹9.52 K/sq.ftPossession: Jan, 2025
A
ANAROCK
+ 1 more
Embassy Lake Terraces Project Images
Project Image of 3500.0 - 8902.0 Sq.ft 3 BHK Apartment for buy in Embassy Lake Terraces
1/53
5.59 km away
Zero Brokerage
3, 4, 5 BHK Flats in Hebbal, Bengaluru
3 BHK Flat
₹6.75 Cr - 7.52 Cr
4 BHK Flat
₹8.49 Cr - 15.09 Cr
5 BHK Flat
₹16.01 Cr - 17.17 Cr
Avg. Price: ₹19.29 K/sq.ftPossession: Mar, 2023
Updated
1w ago
IA
Individual Agent
RG Orchids Gardenia Project Images
Project Image of 1860.0 - 2890.0 Sq.ft 3 BHK Apartment for buy in RG Orchids Gardenia
1/39
3.3 km away
Zero Brokerage
3 BHK Flat in Nagavara, Bengaluru
3 BHK Flat
₹2.7 Cr - 4.2 Cr
Avg. Price: ₹14.52 K/sq.ftPossession: Apr, 2026
Updated
3w ago
IA
Infimax Advisors
DRA Ranka Iris Project Images
Project Image of 0.0 - 3500.0 Sq.ft 3 BHK Apartment for buy in DRA Ranka Iris
1/18
5.17 km away
Zero Brokerage
3 BHK Flat in Domlur Layout, Bengaluru
3 BHK Flat
₹7.7 Cr
Avg. Price: ₹22 K/sq.ftPossession: Apr, 2026
Updated
2d ago
RP
RYTINDIA PROPERTIES PRIVATE LIMITED
Bhartiya Nikoo Homes Phase 2 Project Images
Project Image of 620.0 - 1767.97 Sq.ft 1 BHK Apartment for buy in Bhartiya Nikoo Homes Phase 2
1/23
5.03 km away
Zero Brokerage
1, 2, 3 BHK Flats in Thanisandra, Bengaluru
1 BHK Flat
₹88.31 L - 1.27 Cr
2 BHK Flat
₹1.4 Cr - 1.58 Cr
3 BHK Flat
₹2.01 Cr - 2.52 Cr
Avg. Price: ₹14.24 K/sq.ft
UR
URS REALITY
SB Urban Park Project Images
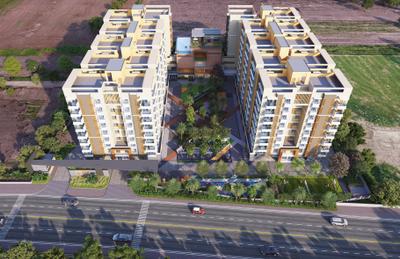
Project Image of 1605.0 - 3070.0 Sq.ft 3 BHK Apartment for buy in SB Urban Park
1/30
5.33 km away
Zero Brokerage
3 BHK Flat,Duplex in Thanisandra, Bangalore
3 BHK Flat
₹2.05 Cr - 2.61 Cr
3 BHK Duplex
₹3.84 Cr - 3.86 Cr
Avg. Price: ₹12.68 K/sq.ftPossession: Nov, 2026
Updated
2d ago
PP
Prestige Projects Pvt Ltd
Prestige Spencer Heights Project Images
Project Image of 2372.0 - 5000.0 Sq.ft 3 BHK Apartment for buy in Prestige Spencer Heights
1/17
2.37 km away
3, 4 BHK Flats in Frazer Town, Bengaluru
3 BHK Flat
₹4.28 Cr - 4.87 Cr
4 BHK Flat
₹9.02 Cr
Avg. Price: ₹18.04 K/sq.ftPossession: Jun, 2019
WL
White Lotus Group
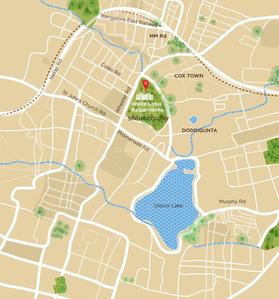
White Lotus Kalpavriksha Project Images
Project Image of 2843.0 - 3467.0 Sq.ft 3 BHK Apartment for buy in White Lotus Kalpavriksha
1/10
2.31 km away
3 BHK Flat in Frazer Town, Bengaluru
3 BHK Flat
₹4.55 Cr - 5.55 Cr
Avg. Price: ₹16 K/sq.ftPossession: Jun, 2021
SF
Sudarshan Family Mall Private Limited
Sudarshan Foresta Project Images
Project Image of 1795.0 - 2180.0 Sq.ft 3 BHK Apartment for buy in Sudarshan Foresta
1/21
5.08 km away
3 BHK Flat in Thanisandra, Bengaluru
3 BHK Flat
₹1.48 Cr - 1.8 Cr
Avg. Price: ₹8.25 K/sq.ftPossession: Jan, 2030
GM
Gulam Mustafa
GM Palazzo Project Images
Project Image of 1338.82 - 1979.7 Sq.ft 3 BHK Apartment for buy in GM Palazzo
1/9
5.4 km away
3 BHK Flat in Ashok Nagar, Bengaluru
3 BHK Flat
₹5.45 Cr - 7.99 Cr
Avg. Price: ₹40.53 K/sq.ftPossession: Mar, 2028
Are you a property owner looking to rent/sell?
Post your property for FREE
Hello 👋🏻
Easy Contact with sellers
Personalized experience
My Activity
Contacted Properties
00
Seen Properties
00
Saved Properties
00
Recent Searches
00

Explore Sub Localities around Joseph Reddy Layout, Bengaluru

10,003
Avg. Price per sq.ft
7.93%
Fall in last 1 Year
Price Trends are not available due to insufficient data.
You can still view properties in the area.
Price Trends are not available due to insufficient data.
You can still view properties in the area.
Price Trends are not available due to insufficient data.
You can still view properties in the area.
7,670
Avg. Price per sq.ft

Top Projects for Sale around Joseph Reddy Layout, Bengaluru

Gallery Cover Pic of F4 The Arbour Residences
3, 4 BHK Apartments
Cooke Town,Bengaluru
 
Gallery Cover Pic of Lewis El Roi
2, 3, 4 BHK Apartment,Duplexes
Cooke Town,Bengaluru
 
Gallery Cover Pic of Sindhuri Solace
3 BHK Apartment
Maruthi Sevanagar,Bengaluru
 
Gallery Cover Pic of Vinayakaiah VG Royal Enclave
1, 2 BHK Apartments
HBR Layout,Bengaluru
 
Gallery Cover Pic of HPR Spencer Oak
3 BHK Apartment
Frazer Town,Bengaluru
3.0 Cr-3.52 Cr
Gallery Cover Pic of Gen Y Oasis
3, 4 BHK Apartments
Benson Town,Bengaluru
 
Gallery Cover Pic of Nithya Infra Sunshine
2, 3, 4 BHK Apartments
Kalyan Nagar,Bengaluru
93.1 L-1.81 Cr
Gallery Cover Pic of United Dream City
2, 2.5 BHK Apartments
Whitefield,Bengaluru
1.25 Cr-1.35 Cr
Gallery Cover Pic of SV Polaris
2, 3 BHK Apartments
Panathur, Bangalore
1.32 Cr-1.74 Cr
Gallery Cover Pic of Chaithanya Sankhya
3 BHK Apartment
Mandur,Bengaluru
9.25 Cr-10.3 Cr

Popular Locality for sale around Joseph Reddy Layout, Bengaluru

Lingarajapuram
14 people rated this locality
4.35
10,859
Avg. Price per sq.ft
30.71%
Rise in last 1 Year
Kacharakanahalli
5 people rated this locality
3.84
6,804
Avg. Price per sq.ft
8.59%
Fall in last 1 Year
Cooke Town
5 people rated this locality
4
13,977
Avg. Price per sq.ft
19.91%
Rise in last 1 Year
Kadugondanahalli
11 people rated this locality
4.24
9,925
Avg. Price per sq.ft
8.26%
Rise in last 1 Year
18,480
Avg. Price per sq.ft
37.67%
Rise in last 1 Year
Kammanahalli
10 people rated this locality
4.34
11,171
Avg. Price per sq.ft
5.1%
Fall in last 1 Year
Cox Town
12 people rated this locality
4.28
14,288
Avg. Price per sq.ft
41.83%
Rise in last 1 Year
Maruthi Sevanagar
2 people rated this locality
5
19,507
Avg. Price per sq.ft
Frazer Town
17 people rated this locality
4.57
15,985
Avg. Price per sq.ft
36.47%
Rise in last 1 Year
HBR Layout
18 people rated this locality
4.43
10,151
Avg. Price per sq.ft
23.34%
Rise in last 1 Year

Popular searches for properties in Joseph Reddy Layout, Bengaluru

Resale Projects around Joseph Reddy Layout, Bengaluru

Gallery Cover Pic of Dreamz Samavesh
Lingarajapuram,Bengaluru
2, 3 BHK Apartments
Gallery Cover Pic of Bearys Anugraha
Lingarajapuram,Bengaluru
2, 3 BHK Penthouse,Apartments
1.07 Cr - 1.72 Cr
Gallery Cover Pic of SKAV Bliss
Richards Town,Bengaluru
3, 4 BHK Apartments
5.81 Cr - 5.81 Cr
Gallery Cover Pic of Prestige Clarke Ville
Richards Town,Bengaluru
3 BHK Apartment
Gallery Cover Pic of Motwani Builders Fairmont Towers
Cooke Town,Bengaluru
2, 3 BHK Apartments
2.04 Cr - 2.64 Cr
Gallery Cover Pic of Ashed Regency Salma
Richards Town,Bengaluru
Gallery Cover Pic of Prestige North Point
Kalyan Nagar, Bengaluru
2, 2.5, 3 BHK Apartments
2.65 Cr - 4.1 Cr
Gallery Cover Pic of Sena Vihar
Kammanahalli,Bengaluru
1, 2, 3 BHK Apartments
3.22 L - 5.07 L

Ready to Move Projects around Joseph Reddy Layout, Bengaluru

Gallery Cover Pic of Crescent Cedar
Cooke Town,Bengaluru
Gallery Cover Pic of Meenakshi Genasis Meadows
HBR Layout,Bengaluru
2 BHK Apartment
Gallery Cover Pic of The Address Enclave
Cooke Town,Bengaluru
Gallery Cover Pic of Carbon CT Philips Residency
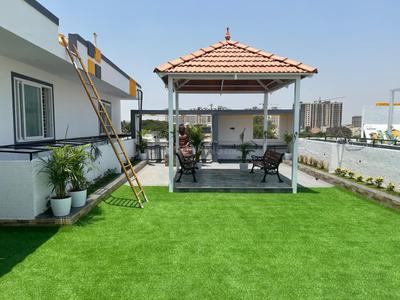
Cooke Town,Bengaluru
Gallery Cover Pic of Kingston court
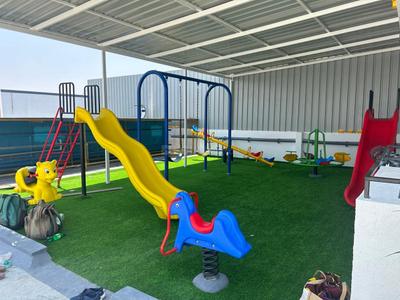
Maruthi Sevanagar,Bengaluru
Gallery Cover Pic of Ashed Regency Davis
Cooke Town,Bengaluru
Gallery Cover Pic of Umiya Laburnum Apartments
Cox Town,Bengaluru
Gallery Cover Pic of Renaissance Spacio
Cox Town,Bengaluru
Gallery Cover Pic of Flourish Excellency Davis
Richards Town,Bengaluru
Gallery Cover Pic of Cauvery Crystal
Cooke Town,Bengaluru

FAQs about New Projects in Joseph Reddy Layout, Lingarajapuram, Bengaluru for Sale

How many ready to move projects are available for sale in Joseph Reddy Layout, Bengaluru?

There are 9 ready to move projects available in Joseph Reddy Layout, Bengaluru.

What are the top ready to move projects in Joseph Reddy Layout, Bengaluru?

The best ready to move projects in Joseph Reddy Layout, Bengaluru are:

Which are the most searched localities for buying projects in and around Joseph Reddy Layout, Bengaluru?

The best areas to buy projects in and around Joseph Reddy Layout, Bengaluru are:

What are the top upcoming projects in Joseph Reddy Layout, Bengaluru?

The top upcoming projects in Joseph Reddy Layout, Bengaluru are:

How many residential projects are available in Joseph Reddy Layout, Bengaluru?

There are 2 residential projects in Joseph Reddy Layout, Bengaluru.

What are the best luxury projects in Joseph Reddy Layout, Bengaluru?

The best luxury projects in Joseph Reddy Layout, Bengaluru are:
Part of
REA Group
Housing.com
Great Places to work - Housing.com
Great Places to work in Asia - Housing.com
FOLLOW
©2012-26 Locon Solutions Pvt. Ltd
Company
CareersAbout UsFor PartnersTermsAnnual ReturnPrivacy PolicyContact UsUnsubscribeMerger Hearing Advertisement
EXPERIENCE HOUSING APP ON MOBILE
Housing iOS App
Housing Android App
Open camera & scan the QR code to Download the App