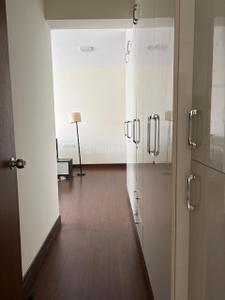
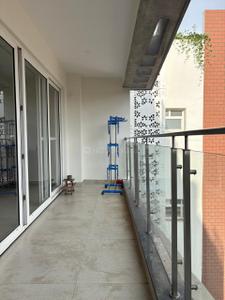
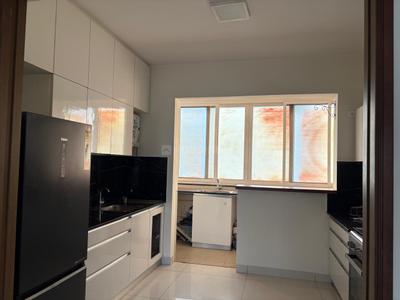
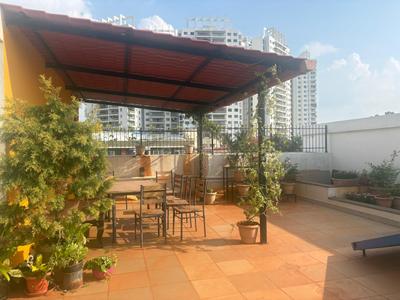
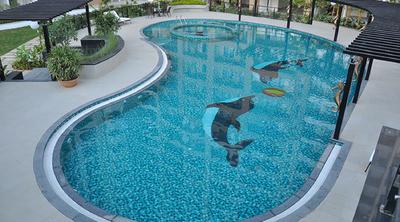
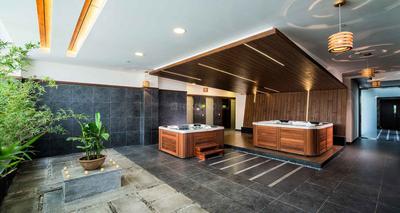
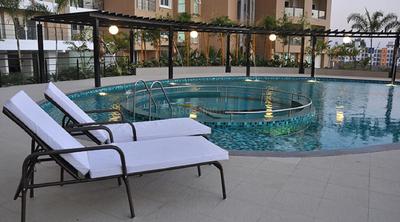
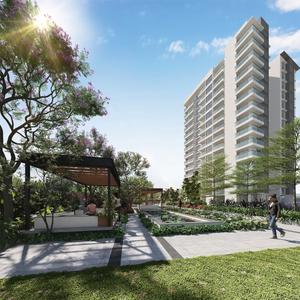
Your search for property ends here - Buy, Rent, Sell - Housing.com
housing-logo
Don't Miss out! Get notified of new homes as soon as they are posted

Notifications can be turned off anytime from browser settings.

Buy in Bengaluru
Download App
List PropertyFree
Saved
Property Type
Apartment
Independent House
Independent Floor
Plot
Studio
Duplex
Penthouse
Villa
Agricultural Land
BHK Type
1 RK
1 BHK
2 BHK
3 BHK
4 BHK
5 BHK
5+ BHK
0 -
20Cr
0
20.00Cr+
0
5Cr
10Cr
20Cr+
Sale Type
New Bookings
Resale
Construction Status
Ready to move
Under Construction
Verified
Verified by Housing.com: Authentic location and real photos
New Projects
Featured Agents
More Filters
Reset filters
Last Updated: May 17, 2026
Showing 1 - 3 of 3

New Projects in KV Layout, Jayanagar, Bengaluru for Sale

Sort by:
Relevance
OC
Oasis Constructions
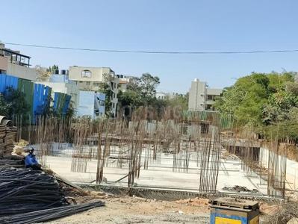
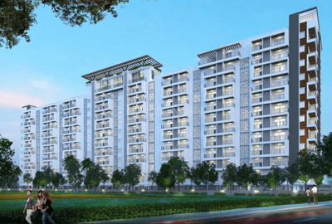
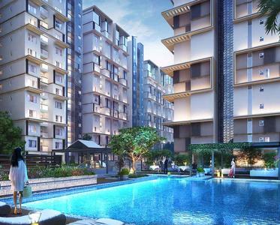
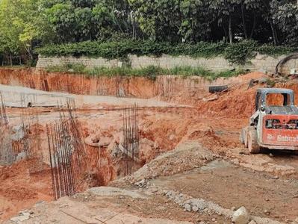
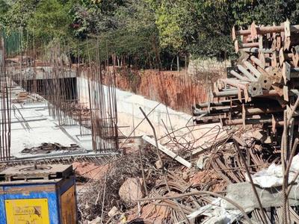
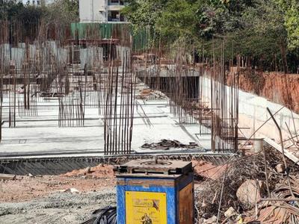
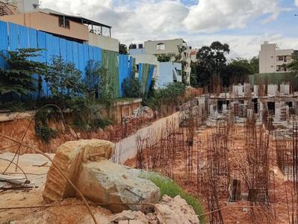
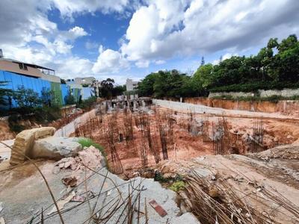
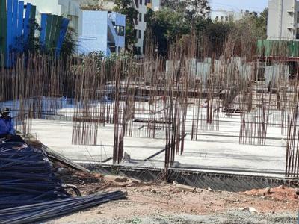
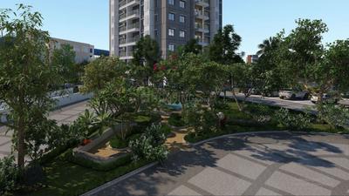
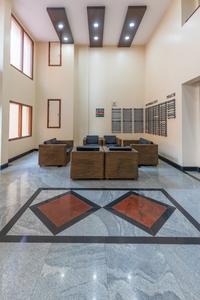
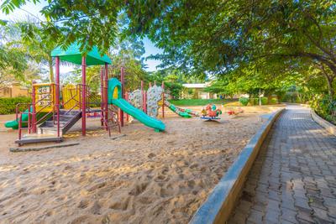
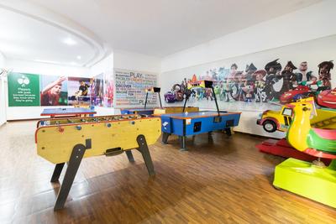
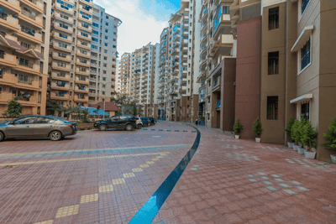
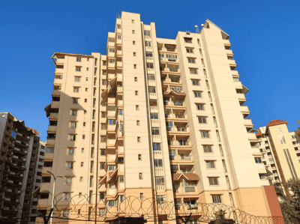
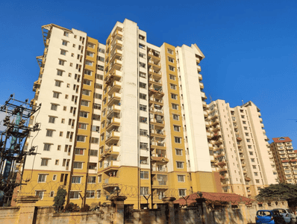
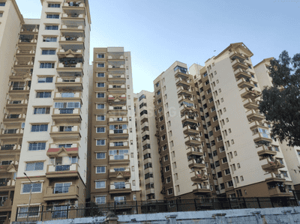
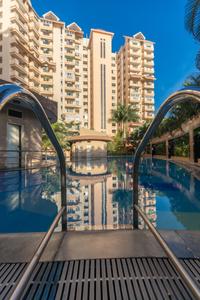
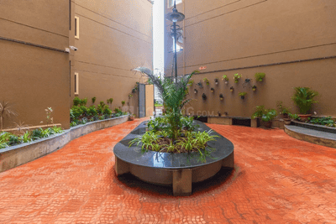
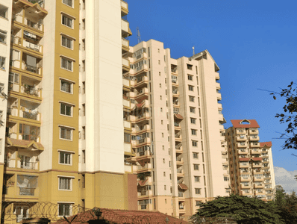
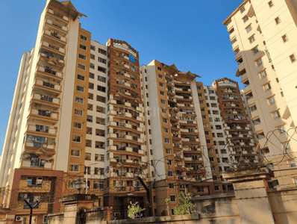
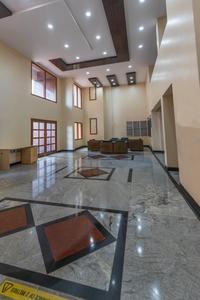
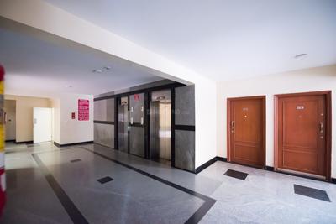
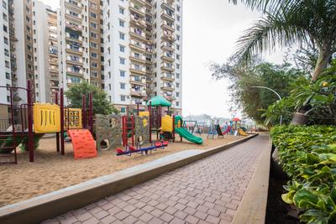
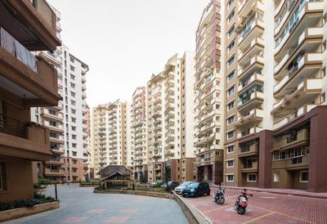
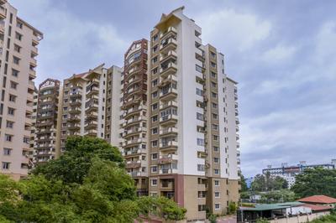
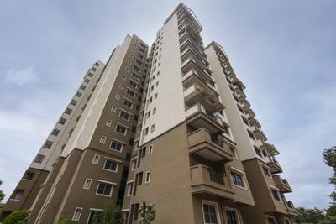
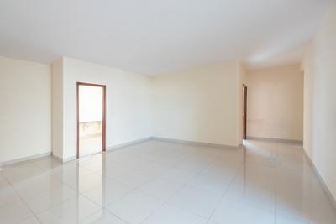
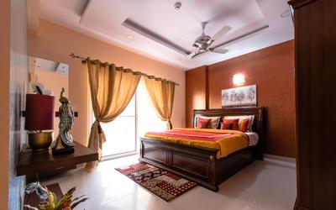
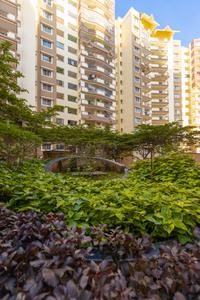
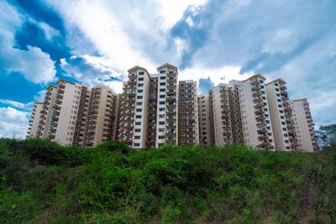
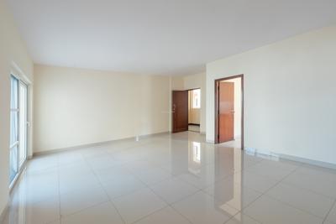
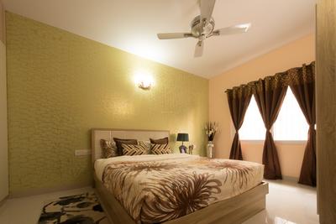
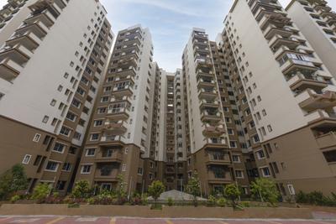
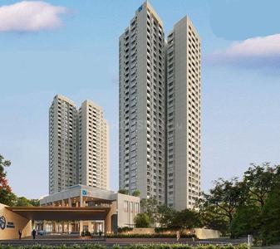
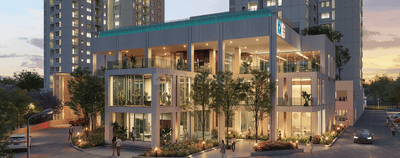
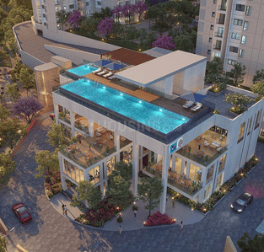
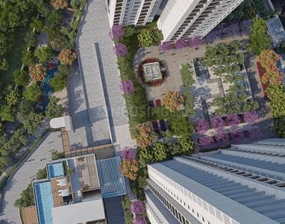
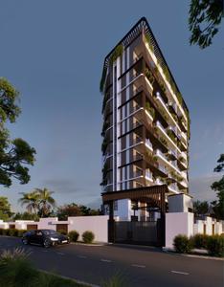
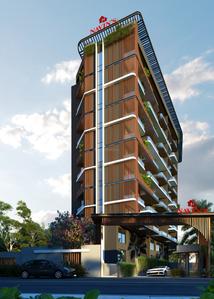
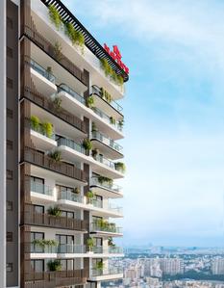
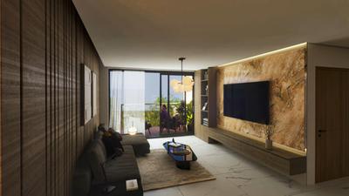
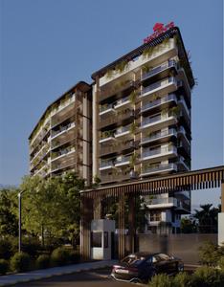
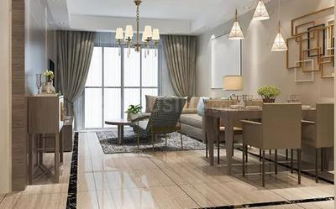
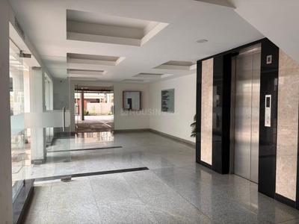
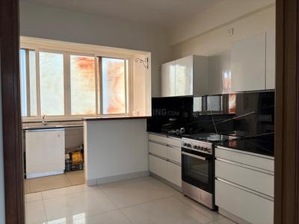
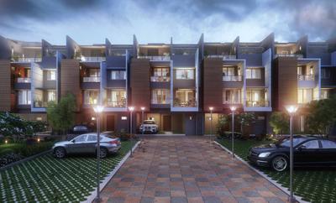
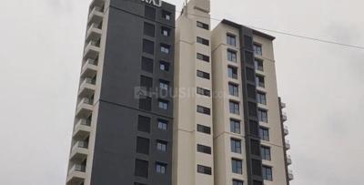
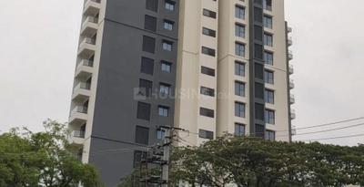
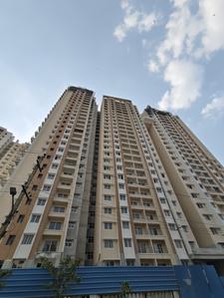
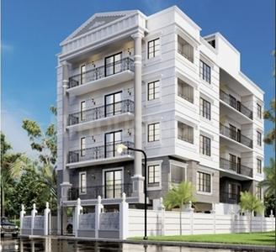
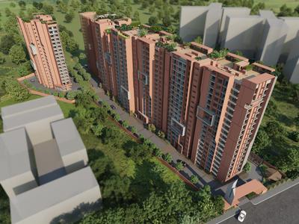
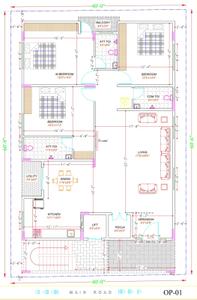
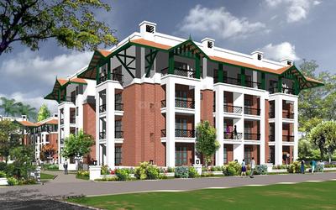
Oasis Apartments Project Images
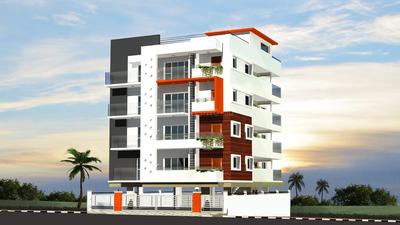
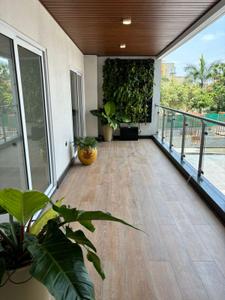
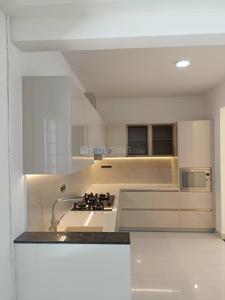
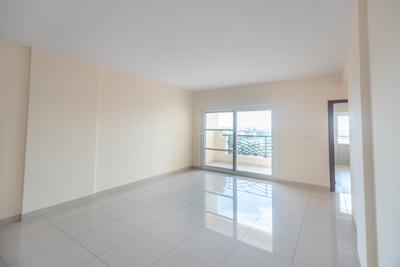
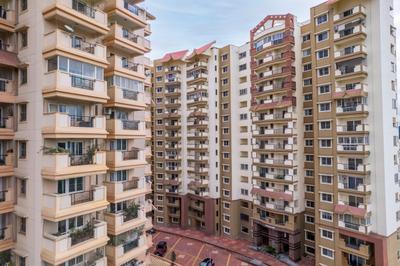
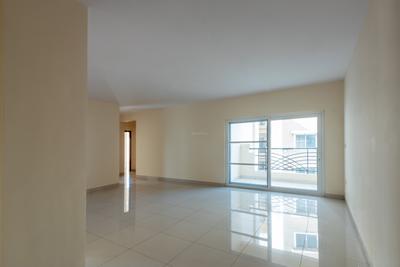
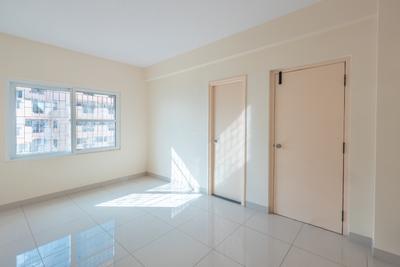
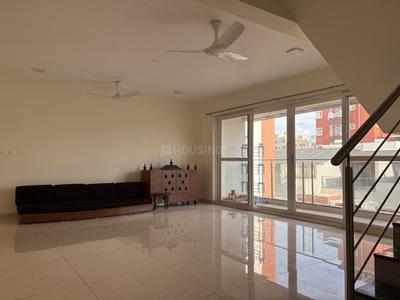
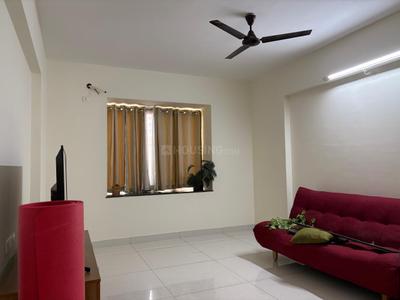
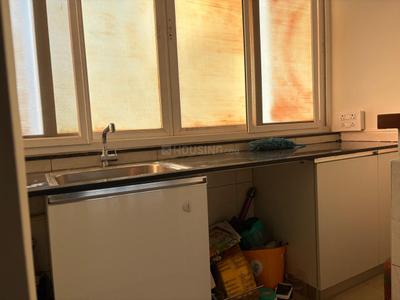
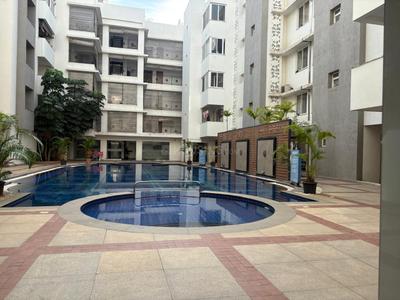
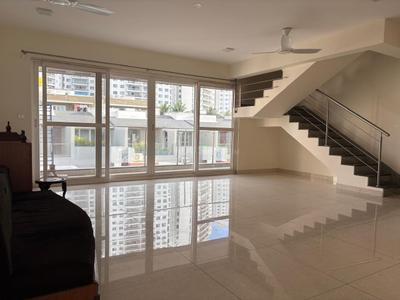
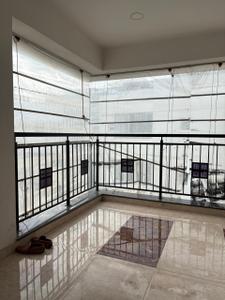
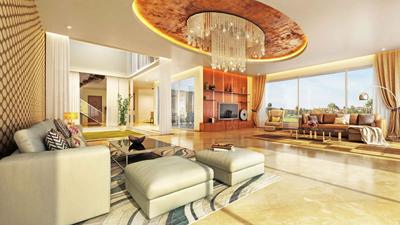
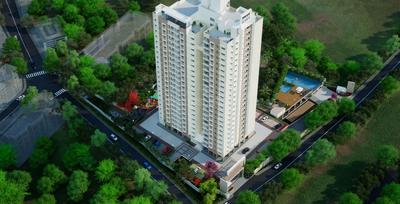
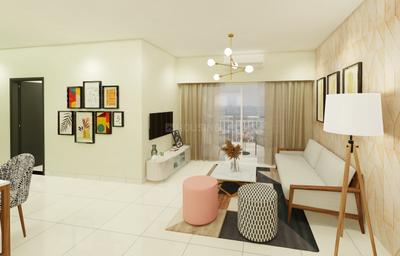
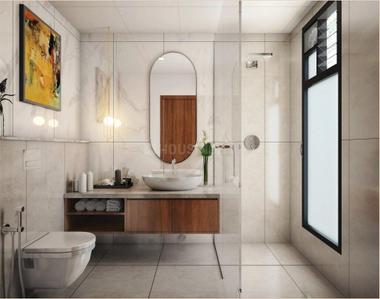
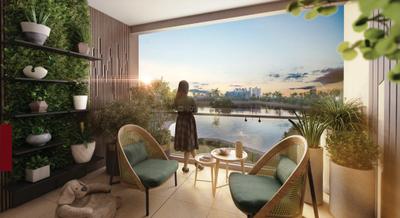
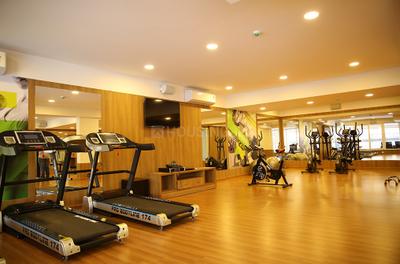
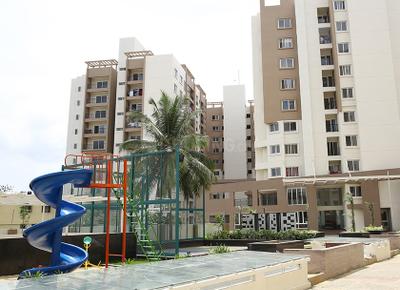
Project Image of 1100.0 - 1300.0 Sq.ft 2 BHK Apartment for buy in Oasis Apartments
1/3
2, 3 BHK Flats in Jayanagar, Bengaluru
2 BHK Flat
₹49.5 L
3 BHK Flat
₹58.5 L
Avg. Price: ₹4.5 K/sq.ftPossession: Feb, 2012

Nearby Properties Around (KV Layout)

KP
KYORYOKUNA PVT LTD
+ 2 more
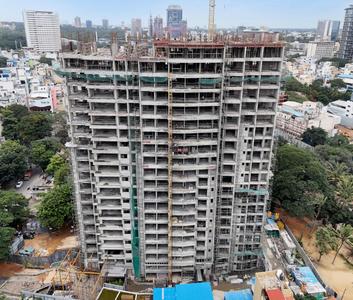
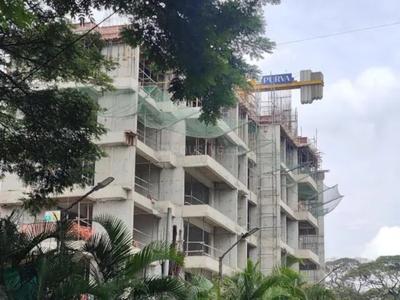
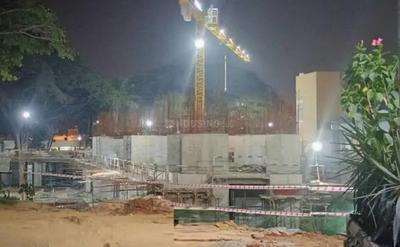
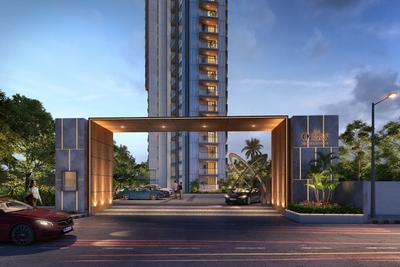
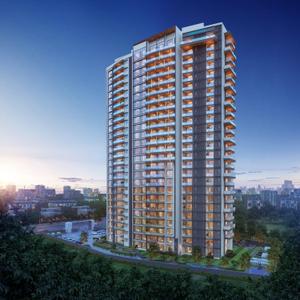
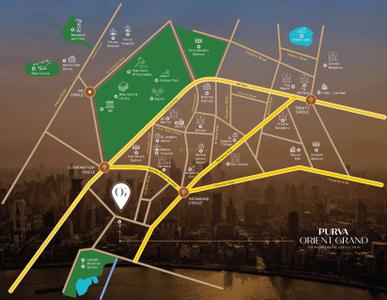
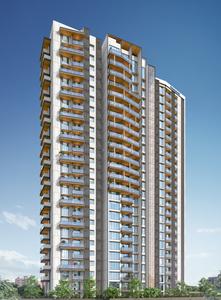
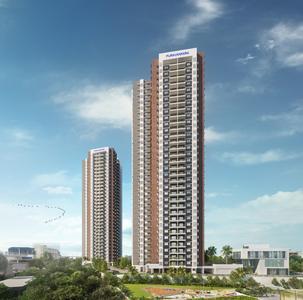
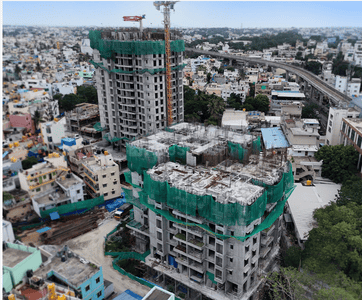
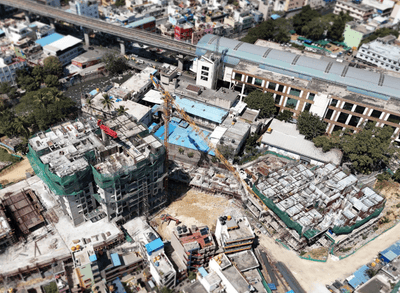
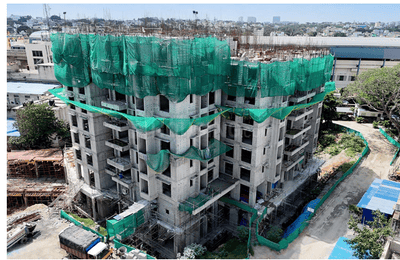
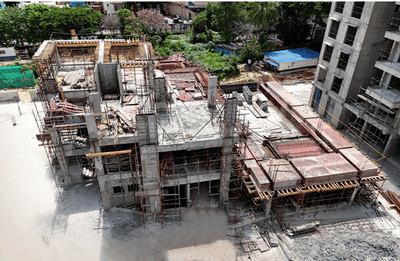
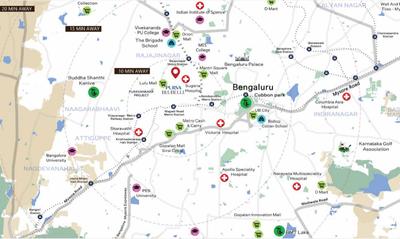
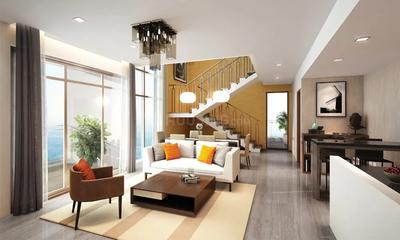
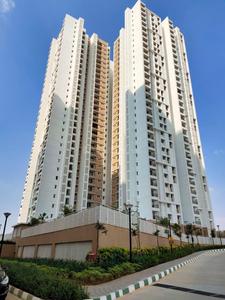
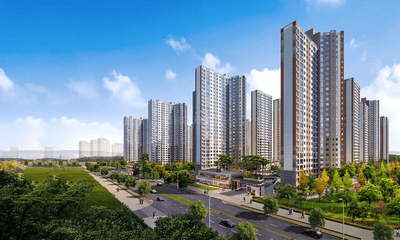
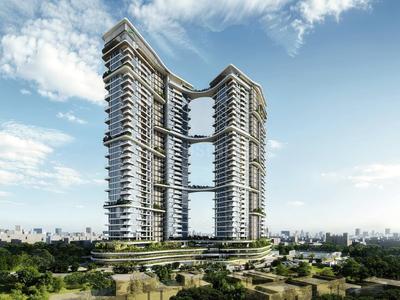
Purva Orient Grand Project Images
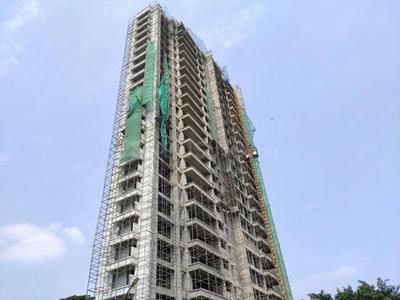
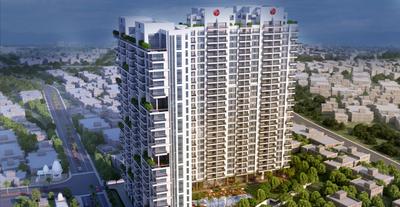
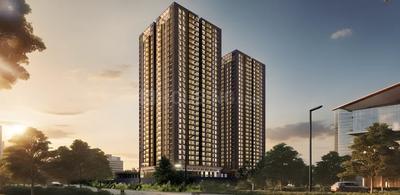
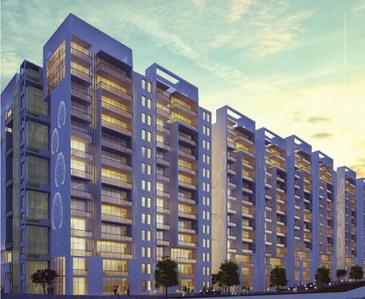
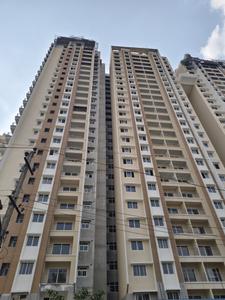
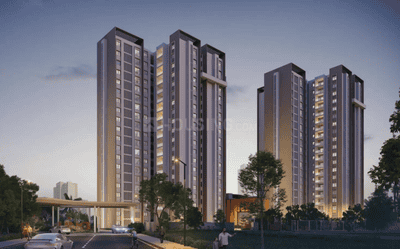
Project Image of 1902.92 - 3360.5 Sq.ft 3 BHK Apartment for buy in Purva Orient Grand
1/34
3.0 kms away
Zero Brokerage
3, 4 BHK Flats in Sudhama Nagar, Bengaluru
3 BHK Flat
₹6.21 Cr - 7.38 Cr
4 BHK Flat
₹7.03 Cr - 10.96 Cr
Avg. Price: ₹32.62 K/sq.ftSizes: 1903 - 3361 sq.ft.Under ConstructionPossession: Jun, 2027
MG
Mahaveer Group
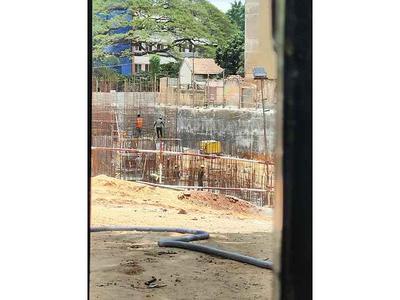
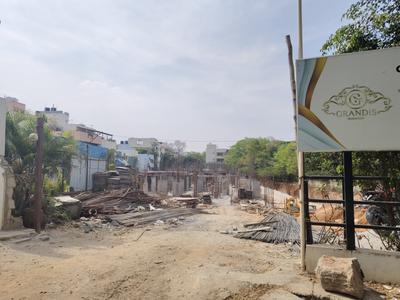
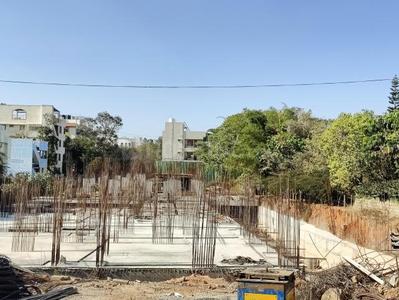
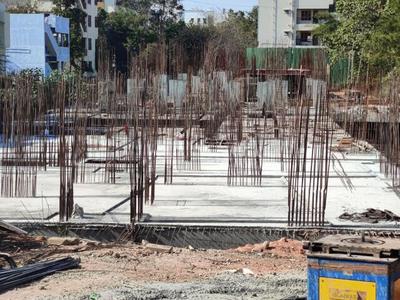
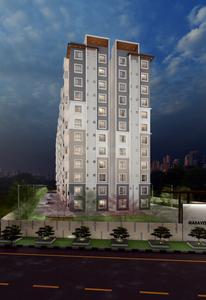
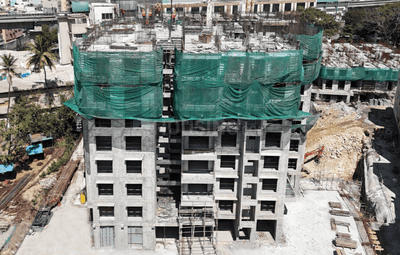
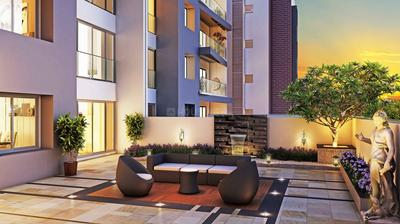
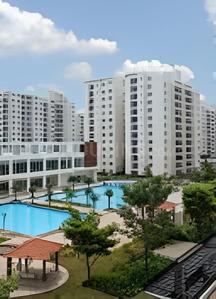
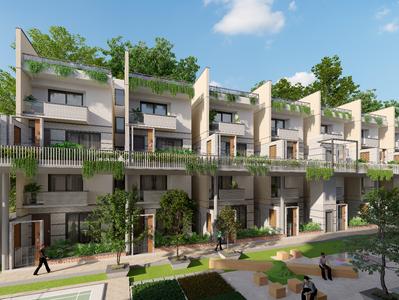
Mahaveer Grandis Project Images
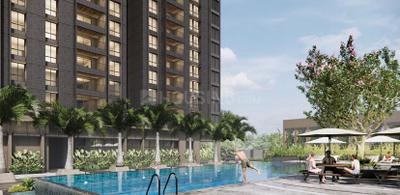
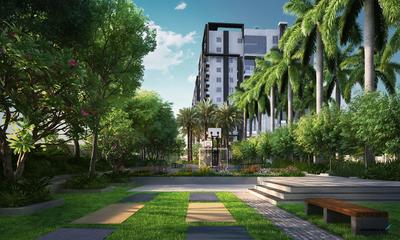
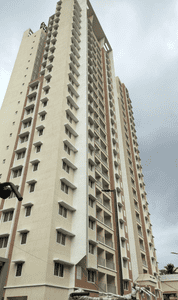
Project Image of 1122.0 - 1470.0 Sq.ft 3 BHK Apartment for buy in Mahaveer Grandis
1/19
5.3 kms away
3 BHK Flat in 7th Phase, Bengaluru
3 BHK Flat
₹1.58 Cr - 2.09 Cr
Avg. Price: ₹14.13 K/sq.ftSizes: 1122 - 1470 sq.ft.Under ConstructionPossession: Dec, 2026
SL
Sobha Limited
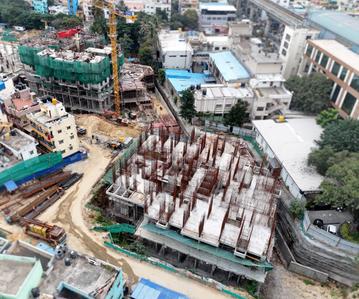
Sobha Valley View Project Images
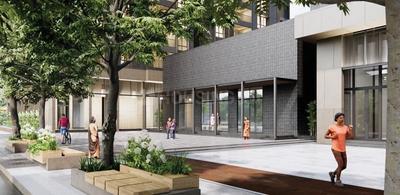
Project Image of 1304.0 - 1612.0 Sq.ft 2 BHK Apartment for buy in Sobha Valley View
1/15
6.1 kms away
2, 3 BHK Flats in RR Nagar, Bengaluru
2 BHK Flat
₹2 Cr - 2.15 Cr
3 BHK Flat
₹2.47 Cr
Avg. Price: ₹15.34 K/sq.ftSizes: 1304 - 1612 sq.ft.Ready to MovePossession: Feb, 2019
PL
Puravankara Limited
Puravankara Blubelle Project Images
Project Image of 1434.43 - 1629.0 Sq.ft 3 BHK Apartment for buy in Puravankara Blubelle
1/19
6.3 kms away
3 BHK Flat in Magadi Main Road, Bengaluru
3 BHK Flat
₹2.3 Cr - 2.61 Cr
Avg. Price: ₹16.03 K/sq.ftSizes: 1434 - 1629 sq.ft.Under ConstructionPossession: Jun, 2029
EB
Epitome Builders Pvt Ltd
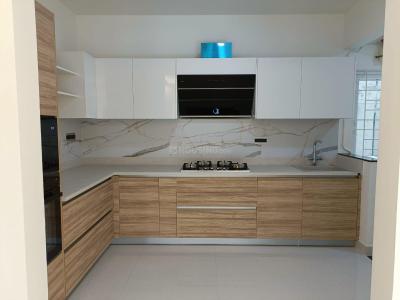
Epitome Elan Project Images
Project Image of 953.0 - 1451.0 Sq.ft 2 BHK Apartment for buy in Epitome Elan
1/25
6.5 kms away
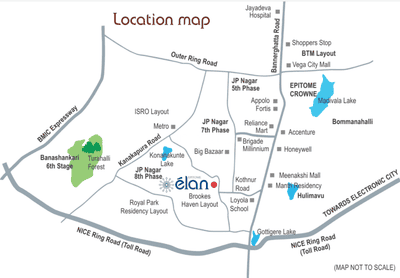
2, 3 BHK Flats in J P Nagar 8th Phase, Bengaluru
2 BHK Flat
₹1.7 Cr
3 BHK Flat
₹2.08 Cr - 2.69 Cr
Avg. Price: ₹13.23 K/sq.ftSizes: 1275 - 2050 sq.ft.Ready to Move inPossession: Sep, 2024

Zero Brokerage Projects around KV Layout

Gallery Cover Pic of Mantri Blossom
2.69 kmfrom
₹6.0 Cr - 13.66 Cr
Mantri Blossom
Mantri Developers
3, 3.5, 4, 5 BHK Flats Sudhama Nagar, Bengaluru
SC
SPACE CLICK
Seller
Gallery Cover Pic of Epitome Elan
6.45 kmfrom
₹1.7 Cr - 2.69 Cr
Epitome Elan
Epitome Builders Pvt Ltd
2, 3 BHK Flats JP Nagar, Bengaluru
GE
Global Enterprises
Seller
Gallery Cover Pic of Krishnas Garden
0.32 kmfrom
₹5.43 Cr - 5.5 Cr
Krishnas Garden
Balaghatta Builders
3 BHK Flat Jayanagar, Bengaluru
BB
Balaghatta Builders
Developer
Gallery Cover Pic of Purva Orient Grand
2.98 kmfrom
₹6.21 Cr - 10.96 Cr
Purva Orient Grand
Puravankara Limited
3, 4 BHK Flats Sudhama Nagar, Bengaluru
AR
AASHIRWAD REALTORS
Seller + 1 more
HG
HM Group
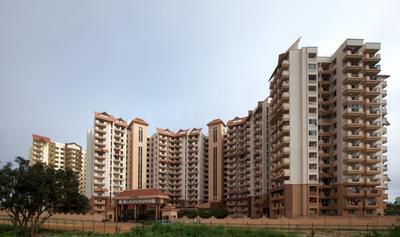
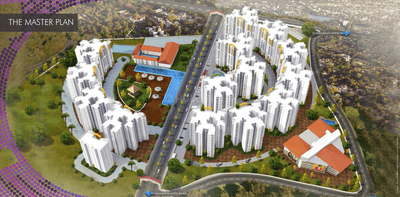
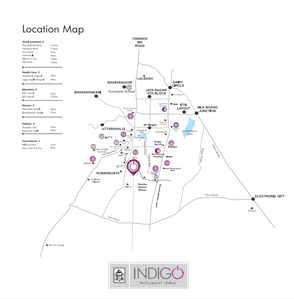
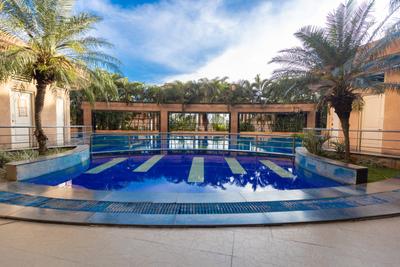
HM Indigo Project Images
Project Image of 1331.0 - 1846.0 Sq.ft 2 BHK Apartment for buy in HM Indigo
1/54
6.6 kms away
2, 3 BHK Flats in J P Nagar, Bengaluru
2 BHK Flat
₹91.17 L - 1 Cr
3 BHK Flat
₹1.18 Cr - 1.26 Cr
Avg. Price: ₹6.85 K/sq.ftSizes: 1331 - 1846 sq.ft.Ready to MovePossession: Apr, 2018
FB
Full Basket Property
Vaishnavi At One Krishna Brindavan Project Images
Project Image of 2050.0 - 2566.0 Sq.ft 3 BHK Apartment for buy in Vaishnavi At One Krishna Brindavan
1/12
3.0 kms away
Zero Brokerage
3, 4 BHK Flats in Banashankari Temple Ward, Bengaluru
3 BHK Flat
₹3.42 Cr - 3.45 Cr
4 BHK Flat
₹4.28 Cr
Avg. Price: ₹16.66 K/sq.ftSizes: 2050 - 2566 sq.ft.Under ConstructionPossession: Jun, 2030
RS
Right Shelter Realtors
+ 1 more
Navins Antheia Poetry Project Images
Project Image of 3320.0 - 4115.0 Sq.ft 3.5 BHK Apartment for buy in Navins Antheia Poetry
1/23
3.3 kms away
Zero Brokerage
3.5, 4 BHK Flats in JP Nagar, Bengaluru
3.5 BHK Flat
₹5.98 Cr
4 BHK Flat
₹7.92 Cr
Avg. Price: ₹18.01 K - 19.25 K/sq.ftSizes: 3320 - 4115 sq.ft.Under ConstructionPossession: Jan, 2028
FB
Full Basket Property
+ 4 more
Assetz Meru & Meadow Project Images
Project Image of 1640.0 - 3244.0 Sq.ft 2 BHK Apartment for buy in Assetz Meru & Meadow
1/15
3.5 kms away
Zero Brokerage
2, 3, 4 BHK Flats in Kanakapura Road, Bengaluru
2 BHK Flat
₹1.91 Cr
3 BHK Flat
₹2.2 Cr - 2.46 Cr
4 BHK Flat
₹3.78 Cr
Avg. Price: ₹11.65 K/sq.ftSizes: 1640 - 3244 sq.ft.Under ConstructionPossession: Dec, 2030
SZ
Syed Zakir
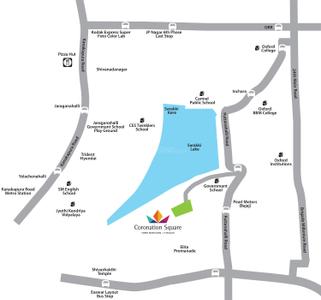
Puravankara Coronation Square Apartment Project Images
Project Image of 1975.0 - 2503.0 Sq.ft 3 BHK Apartment for buy in Puravankara Coronation Square Apartment
1/33
4.0 kms away
Zero Brokerage
3, 4 BHK Flats in JP Nagar, Bengaluru
3 BHK Flat
₹3.4 Cr - 3.94 Cr
4 BHK Flat
₹4.31 Cr
Avg. Price: ₹17.23 K/sq.ftSizes: 1975 - 2503 sq.ft.Ready to MovePossession: Sep, 2019
RS
Right Shelter Realtors
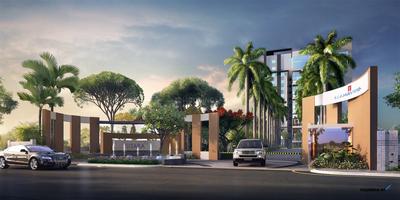
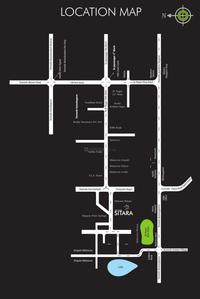
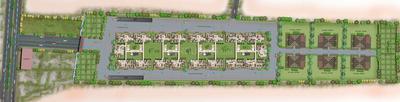
Mahaveer Sitara Project Images
Project Image of 1766.0 - 2440.0 Sq.ft 3 BHK Apartment for buy in Mahaveer Sitara
1/24
4.1 kms away
Zero Brokerage
3, 4 BHK Flats in JP Nagar, Bangalore
3 BHK Flat
₹2.78 Cr - 2.89 Cr
4 BHK Flat
₹3.82 Cr
Avg. Price: ₹15.7 K/sq.ftSizes: 1766 - 2440 sq.ft.Ready to MovePossession: Mar, 2025
PP
Propzeus Pvt Ltd
+ 1 more
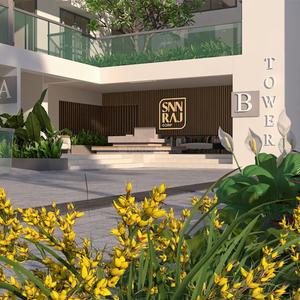
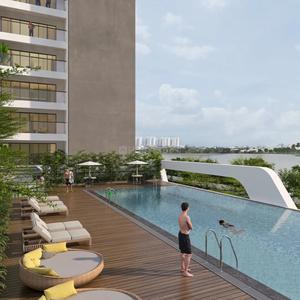
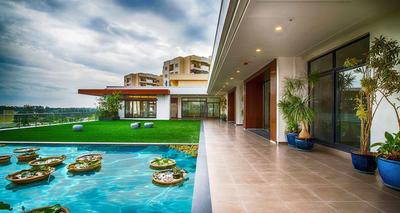
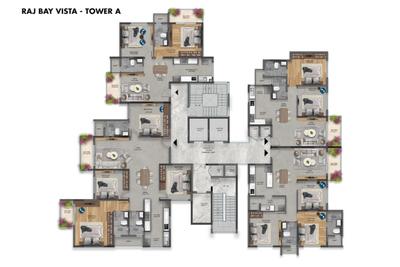
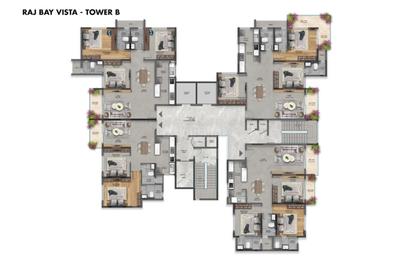
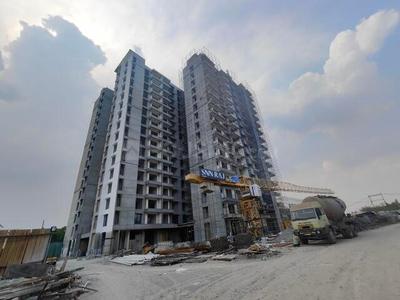
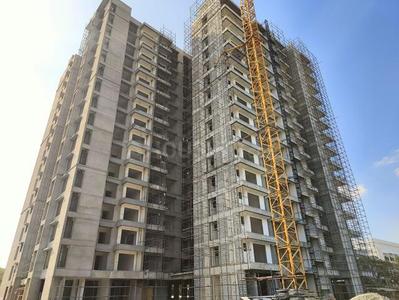
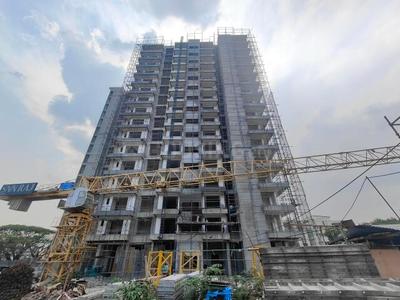
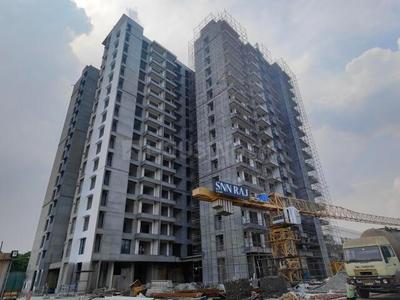
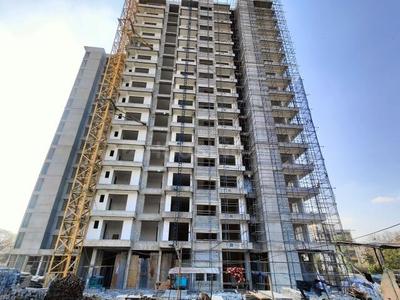
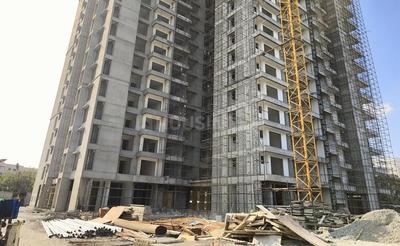
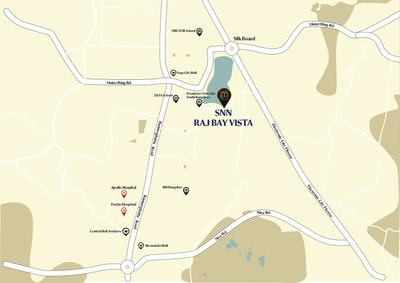
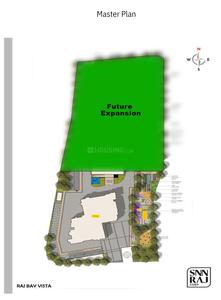
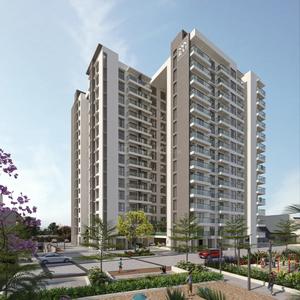
SNN Raj Bay Vista Project Images
Project Image of 1235.0 - 2330.0 Sq.ft 2 BHK Apartment for buy in SNN Raj Bay Vista
1/30
4.5 kms away
Zero Brokerage
2, 3, 4 BHK Flats in Bilekahalli, Bengaluru
2 BHK Flat
₹1.59 Cr - 1.7 Cr
3 BHK Flat
₹1.97 Cr - 2.44 Cr
4 BHK Flat
₹3 Cr
Avg. Price: ₹12.89 K/sq.ftSizes: 1235 - 2330 sq.ft.Under ConstructionPossession: Nov, 2028
RS
Right Shelter Realtors
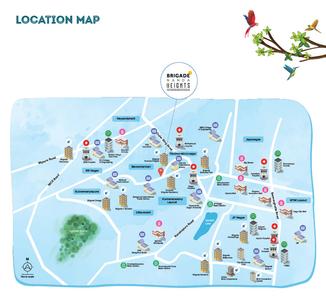
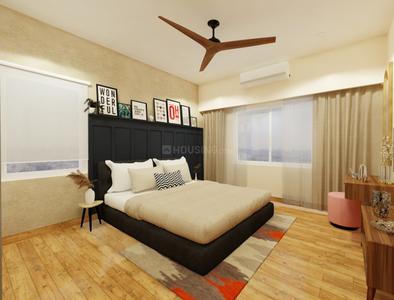
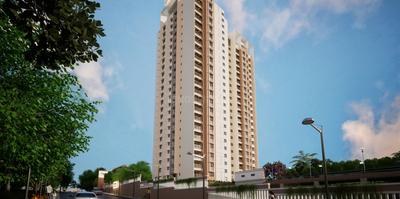
Brigade Nanda Heights Project Images
Project Image of 992.0 - 1548.0 Sq.ft 3 BHK Apartment for buy in Brigade Nanda Heights
1/26
4.9 kms away
Zero Brokerage
3, 4 BHK Flats in Uttarahalli Hobli, Bengaluru
3 BHK Flat
₹2.34 Cr - 2.51 Cr
4 BHK Flat
₹3.65 Cr
Avg. Price: ₹23.59 K/sq.ftSizes: 992 - 1548 sq.ft.Under ConstructionPossession: Dec, 2026
RS
Right Shelter Realtors
+ 3 more
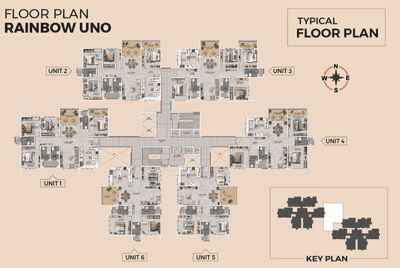
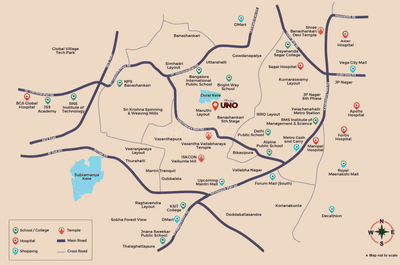
Rainbow Uno Project Images
Project Image of 1820.0 - 2270.0 Sq.ft 3 BHK Apartment for buy in Rainbow Uno
Misc
1/18
5.0 kms away
Zero Brokerage
3, 4 BHK Flats in Subramanyapura, Bengaluru
3 BHK Flat
₹2.36 Cr - 2.58 Cr
4 BHK Flat
₹2.76 Cr - 2.92 Cr
Avg. Price: ₹12.91 K/sq.ftSizes: 1820 - 2270 sq.ft.Under ConstructionPossession: Jun, 2031
RS
Right Shelter Realtors
Century Central Project Images
Project Image of 1394.0 - 1978.0 Sq.ft 2 BHK Apartment for buy in Century Central
1/21
5.0 kms away
Zero Brokerage
2, 3 BHK Flats in Bikasipura, Bengaluru
2 BHK Flat
₹1.59 Cr - 1.91 Cr
3 BHK Flat
₹1.95 Cr - 2.26 Cr
Avg. Price: ₹11.43 K/sq.ftSizes: 1394 - 1978 sq.ft.Ready to MovePossession: Jun, 2019

Ready to Move Projects around KV Layout

Gallery Cover Pic of Mantri Blossom
₹6.0 Cr - 13.66 Cr
Mantri Blossom
by Mantri Developers
3, 3.5, 4, 5 BHK Flats
Sudhama Nagar, Bengaluru
SC
SPACE CLICK
Seller
Gallery Cover Pic of Epitome Elan
₹1.7 Cr - 2.69 Cr
Epitome Elan
by Epitome Builders Pvt Ltd
2, 3 BHK Flats
JP Nagar, Bengaluru
GE
Global Enterprises
Seller
Gallery Cover Pic of Krishnas Garden
₹5.43 Cr - 5.5 Cr
Krishnas Garden
by Balaghatta Builders
3 BHK Flat
Jayanagar, Bengaluru
BB
Balaghatta Builders
Developer
RS
Right Shelter Realtors
Prestige Falcon City Project Images
Project Image of 832.0 - 1935.0 Sq.ft 2 BHK Apartment for buy in Prestige Falcon City
1/42
5.6 kms away
Zero Brokerage
2, 2.5, 3, 4 BHK Flats in Kanakapura Road, Bengaluru
2 BHK Flat
₹2.34 Cr - 2.47 Cr
2.5 BHK Flat
₹2.65 Cr - 2.68 Cr
3 BHK Flat
₹3.08 Cr - 4.22 Cr
4 BHK Flat
₹5.22 Cr - 5.3 Cr
Avg. Price: ₹19.43 K/sq.ftSizes: 1204 - 2726 sq.ft.Ready to MovePossession: Mar, 2020
H
HomeSource
+ 1 more
Svamitva Soul Spring Project Images
Project Image of 1815.0 - 3587.0 Sq.ft 3 BHK Apartment for buy in Svamitva Soul Spring
1/14
6.4 kms away
Zero Brokerage
3, 3.5, 4 BHK Flats in HSR Layout, Bengaluru
3 BHK Flat
₹3 Cr - 3.66 Cr
3.5 BHK Flat
₹2.92 Cr - 3 Cr
4 BHK Flat
₹4 Cr - 5.57 Cr
Avg. Price: ₹15.82 K/sq.ftSizes: 1815 - 3587 sq.ft.Under ConstructionPossession: Dec, 2028
SH
Siget Homes
Sheshadri Nivasam Project Images
Project Image of 0.0 - 2400.0 Sq.ft 3 BHK Apartment for buy in Sheshadri Nivasam
1/2
6.5 kms away
Zero Brokerage
3 BHK Flat in Doddakallasandra, Bengaluru
3 BHK Flat
₹2.1 Cr
Avg. Price: ₹8.75 K/sq.ftSizes: 2400 sq.ft.Ready to MovePossession: Jun, 2026
H
HomeSource
+ 5 more
Lodha Haven Project Images
Project Image of 1352.0 - 2250.0 Sq.ft 3 BHK Apartment for buy in Lodha Haven
1/11
6.6 kms away
Zero Brokerage
3, 4 BHK Flats in HSR Layout, Bengaluru
3 BHK Flat
₹2.9 Cr
4 BHK Flat
₹4.69 Cr
Avg. Price: ₹21.15 K/sq.ftSizes: 1352 - 2250 sq.ft.Under ConstructionPossession: Mar, 2029
H
HomeSource
+ 1 more
The Posch by Royal Indraprastha Project Images
Project Image of 2047.0 - 2770.0 Sq.ft 3 BHK Apartment for buy in The Posch by Royal Indraprastha
1/2
6.8 kms away
Zero Brokerage
3, 4 BHK Flats in Subramanyapura, Bengaluru
3 BHK Flat
₹3.2 Cr - 3.33 Cr
4 BHK Flat
₹4.22 Cr - 4.3 Cr
Avg. Price: ₹15.58 K/sq.ftSizes: 2047 - 2770 sq.ft.Ready to MovePossession: Apr, 2024
Are you a property owner looking to rent/sell?
Post your property for FREE
Hello 👋🏻
Easy Contact with sellers
Personalized experience
My Activity
Contacted Properties
00
Seen Properties
00
Saved Properties
00
Recent Searches
00

Explore Sub Localities around KV Layout, Bengaluru

Price Trends are not available due to insufficient data.
You can still view properties in the area.
Price Trends are not available due to insufficient data.
You can still view properties in the area.
Price Trends are not available due to insufficient data.
You can still view properties in the area.
₹20,599
Avg. Price per sq.ft
32.25%
Rise in last 1 Year
₹24,555
Avg. Price per sq.ft

Top Projects for Sale around KV Layout, Bengaluru

Gallery Cover Pic of Kings Pegasus
2, 3, 4 BHK Apartments
Jayanagar,Bengaluru
 
Gallery Cover Pic of Opera Akshar
2, 2.5, 3 BHK Apartments
Jayanagar,Bengaluru
₹3.11 Cr-5.02 Cr
Residential Lands for Sale in HC Unnati
Residential Plots
Jayanagar,Bengaluru
 
Gallery Cover Pic of Evantha Weave
2, 3 BHK Apartments
Jayanagar,Bengaluru
 
Gallery Cover Pic of Pramuk MM Magnus
3, 4 BHK Apartments
Jayanagar,Bengaluru
 
Gallery Cover Pic of Shravanee Icon
4 BHK Apartment
Basavanagudi,Bengaluru
 
Gallery Cover Pic of Cornerstone Akhinta Residences
3, 4 BHK Apartments
BTM Layout,Bengaluru
₹3.75 Cr-5.12 Cr
Gallery Cover Pic of Maia The Seven
4, 4.5 BHK Apartments
Basavanagudi,Bengaluru
 
Gallery Cover Pic of Everfine Straatosphere
3 BHK Apartment
JP Nagar,Bengaluru
 
Gallery Cover Pic of Anand Somu Aarush
3, 4 BHK Duplex,Triplexes
Anjanapura BDA Layout, Bangalore
₹4.0 Cr-5.32 Cr

Popular Locality for sale around KV Layout, Bengaluru

Jayanagar
36 people rated this locality
4.51
₹20,024
Avg. Price per sq.ft
1.65%
Rise in last 1 Year
Price Trends are not available due to insufficient data.
You can still view properties in the area.
Basavanagudi
22 people rated this locality
4.41
₹15,979
Avg. Price per sq.ft
12.59%
Rise in last 1 Year
Mavalli
1 people rated this locality
5
₹23,351
Avg. Price per sq.ft
Price Trends are not available due to insufficient data.
You can still view properties in the area.
Price Trends are not available due to insufficient data.
You can still view properties in the area.
₹15,563
Avg. Price per sq.ft
20.52%
Fall in last 1 Year

Popular searches for properties in KV Layout, Bengaluru

Luxury Projects in Top Localities in Bengaluru
Affordable Projects in Top Localities in Bengaluru

Resale Projects around KV Layout, Bengaluru

Gallery Cover Pic of Rajarajeshware Parasmani Regency
Jayanagar,Bengaluru
2, 3, 4, 5 BHK Apartments
2.39 Cr - 8.99 Cr
Gallery Cover Pic of Pramuk MM Meridian
Jayanagar,Bengaluru
3, 4 BHK Apartment,Penthouses
5.75 Cr - 8.69 Cr
Gallery Cover Pic of Adarsh Palace
Jayanagar,Bengaluru
2, 3 BHK Apartments
1.61 Cr - 2.33 Cr
Gallery Cover Pic of Sobha Opal
Jayanagar,Bengaluru
2, 3, 4 BHK Apartments
1.68 Cr - 4.06 Cr
Gallery Cover Pic of Rajarajeshware Piccassso
Jayanagar, Bangalore
2, 3, 4 BHK Apartments
3.29 Cr - 9.92 Cr
Gallery Cover Pic of Raja Prakruthi Phase 2
Jayanagar,Bengaluru
2, 3 BHK Apartments
1.61 Cr - 2.11 Cr
Gallery Cover Pic of Adarsh Residency
JP Nagar,Bengaluru
3 BHK Apartment
2.6 Cr - 2.6 Cr
Gallery Cover Pic of NK Madhu Residency
Jayanagar,Bengaluru
2, 3 BHK Apartments
91.72 L - 1.15 Cr

Ready to Move Projects around KV Layout, Bengaluru

Gallery Cover Pic of Yashasvi Apartments
Jayanagar,Bengaluru
Gallery Cover Pic of Silpa Yashasvi
Jayanagar,Bengaluru
Gallery Cover Pic of Elite Vista Apartments
Jayanagar,Bengaluru
Gallery Cover Pic of Bysani Skyway
Jayanagar,Bengaluru
Gallery Cover Pic of Standard Bysani Enclave
Jayanagar,Bengaluru
Gallery Cover Pic of Elegance Brindavan
Jayanagar,Bengaluru
Gallery Cover Pic of Linea Apoorva
Jayanagar,Bengaluru
Gallery Cover Pic of S Balan Meenakshi Manor
Jayanagar,Bengaluru
Gallery Cover Pic of Sri Lakshmi Nivas Apartments
Jayanagar,Bengaluru

FAQs about New Projects in KV Layout, Jayanagar, Bengaluru for Sale

How many ready to move projects are available for sale in KV Layout, Bengaluru?

There are 1 ready to move projects available in KV Layout, Bengaluru.

What are the top ready to move projects in KV Layout, Bengaluru?

The best ready to move projects in KV Layout, Bengaluru are:

Which are the most searched localities for buying projects in and around KV Layout, Bengaluru?

What are the top upcoming projects in KV Layout, Bengaluru?

The top upcoming projects in KV Layout, Bengaluru are:

How many residential projects are available in KV Layout, Bengaluru?

There are 3 residential projects in KV Layout, Bengaluru.
Housing.com
Great Places to work - Housing.com
Great Places to work in Asia - Housing.com