Your search for property ends here - Buy, Rent, Sell - Housing.com
housing-logo
Don't Miss out! Get notified of new homes as soon as they are posted

Notifications can be turned off anytime from browser settings.

Buy in Bengaluru
Download App
List PropertyFree
Saved
Property Type
Apartment
Independent House
Independent Floor
Plot
Studio
Duplex
Penthouse
Villa
Agricultural Land
BHK Type
1 RK
1 BHK
2 BHK
3 BHK
4 BHK
5 BHK
5+ BHK
0 -
20Cr
0
20.00Cr+
0
5Cr
10Cr
20Cr+
Sale Type
New Bookings
Resale
Ready to move
Ready to move
Under Construction
Verified
Verified by Housing.com: Authentic location and real photos
New Projects
Featured Agents
More Filters
Reset filters
Last Updated: May 7, 2026
Showing 1 - 2 of 2

Ready to Move-In Projects in Mohan Layout, Begur, Bengaluru

Sort by:
Relevance
SS
Saibya Structures Pvt Ltd
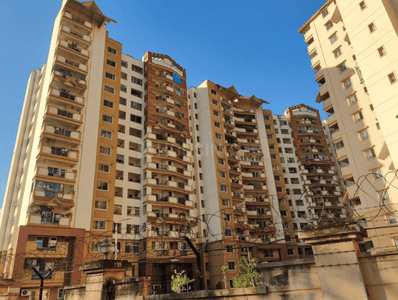
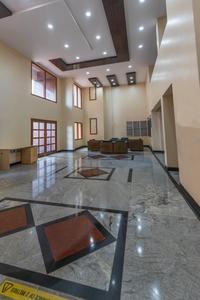
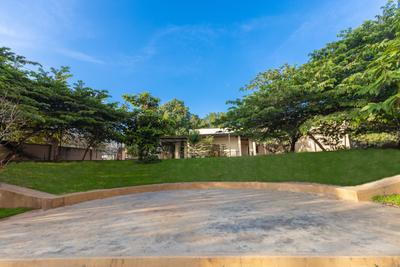
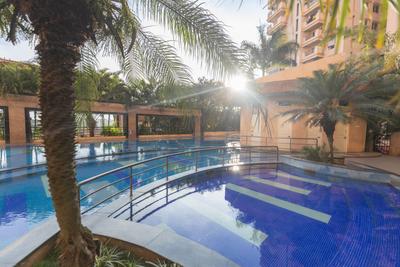
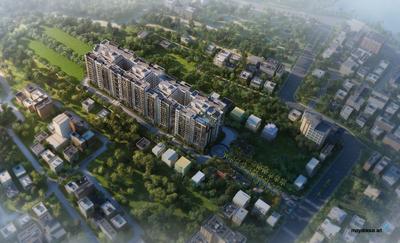
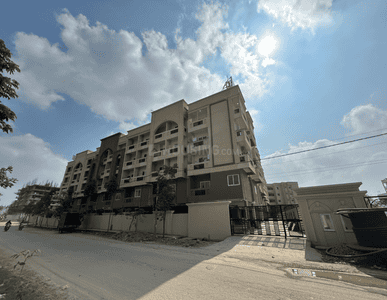
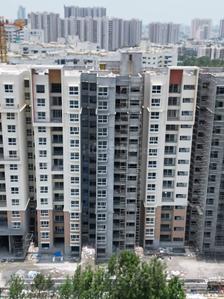
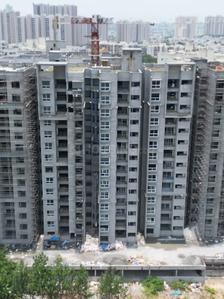
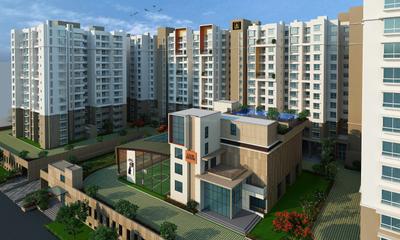
Saibya Sundew Project Images
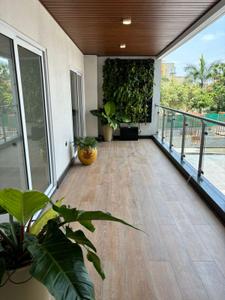
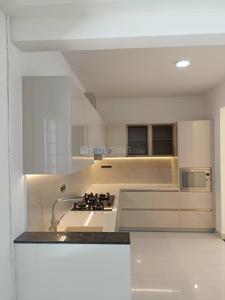
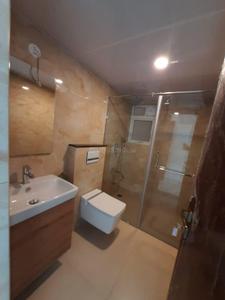
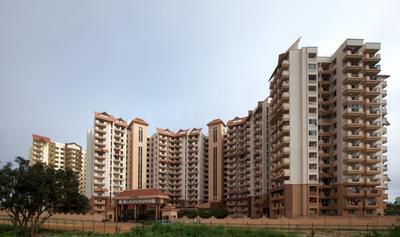
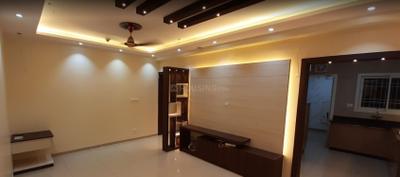
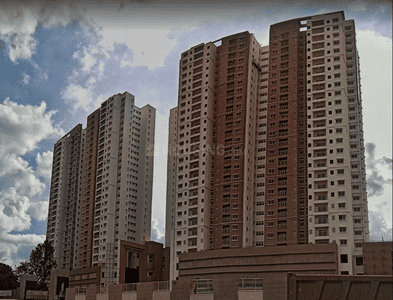
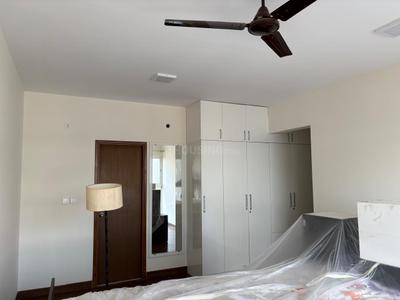
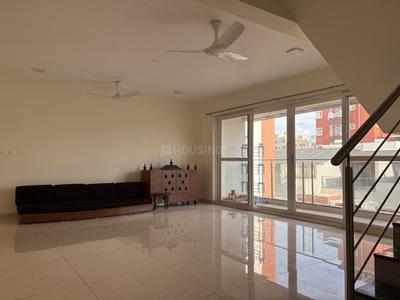
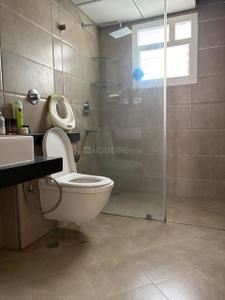
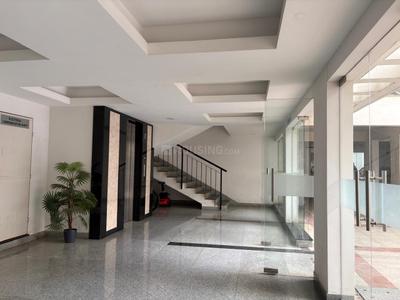
Project Image of 620.0 - 1505.0 Sq.ft 1 BHK Apartment for buy in Saibya Sundew
1/12

1, 2, 3 BHK Flats in Begur, Bengaluru

1 BHK Flat
₹37.03 L
2 BHK Flat
₹60.63 L - 73.47 L
3 BHK Flat
₹79.44 L - 89.89 L
Avg. Price: ₹5.97 K/sq.ftPossession: Feb, 2025
GK
Golden Key Builders And Developers
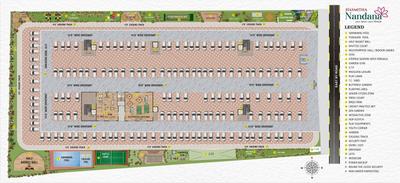
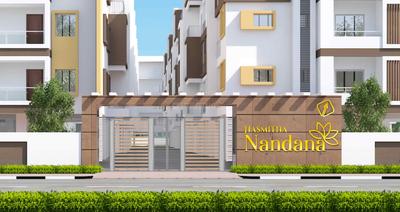
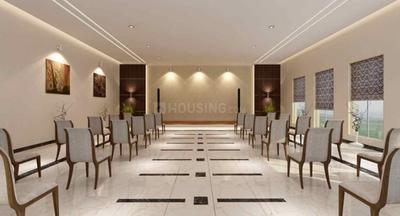
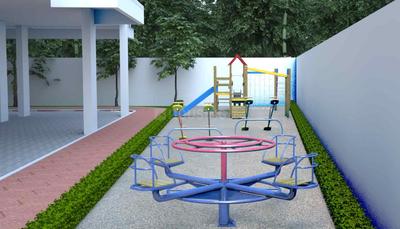
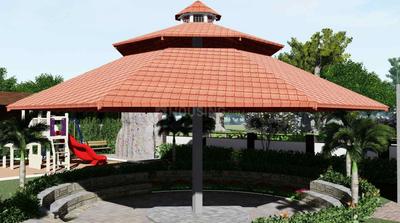
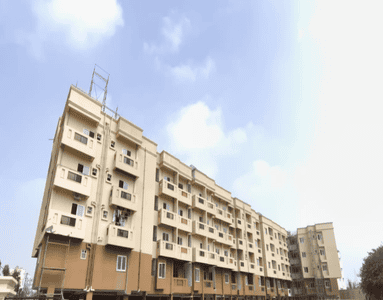
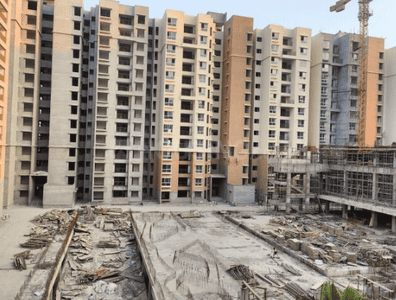
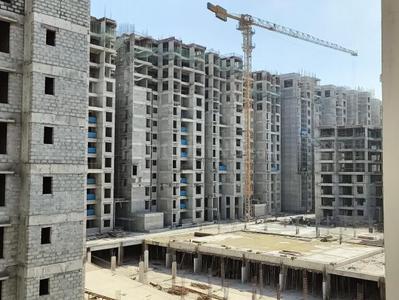
Hasmitha Nandana Project Images
Project Image of 1110.0 - 1510.0 Sq.ft 2 BHK Apartment for buy in Hasmitha Nandana
1/40

2, 3 BHK Flats in Begur, Bengaluru

2 BHK Flat
₹69.87 L - 77.74 L
3 BHK Flat
₹85.93 L - 95.05 L
Avg. Price: ₹6.29 K/sq.ftPossession: Aug, 2024

Nearby Properties Around (Mohan Layout)

EB
Epitome Builders Pvt Ltd
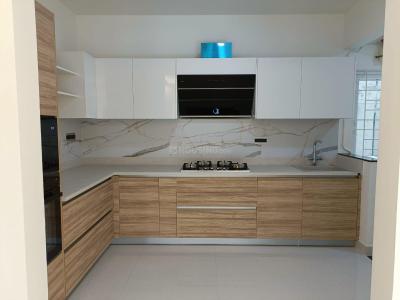
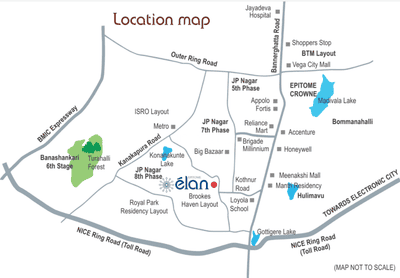
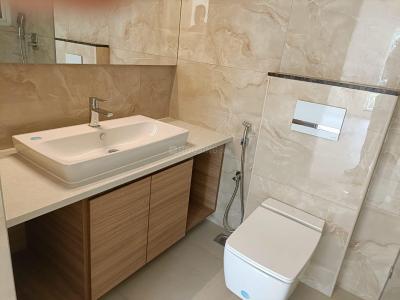
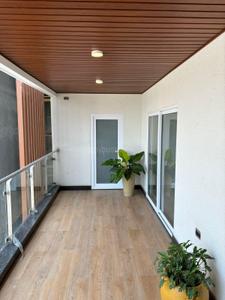
Epitome Elan Project Images
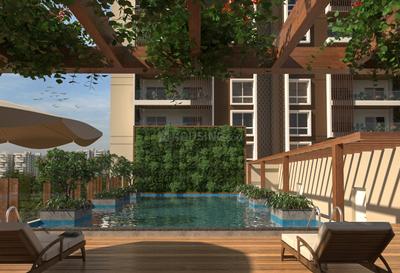
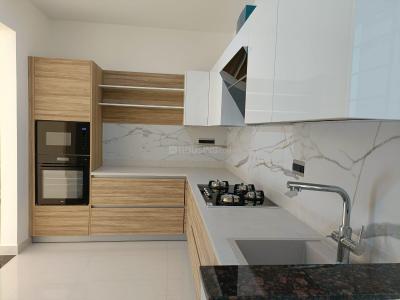
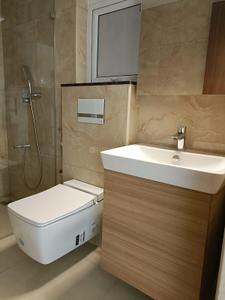
Project Image of 953.0 - 1451.0 Sq.ft 2 BHK Apartment for buy in Epitome Elan
1/25
5.5 kms away

2, 3 BHK Flats in J P Nagar 8th Phase, Bengaluru

2 BHK Flat
₹1.7 Cr
3 BHK Flat
₹2.08 Cr - 2.69 Cr
Avg. Price: ₹13.23 K/sq.ftSizes: 1275 - 2050 sq.ft.Ready to Move inPossession: Sep, 2024
HG
HM Group
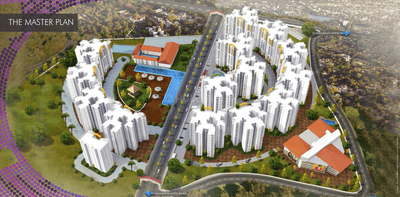
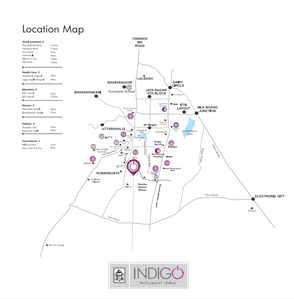
HM Indigo Project Images
Project Image of 1331.0 - 1846.0 Sq.ft 2 BHK Apartment for buy in HM Indigo
1/54
6.0 kms away

2, 3 BHK Flats in J P Nagar, Bengaluru

2 BHK Flat
₹91.17 L - 1 Cr
3 BHK Flat
₹1.18 Cr - 1.26 Cr
Avg. Price: ₹6.85 K/sq.ftSizes: 1331 - 1846 sq.ft.Ready to MovePossession: Apr, 2018
FB
Full Basket Property
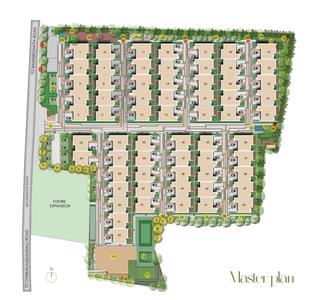
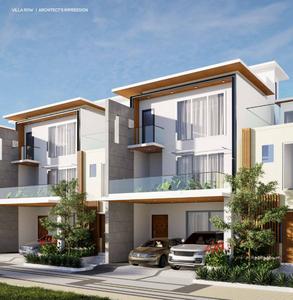
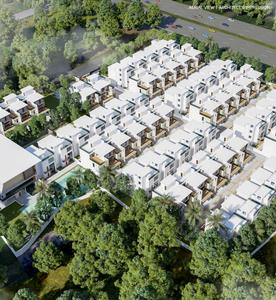
Raj Viviente Phase 1 Project Images
Project Image of 0.0 - 3891.0 Sq.ft 4 BHK Villa for buy in Raj Viviente Phase 1
1/15
3.3 kms away
Zero Brokerage

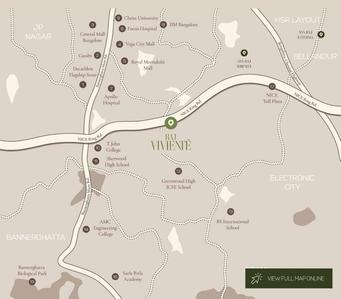
4 BHK Villa in Ckikkakammana Halli, Bengaluru

4 BHK Villa
₹5.6 Cr
Avg. Price: ₹14.39 K/sq.ftSizes: 3891 sq.ft.Ready to MovePossession: Jul, 2026
RS
Right Shelter Realtors
Prestige Park Square Project Images
Project Image of 933.0 - 1855.0 Sq.ft 2 BHK Apartment for buy in Prestige Park Square
1/53
4.8 kms away
Zero Brokerage

2, 3 BHK Flats in Gottigere, Bengaluru

2 BHK Flat
₹1.91 Cr - 1.94 Cr
3 BHK Flat
₹2.31 Cr - 3.18 Cr
Avg. Price: ₹17.15 K/sq.ftSizes: 1115 - 1855 sq.ft.Ready to MovePossession: Feb, 2023
RS
Right Shelter Realtors
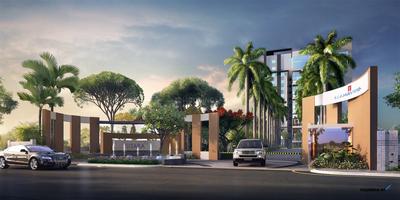
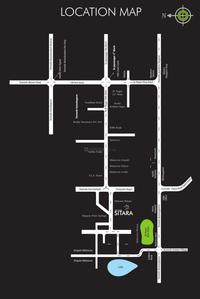
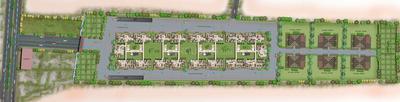
Mahaveer Sitara Project Images
Project Image of 1766.0 - 2440.0 Sq.ft 3 BHK Apartment for buy in Mahaveer Sitara
1/24
5.4 kms away
Zero Brokerage

3, 4 BHK Flats in JP Nagar, Bangalore

3 BHK Flat
₹2.78 Cr - 2.89 Cr
4 BHK Flat
₹3.82 Cr
Avg. Price: ₹15.7 K/sq.ftSizes: 1766 - 2440 sq.ft.Ready to MovePossession: Mar, 2025

Zero Brokerage Projects around Mohan Layout

Gallery Cover Pic of Raj Viviente Phase 1
3.29 kmfrom
₹5.6 Cr
Raj Viviente Phase 1
SNN Raj Corp
4 BHK Villa Ckikkakammana Halli, Bengaluru
FB
Full Basket Property
Seller
Gallery Cover Pic of Prestige Park Square
4.80 kmfrom
₹1.91 Cr - 3.18 Cr
Prestige Park Square
Prestige Projects Pvt Ltd
2, 3 BHK Flats Gottigere, Bengaluru
RS
Right Shelter Realtors
Seller
Gallery Cover Pic of Mahaveer Sitara
5.37 kmfrom
₹2.78 Cr - 3.82 Cr
Mahaveer Sitara
Mahaveer Group
3, 4 BHK Flats JP Nagar, Bengaluru
RS
Right Shelter Realtors
Seller
Gallery Cover Pic of Bren Zahara
6.08 kmfrom
₹2.35 Cr - 2.52 Cr
Bren Zahara
Bren Corporation
3 BHK Flat Harlur, Bengaluru
PH
Propify Homes Pvt Ltd
Seller
PH
Propify Homes Pvt Ltd
Bren Zahara Project Images
Project Image of 1668.0 - 1792.0 Sq.ft 3 BHK Apartment for buy in Bren Zahara
1/28
6.1 kms away
Zero Brokerage

3 BHK Flat in Harlur, Bengaluru

3 BHK Flat
₹2.35 Cr - 2.52 Cr
Avg. Price: ₹14.09 K/sq.ftSizes: 1668 - 1792 sq.ft.Ready to MovePossession: Mar, 2024
SZ
Syed Zakir
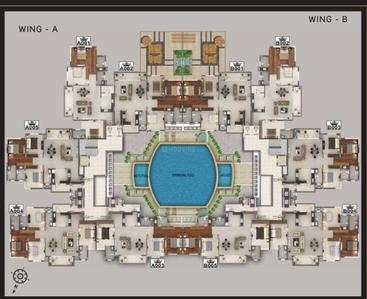
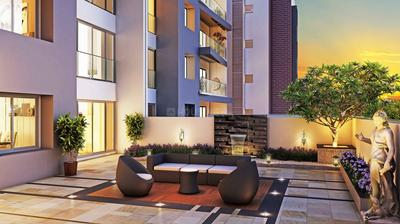
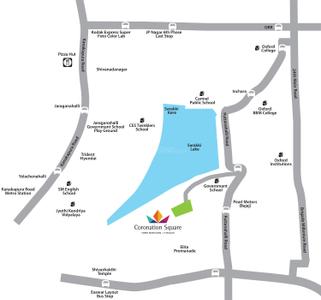
Puravankara Coronation Square Apartment Project Images
Project Image of 1975.0 - 2503.0 Sq.ft 3 BHK Apartment for buy in Puravankara Coronation Square Apartment
1/34
6.1 kms away
Zero Brokerage

3, 4 BHK Flats in JP Nagar, Bengaluru

3 BHK Flat
₹3.4 Cr - 3.94 Cr
4 BHK Flat
₹4.31 Cr
Avg. Price: ₹17.23 K/sq.ftSizes: 1975 - 2503 sq.ft.Ready to MovePossession: Sep, 2019
A
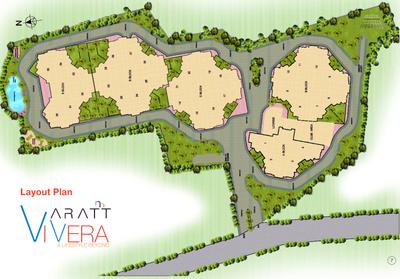
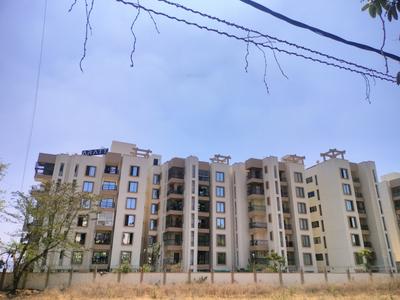
Aratt
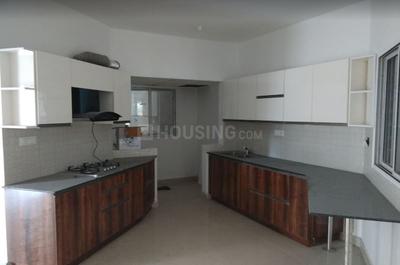
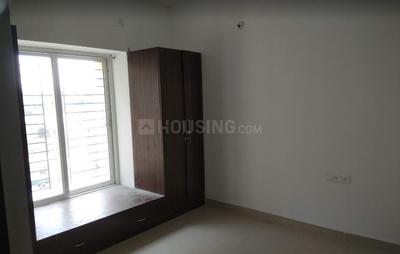
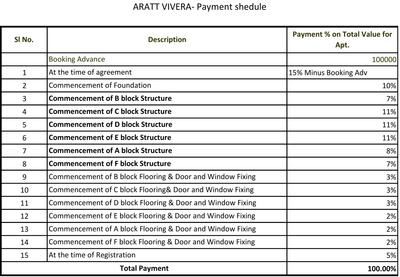
Aratt Vivera Project Images
Project Image of 978.0 - 1160.0 Sq.ft 2 BHK Apartment for buy in Aratt Vivera
1/19
0.2 km away

2, 3 BHK Flats in Begur, Bengaluru

2 BHK Flat
₹99.53 L - 1.01 Cr
3 BHK Flat
₹1.15 Cr - 1.18 Cr
Avg. Price: ₹8.14 K/sq.ftSizes: 1223 - 1450 sq.ft.Ready to MovePossession: Dec, 2017
RI
Rainvas Infra
Rain bow Oaks Project Images
Project Image of 803.0 - 1371.0 Sq.ft 2 BHK Apartment for buy in Rain bow Oaks
1/33
0.3 km away

2, 3 BHK Flats in Begur, Bengaluru

2 BHK Flat
₹48.59 L - 53.19 L
3 BHK Flat
₹57.06 L - 82.96 L
Avg. Price: ₹6.05 K/sq.ftSizes: 803 - 1371 sq.ft.Ready to MovePossession: Aug, 2022
SG
Splendid Group
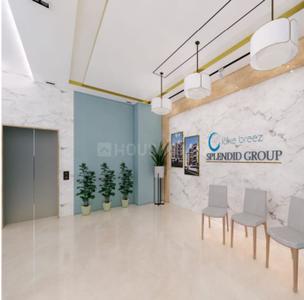
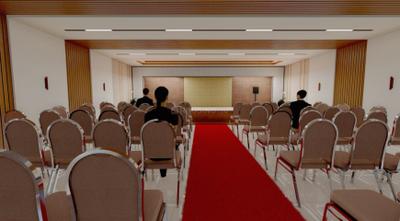
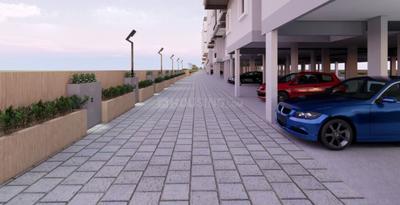
Splendid Lake Breez Project Images
Project Image of 914.0 - 1522.0 Sq.ft 2 BHK Apartment for buy in Splendid Lake Breez
1/14
0.4 km away

2, 3 BHK Flats in Begur, Bengaluru

2 BHK Flat
₹78.38 L - 1.01 Cr
3 BHK Flat
₹1.14 Cr - 1.31 Cr
Avg. Price: ₹8.57 K/sq.ftSizes: 914 - 1522 sq.ft.Ready to MovePossession: Dec, 2025
SG
Splendid Group
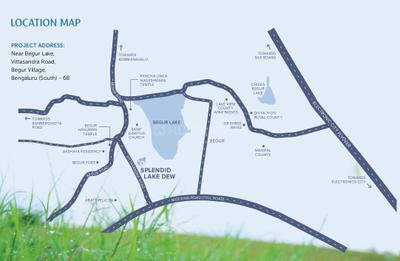
Splendid Lake Dews Project Images
Project Image of 966.0 - 1631.0 Sq.ft 2 BHK Apartment for buy in Splendid Lake Dews
1/20
0.4 km away

2 BHK Flat in Begur Road, Bangalore

2 BHK Flat
₹61.67 L - 1.04 Cr
Avg. Price: ₹6.38 K/sq.ftSizes: 966 - 1631 sq.ft.Ready to MovePossession: Oct, 2015
SS
SHREE SAI DEVELOPERS
Sai Krupa Project Images
Project Image of 1040.0 - 1555.0 Sq.ft 2 BHK Apartment for buy in Sai Krupa
1/14
0.6 km away

2, 3 BHK Flats in Begur road, Bengaluru

2 BHK Flat
₹46.18 L - 52.27 L
3 BHK Flat
₹55.21 L - 67.81 L
Avg. Price: ₹4.4 K/sq.ftSizes: 1040 - 1555 sq.ft.Ready to MovePossession: Oct, 2021
WB
Windsor Builders & Developers
Windsor Troika Project Images
Project Image of 1416.0 - 1814.0 Sq.ft 2 BHK Apartment for buy in Windsor Troika
1/30
0.8 km away

2, 2.5, 3 BHK Flats in Bannerghatta Road, Bengaluru

2 BHK Flat
₹1.65 Cr - 1.65 Cr
2.5 BHK Flat
₹1.74 Cr - 1.76 Cr
3 BHK Flat
₹1.97 Cr - 2.12 Cr
Avg. Price: ₹11.68 K/sq.ftSizes: 1416 - 1814 sq.ft.Ready to MovePossession: Aug, 2021
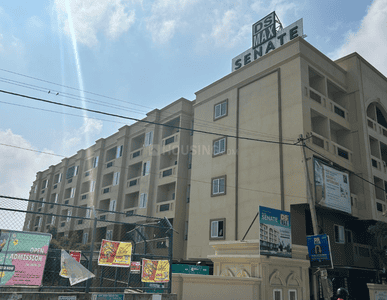
DP
DS-MAX Properties Private Limited
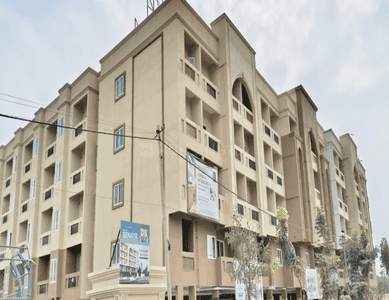
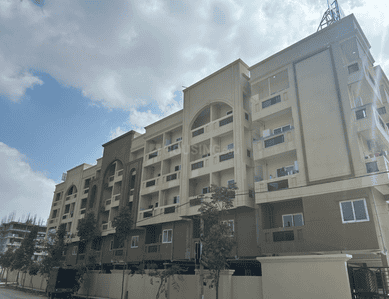
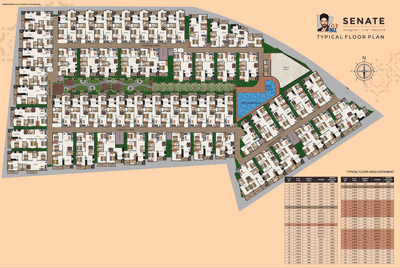
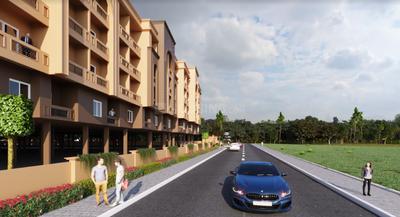
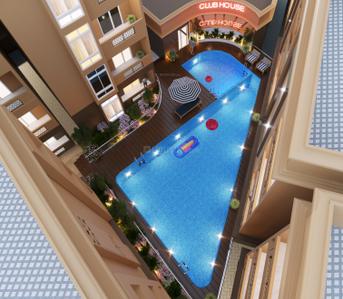
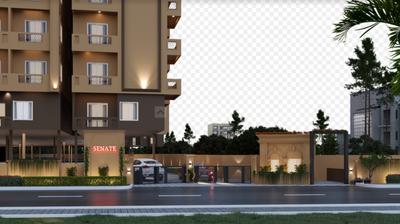
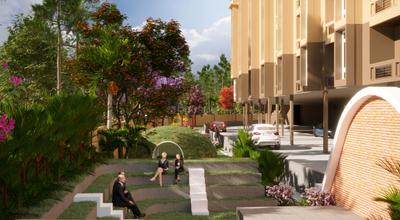
DS Senate Project Images
Project Image of 799.0 - 1620.0 Sq.ft 1 BHK Apartment for buy in DS Senate
1/34
0.8 km away

1, 2, 3 BHK Flats in Begur, Bengaluru

1 BHK Flat
₹55.26 L - 66.88 L
2 BHK Flat
₹62.04 L - 84.31 L
3 BHK Flat
₹78.57 L - 1.12 Cr
Avg. Price: ₹6.92 K/sq.ftSizes: 799 - 1620 sq.ft.Ready to MovePossession: Jun, 2026
HP
Honey Properties
Honey Dew Project Images
Project Image of 1230.0 - 1720.0 Sq.ft 2 BHK Apartment for buy in Honey Dew
1/13
0.9 km away

2, 3, 3.5 BHK Flats in Akshayanagar, Bengaluru

2 BHK Flat
₹59.64 L - 67.69 L
3 BHK Flat
₹73.66 L - 77.34 L
3.5 BHK Flat
₹83.4 L
Avg. Price: ₹4.85 K/sq.ftSizes: 1230 - 1720 sq.ft.Ready to MovePossession: Mar, 2018

Ready to Move Projects around Mohan Layout

Gallery Cover Pic of Raj Viviente Phase 1
₹5.6 Cr
Raj Viviente Phase 1
by SNN Raj Corp
4 BHK Villa
Ckikkakammana Halli, Bengaluru
FB
Full Basket Property
Seller
Gallery Cover Pic of Prestige Park Square
₹1.91 Cr - 3.18 Cr
Prestige Park Square
by Prestige Projects Pvt Ltd
2, 3 BHK Flats
Gottigere, Bengaluru
RS
Right Shelter Realtors
Seller
Gallery Cover Pic of Mahaveer Sitara
₹2.78 Cr - 3.82 Cr
Mahaveer Sitara
by Mahaveer Group
3, 4 BHK Flats
JP Nagar, Bengaluru
RS
Right Shelter Realtors
Seller
AC
Axis Concept Construction Ltd
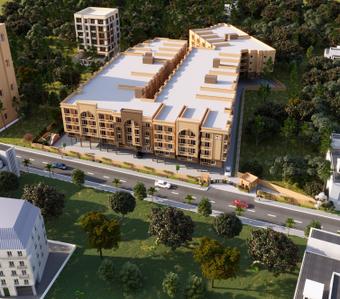
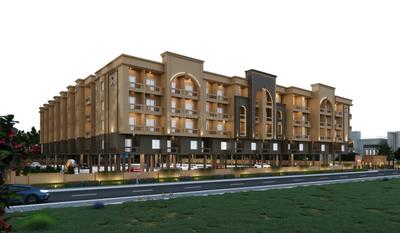
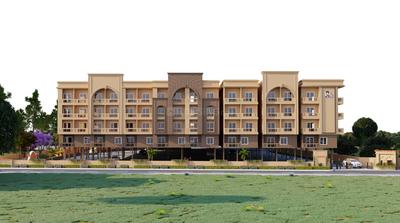
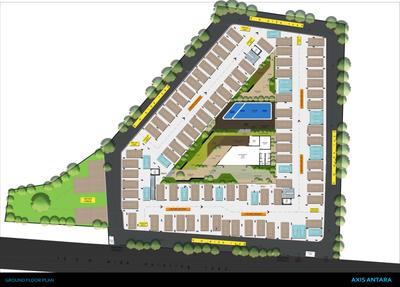
Axis Antara Project Images
Project Image of 635.0 - 720.0 Sq.ft 2 BHK Apartment for buy in Axis Antara
1/15
1.0 km away

2 BHK Flat in Akshaynagar off Bannerghatta road

2 BHK Flat
₹27.18 L - 30.82 L
Avg. Price: ₹4.28 K/sq.ftSizes: 635 - 720 sq.ft.Ready to MovePossession: Jun, 2021
UC
Urban Capital
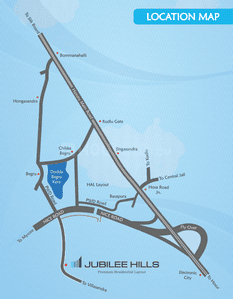
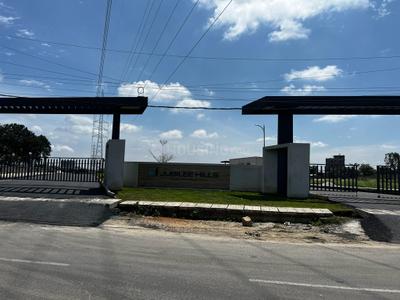
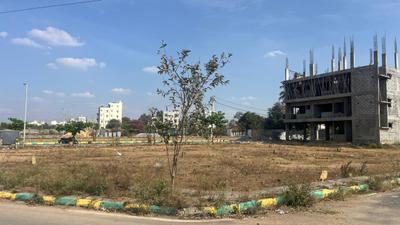
Jublee Hills Project Images
Project Image of 1200.0 - 1500.0 Sq.ft Residential Plot Plot for buy in Jublee Hills
1/24
1.0 km away

Residential Land / Plots in Vittasandra, Bengaluru

1200 sq.ft Plot
₹75.6 L
1500 sq.ft Plot
₹94.5 L
Avg. Price: ₹6.3k/sq.ftPossession: Jan, 2022
SE
SNN Estates
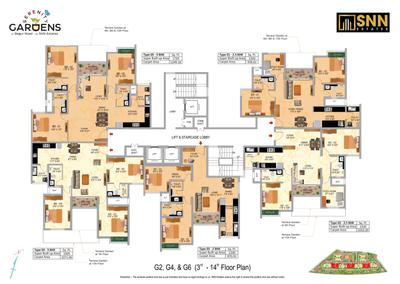
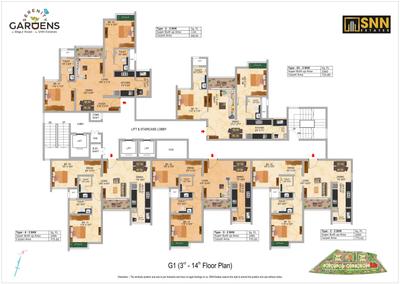
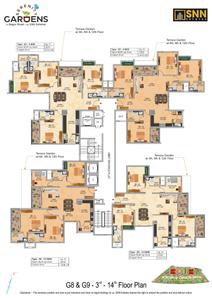
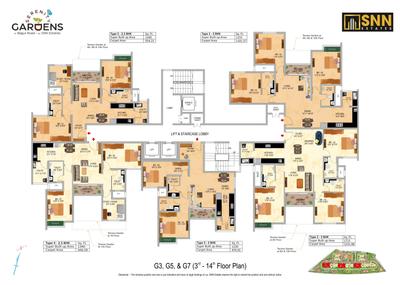
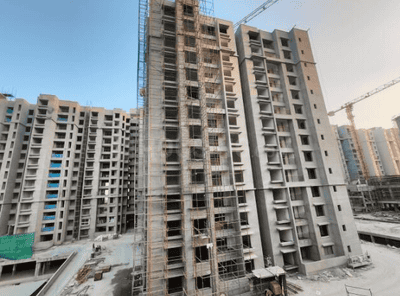
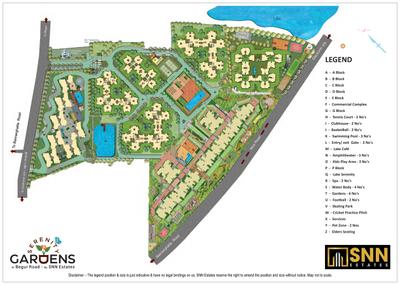
Serenity Gardens Project Images
Project Image of 1060.0 - 2275.0 Sq.ft 2 BHK Apartment for buy in Serenity Gardens
1/36
1.1 kms away

2, 2.5, 3, 3.5, 4 BHK Flats in Akshayanagar, Bengaluru

2 BHK Flat
₹1.3 Cr - 1.51 Cr
2.5 BHK Flat
₹1.62 Cr - 1.74 Cr
3 BHK Flat
₹1.85 Cr - 2.12 Cr
3.5 BHK Flat
₹2.55 Cr - 2.6 Cr
4 BHK Flat
₹2.79 Cr - 2.8 Cr
Avg. Price: ₹12.3 K/sq.ftSizes: 1060 - 2275 sq.ft.Ready to Move inPossession: Feb, 2026
SH
SLN Home Deals
SLN Grand Manor Project Images
Project Image of 1870.0 - 1925.0 Sq.ft 3 BHK Apartment for buy in SLN Grand Manor
1/16
1.1 kms away

3 BHK Flat in Akshayanagar, Bengaluru

3 BHK Flat
₹97.25 L - 97.8 L
Avg. Price: ₹5.14 K/sq.ftSizes: 1870 - 1925 sq.ft.Ready to MovePossession: Aug, 2021
TD
TG Developers
TG Lakevista Project Images
Project Image of 1097.0 - 1452.0 Sq.ft 2 BHK Apartment for buy in TG Lakevista
1/22
1.1 kms away

2, 3 BHK Flats in Begur, Bangalore

2 BHK Flat
₹74.73 L - 83.79 L
3 BHK Flat
₹98.91 L
Avg. Price: ₹6.81 K/sq.ftSizes: 1097 - 1452 sq.ft.Ready to MovePossession: Mar, 2017
Are you a property owner looking to rent/sell?
Post your property for FREE
Hello šŸ‘‹šŸ»
Easy Contact with sellers
Personalized experience
My Activity
Contacted Properties
00
Seen Properties
00
Saved Properties
00
Recent Searches
00

Explore Sub Localities around Mohan Layout, Bengaluru

Price Trends are not available due to insufficient data.
You can still view properties in the area.
Price Trends are not available due to insufficient data.
You can still view properties in the area.
Price Trends are not available due to insufficient data.
You can still view properties in the area.

Top Projects for Sale around Mohan Layout, Bengaluru

Gallery Cover Pic of Suraksha Heritage Park
2, 2.5, 3 BHK Apartments
Begur, Bengaluru
₹1.09 Cr-1.92 Cr
Gallery Cover Pic of Ragam Meadows
2, 3 BHK Apartments
Begur,Bengaluru
₹90.6 L-1.29 Cr
Gallery Cover Pic of Aditya Raaga
2, 3 BHK Apartments
Akshayanagar,Bengaluru
₹94.96 L-1.48 Cr
Gallery Cover Pic of GR Floret
2, 3 BHK Apartments
Begur, Bengaluru
₹1.14 Cr-1.61 Cr
Gallery Cover Pic of BKN Shravanthi Prakruti
2, 3, 4 BHK Apartments
Bettadasanapura,Bengaluru
₹36.02 L-69.7 L
Gallery Cover Pic of Suraksha Whispering Waves
2, 3, 4 BHK Apartments
Begur,Bengaluru
₹1.37 Cr-2.03 Cr
Gallery Cover Pic of Prestige Southern Star
1, 2, 3, 4 BHK Apartments
Akshayanagar,Bengaluru
₹79.26 L-3.16 Cr
Gallery Cover Pic of DS Sky Blossom
2, 3 BHK Apartments
Begur,Bengaluru
₹94.93 L-1.45 Cr
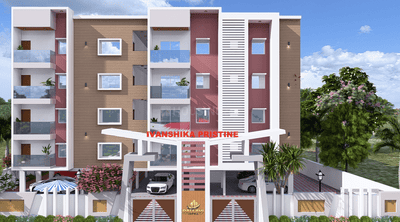
Gallery Cover Pic of Ivanshika Pristine
3 BHK Apartment
Begur,Bengaluru
₹1.35 Cr-1.68 Cr
Gallery Cover Pic of SD Heights
2, 3 BHK Apartments
Basapura,Bengaluru
₹70.73 L-89.26 L

Popular Locality for sale around Mohan Layout, Bengaluru

Vittasandra
1 people rated this locality
4.25
₹9,425
Avg. Price per sq.ft
9.8%
Fall in last 1 Year
Akshayanagar
6 people rated this locality
4.29
₹12,007
Avg. Price per sq.ft
27.09%
Rise in last 1 Year
Begur
5 people rated this locality
4.55
₹11,005
Avg. Price per sq.ft
21.08%
Rise in last 1 Year
Mylasandra
10 people rated this locality
4.08
₹8,206
Avg. Price per sq.ft
16.85%
Fall in last 1 Year
Bettadasanapura
11 people rated this locality
4.12
₹7,812
Avg. Price per sq.ft
19.22%
Rise in last 1 Year
Basapura
13 people rated this locality
4.15
₹9,897
Avg. Price per sq.ft
58.15%
Rise in last 1 Year
₹7,345
Avg. Price per sq.ft
6.36%
Rise in last 1 Year

Popular searches for properties in Mohan Layout, Bengaluru

Resale Projects around Mohan Layout, Bengaluru

Gallery Cover Pic of Aratt Vivera
Begur,Bengaluru
2, 3 BHK Apartments
99.53 L - 1.18 Cr
Gallery Cover Pic of Aratt Felicita
Akshayanagar,Bengaluru
3 BHK Apartment
92.54 L - 98.83 L
Gallery Cover Pic of SLV Spandana
Akshayanagar,Bengaluru
1, 2, 3 BHK Apartments
55.87 L - 1.12 Cr
Gallery Cover Pic of Windsor Troika
Bannerghatta Road, Bengaluru
2, 2.5, 3 BHK Apartments
1.65 Cr - 2.12 Cr
Gallery Cover Pic of Opal Akshaya
Akshayanagar,Bengaluru
3 BHK Villa
2.58 Cr - 3.26 Cr
Gallery Cover Pic of Prestige Song of the South
Begur,Bengaluru
1, 1.5, 2, 2.5, 3, 4 BHK Apartments
90.16 L - 3.45 Cr
Gallery Cover Pic of Prashant Regency
Akshayanagar,Bengaluru
2 BHK Apartment
46.42 L - 50.25 L
Gallery Cover Pic of GR Queens Pride
Akshayanagar,Bengaluru
2, 3 BHK Apartments
48.67 L - 86.58 L
Gallery Cover Pic of Manya Magnaville
Electronic City, Bangalore
3, 4 BHK Villas
2.9 Cr - 2.96 Cr

Ready to Move Projects around Mohan Layout, Bengaluru

Gallery Cover Pic of Begur Heights
Akshayanagar,Bengaluru
Gallery Cover Pic of Ittina Suraksha
Begur,Bengaluru
Gallery Cover Pic of Arneesh Greens
Electronic City,Bengaluru
2, 3 BHK Apartments
Gallery Cover Pic of S and S Sharu Pride
Akshayanagar,Bengaluru
Gallery Cover Pic of Rhythm Bliss
Electronic City,Bengaluru
Gallery Cover Pic of Hearty Homes
Singasandra,Bengaluru
2 BHK Apartment
Gallery Cover Pic of Vensa Prime
Begur,Bengaluru
Gallery Cover Pic of Vagmi Apartments
Singasandra,Bengaluru
Gallery Cover Pic of Royal Green Apartments
Hulimavu,Bengaluru
Gallery Cover Pic of BTM Residency
Akshayanagar,Bengaluru
Housing.com
Great Places to work - Housing.com
Great Places to work in Asia - Housing.com