Your search for property ends here - Buy, Rent, Sell - Housing.com
housing-logo
Don't Miss out! Get notified of new homes as soon as they are posted

Notifications can be turned off anytime from browser settings.

Buy in Bengaluru
Download App
List PropertyFree
Saved
Property Type
Apartment
Independent House
Independent Floor
Plot
Studio
Duplex
Penthouse
Villa
Agricultural Land
BHK Type
1 RK
1 BHK
2 BHK
3 BHK
4 BHK
5 BHK
5+ BHK
0 -
20Cr
0
20.00Cr+
0
5Cr
10Cr
20Cr+
Sale Type
New Bookings
Resale
Construction Status
Ready to move
Under Construction
Verified
Verified by Housing.com: Authentic location and real photos
New Projects
Featured Agents
More Filters
Reset filters
Last Updated: Sep 18, 2026
Showing 1 - 6 of 6

Pre Launch Projects in Muthasandra, Bengaluru

Sort by:
Relevance
GP
Geown Properties
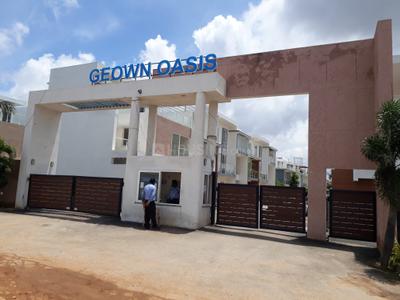
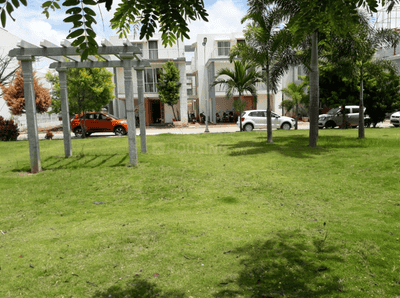
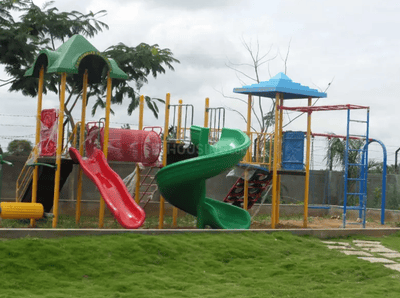
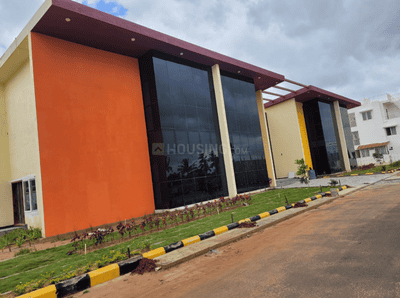
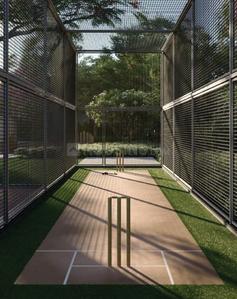
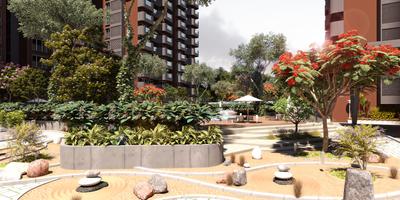
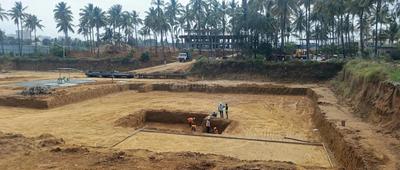
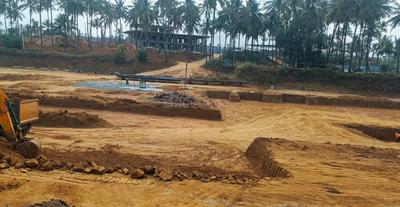
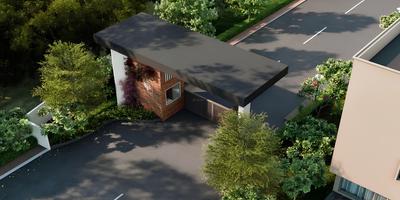
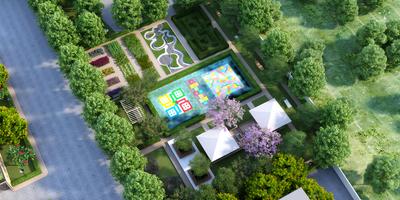
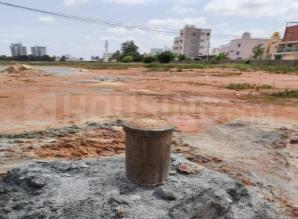
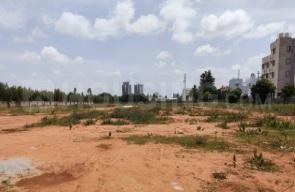
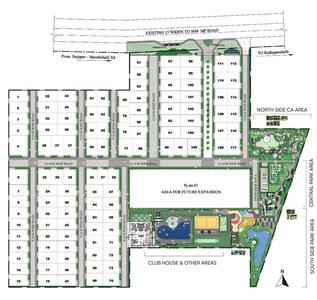
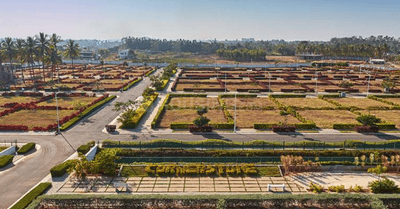
Geown Oasis Phase 2A Project Images
Project Image of 1044.85 - 1495.11 Sq.ft Residential Plot Plot for buy in Geown Oasis Phase 2A
1/6
5.43 km away

Residential Land / Plots in V. Kallahalli, Bengaluru

1045 sq.ft Plot
Price on Request
1058 sq.ft Plot
Price on Request
1148 sq.ft Plot
Price on Request
1199 sq.ft Plot
Price on Request
1272 sq.ft Plot
Price on Request
1295 sq.ft Plot
Price on Request
1312 sq.ft Plot
Price on Request
1338 sq.ft Plot
Price on Request
1393 sq.ft Plot
Price on Request
1495 sq.ft Plot
Price on Request
Possession: Sep, 2026
AG
Ankuraa Group
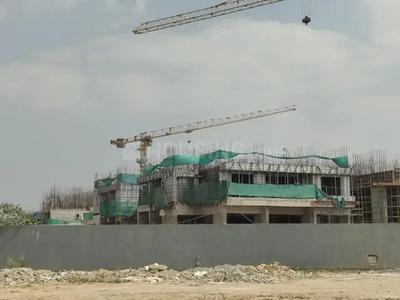
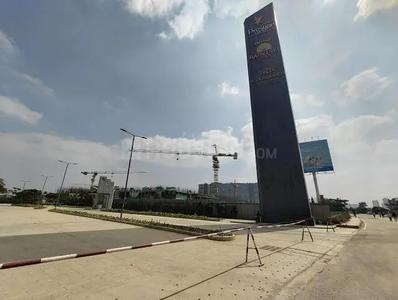
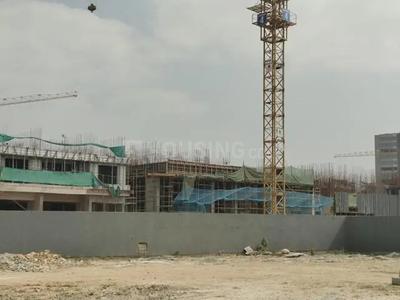
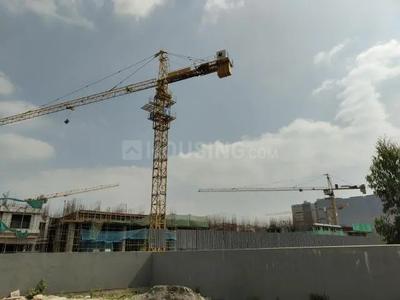
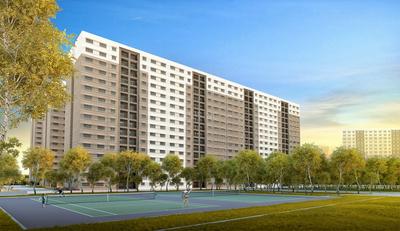
Pristine Park Project Images
Project Image of 1288.0 - 2439.0 Sq.ft 2 BHK Apartment for buy in Pristine Park
1/37
5.68 km away

2, 2.5, 3, 3.5 BHK Flats in Whitefield, Bengaluru

2 BHK Flat
₹1.28 Cr - 1.28 Cr
2.5 BHK Flat
₹1.55 Cr
3 BHK Flat
₹1.82 Cr - 1.87 Cr
3.5 BHK Flat
₹2.4 Cr - 2.41 Cr
Avg. Price: ₹9.9 K/sq.ftPossession: Dec, 2028
GR
GR Reality Pvt Ltd
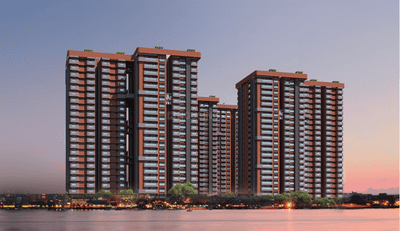
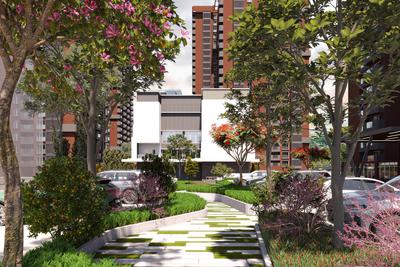
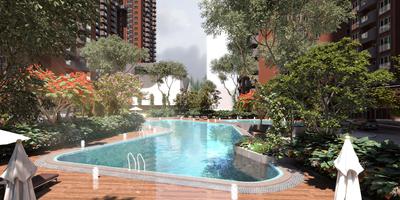
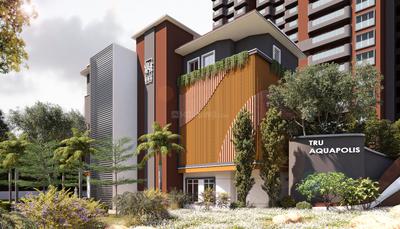
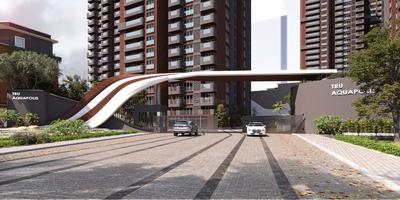
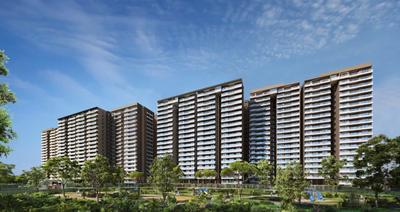
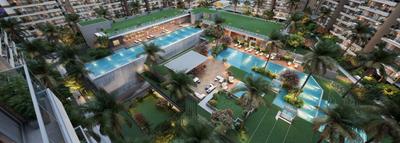
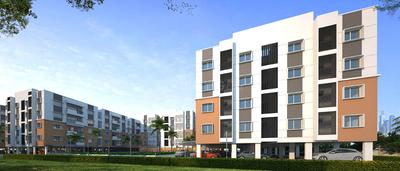
TRU Aquapolis Project Images
Project Image of 1575.0 - 2285.0 Sq.ft 3 BHK Apartment for buy in TRU Aquapolis
1/50
5.61 km away
Zero Brokerage

3, 4 BHK Flats in Varthur, Bangalore

3 BHK Flat
₹1.86 Cr - 2.34 Cr
4 BHK Flat
₹2.7 Cr
Avg. Price: ₹11.8 K/sq.ftPossession: Apr, 2029
DB
Dwarakamai Builders And Developers
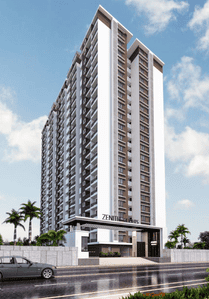
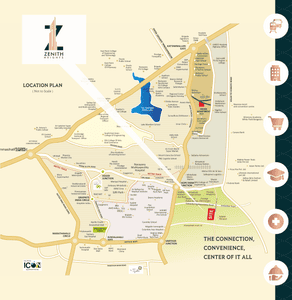
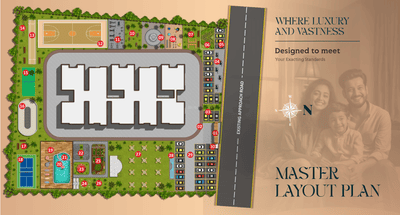
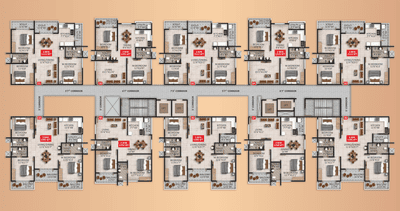
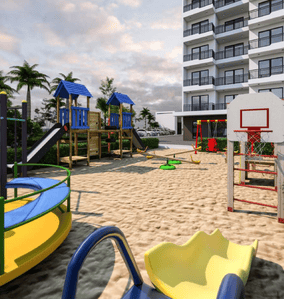
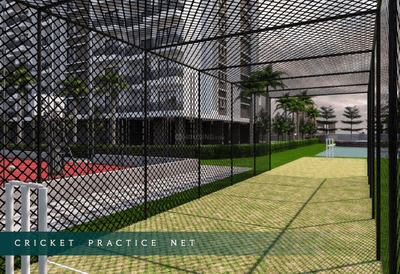
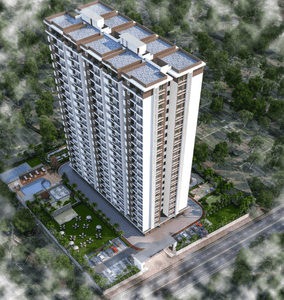
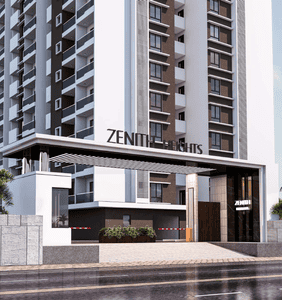
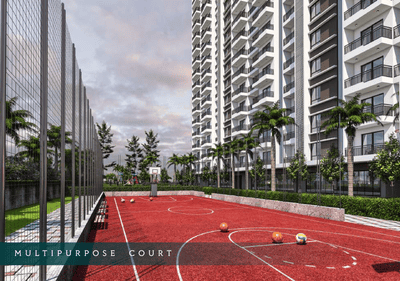
Dwarakamai Zenith Heights Project Images
Project Image of 1225.0 - 1690.0 Sq.ft 2 BHK Apartment for buy in Dwarakamai Zenith Heights
1/18
5.55 km away

2, 3 BHK Flats in Whitefield, Bengaluru

2 BHK Flat
₹1.38 Cr - 1.41 Cr
3 BHK Flat
₹1.69 Cr - 1.88 Cr
Avg. Price: ₹11.19 K/sq.ftPossession: Dec, 2029
MS
Modern Spaaces
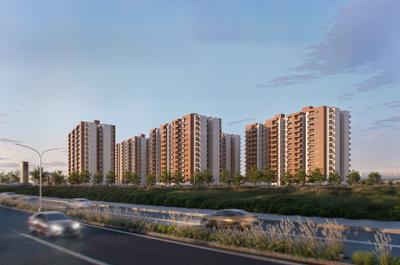
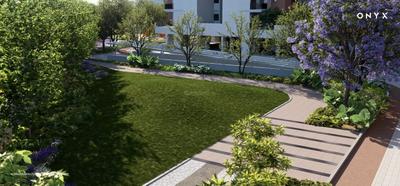
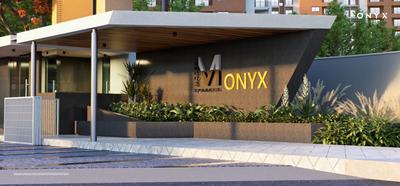
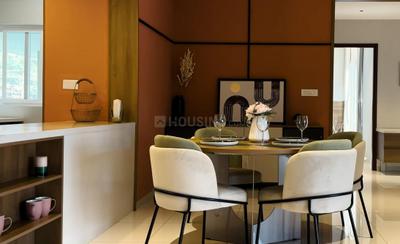
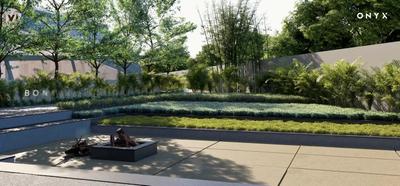
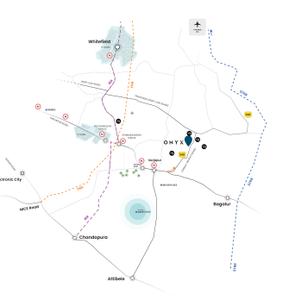
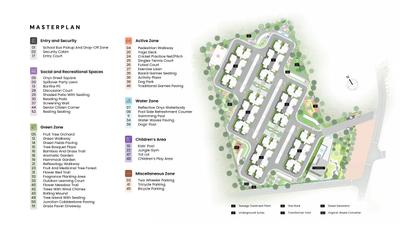
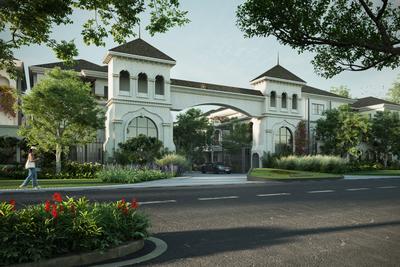
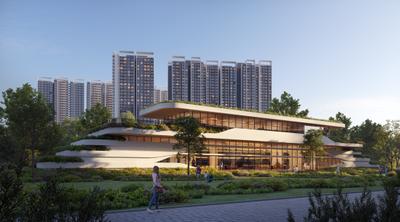
Onyx Project Images
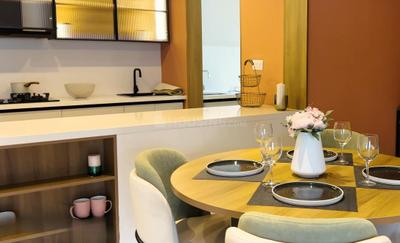
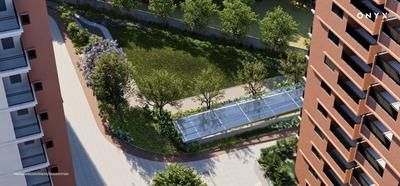
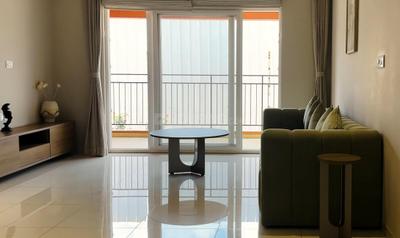
Project Image of 1634.0 - 2030.0 Sq.ft 2.5 BHK Apartment for buy in Onyx
1/17
5.64 km away
Onyx
RERA

2.5, 3 BHK Flats in Mugalur, Bengaluru

2.5 BHK Flat
₹1.16 Cr
3 BHK Flat
₹1.36 Cr - 1.43 Cr
Avg. Price: ₹7.06 K/sq.ftPossession: Mar, 2031
Updated
5d ago
GJ
Gali Jagadish Chandra Prakash
Gallery Cover Pic of Harmony Homes
4.88 km away

5 BHK Villa in Halasahalli Thippasandra, Bengaluru

5 BHK Villa
Price on Request
Possession: Dec, 2031

Nearby Properties Around (Muthasandra)

ED
ELITE DWELLS
JEEVANS ALLURE Project Images
Project Image of 1600.0 - 1855.0 Sq.ft 3 BHK Apartment for buy in JEEVANS ALLURE
1/50
3.5 kms away
Zero Brokerage

3 BHK Flat in Varthur, Bengaluru

3 BHK Flat
₹1.31 Cr - 1.52 Cr
Avg. Price: ₹8.2 K/sq.ftSizes: 1600 - 1855 sq.ft.Under ConstructionPossession: Jul, 2027
SB
Shiva Bihani
+ 5 more
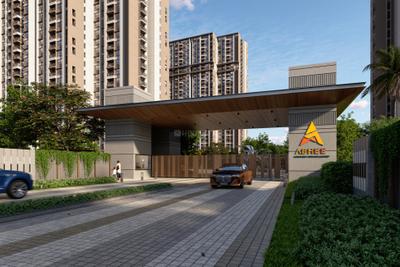
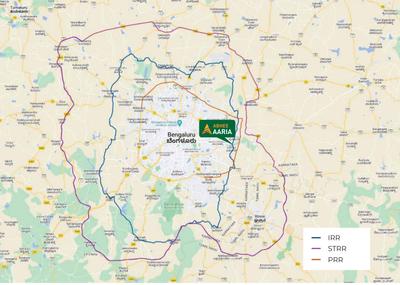
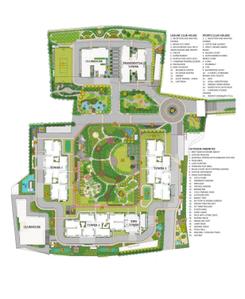
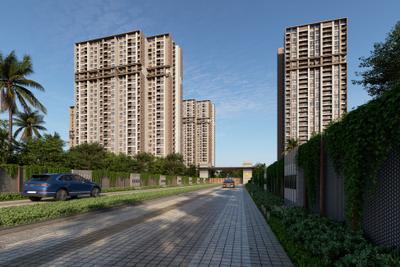
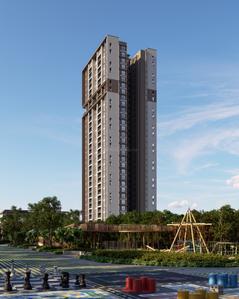
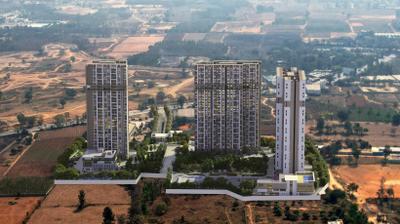
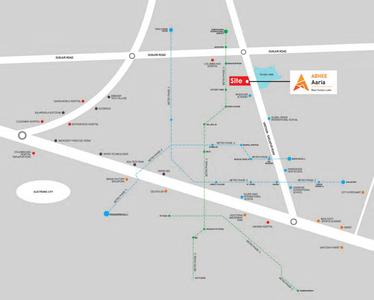
Abhee Aaria Project Images
Project Image of 1168.42 - 1770.0 Sq.ft 3 BHK Apartment for buy in Abhee Aaria
1/56
5.8 kms away
Zero Brokerage

3, 4.5 BHK Flats in Varthur, Bengaluru

3 BHK Flat
₹1.9 Cr - 2.01 Cr
4.5 BHK Flat
₹2.84 Cr
Avg. Price: ₹11.35 K/sq.ftSizes: 1675 - 2500 sq.ft.Under ConstructionPossession: Sep, 2028

Zero Brokerage Projects around Muthasandra

Gallery Cover Pic of JEEVANS ALLURE
3.48 kmfrom
₹1.31 Cr - 1.52 Cr
JEEVANS ALLURE
Jeevan Developers
3 BHK Flat Varthur, Bengaluru
ED
ELITE DWELLS
Seller
Gallery Cover Pic of Abhee Aaria
5.78 kmfrom
₹1.9 Cr - 2.84 Cr
Abhee Aaria
Abhee Ventures
3, 4.5 BHK Flats Varthur, Bengaluru
PP
PROPSPIRES PRIVATE LIMITED
Seller + 5 more
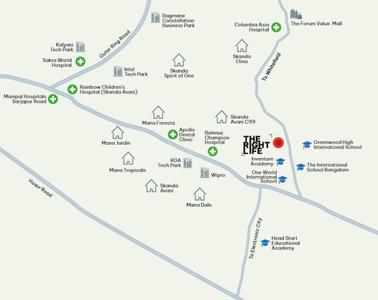
Gallery Cover Pic of Neobuild Mana Skandas The Right Life
6.16 kmfrom
₹1.71 Cr - 2.31 Cr
Neobuild Mana Skandas The Right Life
Neobuild Ventures LLP
3, 4 BHK Flats Kachamaranahalli, Bengaluru
GM
Gruhaa marketing services pvt Ltd
Seller + 8 more
Gallery Cover Pic of Abhee Celestial City
6.51 kmfrom
₹1.36 Cr - 1.99 Cr
Abhee Celestial City
Abhee Ventures
2, 3 BHK Flats Gunjur, Bengaluru
PP
PROPSPIRES PRIVATE LIMITED
Seller + 7 more
GM
Gruhaa marketing services pvt Ltd
+ 8 more
Neobuild Mana Skandas The Right Life Project Images
Project Image of 1661.0 - 2244.0 Sq.ft 3 BHK Apartment for buy in Neobuild Mana Skandas The Right Life
1/20
6.2 kms away
Zero Brokerage

3, 4 BHK Flats in Sarjapur Road, Bengaluru

3 BHK Flat
₹1.71 Cr - 2.01 Cr
4 BHK Flat
₹2.18 Cr - 2.31 Cr
Avg. Price: ₹10.3 K/sq.ftSizes: 1661 - 2244 sq.ft.Under ConstructionPossession: Dec, 2035
PP
PROPSPIRES PRIVATE LIMITED
+ 7 more
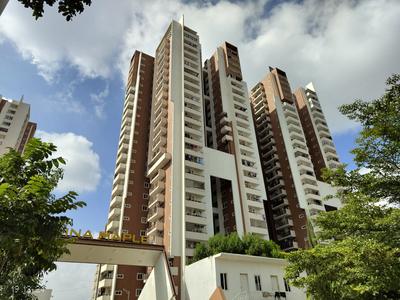
Abhee Celestial City Project Images
Project Image of 1345.0 - 1990.0 Sq.ft 2 BHK Apartment for buy in Abhee Celestial City
1/43
6.5 kms away
Zero Brokerage

2, 3 BHK Flats in Gunjur, Bengaluru

2 BHK Flat
₹1.36 Cr
3 BHK Flat
₹1.6 Cr - 1.99 Cr
Avg. Price: ₹10.06 K/sq.ftSizes: 1345 - 1990 sq.ft.Under ConstructionPossession: Jun, 2029
TB
The Better Address Co
+ 2 more
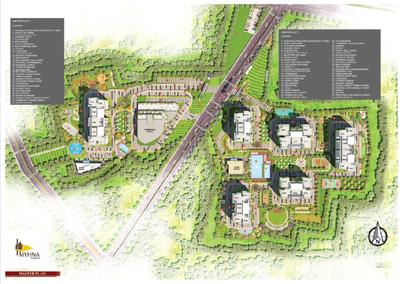
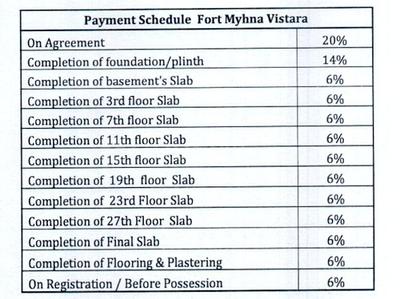
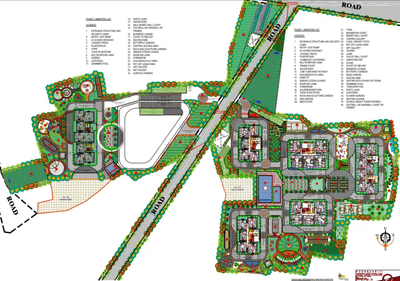
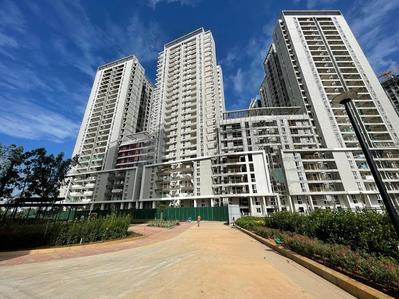
Myhna Vistara Project Images
Project Image of 1670.0 - 2485.0 Sq.ft 3 BHK Apartment for buy in Myhna Vistara
1/20
6.6 kms away
Zero Brokerage

3, 4 BHK Flats in Gunjur, Bengaluru

3 BHK Flat
₹1.59 Cr - 1.78 Cr
4 BHK Flat
₹2.27 Cr - 2.36 Cr
Avg. Price: ₹9.5 K/sq.ftSizes: 1670 - 2485 sq.ft.Under ConstructionPossession: Dec, 2030
DR
DDM REALTY TECHNOLOGIES PVT LTD
Prestige White Meadows Project Images
Project Image of 4111.0 - 12066.0 Sq.ft 4 BHK Apartment for buy in Prestige White Meadows
1/27
6.6 kms away
Zero Brokerage

4, 5, 6 BHK Villa,Flat,Penthouses in Whitefield, Bengaluru

4 BHK Flat
₹7.93 Cr - 15.15 Cr
4 BHK Villa
₹11.99 Cr
5 BHK Flat
₹21.86 Cr
5 BHK Penthouse
₹23.27 Cr
6 BHK Flat
₹21.86 Cr
Avg. Price: ₹19.28 K/sq.ftSizes: 4111 - 12066 sq.ft.Ready to Move inPossession: Dec, 2016
VV
Varshith Ventures
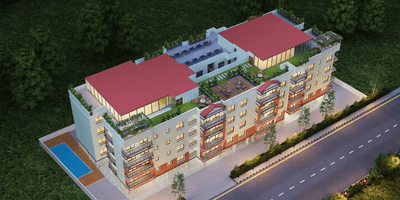
Varshith Vistas Project Images
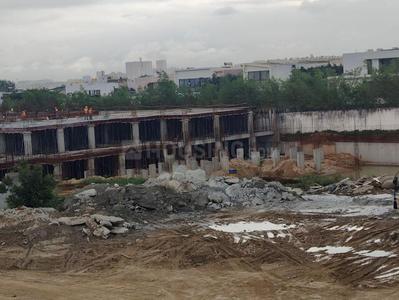
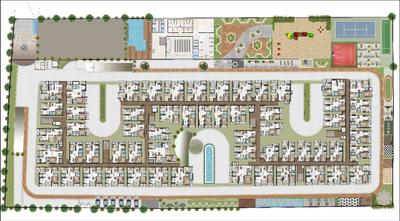
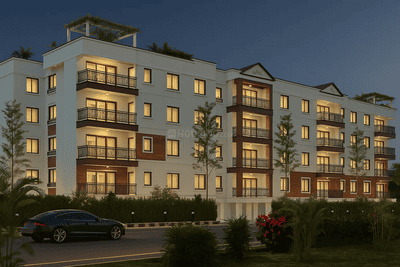
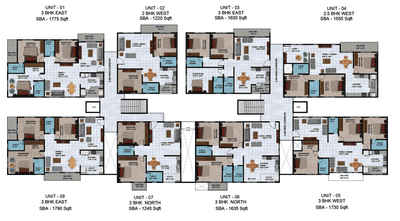
Project Image of 1220.0 - 1790.0 Sq.ft 2 BHK Apartment for buy in Varshith Vistas
1/10
4.0 kms away

2, 3 BHK Flats in Chikkadasarahalli, Bengaluru

2 BHK Flat
₹76.25 L - 77.5 L
3 BHK Flat
₹97.19 L - 1.12 Cr
Avg. Price: ₹6.25 K/sq.ftSizes: 1220 - 1790 sq.ft.Under ConstructionPossession: Dec, 2030
SC
SJ CONSTRUCTIONS
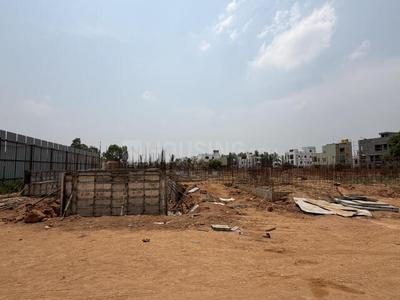
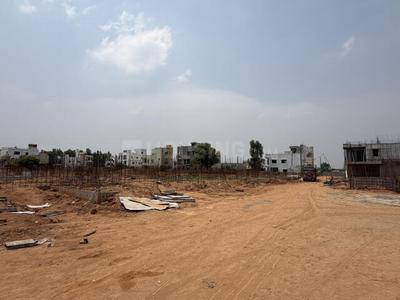
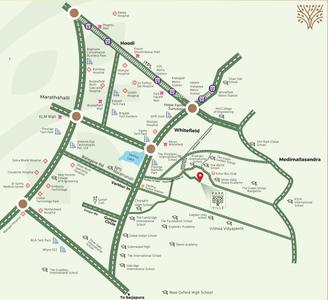
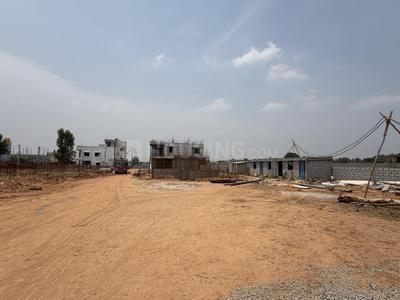
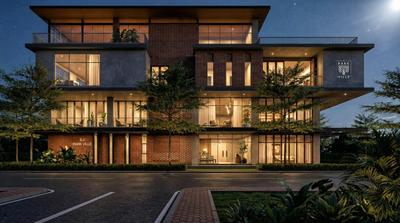
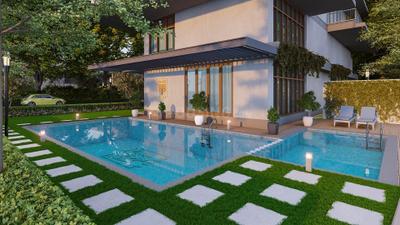
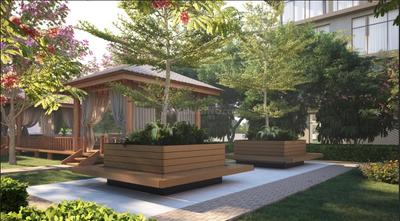
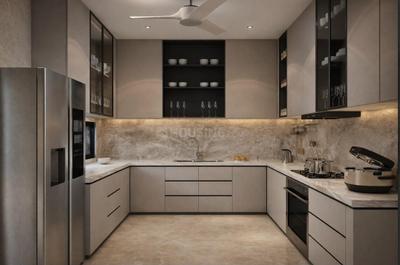
SJ Park Ville Project Images
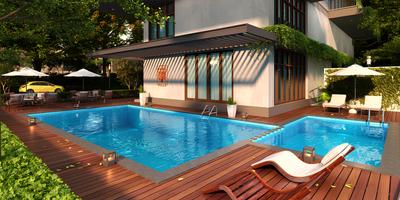
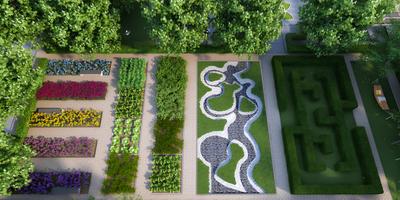
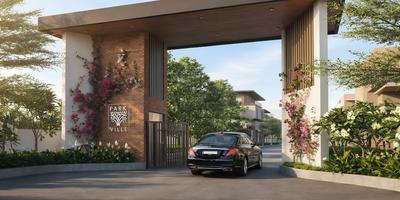
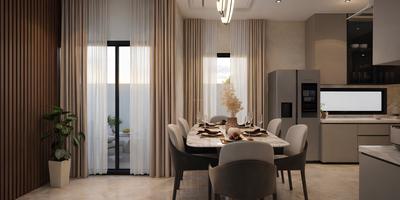
Project Image of 2955.0 - 2985.0 Sq.ft 4 BHK Villa for buy in SJ Park Ville
1/42
5.8 kms away

4 BHK Villa in Whitefield, Bengaluru

4 BHK Villa
₹2.99 Cr - 3.2 Cr
Avg. Price: ₹10.12 K - 10.72 K/sq.ftSizes: 2955 - 2985 sq.ft.Under ConstructionPossession: Dec, 2028
AR
Amrutha Rama Constructions Pvt Ltd
Amrutha Platinum Towers Project Images
Project Image of 1006.0 - 1636.0 Sq.ft 2 BHK Apartment for buy in Amrutha Platinum Towers
1/9
6.5 kms away

2, 2.5, 3 BHK Flats in Whitefield, Bengaluru

2 BHK Flat
₹1.17 Cr - 1.45 Cr
2.5 BHK Flat
₹1.28 Cr - 1.5 Cr
3 BHK Flat
₹1.49 Cr - 1.9 Cr
Avg. Price: ₹11.63 K/sq.ftSizes: 1006 - 1636 sq.ft.Ready to MovePossession: Sep, 2025
PP
PROPSPIRES PRIVATE LIMITED
+ 2 more
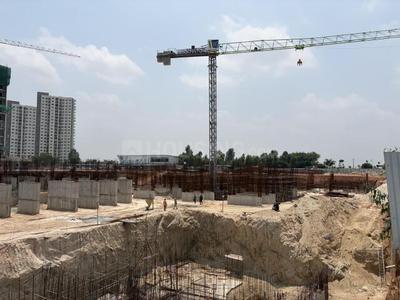
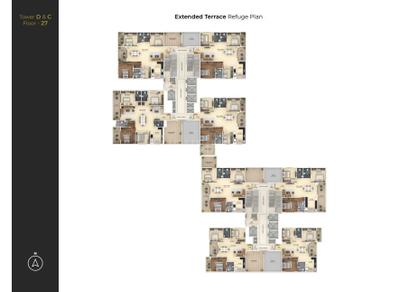
Amberstone Vectra Project Images
Project Image of 1025.0 - 1673.0 Sq.ft 2 BHK Apartment for buy in Amberstone Vectra
1/8
4.7 kms away
Zero Brokerage

2, 2.5, 3 BHK Flats in Hegondanahalli, Bengaluru

2 BHK Flat
₹85.59 L - 95.02 L
2.5 BHK Flat
₹1.07 Cr
3 BHK Flat
₹1.16 Cr - 1.25 Cr
Avg. Price: ₹7.5 K - ₹8.35 K/sq.ftSizes: 1025 - 1673 sq.ft.Under ConstructionPossession: Jul, 2032
GM
Gruhaa marketing services pvt Ltd
+ 2 more
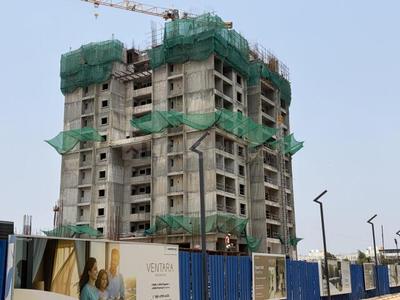
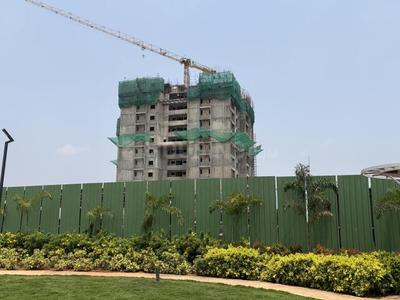
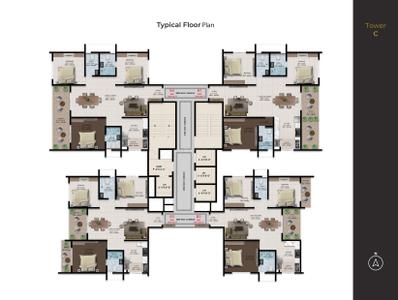
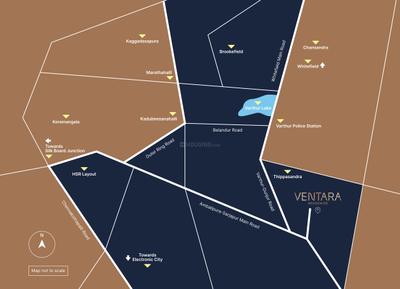
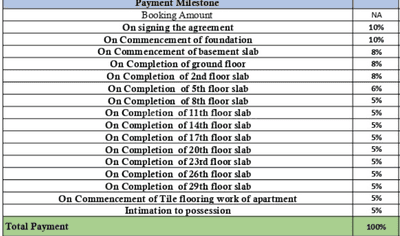
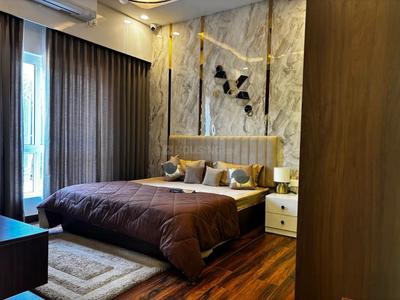
Amberstone Ventara Residences Project Images
Project Image of 1610.0 - 2675.0 Sq.ft 3 BHK Apartment for buy in Amberstone Ventara Residences
1/31
4.8 kms away
Zero Brokerage

3, 4 BHK Flats in Sarjapur Road, Bangalore

3 BHK Flat
₹1.55 Cr - 1.69 Cr
4 BHK Flat
₹2.61 Cr
Avg. Price: ₹9.69 K/sq.ftSizes: 1610 - 2675 sq.ft.Under ConstructionPossession: Nov, 2030
RC
Real Connect
Brigade Serene At Brigade Cornerstone Utopia Project Images
Project Image of 800.0 - 1230.0 Sq.ft 2 BHK Apartment for buy in Brigade Serene At Brigade Cornerstone Utopia
1/26
5.4 kms away
Zero Brokerage

2, 3 BHK Flats in Varthur, Bangalore

2 BHK Flat
₹1.52 Cr - 1.93 Cr
3 BHK Flat
₹2.34 Cr - 2.64 Cr
Avg. Price: ₹13.86 K/sq.ftSizes: 1097 - 1905 sq.ft.Ready to MovePossession: Mar, 2024

Ready to Move Projects around Muthasandra

Gallery Cover Pic of Prestige White Meadows
₹7.93 Cr - 23.27 Cr
Prestige White Meadows
by Prestige Projects Pvt Ltd
4, 5, 6 BHK Villa,Flat,Penthouses
Whitefield, Bengaluru
DR
DDM REALTY TECHNOLOGIES PVT LTD
Seller
Gallery Cover Pic of Brigade Serene At Brigade Cornerstone Utopia
₹1.52 Cr - 2.64 Cr
Brigade Serene At Brigade Cornerstone Utopia
by Brigade Enterprises Ltd
2, 3 BHK Flats
Varthur, Bengaluru
RC
Real Connect
Seller
Gallery Cover Pic of Brigade Tranquil At Brigade Cornerstone Utopia
₹1.3 Cr - 2.53 Cr
Brigade Tranquil At Brigade Cornerstone Utopia
by Brigade Enterprises Ltd
1, 1.5, 2, 2.5, 3 BHK Flats
Varthur, Bengaluru
PM
Proptiger Marketing Services Private Limited
Seller
GR
GR Reality Pvt Ltd
TRU Aquapolis Project Images
Project Image of 1575.0 - 2285.0 Sq.ft 3 BHK Apartment for buy in TRU Aquapolis
1/50
5.61 km away
Zero Brokerage

3, 4 BHK Flats in Varthur, Bangalore

3 BHK Flat
₹1.86 Cr - 2.34 Cr
4 BHK Flat
₹2.7 Cr
Avg. Price: ₹11.8 K/sq.ftPossession: Apr, 2029
IH
Ivy homes
+ 1 more
Candeur Landmark Project Images
Project Image of 1090.0 - 1685.0 Sq.ft 2 BHK Apartment for buy in Candeur Landmark
1/32
5.7 kms away
Zero Brokerage

2, 2.5, 3 BHK Flats in Varthur, Bangalore

2 BHK Flat
₹1.23 Cr - 1.42 Cr
2.5 BHK Flat
₹1.55 Cr - 1.58 Cr
3 BHK Flat
₹1.68 Cr - 1.9 Cr
Avg. Price: ₹11.29 K/sq.ftSizes: 1090 - 1685 sq.ft.Ready to MovePossession: Sep, 2025
DR
DDM REALTY TECHNOLOGIES PVT LTD
Prestige Ozone Project Images
Project Image of 2040.0 - 4000.0 Sq.ft 3 BHK Villa for buy in Prestige Ozone
1/10
5.7 kms away
Zero Brokerage

3, 4 BHK Villas in Whitefield, Bengaluru

3 BHK Villa
₹5.03 Cr - 7.39 Cr
4 BHK Villa
₹9.85 Cr
Avg. Price: ₹24.64 K/sq.ftSizes: 2040 - 4000 sq.ft.Ready to MovePossession: Nov, 2010
PC
PIN CLICK PROPERTY MANAGEMENT PVT LTD.
Sobha Windsor Phase 1 Wing 1 And 2 Project Images
Project Image of 1211.92 - 1512.99 Sq.ft 3 BHK Apartment for buy in Sobha Windsor Phase 1 Wing 1 And 2
1/27
5.7 kms away
Zero Brokerage

3, 4 BHK Flats in Nagondanahalli, Bengaluru

3 BHK Flat
₹3.92 Cr
4 BHK Flat
₹4.29 Cr - 4.43 Cr
Avg. Price: ₹19.42 K/sq.ftSizes: 2016 - 2281 sq.ft.Ready to MovePossession: Nov, 2025
PP
PROPSPIRES PRIVATE LIMITED
Adarsh Parkland Phase 1 Project Images
Project Image of 425.28 - 642.82 Sq.ft 1 BHK Apartment for buy in Adarsh Parkland Phase 1
1/34
5.8 kms away
Zero Brokerage

1, 2 BHK Flats in Varthur, Bengaluru

1 BHK Flat
₹63.79 L
2 BHK Flat
₹96.42 L
Avg. Price: ₹15 K/sq.ftSizes: 425 - 643 sq.ft.Under ConstructionPossession: Dec, 2027
RP
RYTINDIA PROPERTIES PRIVATE LIMITED
+ 2 more
Prestige Lakeside Habitat Project Images
Project Image of 620.0 - 2019.0 Sq.ft 1 BHK Apartment for buy in Prestige Lakeside Habitat
1/60
5.8 kms away
Zero Brokerage

1, 2, 2.5, 3, 3.5, 4 BHK Flat,Duplexes in Whitefield, Bangalore

1 BHK Flat
₹1.23 Cr
2 BHK Flat
₹1.52 Cr - 2.73 Cr
2.5 BHK Flat
₹1.84 Cr
3 BHK Flat
₹2.26 Cr - 3.46 Cr
3 BHK Duplex
₹3.01 Cr
3.5 BHK Flat
₹2.79 Cr
4 BHK Flat
₹3.86 Cr - 3.93 Cr
Avg. Price: ₹13.64 K/sq.ftSizes: 905 - 2882 sq.ft.Ready to MovePossession: Jan, 2020
AE
Anokhi Enterprises
+ 6 more
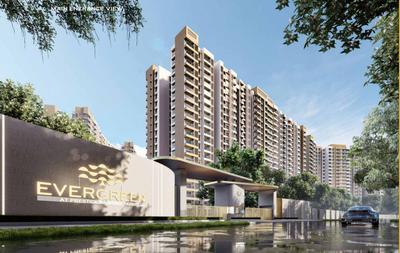
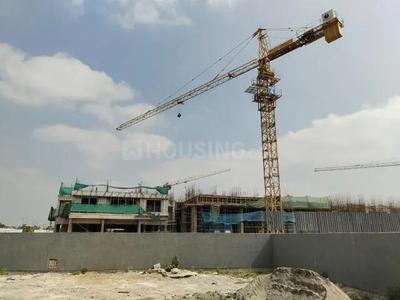
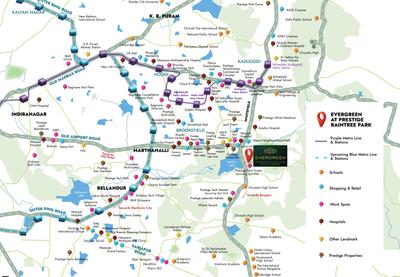
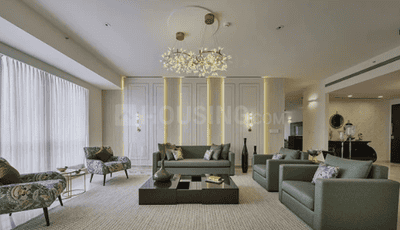
Evergreen Prestige Raintree Park Project Images
Project Image of 659.0 - 2513.0 Sq.ft 1 BHK Apartment for buy in Evergreen Prestige Raintree Park
1/53
5.9 kms away
Zero Brokerage

1, 1.5, 2, 3, 3.5, 4 BHK Flats in Whitefield, Bengaluru

1 BHK Flat
₹88.97 L
1.5 BHK Flat
₹1.27 Cr - 1.32 Cr
2 BHK Flat
₹1.58 Cr - 2.03 Cr
3 BHK Flat
₹1.97 Cr - 2.63 Cr
3.5 BHK Flat
₹2.69 Cr - 2.75 Cr
4 BHK Flat
₹3.07 Cr - 3.39 Cr
Avg. Price: ₹13.5 K/sq.ftSizes: 659 - 2513 sq.ft.Under ConstructionPossession: Jun, 2030
PM
Proptiger Marketing Services Private Limited
Geown Oasis Phase 2 Project Images
Project Image of 1944.0 - 2655.0 Sq.ft 3 BHK Villa for buy in Geown Oasis Phase 2
1/11
5.9 kms away
Zero Brokerage

3, 4 BHK Villas in V. Kallahalli, Bengaluru

3 BHK Villa
₹1.8 Cr - 2.21 Cr
4 BHK Villa
₹2.33 Cr - 3.4 Cr
Avg. Price: ₹9.26 K - 12.81 K/sq.ftSizes: 1944 - 2655 sq.ft.Ready to MovePossession: Dec, 2023
Are you a property owner looking to rent/sell?
Post your property for FREE
Hello 👋🏻
Easy Contact with sellers
Personalized experience
My Activity
Contacted Properties
00
Seen Properties
00
Saved Properties
00
Recent Searches
00

Top Projects for Sale in Muthasandra, Bengaluru

Residential Lands for Sale in Anthill Silverfields
Residential Plots
Muthasandra,Bengaluru
51.77 L-1.62 Cr
Gallery Cover Pic of Vertex Vista
4 BHK Villa
Varthur, Bangalore
1.72 Cr-1.88 Cr
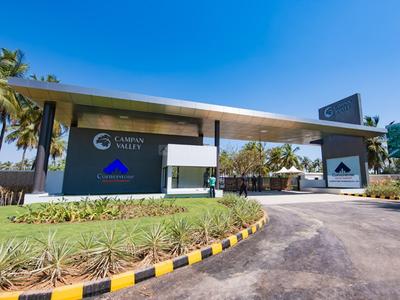
Residential Lands for Sale in Campan Valley
Residential Plots
Varthur Main Road, Bengaluru
1.21 Cr-2.01 Cr
Gallery Cover Pic of Lake Waters
4 BHK Villa
Muthasandra,Bengaluru
2.41 Cr-2.73 Cr
Gallery Cover Pic of Whispers of Bliss
4 BHK Villa
Muthasandra,Bengaluru
2.49 Cr-2.73 Cr
Residential Lands for Sale in Adithya Homes Paradise Phase 4
Residential Plots
Muthasandra,Bengaluru
 
Residential Lands for Sale in Cornerstone Campan Valley 2
Residential Plots
Muthasandra,Bengaluru
 
Gallery Cover Pic of Adithya Paradise
Property
Muthasandra,Bengaluru
 

Popular Locality for sale around Muthasandra, Bengaluru

Price Trends are not available due to insufficient data.
You can still view properties in the area.
Price Trends are not available due to insufficient data.
You can still view properties in the area.
Price Trends are not available due to insufficient data.
You can still view properties in the area.
8,593
Avg. Price per sq.ft
14.65%
Rise in last 1 Year

Popular searches for properties in Muthasandra, Bengaluru

Resale Projects around Muthasandra, Bengaluru

Residential Lands for Sale in Classic The Sanctuary
Gonighattapura,Bengaluru
1.14 Cr - 1.84 Cr
Gallery Cover Pic of Prestige Shantiniketan
Whitefield,Bengaluru
2, 3, 4 BHK Apartments
2.25 Cr - 6.02 Cr
Gallery Cover Pic of BM Magnolia Park
Whitefield, Bengaluru
2, 3 BHK Apartments
84.51 L - 1.4 Cr
Gallery Cover Pic of Sowparnika Sanvi
Whitefield,Bengaluru
2, 3 BHK Apartments
83.41 L - 1.22 Cr
Gallery Cover Pic of Skylark Arcadia Phase 2
Whitefield,Bengaluru
4, 5 BHK Villas
4.97 Cr - 10.59 Cr
Gallery Cover Pic of Svasthya Mandala
Thimmadahalli,Bengaluru
4 BHK Villa
2.9 Cr - 2.9 Cr
Gallery Cover Pic of Prestige White Meadows
Whitefield,Bengaluru
4, 5, 6 BHK Villa,Apartment,Penthouses
7.93 Cr - 23.27 Cr
Gallery Cover Pic of BM Glorietta
Whitefield,Bengaluru
2, 3 BHK Apartments
79.3 L - 1.23 Cr
Gallery Cover Pic of Sobha Dream Acres
Varthur,Bengaluru
1, 2 BHK Apartments
87.32 L - 1.64 Cr
Gallery Cover Pic of UKN Miraya Rose
Whitefield,Bengaluru
3, 4, 4.5 BHK Apartments
3.78 Cr - 8.43 Cr

Ready to Move Projects in Muthasandra, Bengaluru

Gallery Cover Pic of Whispers of Bliss
Muthasandra,Bengaluru
4 BHK Villa
2.49 Cr - 2.73 Cr
Part of
REA Group
Housing.com
Great Places to work - Housing.com
Great Places to work in Asia - Housing.com
FOLLOW
©2012-26 Locon Solutions Pvt. Ltd
Company
CareersAbout UsFor PartnersTermsAnnual ReturnPrivacy PolicyContact UsUnsubscribeMerger Hearing Advertisement
EXPERIENCE HOUSING APP ON MOBILE
Housing iOS App
Housing Android App
Open camera & scan the QR code to Download the App