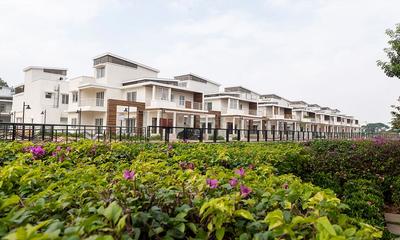
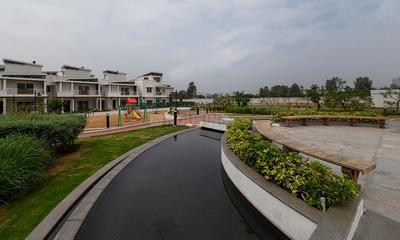
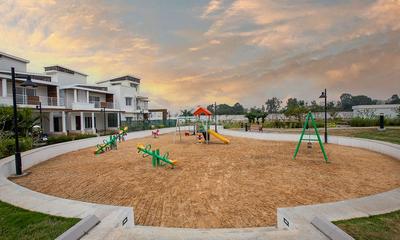
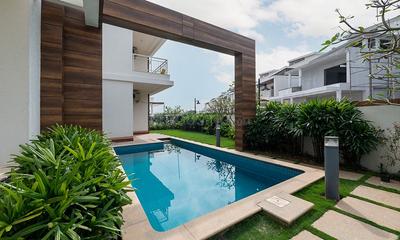
Your search for property ends here - Buy, Rent, Sell - Housing.com
housing-logo
Don't Miss out! Get notified of new homes as soon as they are posted

Notifications can be turned off anytime from browser settings.

Buy in Bengaluru
Download App
List PropertyFree
Saved
Property Type
Apartment
Independent House
Independent Floor
Plot
Studio
Duplex
Penthouse
Villa
Agricultural Land
BHK Type
1 RK
1 BHK
2 BHK
3 BHK
4 BHK
5 BHK
5+ BHK
0 -
20Cr
0
20.00Cr+
0
5Cr
10Cr
20Cr+
Sale Type
New Bookings
Resale
Construction Status
Ready to move
Under Construction
Verified
Verified by Housing.com: Authentic location and real photos
New Projects
Featured Agents
More Filters
Reset filters
Last Updated: Oct 9, 2026
Showing 1 - 30 of 631

New Projects in Nirman Layout, S.Bingipura, Bengaluru for Sale - Page 2

Sort by:
Relevance
Looking for new projects in Nirman Layout? Housing.com has 631+ new and upcoming projects in Nirman Layout, spanning 8+ pre-launch and 53+ under-construction projects to 462+ ready-to-move residential projects. Browse offerings across every budget — from 7+ affordable projects in Nirman Layout to 4+ luxury projects in Nirman Layout — by leading developers, with project price, floor plans, amenities, possession dates, photos and videos.

Top New Projects in Nirman Layout, S.Bingipura, Bengaluru for Sale - Page 2 - Price & Specification
Property
Price
Address
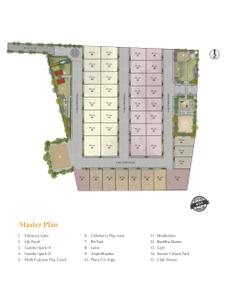
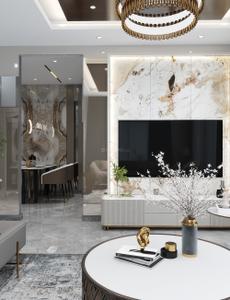
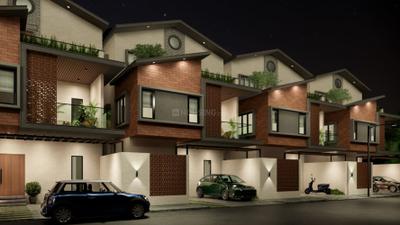
Simhachalum (2850 sq.ft)
₹2.73 Cr - 3.25 Cr
Electronic City, Bengaluru
Countryside Raindance (1195 sq.ft)
₹96.42 L - 1.67 Cr
Electronic City, Bengaluru
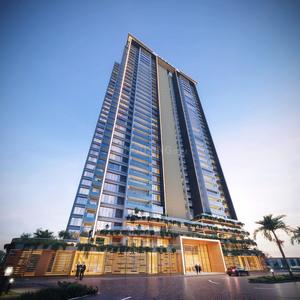
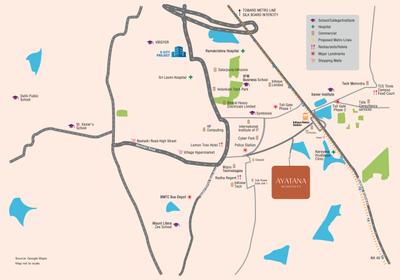
Ayatana Residences E City (2048 sq.ft)
₹3.04 Cr - 3.76 Cr
Electronic City, Bangalore
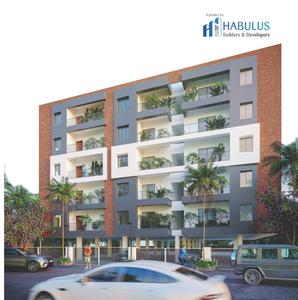
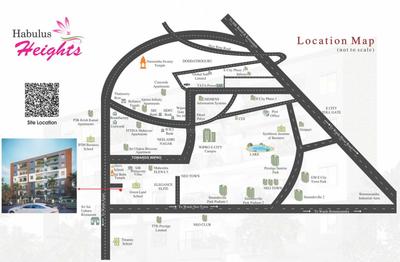
Habulus Hights (909 sq.ft)
₹45.45 L - 69.75 L
Hulimangala, Bengaluru
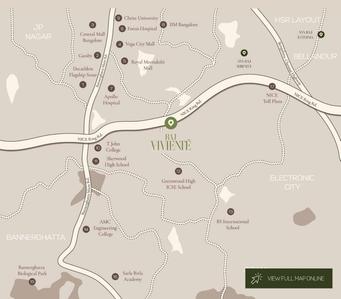
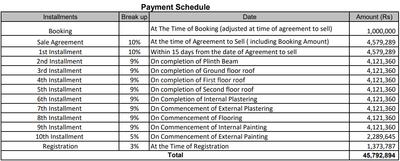
Raj Viviente (3891 sq.ft)
₹5.6 Cr - 5.76 Cr
Ckikkakammana Halli, Bengaluru
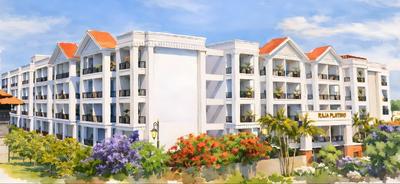
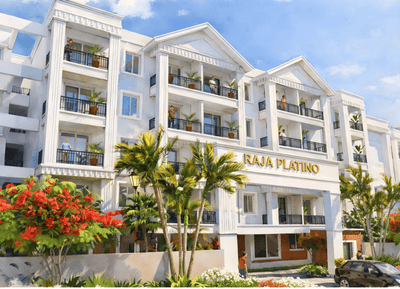
Raja Platino (1074 sq.ft)
₹90.22 L - 1.39 Cr
Doddakammanahalli, Bengaluru
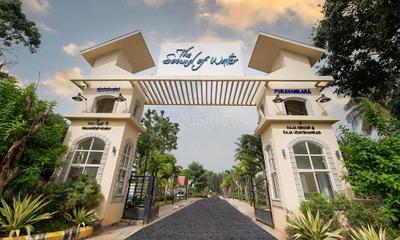
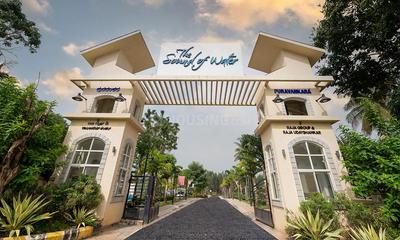
Puravankara Sound Of Water Phase 3 (1789 sq.ft)
₹3.83 Cr - 5.88 Cr
Doddakammanahalli, Bengaluru
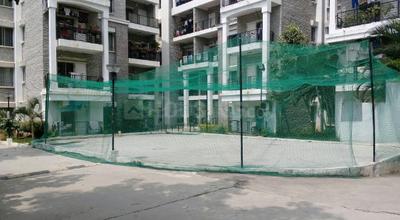
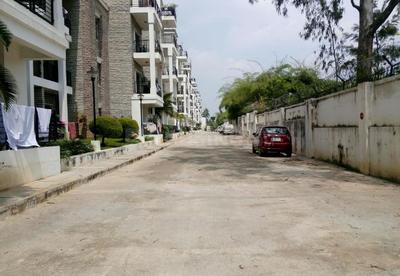
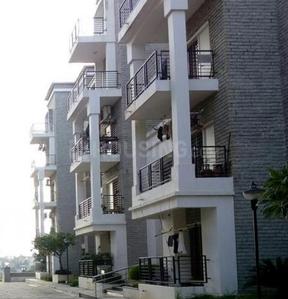
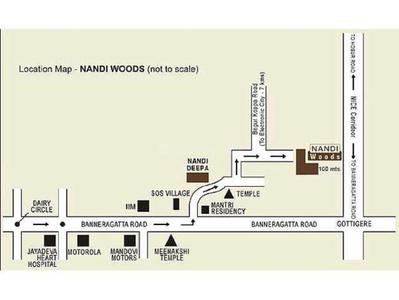
Nandi Woods (1425 sq.ft)
₹93.95 L
Tejaswini Nagar, Bengaluru
Foyer City (963 sq.ft)
₹74.2 L - 97.84 L
Electronic City, Bengaluru
SNN Raj Serenity Phase 2 (905 sq.ft)
₹1.06 Cr - 2.56 Cr
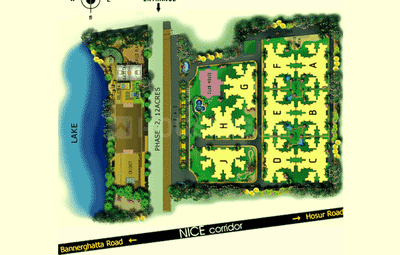
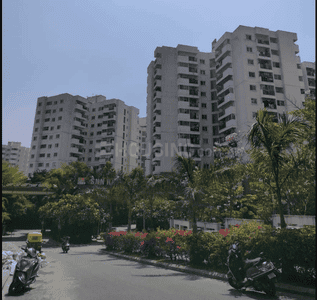
Off Bannerghatta Road, Bengaluru
...Read more
AD
Achal Developers Bangalore
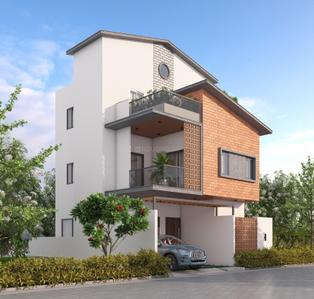
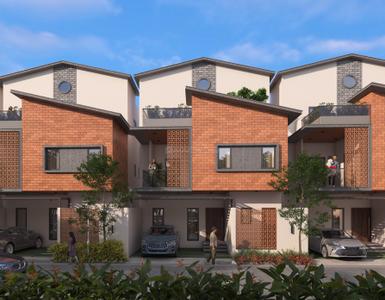
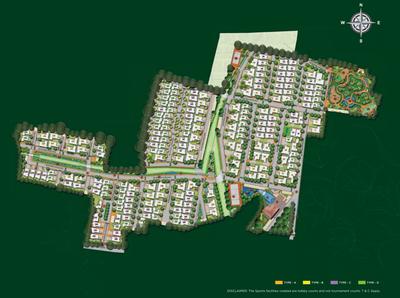
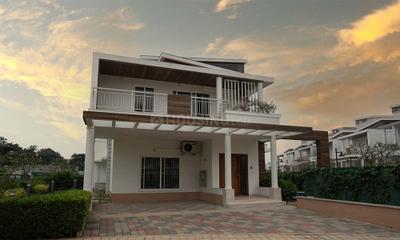
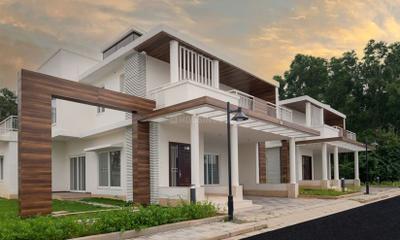
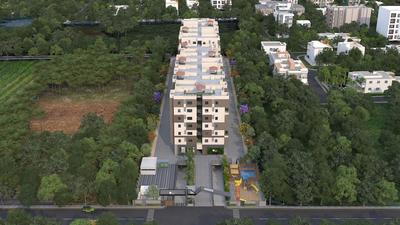
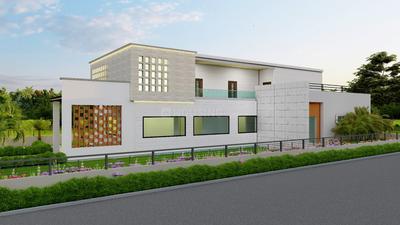
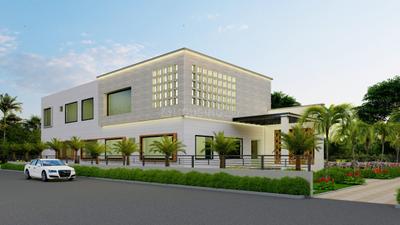
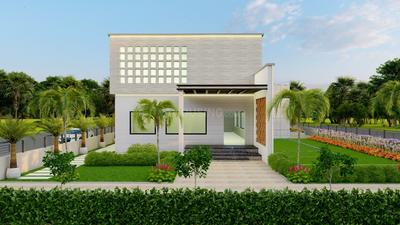
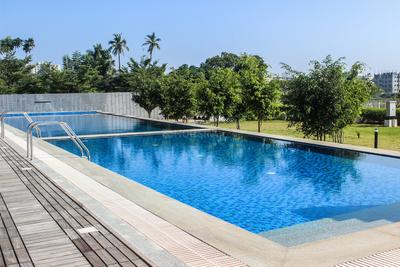
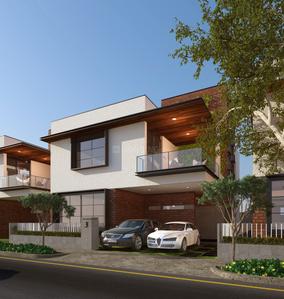
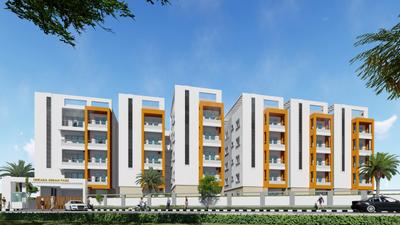
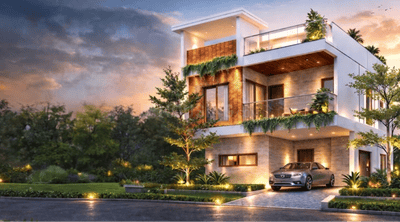
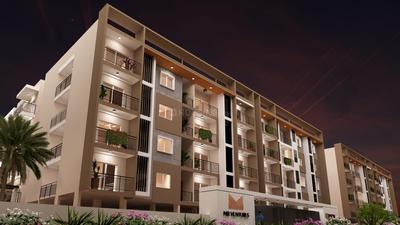
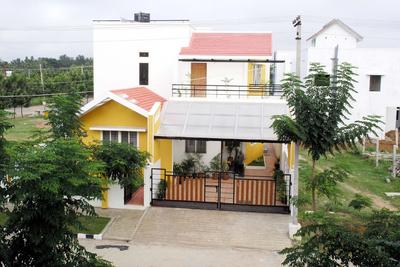
Simhachalum Project Images
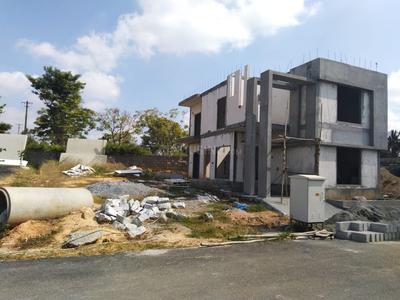
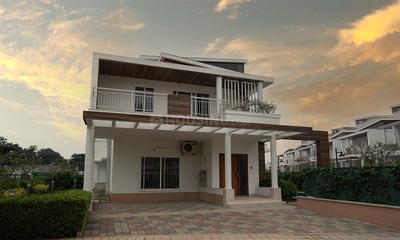
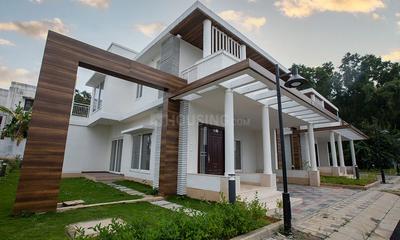
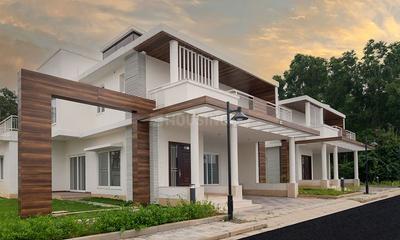
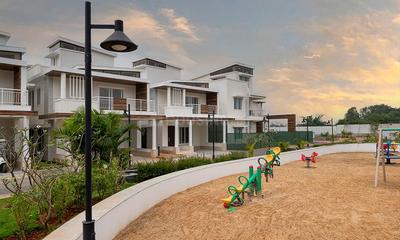
Project Image of 2850.0 - 3400.0 Sq.ft 4 BHK Villa for buy in Simhachalum
1/38
3.96 km away
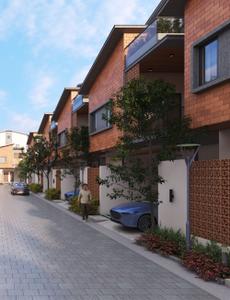
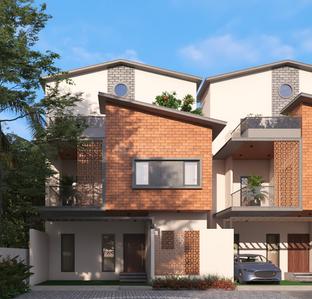
4, 5 BHK Villas in Electronic City, Bengaluru
4 BHK Villa
₹2.73 Cr
5 BHK Villa
₹3.25 Cr
Avg. Price: ₹9.56 K/sq.ftPossession: Dec, 2026
CB
Countryside Building Systems India Pvt Ltd
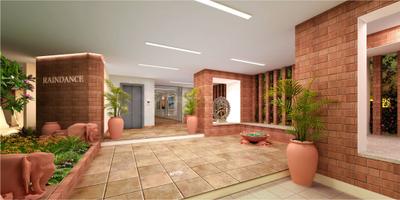
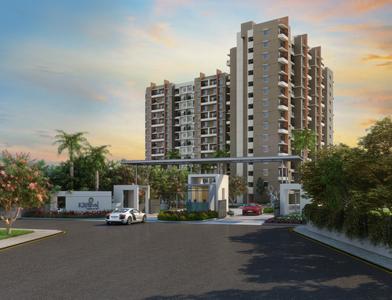
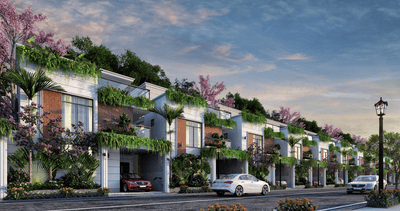
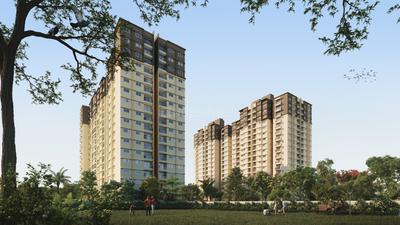
Countryside Raindance Project Images
Project Image of 1195.0 - 2067.0 Sq.ft 2 BHK Apartment for buy in Countryside Raindance
1/21
4.73 km away
2, 3 BHK Flat,Penthouses in Electronic City, Bengaluru
2 BHK Flat
₹96.42 L - 1.02 Cr
3 BHK Flat
₹1.23 Cr - 1.38 Cr
3 BHK Penthouse
₹1.64 Cr - 1.67 Cr
Avg. Price: ₹8.07 K/sq.ftPossession: Feb, 2023
AD
Aratt Developers
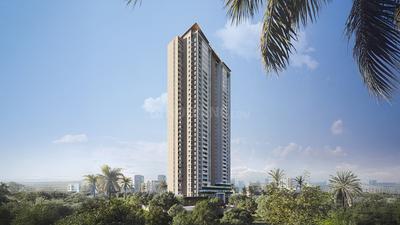
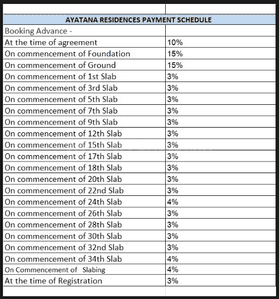
Ayatana Residences E City Project Images
Project Image of 2048.0 - 2561.0 Sq.ft 3 BHK Apartment for buy in Ayatana Residences E City
1/34
5.84 km away
3, 4 BHK Flats in Electronic City, Bangalore
3 BHK Flat
₹3.04 Cr - 3.06 Cr
4 BHK Flat
₹3.72 Cr - 3.76 Cr
Avg. Price: ₹14.75 K/sq.ftPossession: Jun, 2029
HB
Habulus Builders And Developers
Habulus Hights Project Images
Project Image of 909.0 - 1395.0 Sq.ft 2 BHK Apartment for buy in Habulus Hights
1/5
1.9 km away
2, 3 BHK Flats in Hulimangala, Bengaluru
2 BHK Flat
₹45.45 L - 60.3 L
3 BHK Flat
₹64.8 L - 69.75 L
Avg. Price: ₹5 K/sq.ftPossession: Mar, 2026
SR
SNN Raj Corp
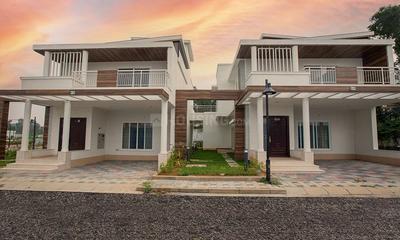
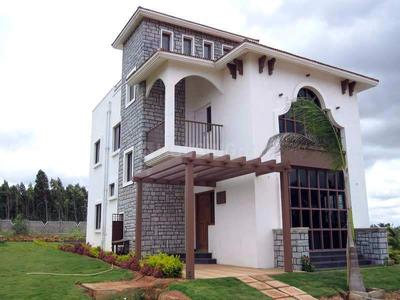
Raj Viviente Project Images
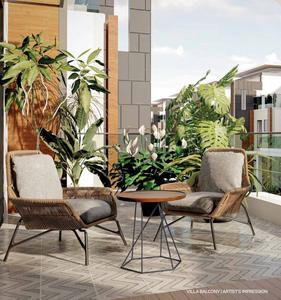
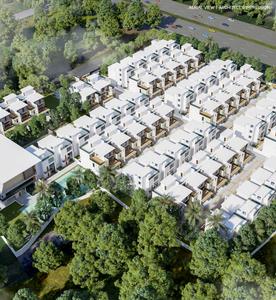
Project Image of 3891.0 - 4000.0 Sq.ft 4 BHK Villa for buy in Raj Viviente
1/14
5.6 km away
4, 4.5 BHK Villas in Ckikkakammana Halli, Bengaluru
4 BHK Villa
₹5.6 Cr
4.5 BHK Villa
₹5.76 Cr
Avg. Price: ₹14.39 K/sq.ftPossession: Jul, 2026
RH
Raja Housing Ltd
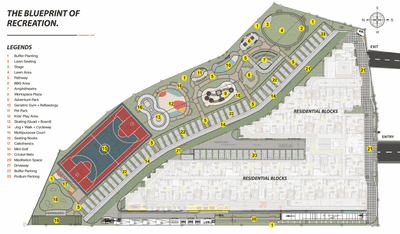
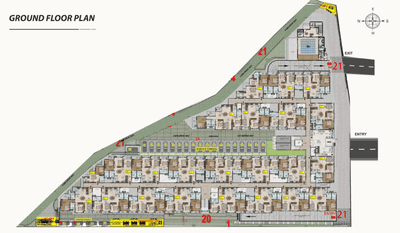
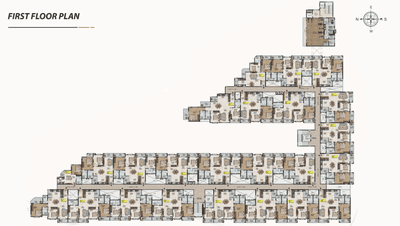
Raja Platino Project Images
Project Image of 1074.0 - 1654.0 Sq.ft 2 BHK Apartment for buy in Raja Platino
1/26
5.79 km away
2, 3 BHK Flats in Doddakammanahalli, Bengaluru
2 BHK Flat
₹90.22 L - 1.1 Cr
3 BHK Flat
₹1.18 Cr - 1.39 Cr
Avg. Price: ₹8.4 K/sq.ftPossession: Sep, 2028
PL
Puravankara Limited
Puravankara Sound Of Water Phase 3 Project Images
Project Image of 1789.39 - 2749.0 Sq.ft 3 BHK Villa for buy in Puravankara Sound Of Water Phase 3
1/23
5.25 km away
3, 4 BHK Villas in Doddakammanahalli, Bengaluru
3 BHK Villa
₹3.83 Cr - 5 Cr
4 BHK Villa
₹5.88 Cr
Avg. Price: ₹21.39 K/sq.ftPossession: Jun, 2027

Zero Brokerage Projects around Nirman Layout

Gallery Cover Pic of Godrej Vanantara
4.54 kmfrom
₹1.6 Cr - 3.65 Cr
Godrej Vanantara
Godrej Properties Ltd.
2, 3, 4 BHK Flats Doddakammanahalli, Bengaluru
PP
PLANETS PROPERTIES
Seller + 6 more
Gallery Cover Pic of MR Rainbow Mayfair
3.28 kmfrom
₹4.12 Cr - 5.14 Cr
MR Rainbow Mayfair
MR Infraa
4, 5 BHK Villas Hullahalli, Bengaluru
H
HomeSource
Seller
Gallery Cover Pic of Bren Park City
3.29 kmfrom
₹92.18 L - 1.66 Cr
Bren Park City
Bren Corporation
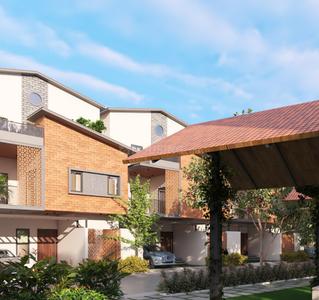
1, 3 BHK Flats Electronic City, Bengaluru
H
HomeSource
Seller + 1 more
Gallery Cover Pic of Nandi Meraki
5.81 kmfrom
₹90.63 L - 2.48 Cr
Nandi Meraki
Nandi Housing
1, 2, 2.5, 3 BHK Flats Chandrasekarapura, Bengaluru
SR
SKYVIBE Realty
Seller + 1 more
NH
Nandi Housing
Nandi Woods Project Images
Project Image of 0.0 - 1425.0 Sq.ft 3 BHK Apartment for buy in Nandi Woods
1/9
5.71 km away
3 BHK Flat in Tejaswini Nagar, Bengaluru
3 BHK Flat
₹93.95 L
Avg. Price: ₹6.59 K/sq.ftPossession: Jan, 2010
FG
Foyer Group
Foyer City Project Images
5.28 km away
2, 3 BHK Flats in Electronic City, Bengaluru
2 BHK Flat
₹74.2 L
3 BHK Flat
₹97.84 L
Avg. Price: ₹7.3 K - ₹7.71 K/sq.ftPossession: May, 2014
SB
SNN Builders
SNN Raj Serenity Phase 2 Project Images
Project Image of 905.0 - 2180.0 Sq.ft 2 BHK Apartment for buy in SNN Raj Serenity Phase 2
1/38
5.81 km away
2, 3, 4 BHK Flats in Off Bannerghatta Road, Bengaluru
2 BHK Flat
₹1.06 Cr - 1.58 Cr
3 BHK Flat
₹1.35 Cr - 2.3 Cr
4 BHK Flat
₹2.54 Cr - 2.56 Cr
Avg. Price: ₹11.74 K/sq.ftPossession: May, 2016
PG
PSR Groups
PSR Krish Kamal Project Images
Project Image of 1125.0 - 1720.0 Sq.ft 2 BHK Apartment for buy in PSR Krish Kamal
1/34
4.22 km away
2, 3 BHK Flats in Electronic City, Bangalore
2 BHK Flat
₹1.07 Cr - 1.26 Cr
3 BHK Flat
₹1.42 Cr - 1.64 Cr
Avg. Price: ₹9.53 K/sq.ftPossession: Dec, 2020
GE
Gina Engineering Company
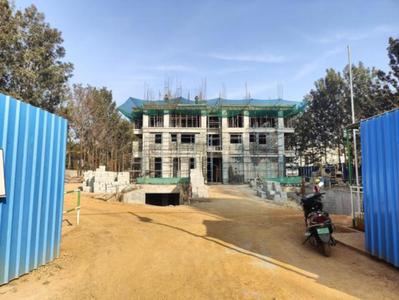
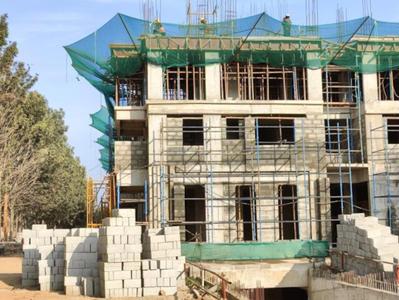
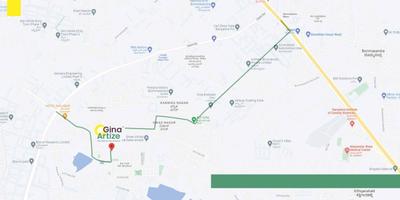
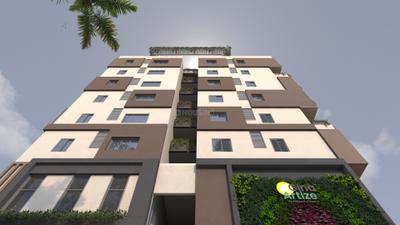
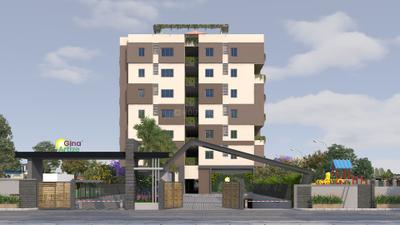
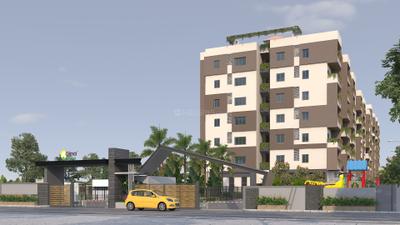
Gina Artize Project Images
Project Image of 703.86 - 1346.52 Sq.ft 1 BHK Apartment for buy in Gina Artize
1/27
3.48 km away
1, 2, 3 BHK Flats in Bommasandra, Bengaluru
1 BHK Flat
₹50.07 L
2 BHK Flat
₹74.01 L - 78.36 L
3 BHK Flat
₹95.78 L
Avg. Price: ₹7.11 K/sq.ftPossession: Nov, 2025
GI
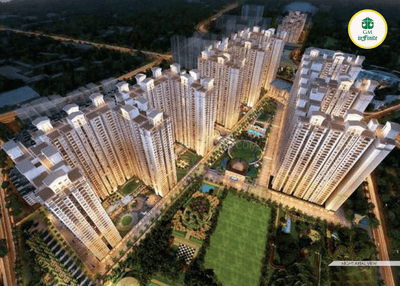
GM Infinite
GM Global Techies Town Tower C Project Images
Project Image of 900.0 - 1750.0 Sq.ft 2 BHK Apartment for buy in GM Global Techies Town Tower C
1/25
4.57 km away
2, 3 BHK Flats in Electronic City, Bengaluru
2 BHK Flat
₹85.23 L - 1.09 Cr
3 BHK Flat
₹1.42 Cr - 1.66 Cr
Avg. Price: ₹9.47 K/sq.ftPossession: May, 2023
A
Aratt
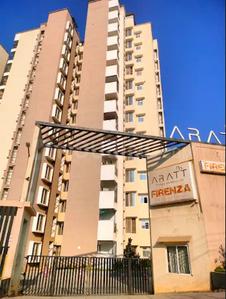
Aratt Firenza Project Images
Project Image of 1033.0 - 1291.0 Sq.ft 2 BHK Apartment for buy in Aratt Firenza
1/14
4.79 km away
2, 3 BHK Flats in Electronic City, Bengaluru
2 BHK Flat
₹1.01 Cr
3 BHK Flat
₹1.16 Cr - 1.26 Cr
Avg. Price: ₹9.78 K/sq.ftPossession: Jan, 2016
ND
ND Developers
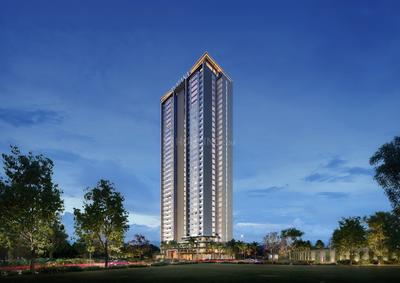
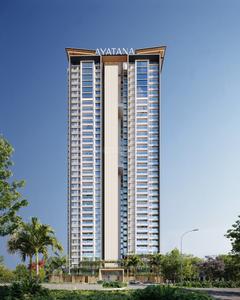
ND Passion Elite Project Images
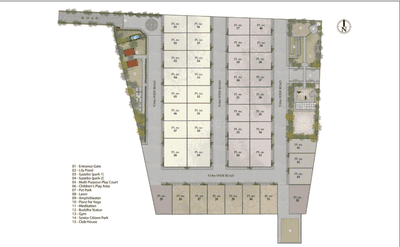
Project Image of 1860.0 - 2355.0 Sq.ft 3 BHK Apartment for buy in ND Passion Elite
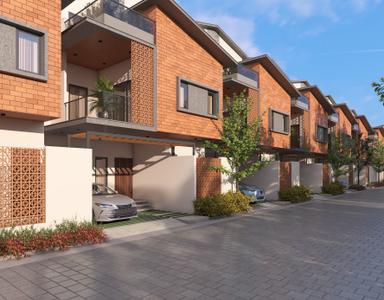
1/34
5.7 km away
3, 4 BHK Flats in Electronic City, Bengaluru
3 BHK Flat
₹1.56 Cr - 1.72 Cr
4 BHK Flat
₹1.97 Cr
Avg. Price: ₹8.38 K/sq.ftPossession: Dec, 2019
Updated
3w ago
CP
Celebrity Prime Developers
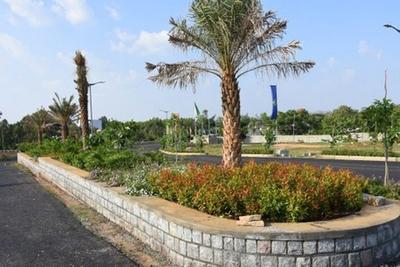
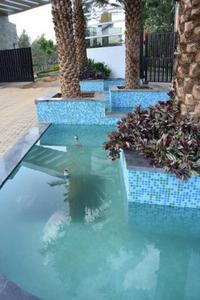
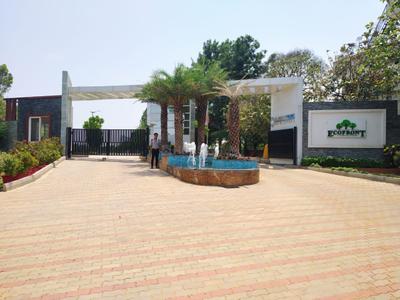
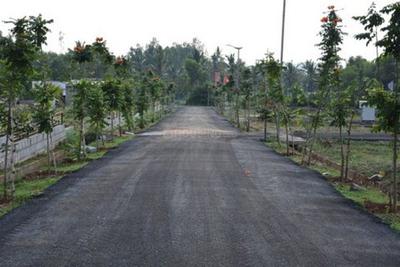
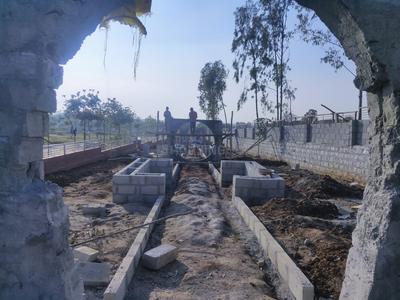
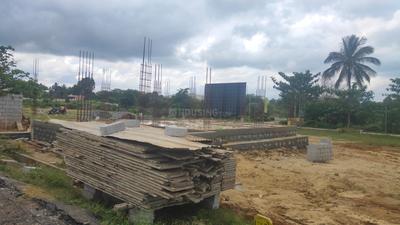
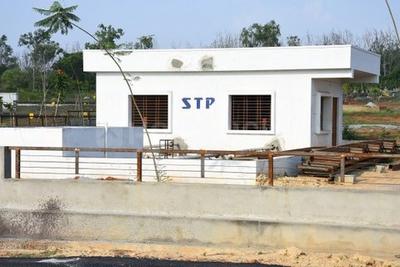
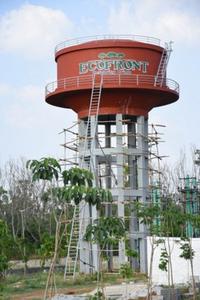
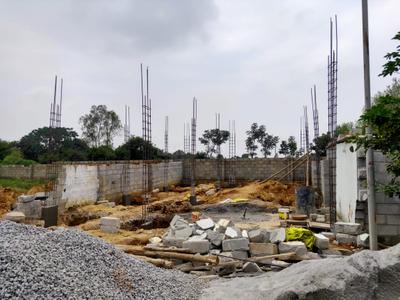
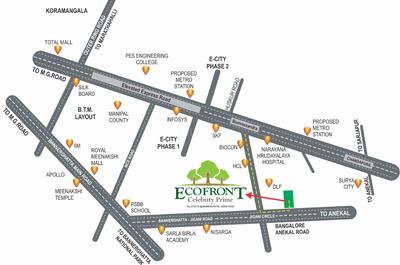
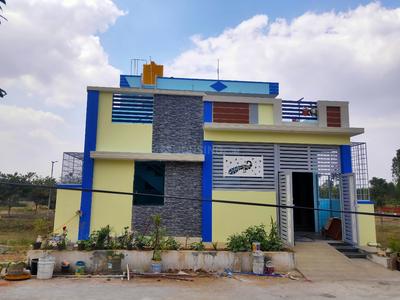
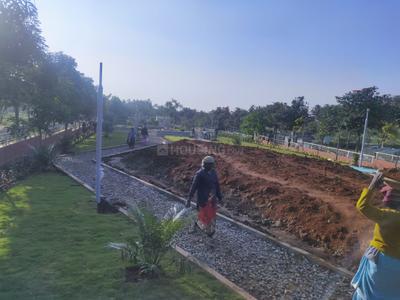
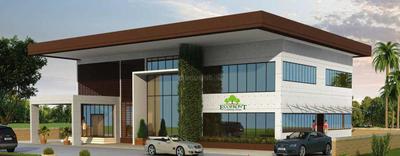
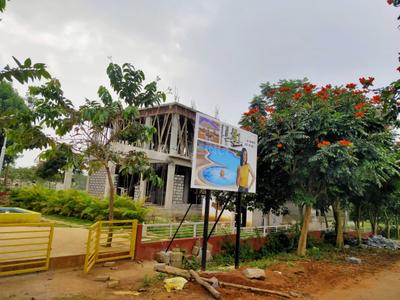
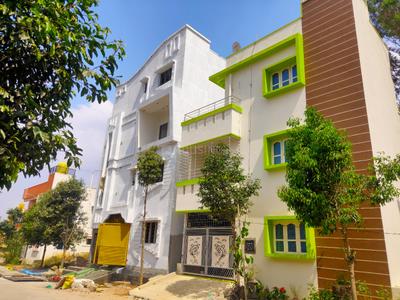
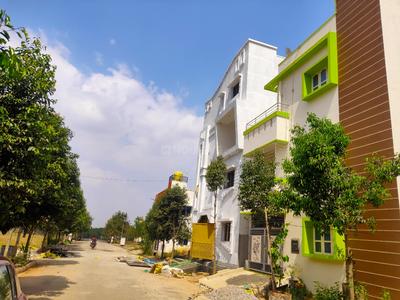
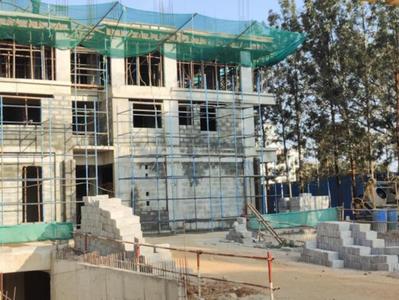
Celebrity Eco Front Project Images
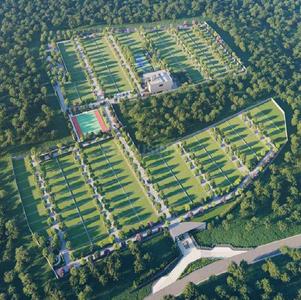
Project Image of 2190.41 - 12817.0 Sq.ft Residential Plot Plot for buy in Celebrity Eco Front
Misc
Misc
Misc
1/72
4.86 km away
Residential Land / Plots in Jigani, Bengaluru
2190 sq.ft Plot
₹96.38 L
2400 sq.ft Plot
₹1.06 Cr
2703 sq.ft Plot
₹1.19 Cr
2794 sq.ft Plot
₹1.23 Cr
3624 sq.ft Plot
₹1.59 Cr
6195 sq.ft Plot
₹2.73 Cr
10236 sq.ft Plot
₹4.5 Cr
12817 sq.ft Plot
₹5.64 Cr
Avg. Price: ₹4.4k/sq.ftPossession: Aug, 2018
GI
GM Infinite
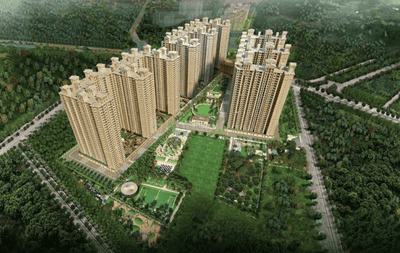
Global Techies Town Project Images
Project Image of 900.0 - 1750.0 Sq.ft 2 BHK Apartment for buy in Global Techies Town
1/34
4.34 km away
2, 3 BHK Flats in Electronic City, Bangalore
2 BHK Flat
Price on Request
3 BHK Flat
Price on Request
Avg. Price: ₹9.47 K/sq.ftPossession: May, 2023
GI
GM Infinite
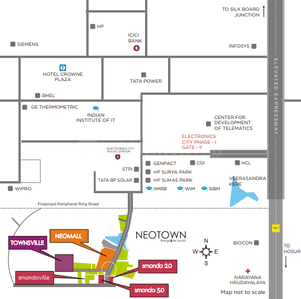
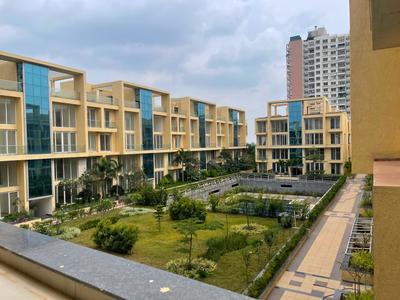
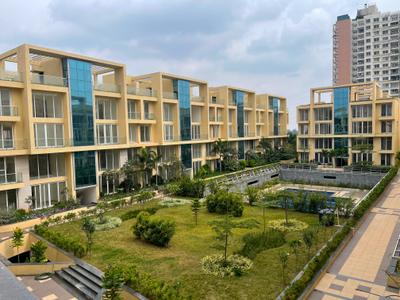
GM Townsville Project Images
Project Image of 2578.98 - 3088.97 Sq.ft 3.5 BHK Villa for buy in GM Townsville
1/19
3.84 km away

GM Townsville

RERA
4.5
3.5, 4, 4.5 BHK Villas in Electronic City, Bengaluru
3.5 BHK Villa
₹2.44 Cr - 2.5 Cr
4 BHK Villa
₹2.62 Cr - 2.68 Cr
4.5 BHK Villa
₹2.86 Cr - 2.92 Cr
Avg. Price: ₹9.46 K/sq.ftPossession: Aug, 2018
SS
Srikara Structures
Srikara Urban Park Project Images
Project Image of 1025.0 - 1479.0 Sq.ft 2 BHK Apartment for buy in Srikara Urban Park
1/36
4.13 km away
2, 2.5, 3 BHK Flats in Electronic City, Bengaluru
2 BHK Flat
₹80.97 L - 88.88 L
2.5 BHK Flat
₹1.03 Cr - 1.09 Cr
3 BHK Flat
₹1.07 Cr - 1.17 Cr
Avg. Price: ₹7.9 K/sq.ftPossession: Mar, 2026
RE
Ramky Estates
Ramky One Karnival Project Images
Project Image of 520.0 - 974.0 Sq.ft 2 BHK Apartment for buy in Ramky One Karnival
1/28
4.66 km away
2, 2.5, 3 BHK Flats in Electronic City, Bengaluru
2 BHK Flat
₹1.21 Cr - 1.86 Cr
2.5 BHK Flat
₹1.98 Cr
3 BHK Flat
₹2.04 Cr - 2.36 Cr
Avg. Price: ₹23.74 K/sq.ftPossession: Mar, 2025
PL
Puravankara Limited
Puravankara Sound of Water Phase 2 Project Images
Project Image of 0.0 - 500.0 Sq.ft 3 BHK Villa for buy in Puravankara Sound of Water Phase 2
1/13
5.66 km away
3 BHK Villa in Basavanapura, Bengaluru
3 BHK Villa
₹69.91 L
Avg. Price: ₹13.98 K/sq.ftPossession: Jun, 2026
S
SWAROOP
SV Madhumitra Phase 2 Project Images
Project Image of 1199.96 - 2400.03 Sq.ft Residential Plot Plot for buy in SV Madhumitra Phase 2
1/4
3.5 km away
Residential Land / Plots in Jigani, Bengaluru
1200 sq.ft Plot
₹30 L
2400 sq.ft Plot
₹60 L
Avg. Price: ₹2.5k/sq.ft
SS
Sri Sai Nandana Builders
Sri Sai Nandana Regal Project Images
Project Image of 1105.0 - 1770.0 Sq.ft 2 BHK Apartment for buy in Sri Sai Nandana Regal
1/35
5.82 km away
2, 3 BHK Flats in Phase I, Bengaluru
2 BHK Flat
₹54.15 L - 63.21 L
3 BHK Flat
₹67.38 L - 86.73 L
Avg. Price: ₹4.9 K/sq.ftPossession: Dec, 2030
Updated
3d ago
BD
BKN Developers Pvt Ltd
BKN Shravanthi Prakruti Project Images
Project Image of 925.0 - 1790.0 Sq.ft 2 BHK Apartment for buy in BKN Shravanthi Prakruti
1/19
4.03 km away
2, 3, 4 BHK Flats in Bettadasanapura, Bengaluru
2 BHK Flat
₹36.02 L - 46.34 L
3 BHK Flat
₹47.31 L - 66 L
4 BHK Flat
₹69.7 L
Avg. Price: ₹3.89 K/sq.ftPossession: Mar, 2028
CV
Citrus Ventures Pvt Ltd
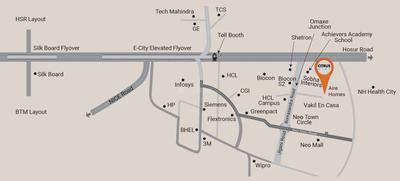
Citrus Aire Project Images
Project Image of 0.0 - 719.56 Sq.ft 2 BHK Apartment for buy in Citrus Aire
1/22
4.89 km away

Citrus Aire

RERA
4.1
2 BHK Flat in Bommasandra, Bengaluru
2 BHK Flat
₹28.06 L
Avg. Price: ₹3.9 K/sq.ftPossession: Aug, 2020
5E
5 Elements Realty
GR Gardenia Project Images
Project Image of 1005.0 - 1410.0 Sq.ft 2 BHK Apartment for buy in GR Gardenia
1/18
3.84 km away
2, 3 BHK Flats in Electronic City, Bengaluru
2 BHK Flat
₹41.2 L - 44.9 L
3 BHK Flat
₹52.69 L - 57.81 L
Avg. Price: ₹4.1 K/sq.ftPossession: Jun, 2020
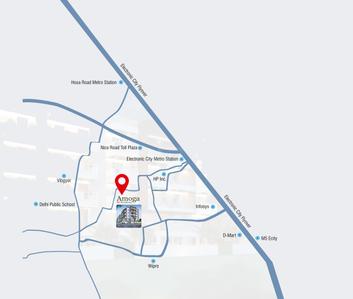
AB
Amoga Builders
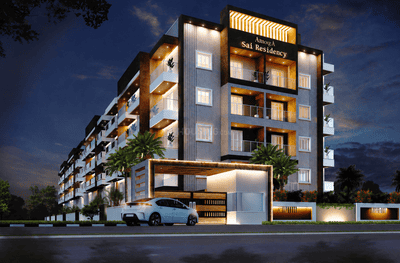
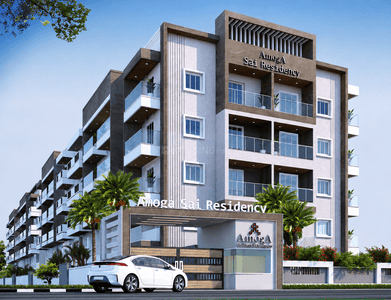
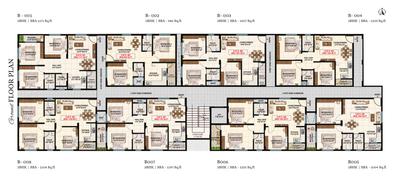
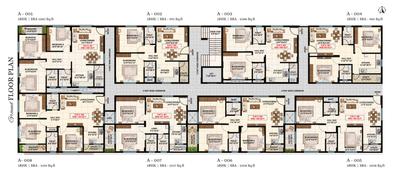
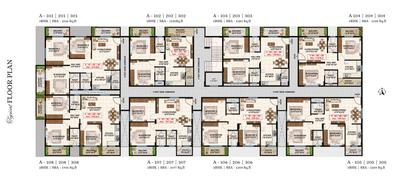

Amoga Sai Residency Project Images
Project Image of 985.0 - 1590.0 Sq.ft 2 BHK Apartment for buy in Amoga Sai Residency
1/23
5.16 km away
2, 3 BHK Flats in Electronic City, Bengaluru
2 BHK Flat
₹66.49 L - 79.65 L
3 BHK Flat
₹74.79 L - 1.07 Cr
Avg. Price: ₹6.75 K/sq.ftPossession: Dec, 2027
BC
BLD Constructions
BLD Constructions Project Images
Project Image of 740.0 - 760.0 Sq.ft 2 BHK Apartment for buy in BLD Constructions
1/4
5.4 km away
2 BHK Flat in Bommasandra, Bengaluru
2 BHK Flat
₹24.42 L - 25.08 L
Avg. Price: ₹3.3 K/sq.ftPossession: Jul, 2024
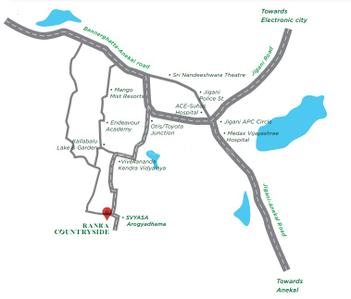
RG
Ranka Group
Ranka Countryside Project Images
Project Image of 1990.0 - 2020.0 Sq.ft 3.5 BHK Villa for buy in Ranka Countryside
1/14
3.85 km away
3.5 BHK Villa in Jigani, Bengaluru
3.5 BHK Villa
₹1.11 Cr - 1.13 Cr
Avg. Price: ₹5.59 K/sq.ftPossession: Dec, 2023
Are you a property owner looking to rent/sell?
Post your property for FREE
Hello 👋🏻
Easy Contact with sellers
Personalized experience
My Activity
Contacted Properties
00
Seen Properties
00
Saved Properties
00
Recent Searches
00

Top Projects for Sale around Nirman Layout, Bengaluru

Gallery Cover Pic of DS Sky Sanman
2, 3 BHK Apartments
S.Bingipura,Bengaluru
₹44.01 L-1.02 Cr
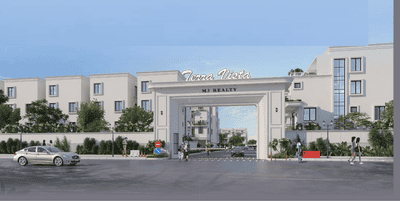
Residential Lands for Sale in M J Terra Vista
Residential Plots
S.Bingipura,Bengaluru
₹95.5 L-2.83 Cr
Gallery Cover Pic of Evershine StonePark
3 BHK Villa
Bommasandra,Bengaluru
 
Gallery Cover Pic of Ista Dusk And Dawn
4 BHK Villa
Bommasandra,Bengaluru
 
Residential Lands for Sale in Indian Springs
Residential Plots
Hulimangala,Bengaluru
₹1.41 Cr-1.92 Cr
Residential Lands for Sale in Milana Harappa Greenwoods 5
Residential Plots
Jigani,Bengaluru
 
Residential Lands for Sale in SVV Harappa Green Woods 4
Residential Plots
Jigani,Bengaluru
 
Gallery Cover Pic of Ragam Meadows
2, 3 BHK Apartments
Begur,Bengaluru
₹86.54 L-1.23 Cr
Gallery Cover Pic of Mahendra Arto Helix
2, 3 BHK Apartments
Electronic City,Bengaluru
₹1.16 Cr-2.06 Cr
Gallery Cover Pic of TVS Emerald Jardin
1, 2, 3 BHK Apartments
Begur,Bengaluru
₹74.97 L-1.83 Cr

Popular Locality for sale around Nirman Layout, Bengaluru

S.Bingipura
1 people rated this locality
4
₹7,738
Avg. Price per sq.ft
39%
Rise in last 1 Year
₹7,953
Avg. Price per sq.ft
Price Trends are not available due to insufficient data.
You can still view properties in the area.
Koppa Gate
1 people rated this locality
4.5
₹4,742
Avg. Price per sq.ft
15.73%
Fall in last 1 Year
₹5,302
Avg. Price per sq.ft
4.98%
Fall in last 1 Year
₹13,119
Avg. Price per sq.ft
₹6,500
Avg. Price per sq.ft
₹5,166
Avg. Price per sq.ft

Popular searches for properties in Nirman Layout, Bengaluru

Luxury Properties in this area

Resale Projects around Nirman Layout, Bengaluru

Residential Lands for Sale in APPLE CITY
Hulimangala,Bengaluru
85.2 L - 1.07 Cr
Gallery Cover Pic of i1 United Shine Woods
Koppa Gate,Bengaluru
2, 3 BHK Apartments
20.93 L - 31.3 L
Gallery Cover Pic of Celebrity Golden Treasure
Bommasandra,Bengaluru
3, 4 BHK Villas
Residential Lands for Sale in Nirman Nisarga Nandana
Jigani,Bengaluru
38.66 L - 38.66 L
Gallery Cover Pic of Global Techies Town
Electronic City, Bangalore
2, 3 BHK Apartments
74.35 L - 1.45 Cr
Gallery Cover Pic of Ajmera Infinity
Electronic City,Bengaluru
2, 3 BHK Apartments
1.07 Cr - 2.2 Cr
Gallery Cover Pic of Shriram Summitt
Electronic City,Bengaluru
1, 2, 2.5, 3 BHK Apartments
81.0 L - 1.53 Cr
Gallery Cover Pic of Vakil Encasa
Bommasandra,Bengaluru
3, 4 BHK Villas
1.07 Cr - 2.16 Cr
Residential Lands for Sale in Mahaveer Palatium
Jigani,Bengaluru
48.0 L - 96.0 L
Gallery Cover Pic of SJR Crystal Cove
Electronic City,Bengaluru
3, 4 BHK Villas
2.91 Cr - 3.08 Cr

Ready to Move Projects around Nirman Layout, Bengaluru

Gallery Cover Pic of Sanfield Raaga
S.Bingipura,Bengaluru
1, 2, 2.5 BHK Apartments
21.73 L - 61.71 L
Residential Lands for Sale in AVM Green Valley
Hullahalli,Bengaluru
22.5 L - 90.0 L
Gallery Cover Pic of Nirman Nisarga Layout
Harapanahalli,Bengaluru
Gallery Cover Pic of Living Sri Sai Gardenia
Hulimangala,Bengaluru
Gallery Cover Pic of  I Splendour
Jigani,Bengaluru
Gallery Cover Pic of Galaxy Orchid Park
Electronic City,Bengaluru
3 BHK Apartment
Gallery Cover Pic of JMR Lotus Apartments
Electronic City,Bengaluru
2 BHK Apartment
Gallery Cover Pic of Dreamz Siddhi
Electronic City,Bengaluru
Gallery Cover Pic of IVR Thyme Park
Jigani,Bengaluru
Gallery Cover Pic of Begur Heights
Akshayanagar,Bengaluru

FAQs about New Projects in Nirman Layout, S.Bingipura, Bengaluru for Sale

How many ready to move projects are available for sale in Nirman Layout, Bengaluru?

There are 3 ready to move projects available in Nirman Layout, Bengaluru.

What are the top ready to move projects in Nirman Layout, Bengaluru?

The best ready to move projects in Nirman Layout, Bengaluru are:

Which are the most searched localities for buying projects in and around Nirman Layout, Bengaluru?

The best areas to buy projects in and around Nirman Layout, Bengaluru are:

What are the top upcoming projects in Nirman Layout, Bengaluru?

The top upcoming projects in Nirman Layout, Bengaluru are:

What is the real estate price trend in Nirman Layout, Bengaluru?

In Nirman Layout, Bengaluru, there is 11.36% rise in last 12 months. Know more!

How many residential projects are available in Nirman Layout, Bengaluru?

There are 2 residential projects in Nirman Layout, Bengaluru.
Housing.com
Great Places to work - Housing.com
Great Places to work in Asia - Housing.com