Your search for property ends here - Buy, Rent, Sell - Housing.com
housing-logo
Don't Miss out! Get notified of new homes as soon as they are posted

Notifications can be turned off anytime from browser settings.

Buy in Bengaluru
Download App
List PropertyFree
Saved
Property Type
Apartment
Independent House
Independent Floor
Plot
Studio
Duplex
Penthouse
Villa
Agricultural Land
BHK Type
1 RK
1 BHK
2 BHK
3 BHK
4 BHK
5 BHK
5+ BHK
0 -
20Cr
0
20.00Cr+
0
5Cr
10Cr
20Cr+
Sale Type
New Bookings
Resale
Construction Status
Ready to move
Under Construction
Verified
Verified by Housing.com: Authentic location and real photos
New Projects
Featured Agents
More Filters
Reset filters
Last Updated: Oct 11, 2026
Showing 1 - 30 of 2123

New Projects in Prakruthi Layout, HBR Layout, Bengaluru for Sale - Page 3

Sort by:
Relevance
Looking for new projects in Prakruthi Layout? Housing.com has 2123+ new and upcoming projects in Prakruthi Layout, spanning 18+ pre-launch and 92+ under-construction projects to 1321+ ready-to-move residential projects. Browse offerings across every budget — from 3+ affordable projects in Prakruthi Layout to 19+ luxury projects in Prakruthi Layout — by leading developers, with project price, floor plans, amenities, possession dates, photos and videos.

Top New Projects in Prakruthi Layout, HBR Layout, Bengaluru for Sale - Page 3 - Price & Specification
Property
Price
Address
Ashberry Enclave (3201 sq.ft)
₹2.71 Cr - 2.97 Cr
Chikkagubbi Village, Bengaluru
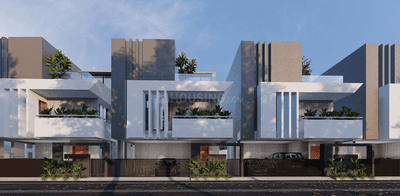
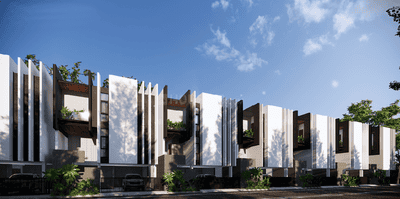
Radiance Floresta (2393 sq.ft)
₹3.15 Cr - 3.4 Cr
Chikkagubbi Village, Bengaluru
Citrus Zen Garden (1768 sq.ft)
₹1.77 Cr
Hebbal, Bengaluru
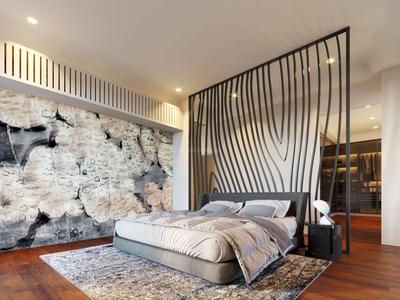
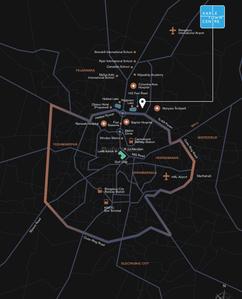
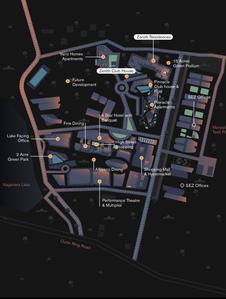
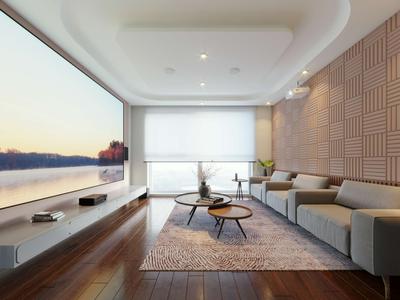
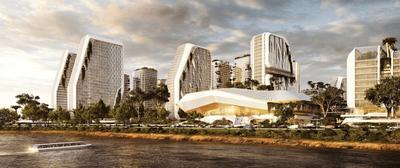
Karle Harbour Club (5090 sq.ft)
₹7.89 Cr - 11.4 Cr
Nagavara, Bengaluru
Citrus Polaris (1864 sq.ft)
₹2.48 Cr - 5.32 Cr
Hennur Main Road, Bengaluru
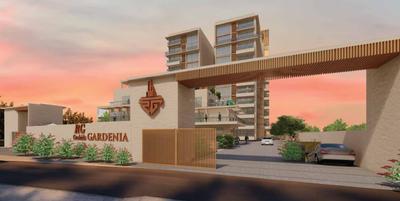
Radiance Gardenia (2239 sq.ft)
₹2.97 Cr - 4.6 Cr
Chikkagubbi Village, Bengaluru
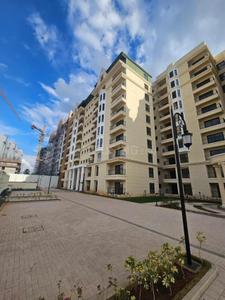
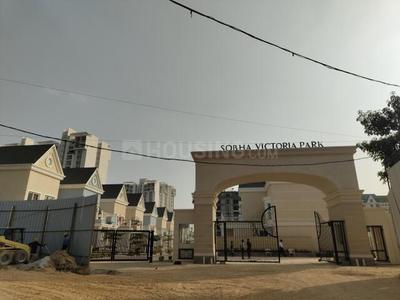
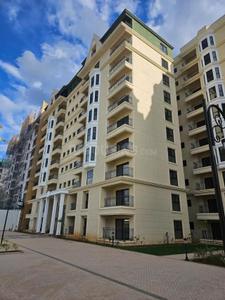
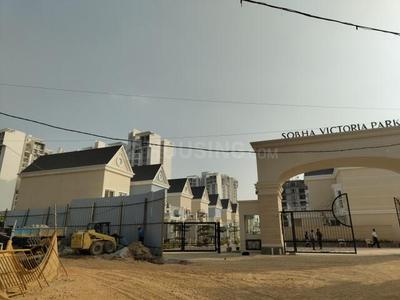
Sobha Victoria Park Phase 2 (1267 sq.ft)
₹2.51 Cr - 2.58 Cr
Byrathi, Bengaluru
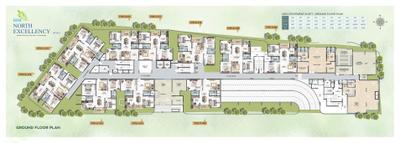
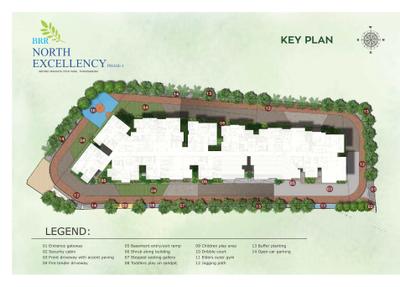
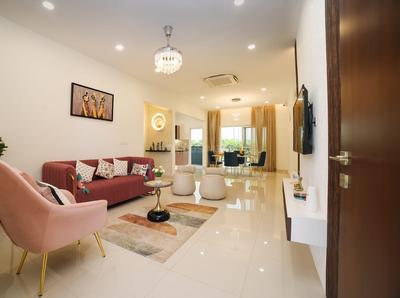
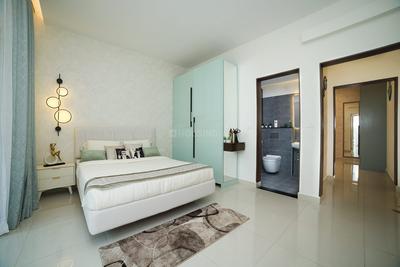
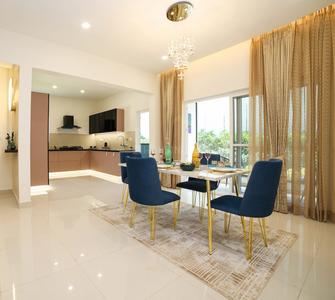
BRR North Excellency Phase 1 (1230 sq.ft)
₹1.4 Cr - 1.95 Cr
Thanisandra, Bengaluru
Krishna Northwoods (3131 sq.ft)
₹3.84 Cr - 4.08 Cr
R.K. Hegde Nagar, Bengaluru
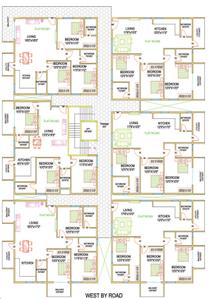
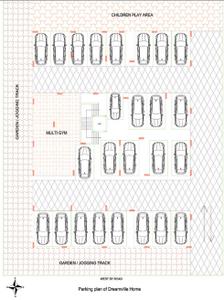
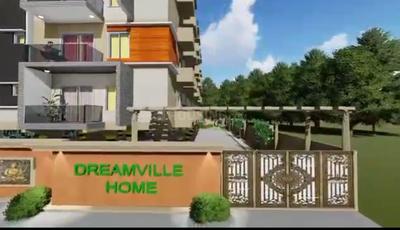
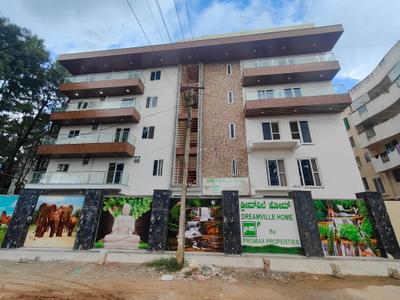
Promax Dreamville Home (1689 sq.ft)
₹1.4 Cr - 1.57 Cr
Kothanur, Bengaluru
...Read more
SR
Sanjay Reddy
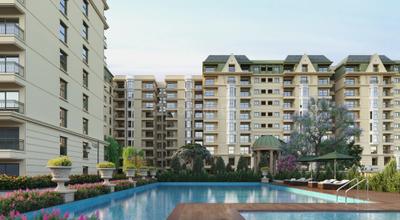
Ashberry Enclave Project Images
Project Image of 3201.0 - 3508.0 Sq.ft 4 BHK Villa for buy in Ashberry Enclave
1/8
5.58 km away
4 BHK Villa in Chikkagubbi Village, Bengaluru
4 BHK Villa
₹2.71 Cr - 2.97 Cr
Avg. Price: ₹8.46 K/sq.ftPossession: Dec, 2025
RR
Radiance Realty Developers India Limeted
Radiance Floresta Project Images
Project Image of 2393.0 - 2557.0 Sq.ft 3.5 BHK Villament for buy in Radiance Floresta
1/23
5.7 km away
3.5 BHK Villament in Chikkagubbi Village, Bengaluru
3.5 BHK Villament
₹3.15 Cr - 3.4 Cr
Avg. Price: ₹13.22 K/sq.ftPossession: May, 2028
CV
Citrus Ventures Pvt Ltd
Citrus Zen Garden Project Images
Project Image of 0.0 - 1768.0 Sq.ft 3 BHK Villa for buy in Citrus Zen Garden
1/13
4.46 km away
3 BHK Villa in Hebbal, Bengaluru
3 BHK Villa
₹1.77 Cr
Avg. Price: ₹10 K/sq.ftPossession: Oct, 2024
KI
Karle Infra
Karle Harbour Club Project Images
Project Image of 5090.0 - 7358.0 Sq.ft 4 BHK Apartment for buy in Karle Harbour Club
1/12
2.09 km away
4 BHK Flat,Penthouse in Nagavara, Bengaluru
4 BHK Flat
₹7.89 Cr - 9.76 Cr
4 BHK Penthouse
₹11.4 Cr
Avg. Price: ₹15.5 K/sq.ftPossession: Jan, 2022
CV
Citrus Ventures Pvt Ltd
Citrus Polaris Project Images
Project Image of 1864.0 - 4000.0 Sq.ft 4 BHK Villa for buy in Citrus Polaris
1/16
4.18 km away
4 BHK Villa in Hennur Main Road, Bengaluru
4 BHK Villa
₹2.48 Cr - 5.32 Cr
Avg. Price: ₹13.3 K/sq.ftPossession: Dec, 2017
RR
Radiance Realty Developers India Limeted
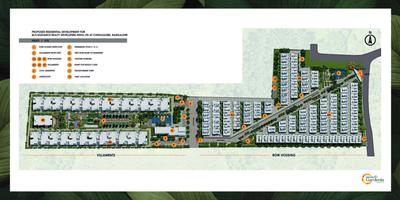
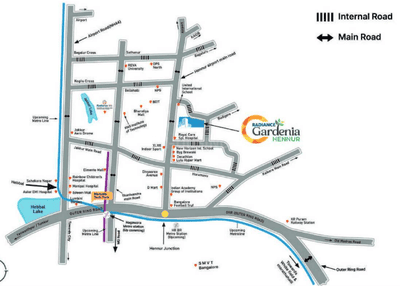
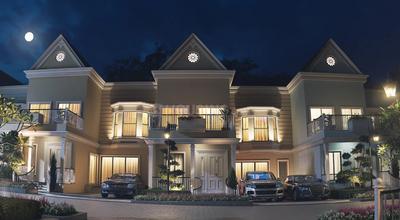
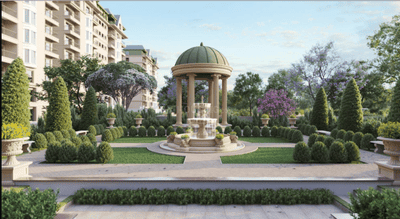
Radiance Gardenia Project Images
Project Image of 2239.0 - 3467.0 Sq.ft 3 BHK Row House for buy in Radiance Gardenia
1/31
5.55 km away
3, 4, 5 BHK Row House,Villas in Chikkagubbi Village, Bengaluru
3 BHK Row House
₹2.97 Cr - 3.25 Cr
3 BHK Villa
₹3.01 Cr - 3.31 Cr
4 BHK Row House
₹3.72 Cr - 3.9 Cr
4 BHK Villa
₹3.74 Cr - 3.82 Cr
5 BHK Row House
₹4.54 Cr - 4.6 Cr
5 BHK Villa
₹4.58 Cr
Avg. Price: ₹13.27 K/sq.ftPossession: Dec, 2027
SL
Sobha Limited
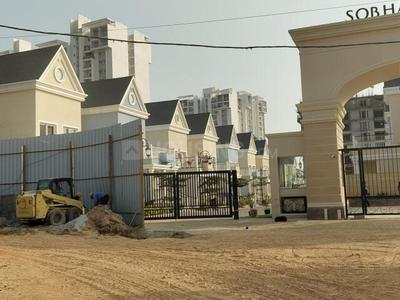
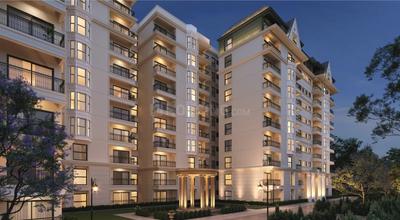
Sobha Victoria Park Phase 2 Project Images
Project Image of 1267.0 - 1303.0 Sq.ft 3 BHK Villa for buy in Sobha Victoria Park Phase 2
1/19
3.58 km away
3 BHK Villa in Byrathi, Bengaluru
3 BHK Villa
₹2.51 Cr - 2.58 Cr
Avg. Price: ₹19.8 K/sq.ftPossession: Dec, 2027

Zero Brokerage Projects around Prakruthi Layout

Gallery Cover Pic of DNR Parklink Phase 1
5.22 kmfrom
₹1.4 Cr - 2.03 Cr
DNR Parklink Phase 1
DNR Corporation Pvt Ltd
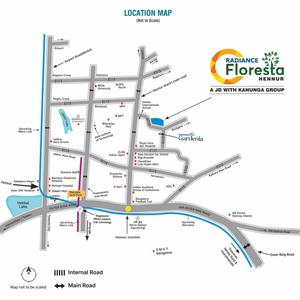
2, 2.5, 3 BHK Flats Chikkagubbi Village, Bengaluru
RV
RBD Ventures Pvt Ltd
Seller
Gallery Cover Pic of Concorde Sienna
6.89 kmfrom
₹1.26 Cr - 1.96 Cr
Concorde Sienna
Concorde Housing Corporation Pvt. Ltd.
2, 3 BHK Flats Kannuru, Bengaluru
CH
Concorde Housing Corporation Pvt. Ltd.
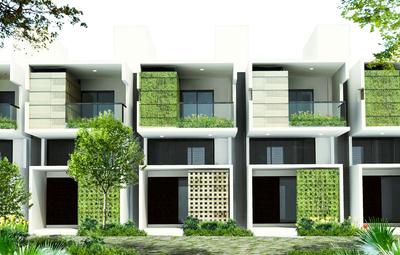
Developer + 2 more
Gallery Cover Pic of Lodha Mirabelle
1.52 kmfrom
₹3.25 Cr - 3.8 Cr
Lodha Mirabelle
Lodha Group
3.5, 4 BHK Flats Thanisandra, Bengaluru
IP
IC Property Ventures
Seller
Gallery Cover Pic of Lodha Mirabelle Phase 2
1.56 kmfrom
₹3.15 Cr - 3.69 Cr
Lodha Mirabelle Phase 2
Lodha Group
3.5, 4 BHK Flats Thanisandra, Bengaluru
VS
Vitan sharma
Seller + 1 more
BH
BRR Hallmark Developers LLP
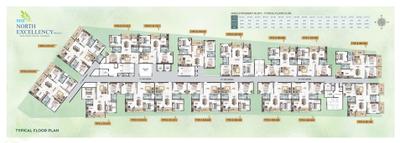
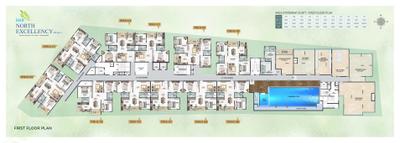
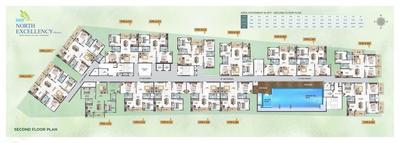
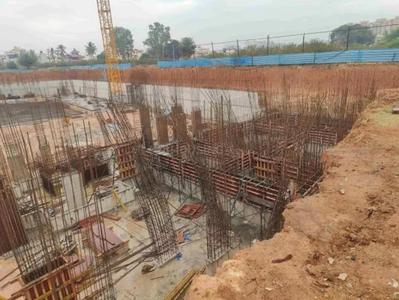
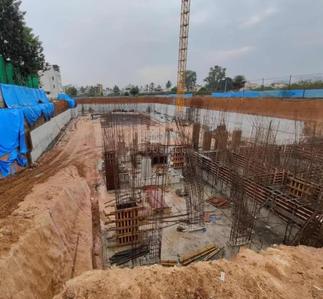
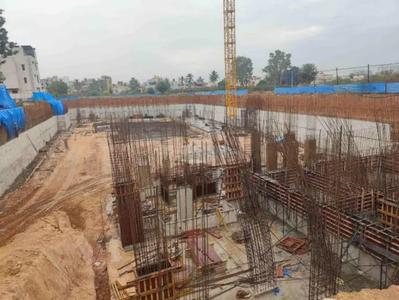
BRR North Excellency Phase 1 Project Images
Project Image of 1230.0 - 1786.0 Sq.ft 2 BHK Apartment for buy in BRR North Excellency Phase 1
1/23
2.23 km away
2, 2.5, 3 BHK Flats in Thanisandra, Bengaluru
2 BHK Flat
₹1.4 Cr - 1.43 Cr
2.5 BHK Flat
₹1.67 Cr
3 BHK Flat
₹1.73 Cr - 1.95 Cr
Avg. Price: ₹11.15 K/sq.ftPossession: Jul, 2027
KE
Krishna Enterprises
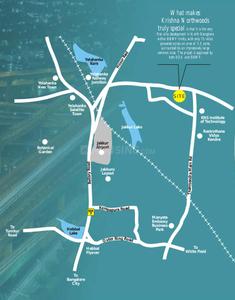
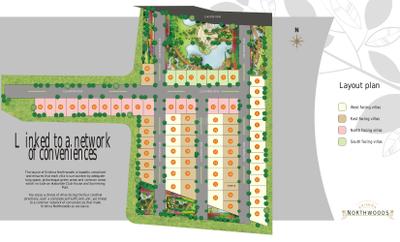
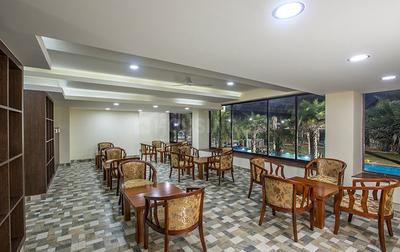
Krishna Northwoods Project Images
Project Image of 3131.0 - 3325.0 Sq.ft 4 BHK Villa for buy in Krishna Northwoods
1/17
4.41 km away
4 BHK Villa in R.K. Hegde Nagar, Bengaluru
4 BHK Villa
₹3.84 Cr - 4.08 Cr
Avg. Price: ₹12.28 K/sq.ftPossession: Mar, 2014
PP
Promax Properties
Promax Dreamville Home Project Images
Project Image of 1689.0 - 1893.0 Sq.ft 3 BHK Apartment for buy in Promax Dreamville Home
1/12
2.16 km away
3 BHK Flat in Kothanur, Bengaluru
3 BHK Flat
₹1.4 Cr - 1.57 Cr
Avg. Price: ₹8.29 K/sq.ftPossession: Dec, 2025
BC
Bhartiya City Builders
Bhartiya Leela Residences Project Images
Project Image of 504.0 - 4200.0 Sq.ft 1 RK Apartment for buy in Bhartiya Leela Residences
1/13
5.2 km away
1 RK, Studio, 1, 2, 3, 4 BHK Flat,Studio Flats in Thanisandra Main Rd, Bengaluru
1 RK Flat
₹1.56 Cr
Studio Apartment
₹1.47 Cr - 1.54 Cr
1 BHK Flat
₹1.48 Cr - 2.16 Cr
2 BHK Flat
₹3.29 Cr - 3.31 Cr
3 BHK Flat
₹5.72 Cr - 7.56 Cr
4 BHK Flat
₹7.5 Cr - 7.72 Cr
Avg. Price: ₹18.39 K/sq.ftPossession: Jun, 2022
SE
SNN Estates
SNN Clermont Project Images
Project Image of 2526.0 - 5410.0 Sq.ft 3 BHK Apartment for buy in SNN Clermont
1/73
2.47 km away

SNN Clermont

RERA
3.8
3, 4, 5 BHK Flats in Hebbal, Bengaluru
3 BHK Flat
₹4.5 Cr - 4.7 Cr
4 BHK Flat
₹5.47 Cr - 9.64 Cr
5 BHK Flat
₹8.67 Cr
Avg. Price: ₹17.82 K/sq.ftPossession: Jul, 2021
DA
DS and Jaks Developers
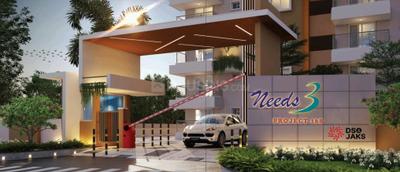
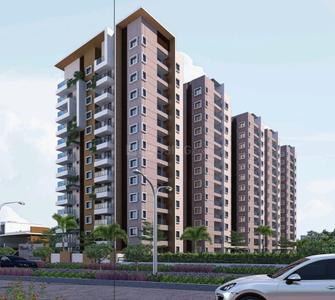
DS Needs 3 Project 168 Project Images
Project Image of 1680.0 - 1950.0 Sq.ft 3 BHK Apartment for buy in DS Needs 3 Project 168
1/14
2.89 km away
3 BHK Flat in Horamavu, Bengaluru
3 BHK Flat
₹1.93 Cr - 2.24 Cr
Avg. Price: ₹11.5 K/sq.ftPossession: Dec, 2026
SL
Sobha Limited
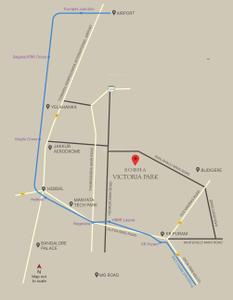
Sobha Victoria Park Phase 1 Project Images
Project Image of 943.9 - 1303.0 Sq.ft 2 BHK Apartment for buy in Sobha Victoria Park Phase 1
1/31
3.53 km away
2, 3 BHK Flats in Byrathi, Bengaluru
2 BHK Flat
₹1.98 Cr
3 BHK Flat
₹2.66 Cr - 2.74 Cr
Avg. Price: ₹21.01 K/sq.ftPossession: Dec, 2027
SF
Sudarshan Family Mall Private Limited
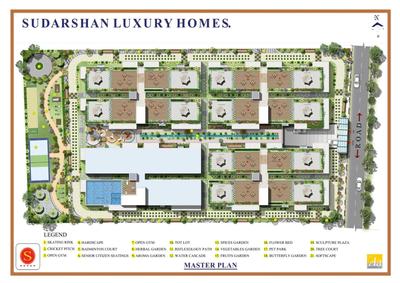
Sudarshan Foresta Project Images
Project Image of 1795.0 - 2180.0 Sq.ft 3 BHK Apartment for buy in Sudarshan Foresta
1/21
2 km away
3 BHK Flat in Thanisandra, Bengaluru
3 BHK Flat
₹1.48 Cr - 1.8 Cr
Avg. Price: ₹8.25 K/sq.ftPossession: Jan, 2030
SL
Sobha Limited
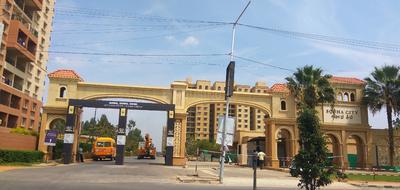
Sobha City Project Images
Project Image of 1340.97 - 3764.03 Sq.ft 2 BHK Apartment for buy in Sobha City
1/16
2.48 km away
2, 3, 4 BHK Flat,Duplex,Villas in Thanisandra Main Rd, Bengaluru
2 BHK Flat
₹1.55 Cr - 1.75 Cr
3 BHK Flat
₹1.81 Cr - 2.7 Cr
3 BHK Duplex
₹3.22 Cr - 3.27 Cr
3 BHK Villa
₹3.24 Cr
4 BHK Villa
₹3.6 Cr
4 BHK Duplex
₹3.71 Cr - 4.34 Cr
Avg. Price: ₹11.54 K/sq.ftPossession: Apr, 2016
LR
L&T Realty
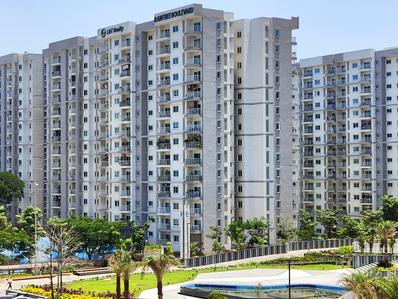
L And T Raintree Boulevard Project Images
Project Image of 934.0 - 2085.0 Sq.ft 3 BHK Apartment for buy in L And T Raintree Boulevard
1/33
5.72 km away
Studio, 2, 3, 4 BHK Studio Flat,Flats in Hebbal, Bengaluru
Studio Apartment
Price on Request
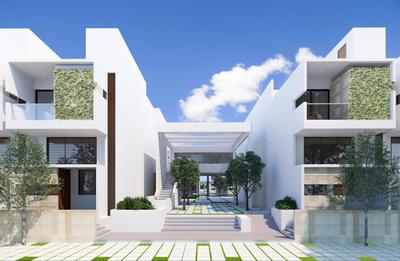
2 BHK Flat
Price on Request
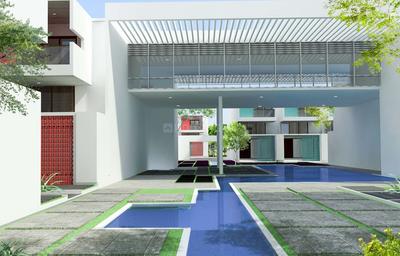
3 BHK Flat
Price on Request
4 BHK Flat
Price on Request
Avg. Price: ₹9.73 K - 22.73 K/sq.ftPossession: Dec, 2020
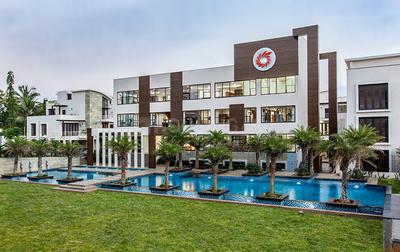
Ready to Move Projects around Prakruthi Layout

Gallery Cover Pic of Purva Atmosphere
₹2.8 Cr - 3.35 Cr
Purva Atmosphere
by Puravankara Limited
3 BHK Flat
R.K. Hegde Nagar, Bengaluru
BR
Buildnest Realty Pvt Ltd
Seller + 1 more
Gallery Cover Pic of Rohan Upavan Phase 5
₹70.74 L - 1.65 Cr
Rohan Upavan Phase 5
by Rohan Builders (I) Pvt Ltd
1, 1.5, 2, 3 BHK Flats
Byrathi, Bengaluru
RV
RBD Ventures Pvt Ltd
Seller + 1 more
Gallery Cover Pic of Puravankara Palm Beach
₹1.74 Cr - 2.75 Cr
Puravankara Palm Beach
by Puravankara Limited
2, 3 BHK Flats
Kyalasanahalli, Bengaluru
IP
IC Property Ventures
Seller
EG
Eminence Group
Eminence CMR Panorama Project Images
Project Image of 1100.0 - 1200.0 Sq.ft 2 BHK Apartment for buy in Eminence CMR Panorama
1/7
3.19 km away
2 BHK Flat in Kyalasanahalli, Bengaluru
2 BHK Flat
₹65 L - 72 L
Avg. Price: ₹5.95 K/sq.ftPossession: Oct, 2021
SC
Sansidh Constructions
Sansidh Galaxy Project Images
Project Image of 0.0 - 2502.0 Sq.ft 4 BHK Apartment for buy in Sansidh Galaxy
1/28
2.64 km away
Property in Thanisandra, Bangalore
Possession: Oct, 2018
MI
MSR Infraa
MSR RR Signature Project Images
Project Image of 1275.0 - 2177.0 Sq.ft 2 BHK Apartment for buy in MSR RR Signature
1/19
4.63 km away
2, 3 BHK Flats in Thanisandra Main Road, Bangalore
2 BHK Flat
₹1.28 Cr - 1.37 Cr
3 BHK Flat
₹1.51 Cr - 2.15 Cr
Avg. Price: ₹9.97 K/sq.ftPossession: Mar, 2019
VH
Visalakshi Housing Projects
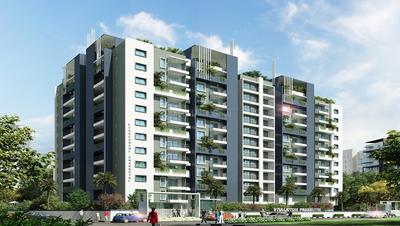
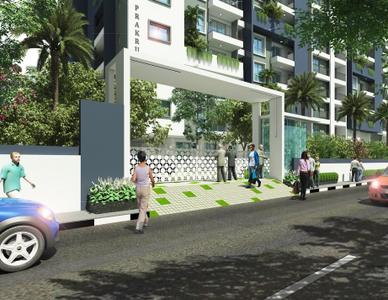
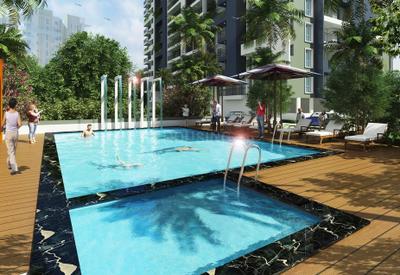
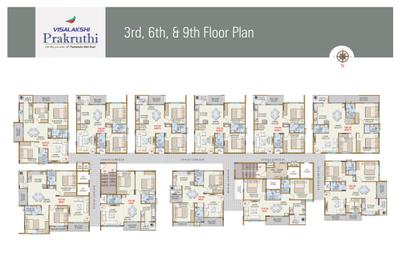
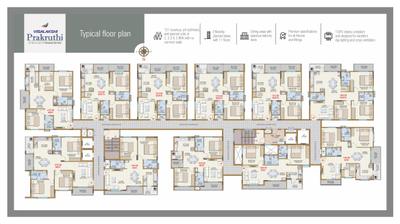
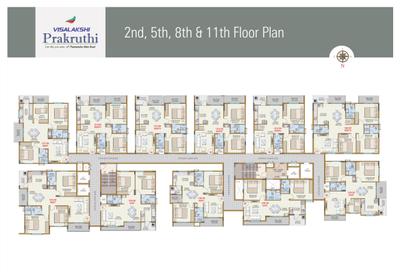
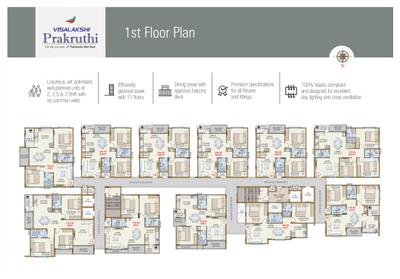
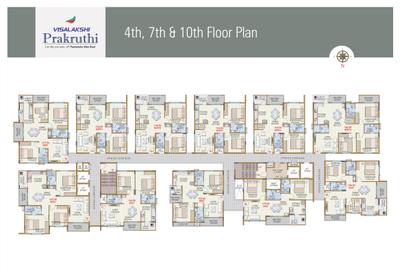
Visalakshi Prakruthi Project Images
Project Image of 1020.0 - 1610.0 Sq.ft 2 BHK Apartment for buy in Visalakshi Prakruthi
1/18
2.64 km away
2, 2.5, 3 BHK Flats in Thanisandra Main Rd, Bengaluru
2 BHK Flat
₹1.05 Cr - 1.44 Cr
2.5 BHK Flat
₹1.41 Cr - 1.47 Cr
3 BHK Flat
₹1.47 Cr - 1.65 Cr
Avg. Price: ₹10.25 K/sq.ftPossession: Jul, 2025
DS
Devi Shri Properties
Devi Shri Sai Sadan Project Images
Project Image of 1952.0 - 2192.0 Sq.ft 3 BHK Apartment for buy in Devi Shri Sai Sadan
1/2
3.34 km away
3, 4 BHK Flats in Dasarahalli, Bengaluru
3 BHK Flat
₹1.46 Cr
4 BHK Flat
₹1.64 Cr
Avg. Price: ₹7.5 K/sq.ftPossession: May, 2025
RU
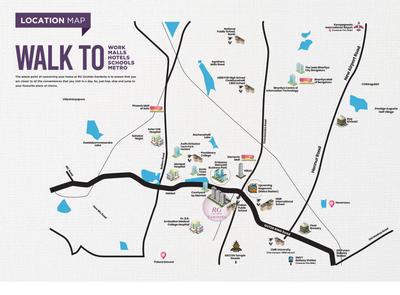
RG Unique Structures Pvt Ltd
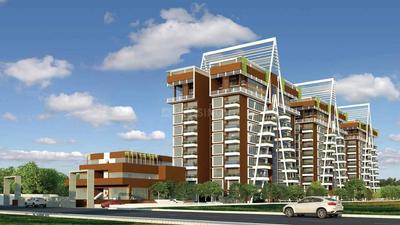
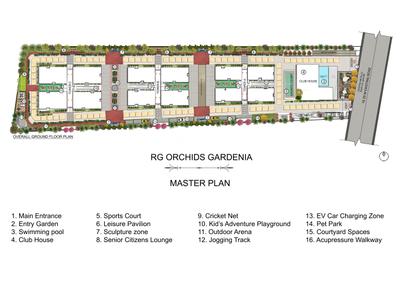
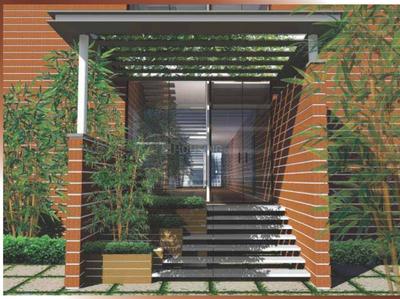
RG Orchids Gardenia Project Images
Project Image of 1860.0 - 2890.0 Sq.ft 3 BHK Apartment for buy in RG Orchids Gardenia
1/39
1.63 km away
3 BHK Flat in Nagavara, Bengaluru
3 BHK Flat
₹2.7 Cr - 4.2 Cr
Avg. Price: ₹14.52 K/sq.ftPossession: Apr, 2026
HV
HRC Ventures
HRC Ibbani Project Images
Project Image of 1202.0 - 1687.0 Sq.ft 2 BHK Apartment for buy in HRC Ibbani
1/25
4.46 km away
2, 2.5, 3 BHK Flats in Jakkur, Bengaluru
2 BHK Flat
₹1.43 Cr - 1.7 Cr
2.5 BHK Flat
₹1.71 Cr - 1.75 Cr
3 BHK Flat
₹1.91 Cr - 2.01 Cr
Avg. Price: ₹11.91 K/sq.ftPossession: Oct, 2016
TE
Total Environment Building Systems
Total Environment In That Quiet Earth Bangalore Project Images
Project Image of 1431.0 - 3430.0 Sq.ft 2 BHK Apartment for buy in Total Environment In That Quiet Earth Bangalore
Misc
1/27
5.14 km away
2, 3, 4 BHK Flat,Villas in Bileshivale, Bengaluru
2 BHK Flat
Price on Request
3 BHK Flat
Price on Request
4 BHK Villa
Price on Request
4 BHK Flat
Price on Request
Avg. Price: ₹12.84 K - 18.49 K/sq.ftPossession: Dec, 2025
PH
Provident Housing Limited
Provident Harmony Project Images
Project Image of 662.0 - 1262.0 Sq.ft 1 BHK Apartment for buy in Provident Harmony
1/30
4.74 km away
1, 3 BHK Flats in Chokkanahalli, Bengaluru
1 BHK Flat
₹54.46 L
3 BHK Flat
₹1.02 Cr - 1.04 Cr
Avg. Price: ₹8.23 K/sq.ftPossession: Dec, 2015
VG
Vajram Group
Vajram Newtown Project Images
Project Image of 835.0 - 1205.0 Sq.ft 2 BHK Apartment for buy in Vajram Newtown
1/23
4.45 km away
2, 3 BHK Flats in Thanisandra Main Road, Bangalore
2 BHK Flat
₹1.17 Cr - 1.3 Cr
3 BHK Flat
₹1.69 Cr
Avg. Price: ₹14.05 K/sq.ftPossession: Dec, 2023
TD
TMR Developers
TMR TMR Orchids Luxury Villa Project Images
Project Image of 3730.0 - 3750.0 Sq.ft 4 BHK Villa for buy in TMR TMR Orchids Luxury Villa
1/8
5.35 km away
4 BHK Villa in Yelahanka, Bengaluru
4 BHK Villa
₹2.8 Cr - 2.81 Cr
Avg. Price: ₹7.5 K/sq.ftPossession: Dec, 2018
AV
ASN Ventures
ASN Gardenia Project Images
Project Image of 1093.0 - 1300.0 Sq.ft 2 BHK Apartment for buy in ASN Gardenia
1/60
2.83 km away
2 BHK Flat in Horamavu, Bengaluru
2 BHK Flat
₹1.06 Cr - 1.26 Cr
Avg. Price: ₹9.68 K/sq.ftPossession: Sep, 2024
CR
Century Real Estate Holdings
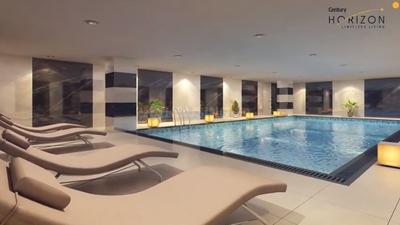
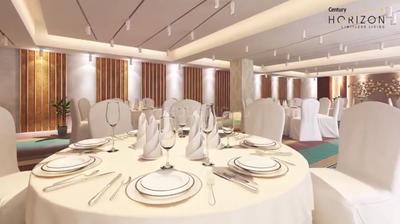
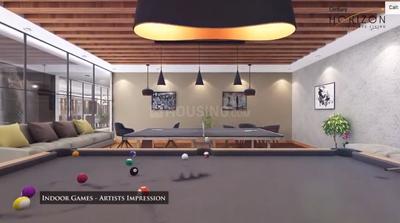
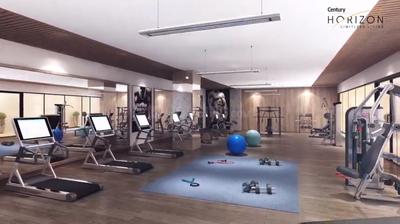
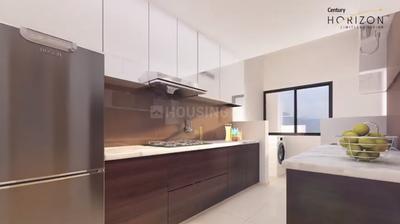
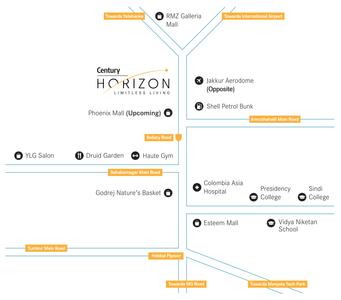
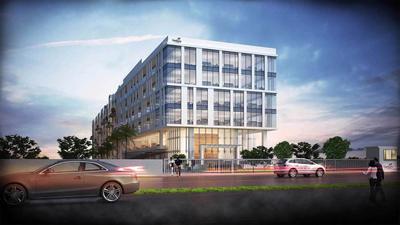
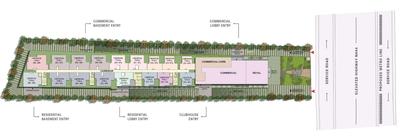
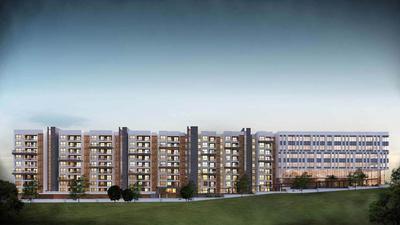
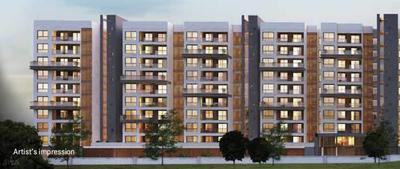
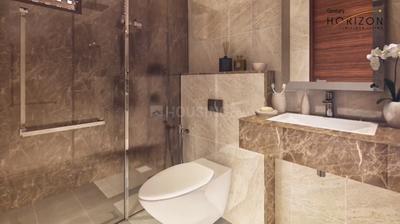
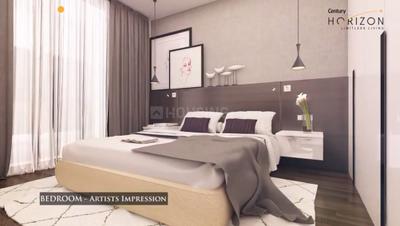
Century Horizon Project Images
Project Image of 1119.0 - 2171.0 Sq.ft 2 BHK Apartment for buy in Century Horizon
1/19
3.1 km away
2, 3, 4 BHK Flats in Jakkur, Bengaluru
2 BHK Flat
₹1.71 Cr - 1.94 Cr
3 BHK Flat
₹2.08 Cr - 2.8 Cr
4 BHK Flat
₹2.89 Cr - 3.31 Cr
Avg. Price: ₹15.24 K/sq.ftPossession: Sep, 2024
Are you a property owner looking to rent/sell?
Post your property for FREE
Hello 👋🏻
Easy Contact with sellers
Personalized experience
My Activity
Contacted Properties
00
Seen Properties
00
Saved Properties
00
Recent Searches
00

Explore Sub Localities around Prakruthi Layout, Bengaluru

Price Trends are not available due to insufficient data.
You can still view properties in the area.
Price Trends are not available due to insufficient data.
You can still view properties in the area.
₹16,570
Avg. Price per sq.ft
Price Trends are not available due to insufficient data.
You can still view properties in the area.

Top Projects for Sale around Prakruthi Layout, Bengaluru

Gallery Cover Pic of Lodha Mirabelle
Property
Thanisandra,Bengaluru
 
Gallery Cover Pic of Sumukha Earthen Crest
2, 3 BHK Apartments
HBR Layout,Bengaluru
 
Gallery Cover Pic of Nithya Infra Sunshine
2, 3, 4 BHK Apartments
Kalyan Nagar,Bengaluru
₹93.1 L-1.81 Cr
Gallery Cover Pic of BRR North Excellency Phase 1
2, 2.5, 3 BHK Apartments
Thanisandra,Bengaluru
₹1.4 Cr-1.95 Cr
Gallery Cover Pic of Lodha Mirabelle
3.5, 4 BHK Apartments
Thanisandra,Bengaluru
₹3.25 Cr-3.8 Cr
Gallery Cover Pic of High Life Towers
2, 2.5, 3 BHK Apartments
Thanisandra,Bengaluru
₹1.32 Cr-2.05 Cr
Gallery Cover Pic of Sudarshan Foresta
3 BHK Apartment
Thanisandra,Bengaluru
₹1.48 Cr-1.8 Cr
Gallery Cover Pic of Baldota Summit
2, 3 BHK Apartments
Kothanur,Bengaluru
 
Gallery Cover Pic of TVS Emerald Auralis
2, 3 BHK Apartments
Thanisandra, Bangalore
₹1.24 Cr-2.11 Cr
Gallery Cover Pic of KK Luxura
2, 3 BHK Apartments
Kothanur,Bengaluru
 

Popular Locality for sale around Prakruthi Layout, Bengaluru

HBR Layout
18 people rated this locality
4.43
₹11,205
Avg. Price per sq.ft
35.85%
Rise in last 1 Year
₹8,917
Avg. Price per sq.ft
27.1%
Fall in last 1 Year
Geddalahalli
10 people rated this locality
4.04
₹8,492
Avg. Price per sq.ft
13.83%
Rise in last 1 Year
Hennur
13 people rated this locality
4.44
₹9,750
Avg. Price per sq.ft
10.71%
Rise in last 1 Year
Ferns Residency Phase 2
1 people rated this locality
4.25
Price Trends are not available due to insufficient data.
You can still view properties in the area.
₹12,169
Avg. Price per sq.ft
45.84%
Rise in last 1 Year
Thanisandra
12 people rated this locality
4.52
₹12,012
Avg. Price per sq.ft
5.02%
Rise in last 1 Year
Kothanur
13 people rated this locality
3.95
₹9,718
Avg. Price per sq.ft
29.19%
Rise in last 1 Year
₹11,309
Avg. Price per sq.ft
36.5%
Rise in last 1 Year
Nagavara
4 people rated this locality
4.35
₹13,201
Avg. Price per sq.ft
6.61%
Rise in last 1 Year

Popular searches for properties in Prakruthi Layout, Bengaluru

Resale Projects around Prakruthi Layout, Bengaluru

Gallery Cover Pic of Plama Heights
Hennur,Bengaluru
3 BHK Apartment
1.03 Cr - 1.36 Cr
Gallery Cover Pic of TNT Cresent
Thanisandra,Bengaluru
2, 3 BHK Apartments
63.0 L - 72.0 L
Gallery Cover Pic of Sri Balaji Emerald
Hennur,Bengaluru
2, 3 BHK Apartments
51.4 L - 69.96 L
Gallery Cover Pic of SLB Royal Touch
Thanisandra,Bengaluru
2, 3 BHK Apartments
87.01 L - 1.21 Cr
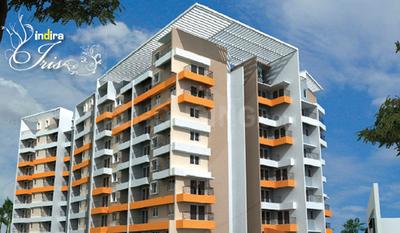
Gallery Cover Pic of Indira Iris Apartments
HBR Layout,Bengaluru
2, 3 BHK Apartments
80.49 L - 1.09 Cr
Gallery Cover Pic of Nirman Rajatha Greens
Nagavara,Bengaluru
2, 2.5, 3 BHK Apartments
Gallery Cover Pic of NR Orchid Gardenia
Thanisandra Main Road, Bangalore
3, 4 BHK Apartments
2.56 Cr - 5.16 Cr
Residential Lands for Sale in MS North City
Nagavara,Bengaluru
1.8 Cr - 3.61 Cr
Gallery Cover Pic of Kumari Tusti
Thanisandra,Bengaluru
2 BHK Apartment
52.75 L - 68.6 L
Gallery Cover Pic of Saroj Paradise
Thanisandra,Bengaluru
2, 3 BHK Apartments
43.18 L - 55.76 L

Ready to Move Projects around Prakruthi Layout, Bengaluru

Gallery Cover Pic of Ganga Heights
HBR Layout,Bengaluru
Gallery Cover Pic of Apurva Maples
HBR Layout,Bengaluru
Gallery Cover Pic of Anriya Atrieus Apartments
HBR Layout,Bengaluru
Gallery Cover Pic of CARP Abrars Apartment
HBR Layout,Bengaluru
2, 3 BHK Apartments
Gallery Cover Pic of SLV Paramount
HBR Layout,Bengaluru
Gallery Cover Pic of Gangothri HBR Palace
HBR Layout,Bengaluru
Gallery Cover Pic of SLV Grand
HBR Layout,Bengaluru
Gallery Cover Pic of SLV SLV Pearl
HBR Layout,Bengaluru
1 BHK Apartment
Gallery Cover Pic of Riverina Shri Sannidhi
HBR Layout,Bengaluru

FAQs about New Projects in Prakruthi Layout, HBR Layout, Bengaluru for Sale

How many ready to move projects are available for sale in Prakruthi Layout, Bengaluru?

There are 17 ready to move projects available in Prakruthi Layout, Bengaluru.

What are the top ready to move projects in Prakruthi Layout, Bengaluru?

The best ready to move projects in Prakruthi Layout, Bengaluru are:

Which are the most searched localities for buying projects in and around Prakruthi Layout, Bengaluru?

The best areas to buy projects in and around Prakruthi Layout, Bengaluru are:

What are the top upcoming projects in Prakruthi Layout, Bengaluru?

The top upcoming projects in Prakruthi Layout, Bengaluru are:

What is the real estate price trend in Prakruthi Layout, Bengaluru?

In Prakruthi Layout, Bengaluru, there is 39.75% rise in last 12 months. Know more!

How many residential projects are available in Prakruthi Layout, Bengaluru?

There are 18 residential projects in Prakruthi Layout, Bengaluru.
Housing.com
Great Places to work - Housing.com
Great Places to work in Asia - Housing.com