Your search for property ends here - Buy, Rent, Sell - Housing.com
housing-logo
Don't Miss out! Get notified of new homes as soon as they are posted

Notifications can be turned off anytime from browser settings.

Buy in Bengaluru
Download App
List PropertyFree
Saved
Apartment
Apartment
Independent House
Independent Floor
Plot
Studio
Duplex
Penthouse
Villa
Agricultural Land
BHK Type
1 RK
1 BHK
2 BHK
3 BHK
4 BHK
5 BHK
5+ BHK
0 -
20Cr
0
20.00Cr+
0
5Cr
10Cr
20Cr+
Sale Type
New Bookings
Resale
Construction Status
Ready to move
Under Construction
Verified
Verified by Housing.com: Authentic location and real photos
New Projects
Featured Agents
More Filters
Reset filters
Last Updated: Nov 17, 2026
No Properties

Luxury Apartments/Flats in RT Nagar, Bengaluru

Sort by:
Relevance
No result found!
Try removing some filters or change the locality to get results

Nearby Properties Around (RT Nagar)

EG
Embassy Group
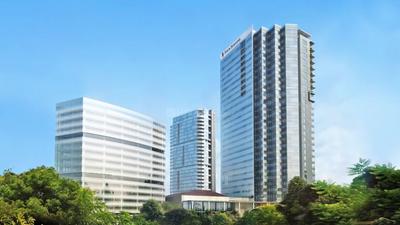
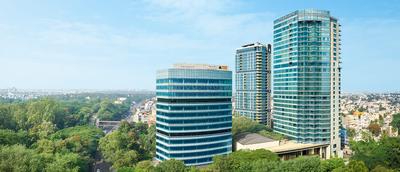
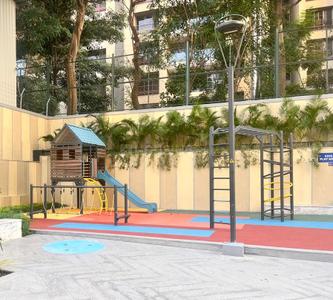
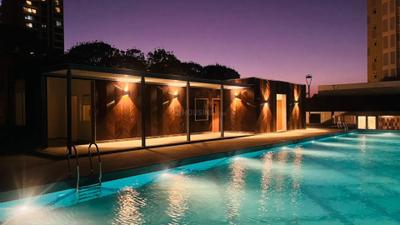
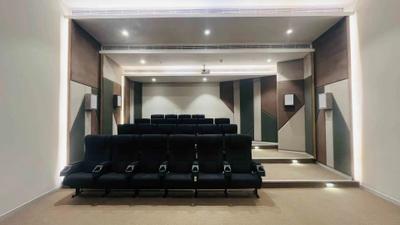
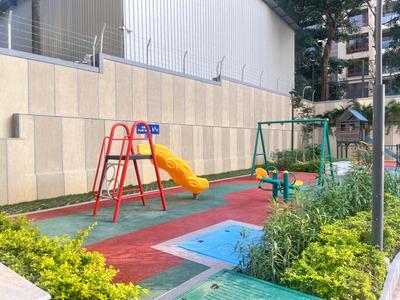
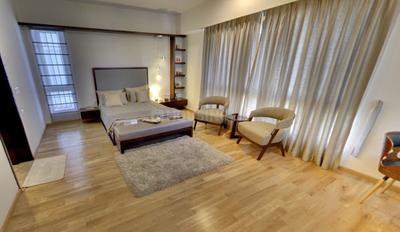
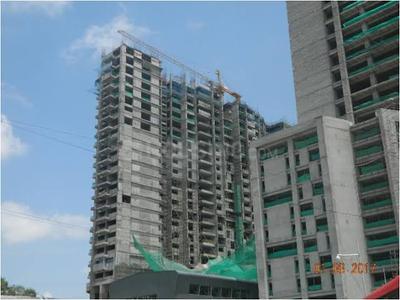
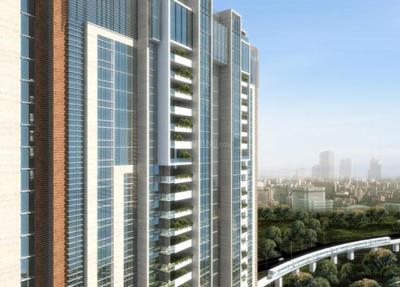
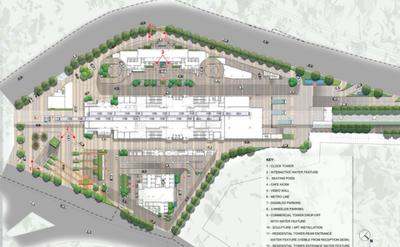
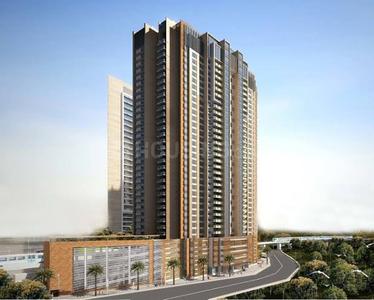
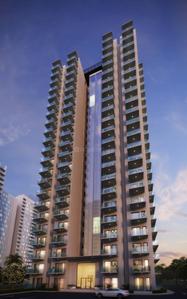
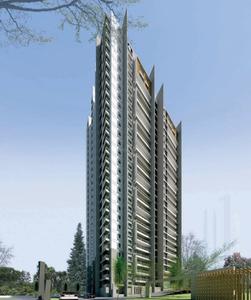
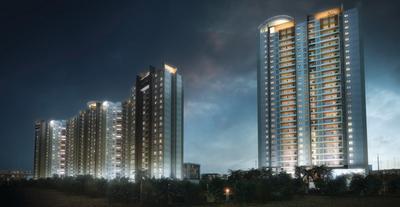
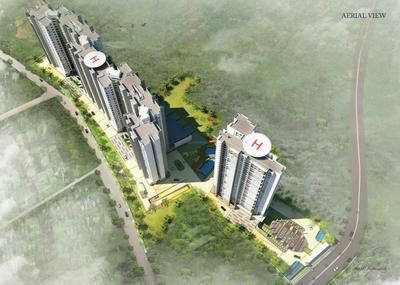
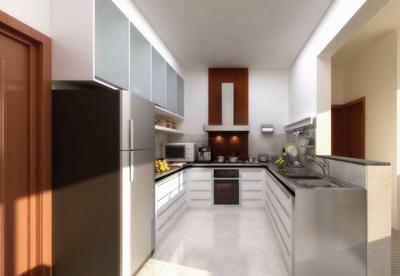
Embassy One Project Images
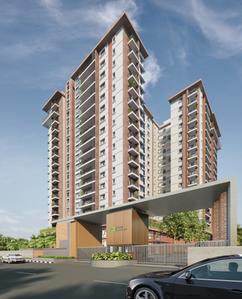
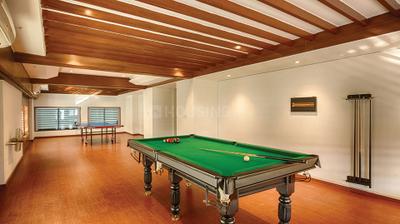
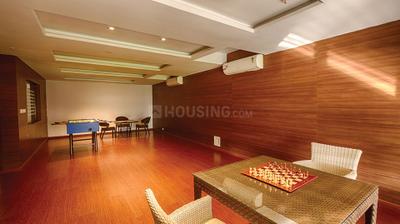
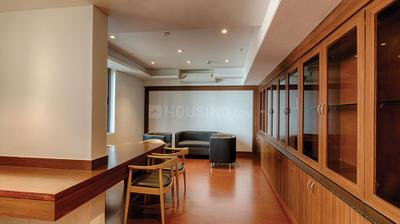
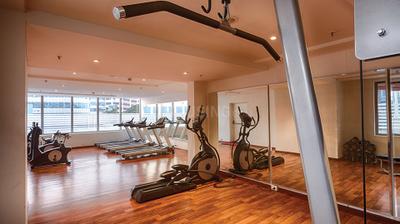
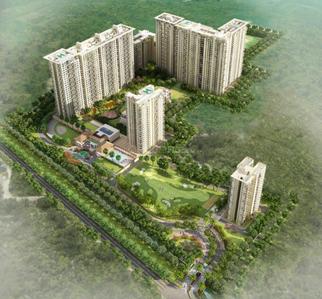
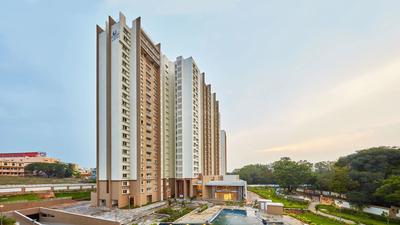
Project Image of 1989.41 - 6282.0 Sq.ft 1 BHK Apartment for buy in Embassy One
1/16
1.3 kms away

1, 2, 3, 4 BHK Flats in Ganganagar, Bengaluru

1 BHK Flat
₹7.45 Cr - 9.01 Cr
2 BHK Flat
₹10.25 Cr - 12.92 Cr
3 BHK Flat
₹20.41 Cr
4 BHK Flat
₹23.52 Cr
Avg. Price: ₹37.45 K/sq.ftSizes: 1989 - 6282 sq.ft.Ready to MovePossession: Apr, 2026
SE
SNN Estates
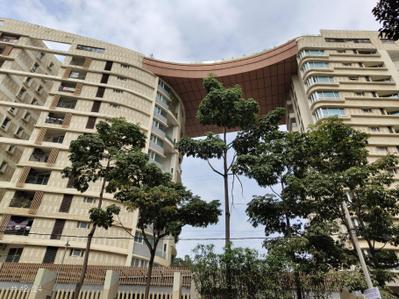
SNN Clermont Project Images
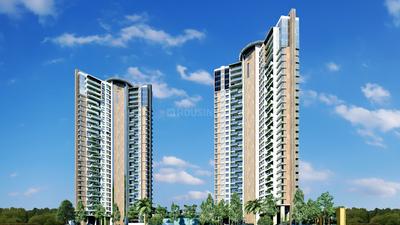
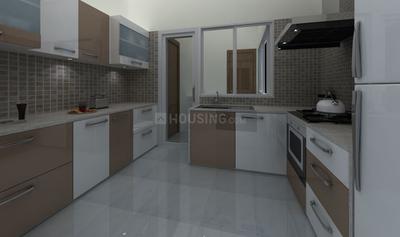
Project Image of 2526.0 - 5410.0 Sq.ft 3 BHK Apartment for buy in SNN Clermont
1/73
2.7 kms away

3, 4, 5 BHK Flats in Hebbal, Bengaluru

3 BHK Flat
₹4.5 Cr - 4.7 Cr
4 BHK Flat
₹5.47 Cr - 9.64 Cr
5 BHK Flat
₹8.67 Cr
Avg. Price: ₹17.82 K/sq.ftSizes: 2526 - 5410 sq.ft.Ready to MovePossession: Jul, 2021
PP
Prestige Projects Pvt Ltd
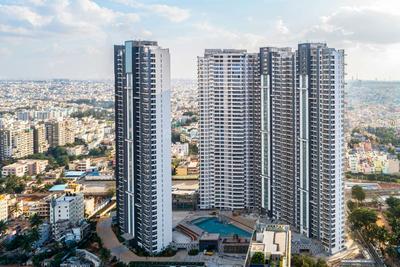
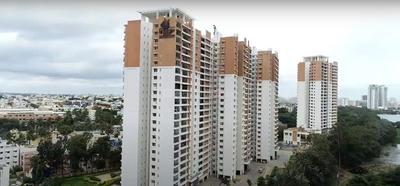
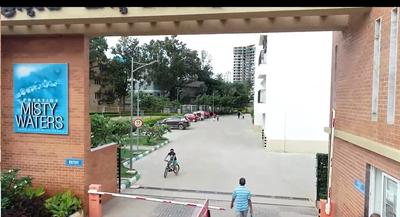
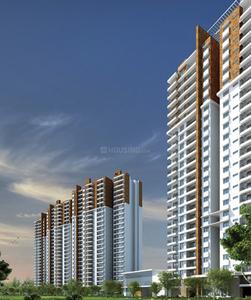
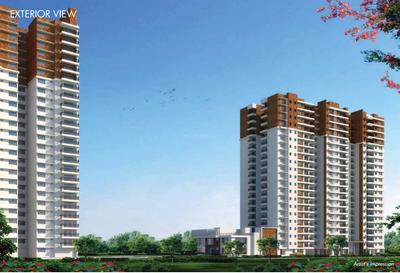
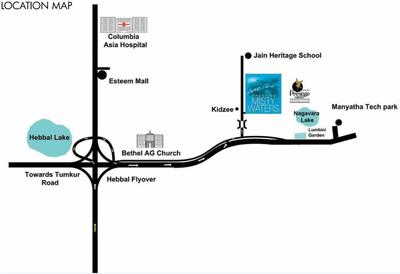
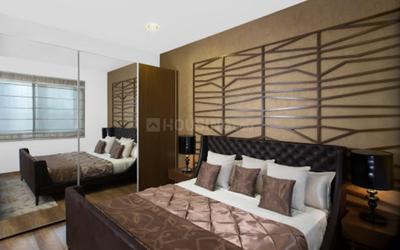
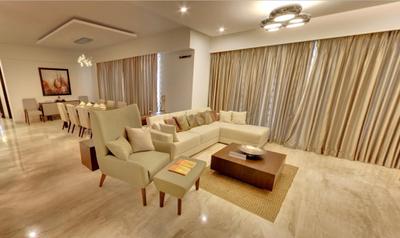
Prestige Misty Waters Vista Tower Project Images
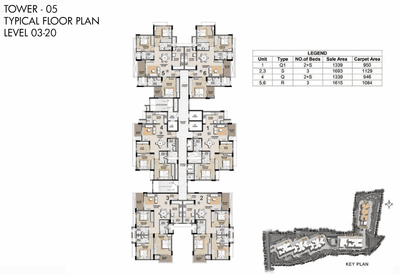
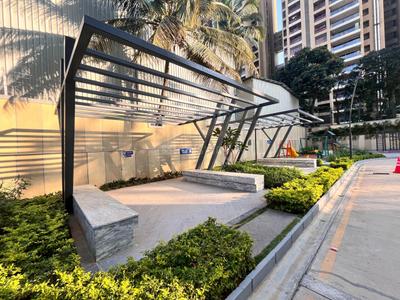
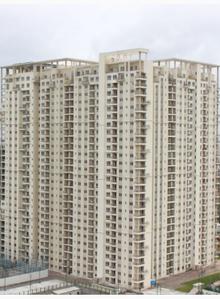
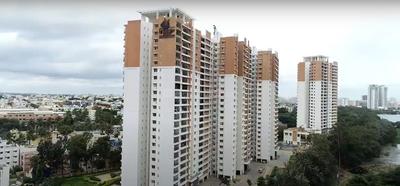
Project Image of 946.0 - 1129.0 Sq.ft 2.5 BHK Apartment for buy in Prestige Misty Waters Vista Tower
1/24
2.8 kms away

2.5, 3 BHK Flats in Nagavara, Bengaluru

2.5 BHK Flat
₹1.86 Cr - 1.92 Cr
3 BHK Flat
₹2.29 Cr - 2.37 Cr
Avg. Price: ₹19.68 K - 21.01 K/sq.ftSizes: 946 - 1129 sq.ft.Ready to MovePossession: Feb, 2022
KA
Koncept Ambience
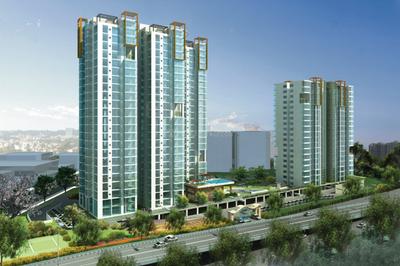
Ambience Downtown Project Images
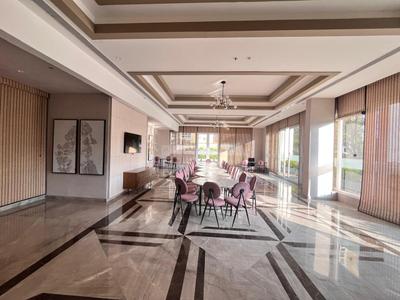
Project Image of 3111.0 - 3691.0 Sq.ft 3 BHK Apartment for buy in Ambience Downtown
1/25
3.4 kms away

3, 4 BHK Flat,Duplexes in Lingarajapuram, Bengaluru

3 BHK Flat
₹4.37 Cr - 4.38 Cr
4 BHK Duplex
₹5.06 Cr
4 BHK Flat
₹5.18 Cr
Avg. Price: ₹14.05 K/sq.ftSizes: 3111 - 3691 sq.ft.Ready to MovePossession: Dec, 2023
PP
Prestige Projects Pvt Ltd
Prestige Fairfield Project Images
Project Image of 1993.0 - 3299.0 Sq.ft 3 BHK Apartment for buy in Prestige Fairfield
1/45
3.6 kms away

3, 3.5, 4 BHK Flats in RMV Extension Stage 2, Bengaluru

3 BHK Flat
₹3.85 Cr - 5.02 Cr
3.5 BHK Flat
₹4.31 Cr - 6.37 Cr
4 BHK Flat
₹5.47 Cr - 6.37 Cr
Avg. Price: ₹19.3 K/sq.ftSizes: 1993 - 3299 sq.ft.Ready to MovePossession: May, 2024
BE
Brigade Enterprises Ltd
Brigade Caladium Project Images
Project Image of 3450.0 - 4450.0 Sq.ft 3 BHK Apartment for buy in Brigade Caladium
1/45
3.8 kms away

3, 4 BHK Flats in Byatarayanapura, Bengaluru

3 BHK Flat
₹4.79 Cr - 4.89 Cr
4 BHK Flat
₹5.56 Cr - 6.18 Cr
Avg. Price: ₹13.9 K/sq.ftSizes: 3450 - 4450 sq.ft.Ready to MovePossession: Dec, 2016
SG
Sattva Group
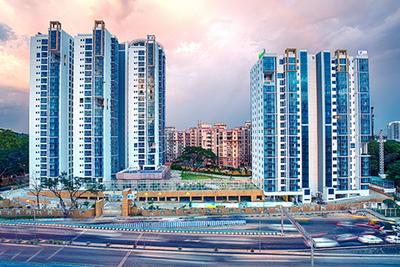
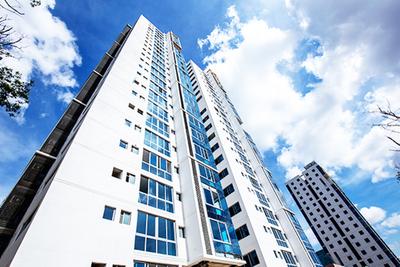
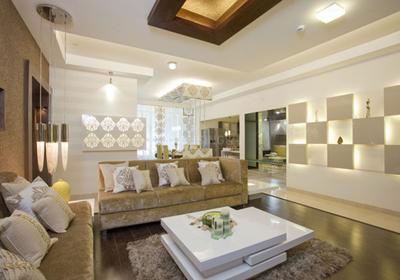
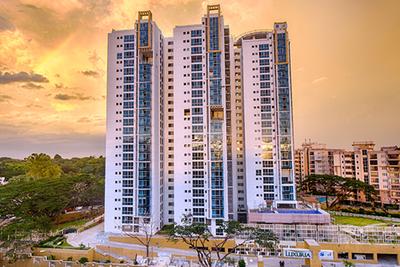
Sattva Luxuria Project Images
Project Image of 2215.0 - 4465.0 Sq.ft 3 BHK Apartment for buy in Sattva Luxuria
1/55
4.2 kms away

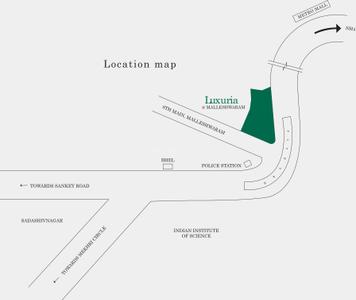
3, 4 BHK Penthouse,Flat,Duplexes in Malleswaram, Bengaluru

3 BHK Flat
₹4.36 Cr - 4.94 Cr
4 BHK Duplex
₹7.89 Cr - 9.87 Cr
4 BHK Penthouse
₹8.78 Cr - 9.96 Cr
Avg. Price: ₹19.67 K - 22.31 K/sq.ftSizes: 2215 - 4465 sq.ft.Ready to Move inPossession: Jun, 2015
GC
G: Corp Developers
G Corp The Icon Project Images
Project Image of 1565.0 - 2695.0 Sq.ft 3 BHK Apartment for buy in G Corp The Icon
1/35
4.4 kms away

3, 4 BHK Duplex,Flats in Thanisandra Main Road, Bangalore

3 BHK Flat
₹2.17 Cr - 4.91 Cr
4 BHK Flat
₹2.17 Cr - 4.91 Cr
4 BHK Duplex
₹2.17 Cr - 4.91 Cr
Avg. Price: ₹13.63 K/sq.ftSizes: 1565 - 3672 sq.ft.Ready to MovePossession: Feb, 2023
HG
HM Group
HM Grandeur Project Images
Project Image of 3096.0 - 3372.0 Sq.ft 3 BHK Apartment for buy in HM Grandeur
1/12
4.4 kms away

3 BHK Flat in Cox Town, Bengaluru

3 BHK Flat
₹8 Cr - 8.71 Cr
Avg. Price: ₹25.84 K/sq.ftSizes: 3096 - 3372 sq.ft.Ready to MovePossession: Feb, 2016
PP
Prestige Projects Pvt Ltd
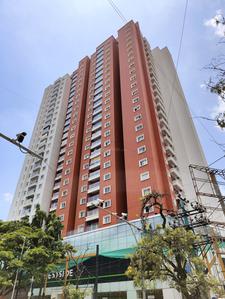
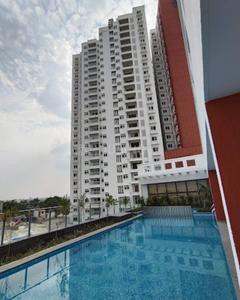
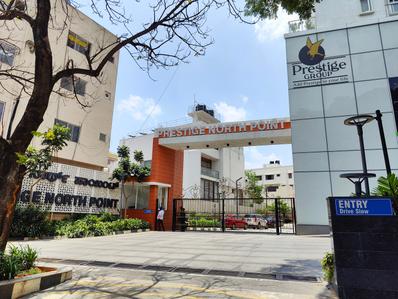
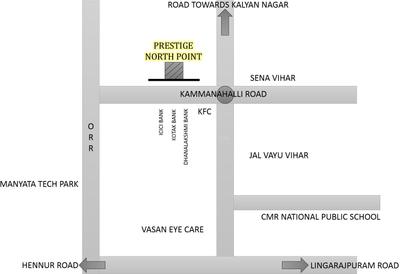
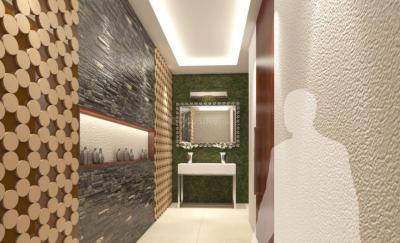
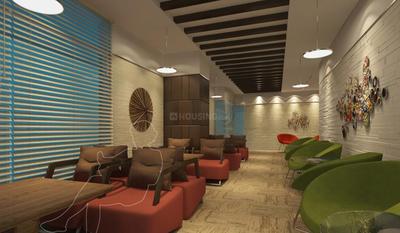
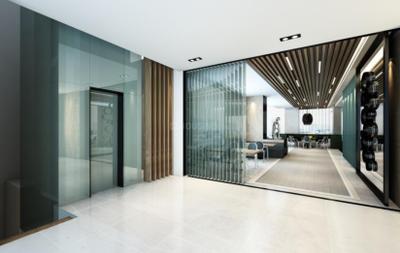
Prestige North Point Project Images
Project Image of 1293.0 - 1997.0 Sq.ft 2 BHK Apartment for buy in Prestige North Point
1/32
4.5 kms away

2, 2.5, 3 BHK Flats in Kalyan Nagar, Bengaluru

2 BHK Flat
₹2.65 Cr - 2.75 Cr
2.5 BHK Flat
₹3.03 Cr - 3.54 Cr
3 BHK Flat
₹3.7 Cr - 4.1 Cr
Avg. Price: ₹20.52 K/sq.ftSizes: 1293 - 1997 sq.ft.Ready to MovePossession: Sep, 2022
MD
Mantri Developers
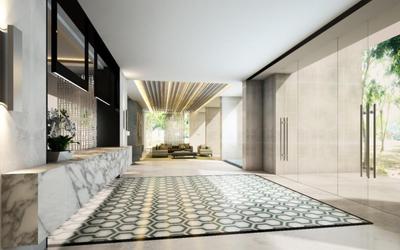
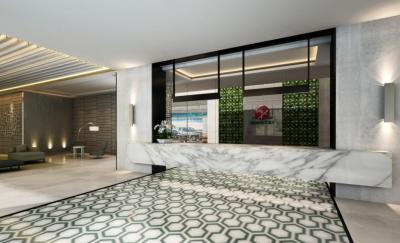
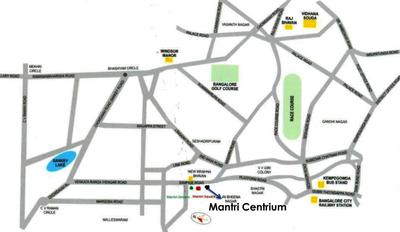
Mantri Centrium Project Images
Project Image of 3165.0 - 8900.0 Sq.ft 3 BHK Apartment for buy in Mantri Centrium
1/30
4.5 kms away

3, 3.5, 4, 4.5 BHK Flats in Sheshadripuram, Bengaluru

3 BHK Flat
₹3.79 Cr - 3.84 Cr
3.5 BHK Flat
₹3.83 Cr - 3.95 Cr
4 BHK Flat
₹5.25 Cr - 10.67 Cr
4.5 BHK Flat
₹5.38 Cr - 8.56 Cr
Avg. Price: ₹11.99 K/sq.ftSizes: 3165 - 8900 sq.ft.Ready to MovePossession: Apr, 2022
CR
Century Real Estate Holdings
Century Ethos Project Images
Project Image of 2850.0 - 4235.0 Sq.ft 3 BHK Apartment for buy in Century Ethos
1/30
4.5 kms away

3, 4 BHK Flats in Byatarayanapura, Bengaluru

3 BHK Flat
₹4.5 Cr - 5.5 Cr
4 BHK Flat
₹6.68 Cr
Avg. Price: ₹15.77 K/sq.ftSizes: 2850 - 4235 sq.ft.Ready to MovePossession: Sep, 2021
TP
The Phoenix Mills LTD
Phoenix Kessaku Project Images
Project Image of 2678.0 - 12833.0 Sq.ft 3 BHK Apartment for buy in Phoenix Kessaku
1/26
4.8 kms away

5 BHK Flat in Rajajinagar, Bengaluru

5 BHK Flat
Price on Request
Sizes: 2678 - 12833 sq.ft.Ready to MovePossession: May, 2019
PP
Prestige Projects Pvt Ltd
Prestige Hermitage Project Images
Project Image of 0.0 - 7481.0 Sq.ft 4 BHK Apartment for buy in Prestige Hermitage
1/37
5.8 kms away

4 BHK Flat in Kensington Road, Ulsoor, Bengaluru

4 BHK Flat
₹17.5 Cr
Avg. Price: ₹23.39 K/sq.ftSizes: 7481 sq.ft.Ready to Move inPossession: Jan, 2018
SL
Sobha Limited
Sobha Rajvilas Project Images
Project Image of 1325.0 - 1886.07 Sq.ft 3 BHK Apartment for buy in Sobha Rajvilas
1/21
6.0 kms away

3, 4 BHK Flats in Rajajinagar, Bengaluru

3 BHK Flat
₹3.86 Cr - 3.9 Cr
4 BHK Flat
₹4.17 Cr - 5.5 Cr
Avg. Price: ₹29.15 K/sq.ftSizes: 1325 - 1886 sq.ft.Ready to MovePossession: Dec, 2024
PP
Prestige Projects Pvt Ltd
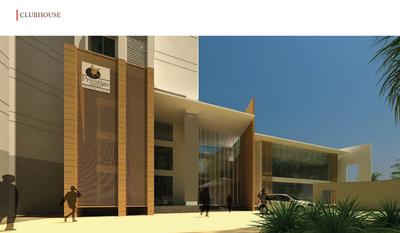
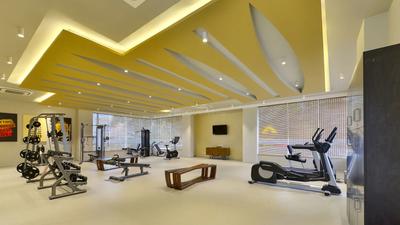
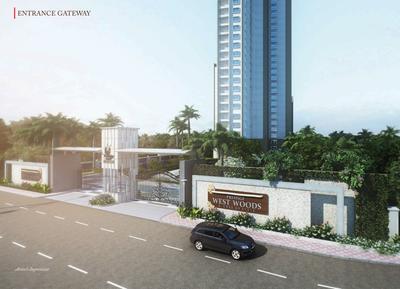
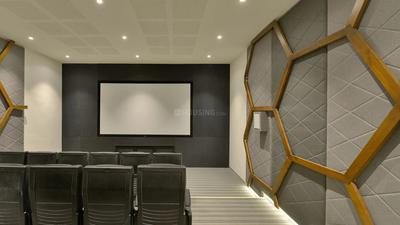
Prestige West Woods Project Images
Project Image of 877.0 - 2593.0 Sq.ft 2 BHK Apartment for buy in Prestige West Woods
1/27
6.0 kms away

2, 3, 4, 5 BHK Penthouse,Flats in Rajajinagar, Bangalore

2 BHK Flat
₹1.88 Cr - 2.08 Cr
3 BHK Flat
₹2.43 Cr - 2.69 Cr
4 BHK Flat
₹3.7 Cr - 4.02 Cr
4 BHK Penthouse
₹5.37 Cr
5 BHK Penthouse
₹5.57 Cr
Avg. Price: ₹21.48 K/sq.ftSizes: 877 - 2593 sq.ft.Ready to Move inPossession: Aug, 2018
SL
Sobha Limited
Sobha 25 Richmond Project Images
Project Image of 2700.0 - 6564.0 Sq.ft 3 BHK Apartment for buy in Sobha 25 Richmond
1/25
6.3 kms away

3 BHK Flat in Langford Gardens, Bengaluru

3 BHK Flat
₹7.71 Cr - 9.47 Cr
Avg. Price: ₹14.43 K - ₹28.57 K/sq.ftSizes: 2700 - 6564 sq.ft.Ready to MovePossession: Dec, 2020
Are you a property owner looking to rent/sell?
Post your property for FREE
Hello 👋🏻
Easy Contact with sellers
Personalized experience
My Activity
Contacted Properties
00
Seen Properties
00
Saved Properties
00
Recent Searches
00

Explore Sub Localities in RT Nagar, Bengaluru

₹15,000
Avg. Price per sq.ft
Atmananda Colony
1 people rated this locality
3.5
₹12,727
Avg. Price per sq.ft
71.9%
Rise in last 1 Year
₹6,907
Avg. Price per sq.ft
42.08%
Fall in last 1 Year
₹6,301
Avg. Price per sq.ft
16.44%
Fall in last 1 Year
Rahmath Nagar
5 people rated this locality
4.08
₹10,433
Avg. Price per sq.ft
15.61%
Rise in last 1 Year

Top Projects for Sale in RT Nagar, Bengaluru

Gallery Cover Pic of Shriram White House Apartment
2, 3 BHK Apartments
RT Nagar,Bengaluru
₹66.97 L-9.55 Cr
Gallery Cover Pic of Embassy Heaven
3, 4 BHK Apartments
RT Nagar,Bengaluru
₹2.78 Cr-6.76 Cr
Gallery Cover Pic of Magnolia Delight
3 BHK Apartment
RT Nagar,Bengaluru
₹3.57 Cr-3.84 Cr
Gallery Cover Pic of HM Tropical Tree
4, 5 BHK Apartment,Duplexes
RT Nagar,Bengaluru
₹5.19 Cr-5.53 Cr
Gallery Cover Pic of Crescent Magna
2, 3 BHK Apartments
RT Nagar,Bengaluru
 
Gallery Cover Pic of Reliable Dwaraka Apartment
2, 3 BHK Apartments
RT Nagar,Bengaluru
 
Gallery Cover Pic of Gagan Gagans JP Enclave
1 BHK Apartment
RT Nagar,Bengaluru
 
Gallery Cover Pic of Hoysala Palace
2, 3 BHK Apartments
RT Nagar,Bengaluru
 
Gallery Cover Pic of Amulya Apartments
2, 3 BHK Apartments
RT Nagar,Bengaluru
 
Gallery Cover Pic of Grove Apartment
3 BHK Apartment
RT Nagar,Bengaluru
 

Popular Locality for sale around RT Nagar, Bengaluru

Ganganagar
7 people rated this locality
3.66
₹46,367
Avg. Price per sq.ft
60.4%
Rise in last 1 Year
₹12,697
Avg. Price per sq.ft
5.8%
Rise in last 1 Year
₹8,675
Avg. Price per sq.ft
39.29%
Fall in last 1 Year
Hebbal
93 people rated this locality
3.48
₹10,357
Avg. Price per sq.ft
6.97%
Rise in last 1 Year
Kaval Bairasandra
1 people rated this locality
4
₹7,746
Avg. Price per sq.ft
10.89%
Rise in last 1 Year
Jayamahal
10 people rated this locality
4.08
₹14,927
Avg. Price per sq.ft
30.55%
Fall in last 1 Year
Armane Nagar
1 people rated this locality
5
₹24,077
Avg. Price per sq.ft
12.48%
Fall in last 1 Year
Benson Town
10 people rated this locality
4.2
₹13,589
Avg. Price per sq.ft
19.58%
Rise in last 1 Year
Sanjaynagar
16 people rated this locality
4.51
₹17,679
Avg. Price per sq.ft
37.54%
Rise in last 1 Year

Explore Regions in Bengaluru

Whitefield Main Road
5 people rated this locality
4.52
₹16,939
Avg. Price per sq.ft
46.01%
Rise in last 1 Year
Mysore Road
5 people rated this locality
4.4
₹9,371
Avg. Price per sq.ft
17.64%
Rise in last 1 Year
₹12,151
Avg. Price per sq.ft
29.86%
Rise in last 1 Year
₹12,688
Avg. Price per sq.ft
13.73%
Rise in last 1 Year
Tumkur Road
8 people rated this locality
4.38
₹12,140
Avg. Price per sq.ft
1.75%
Rise in last 1 Year

Popular searches for properties in RT Nagar, Bengaluru

Resale Projects around RT Nagar, Bengaluru

Gallery Cover Pic of Favourite Elegance
Kaval Bairasandra,Bengaluru
2, 3 BHK Apartments
64.61 L - 91.76 L
Gallery Cover Pic of Siroya Sunshine
Hebbal,Bengaluru
1 BHK Apartment
56.63 L - 62.16 L
Gallery Cover Pic of Sobha Petunia
Nagavara,Bengaluru
3, 4 BHK Apartments
2.13 Cr - 4.66 Cr
Gallery Cover Pic of Century Marvel
Hebbal Kempapura,Bengaluru
2, 3 BHK Apartments
71.62 L - 1.21 Cr
Gallery Cover Pic of Valmark Abodh
Nagavara,Bengaluru
2, 3 BHK Apartments
91.88 L - 1.29 Cr
Gallery Cover Pic of Elegant Orchid
Richards Town,Bengaluru
2, 3 BHK Apartments
89.4 L - 1.15 Cr
Gallery Cover Pic of Anubhava Ishwerya Sai Krupa
Hebbal,Bengaluru
2, 3 BHK Apartments
46.31 L - 71.82 L
Gallery Cover Pic of SNN Clermont
Hebbal, Bengaluru
3, 4, 5 BHK Apartments
4.5 Cr - 9.64 Cr
Gallery Cover Pic of Hoysala Hallmark Lalith
Nagavara,Bengaluru
2, 3 BHK Apartments
1.28 Cr - 2.19 Cr
Gallery Cover Pic of Prestige Misty Waters
Hebbal, Bangalore
2, 2.5, 3, 4 BHK Apartments
1.85 Cr - 4.05 Cr

Ready to Move Projects in RT Nagar, Bengaluru

Gallery Cover Pic of  Presco Pride
RT Nagar,Bengaluru
Housing.com
Great Places to work - Housing.comGreat Places to work in Asia - Housing.com