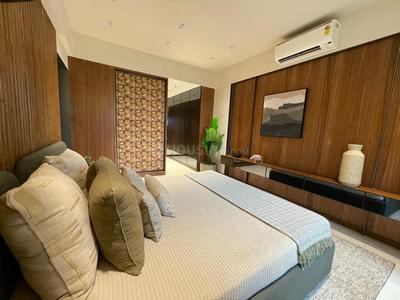
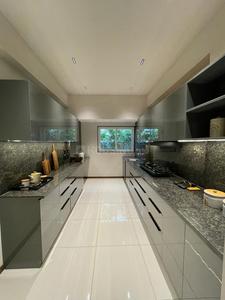
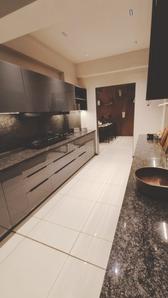
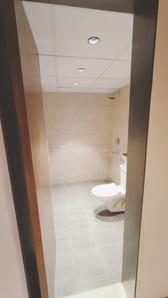
Your search for property ends here - Buy, Rent, Sell - Housing.com
housing-logo
Don't Miss out! Get notified of new homes as soon as they are posted

Notifications can be turned off anytime from browser settings.

Buy in Bengaluru
Download App
List PropertyFree
Saved
Property Type
Apartment
Independent House
Independent Floor
Plot
Studio
Duplex
Penthouse
Villa
Agricultural Land
BHK Type
1 RK
1 BHK
2 BHK
3 BHK
4 BHK
5 BHK
5+ BHK
0 -
20Cr
0
20.00Cr+
0
5Cr
10Cr
20Cr+
Sale Type
New Bookings
Resale
Construction Status
Ready to move
Under Construction
Verified
Verified by Housing.com: Authentic location and real photos
New Projects
Featured Agents
More Filters
Reset filters
Last Updated: Oct 15, 2026
No Properties

New Projects in Sonam Layout, Visthar, Bengaluru for Sale - Page 2

Sort by:
Relevance
Looking for new projects in Sonam Layout? Housing.com has 1149+ new and upcoming projects in Sonam Layout, spanning 20+ pre-launch and 96+ under-construction projects to 823+ ready-to-move residential projects. Browse offerings across every budget — from 2+ affordable projects in Sonam Layout to 10+ luxury projects in Sonam Layout — by leading developers, with project price, floor plans, amenities, possession dates, photos and videos....Read more

Nearby Properties Around (Sonam Layout)

RV
RBD Ventures Pvt Ltd
+ 1 more
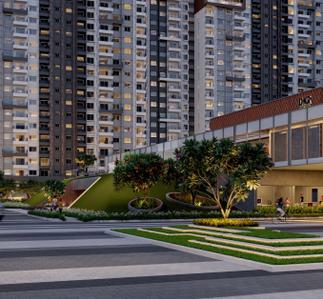
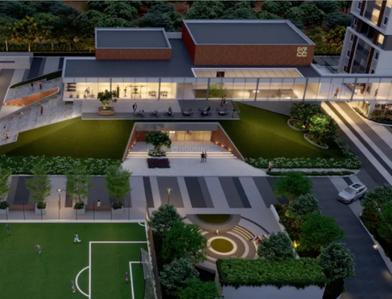
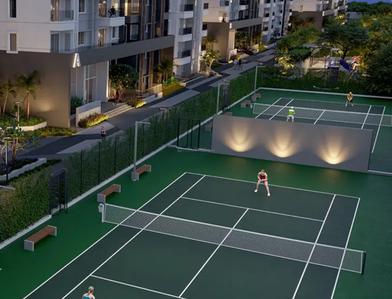
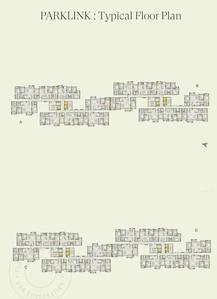
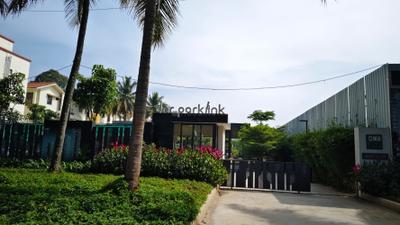
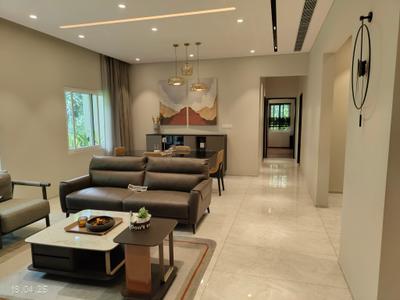
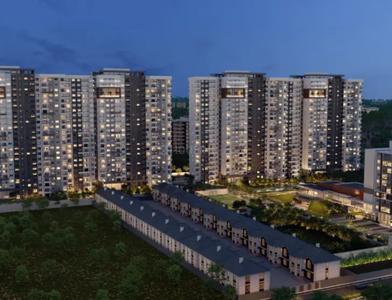
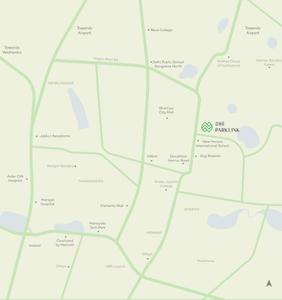
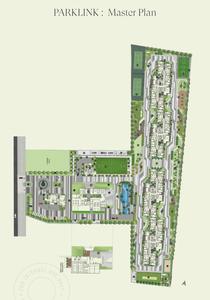
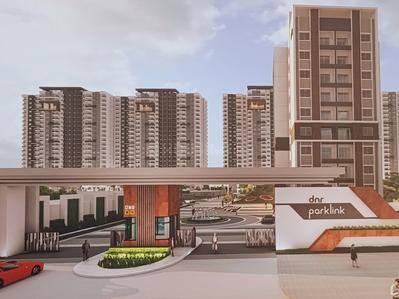
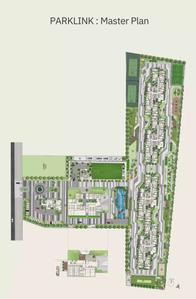
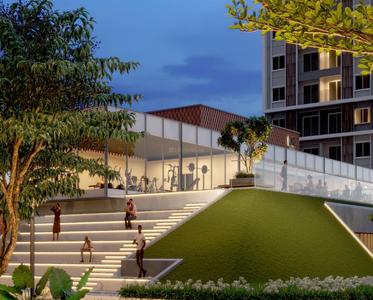
DNR Parklink Phase 1 Project Images
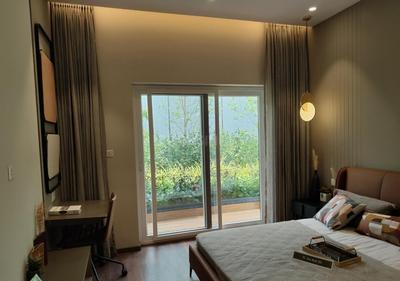
Project Image of 1357.0 - 1967.0 Sq.ft 2 BHK Apartment for buy in DNR Parklink Phase 1
1/17
1.4 kms away
Zero Brokerage
2, 2.5, 3 BHK Flats in Chikkagubbi Village, Bengaluru
2 BHK Flat
₹1.4 Cr - 1.45 Cr
2.5 BHK Flat
₹1.61 Cr
3 BHK Flat
₹1.77 Cr - 2.03 Cr
Avg. Price: ₹10.3 K/sq.ftSizes: 1357 - 1967 sq.ft.Under ConstructionPossession: Dec, 2027
P2
Properties 21
Rohan Upavan Project Images
Project Image of 940.0 - 1420.0 Sq.ft 2 BHK Apartment for buy in Rohan Upavan
1/17
1.8 kms away
Zero Brokerage
2, 3 BHK Flats in Kyalasanahalli, Bengaluru
2 BHK Flat
₹1.09 Cr - 1.49 Cr
3 BHK Flat
₹1.46 Cr - 1.65 Cr
Avg. Price: ₹11.61 K/sq.ftSizes: 940 - 1420 sq.ft.Ready to MovePossession: Jun, 2026
BA
Bricks And Milestones Projects LLP
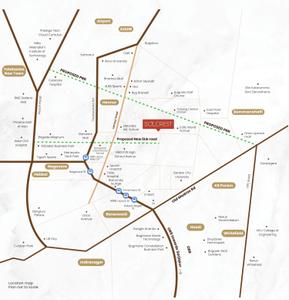
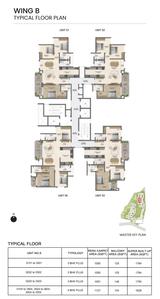
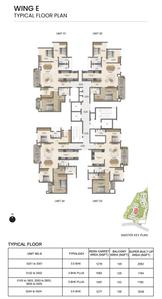
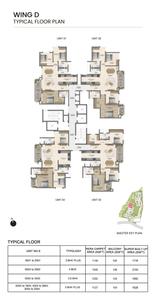
Solcrest Project Images
Project Image of 1332.0 - 2164.0 Sq.ft 2 BHK Apartment for buy in Solcrest
1/41
2.8 kms away
Zero Brokerage
2, 3, 3.5, 4 BHK Flats in Hennur, Bengaluru
2 BHK Flat
₹1.5 Cr - 1.55 Cr
3 BHK Flat
₹1.59 Cr - 2.12 Cr
3.5 BHK Flat
₹2.16 Cr - 2.38 Cr
4 BHK Flat
₹2.43 Cr
Avg. Price: ₹11.25 K/sq.ftSizes: 1332 - 2164 sq.ft.Under ConstructionPossession: Nov, 2030
SE
SNN Estates
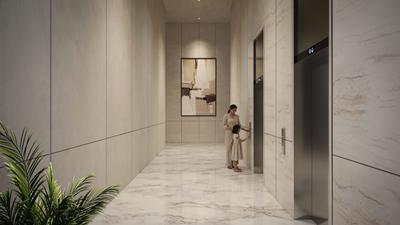
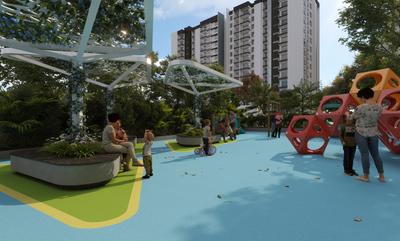
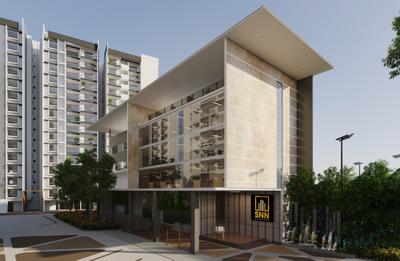
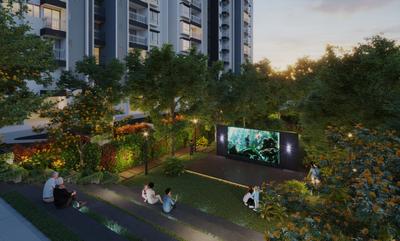
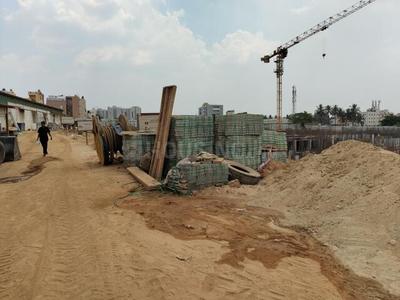
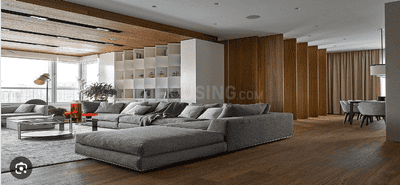
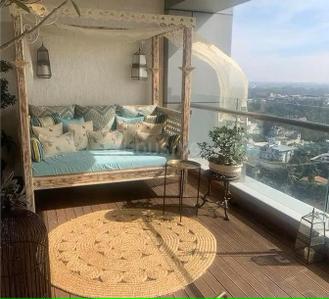
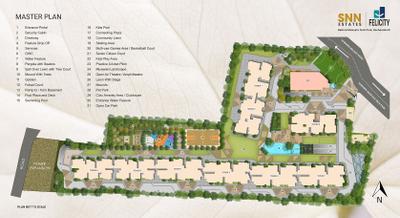
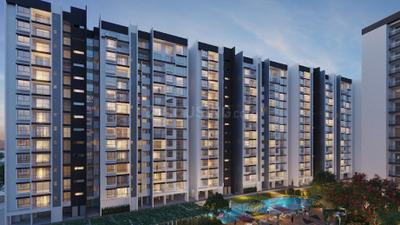
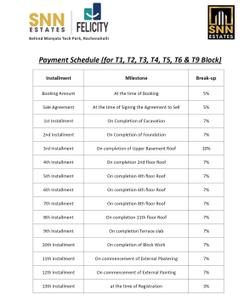
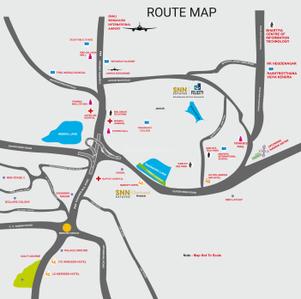
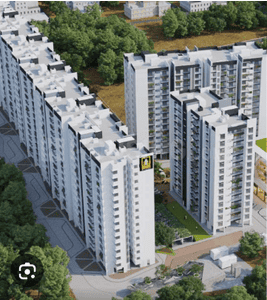
SNN Estates Felicity Project Images
Project Image of 700.0 - 2300.0 Sq.ft 1 BHK Apartment for buy in SNN Estates Felicity
1/27
4.5 kms away
Zero Brokerage
1, 2, 3, 4 BHK Flats in Jakkur, Bengaluru
1 BHK Flat
₹93.5 L - 95.3 L
2 BHK Flat
₹1.39 Cr - 1.6 Cr
3 BHK Flat
₹1.78 Cr - 2.27 Cr
4 BHK Flat
₹2.47 Cr - 3.4 Cr
Avg. Price: ₹13.36 K - 14.78 K/sq.ftSizes: 700 - 2300 sq.ft.Under ConstructionPossession: Dec, 2028
BD
Bhoo Developers
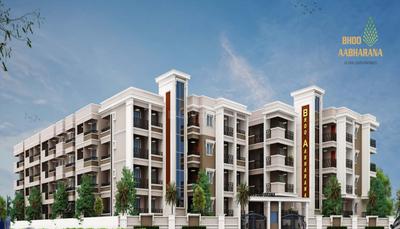
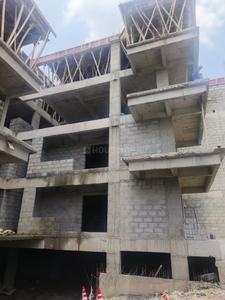
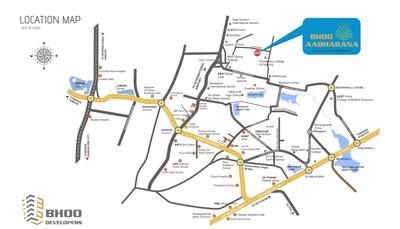
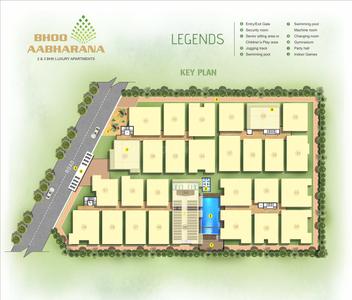
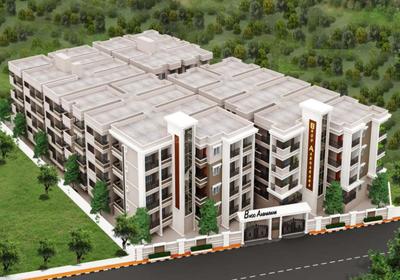
Bhoo Aabharana Project Images
Project Image of 1166.0 - 1885.0 Sq.ft 2 BHK Apartment for buy in Bhoo Aabharana
1/34
1.0 km away
2, 3 BHK Flats in Essel Gardens, Bengaluru
2 BHK Flat
₹79.29 L - 94.52 L
3 BHK Flat
₹1.01 Cr - 1.28 Cr
Avg. Price: ₹6.8 K/sq.ftSizes: 1166 - 1885 sq.ft.Ready to MovePossession: Apr, 2026
CR
casagrand Rentasssure
+ 1 more
Casagrand Boulevard Project Images
Project Image of 1626.0 - 2400.0 Sq.ft 3 BHK Apartment for buy in Casagrand Boulevard
1/43
0.9 km away
Zero Brokerage
3 BHK Flat in On Hennur Main Road, Bengaluru
3 BHK Flat
₹1.6 Cr - 2.5 Cr
Avg. Price: ₹9.84 K - 10.42 K/sq.ftSizes: 1626 - 2400 sq.ft.Ready to MovePossession: Dec, 2024
IA
Individual Agent
Nava Vruksha Project Images
Project Image of 1315.0 - 1950.0 Sq.ft 2 BHK Apartment for buy in Nava Vruksha
1/22
0.9 km away
Zero Brokerage
2, 2.5, 3 BHK Flats in Hennur Main Road, Bengaluru
2 BHK Flat
₹1.25 Cr - 1.33 Cr
2.5 BHK Flat
₹1.42 Cr - 1.65 Cr
3 BHK Flat
₹1.77 Cr - 1.85 Cr
Avg. Price: ₹9.5 K/sq.ftSizes: 1315 - 1950 sq.ft.Under ConstructionPossession: Apr, 2029

Zero Brokerage Projects around Sonam Layout

Gallery Cover Pic of DNR Parklink Phase 1
1.38 kmfrom
₹1.4 Cr - 2.03 Cr
DNR Parklink Phase 1
DNR Corporation Pvt Ltd
2, 2.5, 3 BHK Flats Chikkagubbi Village, Bengaluru
IA
Individual Agent
Seller + 1 more
Gallery Cover Pic of Rohan Upavan
1.80 kmfrom
₹1.09 Cr - 1.65 Cr
Rohan Upavan
Rohan Builders (I) Pvt Ltd
2, 3 BHK Flats Kyalasanahalli, Bengaluru
P2
Properties 21
Seller
Gallery Cover Pic of Solcrest
2.81 kmfrom
₹1.5 Cr - 2.43 Cr
Solcrest
Bricks And Milestones Projects LLP
2, 3, 3.5, 4 BHK Flats Hennur, Bengaluru
BA
Bricks And Milestones Projects LLP
Developer
Gallery Cover Pic of SNN Estates Felicity
4.45 kmfrom
₹93.5 L - 3.4 Cr
SNN Estates Felicity
SNN Estates
1, 2, 3, 4 BHK Flats Jakkur, Bengaluru
SE
SNN Estates
Developer
H
HomeBazaar.com
+ 1 more
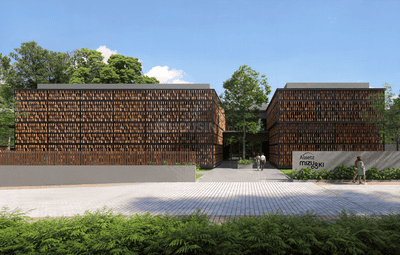
Assetz Mizu And Ki Project Images
Project Image of 3259.0 - 3944.0 Sq.ft 4 BHK Villa for buy in Assetz Mizu And Ki
1/13
1.0 km away
Zero Brokerage
4 BHK Villa in Chikkagubbi Village, Bengaluru
4 BHK Villa
₹3.8 Cr - 4.6 Cr
Avg. Price: ₹11.66 K/sq.ftSizes: 3259 - 3944 sq.ft.Under ConstructionPossession: Aug, 2030
SC
SPACE CLICK
+ 1 more
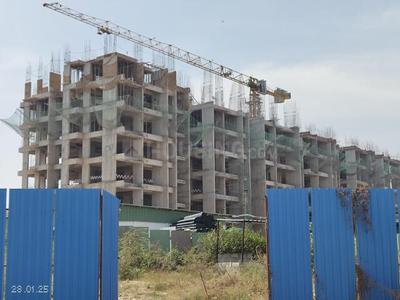
DNR Parklink Project Images
Project Image of 1357.0 - 2491.0 Sq.ft 2 BHK Apartment for buy in DNR Parklink
1/22
1.3 kms away
Zero Brokerage
2, 3, 4 BHK Flats in Chikkagubbi Village, Bengaluru
2 BHK Flat
₹1.32 Cr - 1.35 Cr
3 BHK Flat
₹1.43 Cr - 2.03 Cr
4 BHK Flat
₹2.42 Cr
Avg. Price: ₹9.72 K/sq.ftSizes: 1357 - 2491 sq.ft.Under ConstructionPossession: May, 2029
AR
AARAMV REALITY
+ 1 more
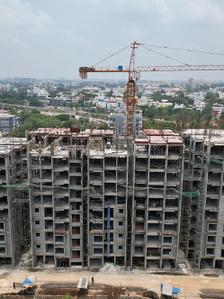
DNR Parklink Phase 2 Project Images
Project Image of 431.2 - 1245.0 Sq.ft 1 BHK Apartment for buy in DNR Parklink Phase 2
1/25
1.3 kms away
Zero Brokerage
1, 2, 2.5, 3 BHK Flats in Chikkagubbi Village, Bengaluru
1 BHK Flat
₹75.2 L
2 BHK Flat
₹1.59 Cr - 1.66 Cr
2.5 BHK Flat
₹1.84 Cr
3 BHK Flat
₹2.08 Cr - 2.31 Cr
Avg. Price: ₹17.45 K - 18.58 K/sq.ftSizes: 431 - 1245 sq.ft.Under ConstructionPossession: May, 2029
BT
Bricks To Home
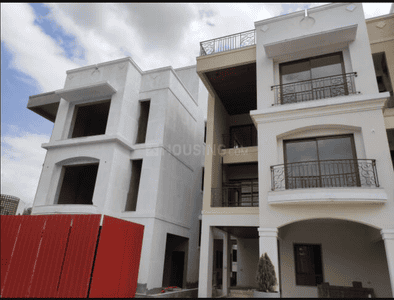
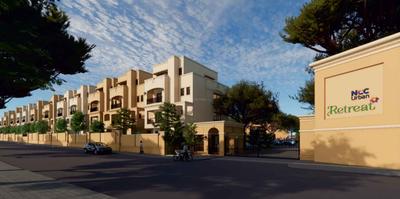
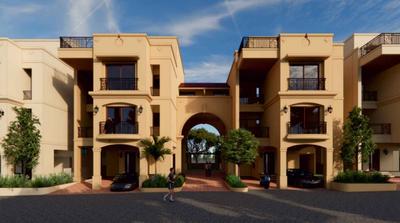
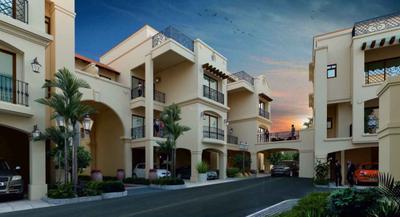
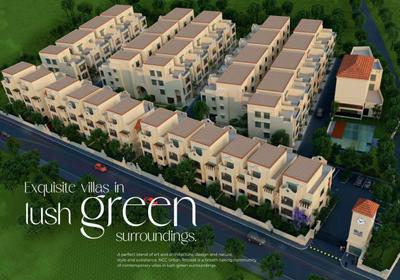
NCC Urban Retreat Project Images
Project Image of 2689.0 - 3238.0 Sq.ft 4 BHK Villa for buy in NCC Urban Retreat
1/24
1.5 kms away
Zero Brokerage
4, 5 BHK Villas in Kyalasanahalli, Bengaluru
4 BHK Villa
₹5.42 Cr - 6.2 Cr
5 BHK Villa
₹6.5 Cr - 6.53 Cr
Avg. Price: ₹20.16 K/sq.ftSizes: 2689 - 3238 sq.ft.Under ConstructionPossession: Jun, 2028
AS
AR SIGNATURE INFRA
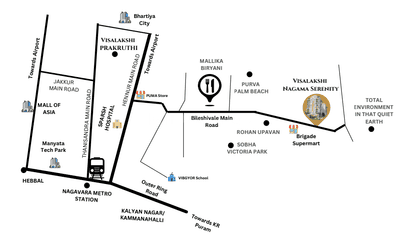
Visalakshi Nagama Serenity Project Images
Project Image of 1380.0 - 1925.0 Sq.ft 2.5 BHK Apartment for buy in Visalakshi Nagama Serenity
1/12
2.0 kms away
Zero Brokerage
2.5, 3 BHK Flats in Bileshivale, Bengaluru
2.5 BHK Flat
₹1.27 Cr
3 BHK Flat
₹1.48 Cr - 1.77 Cr
Avg. Price: ₹9.2 K/sq.ftSizes: 1380 - 1925 sq.ft.Under ConstructionPossession: Jun, 2030
J
Jithu
+ 1 more
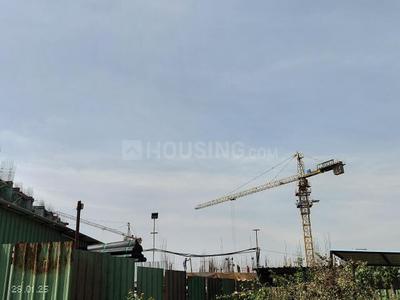
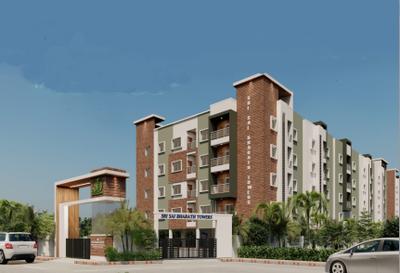
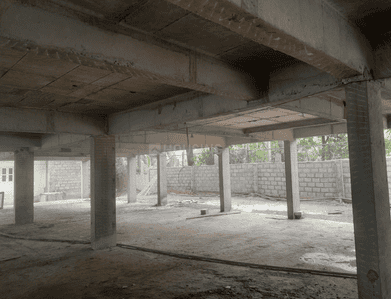
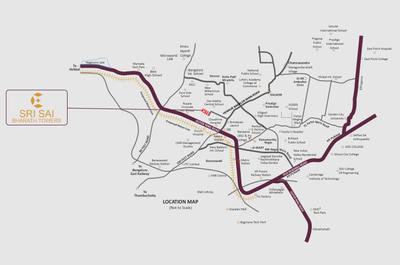
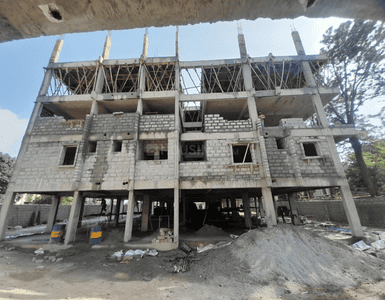
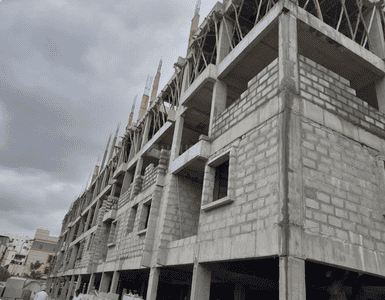
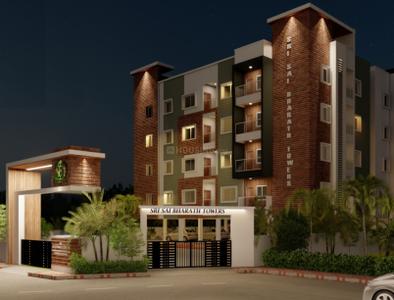
Sri Sai Bharath Towers Project Images
Project Image of 1078.0 - 1516.0 Sq.ft 2 BHK Apartment for buy in Sri Sai Bharath Towers
1/16
2.0 kms away
Zero Brokerage
2, 3 BHK Flats in Hennur Main Road, Bengaluru
2 BHK Flat
₹1.03 Cr - 1.09 Cr
3 BHK Flat
₹1.27 Cr - 1.46 Cr
Avg. Price: ₹9.6 K/sq.ftSizes: 1078 - 1516 sq.ft.Under ConstructionPossession: Dec, 2029
AR
AARAMV REALITY
+ 1 more
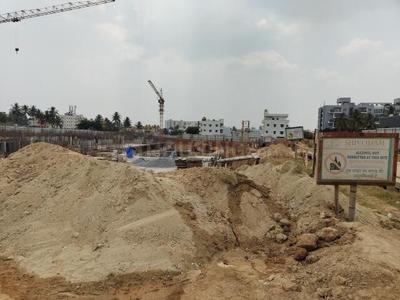
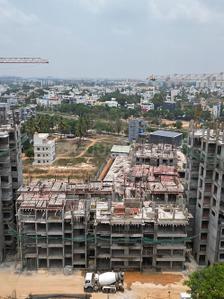
Nikoo Homes V Project Images
Project Image of 480.0 - 2553.0 Sq.ft Studio Studio Apartment for buy in Nikoo Homes V
1/49
2.6 kms away
Zero Brokerage
Studio, 1, 2, 2.5, 3, 3.5, 4 BHK Flat,Studio Flat,Duplexes in Kannuru, Bengaluru
Studio Apartment
₹56.59 L
1 BHK Flat
₹81.59 L - 1.03 Cr
2 BHK Flat
₹1.1 Cr - 1.5 Cr
2.5 BHK Flat
₹1.55 Cr - 1.63 Cr
3 BHK Flat
₹1.9 Cr - 2.26 Cr
3 BHK Duplex
₹2.58 Cr
3.5 BHK Flat
₹2.15 Cr - 2.21 Cr
4 BHK Flat
₹3.01 Cr
Avg. Price: ₹11.79 K/sq.ftSizes: 480 - 2553 sq.ft.Under ConstructionPossession: Aug, 2029
PC
PIN CLICK PROPERTY MANAGEMENT PVT LTD.
+ 1 more
Total Environment In That Quiet Earth Phase 1 Project Images
Project Image of 1431.0 - 2890.0 Sq.ft 2 BHK Apartment for buy in Total Environment In That Quiet Earth Phase 1
1/28
2.7 kms away
Zero Brokerage
2, 3, 4 BHK Flats in Hennur Road, Bengaluru
2 BHK Flat
₹2.21 Cr
3 BHK Flat
₹3.56 Cr - 4.06 Cr
4 BHK Flat
₹4.47 Cr
Avg. Price: ₹15.46 K/sq.ftSizes: 1431 - 2890 sq.ft.Ready to MovePossession: Sep, 2026
IP
IC Property Ventures
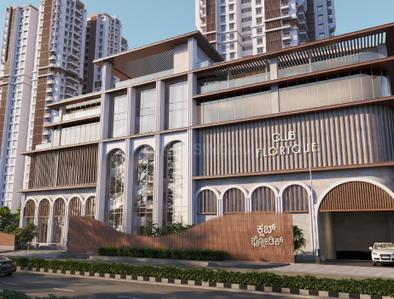
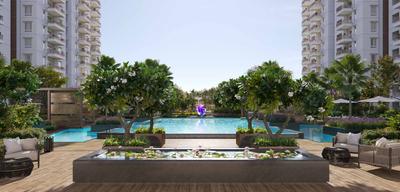
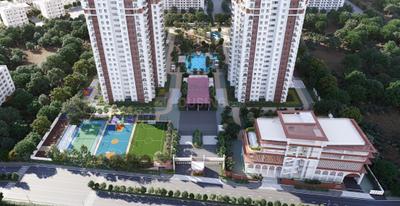
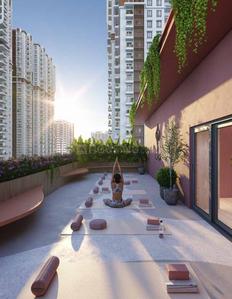
Poulomi Florique Project Images
Project Image of 1585.0 - 2740.0 Sq.ft 3 BHK Apartment for buy in Poulomi Florique
1/20
2.7 kms away
Zero Brokerage
3, 3.5 BHK Flats in Kannuru, Bengaluru
3 BHK Flat
₹1.7 Cr - 2.73 Cr
3.5 BHK Flat
₹2.95 Cr
Avg. Price: ₹10.75 K/sq.ftSizes: 1585 - 2740 sq.ft.Under ConstructionPossession: Dec, 2032
MR
MNM REALTY
+ 1 more
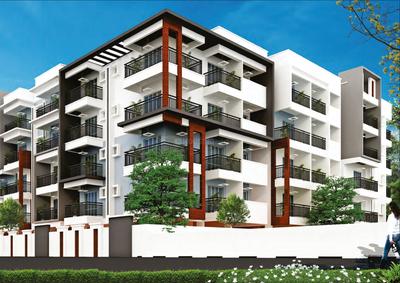
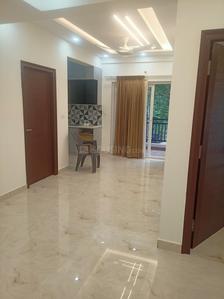
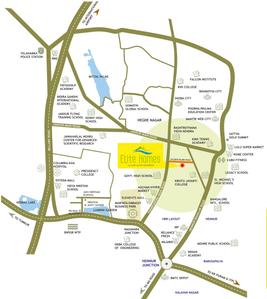
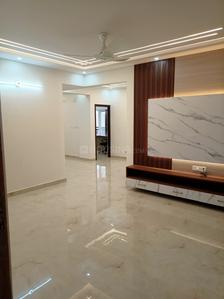
Aadhava Elite Homes Project Images
Project Image of 1230.0 - 1688.0 Sq.ft 2 BHK Apartment for buy in Aadhava Elite Homes
1/47
2.9 kms away
Zero Brokerage
2, 3 BHK Flats in Thanisandra Main Road, Bengaluru
2 BHK Flat
₹1.13 Cr - 1.26 Cr
3 BHK Flat
₹1.46 Cr - 1.57 Cr
Avg. Price: ₹9.23 K/sq.ftSizes: 1230 - 1688 sq.ft.Ready to MovePossession: Jun, 2025
SR
SKYVIBE Realty
+ 1 more
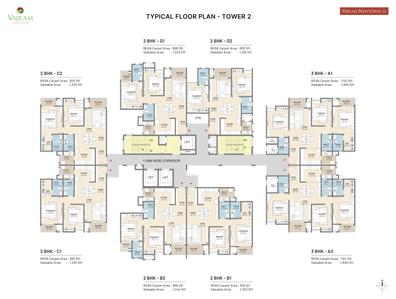
Vajram Newtown II Project Images
Project Image of 1192.0 - 1600.0 Sq.ft 2 BHK Apartment for buy in Vajram Newtown II
1/33
3.2 kms away
Zero Brokerage
2, 3 BHK Flats in Chokkanahalli, Bengaluru
2 BHK Flat
₹1.23 Cr - 1.38 Cr
3 BHK Flat
₹1.66 Cr
Avg. Price: ₹10.36 K/sq.ftSizes: 1192 - 1600 sq.ft.Under ConstructionPossession: Jan, 2028

Ready to Move Projects around Sonam Layout

Gallery Cover Pic of Rohan Upavan
₹1.09 Cr - 1.65 Cr
Rohan Upavan
by Rohan Builders (I) Pvt Ltd
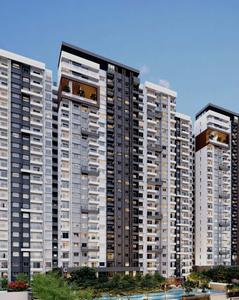
2, 3 BHK Flats
Kyalasanahalli, Bengaluru
P2
Properties 21
Seller
Gallery Cover Pic of Casagrand Boulevard
₹1.6 Cr - 2.5 Cr
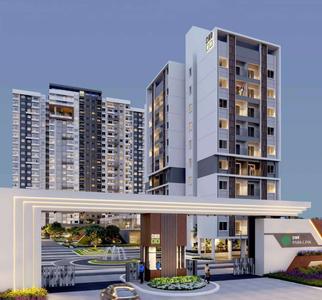
Casagrand Boulevard
by Casagrand Builder Private Limited
3 BHK Flat
Chikkagubbi Village, Bengaluru
CR
casagrand Rentasssure
Seller + 1 more
Gallery Cover Pic of Total Environment In That Quiet Earth Phase 1
₹2.21 Cr - 4.47 Cr
Total Environment In That Quiet Earth Phase 1
by Total Environment Building Systems
2, 3, 4 BHK Flats
Bileshivale, Bengaluru
PC
PIN CLICK PROPERTY MANAGEMENT PVT LTD.
Seller + 1 more
PM
Proptiger Marketing Services Private Limited
+ 3 more
Goyal Orchid Salisbury Project Images
Project Image of 608.27 - 1113.43 Sq.ft 2 BHK Apartment for buy in Goyal Orchid Salisbury
1/46
3.7 kms away
Zero Brokerage
2, 3 BHK Flats in Thanisandra, Bangalore
2 BHK Flat
₹1.1 Cr - 1.44 Cr
3 BHK Flat
₹1.67 Cr - 1.97 Cr
Avg. Price: ₹11.79 K/sq.ftSizes: 930 - 1675 sq.ft.Under ConstructionPossession: Dec, 2028
FB
Full Basket Property
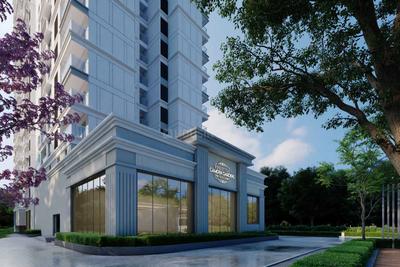
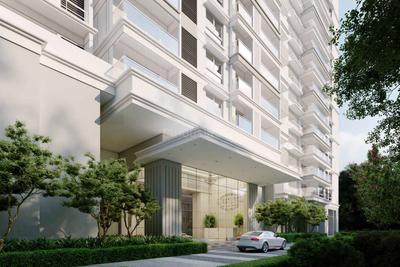
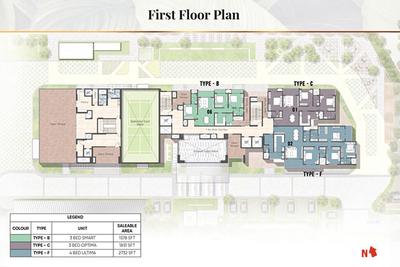
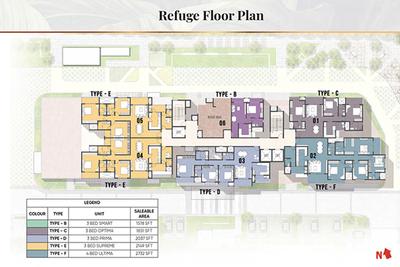
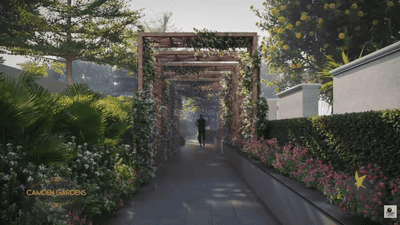
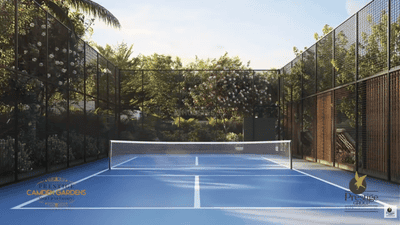
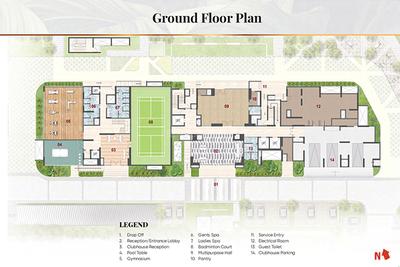
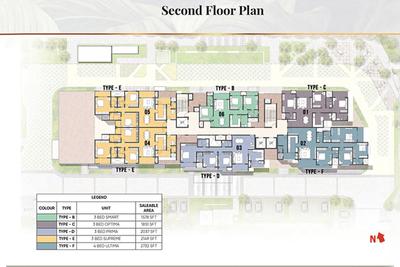
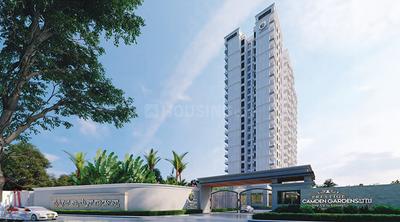
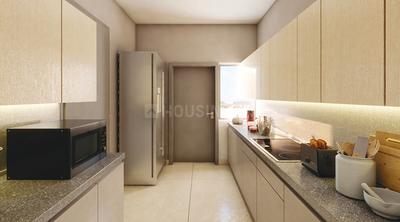
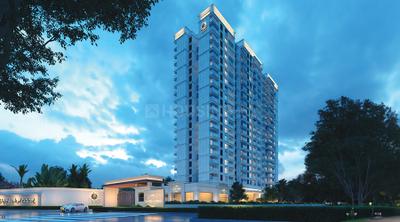
Prestige Camden Gardens Project Images
Project Image of 1578.0 - 2732.0 Sq.ft 3 BHK Apartment for buy in Prestige Camden Gardens
1/27
3.8 kms away
Zero Brokerage
3, 4 BHK Flats in Kannuru, Bengaluru
3 BHK Flat
₹2.46 Cr - 3.35 Cr
4 BHK Flat
₹4.26 Cr
Avg. Price: ₹15.59 K/sq.ftSizes: 1578 - 2732 sq.ft.Under ConstructionPossession: Dec, 2027
Are you a property owner looking to rent/sell?
Post your property for FREE
Hello 👋🏻
Easy Contact with sellers
Personalized experience
My Activity
Contacted Properties
00
Seen Properties
00
Saved Properties
00
Recent Searches
00

Explore Sub Localities around Sonam Layout, Bengaluru

Price Trends are not available due to insufficient data.
You can still view properties in the area.
Price Trends are not available due to insufficient data.
You can still view properties in the area.
₹11,086
Avg. Price per sq.ft
7.04%
Rise in last 1 Year

Top Projects for Sale around Sonam Layout, Bengaluru

Gallery Cover Pic of The Pearl Paradise
2, 3 BHK Apartments
Visthar,Bengaluru
₹94.32 L-1.26 Cr
Gallery Cover Pic of DS Max Swastika
2, 3 BHK Apartments
Anagalapura,Bengaluru
₹57.53 L-95.7 L
Gallery Cover Pic of Disha Harmony Gardens
2, 2.5, 3 BHK Apartments
Essel Gardens,Bengaluru
₹1.23 Cr-1.72 Cr
Gallery Cover Pic of Aratt Alchemy Essence
2, 3 BHK Apartments
Essel Gardens,Bengaluru
₹1.18 Cr-1.7 Cr
Gallery Cover Pic of Radiance Gardenia
3, 4, 5 BHK Row House,Villas
Chikkagubbi Village,Bengaluru
₹2.97 Cr-4.6 Cr
Gallery Cover Pic of Disha Symphony Heights
3, 3.5 BHK Apartments
Visthar,Bengaluru
₹1.8 Cr-1.94 Cr
Gallery Cover Pic of Radiance Floresta
3.5 BHK Villament
Chikkagubbi Village,Bengaluru
₹3.15 Cr-3.4 Cr
Residential Lands for Sale in Bharat Capella
Residential Plots
Visthar,Bengaluru
 
Gallery Cover Pic of Nava Vruksha
2, 2.5, 3 BHK Apartments
Hennur Main Road,Bengaluru
₹1.25 Cr-1.85 Cr
Gallery Cover Pic of Classique Willowbell
2, 3, 4 BHK Apartments
Hennur Main Road,Bengaluru
₹1.23 Cr-2.78 Cr

Popular Locality for sale around Sonam Layout, Bengaluru

₹10,857
Avg. Price per sq.ft
12.32%
Rise in last 1 Year
₹9,806
Avg. Price per sq.ft
24.52%
Rise in last 1 Year
Chikkagubbi Village
1 people rated this locality
5
₹11,653
Avg. Price per sq.ft
9.86%
Rise in last 1 Year
₹10,275
Avg. Price per sq.ft
11.89%
Rise in last 1 Year
₹14,471
Avg. Price per sq.ft
17.91%
Rise in last 1 Year
₹12,887
Avg. Price per sq.ft
15.84%
Rise in last 1 Year
Anagalapura
1 people rated this locality
5
₹13,599
Avg. Price per sq.ft
10.64%
Rise in last 1 Year
Kyalasanahalli
2 people rated this locality
4.75
₹13,429
Avg. Price per sq.ft
9.95%
Rise in last 1 Year
₹12,582
Avg. Price per sq.ft
0.87%
Fall in last 1 Year

Popular searches for properties in Sonam Layout, Bengaluru

Resale Projects around Sonam Layout, Bengaluru

Gallery Cover Pic of DS Max Springfield
Doddagubbi
1, 2, 3 BHK Apartments
34.14 L - 86.65 L
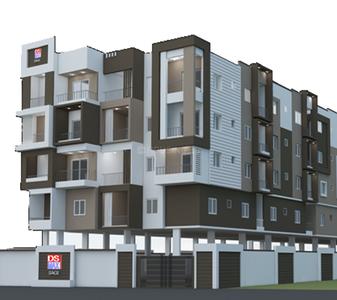
Gallery Cover Pic of DS Sage
Hennur, Bengaluru
2, 3 BHK Apartments
53.44 L - 80.72 L
Residential Lands for Sale in Asha Township
Doddagubbi,Bengaluru
1.69 Cr - 2.81 Cr
Gallery Cover Pic of Ferns Meadows
Bileshivale,Bengaluru
3 BHK Villa
2.0 Cr - 2.0 Cr
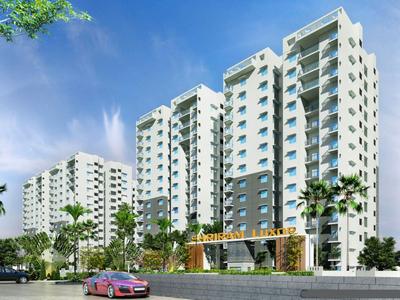
Gallery Cover Pic of Shriram Luxor
Hennur Main Rd, Bangalore
2, 3 BHK Apartments
1.2 Cr - 1.6 Cr
Gallery Cover Pic of Mantri Webcity
Hennur Mn Rd, Bengaluru
2, 2.5, 3, 3.5 BHK Apartments
1.01 Cr - 1.84 Cr
Gallery Cover Pic of Goyal Orchid Greens
Hennur Main Road, Bangalore
2, 3 BHK Apartments
80.0 L - 1.05 Cr
Residential Lands for Sale in Esther Harmony
Narayanapura,Bengaluru
42.0 L - 70.0 L
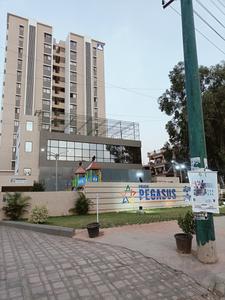
Gallery Cover Pic of Pride Pegasus
Visthar,Bengaluru
2, 3 BHK Apartments
1.28 Cr - 2.8 Cr
Gallery Cover Pic of Goyal Alanoville
Hennur Main Road, Bengaluru
4.5 BHK Villa
4.25 Cr - 4.96 Cr

Ready to Move Projects around Sonam Layout, Bengaluru

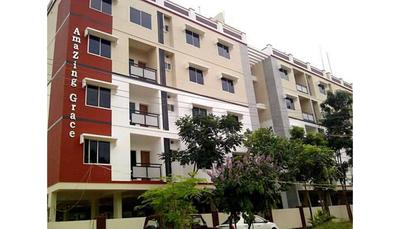
Gallery Cover Pic of Amazing Grace
Essel Gardens,Bengaluru
2, 3 BHK Apartments
Gallery Cover Pic of Be Still Apartment
Essel Gardens,Bengaluru
Gallery Cover Pic of SKMR Essel Garden
Bileshivale,Bengaluru
Gallery Cover Pic of Lohith GreenWoods Apartment
Essel Gardens,Bengaluru
Gallery Cover Pic of Orchid Green Apartment
Kannuru,Bengaluru
Gallery Cover Pic of Love Dale
Kothanur,Bengaluru
Gallery Cover Pic of SANDS K APARTMENTS
Kothanur,Bengaluru
Gallery Cover Pic of Galaxy Orchid Woods
Narayanapura,Bengaluru
2, 3 BHK Apartments
Residential Lands for Sale in Byrathi Brindavan
Visthar,Bengaluru

FAQs about New Projects in Sonam Layout, Visthar, Bengaluru for Sale

How many ready to move projects are available for sale in Sonam Layout, Bengaluru?

There are 2 ready to move projects available in Sonam Layout, Bengaluru.

What are the top ready to move projects in Sonam Layout, Bengaluru?

The best ready to move projects in Sonam Layout, Bengaluru are:

Which projects in Sonam Layout, Bengaluru are close to Top Schools?

The projects close to Top schools in Sonam Layout, Bengaluru are:

Which are the most searched localities for buying projects in and around Sonam Layout, Bengaluru?

The best areas to buy projects in and around Sonam Layout, Bengaluru are:

What are the top upcoming projects in Sonam Layout, Bengaluru?

What is the real estate price trend in Sonam Layout, Bengaluru?

In Sonam Layout, Bengaluru, there is 13.04% fall in last 12 months. Know more!

How many residential projects are available in Sonam Layout, Bengaluru?

There are 7 residential projects in Sonam Layout, Bengaluru.
Housing.com
Great Places to work - Housing.com
Great Places to work in Asia - Housing.com