Your search for property ends here - Buy, Rent, Sell - Housing.com
housing-logo
Don't Miss out! Get notified of new homes as soon as they are posted

Notifications can be turned off anytime from browser settings.

Buy in Bengaluru
Download App
List PropertyFree
Saved
Property Type
Apartment
Independent House
Independent Floor
Plot
Studio
Duplex
Penthouse
Villa
Agricultural Land
BHK Type
1 RK
1 BHK
2 BHK
3 BHK
4 BHK
5 BHK
5+ BHK
0 -
20Cr
0
20.00Cr+
0
5Cr
10Cr
20Cr+
Sale Type
New Bookings
Resale
Construction Status
Ready to move
Under Construction
Verified
Verified by Housing.com: Authentic location and real photos
New Projects
Featured Agents
More Filters
Reset filters
Last Updated: Oct 1, 2026
Showing 1 - 30 of 249

New Projects in Yerthiganahalli, Bengaluru for Sale

Sort by:
Relevance
H
HomeSource
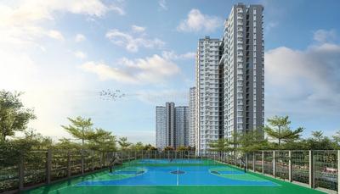
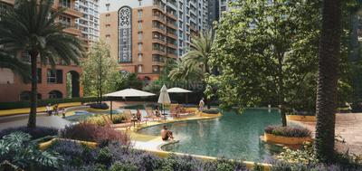
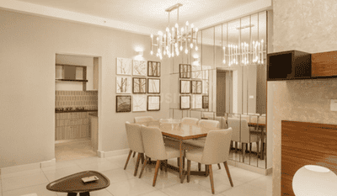
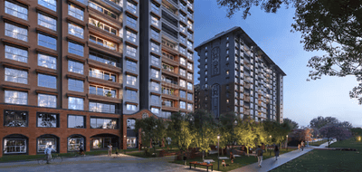
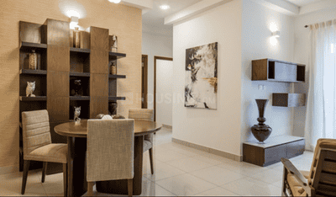
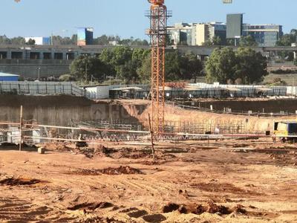
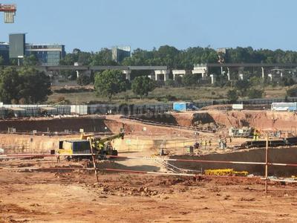
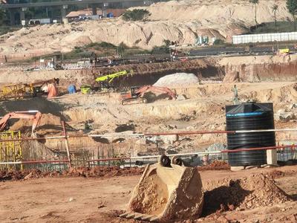
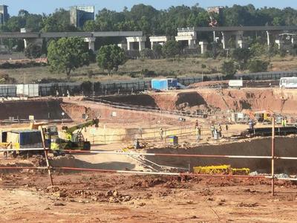
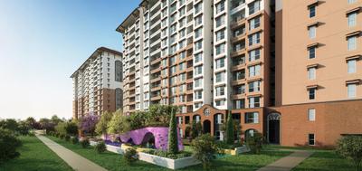
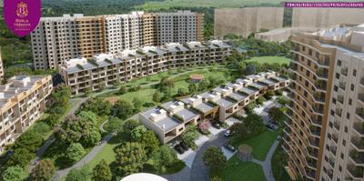
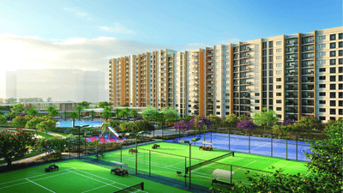
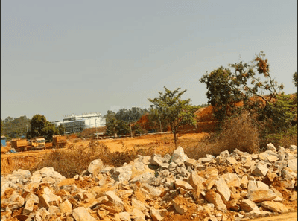
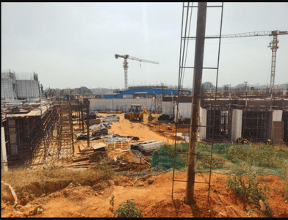
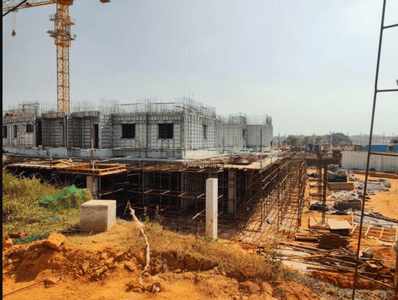
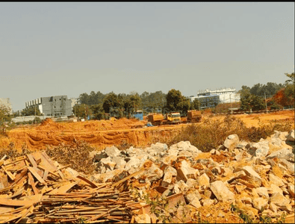
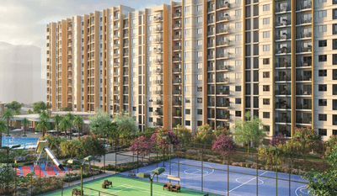
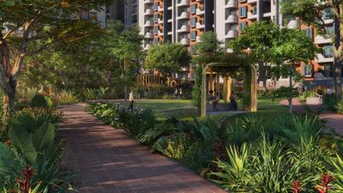
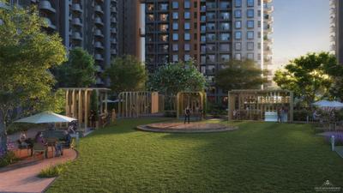
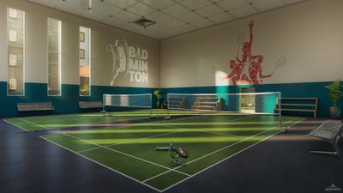
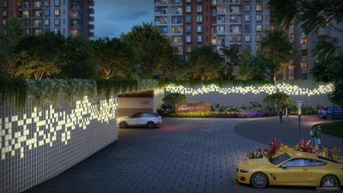
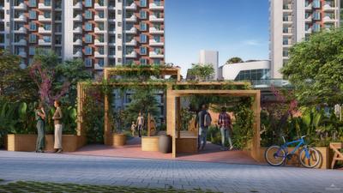
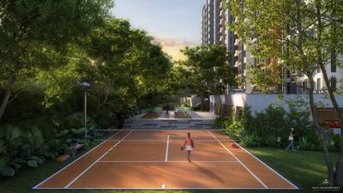
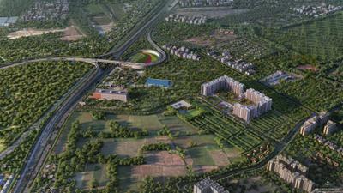
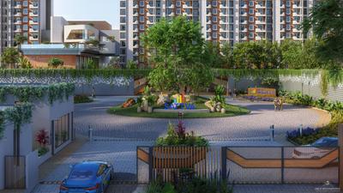
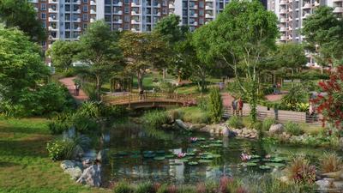
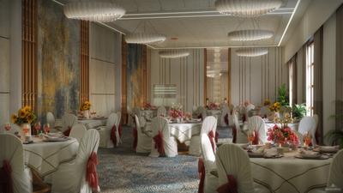
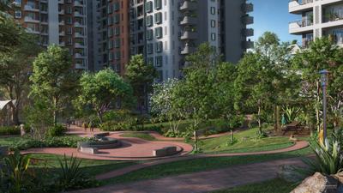
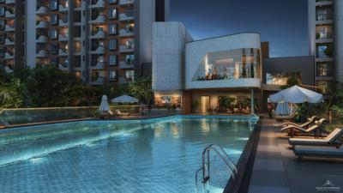
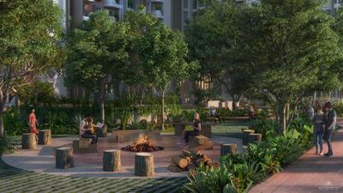
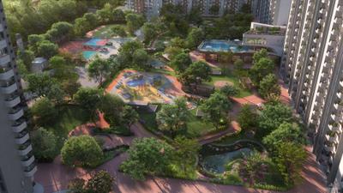
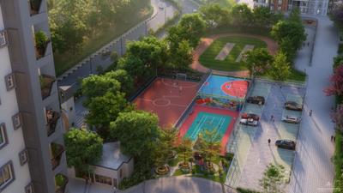
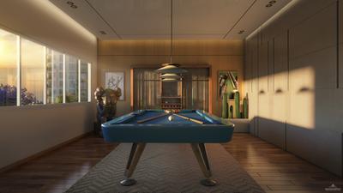
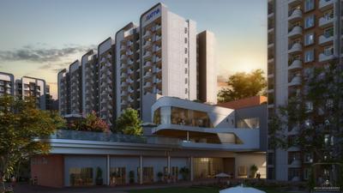
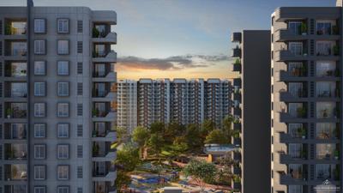
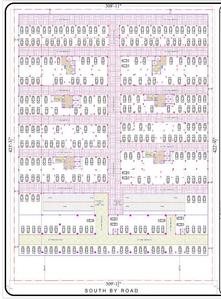
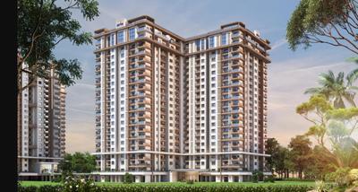
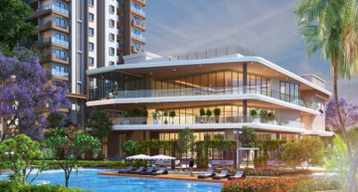
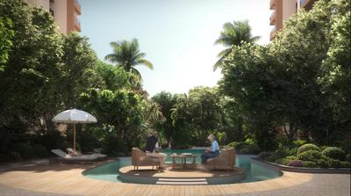
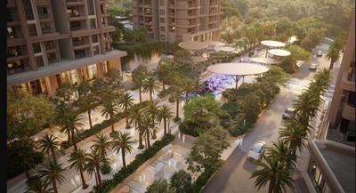
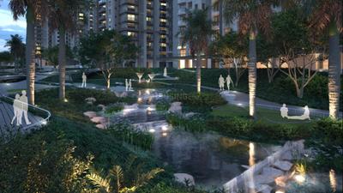
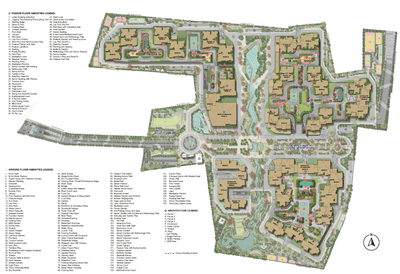
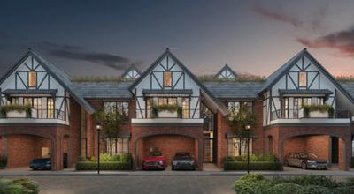
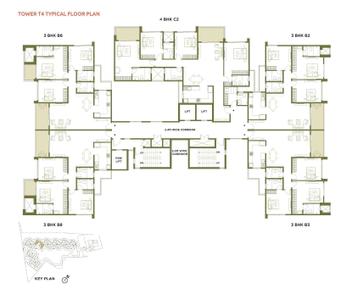
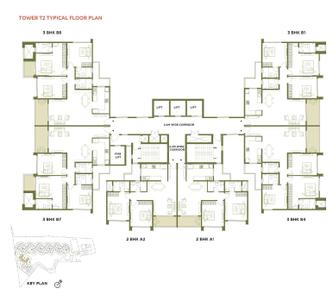
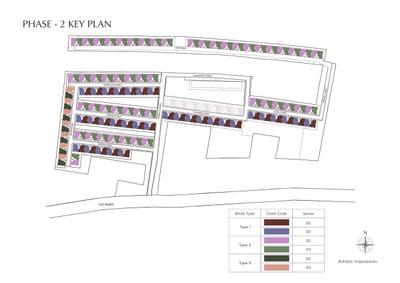
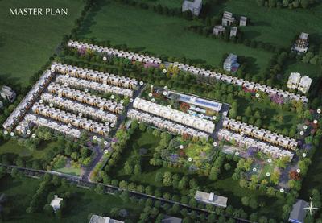
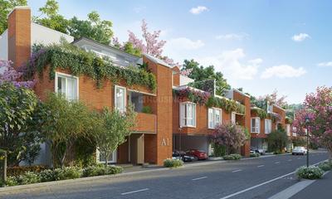
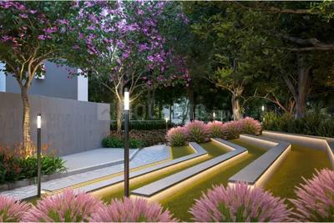
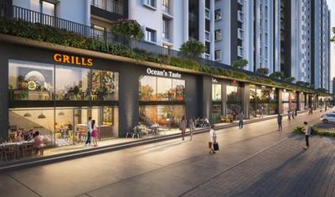
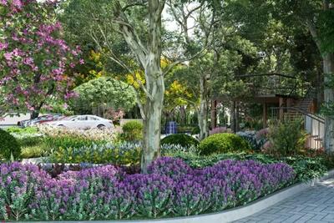
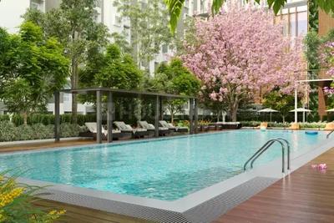
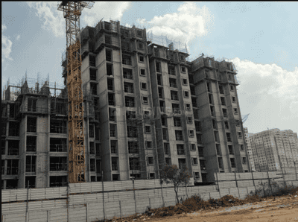
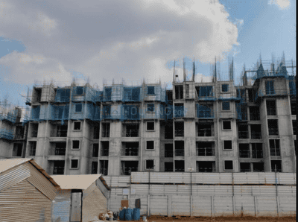
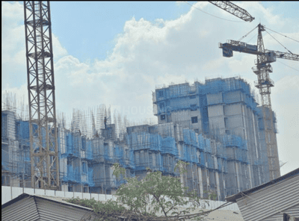
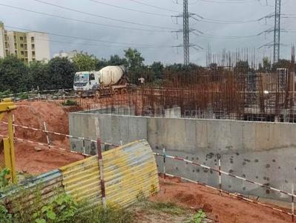
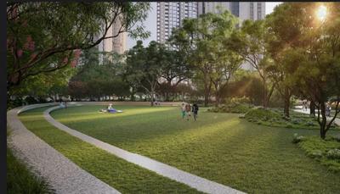
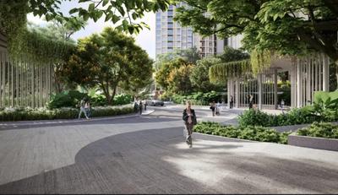
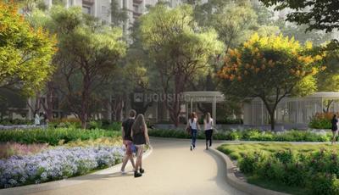
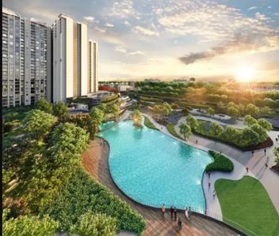
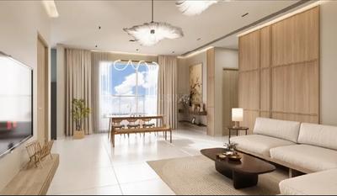
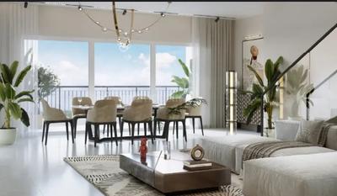
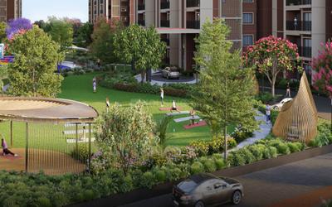
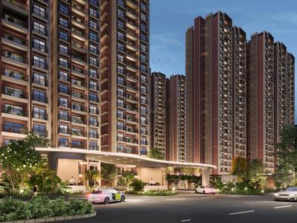
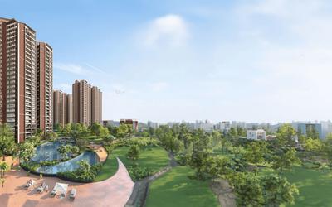
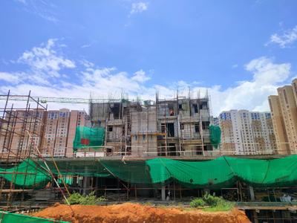
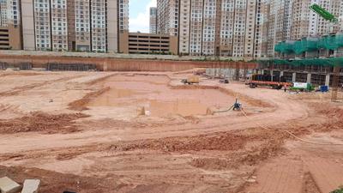
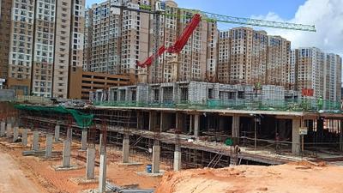
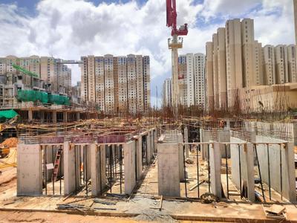
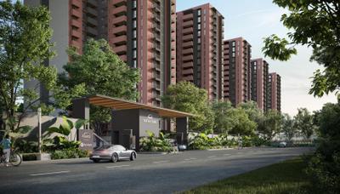
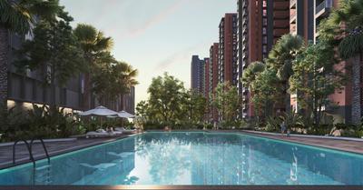
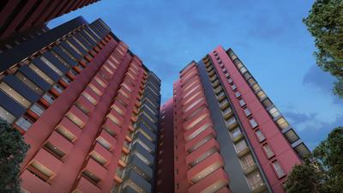
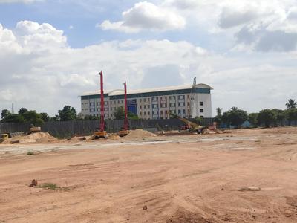
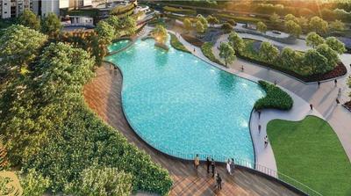
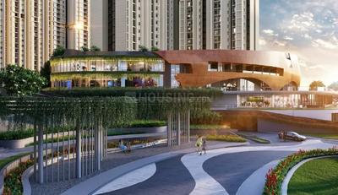
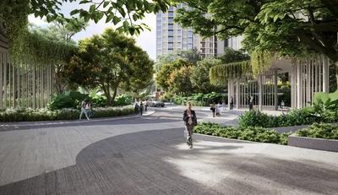
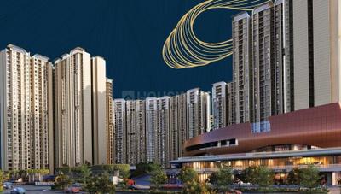
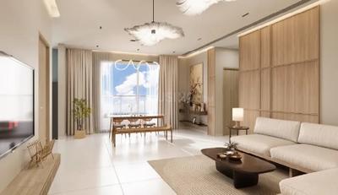
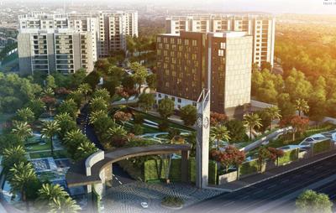
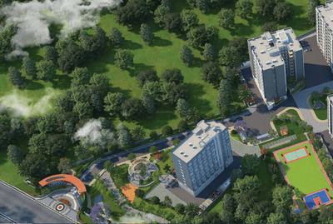
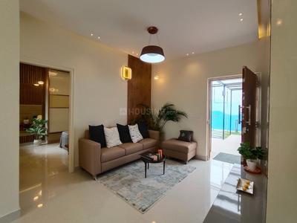
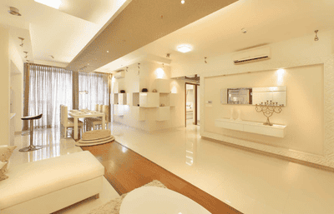
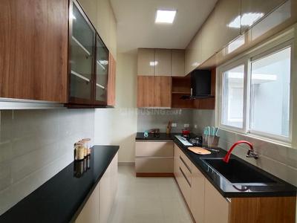
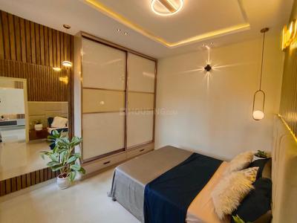
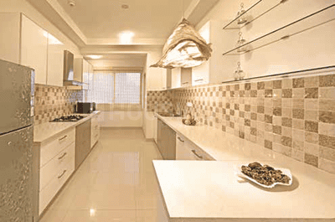
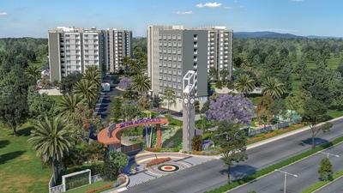
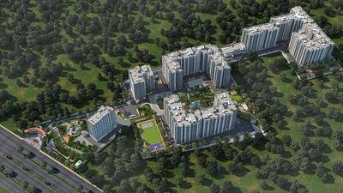
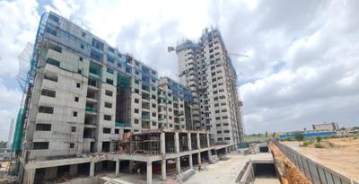
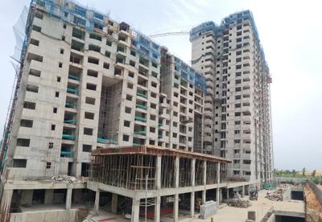
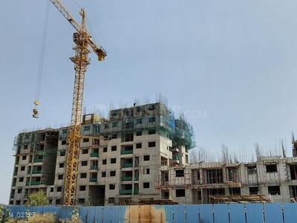
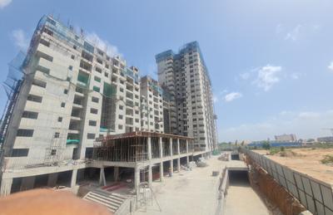
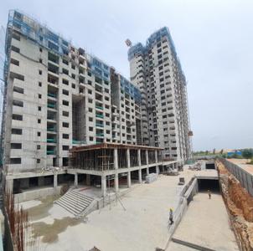
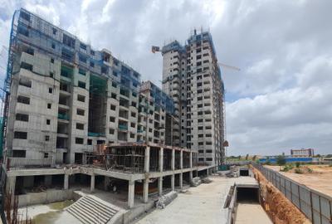
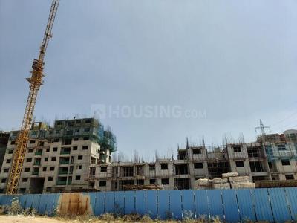
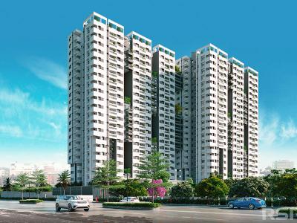
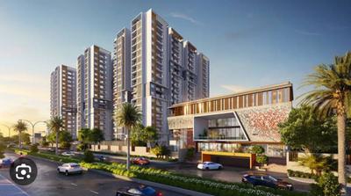
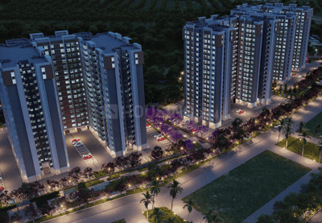
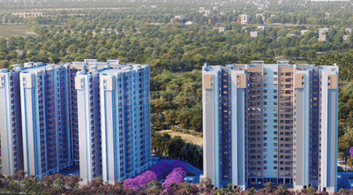
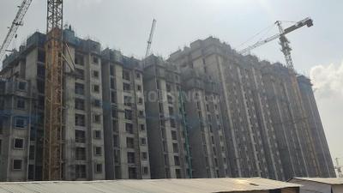
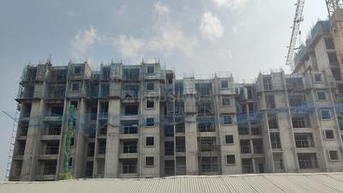
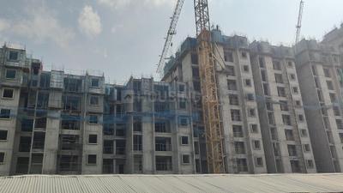
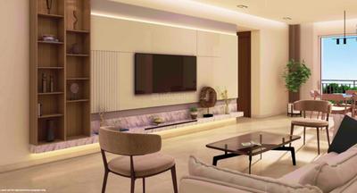
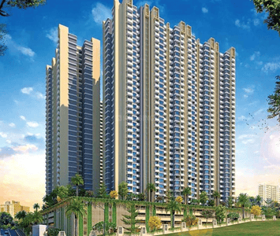
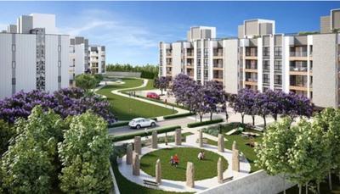
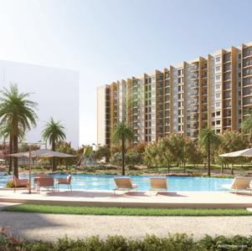
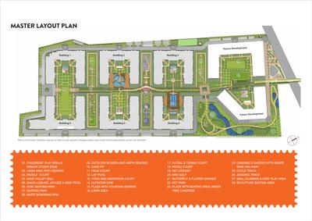
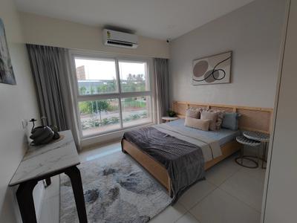
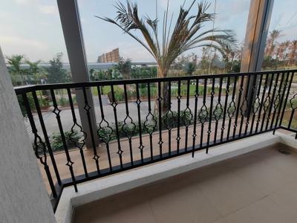
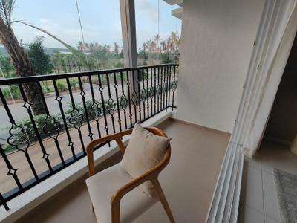
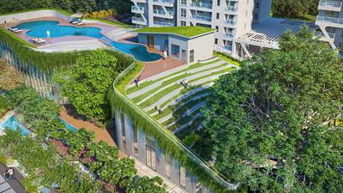
Birla Trimaya Phase 2 Project Images
Project Image of 551.0 - 3119.0 Sq.ft 1 BHK Apartment for buy in Birla Trimaya Phase 2
1/29
Zero Brokerage
1, 2, 3, 4 BHK Flats in Yerthiganahalli, Bengaluru
1 BHK Flat
₹66 L - 68 L
2 BHK Flat
₹93 L - 1.03 Cr
3 BHK Flat
₹1.23 Cr - 1.48 Cr
4 BHK Flat
₹2.59 Cr - 4.06 Cr
Avg. Price: ₹11.98 K - 13.02 K/sq.ftPossession: Jun, 2029
BE
Birla Estates
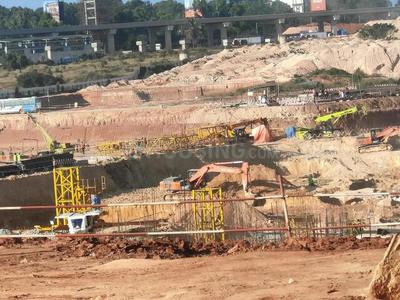
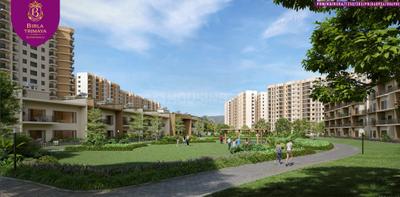
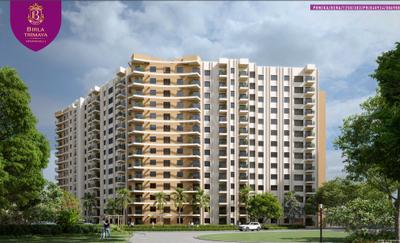
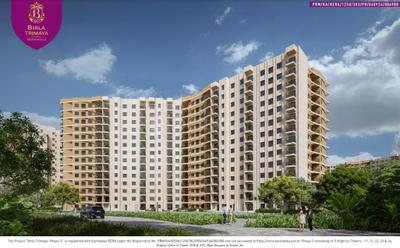
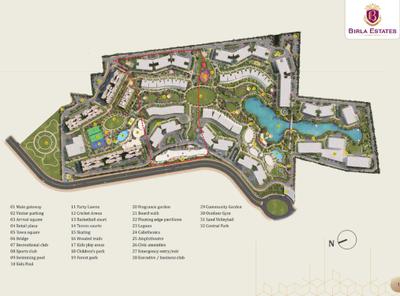
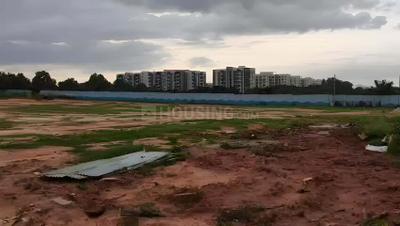
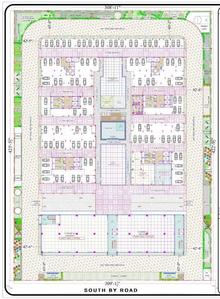
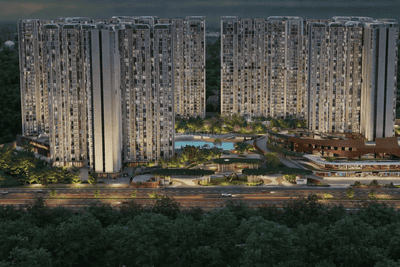
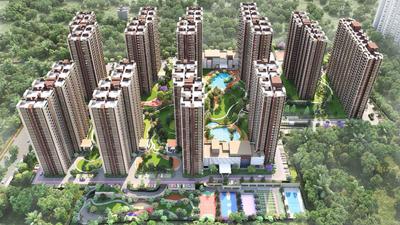
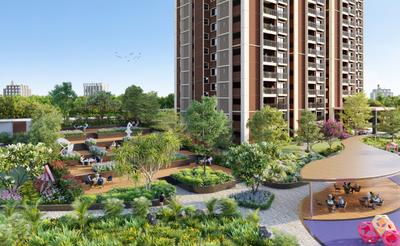
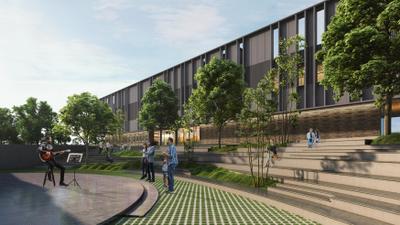
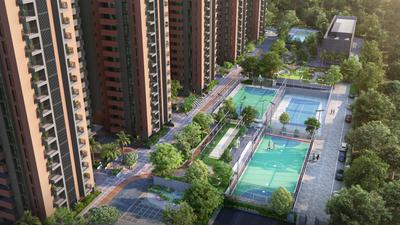
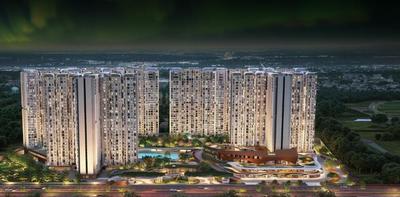
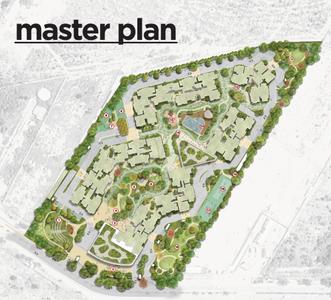
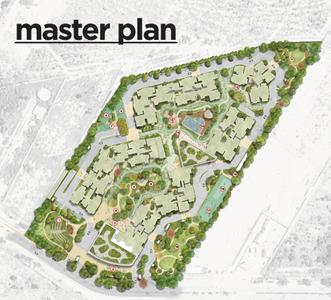
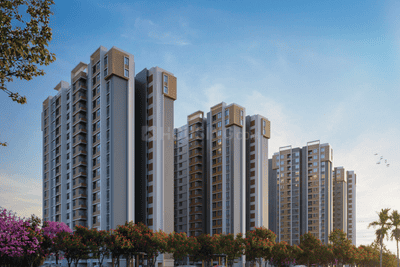
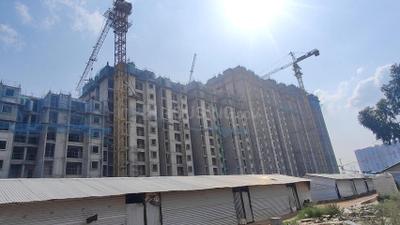
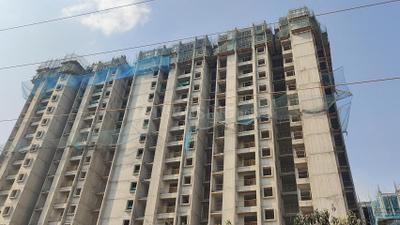
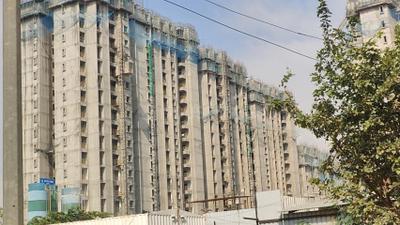
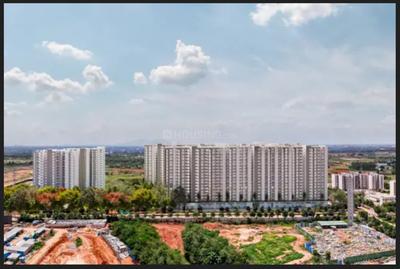
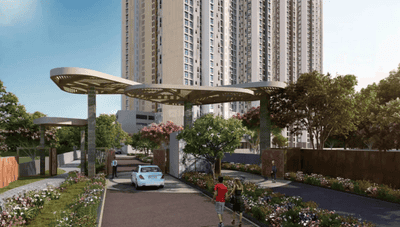
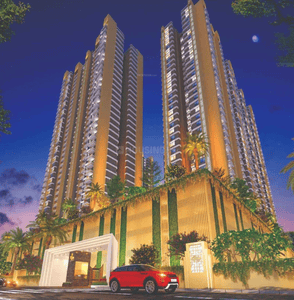
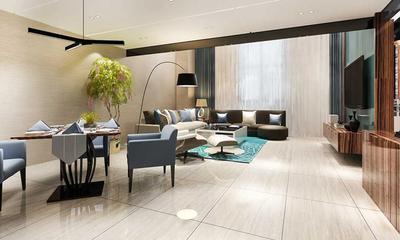
Birla Trimaya Project Images
Project Image of 494.0 - 1149.0 Sq.ft 1 BHK Apartment for buy in Birla Trimaya
1/39
1, 2, 3, 3.5, 4 BHK Flat,Villas in Yerthiganahalli, Bengaluru
1 BHK Flat
₹66.0 L - 4.3 Cr
2 BHK Flat
₹66.0 L - 4.3 Cr
3 BHK Flat
₹66.0 L - 4.3 Cr
3 BHK Villa
₹66.0 L - 4.3 Cr
3.5 BHK Flat
₹66.0 L - 4.3 Cr
4 BHK Flat
₹66.0 L - 4.3 Cr
Avg. Price: ₹13.57 K/sq.ftPossession: Oct, 2028
H
HomeBazaar.com
+ 1 more
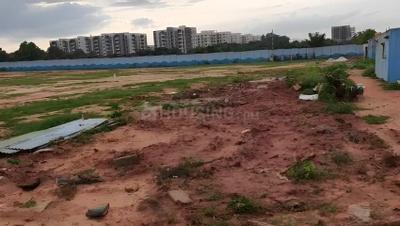
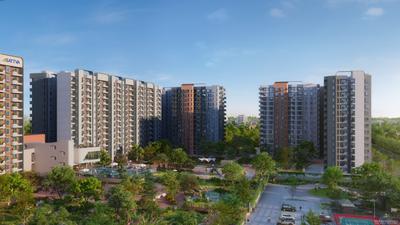
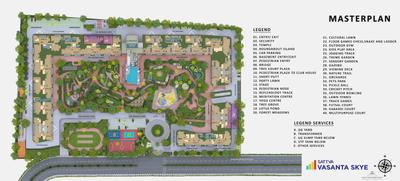
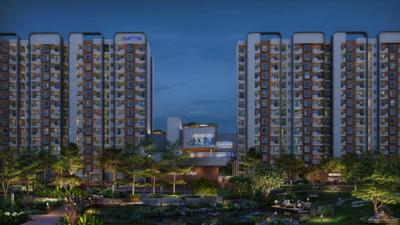
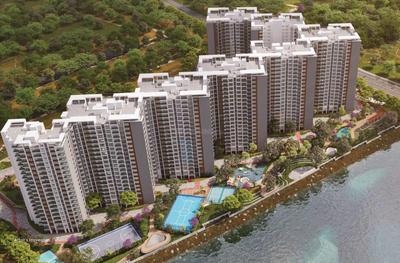
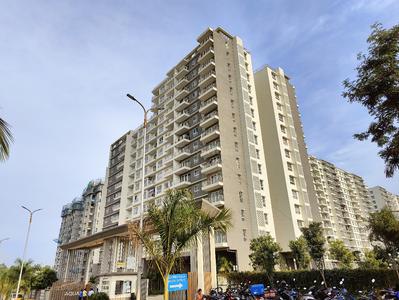
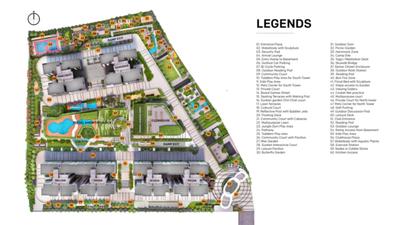
Sattva Vasanta Skye Project Images
Project Image of 731.0 - 2254.0 Sq.ft 1 BHK Apartment for buy in Sattva Vasanta Skye
1/54
1.44 km away
Zero Brokerage
1, 2, 3, 4 BHK Flats in Kannamangala - Ballari road, Bengaluru
1 BHK Flat
₹80.18 L
2 BHK Flat
₹1.33 Cr
3 BHK Flat
₹1.66 Cr - 2.01 Cr
4 BHK Flat
₹2.47 Cr
Avg. Price: ₹10.97 K/sq.ftPossession: May, 2031
Updated
1w ago
PP
PLANETS PROPERTIES
+ 3 more
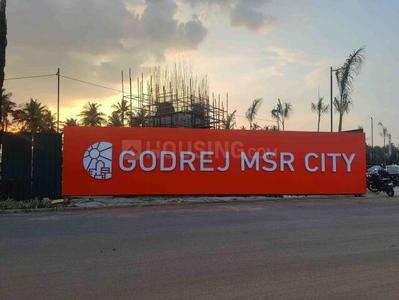
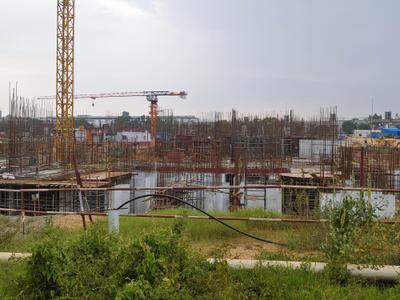
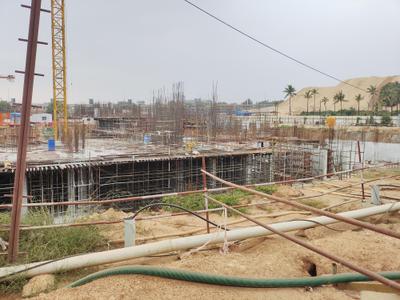
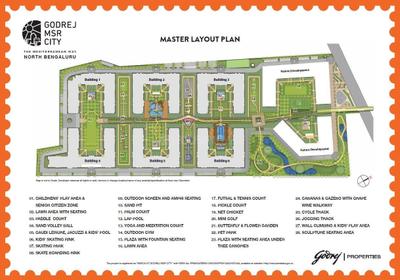
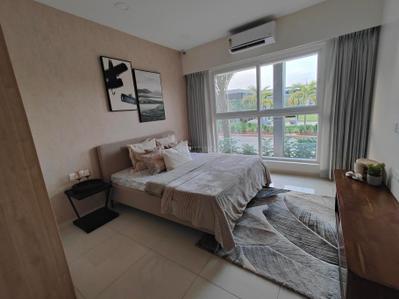
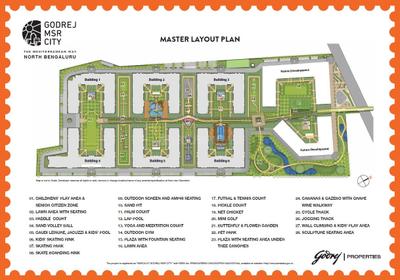
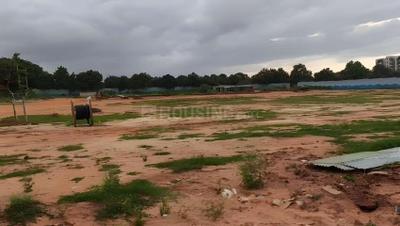
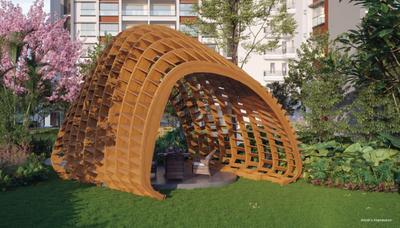
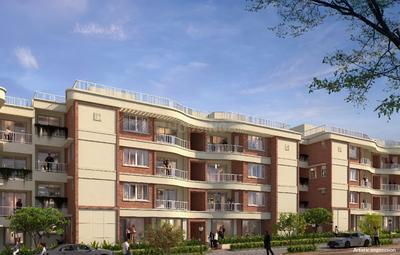
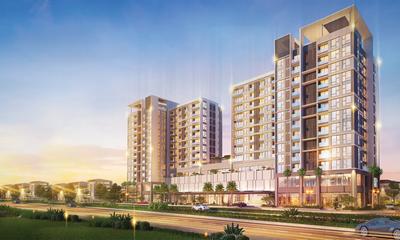
Barca At Godrej MSR City Project Images
Project Image of 1201.0 - 1891.0 Sq.ft 2 BHK Apartment for buy in Barca At Godrej MSR City
1/23
1.53 km away
Zero Brokerage
2, 3 BHK Flats in Shettigere, Bengaluru
2 BHK Flat
₹1.6 Cr - 1.98 Cr
3 BHK Flat
₹2.14 Cr - 2.52 Cr
Avg. Price: ₹13.31 K/sq.ftPossession: Mar, 2030
AH
At Homes Enterprises
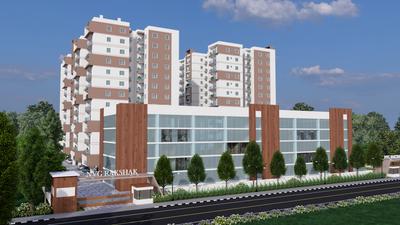
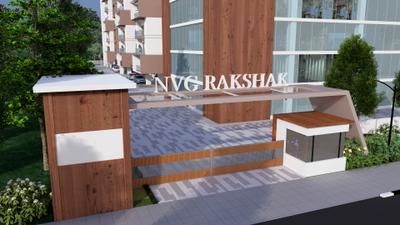
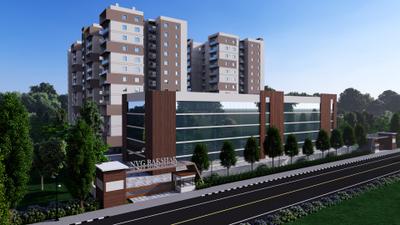
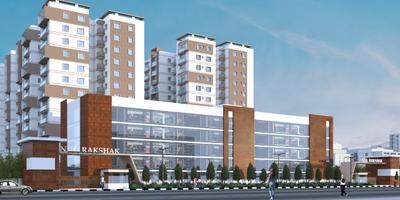
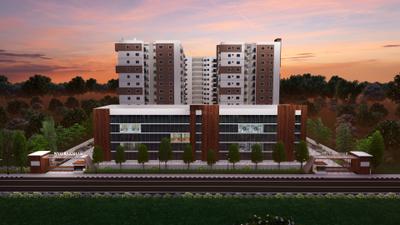
NVG Rakshak Project Images
Project Image of 786.0 - 1166.0 Sq.ft 3 BHK Apartment for buy in NVG Rakshak
1/35
5.69 km away
Zero Brokerage
3 BHK Flat in Bagalur, Bengaluru
3 BHK Flat
₹94.02 L - 1.39 Cr
Avg. Price: ₹9 K/sq.ftPossession: Dec, 2027
DP
Dhruvija Properties
Dhruvija Gopura Project Images
Project Image of 663.06 - 1262.51 Sq.ft 1 BHK Apartment for buy in Dhruvija Gopura
1/16
5.43 km away
New Launch
1, 2, 3 BHK Flats in Bagalur, Bengaluru
1 BHK Flat
₹95 L - 1.13 Cr
2 BHK Flat
₹1.29 Cr
3 BHK Flat
₹1.56 Cr - 1.85 Cr
Avg. Price: ₹9.46 K/sq.ftPossession: Mar, 2032
Updated
4d ago
GM
Gruhaa marketing services pvt Ltd
+ 1 more
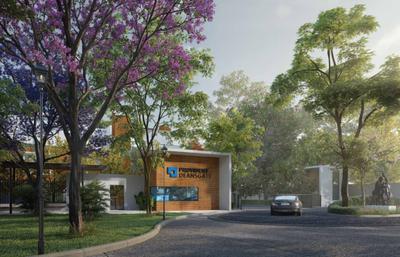
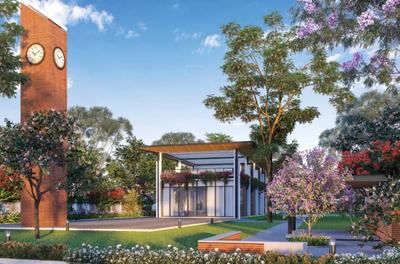
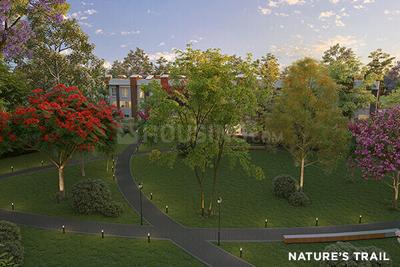
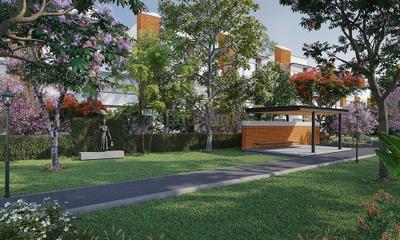
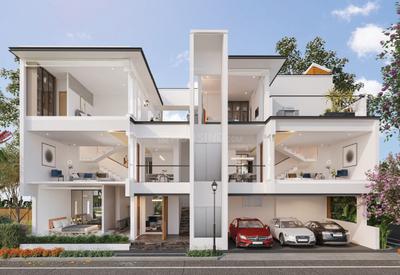
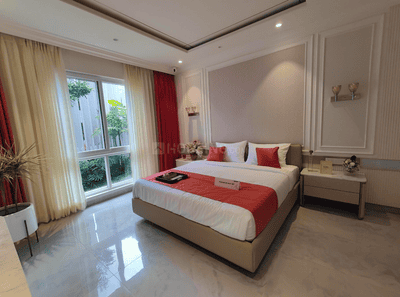
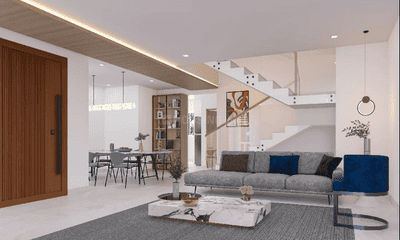
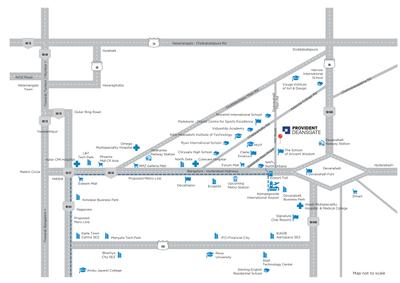
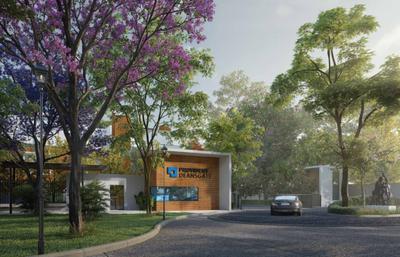
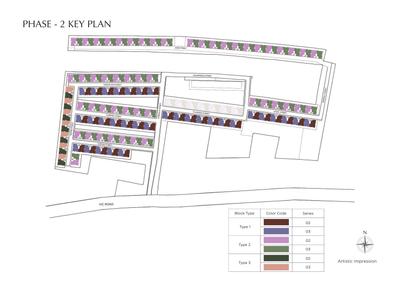
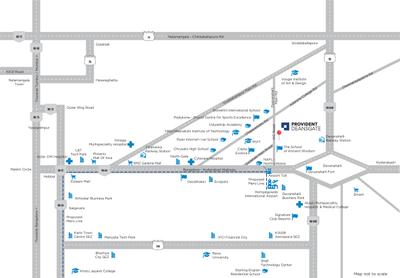
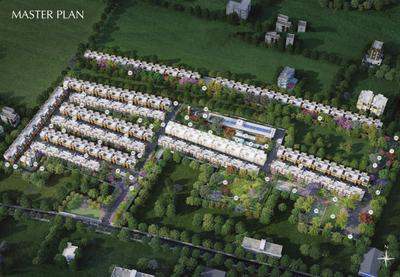
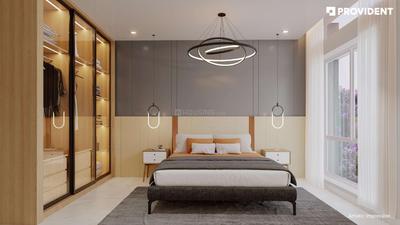
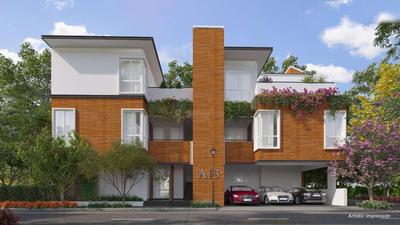
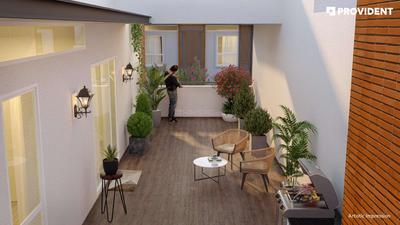
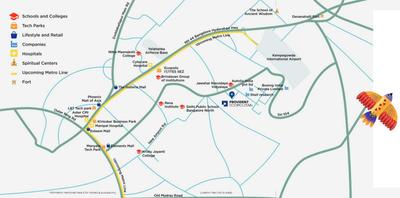
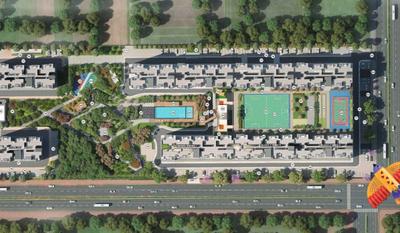
Provident Deansgate Phase 2 Project Images
Project Image of 1927.0 - 2166.0 Sq.ft 3 BHK Villa for buy in Provident Deansgate Phase 2
1/34
4.32 km away
Zero Brokerage
3 BHK Villa in Kempalingapura, Bengaluru
3 BHK Villa
₹2.16 Cr - 2.42 Cr
Avg. Price: ₹11.19 K/sq.ftPossession: Mar, 2028

Zero Brokerage Projects around Yerthiganahalli

Gallery Cover Pic of Sobha Oakshire Phase 2 Wing 3 4 9 and 10
4.19 kmfrom
₹5.1 Cr - 5.17 Cr
Sobha Oakshire Phase 2 Wing 3 4 9 and 10
Sobha Limited
4 BHK Villa Upparahalli, Bengaluru
RC
Real Connect
Seller
Gallery Cover Pic of Dhruvija Gopura
5.43 kmfrom
₹95.0 L - 1.85 Cr
Dhruvija Gopura
Dhruvija Properties
1, 2, 3 BHK Flats Bagalur, Bengaluru
DP
Dhruvija Properties
Developer
Gallery Cover Pic of Birla Trimaya Phase 2
₹66.0 L - 4.06 Cr
Birla Trimaya Phase 2
Birla Estates
1, 2, 3, 4 BHK Flats Yerthiganahalli, Bengaluru
H
HomeSource
Seller
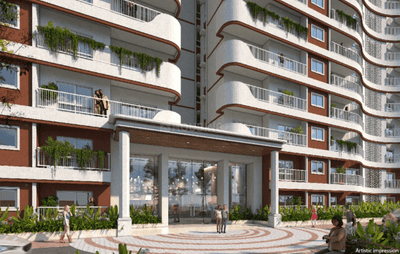
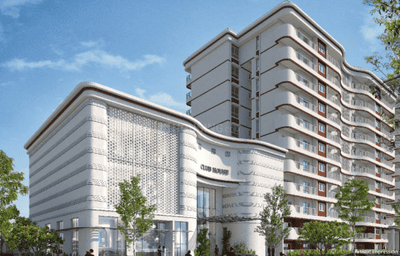
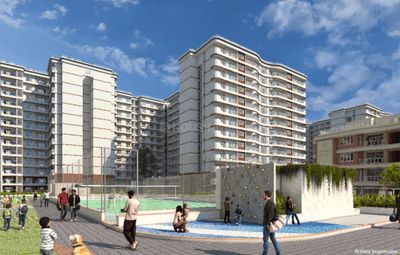
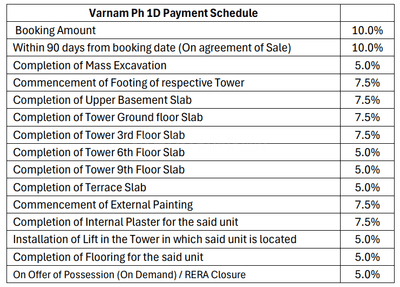
Gallery Cover Pic of TATA Varnam Phase 1D
1.18 kmfrom
₹82.82 L - 2.68 Cr
TATA Varnam Phase 1D
TATA Housing Development
2, 3, 5 BHK Flat,Duplexes Shettigere, Bengaluru
FB
Full Basket Property
Seller + 4 more
A
ANAROCK
+ 1 more
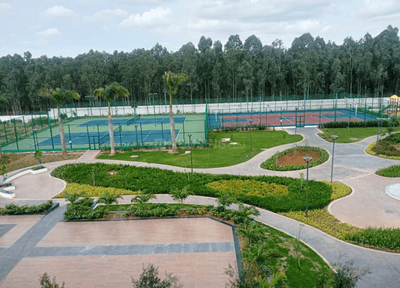
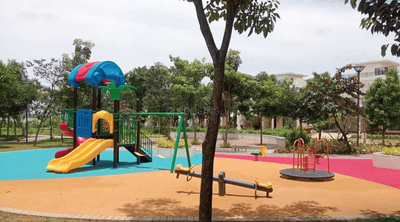
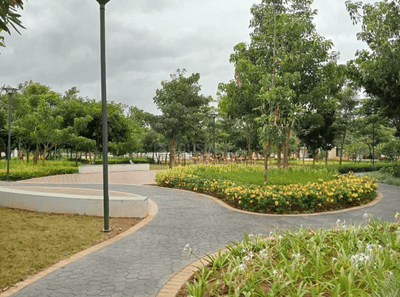
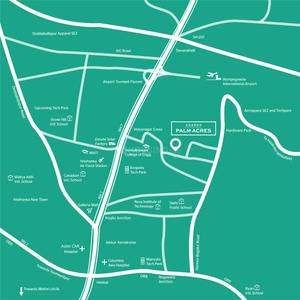
Adarsh Palm Acres Project Images
Project Image of 3119.0 - 3752.0 Sq.ft 4 BHK Villa for buy in Adarsh Palm Acres
1/39
4.3 km away
Zero Brokerage
4 BHK Villa in Bagalur, Bengaluru
4 BHK Villa
₹5.61 Cr - 6.75 Cr
Avg. Price: ₹17.98 K/sq.ftPossession: Aug, 2021
AE
Anokhi Enterprises
+ 2 more
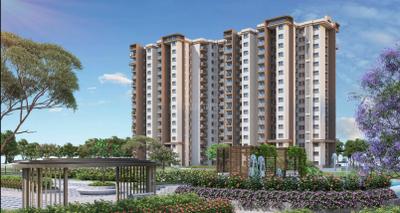
Sattva City Project Images
Project Image of 790.0 - 1883.0 Sq.ft 2 BHK Apartment for buy in Sattva City
1/12
4.35 km away
Zero Brokerage
2, 3, 4 BHK Flats in Chowdenahalli, Bengaluru
2 BHK Flat
₹1.57 Cr - 2.08 Cr
3 BHK Flat
₹2.17 Cr - 2.69 Cr
4 BHK Flat
₹3.15 Cr - 3.57 Cr
Avg. Price: ₹12 K/sq.ftPossession: Feb, 2032
A
ANAROCK
+ 1 more
Provident Ecopolitan Project Images
Project Image of 539.0 - 1914.0 Sq.ft 1 BHK Apartment for buy in Provident Ecopolitan
1/52
5.71 km away
Zero Brokerage
1, 2, 3, 3.5 BHK Flats in Gummanahalli, Bengaluru
1 BHK Flat
₹53.99 L - 63.21 L
2 BHK Flat
₹92.86 L - 1.06 Cr
3 BHK Flat
₹1.28 Cr - 1.49 Cr
3.5 BHK Flat
₹1.92 Cr
Avg. Price: ₹10.02 K/sq.ftPossession: Sep, 2028
H
HomeSource
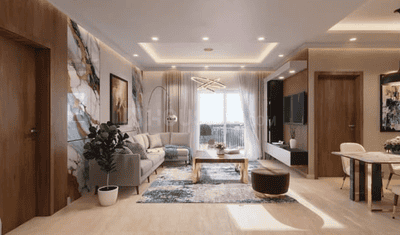
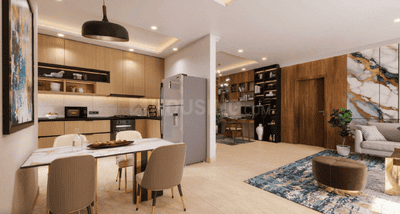
Embassy Verde Phase 2 Project Images
Project Image of 389.44 - 893.51 Sq.ft 1 BHK Apartment for buy in Embassy Verde Phase 2
1/27
5.72 km away
Zero Brokerage
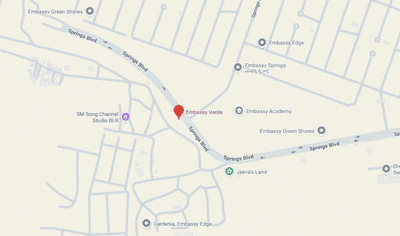
1, 2, 2.5, 3 BHK Flats in Navarathna Agrahara, Bengaluru
1 BHK Flat
₹63 L - 71 L
2 BHK Flat
₹95 L
2.5 BHK Flat
₹1.1 Cr
3 BHK Flat
₹1.25 Cr - 1.37 Cr
Avg. Price: ₹15.32 K - ₹16.2 K/sq.ftPossession: Jun, 2031
PC
PIN CLICK PROPERTY MANAGEMENT PVT LTD.
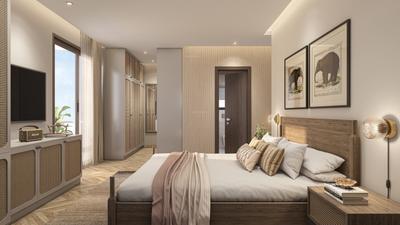
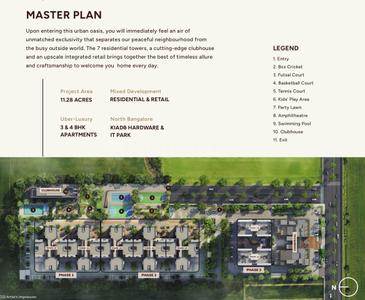
Assetz Sora And Saki Phase 1 Project Images
Project Image of 1140.0 - 1638.0 Sq.ft 3 BHK Apartment for buy in Assetz Sora And Saki Phase 1
1/15
5.64 km away
Zero Brokerage
3, 4 BHK Flats in Devanahalli, Bengaluru
3 BHK Flat
₹1.94 Cr - 2.14 Cr
4 BHK Flat
₹2.5 Cr
Avg. Price: ₹11.57 K/sq.ftPossession: Sep, 2028
A
ANAROCK
+ 2 more
Assetz Sora And Saki Project Images
Project Image of 1670.0 - 2168.0 Sq.ft 3 BHK Apartment for buy in Assetz Sora And Saki
1/14
5.64 km away
Zero Brokerage
3, 4 BHK Flats in Gummanahalli, Bengaluru
3 BHK Flat
₹1.94 Cr - 2.07 Cr
4 BHK Flat
₹2.52 Cr
Avg. Price: ₹11.62 K/sq.ftPossession: Sep, 2028
PC
PIN CLICK PROPERTY MANAGEMENT PVT LTD.
+ 2 more
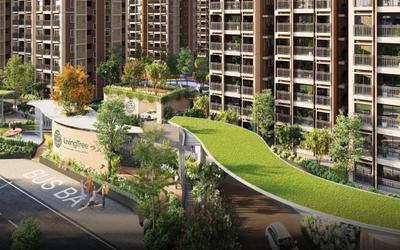
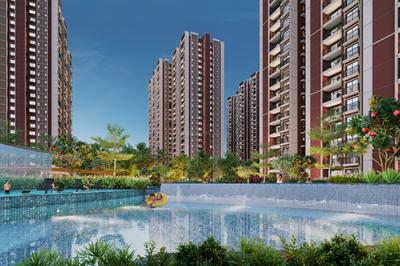
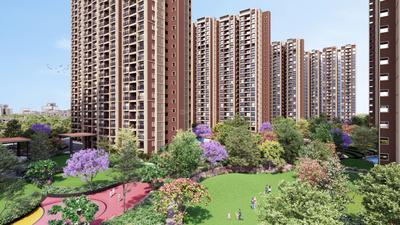
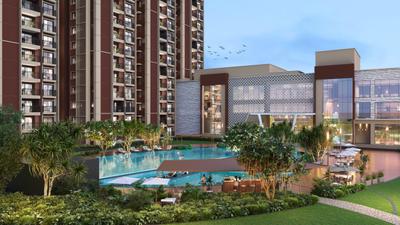
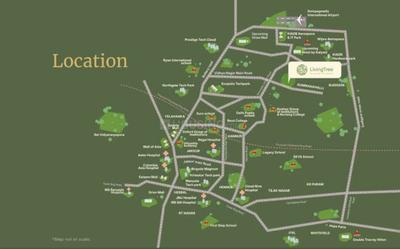
Kalyani Living Tree Project Images
Project Image of 636.0 - 1300.0 Sq.ft 2 BHK Apartment for buy in Kalyani Living Tree
1/36
4.91 km away
Zero Brokerage
2, 2.5, 3 BHK Flats in Bagalur, Bengaluru
2 BHK Flat
₹85.51 L - 90.34 L
2.5 BHK Flat
₹92.73 L - 94 L
3 BHK Flat
₹1.07 Cr - 1.56 Cr
Avg. Price: ₹8.16 K/sq.ftPossession: Sep, 2029
Updated
1w ago
H
HomeBazaar.com
Lodha Fiorana Beaumont Estate Phase 1 Project Images
Project Image of 1080.91 - 2180.66 Sq.ft 2 BHK Apartment for buy in Lodha Fiorana Beaumont Estate Phase 1
1/21
4.13 km away
Zero Brokerage
2, 3, 4 BHK Flats in Meenakunte, Bengaluru
2 BHK Flat
₹2.49 Cr
3 BHK Flat
₹3.05 Cr - 4.32 Cr
4 BHK Flat
₹4.89 Cr - 5.02 Cr
Avg. Price: ₹23 K/sq.ftPossession: Mar, 2032
Updated
1w ago
GR
GR Reality Pvt Ltd
KSR Havena Project Images
Project Image of 1280.0 - 1640.0 Sq.ft 2 BHK Apartment for buy in KSR Havena
1/16
5.03 km away
Zero Brokerage
2, 3 BHK Flats in Meenakunte, Bengaluru
2 BHK Flat
₹1.03 Cr - 1.04 Cr
3 BHK Flat
₹1.11 Cr - 1.32 Cr
Avg. Price: ₹8.07 K/sq.ftPossession: Dec, 2029
Updated
1w ago
AE
Anokhi Enterprises
+ 2 more
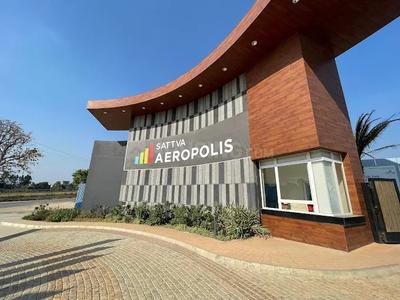
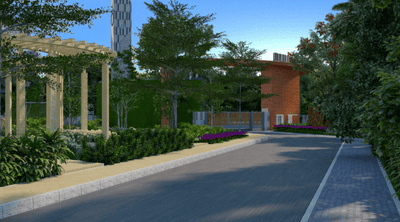
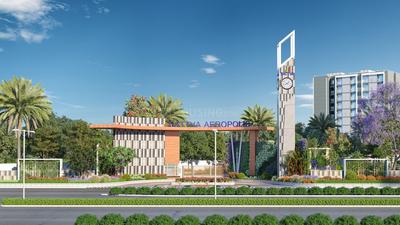
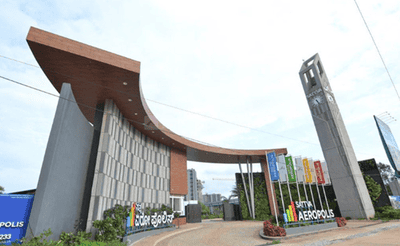
Sattva Aeropolis Project Images
Project Image of 306.0 - 1004.0 Sq.ft Studio Studio Apartment for buy in Sattva Aeropolis
1/60
1.97 km away
Zero Brokerage
Studio, 1, 3 BHK Studio Flat,Flats in Devanahalli, Bengaluru
Studio Apartment
₹30.97 L - 45.35 L
1 BHK Flat
₹58.91 L - 66.6 L
3 BHK Flat
₹1.02 Cr
Avg. Price: ₹10.12 K/sq.ftPossession: Jul, 2026

Ready to Move Projects around Yerthiganahalli

Gallery Cover Pic of Adarsh Palm Acres
₹5.61 Cr - 6.75 Cr
Adarsh Palm Acres
by Adarsh Developers
4 BHK Villa
Bagalur, Bengaluru
A
ANAROCK
Seller + 1 more
AE
Anokhi Enterprises
+ 1 more
Embassy Greenshore Project Images
Project Image of 1207.47 - 2577.56 Sq.ft 2 BHK Apartment for buy in Embassy Greenshore
1/29
4.66 km away
Zero Brokerage
2, 3, 4 BHK Flats in Navarathna Agrahara, Bengaluru
2 BHK Flat
₹1.21 Cr
3 BHK Flat
₹1.75 Cr - 1.84 Cr
4 BHK Flat
₹2.2 Cr - 2.58 Cr
Avg. Price: ₹10 K/sq.ftPossession: Dec, 2031
Updated
2w ago
UR
URS REALITY
Impact Sanvi Aero Gardens Project Images
Project Image of 600.0 - 1355.0 Sq.ft 1 BHK Apartment for buy in Impact Sanvi Aero Gardens
1/19
1.54 km away
Zero Brokerage
1, 2, 3 BHK Flats in Udayagiri, Bengaluru
1 BHK Flat
₹51 L - 76.5 L
2 BHK Flat
₹68.85 L - 1.03 Cr
3 BHK Flat
₹99.88 L - 1.15 Cr
Avg. Price: ₹8.5 K/sq.ftPossession: Dec, 2028
Updated
3w ago
PP
PLANETS PROPERTIES
Provident Deansgate Phase 1 Project Images
Project Image of 1927.0 - 2179.0 Sq.ft 3 BHK Villa for buy in Provident Deansgate Phase 1
1/28
4.35 km away
Zero Brokerage
3 BHK Villa in Devanahalli, Bengaluru
3 BHK Villa
₹2.29 Cr - 2.66 Cr
Avg. Price: ₹12.04 K/sq.ftPossession: May, 2027
SK
Sameer Kajrolkar
+ 1 more
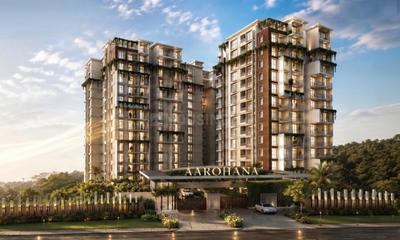
Aarohana Adira Project Images
Project Image of 755.95 - 1946.01 Sq.ft 2 BHK Apartment for buy in Aarohana Adira
1/2
5.86 km away
New Launch
2, 3, 4 BHK Flats in Devanahalli, Bengaluru
2 BHK Flat
₹71.82 L - 75.71 L
3 BHK Flat
₹87.31 L - 1.85 Cr
4 BHK Flat
₹1.54 Cr - 1.75 Cr
Avg. Price: ₹9.5 K/sq.ftPossession: Dec, 2030
GP
Godrej Properties Ltd.
Godrej Shettigere Project Images
Project Image of 1186.0 - 1876.0 Sq.ft 2 BHK Apartment for buy in Godrej Shettigere
1/10
2, 3 BHK Flats in Yerthiganahalli, Bengaluru
2 BHK Flat
₹1.19 Cr - 1.29 Cr
3 BHK Flat
₹1.58 Cr - 1.88 Cr
Avg. Price: ₹10 K/sq.ftPossession: Jun, 2029
RC
Real Connect
Sobha Oakshire Phase 2 Wing 3 4 9 and 10 Project Images
Project Image of 2630.27 - 2666.97 Sq.ft 4 BHK Villa for buy in Sobha Oakshire Phase 2 Wing 3 4 9 and 10
1/13
4.19 km away
Zero Brokerage
4 BHK Villa in Upparahalli, Bengaluru
4 BHK Villa
₹5.1 Cr - 5.17 Cr
Avg. Price: ₹19.39 K/sq.ftPossession: Jun, 2027
Updated
5d ago
GP
Godrej Properties Ltd.
Godrej Barca II At Godrej MSR City Project Images
Project Image of 709.88 - 1193.18 Sq.ft 2 BHK Apartment for buy in Godrej Barca II At Godrej MSR City
1/33
2, 3 BHK Flats in Yerthiganahalli, Bengaluru
2 BHK Flat
Price on Request
3 BHK Flat
Price on Request
Possession: Dec, 2030
TH
TATA Housing Development
TATA Varnam Phase 1A Project Images
Project Image of 1768.3 - 1872.49 Sq.ft 3 BHK Apartment for buy in TATA Varnam Phase 1A
1/22
3 BHK Flat in Yerthiganahalli, Bengaluru
3 BHK Flat
Price on Request
Possession: Aug, 2030
TH
TATA Housing Development
TATA Varnam Phase 1A Villa Project Images
Project Image of 0.0 - 2416.71 Sq.ft 4.5 BHK Villa for buy in TATA Varnam Phase 1A Villa
1/22
4.5 BHK Villa in Yerthiganahalli, Bengaluru
4.5 BHK Villa
Price on Request
Possession: Aug, 2030
SG
Sattva Group
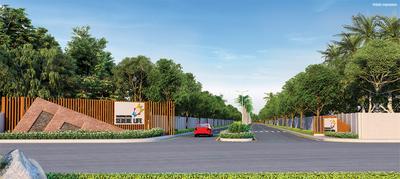
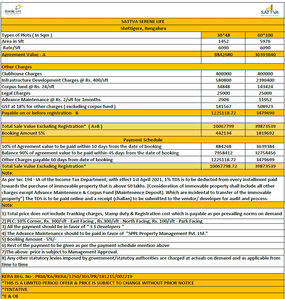
Sattva Serene Life Project Images
Project Image of 1452.0 - 5976.0 Sq.ft Residential Plot Plot for buy in Sattva Serene Life
1/26
Residential Land / Plots in Devanahalli, Bengaluru
1452 sq.ft Plot
₹1.01 Cr
5976 sq.ft Plot
₹3.99 Cr
Avg. Price: ₹6.09k/sq.ftPossession: Jun, 2019
IM
Invest Mango Ltd
+ 4 more
TATA Varnam Phase 1D Project Images
Project Image of 788.78 - 2556.54 Sq.ft 2 BHK Apartment for buy in TATA Varnam Phase 1D
1/19
1.18 km away
Zero Brokerage
2, 3, 5 BHK Flat,Duplexes in Shettigere, Bengaluru
2 BHK Flat
₹82.82 L - 1.12 Cr
3 BHK Flat
₹1.02 Cr - 1.32 Cr
5 BHK Duplex
₹2.68 Cr
Avg. Price: ₹10.5 K/sq.ftPossession: Sep, 2031
OU
Ozone Urbana Infra Developers Private Limited
Ozone Urbana Alcove Project Images
Project Image of 1167.0 - 1918.0 Sq.ft 2 BHK Apartment for buy in Ozone Urbana Alcove
1/9
2, 3, 4 BHK Flats in Yerthiganahalli, Bengaluru
2 BHK Flat
₹79.1 L - 81.04 L
3 BHK Flat
₹97.67 L - 1.21 Cr
4 BHK Flat
₹1.16 Cr - 1.32 Cr
Avg. Price: ₹6.82 K/sq.ftPossession: Dec, 2018
OU
Ozone Urbana Infra Developers Private Limited
Ozone Urbana Pavilion Project Images
Project Image of 1134.0 - 1540.0 Sq.ft 2 BHK Apartment for buy in Ozone Urbana Pavilion
1/35
1.7 km away
2, 2.5, 3 BHK Flats in Udayagiri, Bengaluru
2 BHK Flat
₹1.13 Cr
2.5 BHK Flat
₹1.36 Cr
3 BHK Flat
₹1.53 Cr
Avg. Price: ₹9.96 K/sq.ftPossession: Oct, 2016
Are you a property owner looking to rent/sell?
Post your property for FREE
Hello 👋🏻
Easy Contact with sellers
Personalized experience
My Activity
Contacted Properties
00
Seen Properties
00
Saved Properties
00
Recent Searches
00

Explore Sub Localities in Yerthiganahalli, Bengaluru

Price Trends are not available due to insufficient data.
You can still view properties in the area.
Price Trends are not available due to insufficient data.
You can still view properties in the area.

Top Projects for Sale in Yerthiganahalli, Bengaluru

Gallery Cover Pic of Birla Trimaya
1, 2, 3 BHK Apartments
Yerthiganahalli,Bengaluru
₹65.57 L-1.53 Cr
Gallery Cover Pic of TATA Varnam
Property
Yerthiganahalli,Bengaluru
 
Residential Lands for Sale in Sattva Serene Life
Residential Plots
Devanahalli, Bengaluru
₹1.01 Cr-3.99 Cr
Gallery Cover Pic of Godrej Barca II At Godrej MSR City
2, 3 BHK Apartments
Yerthiganahalli,Bengaluru
 
Gallery Cover Pic of Godrej Shettigere
2, 3 BHK Apartments
Yerthiganahalli,Bengaluru
₹1.19 Cr-1.88 Cr
Gallery Cover Pic of TATA Varnam Phase 1A Villa
4.5 BHK Villa
Yerthiganahalli,Bengaluru
 
Residential Lands for Sale in Prestige Green Fields
Residential Plots
Yerthiganahalli,Bengaluru
 
Gallery Cover Pic of Ozone Serene Urbana
1, 2, 2.5, 3 BHK Apartments
Yerthiganahalli,Bengaluru
₹27.62 L-63.42 L
Gallery Cover Pic of Ozone Urbana Avenue
2, 3 BHK Apartments
Devanahalli, Bengaluru
₹54.17 L-72.22 L
Gallery Cover Pic of Ozone Urbana Alcove
2, 3, 4 BHK Apartments
Yerthiganahalli,Bengaluru
₹79.1 L-1.32 Cr

Popular Locality for sale around Yerthiganahalli, Bengaluru

₹54,973
Avg. Price per sq.ft
₹5,082
Avg. Price per sq.ft
₹10,262
Avg. Price per sq.ft
11.15%
Fall in last 1 Year
Boovanahalli
2 people rated this locality
4.88
₹10,065
Avg. Price per sq.ft
10.6%
Rise in last 1 Year
Price Trends are not available due to insufficient data.
You can still view properties in the area.
Price Trends are not available due to insufficient data.
You can still view properties in the area.
₹6,999
Avg. Price per sq.ft
₹8,333
Avg. Price per sq.ft
28.14%
Rise in last 1 Year
Price Trends are not available due to insufficient data.
You can still view properties in the area.

Popular searches for properties in Yerthiganahalli, Bengaluru

Luxury Properties in this area
Commercial Properties in this area

Resale Projects around Yerthiganahalli, Bengaluru

Gallery Cover Pic of Ozone Urbana Pavilion
Udayagiri,Bengaluru
2, 2.5, 3 BHK Apartments
1.13 Cr - 1.53 Cr
Residential Lands for Sale in Legacy Terreno
Shettigere,Bengaluru
48.0 L - 1.58 Cr
Residential Lands for Sale in K Raheja Jade Gardens
Pujanahalli,Bengaluru
3.05 Cr - 4.96 Cr
Gallery Cover Pic of Manito Eshanya
Doddajala,Bengaluru
1, 2, 3 BHK Apartments
Gallery Cover Pic of UKN The Belvedere Airport District
Navarathna Agrahara,Bengaluru
1, 2, 3 BHK Apartments
63.66 L - 1.5 Cr
Gallery Cover Pic of Prestige Finsbury Park
Gummanahalli,Bengaluru
1, 2, 3 BHK Apartments
71.66 L - 1.76 Cr
Gallery Cover Pic of Adarsh Palm Acres
Bagalur,Bengaluru
4 BHK Villa
5.61 Cr - 6.75 Cr
Gallery Cover Pic of Brigade Orchards
Devanahalli,Bengaluru
1, 1.5, 2, 3 BHK Apartments
85.19 L - 1.95 Cr
Residential Lands for Sale in Asha Township
Doddagubbi,Bengaluru
1.69 Cr - 2.81 Cr

Ready to Move Projects around Yerthiganahalli, Bengaluru

Residential Lands for Sale in Aditya Enclave
Devanahalli,Bengaluru
Residential Lands for Sale in Elite Garden
Yelahanka,Bengaluru
21.0 L - 26.25 L
Gallery Cover Pic of City Square Bel Air
Devanahalli,Bengaluru
Residential Lands for Sale in AR Enclave
Bagalur,Bengaluru
Residential Lands for Sale in Skanda Serene
Suggatta,Bengaluru
Gallery Cover Pic of Hiland Hilland Realty EPI Heritage
Navarathna Agrahara,Bengaluru
Gallery Cover Pic of  Sreedhara Giri
Devanahalli,Bengaluru
Gallery Cover Pic of City Anokhi Layout
Huttanahalli,Bengaluru

FAQs about New Projects in Yerthiganahalli, Bengaluru for Sale

How many ready to move projects are available for sale in Yerthiganahalli, Bengaluru?

There are 43 ready to move projects available in Yerthiganahalli, Bengaluru.

What are the top ready to move projects in Yerthiganahalli, Bengaluru?

The best ready to move projects in Yerthiganahalli, Bengaluru are:

Which are the most searched localities for buying projects in and around Yerthiganahalli, Bengaluru?

The best areas to buy projects in and around Yerthiganahalli, Bengaluru are:

What are the top upcoming projects in Yerthiganahalli, Bengaluru?

What is the real estate price trend in Yerthiganahalli, Bengaluru?

In Yerthiganahalli, Bengaluru, there is 5.74% rise in last 12 months. Know more!

How many residential projects are available in Yerthiganahalli, Bengaluru?

There are 8 residential projects in Yerthiganahalli, Bengaluru.
Housing.com
Great Places to work - Housing.com
Great Places to work in Asia - Housing.com
FOLLOW
©2012-26 Locon Solutions Pvt. Ltd
Company
CareersAbout UsFor PartnersTermsAnnual ReturnPrivacy PolicyContact UsUnsubscribe
Partner Sites
EXPERIENCE HOUSING APP ON MOBILE
Housing iOS App
Housing Android App
Open camera & scan the QR code to Download the App