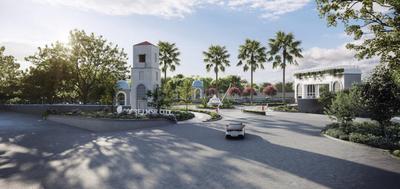
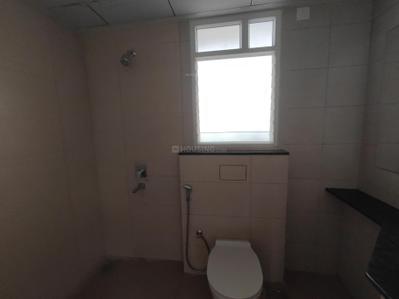
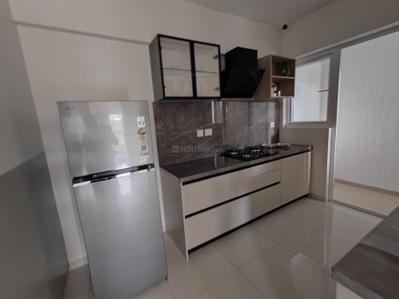
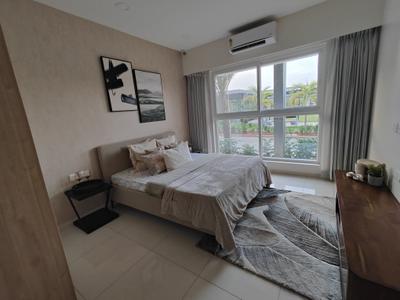
Your search for property ends here - Buy, Rent, Sell - Housing.com
housing-logo
Don't Miss out! Get notified of new homes as soon as they are posted

Notifications can be turned off anytime from browser settings.

Buy in Bengaluru
Download App
List PropertyFree
Saved
Property Type
Apartment
Independent House
Independent Floor
Plot
Studio
Duplex
Penthouse
Villa
Agricultural Land
BHK Type
1 RK
1 BHK
2 BHK
3 BHK
4 BHK
5 BHK
5+ BHK
0 -
20Cr
0
20.00Cr+
0
5Cr
10Cr
20Cr+
Sale Type
New Bookings
Resale
Construction Status
Ready to move
Under Construction
Verified
Verified by Housing.com: Authentic location and real photos
New Projects
Featured Agents
More Filters
Reset filters
Last Updated: Sep 21, 2026
Showing 1 - 30 of 205

New Projects in Chikkanahalli North Taluka, Bengaluru for Sale

Sort by:
Relevance
BE
Birla Estates
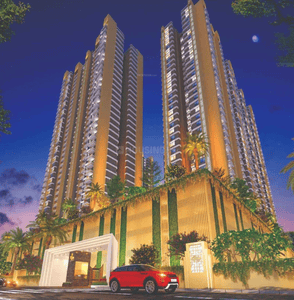
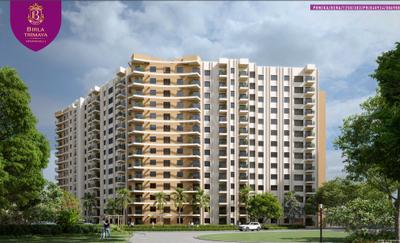
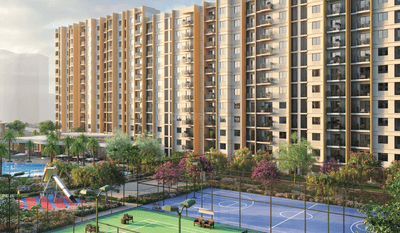
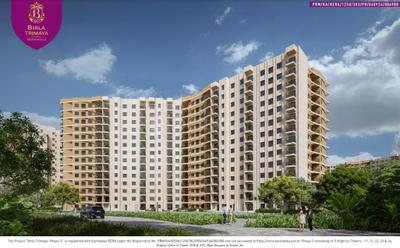
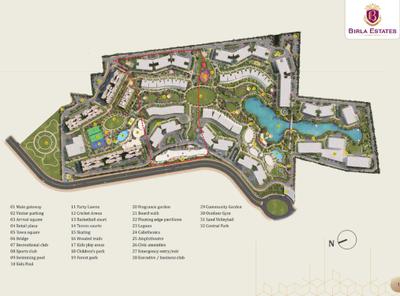
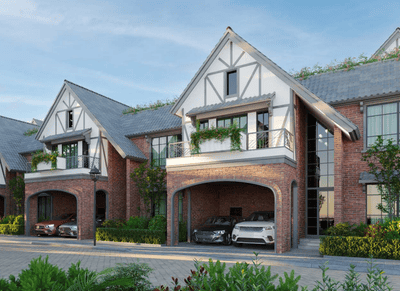
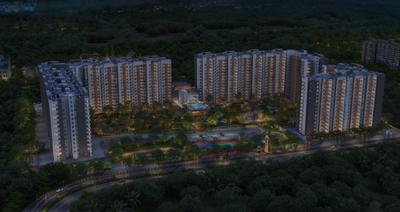
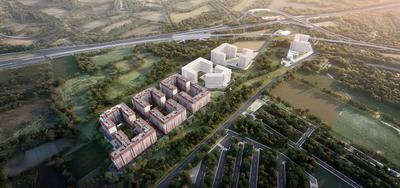
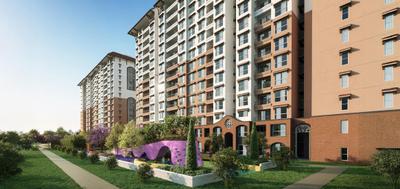
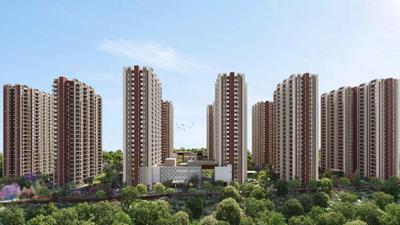
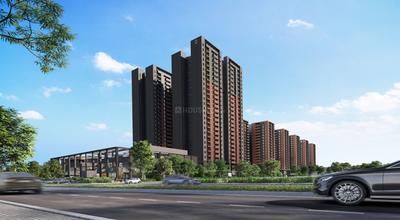
Birla Trimaya Project Images
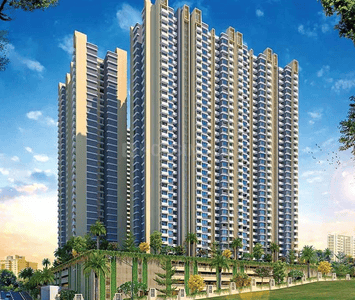
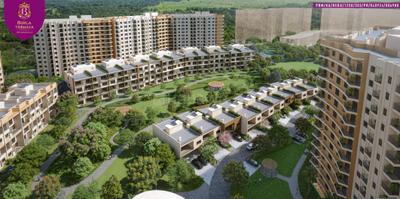
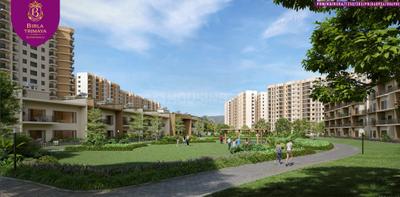
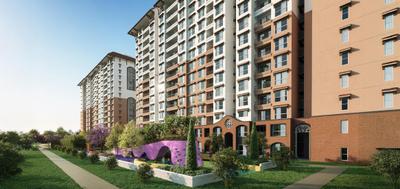
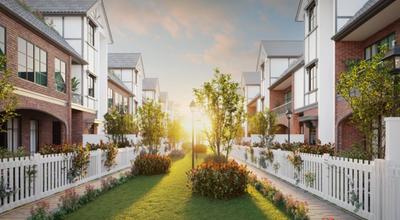
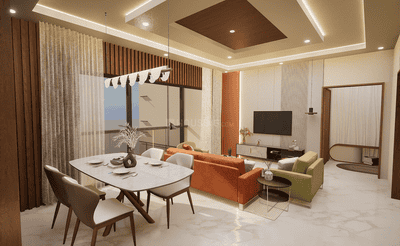
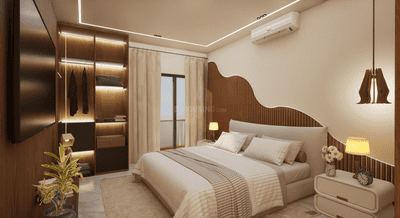
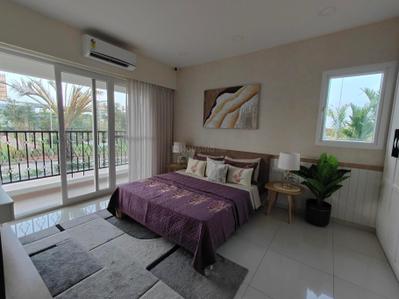
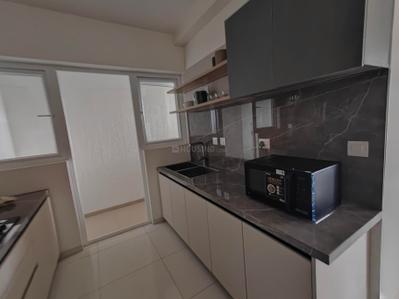
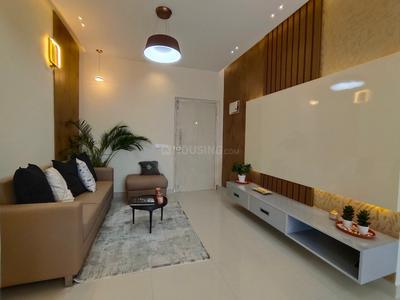
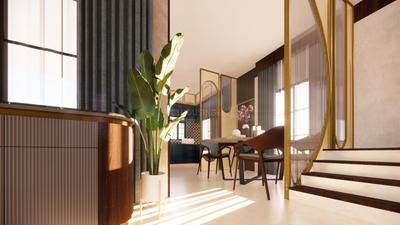
Project Image of 494.0 - 1149.0 Sq.ft 1 BHK Apartment for buy in Birla Trimaya
1/39
1.77 km away
1, 2, 3, 3.5, 4 BHK Flat,Villas in Yerthiganahalli, Bengaluru
1 BHK Flat
₹66.0 L - 4.3 Cr
2 BHK Flat
₹66.0 L - 4.3 Cr
3 BHK Flat
₹66.0 L - 4.3 Cr
3 BHK Villa
₹66.0 L - 4.3 Cr
3.5 BHK Flat
₹66.0 L - 4.3 Cr
4 BHK Flat
₹66.0 L - 4.3 Cr
Avg. Price: ₹13.57 K/sq.ftPossession: Oct, 2028
GP
Godrej Properties Ltd.
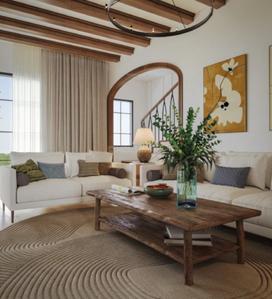
Godrej Shettigere Project Images
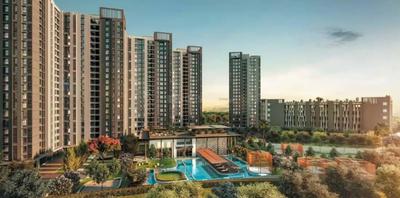
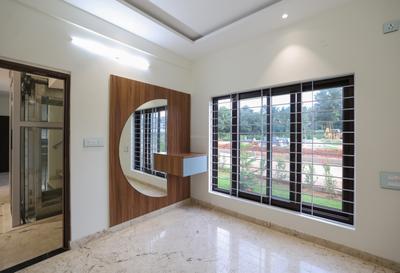
Project Image of 1186.0 - 1876.0 Sq.ft 2 BHK Apartment for buy in Godrej Shettigere
1/10
2.81 km away
2, 3 BHK Flats in Yerthiganahalli, Bengaluru
2 BHK Flat
₹1.19 Cr - 1.29 Cr
3 BHK Flat
₹1.58 Cr - 1.88 Cr
Avg. Price: ₹10 K/sq.ftPossession: Jun, 2029
H
HomeSource
+ 2 more
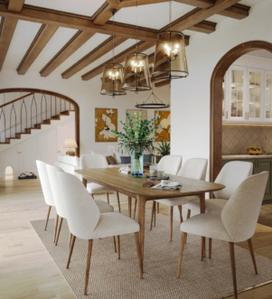
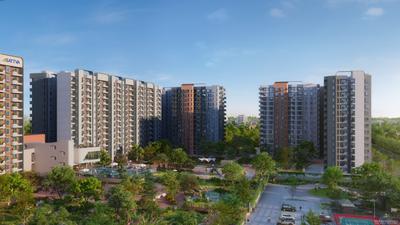
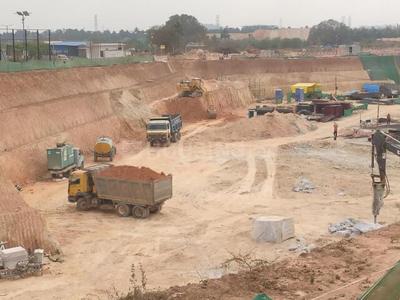
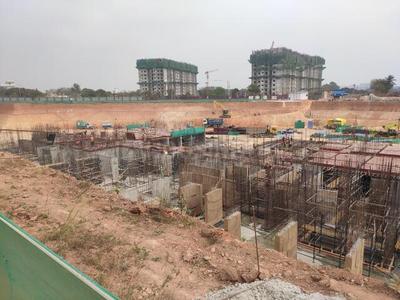
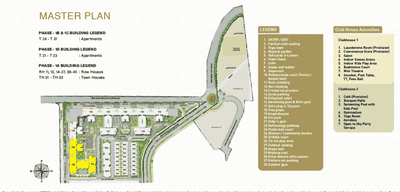
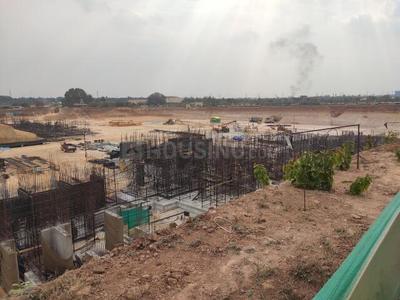
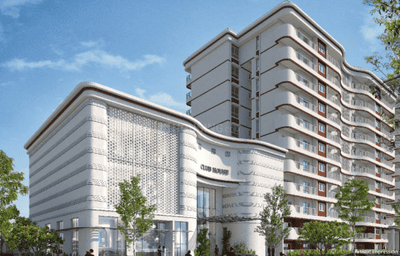
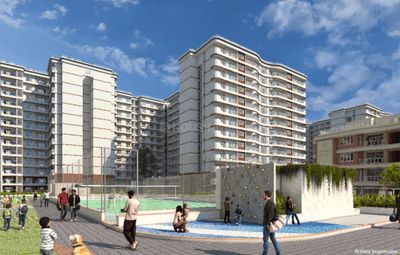
TATA Varnam Phase 1D Project Images
Project Image of 788.78 - 2556.54 Sq.ft 2 BHK Apartment for buy in TATA Varnam Phase 1D
1/19
2.06 km away
Zero Brokerage
2, 3, 5 BHK Flat,Duplexes in Shettigere, Bengaluru
2 BHK Flat
₹82.82 L - 1.12 Cr
3 BHK Flat
₹1.02 Cr - 1.32 Cr
5 BHK Duplex
₹2.68 Cr
Avg. Price: ₹10.5 K/sq.ftPossession: Sep, 2031
H
HomeSource
+ 2 more
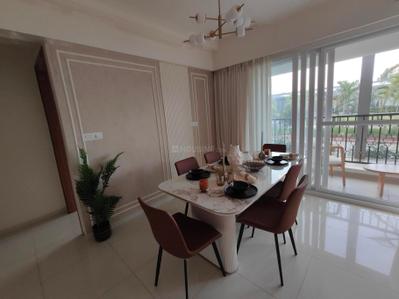
Barca At Godrej MSR City Project Images
Project Image of 1201.0 - 1891.0 Sq.ft 2 BHK Apartment for buy in Barca At Godrej MSR City
1/23
2.22 km away
Zero Brokerage
2, 3 BHK Flats in Shettigere, Bengaluru
2 BHK Flat
₹1.6 Cr - 1.98 Cr
3 BHK Flat
₹2.14 Cr - 2.52 Cr
Avg. Price: ₹13.31 K/sq.ftPossession: Mar, 2030
DP
Dhruvija Properties
Dhruvija Gopura Project Images
Project Image of 663.06 - 1262.51 Sq.ft 1 BHK Apartment for buy in Dhruvija Gopura
1/16
4.11 km away
New Launch
1, 2, 3 BHK Flats in Bagalur, Bengaluru
1 BHK Flat
₹95 L - 1.13 Cr
2 BHK Flat
₹1.29 Cr
3 BHK Flat
₹1.56 Cr - 1.85 Cr
Avg. Price: ₹9.46 K/sq.ftPossession: Mar, 2032
Updated
6d ago
H
HomeBazaar.com
+ 1 more
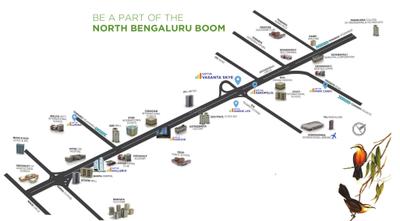
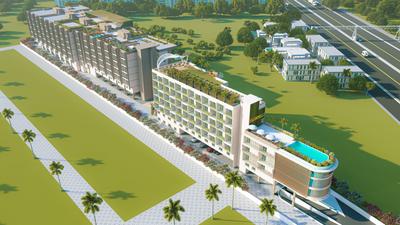
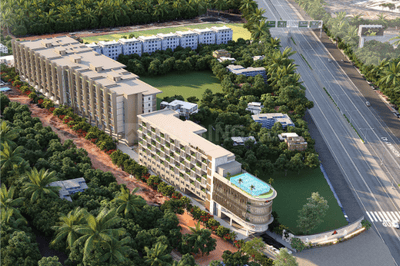
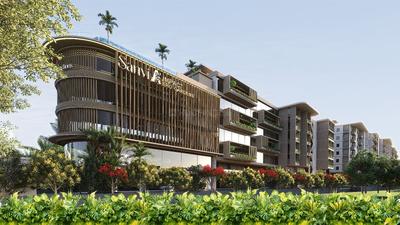
Sattva Vasanta Skye Project Images
Project Image of 731.0 - 2254.0 Sq.ft 1 BHK Apartment for buy in Sattva Vasanta Skye
1/54
3.63 km away
Zero Brokerage
1, 2, 3, 4 BHK Flats in Kannamangala - Ballari road, Bengaluru
1 BHK Flat
₹80.18 L
2 BHK Flat
₹1.33 Cr
3 BHK Flat
₹1.66 Cr - 2.01 Cr
4 BHK Flat
₹2.47 Cr
Avg. Price: ₹10.97 K/sq.ftPossession: May, 2031
Updated
3d ago
RC
Real Connect
Sobha Oakshire Phase 2 Wing 3 4 9 and 10 Project Images
Project Image of 2630.27 - 2666.97 Sq.ft 4 BHK Villa for buy in Sobha Oakshire Phase 2 Wing 3 4 9 and 10
1/13
5.47 km away
Zero Brokerage
4 BHK Villa in Upparahalli, Bengaluru
4 BHK Villa
₹5.1 Cr - 5.17 Cr
Avg. Price: ₹19.39 K/sq.ftPossession: Jun, 2027
AH
At Homes Enterprises
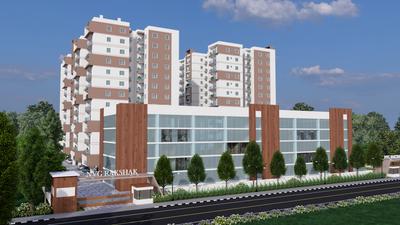
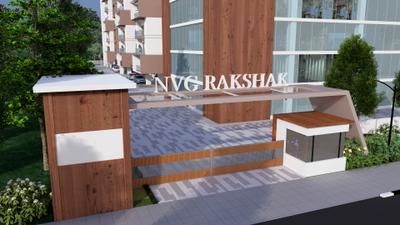
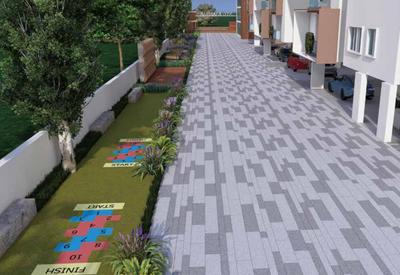
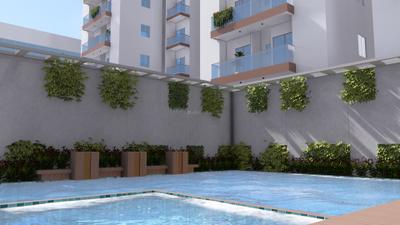
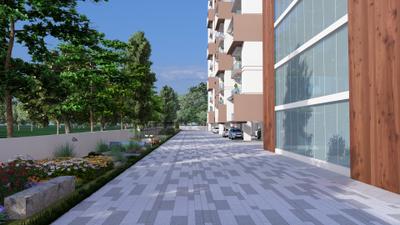
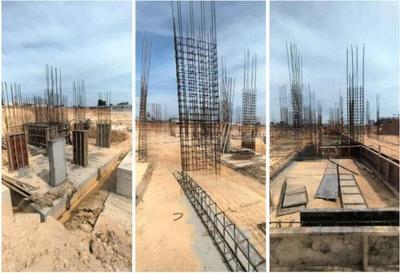
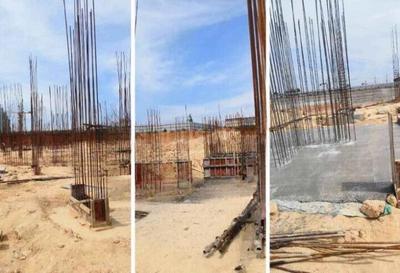
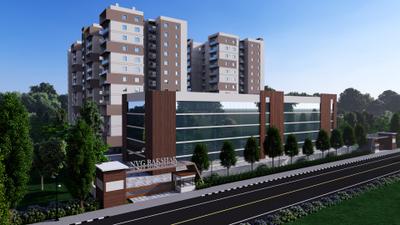
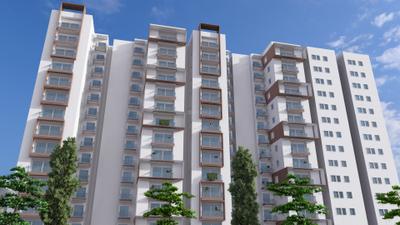
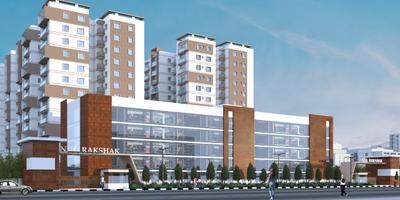
NVG Rakshak Project Images
Project Image of 786.0 - 1166.0 Sq.ft 3 BHK Apartment for buy in NVG Rakshak
1/35
4.08 km away
Zero Brokerage
3 BHK Flat in Bagalur, Bengaluru
3 BHK Flat
₹94.02 L - 1.39 Cr
Avg. Price: ₹9 K/sq.ftPossession: Dec, 2027

Zero Brokerage Projects around Chikkanahalli North Taluka

Gallery Cover Pic of Sattva Vasanta Skye
3.63 kmfrom
₹80.18 L - 2.47 Cr
Sattva Vasanta Skye
Sattva Group
1, 2, 3, 4 BHK Flats Kannamangala - Ballari road, Bengaluru
H
HomeBazaar.com
Seller
Gallery Cover Pic of Aarohana Adira
6.38 kmfrom
₹71.82 L - 1.85 Cr
Aarohana Adira
Aarohana Projects
2, 3, 4 BHK Flats Devanahalli, Bengaluru
RV
RBD Ventures Pvt Ltd
Seller + 2 more
Gallery Cover Pic of Adarsh Palm Acres
3.53 kmfrom
₹5.61 Cr - 6.75 Cr
Adarsh Palm Acres
Adarsh Developers
4 BHK Villa Bagalur, Bengaluru
MT
Marketing Team
Seller + 1 more
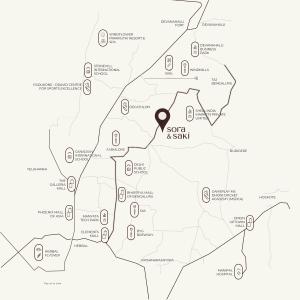
Gallery Cover Pic of Assetz Sora And Saki
3.99 kmfrom
₹1.94 Cr - 2.52 Cr
Assetz Sora And Saki
Assetz Property Group
3, 4 BHK Flats Gummanahalli, Bengaluru
A
ANAROCK
Seller + 3 more
H
HomeSource
Birla Trimaya Phase 2 Project Images
Project Image of 551.0 - 3119.0 Sq.ft 1 BHK Apartment for buy in Birla Trimaya Phase 2
1/29
1.77 km away
Zero Brokerage
1, 2, 3, 4 BHK Flats in Yerthiganahalli, Bengaluru
1 BHK Flat
₹66 L - 68 L
2 BHK Flat
₹93 L - 1.03 Cr
3 BHK Flat
₹1.23 Cr - 1.48 Cr
4 BHK Flat
₹2.59 Cr - 4.06 Cr
Avg. Price: ₹11.98 K - 13.02 K/sq.ftPossession: Jun, 2029
UR
URS REALITY
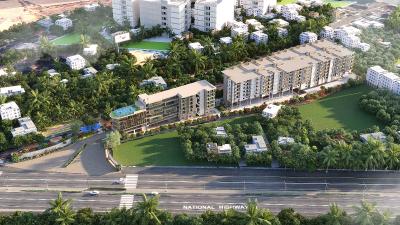
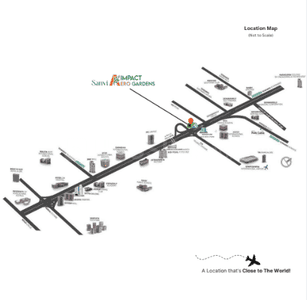
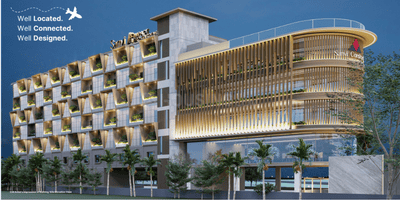
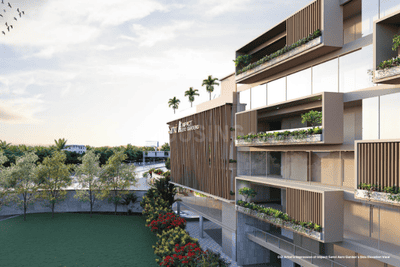
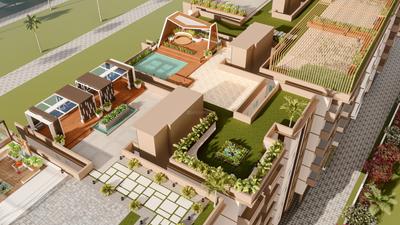
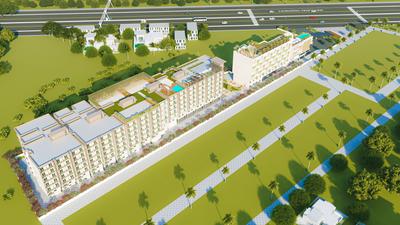
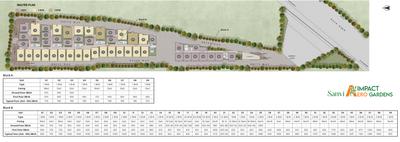
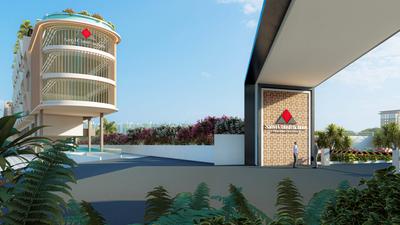
Impact Sanvi Aero Gardens Project Images
Project Image of 600.0 - 1355.0 Sq.ft 1 BHK Apartment for buy in Impact Sanvi Aero Gardens
1/19
3.31 km away
Zero Brokerage
1, 2, 3 BHK Flats in Udayagiri, Bengaluru
1 BHK Flat
₹51 L - 76.5 L
2 BHK Flat
₹68.85 L - 1.03 Cr
3 BHK Flat
₹99.88 L - 1.15 Cr
Avg. Price: ₹8.5 K/sq.ftPossession: Dec, 2028
Updated
2w ago
RP
RYTINDIA PROPERTIES PRIVATE LIMITED
+ 1 more
Prestige Finsbury Park Project Images
Project Image of 636.0 - 1562.0 Sq.ft 1 BHK Apartment for buy in Prestige Finsbury Park
1/43
4.49 km away
Zero Brokerage
1, 2, 3 BHK Flats in Gummanahalli, Bengaluru
1 BHK Flat
₹71.66 L - 97.13 L
2 BHK Flat
₹74.14 L - 1.32 Cr
3 BHK Flat
₹1.02 Cr - 1.76 Cr
Avg. Price: ₹11.27 K/sq.ftPossession: Jun, 2023
IM
Invest Mango Ltd
+ 3 more
Northern Lights By Puravankara KVN Phase 3 Project Images
Project Image of 1097.0 - 4131.0 Sq.ft 2 BHK Apartment for buy in Northern Lights By Puravankara KVN Phase 3
1/17
4.48 km away
Zero Brokerage
2, 3, 3.5, 4 BHK Flat,Duplexes in Gummanahalli, Bengaluru
2 BHK Flat
₹1.4 Cr - 1.53 Cr
3 BHK Flat
₹1.96 Cr - 2.29 Cr
3.5 BHK Flat
₹2.21 Cr
4 BHK Flat
₹4.59 Cr
4 BHK Duplex
₹4.66 Cr
Avg. Price: ₹11.28 K - ₹12.76 K/sq.ftPossession: Dec, 2031
Updated
3w ago
PP
PROPSPIRES PRIVATE LIMITED
+ 6 more
Northern Lights By Puravankara KVN Project Images
Project Image of 1097.0 - 4131.0 Sq.ft 2 BHK Apartment for buy in Northern Lights By Puravankara KVN
1/35
4.45 km away
Zero Brokerage
2, 3, 4 BHK Duplex,Flats in Bagalur, Bengaluru
2 BHK Flat
₹1.4 Cr
3 BHK Flat
₹1.82 Cr
4 BHK Duplex
₹4.77 Cr - 4.91 Cr
Avg. Price: ₹11.89 K - ₹12.76 K/sq.ftPossession: Dec, 2029
Updated
2w ago
A
ANAROCK
+ 3 more
Kalyani Living Tree Project Images
Project Image of 636.0 - 1300.0 Sq.ft 2 BHK Apartment for buy in Kalyani Living Tree
1/36
3.9 km away
Zero Brokerage
2, 2.5, 3 BHK Flats in Bagalur, Bengaluru
2 BHK Flat
₹85.51 L - 90.34 L
2.5 BHK Flat
₹92.73 L - 94 L
3 BHK Flat
₹1.07 Cr - 1.56 Cr
Avg. Price: ₹8.16 K/sq.ftPossession: Sep, 2029
H
HomeSource
+ 1 more
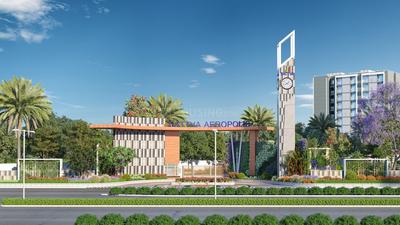
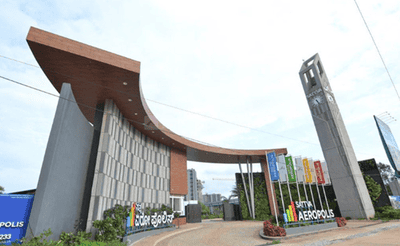
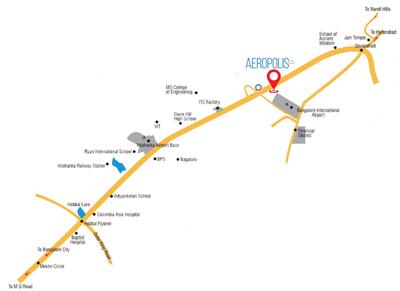
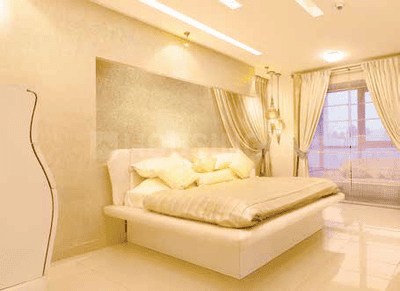
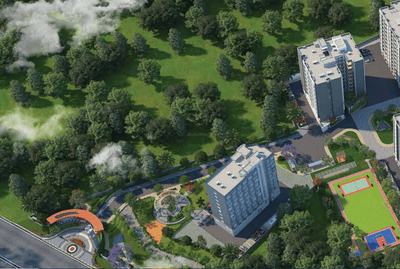
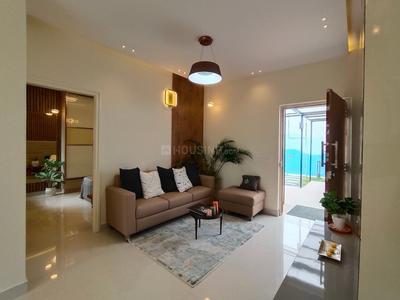
Sattva Aeropolis Project Images
Project Image of 306.0 - 1004.0 Sq.ft Studio Studio Apartment for buy in Sattva Aeropolis
1/60
3.4 km away
Zero Brokerage
Studio, 1, 3 BHK Studio Flat,Flats in Devanahalli, Bengaluru
Studio Apartment
₹30.97 L - 45.35 L
1 BHK Flat
₹58.91 L - 66.6 L
3 BHK Flat
₹1.02 Cr
Avg. Price: ₹10.12 K/sq.ftPossession: Jul, 2026
A
ANAROCK
+ 3 more
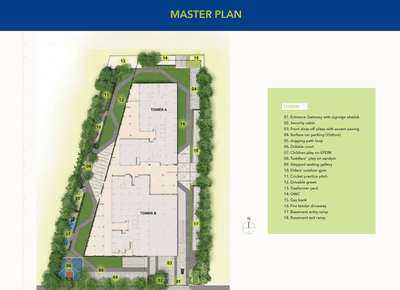
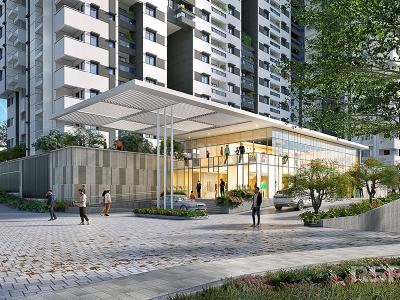
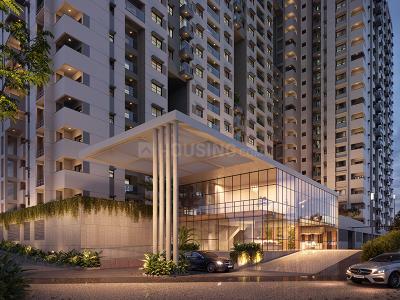
Assetz Sora And Saki Project Images
Project Image of 1670.0 - 2168.0 Sq.ft 3 BHK Apartment for buy in Assetz Sora And Saki
1/14
3.99 km away
Zero Brokerage
3, 4 BHK Flats in Gummanahalli, Bengaluru
3 BHK Flat
₹1.94 Cr - 2.07 Cr
4 BHK Flat
₹2.52 Cr
Avg. Price: ₹11.62 K/sq.ftPossession: Sep, 2028
A
ANAROCK
+ 1 more
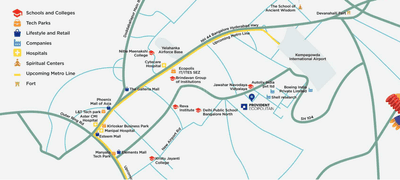
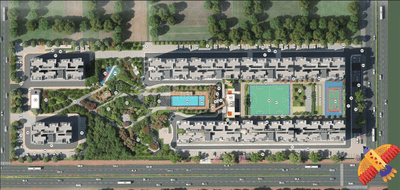
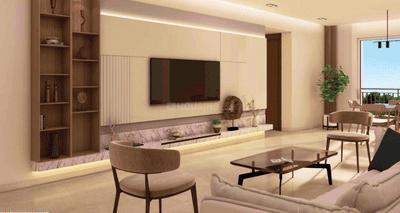
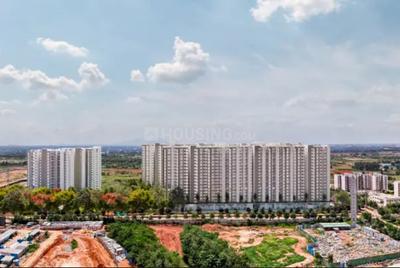
Provident Ecopolitan Project Images
Project Image of 539.0 - 1914.0 Sq.ft 1 BHK Apartment for buy in Provident Ecopolitan
1/52
4.05 km away
Zero Brokerage
1, 2, 3, 3.5 BHK Flats in Gummanahalli, Bengaluru
1 BHK Flat
₹53.99 L - 63.21 L
2 BHK Flat
₹92.86 L - 1.06 Cr
3 BHK Flat
₹1.28 Cr - 1.49 Cr
3.5 BHK Flat
₹1.92 Cr
Avg. Price: ₹10.02 K/sq.ftPossession: Sep, 2028
MT
Marketing Team
+ 1 more
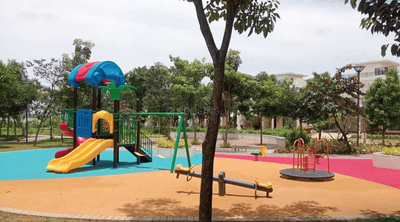
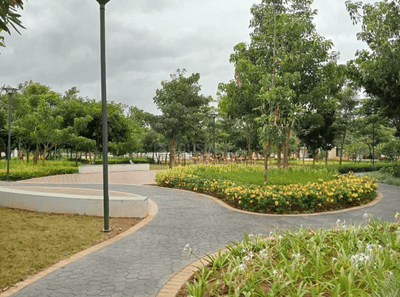
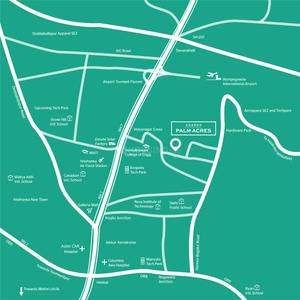
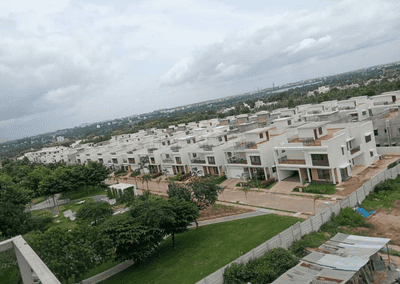
Adarsh Palm Acres Project Images
Project Image of 3119.0 - 3752.0 Sq.ft 4 BHK Villa for buy in Adarsh Palm Acres
1/39
3.53 km away
Zero Brokerage
4 BHK Villa in Bagalur, Bengaluru
4 BHK Villa
₹5.61 Cr - 6.75 Cr
Avg. Price: ₹17.98 K/sq.ftPossession: Aug, 2021

Ready to Move Projects around Chikkanahalli North Taluka

Gallery Cover Pic of Adarsh Palm Acres
₹5.61 Cr - 6.75 Cr
Adarsh Palm Acres
by Adarsh Developers
4 BHK Villa
Bagalur, Bengaluru
MT
Marketing Team
Seller + 1 more
RP
RYTINDIA PROPERTIES PRIVATE LIMITED
+ 1 more
Assetz Sora And Saki Phase 1 Project Images
Project Image of 1140.0 - 1638.0 Sq.ft 3 BHK Apartment for buy in Assetz Sora And Saki Phase 1
1/15
3.99 km away
Zero Brokerage
3, 4 BHK Flats in Devanahalli, Bengaluru
3 BHK Flat
₹1.94 Cr - 2.14 Cr
4 BHK Flat
₹2.5 Cr
Avg. Price: ₹11.57 K/sq.ftPossession: Sep, 2028
A
ANAROCK
+ 2 more
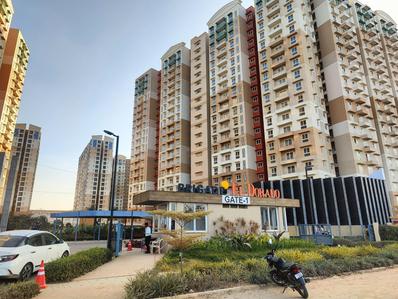
Brigade El Dorado Project Images
Project Image of 520.97 - 1561.41 Sq.ft 1 BHK Apartment for buy in Brigade El Dorado
1/57
4.32 km away
Zero Brokerage
1, 2, 3 BHK Flats in Gummanahalli, Bengaluru
1 BHK Flat
₹59.14 L - 78.33 L
2 BHK Flat
₹83.99 L - 1.11 Cr
3 BHK Flat
₹1.1 Cr - 1.77 Cr
Avg. Price: ₹11.35 K/sq.ftPossession: Jun, 2029
PP
Prestige Projects Pvt Ltd
Prestige Finsbury Park Regent Project Images
Project Image of 851.0 - 1075.0 Sq.ft 3 BHK Apartment for buy in Prestige Finsbury Park Regent
1/50
4.57 km away
3 BHK Flat in Bagalur, Bengaluru
3 BHK Flat
₹1.08 Cr - 1.82 Cr
Avg. Price: ₹12.73 K/sq.ftPossession: Jun, 2023
Updated
2w ago
UP
UKN Properties Pvt. Ltd.
Belvedere By UKN Airport District Phase 2 Project Images
Project Image of 468.98 - 1535.0 Sq.ft 1 BHK Apartment for buy in Belvedere By UKN Airport District Phase 2
1/21
5.22 km away
1, 2, 3 BHK Flats in Navarathna Agrahara, Bengaluru
1 BHK Flat
₹78.78 L
2 BHK Flat
₹1.11 Cr
3 BHK Flat
₹1.23 Cr - 1.83 Cr
Avg. Price: ₹11.94 K/sq.ftPossession: Feb, 2031
Updated
2w ago
SP
Sumo Properties
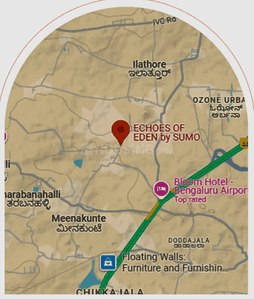
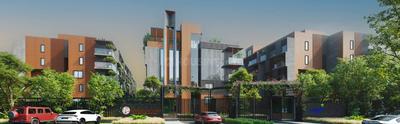
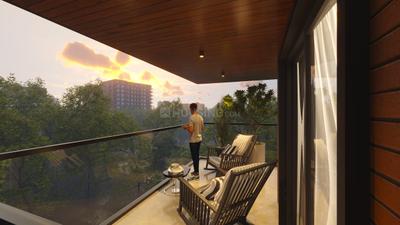
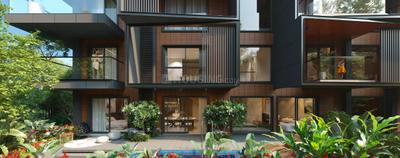
Echoes Of Eden By Sumo Project Images
Project Image of 2101.35 - 3054.07 Sq.ft 3 BHK Villament for buy in Echoes Of Eden By Sumo
1/19
5.47 km away
3, 3.5, 4 BHK Villament,Flats in Navarathna Agrahara, Bengaluru
3 BHK Villament
₹2.93 Cr - 3.25 Cr
3.5 BHK Villament
₹2.58 Cr - 2.94 Cr
4 BHK Flat
₹3.37 Cr - 3.76 Cr
Avg. Price: ₹12.3 K/sq.ftPossession: Apr, 2030
Updated
2w ago
PH
Provident Housing Limited
Provident Ecopolitan Phase 1 Project Images
Project Image of 1057.0 - 1427.0 Sq.ft 2 BHK Apartment for buy in Provident Ecopolitan Phase 1
1/41
3.98 km away
2, 3 BHK Flats in Huvinayakanahalli, Bengaluru
2 BHK Flat
₹1.18 Cr
3 BHK Flat
₹1.44 Cr - 1.6 Cr
Avg. Price: ₹11.21 K/sq.ftPossession: Sep, 2027
VP
Velociti Promoters
Bellevue Nest Project Images
Project Image of 0.0 - 2138.0 Sq.ft 3 BHK Villa for buy in Bellevue Nest
1/10
5.76 km away
3 BHK Villa in Upparahalli, Bengaluru
3 BHK Villa
₹1.89 Cr
Avg. Price: ₹8.84 K/sq.ftPossession: Mar, 2026
OU
Ozone Urbana Infra Developers Private Limited
Ozone Urbana Pavilion Project Images
Project Image of 1134.0 - 1540.0 Sq.ft 2 BHK Apartment for buy in Ozone Urbana Pavilion
1/35
3.5 km away
2, 2.5, 3 BHK Flats in Udayagiri, Bengaluru
2 BHK Flat
₹1.13 Cr
2.5 BHK Flat
₹1.36 Cr
3 BHK Flat
₹1.53 Cr
Avg. Price: ₹9.96 K/sq.ftPossession: Oct, 2016
HO
House of Hiranandani
Hiranandani Crossgate Project Images
Project Image of 1190.0 - 1920.0 Sq.ft 2 BHK Apartment for buy in Hiranandani Crossgate
1/15
5.73 km away
2, 3 BHK Flats in Devanahalli, Bengaluru
2 BHK Flat
₹1.18 Cr
3 BHK Flat
₹1.73 Cr - 1.9 Cr
Avg. Price: ₹9.87 K/sq.ftPossession: Dec, 2014
Updated
2w ago
SA
S And S Properties
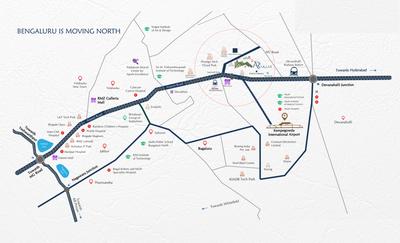
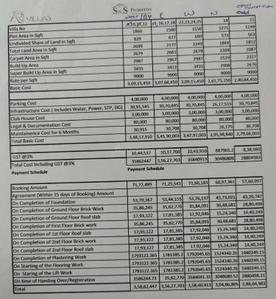
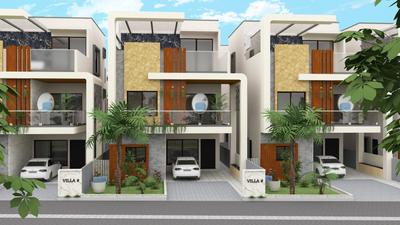
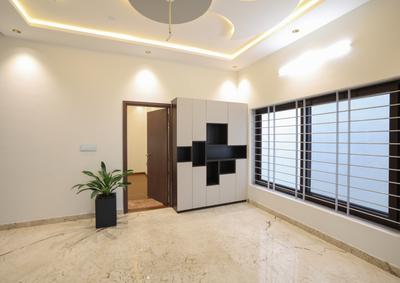
AR Villas Project Images
Project Image of 2676.0 - 3435.0 Sq.ft 4 BHK Villa for buy in AR Villas
1/27
4.49 km away
4 BHK Villa in Devanahalli, Bengaluru
4 BHK Villa
₹2.68 Cr - 3.44 Cr
Avg. Price: ₹10 K/sq.ftPossession: Dec, 2024
UP
UKN Properties Pvt. Ltd.
UKN The Belvedere Airport District Project Images
Project Image of 660.0 - 1550.0 Sq.ft 1 BHK Apartment for buy in UKN The Belvedere Airport District
1/35
5.26 km away
1, 2, 3 BHK Flats in Navarathna Agrahara, Bengaluru
1 BHK Flat
₹60.72 L - 1.83 Cr
2 BHK Flat
₹60.72 L - 1.83 Cr
3 BHK Flat
₹60.72 L - 1.83 Cr
Avg. Price: ₹11.94 K - ₹12.95 K/sq.ftPossession: Feb, 2022
Updated
2w ago
BC
Bhartiya City Builders
Bhartiya Nikoo Homes Project Images
Project Image of 480.0 - 3900.0 Sq.ft 1 BHK Apartment for buy in Bhartiya Nikoo Homes
1/8
4.94 km away
1, 1.5, 2, 2.5, 3, 3.5, 4 BHK Flats in Navarathna Agrahara, Bengaluru
1 BHK Flat
₹57.38 L - 3.11 Cr
1.5 BHK Flat
₹57.38 L - 3.11 Cr
2 BHK Flat
₹57.38 L - 3.11 Cr
2.5 BHK Flat
₹57.38 L - 3.11 Cr
3 BHK Flat
₹57.38 L - 3.11 Cr
3.5 BHK Flat
₹57.38 L - 3.11 Cr
4 BHK Flat
₹57.38 L - 3.11 Cr
Avg. Price: ₹12.5 K/sq.ftPossession: Jul, 2025
Updated
2w ago
Are you a property owner looking to rent/sell?
Post your property for FREE
Hello 👋🏻
Easy Contact with sellers
Personalized experience
My Activity
Contacted Properties
00
Seen Properties
00
Saved Properties
00
Recent Searches
00

Top Projects for Sale in Chikkanahalli North Taluka, Bengaluru

Residential Lands for Sale in Sri Aerovista
Residential Plots
Chikkanahalli North Taluka,Bengaluru
₹26.4 L-26.4 L

Popular Locality for sale around Chikkanahalli North Taluka, Bengaluru

₹9,930
Avg. Price per sq.ft
2.54%
Fall in last 1 Year
Price Trends are not available due to insufficient data.
You can still view properties in the area.
₹4,166
Avg. Price per sq.ft
₹10,416
Avg. Price per sq.ft
Price Trends are not available due to insufficient data.
You can still view properties in the area.
Price Trends are not available due to insufficient data.
You can still view properties in the area.
Price Trends are not available due to insufficient data.
You can still view properties in the area.

Popular searches for properties in Chikkanahalli North Taluka, Bengaluru

Luxury Properties in this area
Trending Searches in Buy

Resale Projects around Chikkanahalli North Taluka, Bengaluru

Residential Lands for Sale in Legacy Terreno
Shettigere,Bengaluru
48.0 L - 1.58 Cr
Gallery Cover Pic of Prestige Finsbury Park
Gummanahalli,Bengaluru
1, 2, 3 BHK Apartments
71.66 L - 1.76 Cr
Gallery Cover Pic of Shriram Green Field
Bendiganahalli,Bengaluru
Gallery Cover Pic of Pashmina Brookwoods
Budigere Cross Road, Bangalore
1 RK, 1, 2 BHK Apartments
19.53 L - 46.41 L
Gallery Cover Pic of Adarsh Palm Acres
Bagalur,Bengaluru
4 BHK Villa
5.61 Cr - 6.75 Cr
Gallery Cover Pic of Brigade Orchards
Devanahalli,Bengaluru
1, 1.5, 2, 3 BHK Apartments
85.19 L - 1.95 Cr
Gallery Cover Pic of M1 Terra Alegeria
Shankanipura,Bengaluru
4 BHK Villa
2.59 Cr - 3.13 Cr
Residential Lands for Sale in Asha Township
Doddagubbi,Bengaluru
1.69 Cr - 2.81 Cr
Gallery Cover Pic of UKN The Belvedere Airport District
Navarathna Agrahara,Bengaluru
1, 2, 3 BHK Apartments
63.66 L - 1.5 Cr

Ready to Move Projects around Chikkanahalli North Taluka, Bengaluru

Gallery Cover Pic of Flamingo Serene
Boyalahalli,Bengaluru
Gallery Cover Pic of Nava Brundavan Enclave
Bagalur,Bengaluru
Residential Lands for Sale in Aditya Enclave
Devanahalli,Bengaluru
Residential Lands for Sale in AR Enclave
Bagalur,Bengaluru
Residential Lands for Sale in Elite Garden
Yelahanka,Bengaluru
21.0 L - 26.25 L
Gallery Cover Pic of Kalyan Harmony
Essel Gardens,Bengaluru
2, 3 BHK Apartments
Gallery Cover Pic of City Square Bel Air
Devanahalli,Bengaluru
Gallery Cover Pic of  Sreedhara Giri
Devanahalli,Bengaluru
Residential Lands for Sale in Skanda Serene
Suggatta,Bengaluru

FAQs about New Projects in Chikkanahalli North Taluka, Bengaluru for Sale

How many ready to move projects are available for sale in Chikkanahalli North Taluka, Bengaluru?

There are 1 ready to move projects available in Chikkanahalli North Taluka, Bengaluru.

What are the top ready to move projects in Chikkanahalli North Taluka, Bengaluru?

The best ready to move projects in Chikkanahalli North Taluka, Bengaluru are:
Part of
REA Group
Housing.com
Great Places to work - Housing.com
Great Places to work in Asia - Housing.com
FOLLOW
©2012-26 Locon Solutions Pvt. Ltd
Company
CareersAbout UsFor PartnersTermsAnnual ReturnPrivacy PolicyContact UsUnsubscribeMerger Hearing Advertisement
EXPERIENCE HOUSING APP ON MOBILE
Housing iOS App
Housing Android App
Open camera & scan the QR code to Download the App