Your search for property ends here - Buy, Rent, Sell - Housing.com
housing-logo
Don't Miss out! Get notified of new homes as soon as they are posted

Notifications can be turned off anytime from browser settings.

Buy in Chandigarh
Download App
List PropertyFree
Saved
Property Type
Apartment
Independent House
Independent Floor
Plot
Studio
Duplex
Penthouse
Villa
Agricultural Land
BHK Type
1 RK
1 BHK
2 BHK
3 BHK
4 BHK
5 BHK
5+ BHK
0 -
20Cr
0
20.00Cr+
0
5Cr
10Cr
20Cr+
Sale Type
New Bookings
Resale
Construction Status
Ready to move
Under Construction
Verified
Verified by Housing.com: Authentic location and real photos
New Projects
Featured Agents
More Filters
Reset filters
Last Updated: Sep 28, 2026
No Properties

New Projects in Ram Darbar Colony, Chandigarh for Sale

Sort by:
Relevance
No result found!
Try removing some filters or change the locality to get results

Nearby Properties Around (Ram Darbar Colony)

AC
Aavaas Consultants Developers
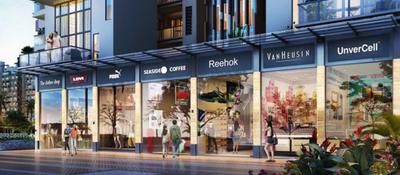
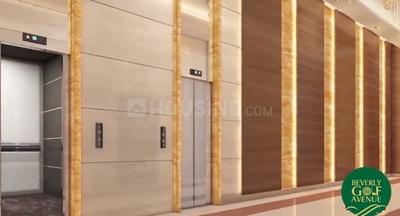
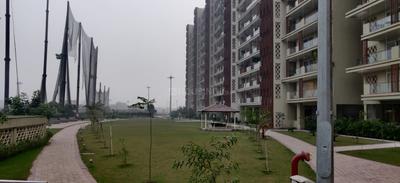
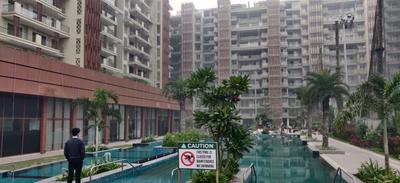
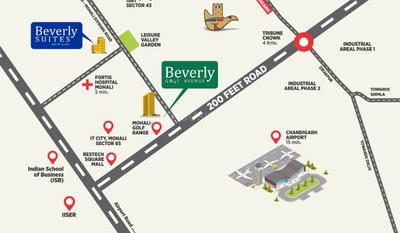
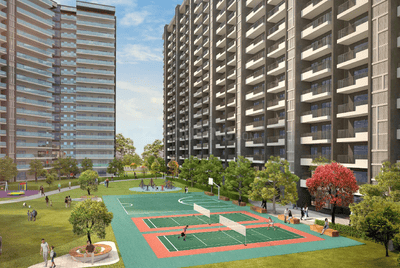
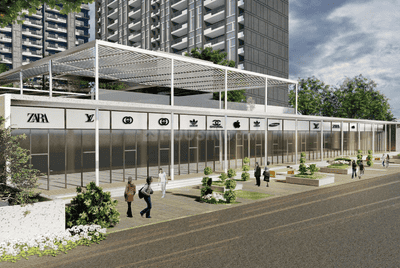
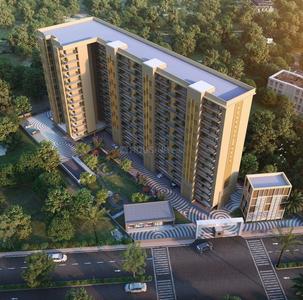
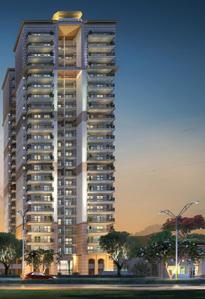
Beverly Golf Avenue Project Images
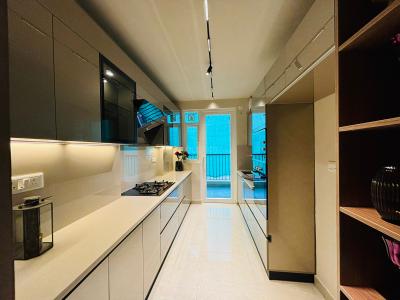
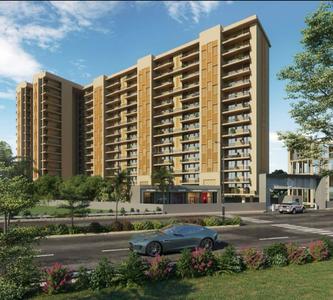
Project Image of 1198.34 - 1892.72 Sq.ft 3 BHK Apartment for buy in Beverly Golf Avenue
1/22
4.8 kms away
Zero Brokerage
3, 4 BHK Flats in Sector 65, Mohali
3 BHK Flat
₹2.98 Cr - 3.81 Cr
4 BHK Flat
₹4.55 Cr
Avg. Price: ₹14.38 K/sq.ftSizes: 2072 - 3165 sq.ft.Ready to MovePossession: Jul, 2021
AC
Aavaas Consultants Developers
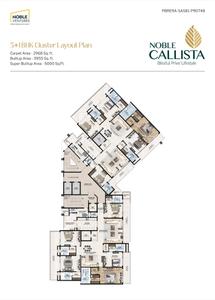
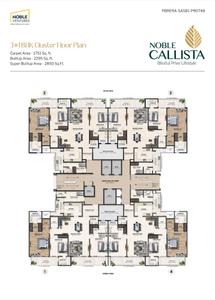
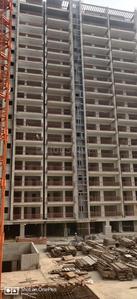
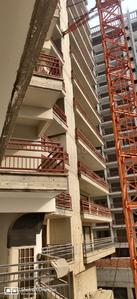
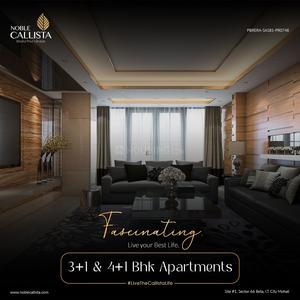
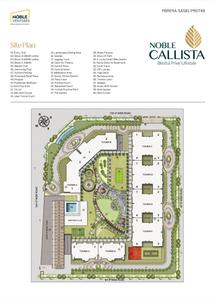
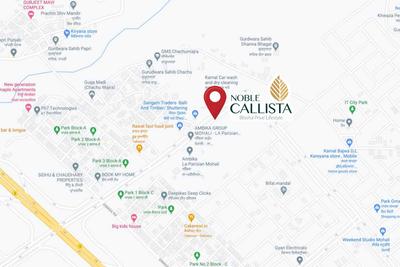
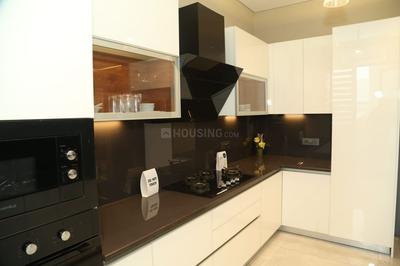
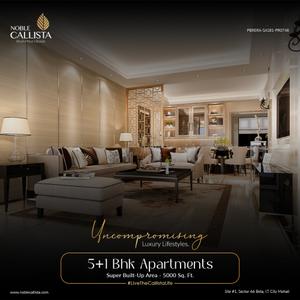
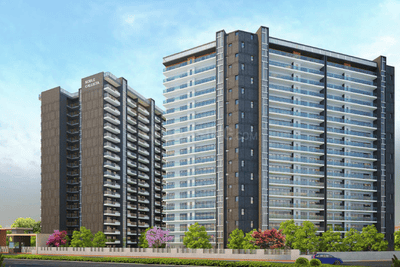
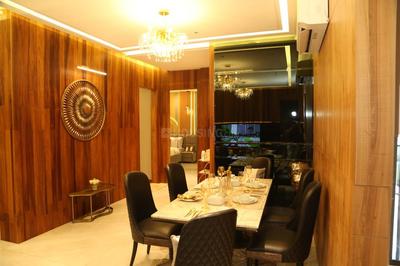
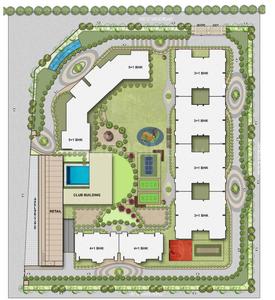
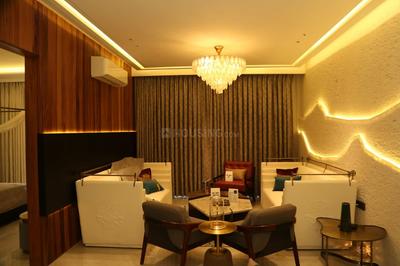
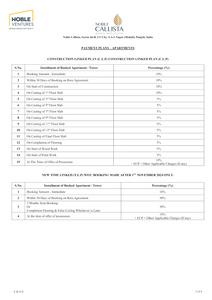
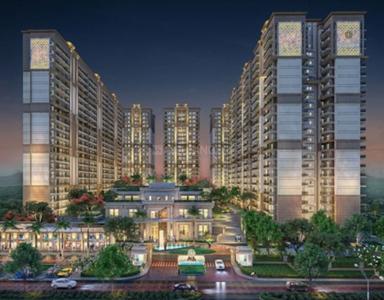
Noble Callista Project Images
Project Image of 1751.0 - 2968.0 Sq.ft 3 BHK Apartment for buy in Noble Callista
1/30
5.7 kms away
Zero Brokerage
3, 4, 5 BHK Flats in Sector 66, Mohali
3 BHK Flat
₹2.71 Cr
4 BHK Flat
₹3.33 Cr
5 BHK Flat
₹4.75 Cr
Avg. Price: ₹9.5 K/sq.ftSizes: 2850 - 5000 sq.ft.Under ConstructionPossession: Mar, 2027
C
Call-8OI99IOO9I
+ 2 more
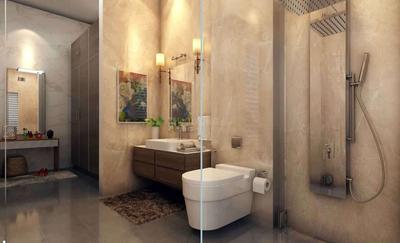
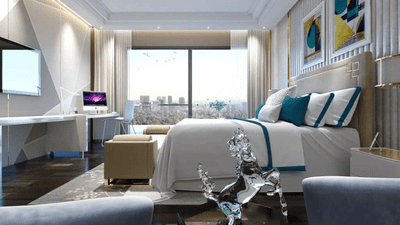
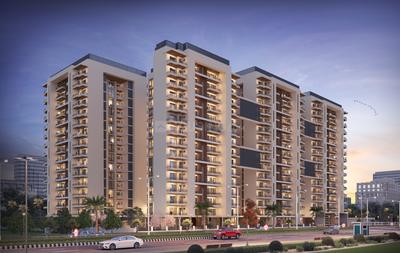
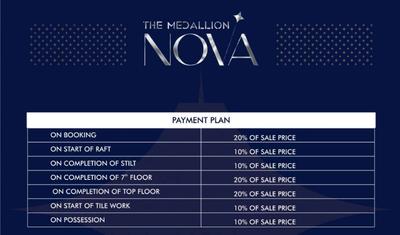
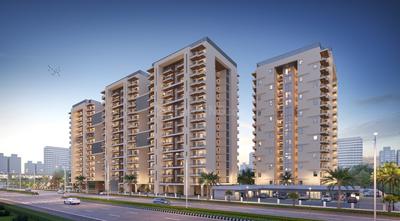
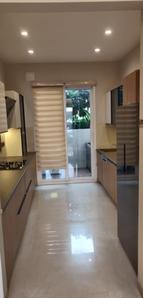
The Medallion Nova Project Images
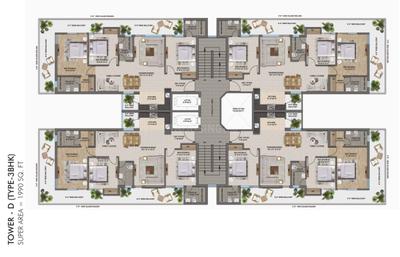
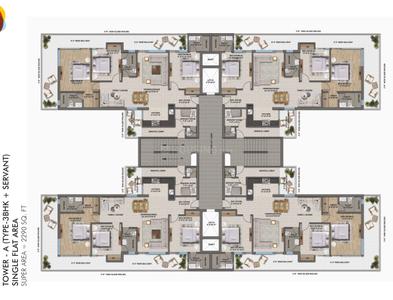
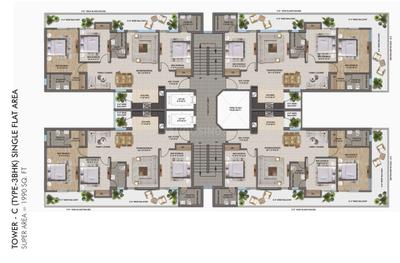
Project Image of 1990.0 - 2497.0 Sq.ft 3 BHK Apartment for buy in The Medallion Nova
1/21
5.8 kms away
Zero Brokerage
3, 3.5 BHK Flats in Sector 66, Mohali
3 BHK Flat
₹2.09 Cr
3.5 BHK Flat
₹2.62 Cr
Avg. Price: ₹10.5 K/sq.ftSizes: 1990 - 2497 sq.ft.Under ConstructionPossession: Dec, 2030
C
Call-8OI99IOO9I
+ 1 more
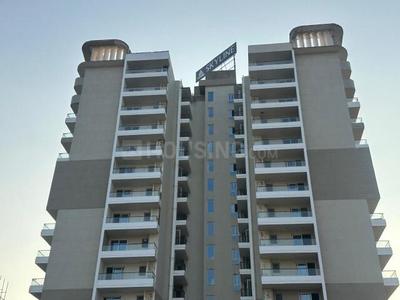
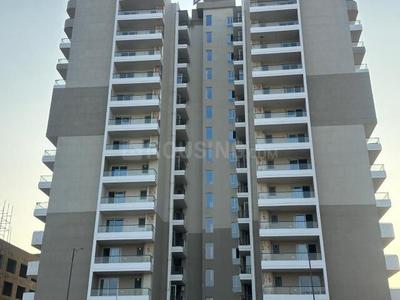
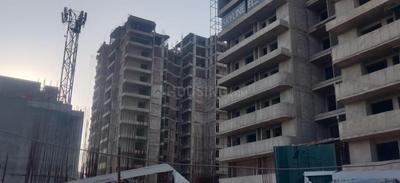
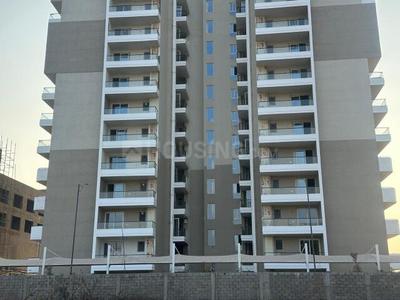
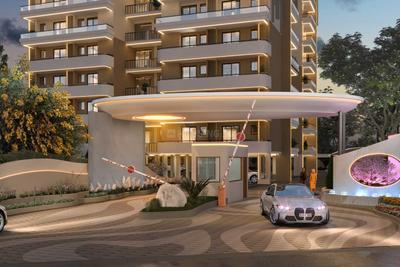
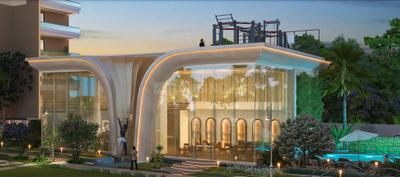
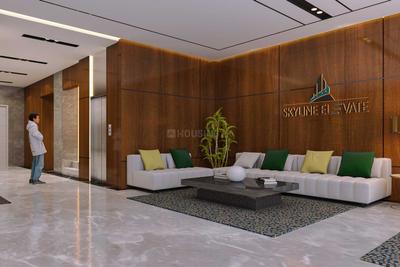
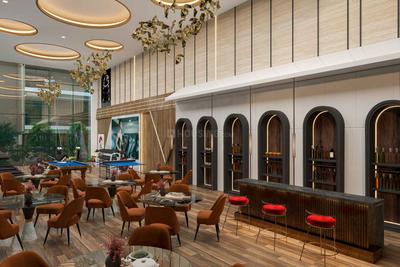
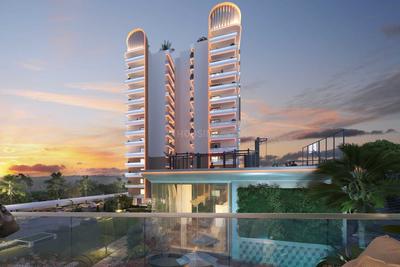
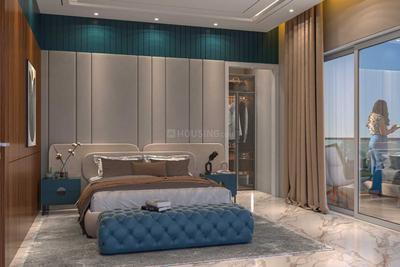
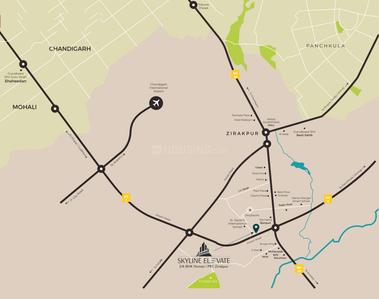
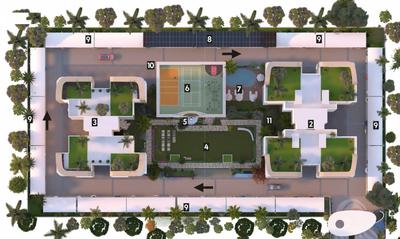
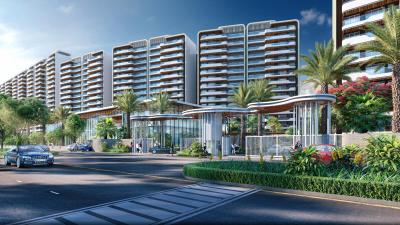
Skyline Elevate Project Images
Project Image of 1138.0 - 1506.0 Sq.ft 3 BHK Apartment for buy in Skyline Elevate
1/30
4.6 kms away
Zero Brokerage
3, 4 BHK Flats in Utrathiya, Zirakpur
3 BHK Flat
₹2 Cr
4 BHK Flat
₹2.59 Cr
Avg. Price: ₹17.37 K/sq.ftSizes: 1138 - 1506 sq.ft.Under ConstructionPossession: Dec, 2026
KI
Kavish Infra
+ 2 more
Krishna Atlantis Grand Project Images
Project Image of 1915.0 - 2066.0 Sq.ft 3 BHK Apartment for buy in Krishna Atlantis Grand
1/25
4.9 kms away
Zero Brokerage
3 BHK Flat in Bhabat, Zirakpur
3 BHK Flat
₹1.3 Cr - 1.4 Cr
Avg. Price: ₹6.79 K/sq.ftSizes: 1915 - 2066 sq.ft.Under ConstructionPossession: Dec, 2028
B
Builder
+ 1 more
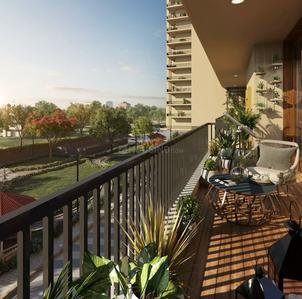
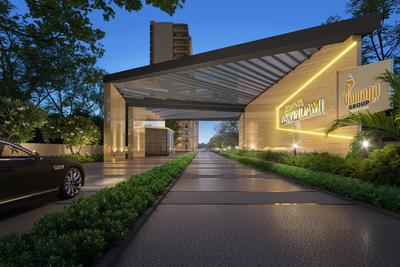
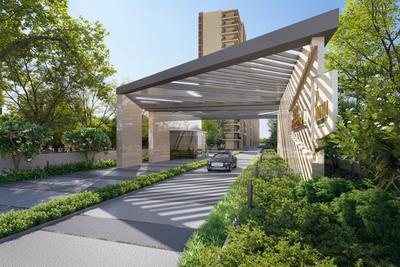
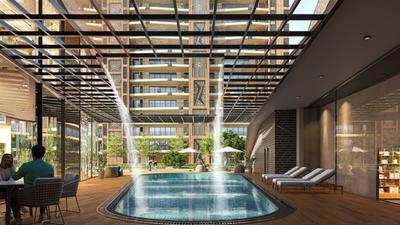
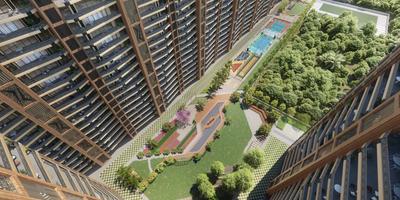
Vamana Arvindam Project Images
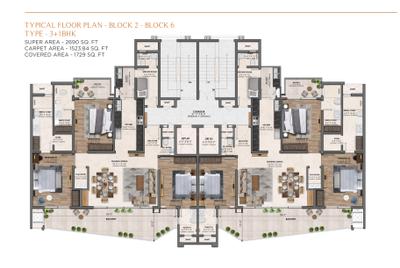
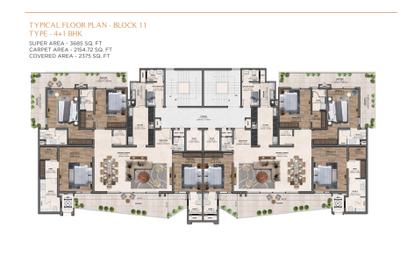
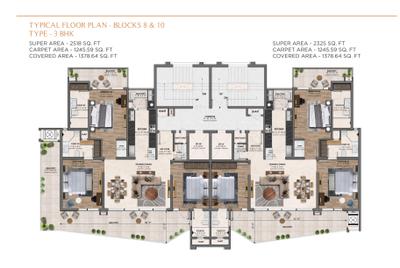
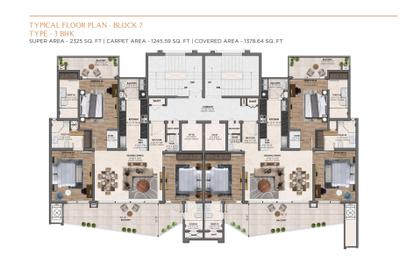
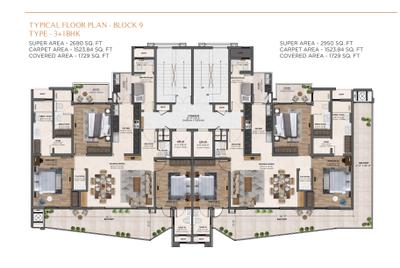
Project Image of 1245.59 - 2154.72 Sq.ft 3 BHK Apartment for buy in Vamana Arvindam
1/32
5.0 kms away
Zero Brokerage
3, 4 BHK Flats in National Highway 7, Zirakpur
3 BHK Flat
₹1.91 Cr - 2.42 Cr
4 BHK Flat
₹3.21 Cr
Avg. Price: ₹8.2 K - 8.7 K/sq.ftSizes: 2325 - 3685 sq.ft.Under ConstructionPossession: May, 2029
B
Builder
+ 4 more
Urban Nest The Zirk Project Images
Project Image of 1750.0 - 2290.0 Sq.ft 3 BHK Apartment for buy in Urban Nest The Zirk
1/58
5.3 kms away
Zero Brokerage
3 BHK Flat in Nabha, Zirakpur
3 BHK Flat
₹1.14 Cr - 1.6 Cr
Avg. Price: ₹6.5 K - 7 K/sq.ftSizes: 1750 - 2290 sq.ft.Under ConstructionPossession: Dec, 2027
C
Call-8OI99IOO9I
Aura Gazania Project Images
Project Image of 1695.0 - 2190.0 Sq.ft 3 BHK Apartment for buy in Aura Gazania
1/28
5.4 kms away
Zero Brokerage
3 BHK Flat in Nabha, Zirakpur
3 BHK Flat
₹98.29 L - 1.27 Cr
Avg. Price: ₹5.8 K/sq.ftSizes: 1695 - 2190 sq.ft.Ready to MovePossession: Mar, 2025
B
Builder
+ 1 more
Vista Palencia Project Images
Project Image of 2045.0 - 2460.0 Sq.ft 3 BHK Apartment for buy in Vista Palencia
1/15
5.5 kms away
Zero Brokerage
3 BHK Flat in Nabha, Zirakpur
3 BHK Flat
₹1.59 Cr - 1.92 Cr
Avg. Price: ₹7.79 K/sq.ftSizes: 2045 - 2460 sq.ft.Under ConstructionPossession: Oct, 2030
B
Builder
+ 3 more
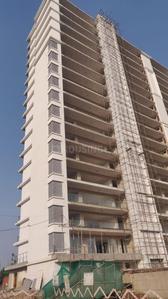
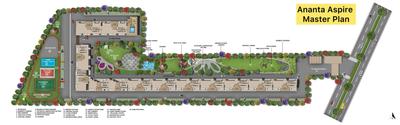
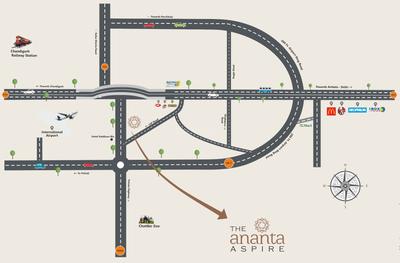
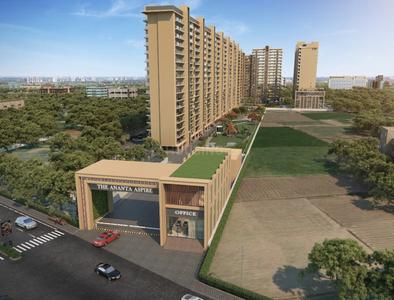
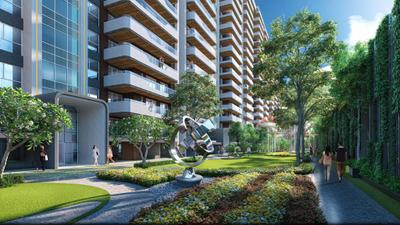
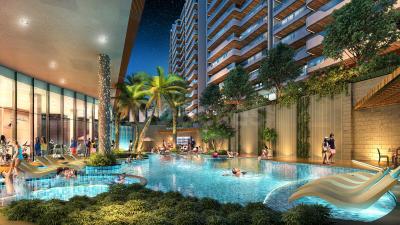
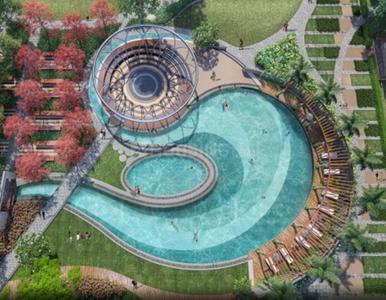
The Ananta Aspire Project Images
Project Image of 1843.0 - 3254.0 Sq.ft 3 BHK Apartment for buy in The Ananta Aspire
1/38
5.9 kms away
Zero Brokerage
3, 3.5, 4.5 BHK Flats in Nabha, Zirakpur
3 BHK Flat
₹1.47 Cr
3.5 BHK Flat
₹1.8 Cr
4.5 BHK Flat
₹2.36 Cr - 2.6 Cr
Avg. Price: ₹8 K/sq.ftSizes: 1843 - 3254 sq.ft.Ready to MovePossession: Dec, 2025
C
Call-8OI99IOO9I
+ 1 more
The Medallion Aurum Project Images
Project Image of 2950.0 - 3900.0 Sq.ft 3 BHK Apartment for buy in The Medallion Aurum
1/34
6.6 kms away
Zero Brokerage
3, 4 BHK Flats in Sector 67, Mohali
3 BHK Flat
₹3.25 Cr
4 BHK Flat
₹4.29 Cr
Avg. Price: ₹11 K/sq.ftSizes: 2950 - 3900 sq.ft.Under ConstructionPossession: Nov, 2030
C
Call-8OI99IOO9I
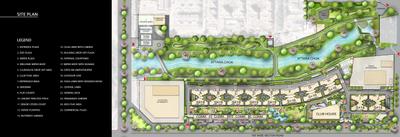
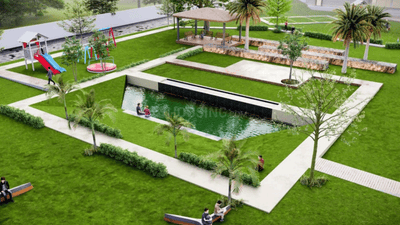
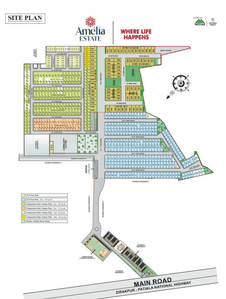
Motiaz Amelia Estate Project Images
Project Image of 866.28 - 1350.01 Sq.ft Residential Plot Plot for buy in Motiaz Amelia Estate
1/4
6.8 kms away
Zero Brokerage
Residential Land / Plots in Nabha, Zirakpur
96 sq.yd Plot
₹62.56 L
99 sq.yd Plot
₹64.46 L
99 sq.yd Plot
₹64.62 L
100 sq.yd Plot
₹65 L
131 sq.yd Plot
₹85.31 L
137 sq.yd Plot
₹89.58 L
148 sq.yd Plot
₹96.68 L
149 sq.yd Plot
₹97.16 L
150 sq.yd Plot
₹97.5 L
Avg. Price: ₹7.22k/sq.ydPossession: Sep, 2028
RB
Reputed Builder
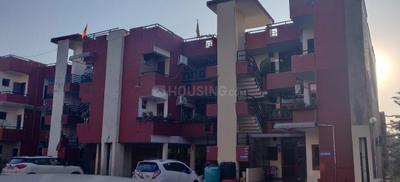
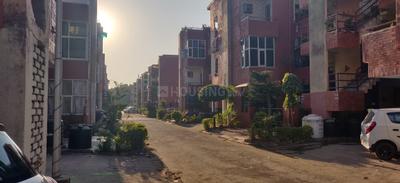
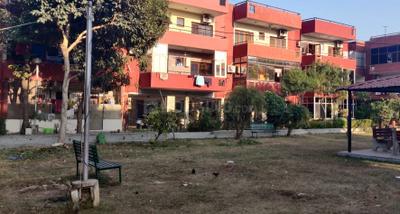
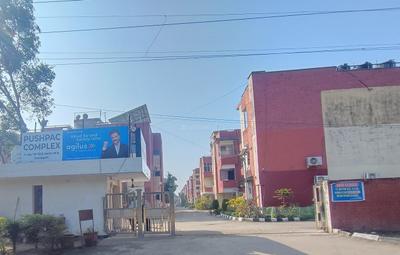
Pushpak Society Project Images
Project Image of 1350.0 - 1890.0 Sq.ft 3 BHK Apartment for buy in Pushpak Society
1/14
3.3 kms away
3, 4 BHK Flats in Sector 49, Chandigarh
3 BHK Flat
₹1.96 Cr
4 BHK Flat
₹1.96 Cr - 2.74 Cr
Avg. Price: ₹14.51 K/sq.ftSizes: 1350 - 1890 sq.ft.
RB
Reputed Builder
Advocates Society Project Images
Project Image of 0.0 - 1500.0 Sq.ft 4 BHK Apartment for buy in Advocates Society
1/15
3.7 kms away
4 BHK Flat in Sector 49, Chandigarh
4 BHK Flat
₹2.68 Cr
Avg. Price: ₹17.84 K/sq.ftSizes: 1500 sq.ft.
AA
Ansal API
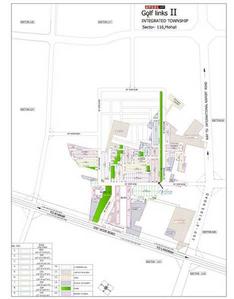
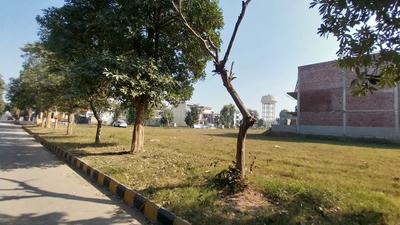
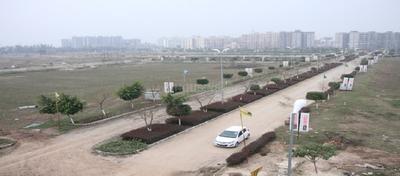
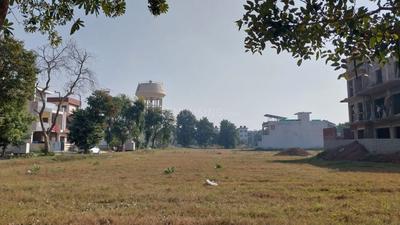
Ansal Golf Links II Project Images
Project Image of 1440.0 - 7200.0 Sq.ft Residential Plot Plot for buy in Ansal Golf Links II
1/6
3.9 kms away
Residential Land / Plots in Sector 26 East, Chandigarh
1440 sq.ft Plot
₹35.04 L
7200 sq.ft Plot
₹1.75 Cr
Avg. Price: ₹2.43k/sq.ftPossession: Oct, 2013
RB
Reputed Builder
Modern Housing Complex Project Images
Project Image of 817.0 - 2200.0 Sq.ft 1 BHK Apartment for buy in Modern Housing Complex
1/11
4.0 kms away
1, 2, 3, 4 BHK Flats in Manimajra, Chandigarh
1 BHK Flat
₹1.03 Cr
2 BHK Flat
₹1.32 Cr - 1.82 Cr
3 BHK Flat
₹1.89 Cr - 2.78 Cr
4 BHK Flat
₹2.78 Cr
Avg. Price: ₹12.63 K/sq.ftSizes: 817 - 2200 sq.ft.Ready to MovePossession: Sep, 2003
PB
Prem Bansal Group
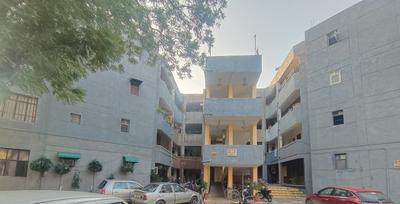
Sapphire Court Project Images
Project Image of 1551.0 - 1611.0 Sq.ft 3 BHK Apartment for buy in Sapphire Court
1/31
4.1 kms away
3 BHK Flat in Bhabat, Zirakpur
3 BHK Flat
₹94.21 L - 97.85 L
Avg. Price: ₹6.07 K/sq.ftSizes: 1551 - 1611 sq.ft.Ready to MovePossession: Oct, 2022
RB
Reputed Builder
Progressive Society Project Images
Project Image of 1337.0 - 1600.0 Sq.ft 3 BHK Apartment for buy in Progressive Society
1/7
4.1 kms away
3 BHK Flat in Sector 50, Chandigarh
3 BHK Flat
₹2.49 Cr - 2.98 Cr
Avg. Price: ₹18.65 K/sq.ftSizes: 1337 - 1600 sq.ft.Ready to MovePossession: Jun, 2022
HD
Harfateh Developers
Harfateh Green Fields Homes Project Images
Project Image of 888.67 - 1097.27 Sq.ft Residential Plot Plot for buy in Harfateh Green Fields Homes
1/3
4.4 kms away
Residential Land / Plots in Utrathiya, Zirakpur
889 sq.ft Plot
Price on Request
900 sq.ft Plot
Price on Request
935 sq.ft Plot
Price on Request
943 sq.ft Plot
Price on Request
999 sq.ft Plot
Price on Request
1000 sq.ft Plot
Price on Request
1007 sq.ft Plot
Price on Request
1033 sq.ft Plot
Price on Request
1097 sq.ft Plot
Price on Request
Possession: Feb, 2030
SS
Sarv Sukh Homes
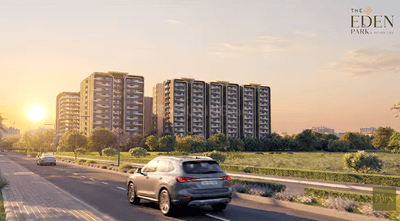
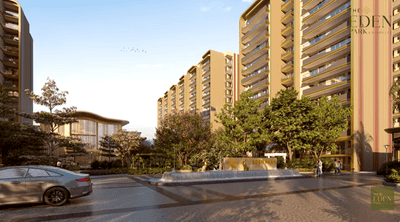
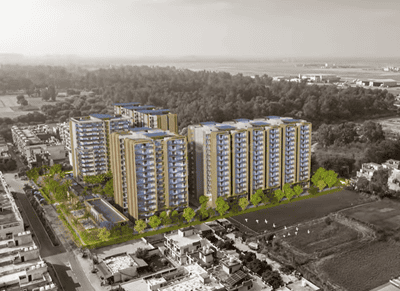
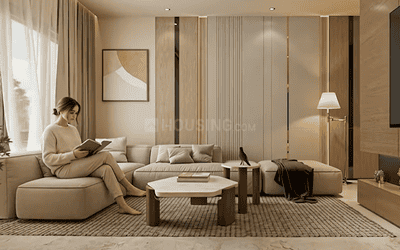
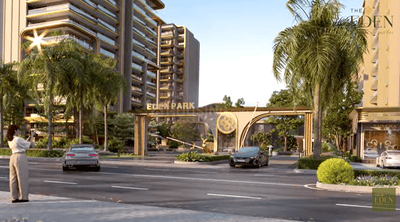
Sarv Sukh The Eden Park Project Images
Project Image of 1851.0 - 3900.0 Sq.ft 3 BHK Apartment for buy in Sarv Sukh The Eden Park
1/10
4.4 kms away
3, 4 BHK Flats in Utrathiya, Zirakpur
3 BHK Flat
₹1.15 Cr - 1.8 Cr
4 BHK Flat
₹2.43 Cr
Avg. Price: ₹6.22 K/sq.ftSizes: 1851 - 3900 sq.ft.Under ConstructionPossession: Sep, 2030

Ready to Move Projects around Ram Darbar Colony

Gallery Cover Pic of Beverly Golf Avenue
₹2.98 Cr - 4.55 Cr
Beverly Golf Avenue
by MB Infrabuild Pvt Ltd
3, 4 BHK Flats
Sector 65, Mohali
AC
Aavaas Consultants Developers
Seller
Gallery Cover Pic of Aura Gazania
₹98.29 L - 1.27 Cr
Aura Gazania
by Aura Buildtech Pvt. Ltd.
3 BHK Flat
Nabha, Zirakpur
C
Call-8OI99IOO9I
Seller
Gallery Cover Pic of The Ananta Aspire
₹1.47 Cr - 2.6 Cr
The Ananta Aspire
by Svastiga Infra Private Limited
3, 3.5, 4.5 BHK Flats
Nabha, Zirakpur
B
Builder
Seller + 3 more
Are you a property owner looking to rent/sell?
Post your property for FREE
Hello 👋🏻
Easy Contact with sellers
Personalized experience
My Activity
Contacted Properties
00
Seen Properties
00
Saved Properties
00
Recent Searches
00

Explore Sub Localities in Ram Darbar Colony, Chandigarh

₹15,151
Avg. Price per sq.ft

Top Projects for Sale around Ram Darbar Colony, Chandigarh

Gallery Cover Pic of Vamana Riseonic
3, 5 BHK Apartments
New Chandigarh,Chandigarh
₹3.24 Cr-5.01 Cr
Gallery Cover Pic of The Tiara
4, 5 BHK Apartments
New Chandigarh,Chandigarh
₹4.59 Cr-9.0 Cr
Gallery Cover Pic of Altus Muirwoods Ecocity Extension
Property
New Chandigarh,Chandigarh
 
Gallery Cover Pic of Omaxe Celestia Royal
Property
New Chandigarh,Chandigarh
 
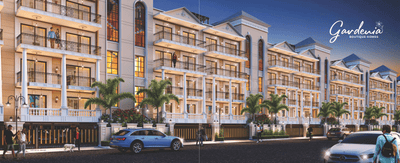
Gallery Cover Pic of Omaxe Gardenia Floors
3 BHK Apartment
New Chandigarh,Chandigarh
₹1.2 Cr-1.67 Cr
Residential Lands for Sale in S7 Amari Hills
Residential Plots
Sector 26,Chandigarh
 
Gallery Cover Pic of Opus One
3, 4, 5 BHK Apartments
New Chandigarh,Chandigarh
₹3.63 Cr-6.63 Cr
Gallery Cover Pic of Omaxe Gardenia Floors 3A
Property
New Chandigarh,Chandigarh
 
Residential Lands for Sale in Altus Muirwoods Ecocity Extension 4 Pocket C
Residential Plots
Sector 14,Chandigarh
 
Residential Lands for Sale in X Ecosystem Green Homes
Residential Plots
Sector 34,Chandigarh
 

Popular Locality for sale around Ram Darbar Colony, Chandigarh

₹5,672
Avg. Price per sq.ft
Chandigarh Airport Area
2 people rated this locality
4.5
₹7,583
Avg. Price per sq.ft
Price Trends are not available due to insufficient data.
You can still view properties in the area.
Price Trends are not available due to insufficient data.
You can still view properties in the area.
Price Trends are not available due to insufficient data.
You can still view properties in the area.
Sector 29
1 people rated this locality
5
₹1,66,666
Avg. Price per sq.ft
₹10,857
Avg. Price per sq.ft
26.41%
Rise in last 1 Year

Popular searches for properties in Ram Darbar Colony, Chandigarh

Resale Projects around Ram Darbar Colony, Chandigarh

Gallery Cover Pic of Modern Housing Complex
Manimajra,Chandigarh
1, 2, 3, 4 BHK Apartments
1.03 Cr - 2.78 Cr
Gallery Cover Pic of Universal Enclave
Sector 48,Chandigarh
3, 4 BHK Apartments
Gallery Cover Pic of The Address
Mullanpur Garibdass,Chandigarh
2, 3 BHK Apartments
66.27 L - 89.65 L
Gallery Cover Pic of Ambika Florence Park
New Chandigarh,Chandigarh
2, 3, 4 BHK Apartments
1.15 Cr - 3.41 Cr
Gallery Cover Pic of Omaxe The Lake
New Chandigarh,Chandigarh
1, 2, 3, 4, 5 BHK Apartments
86.12 L - 8.52 Cr
Gallery Cover Pic of Manohar The Palm Residency
New Chandigarh,Chandigarh
2, 3, 4, 5 BHK Apartments
90.55 L - 3.31 Cr
Gallery Cover Pic of Omaxe The Resort
New Chandigarh,Chandigarh
1, 2, 2.5, 3, 4 BHK Apartment,Penthouses
61.84 L - 2.69 Cr
Gallery Cover Pic of DLF Hyde Park Estate
New Chandigarh,Chandigarh
3 BHK Independent Floor
1.98 Cr - 1.98 Cr
Residential Lands for Sale in DLF Hyde Park Plot
New Chandigarh,Chandigarh
3.75 Cr - 7.5 Cr
Residential Lands for Sale in The Indian Suntec City
Mullanpur Garibdass,Chandigarh
1.05 Cr - 3.5 Cr

Ready to Move Projects around Ram Darbar Colony, Chandigarh

Gallery Cover Pic of Uppal Marble Arch
Manimajra,Chandigarh
3, 4 BHK Apartments
4.53 Cr - 5.86 Cr
Gallery Cover Pic of Pushpak Society
Sector 49,Chandigarh
3, 4 BHK Apartments
1.96 Cr - 2.74 Cr
Gallery Cover Pic of Advocates Society
Sector 49,Chandigarh
4 BHK Apartment
2.68 Cr - 2.68 Cr
Gallery Cover Pic of SBI Society
Sector 49,Chandigarh
3, 4 BHK Apartments
93.1 L - 1.3 Cr
Gallery Cover Pic of Mayur Vihar
Sector 48,Chandigarh
Gallery Cover Pic of Palm Grande Exclusive Villas
Mullanpur Garibdass,Chandigarh
4 BHK Villa
Gallery Cover Pic of DMS Silver Creek 1
Mullanpur Garibdass,Chandigarh
3 BHK Apartment
Gallery Cover Pic of Saini Bhawan
Sector 24,Chandigarh
Gallery Cover Pic of Paradise Enclave
Sector 50,Chandigarh
Gallery Cover Pic of Pepsu Society
Sector 50,Chandigarh

FAQs about New Projects in Ram Darbar Colony, Chandigarh for Sale

How many ready to move projects are available for sale in Ram Darbar Colony, Chandigarh?

There are 1 ready to move projects available in Ram Darbar Colony, Chandigarh.

Which projects in Ram Darbar Colony, Chandigarh are close to Top Schools?

The projects close to Top schools in Ram Darbar Colony, Chandigarh are:

Which are the most searched localities for buying projects in and around Ram Darbar Colony, Chandigarh?

The best areas to buy projects in and around Ram Darbar Colony, Chandigarh are:
Part of
REA Group
Housing.com
Great Places to work - Housing.com
Great Places to work in Asia - Housing.com
FOLLOW
©2012-26 Locon Solutions Pvt. Ltd
Company
CareersAbout UsFor PartnersTermsAnnual ReturnPrivacy PolicyContact UsUnsubscribeMerger Hearing Advertisement

EXPERIENCE HOUSING APP ON MOBILE
Housing iOS App
Housing Android App
Open camera & scan the QR code to Download the App