Your search for property ends here - Buy, Rent, Sell - Housing.com
housing-logo
Don't Miss out! Get notified of new homes as soon as they are posted

Notifications can be turned off anytime from browser settings.

Buy in Chennai
Download App
List PropertyFree
Saved
Property Type
Apartment
Independent House
Independent Floor
Plot
Studio
Duplex
Penthouse
Villa
Agricultural Land
BHK Type
1 RK
1 BHK
2 BHK
3 BHK
4 BHK
5 BHK
5+ BHK
0 -
20Cr
0
20.00Cr+
0
5Cr
10Cr
20Cr+
Sale Type
New Bookings
Resale
Under Construction
Ready to move
Under Construction
Verified
Verified by Housing.com: Authentic location and real photos
New Projects
Featured Agents
More Filters
Reset filters
Last Updated: Aug 9, 2026
Showing 1 - 2 of 2

Under Construction Projects in Sekar Nagar, Perambur, Chennai

Sort by:
Relevance
CB
Casagrand Builder Private Limited
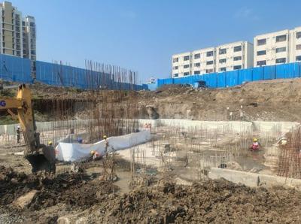
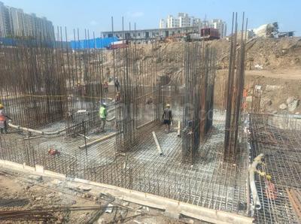
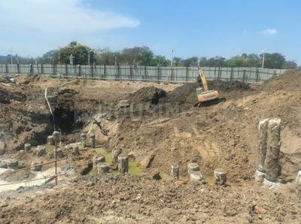
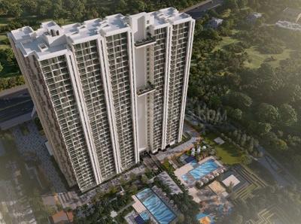
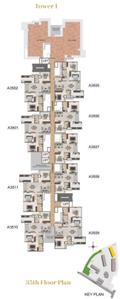
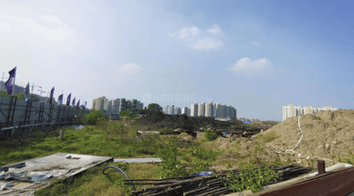
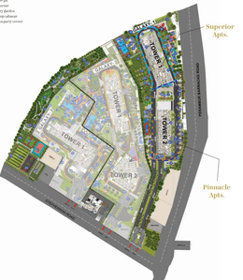
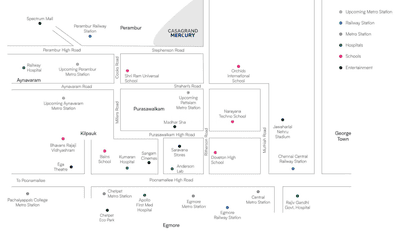
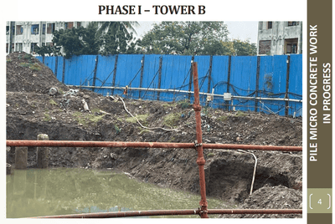
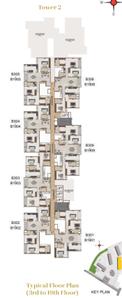
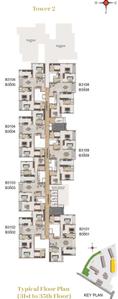
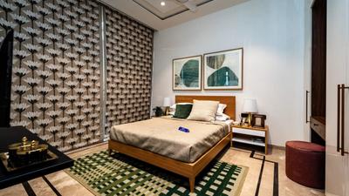
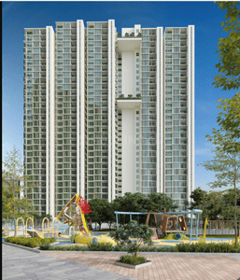
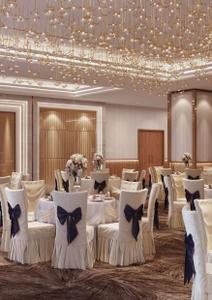
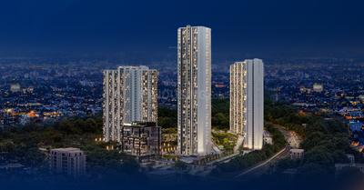
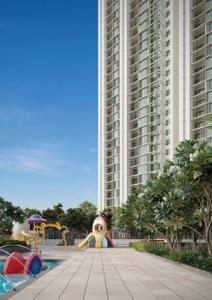
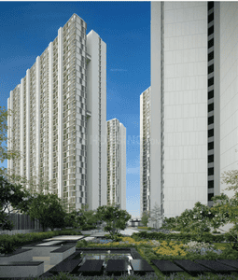
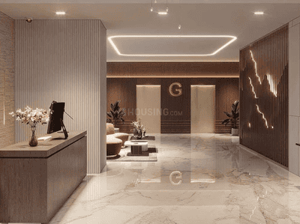
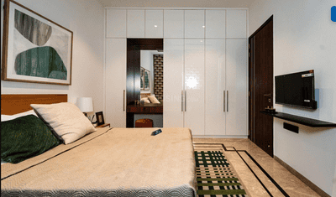
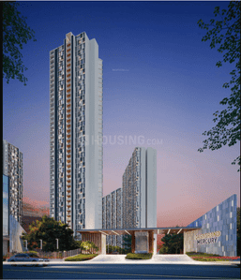
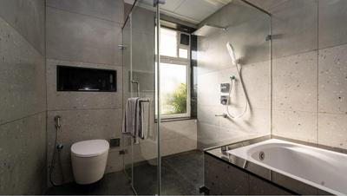
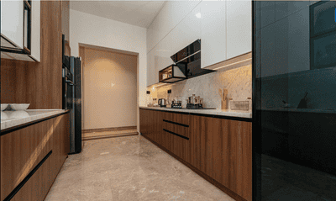
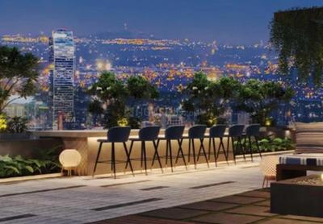
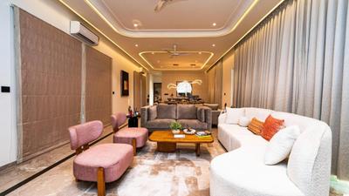
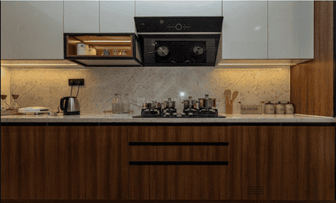
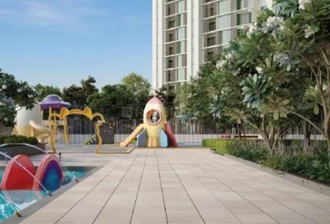
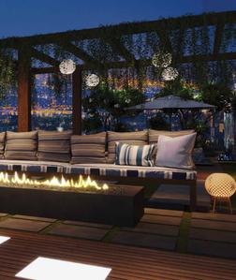
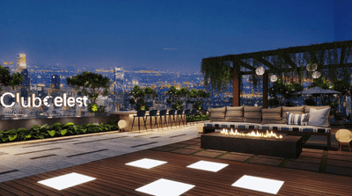
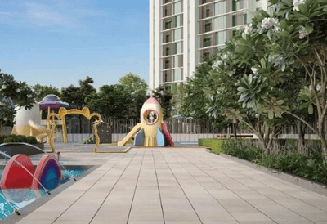
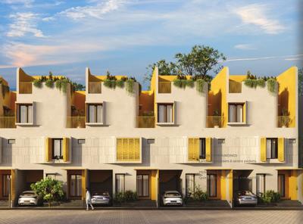
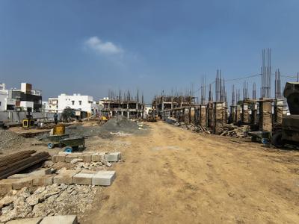
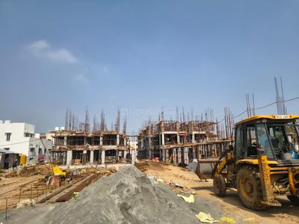
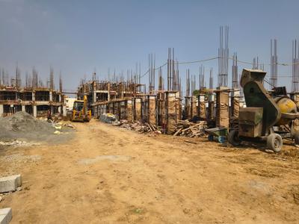
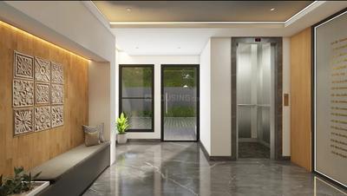
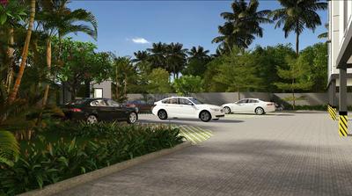
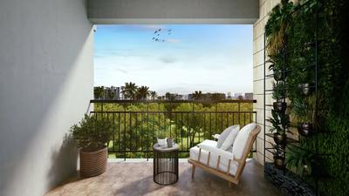
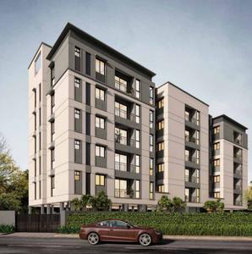
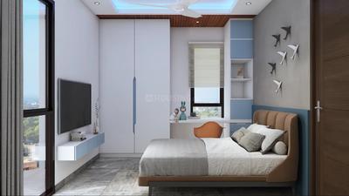
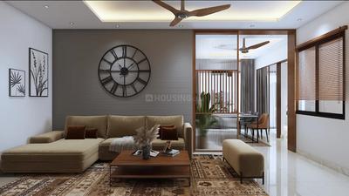
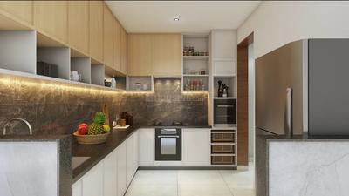
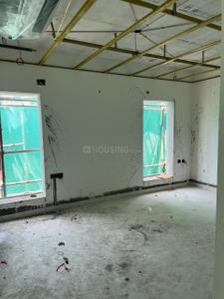
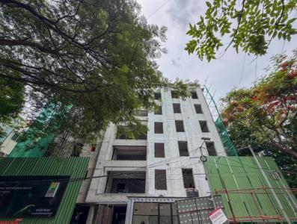
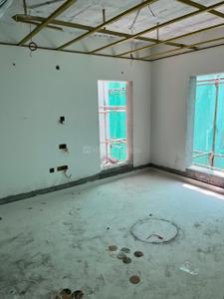
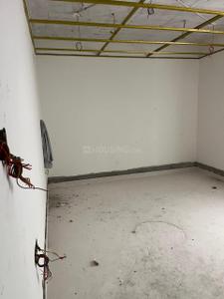
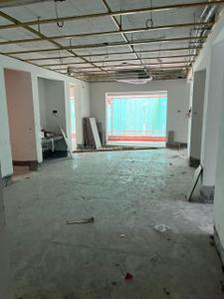
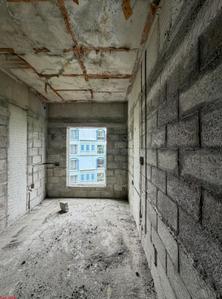
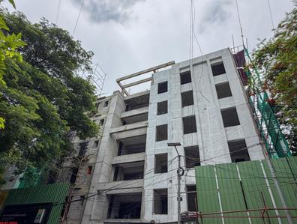
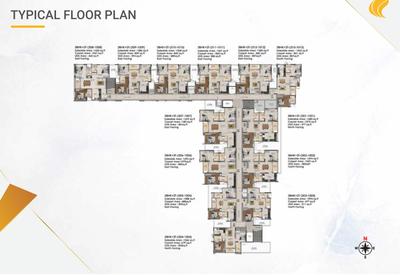
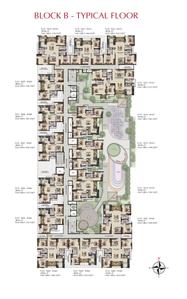
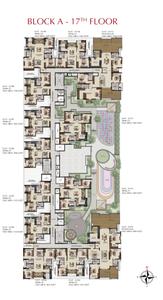
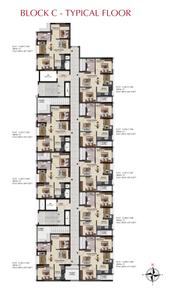
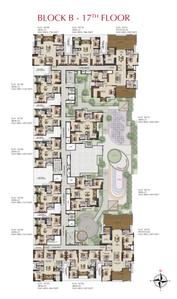
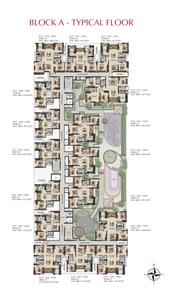
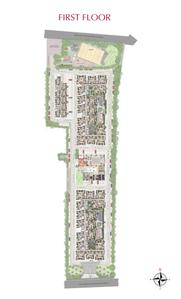
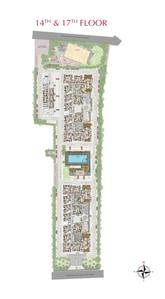
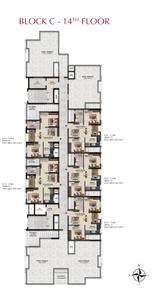
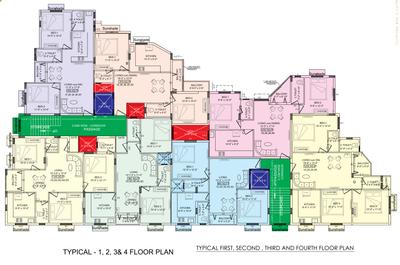
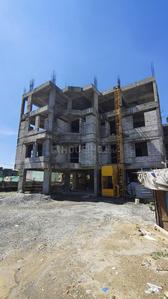
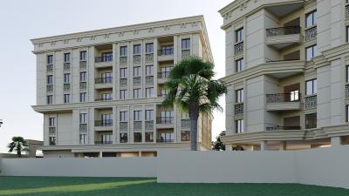
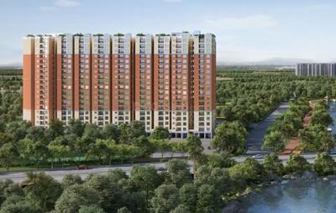
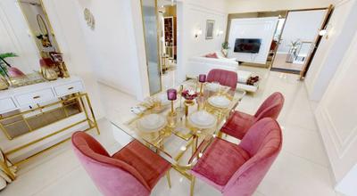
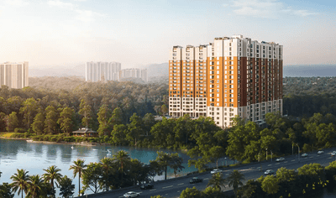
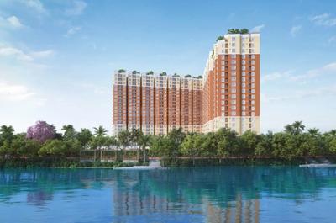
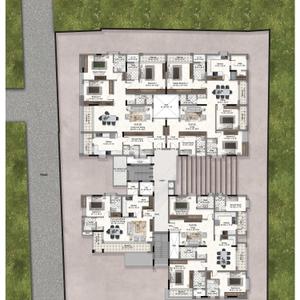
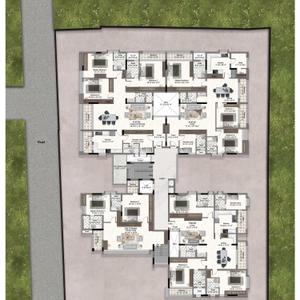
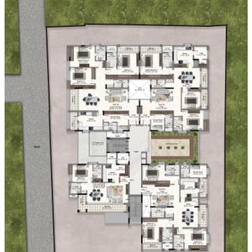
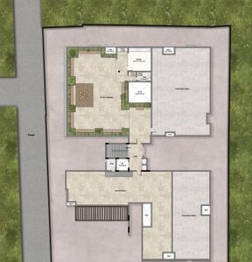
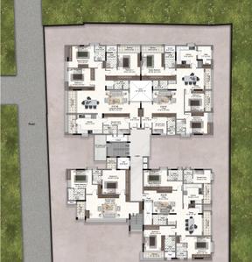
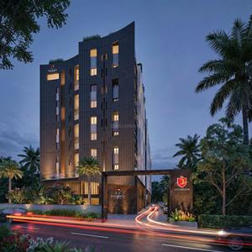
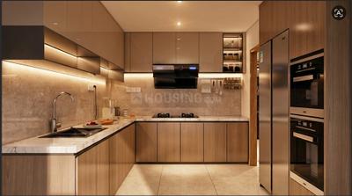
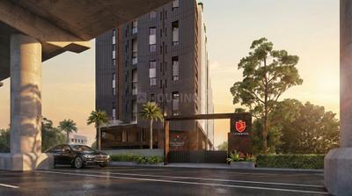
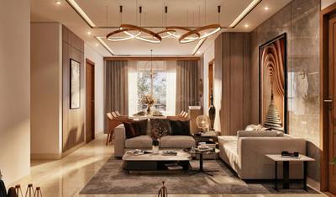
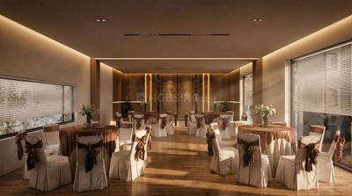
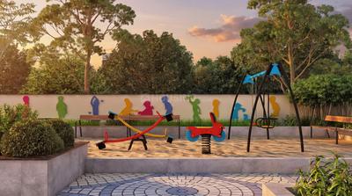
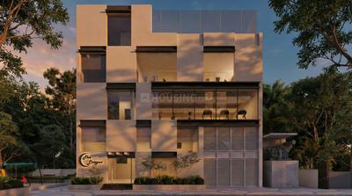
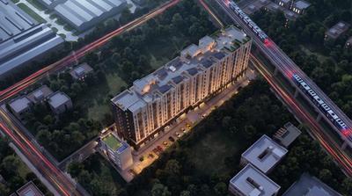
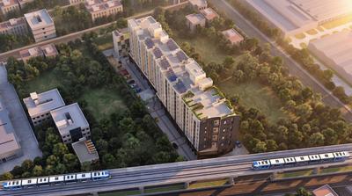
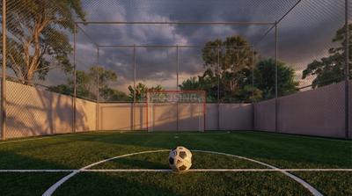
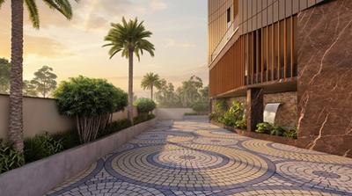
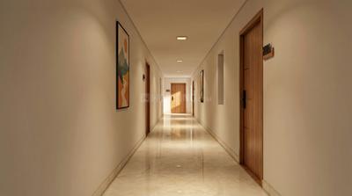
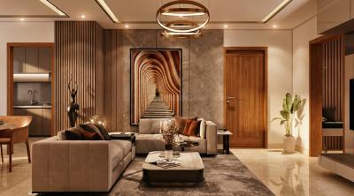
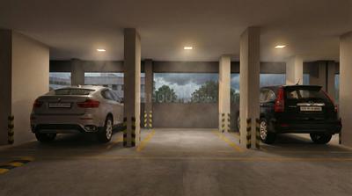
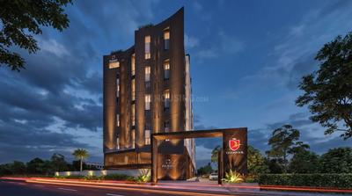
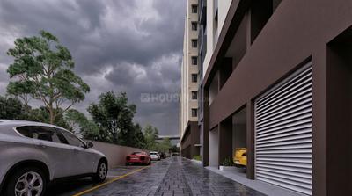
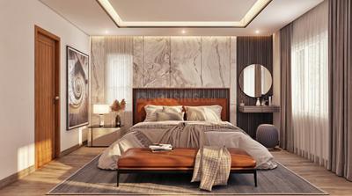
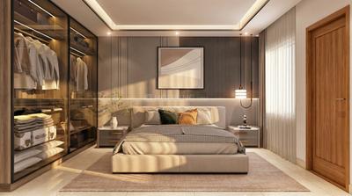
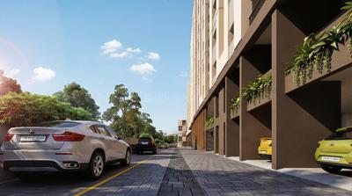
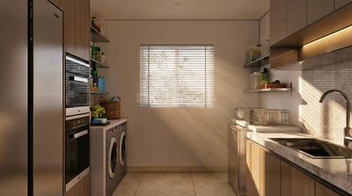
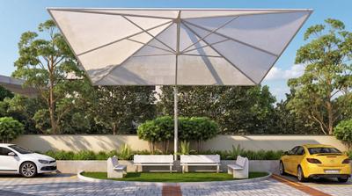
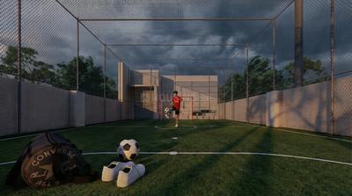
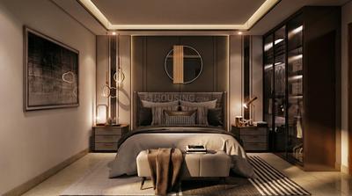
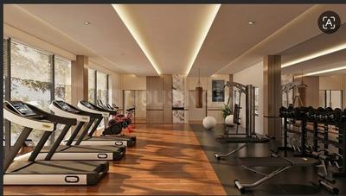
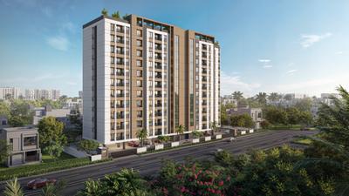
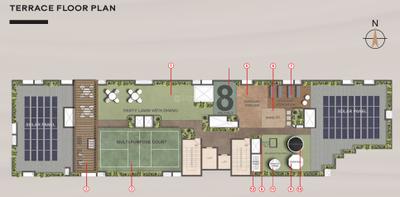
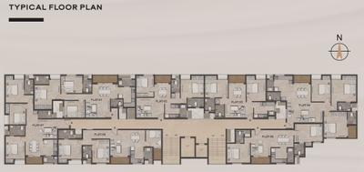
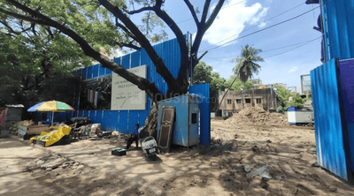
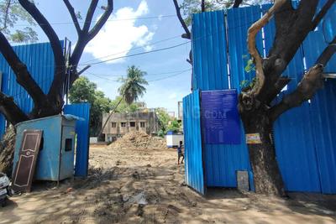
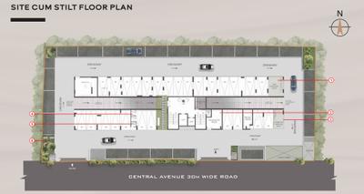
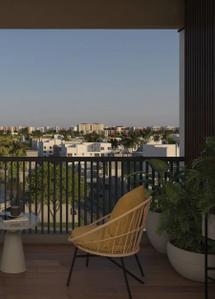
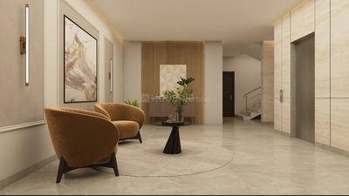
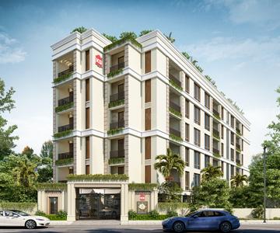
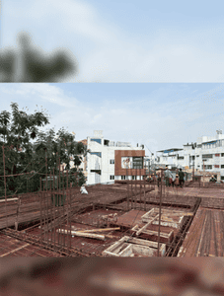
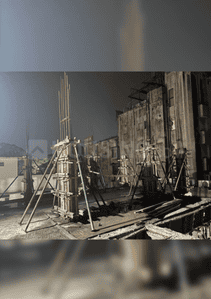
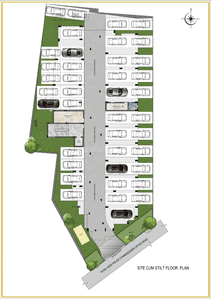
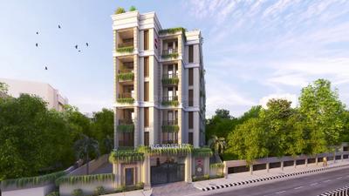
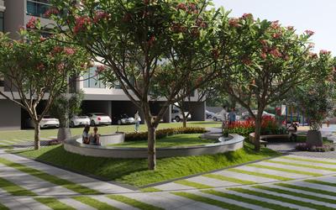
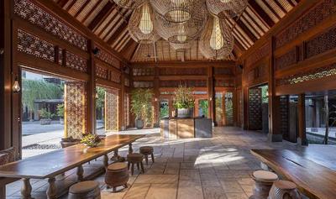
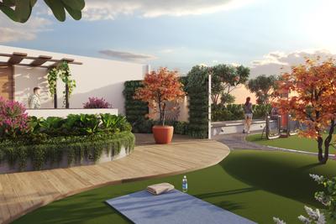
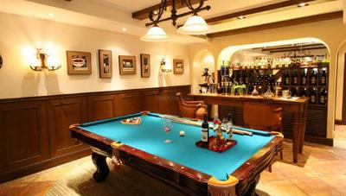
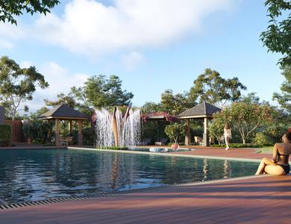
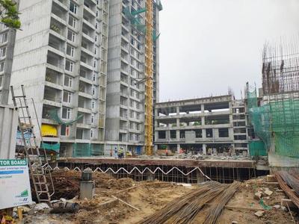
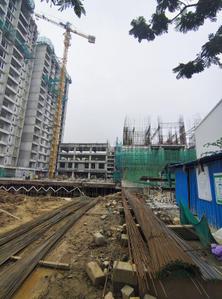
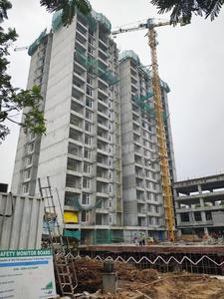
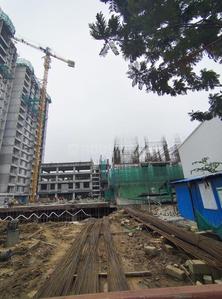
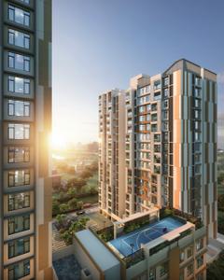
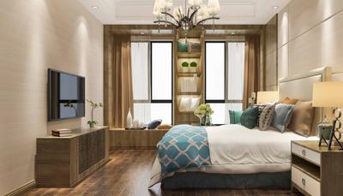
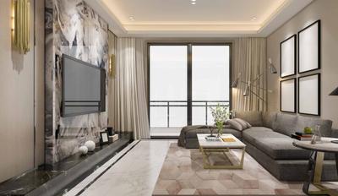
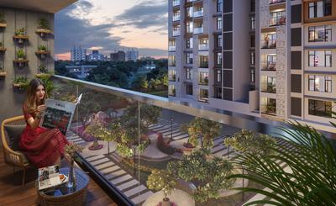
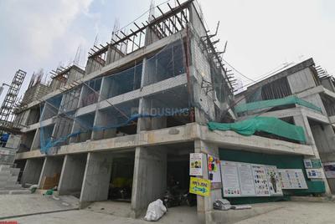
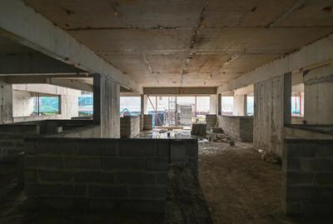
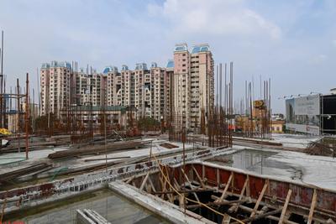
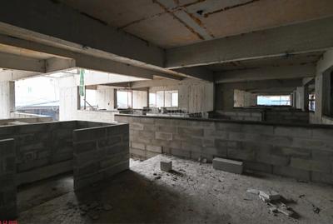
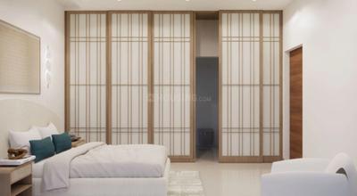
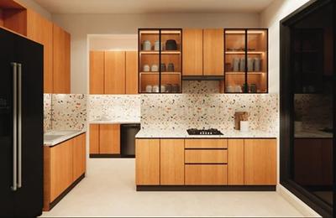
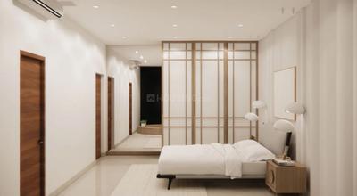
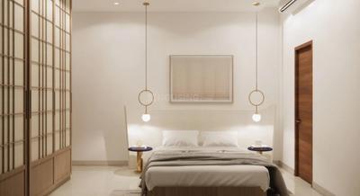
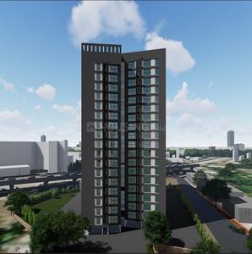
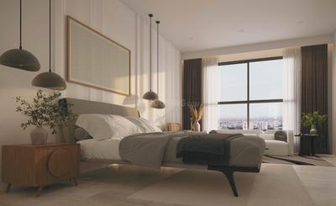
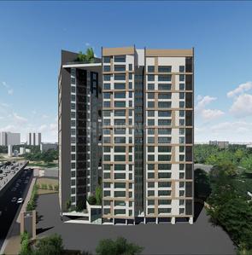
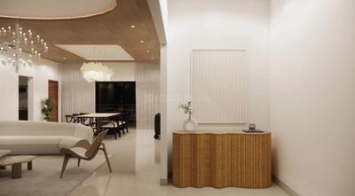
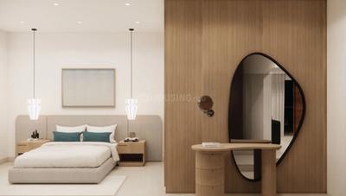
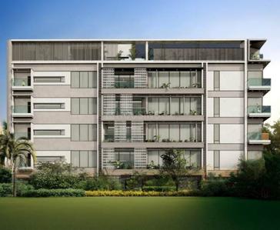
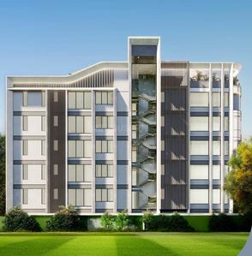
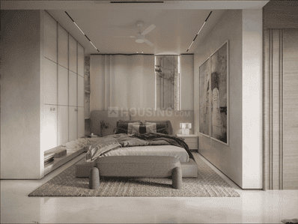
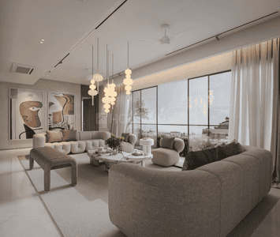
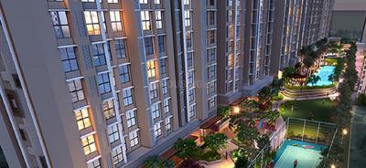
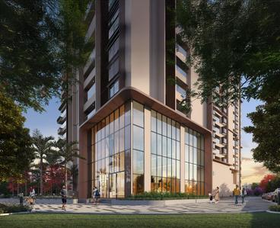
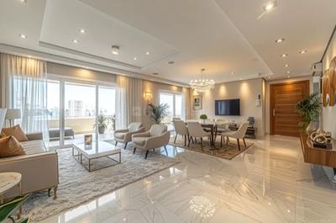
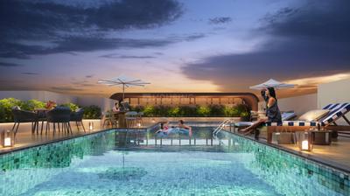
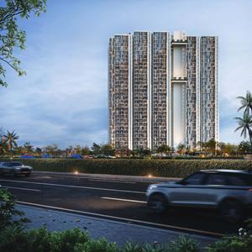
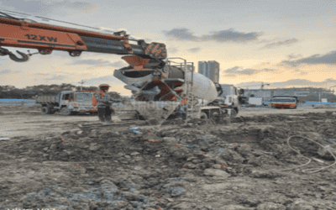
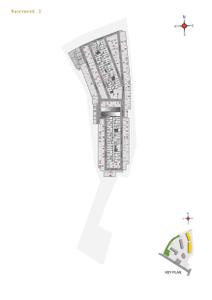
Casagrand Mercury Phase 2 Project Images
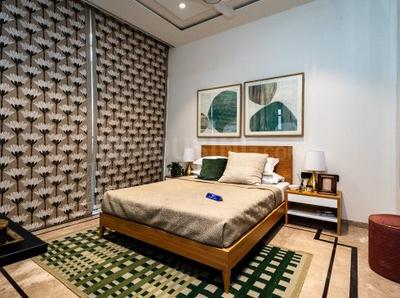
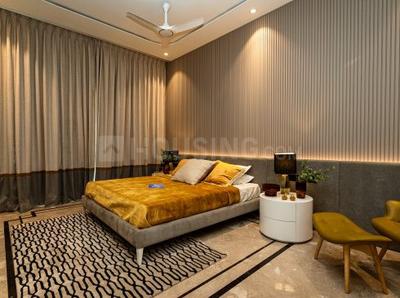
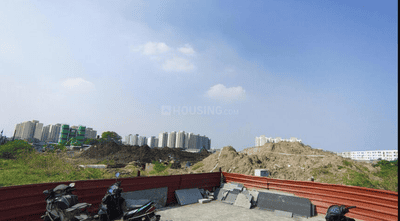
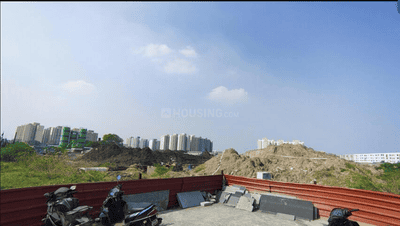
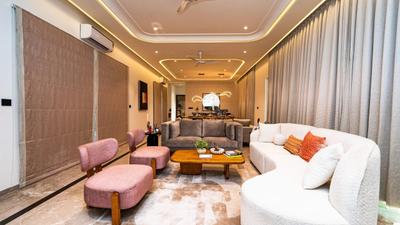
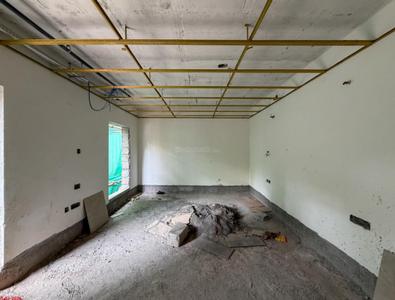
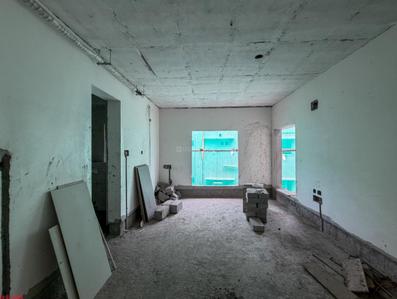
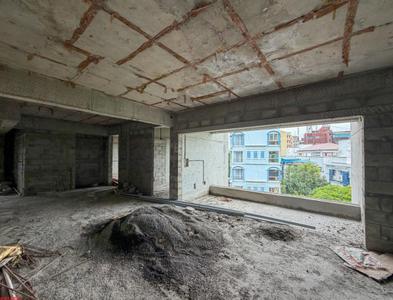
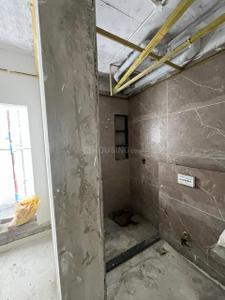
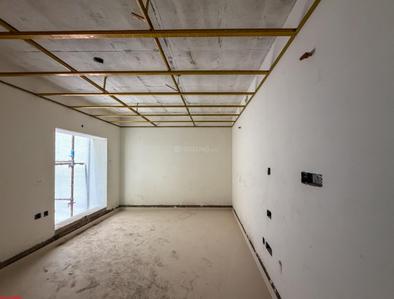
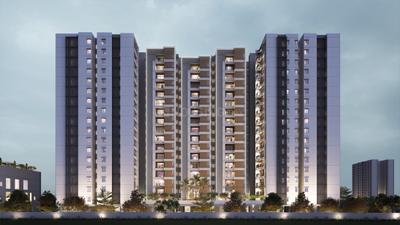
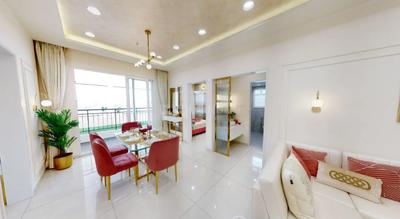
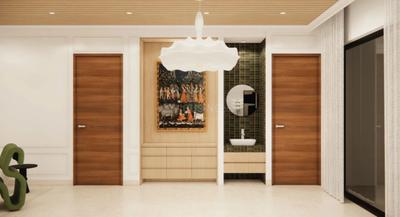
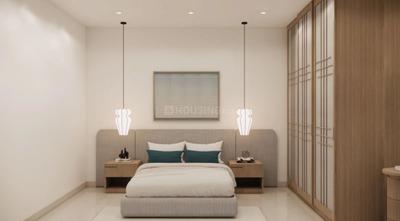
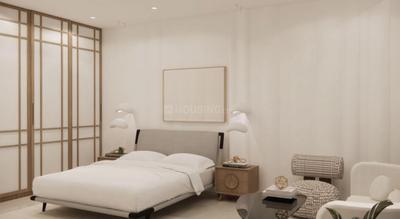
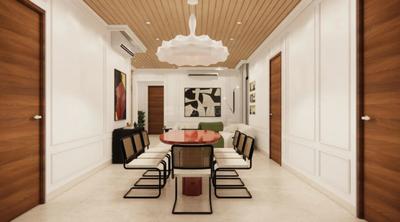
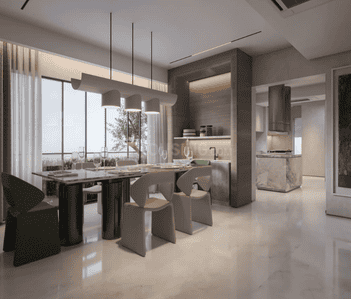
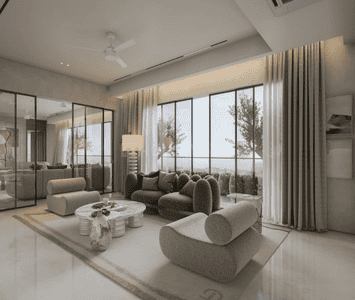
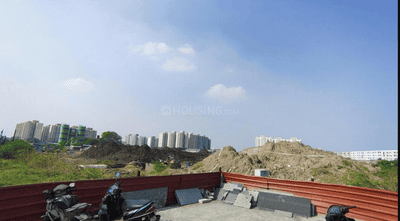
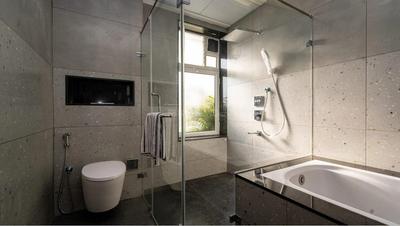
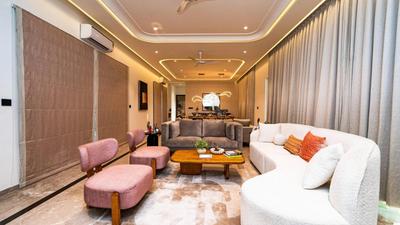
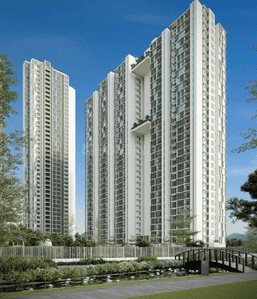
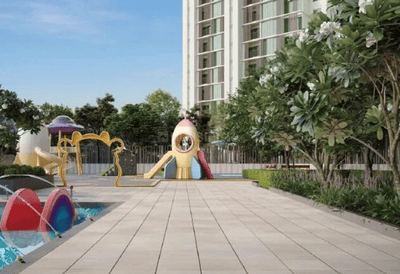
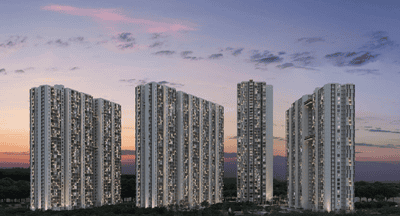
Project Image of 777.37 - 2437.16 Sq.ft 2 BHK Apartment for buy in Casagrand Mercury Phase 2
1/19

2, 3, 4 BHK Flats in Perambur, Chennai

2 BHK Flat
Price on Request
3 BHK Flat
Price on Request
4 BHK Flat
Price on Request
Possession: Nov, 2029
CB
Casagrand Builder Private Limited
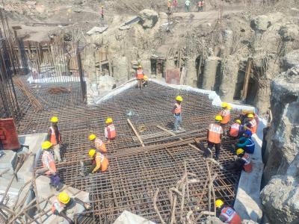
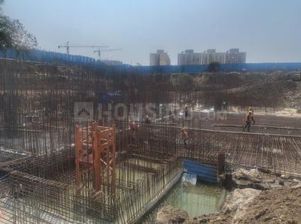
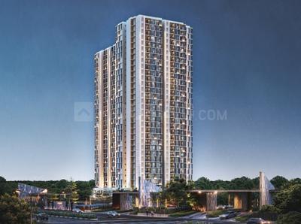
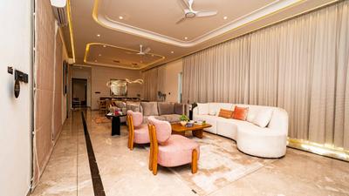
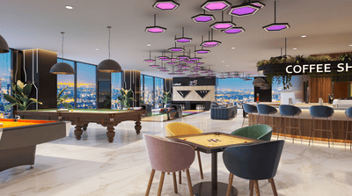
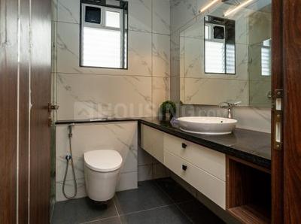
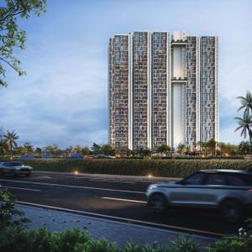
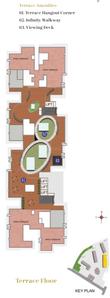
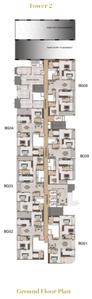
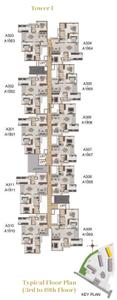
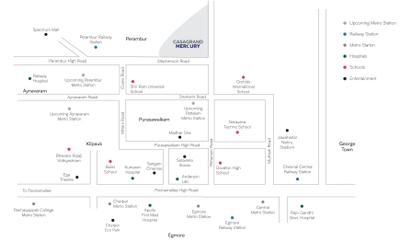
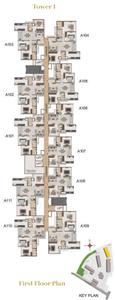
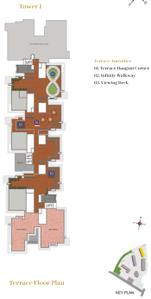
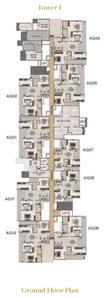
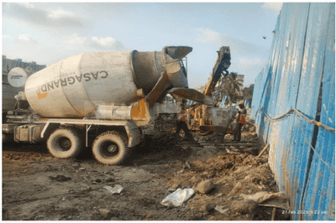
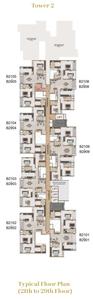
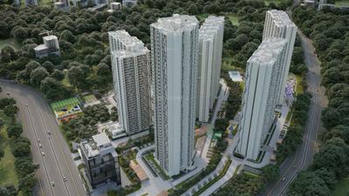
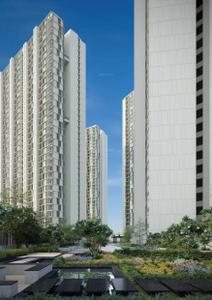
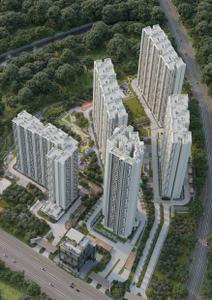
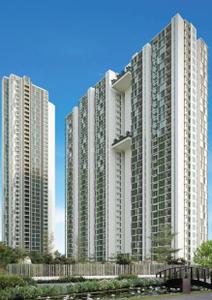
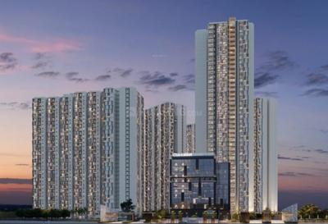
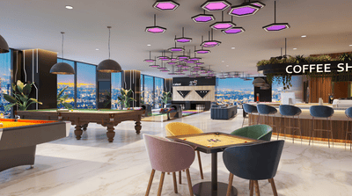
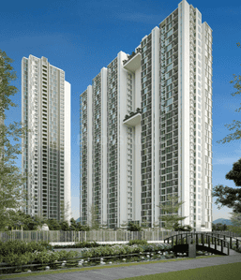
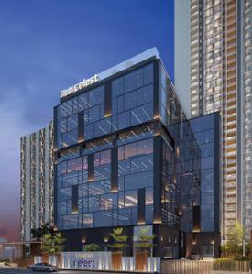
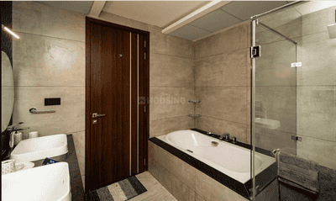
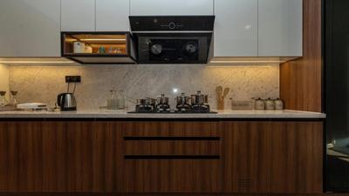
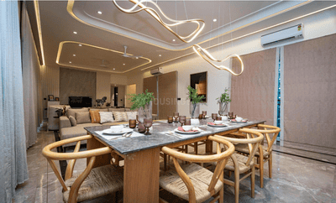
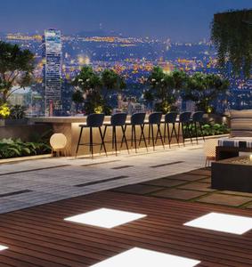
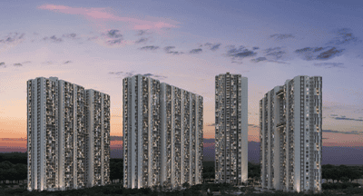
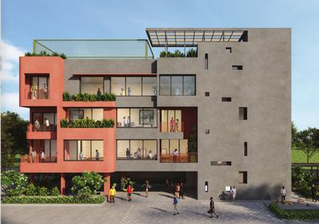
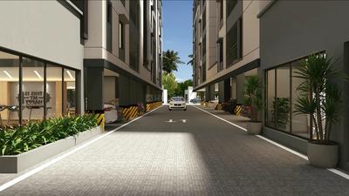
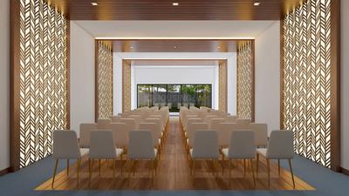
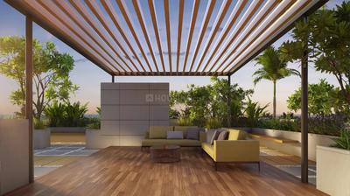
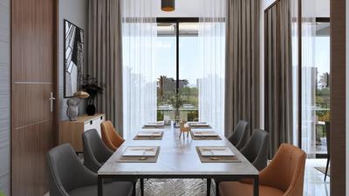
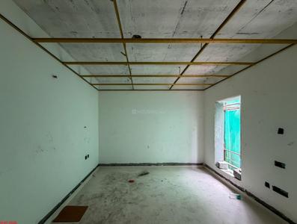
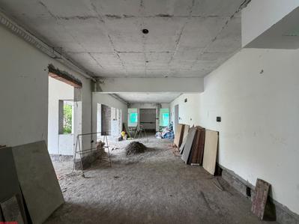
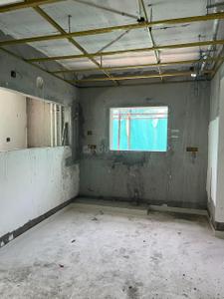
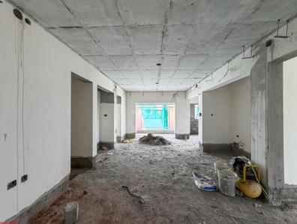
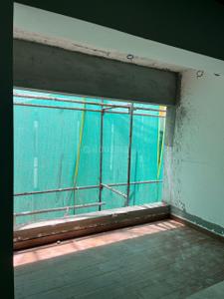
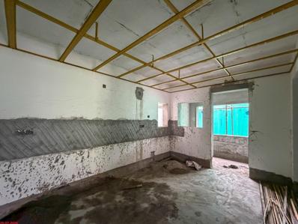
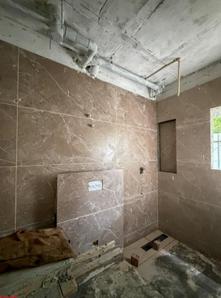
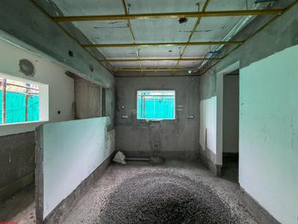
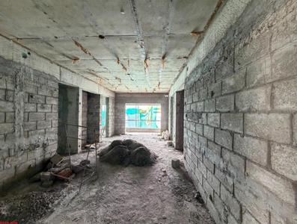
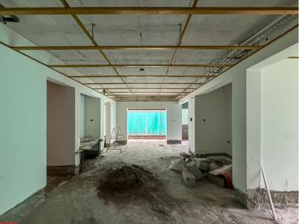
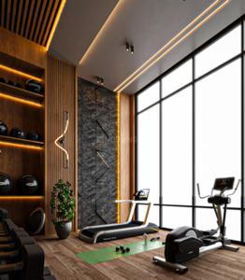
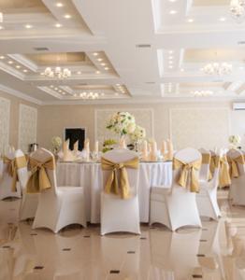
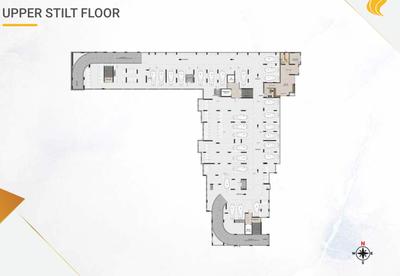
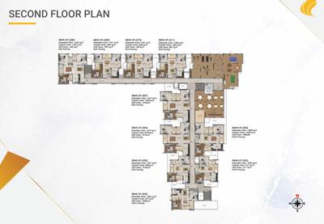
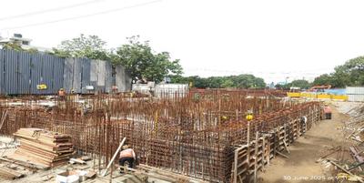
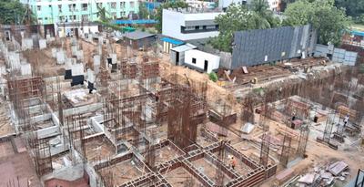
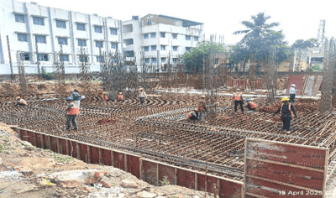
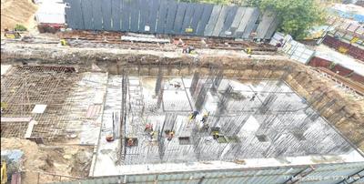
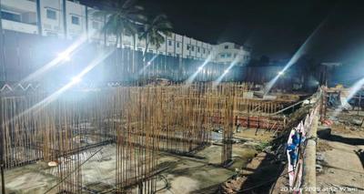
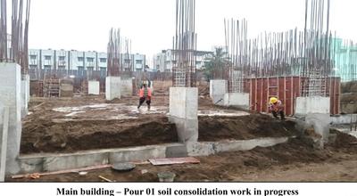
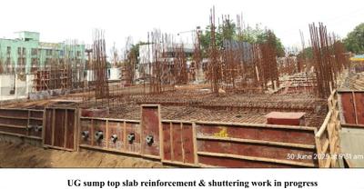
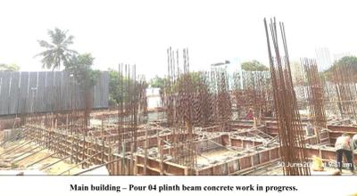
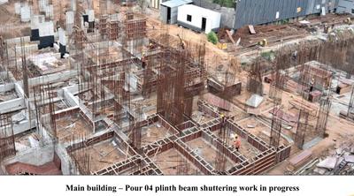
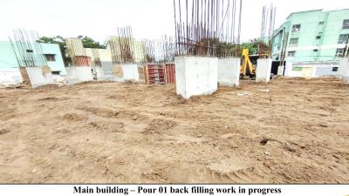
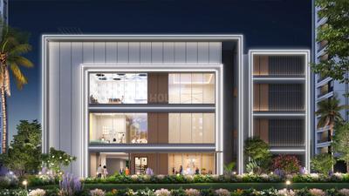
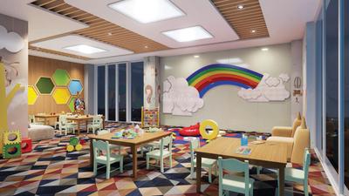
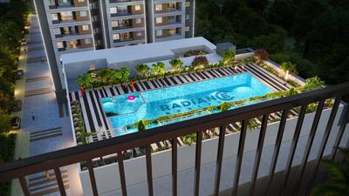
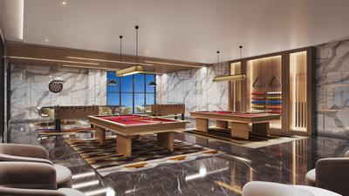
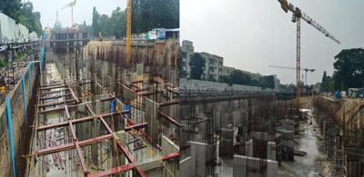
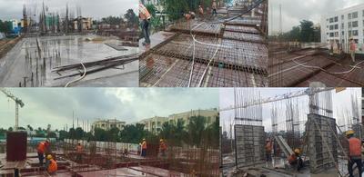
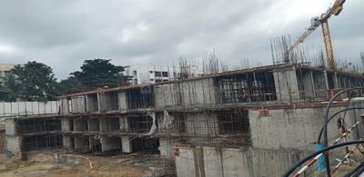
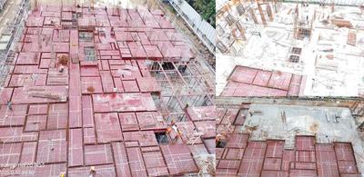
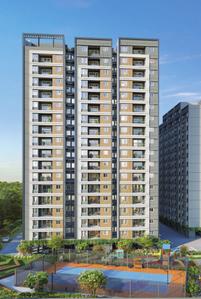
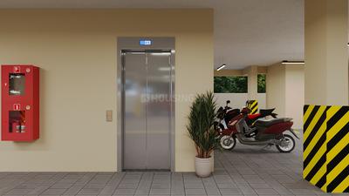
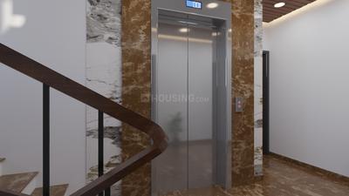
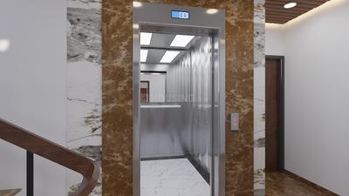
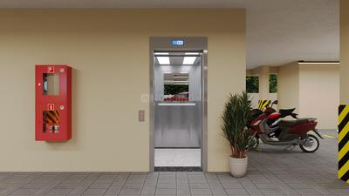
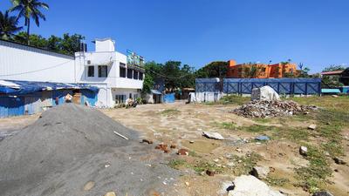
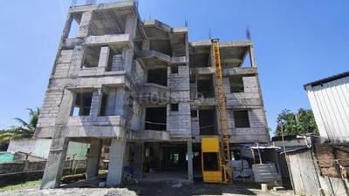
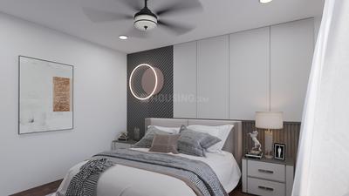
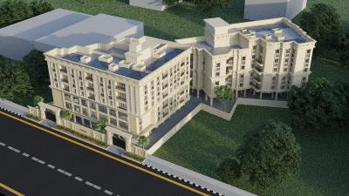
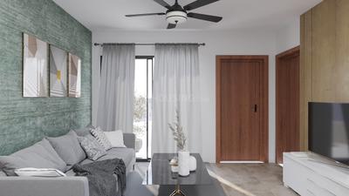
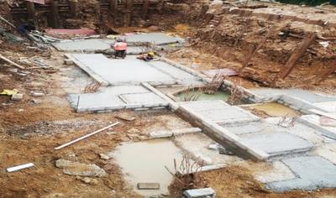
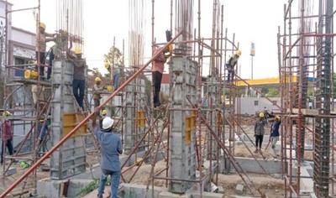
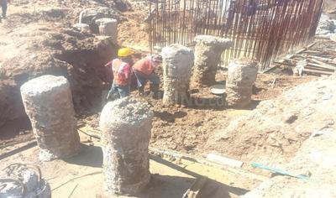
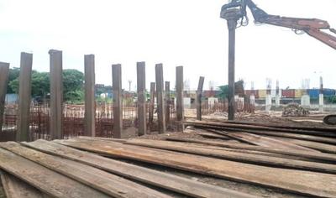
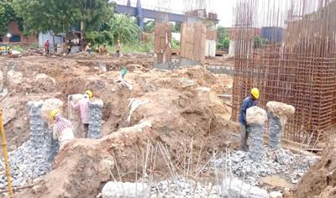
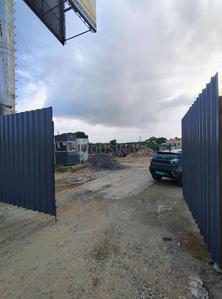
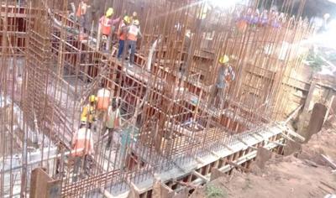
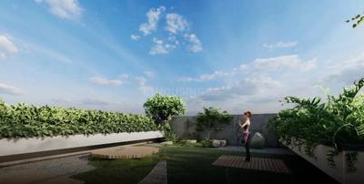
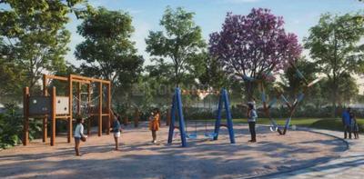
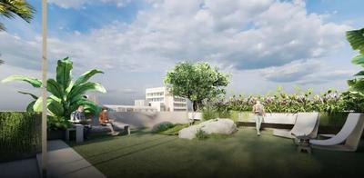
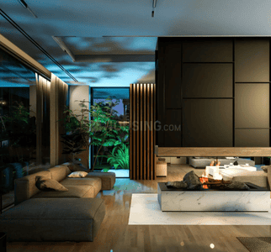
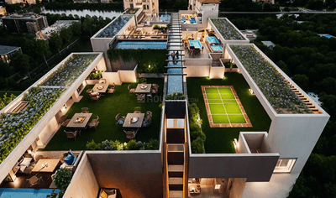
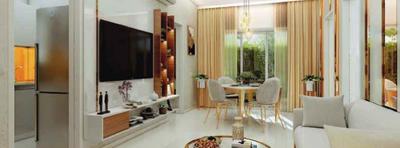
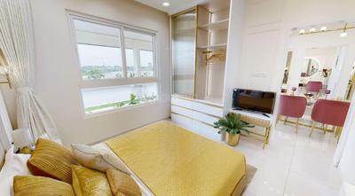
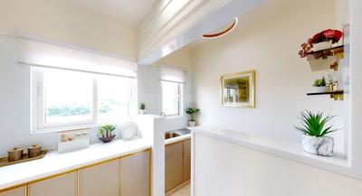
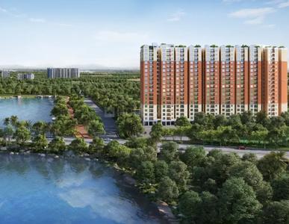
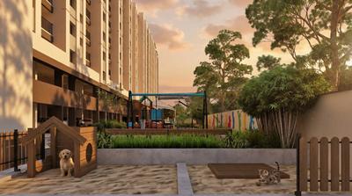
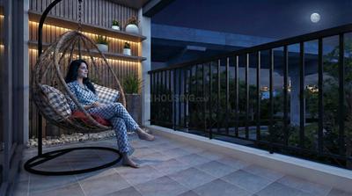
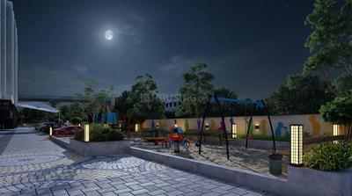
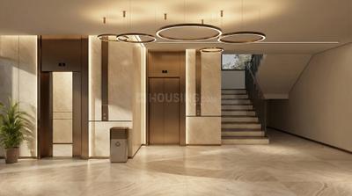
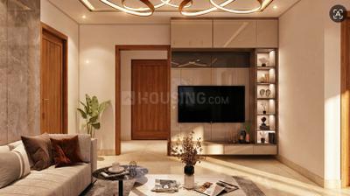
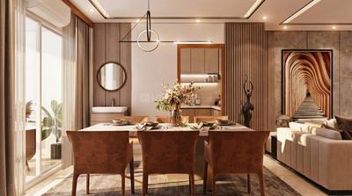
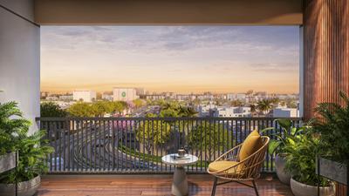
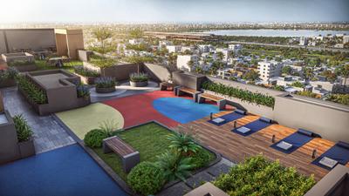
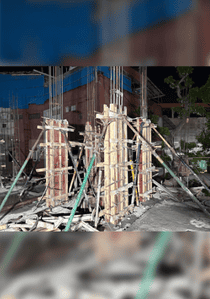
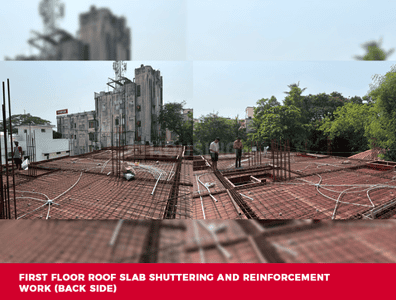
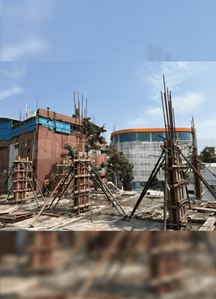
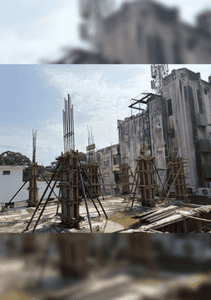
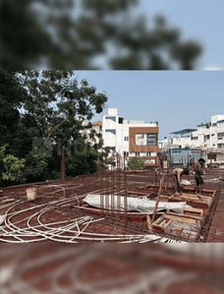
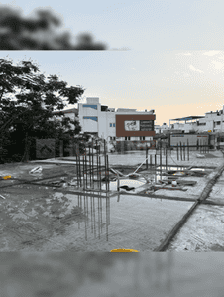
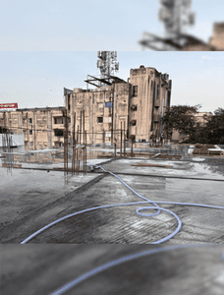
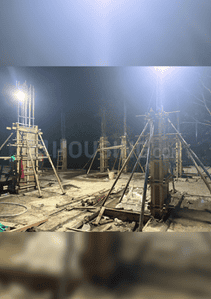
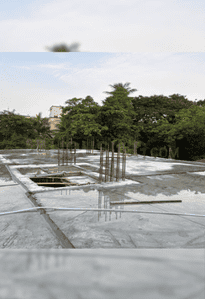
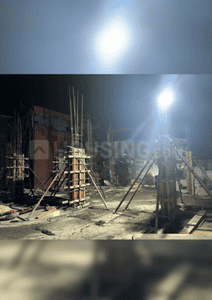
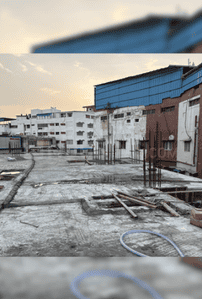
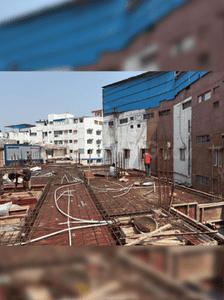
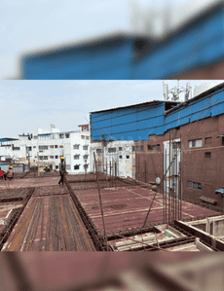
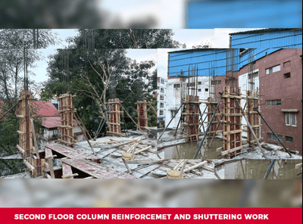
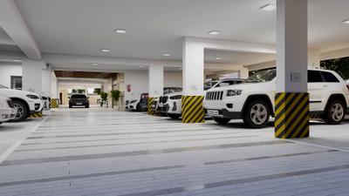
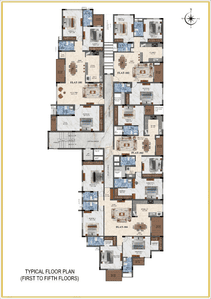
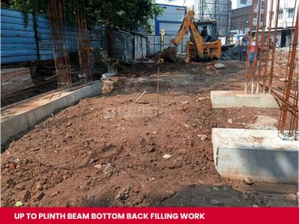
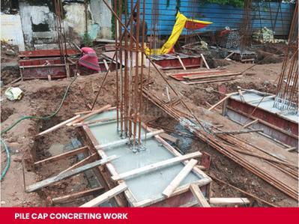
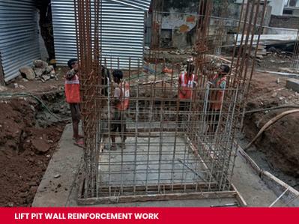
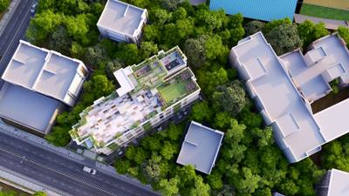
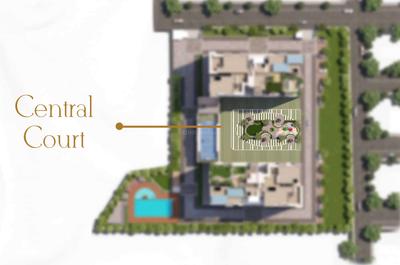
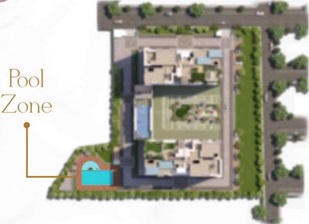
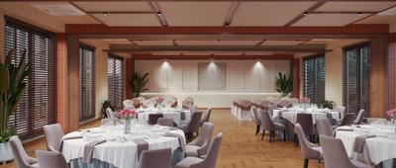
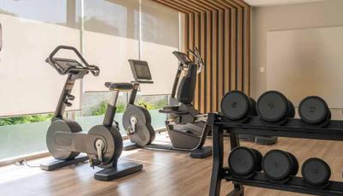
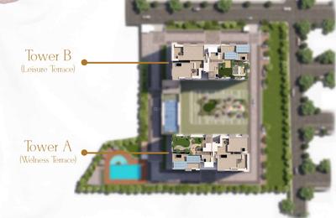
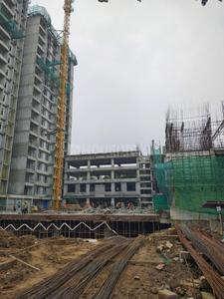
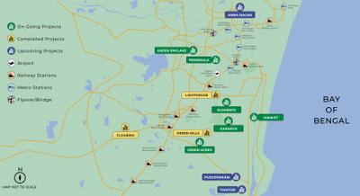
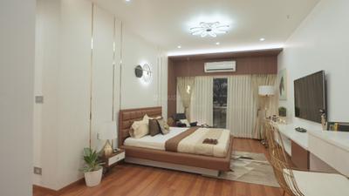
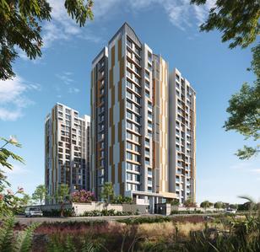
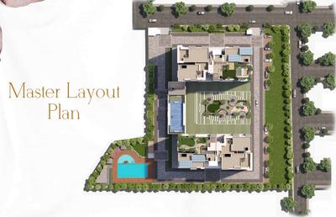
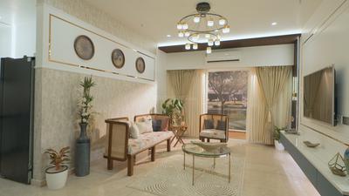
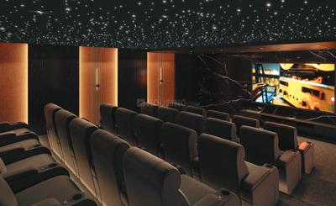
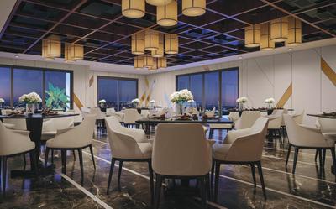
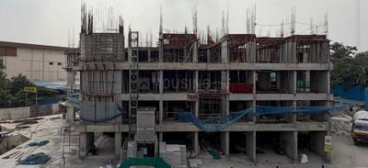
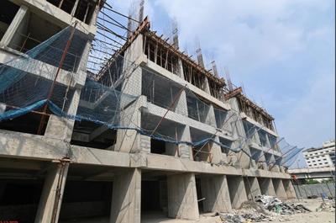
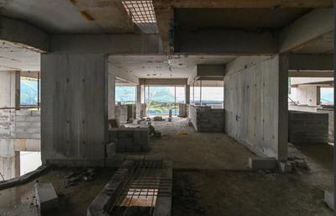
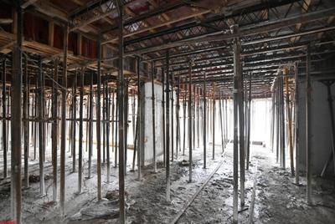
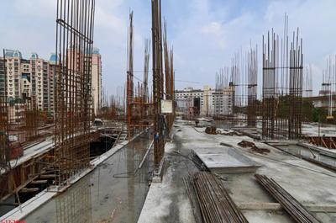
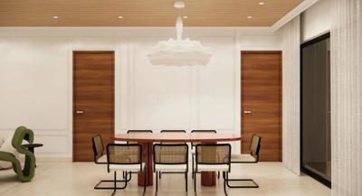
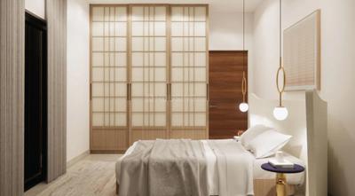
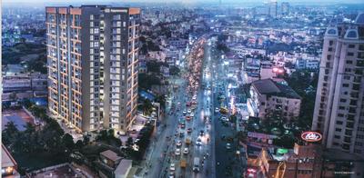
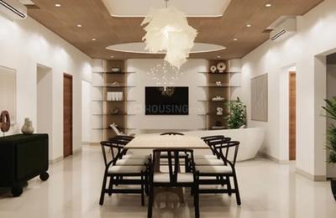
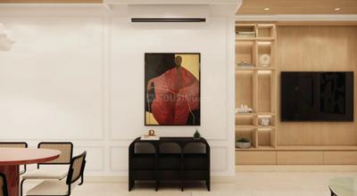
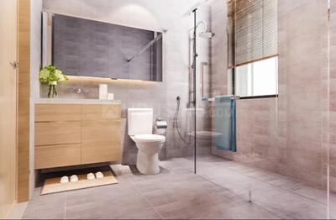
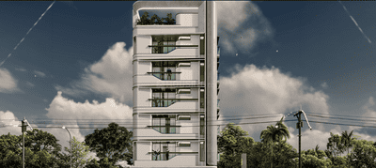
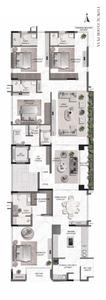
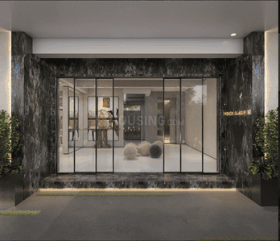
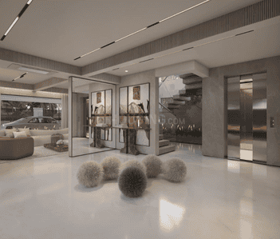
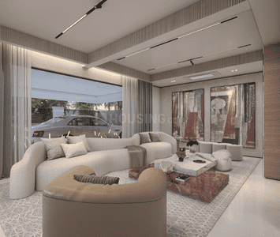
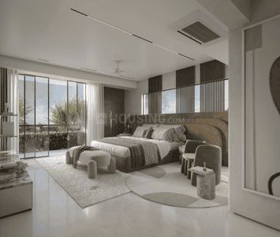
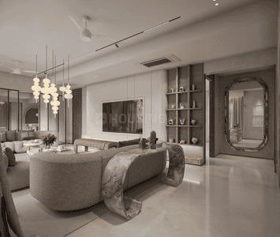
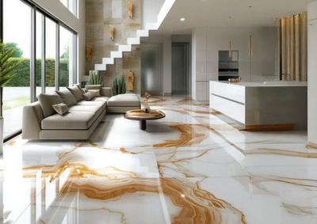
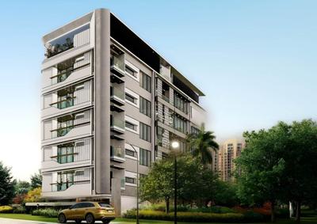
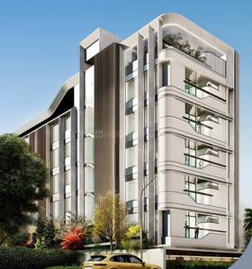
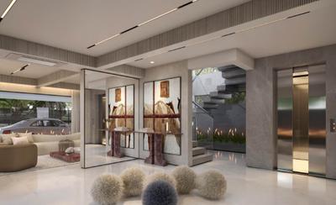
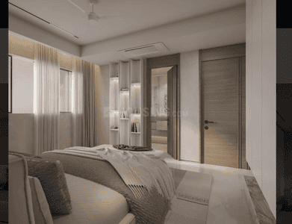
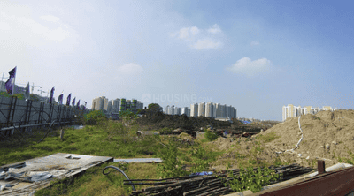
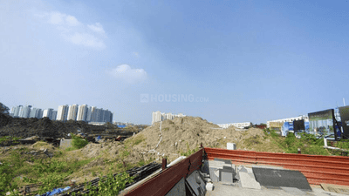
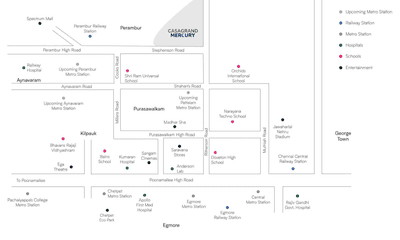
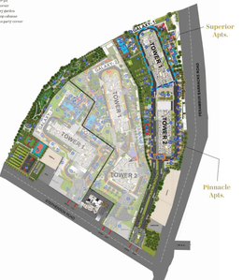
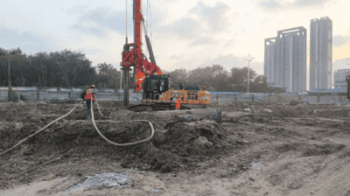
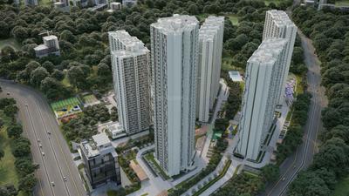
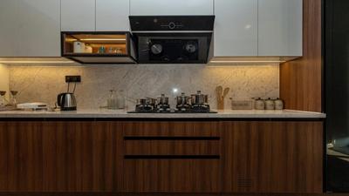
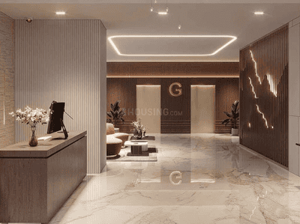
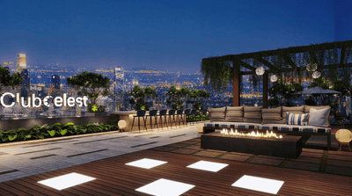
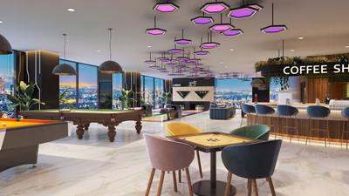
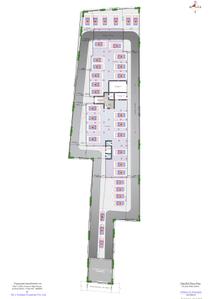
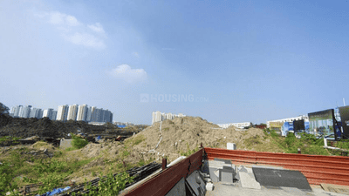
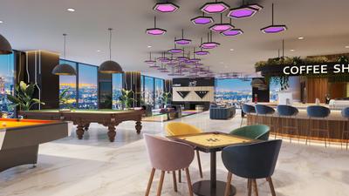
Casagrand Mercury Project Images
Project Images
Project Images
Project Images
Project Images
Project Images
Project Images
Project Images
Project Images
Project Images
Project Images
Project Images
Project Images
Project Images
Project Images
Project Images
Project Images
Project Images
Project Images
Project Images
Project Images
Project Images
Project Images
Project Images
Project Images
Project Images
Project Images
Project Images
Project Images
Project Images
Project Images
Project Images
Project Images
Project Images
Project Images
Project Images
Project Images
Project Images
Project Images
Project Images
Project Images
Project Images
Project Images
Project Images
Project Images
Project Images
Project Images
Project Images
Project Images
Project Images
Project Images
Project Images
Project Images
Project Images
Project Images
Project Images
Project Images
Project Images
Project Images
Project Images
Project Images
Project Images
Project Images
Project Images
Project Images
Project Images
Project Images
Project Images
Project Images
Project Images
Project Images
Project Images
Project Images
Project Images
Project Images
1/75

2, 3, 4, 5 BHK Villament,Flats in Perambur, Chennai

2 BHK Flat
Price on Request
3 BHK Flat
Price on Request
4 BHK Flat
Price on Request
5 BHK Villament
Price on Request
Avg. Price: ₹11.56 K - 15.63 K/sq.ftPossession: Nov, 2029

Nearby Properties Around (Sekar Nagar)

V
VRLIVIN
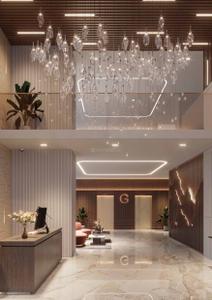
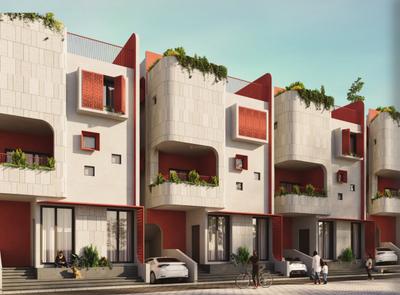
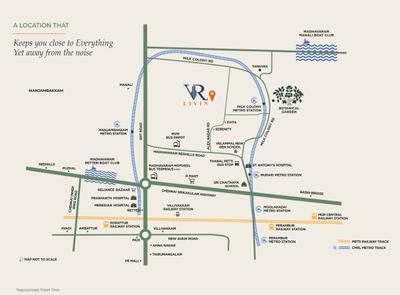
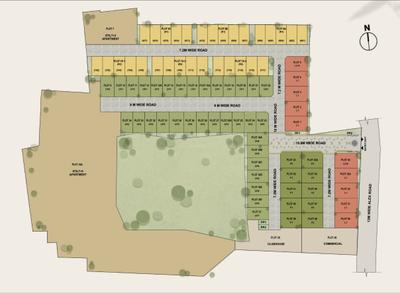
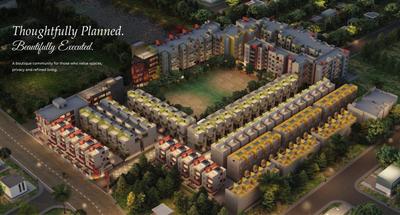
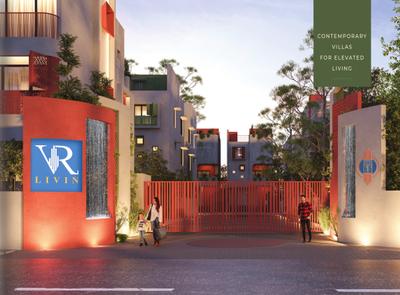
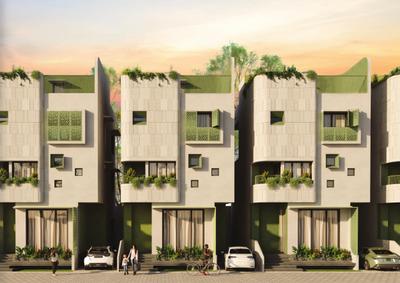
VR Livin 6 6 Project Images
Project Image of 2331.0 - 3301.0 Sq.ft 4 BHK Villa for buy in VR Livin 6 6
1/11
3.1 kms away
Zero Brokerage

4, 5 BHK Villas in Madhavaram, Chennai

4 BHK Villa
₹2.25 Cr - 2.49 Cr
5 BHK Villa
₹3.15 Cr - 3.3 Cr
Avg. Price: ₹9.82 K/sq.ftSizes: 2331 - 3301 sq.ft.Under ConstructionPossession: Dec, 2027
SB
Silversky Builders Llp
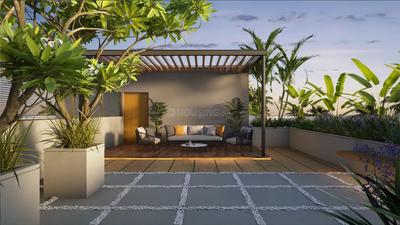
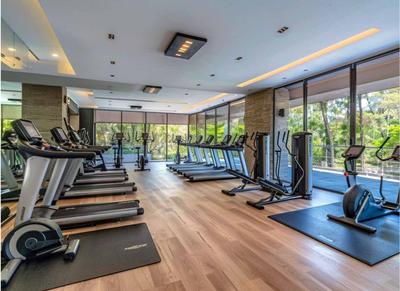
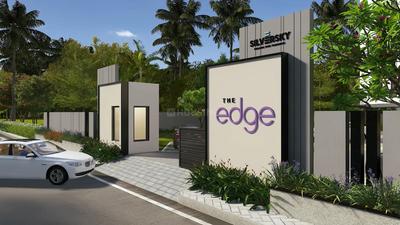
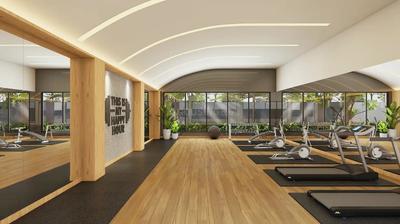
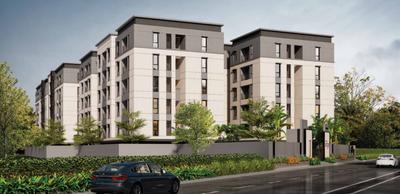
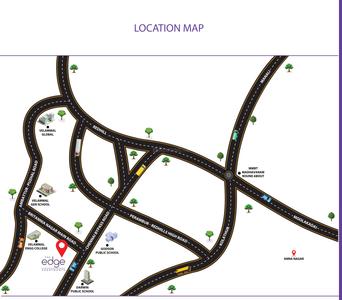
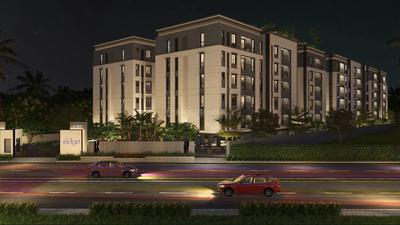
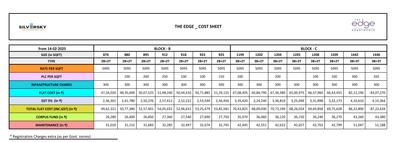
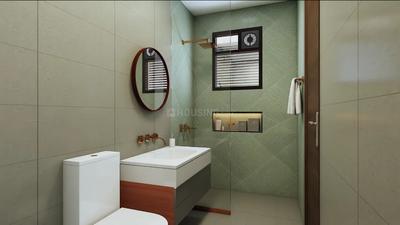
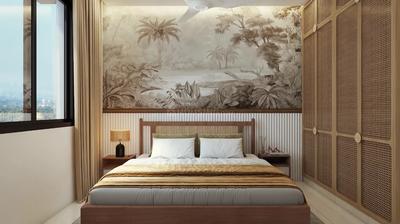
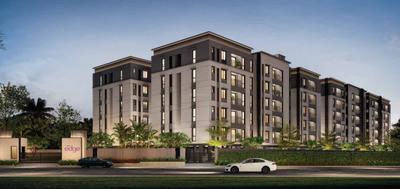
Silversky The Edge Project Images
Project Image of 880.0 - 1446.0 Sq.ft 2 BHK Apartment for buy in Silversky The Edge
1/41
4.4 kms away
Zero Brokerage

2, 3 BHK Flats in Surappattu, Chennai

2 BHK Flat
₹60.68 L - 63.78 L
3 BHK Flat
₹82.67 L - 99.7 L
Avg. Price: ₹6.89 K/sq.ftSizes: 880 - 1446 sq.ft.Under ConstructionPossession: Dec, 2027
PP
Pushkar Properties Pvt Ltd
Pushkar The Bloomingdale Project Images
Project Image of 1809.0 - 2570.0 Sq.ft 3 BHK Apartment for buy in Pushkar The Bloomingdale
1/29
5.1 kms away
Zero Brokerage

3, 3.5 BHK Flats in Chetpet, Chennai

3 BHK Flat
₹3.71 Cr
3.5 BHK Flat
₹5.27 Cr
Avg. Price: ₹20.5 K/sq.ftSizes: 1809 - 2570 sq.ft.Under ConstructionPossession: Dec, 2026
SB
SRIRAM BUILDERS
+ 3 more
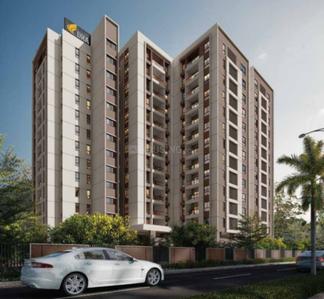
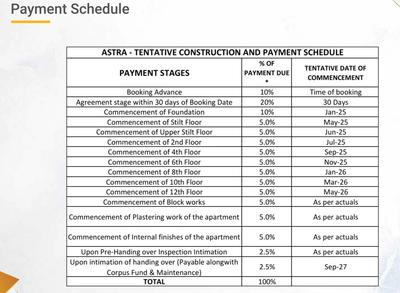
DRA Astra Project Images
Project Image of 1066.0 - 1695.0 Sq.ft 2 BHK Apartment for buy in DRA Astra
1/29
2.0 kms away
Zero Brokerage

2, 3 BHK Flats in Madhavaram, Chennai

2 BHK Flat
₹92.49 L - 94.92 L
3 BHK Flat
₹1.18 Cr - 1.47 Cr
Avg. Price: ₹8.68 K/sq.ftSizes: 1066 - 1695 sq.ft.Under ConstructionPossession: Nov, 2032
IA
Individual Agent
+ 6 more
Radiance Solitaire Project Images
Project Image of 1055.0 - 2127.0 Sq.ft 2 BHK Apartment for buy in Radiance Solitaire
1/31
2.6 kms away
Zero Brokerage

2, 3, 4 BHK Flats in Madhavaram, Chennai

2 BHK Flat
₹93 L - 1.02 Cr
3 BHK Flat
₹1.23 Cr - 1.56 Cr
4 BHK Flat
₹1.86 Cr
Avg. Price: ₹8.78 K/sq.ftSizes: 1055 - 2127 sq.ft.Under ConstructionPossession: Jul, 2028

Zero Brokerage Projects around Sekar Nagar

Gallery Cover Pic of VR Livin 6 6
3.06 kmfrom
₹2.25 Cr - 3.3 Cr
VR Livin 6 6
VRLIVIN
4, 5 BHK Villas Madhavaram, Chennai
V
VRLIVIN
Developer
Gallery Cover Pic of Silversky The Edge
4.39 kmfrom
₹60.68 L - 99.7 L
Silversky The Edge
Silversky Builders Llp
2, 3 BHK Flats Surappattu, Chennai
SB
Silversky Builders Llp
Developer
Gallery Cover Pic of Pushkar The Bloomingdale
5.13 kmfrom
₹3.71 Cr - 5.27 Cr
Pushkar The Bloomingdale
Pushkar Properties Pvt Ltd
3, 3.5 BHK Flats Chetpet, Chennai
PP
Pushkar Properties Pvt Ltd
Developer
Gallery Cover Pic of DRA Astra
1.98 kmfrom
₹92.49 L - 1.47 Cr
DRA Astra
DRA Homes
2, 3 BHK Flats Madhavaram, Chennai
SB
SRIRAM BUILDERS
Seller + 3 more
PM
Prop Mart
+ 2 more
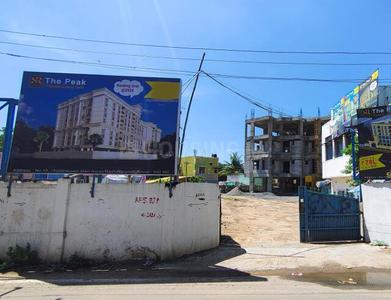
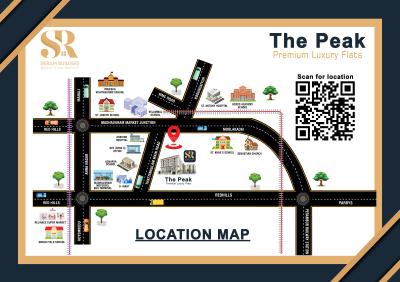
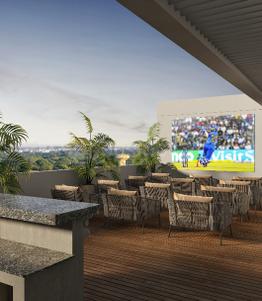
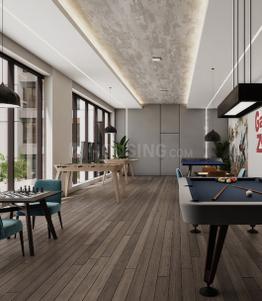
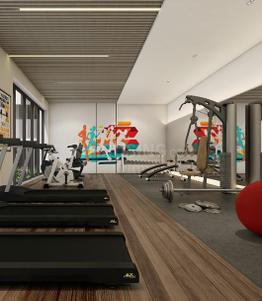
The Peak Project Images
Project Image of 935.0 - 1229.0 Sq.ft 2 BHK Apartment for buy in The Peak
1/19
2.9 kms away
Zero Brokerage

2, 3 BHK Flats in Madhavaram, Chennai

2 BHK Flat
₹76.66 L - 84.45 L
3 BHK Flat
₹93.88 L - 1.01 Cr
Avg. Price: ₹8.2 K/sq.ftSizes: 935 - 1229 sq.ft.Under ConstructionPossession: Dec, 2026
PM
Prop Mart
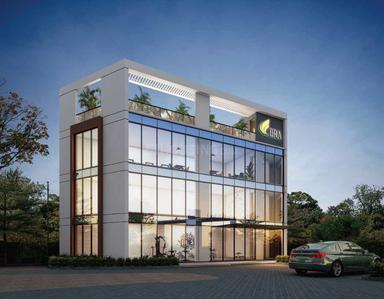
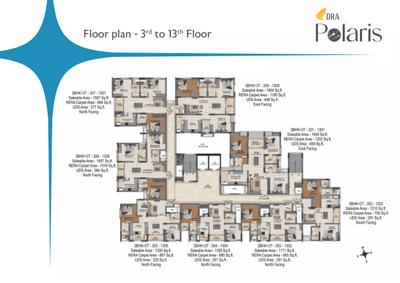
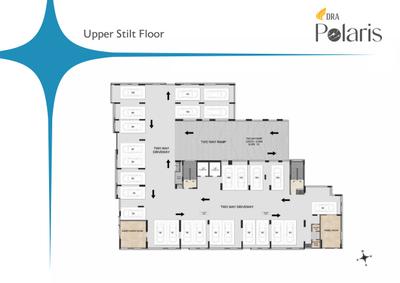
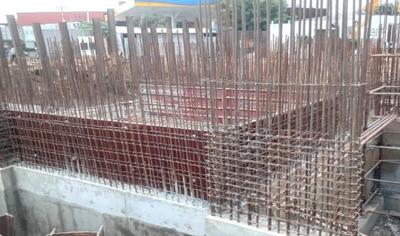
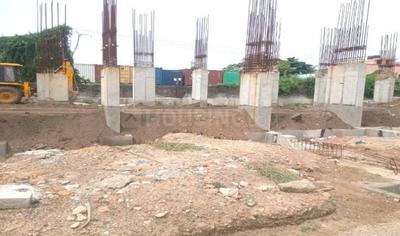
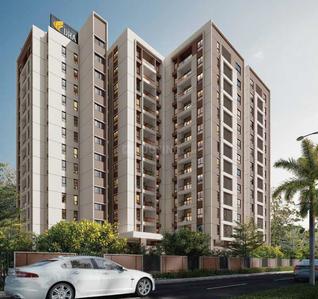
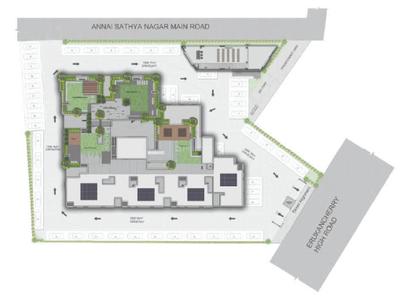
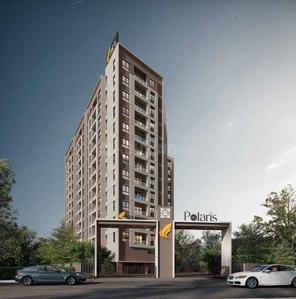
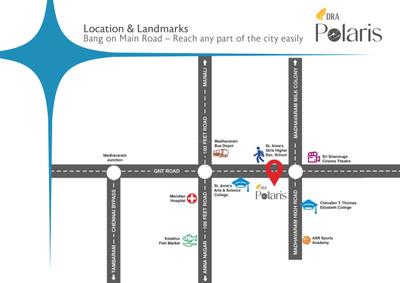
DRA Polaris Project Images
Project Image of 1168.0 - 1948.0 Sq.ft 2 BHK Apartment for buy in DRA Polaris
1/27
3.1 kms away
Zero Brokerage

2, 3 BHK Flats in Madhavaram, Chennai

2 BHK Flat
₹96 L - 99.45 L
3 BHK Flat
₹1.11 Cr - 1.6 Cr
Avg. Price: ₹8.22 K/sq.ftSizes: 1168 - 1948 sq.ft.Under ConstructionPossession: Oct, 2032
ER
Elite Realtors
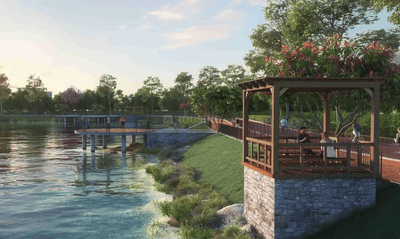
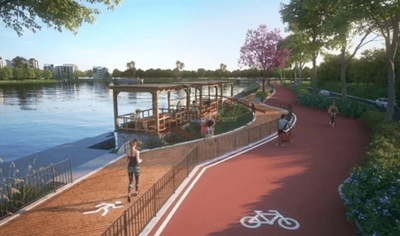
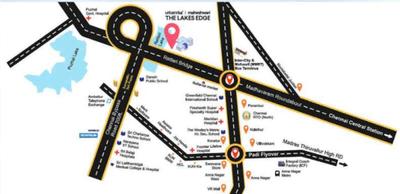
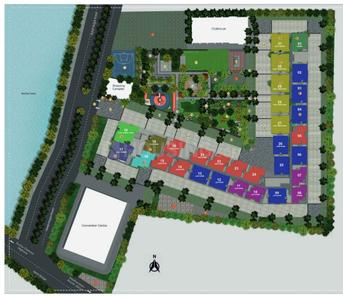
Urbanrise Maheshwari The Lakes Edge Project Images
Project Image of 583.0 - 1019.45 Sq.ft 2 BHK Apartment for buy in Urbanrise Maheshwari The Lakes Edge
1/18
3.3 kms away
Zero Brokerage

2, 3 BHK Flats in Madhavaram, Chennai

2 BHK Flat
₹93 L - 1.09 Cr
3 BHK Flat
₹1.2 Cr - 1.55 Cr
Avg. Price: ₹15.59 K/sq.ftSizes: 583 - 1019 sq.ft.Under ConstructionPossession: Sep, 2028
RR
Red Realty
+ 1 more
RMS Lavanya Residences Project Images
Project Image of 2338.0 - 2814.0 Sq.ft 3 BHK Apartment for buy in RMS Lavanya Residences
1/12
3.9 kms away
Zero Brokerage

3 BHK Flat in Kilpauk, Chennai

3 BHK Flat
₹4.9 Cr - 5.9 Cr
Avg. Price: ₹20.96 K/sq.ftSizes: 2338 - 2814 sq.ft.Under ConstructionPossession: Dec, 2027
PM
Prop Mart
Raunaq Liverpool Project Images
Project Image of 1102.0 - 1438.0 Sq.ft 2 BHK Apartment for buy in Raunaq Liverpool
1/48
4.4 kms away
Zero Brokerage

2, 3 BHK Flats in Madhavaram, Chennai

2 BHK Flat
₹88.16 L
3 BHK Flat
₹1.02 Cr - 1.15 Cr
Avg. Price: ₹8 K/sq.ftSizes: 1102 - 1438 sq.ft.Under ConstructionPossession: Jan, 2028
JH
Jain Housing & Constructions Ltd
Jain Aadhya Bharth Project Images
Project Image of 663.0 - 1069.0 Sq.ft 2 BHK Apartment for buy in Jain Aadhya Bharth
1/15
5.1 kms away
Zero Brokerage

2, 2.5, 3 BHK Flats in Korattur, Chennai

2 BHK Flat
₹1.11 Cr - 1.21 Cr
2.5 BHK Flat
₹1.39 Cr
3 BHK Flat
₹1.53 Cr - 1.77 Cr
Avg. Price: ₹11.9 K/sq.ftSizes: 933 - 1489 sq.ft.Under ConstructionPossession: Dec, 2028
KB
KG Builders
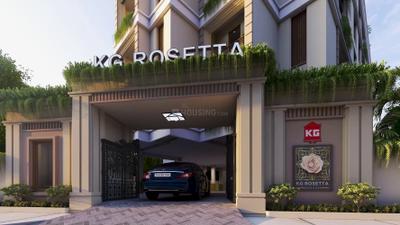
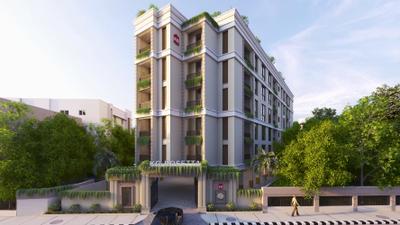
KG Rosetta Project Images
Project Image of 1146.0 - 1599.0 Sq.ft 3 BHK Apartment for buy in KG Rosetta
1/39
6.0 kms away
Zero Brokerage

3, 4 BHK Flats in Egmore, Chennai

3 BHK Flat
₹3.22 Cr - 4.29 Cr
4 BHK Flat
₹4.61 Cr
Avg. Price: ₹19 K/sq.ftSizes: 1696 - 2427 sq.ft.Under ConstructionPossession: May, 2029
HK
Home Konnect
+ 2 more
TVS Emerald Luxor Project Images
Project Image of 1842.0 - 3379.0 Sq.ft 3 BHK Apartment for buy in TVS Emerald Luxor
1/34
6.1 kms away
Zero Brokerage

3, 4 BHK Flat,Duplexes in Anna Nagar, Chennai

3 BHK Flat
₹2.95 Cr - 5.15 Cr
4 BHK Flat
₹4.5 Cr - 6.15 Cr
4 BHK Duplex
₹7.06 Cr
Avg. Price: ₹16.04 K - 20.89 K/sq.ftSizes: 1842 - 3379 sq.ft.Under ConstructionPossession: Aug, 2028
IR
IPartner Realty Homes
+ 1 more
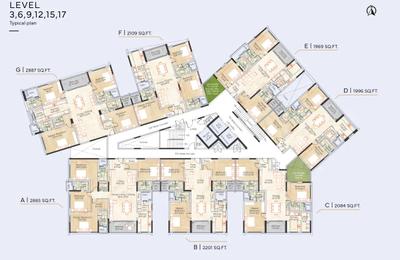
Appaswamy Skylon Project Images
Project Image of 1969.0 - 2887.0 Sq.ft 3 BHK Apartment for buy in Appaswamy Skylon
1/49
6.3 kms away
Zero Brokerage

3, 4 BHK Flats in Koyambedu, Chennai

3 BHK Flat
₹3.05 Cr - 3.46 Cr
4 BHK Flat
₹4.51 Cr - 4.51 Cr
Avg. Price: ₹15.55 K/sq.ftSizes: 1969 - 2887 sq.ft.Under ConstructionPossession: Dec, 2027
HK
Home Konnect
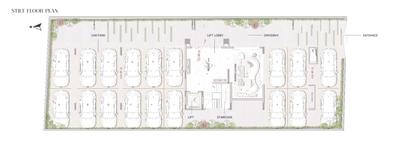
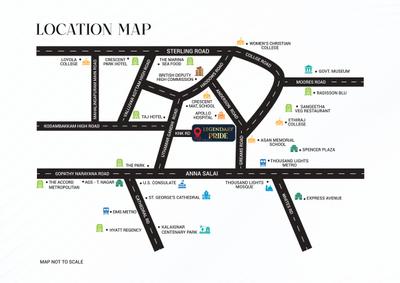
Legendary Pride Project Images
Project Image of 0.0 - 3320.0 Sq.ft 4 BHK Apartment for buy in Legendary Pride
1/26
6.9 kms away
Zero Brokerage

4 BHK Flat in Nungambakkam, Chennai

4 BHK Flat
₹10 Cr
Avg. Price: ₹30.12 K/sq.ftSizes: 3320 sq.ft.Under ConstructionPossession: Feb, 2028
P
PROPLEAF
+ 1 more
Shriram Codename King Life Project Images
Project Image of 1464.99 - 2834.98 Sq.ft 3 BHK Apartment for buy in Shriram Codename King Life
1/9
7.0 kms away
Zero Brokerage

3, 4 BHK Flats in Koyambedu, Chennai

3 BHK Flat
₹1.83 Cr - 2.64 Cr
4 BHK Flat
₹3.54 Cr
Avg. Price: ₹12.5 K/sq.ftSizes: 1465 - 2835 sq.ft.Under ConstructionPossession: May, 2034
CB
Casagrand Builder Private Limited
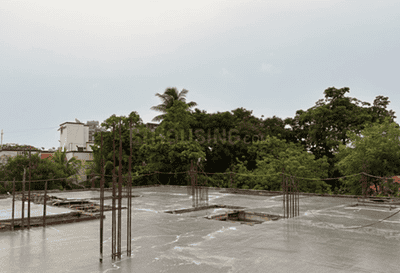
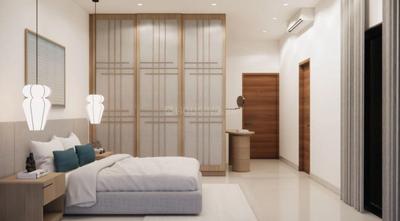
Casagrand Mercury Phase 3 Project Images
Project Image of 1190.0 - 2578.0 Sq.ft 2 BHK Apartment for buy in Casagrand Mercury Phase 3
1/20
0.3 km away

2, 3, 4 BHK Flats in Perambur, Chennai

2 BHK Flat
₹89.83 L - 1 Cr
3 BHK Flat
₹1.22 Cr - 1.71 Cr
4 BHK Flat
₹2.05 Cr
Avg. Price: ₹7.55 K - 7.95 K/sq.ftSizes: 1190 - 2578 sq.ft.Under ConstructionPossession: Nov, 2029
PP
Pushkar Properties Pvt Ltd
Pushkar Temple Ridge Project Images
Project Image of 1065.0 - 1675.0 Sq.ft 2 BHK Apartment for buy in Pushkar Temple Ridge
1/4
2.4 kms away

2, 3 BHK Flats in Ayanavaram, Chennai

2 BHK Flat
₹1.33 Cr
3 BHK Flat
₹1.72 Cr - 2.09 Cr
Avg. Price: ₹12.5 K/sq.ftSizes: 1065 - 1675 sq.ft.Under ConstructionPossession: Mar, 2027
VM
VR Modern Promoters
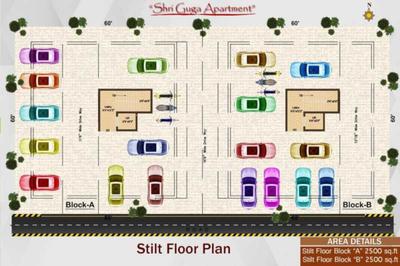
VR Shri Guga Apartment Project Images
Project Image of 522.91 - 684.91 Sq.ft 2 BHK Apartment for buy in VR Shri Guga Apartment
1/4
2.5 kms away

2 BHK Flat in Kodungaiyur West, Chennai

2 BHK Flat
Price on Request
Sizes: 523 - 685 sq.ft.Under ConstructionPossession: Jul, 2027
KP
KG Prime Developers
KG Shri Sai Kiruba Project Images
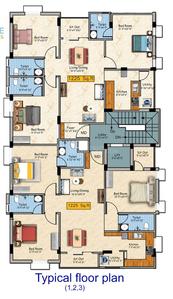
Project Image of 0.0 - 1225.0 Sq.ft 3 BHK Apartment for buy in KG Shri Sai Kiruba
1/3
2.8 kms away

3 BHK Flat in Kolathur, Chennai

3 BHK Flat
₹1.1 Cr
Avg. Price: ₹9 K/sq.ftSizes: 1225 sq.ft.Under ConstructionPossession: May, 2027
Are you a property owner looking to rent/sell?
Post your property for FREE
Hello 👋🏻
Easy Contact with sellers
Personalized experience
My Activity
Contacted Properties
00
Seen Properties
00
Saved Properties
00
Recent Searches
00

Explore Sub Localities around Sekar Nagar, Chennai

₹10,974
Avg. Price per sq.ft
6.04%
Rise in last 1 Year
₹8,203
Avg. Price per sq.ft
2.74%
Fall in last 1 Year
₹9,029
Avg. Price per sq.ft
4.48%
Rise in last 1 Year
₹8,636
Avg. Price per sq.ft
14.66%
Rise in last 1 Year

Top Projects for Sale around Sekar Nagar, Chennai

Gallery Cover Pic of SPR The Sky Tower 1
2, 3 BHK Apartments
Perambur,Chennai
₹1.28 Cr-1.84 Cr
Gallery Cover Pic of Casagrand Mercury
Property
Perambur,Chennai
 
Gallery Cover Pic of Srishas Kanishka
1, 2 BHK Apartments
Ponniammanmedu,Chennai
₹42.92 L-73.43 L
Gallery Cover Pic of SP Stonegate Garden
3 BHK Apartment
Kolathur,Chennai
₹1.3 Cr-1.33 Cr
Gallery Cover Pic of Pushkar Temple Ridge
2, 3 BHK Apartments
Ayanavaram,Chennai
₹1.33 Cr-2.09 Cr
Gallery Cover Pic of DRA Astra
2, 3 BHK Apartments
Madhavaram,Chennai
₹92.49 L-1.47 Cr
Gallery Cover Pic of Regal Elegant
2, 3 BHK Apartments
Madhavaram,Chennai
₹69.35 L-1.2 Cr
Gallery Cover Pic of Space Srivaari Enclave
2 BHK Apartment
Perambur,Chennai
 
Gallery Cover Pic of VR Shri Guga Apartment
2 BHK Apartment
Kodungaiyur West,Chennai
 
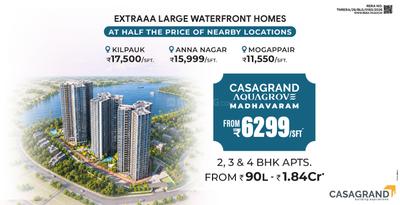
Gallery Cover Pic of Casagrand Aquagrove
2, 3, 4 BHK Apartments
Madhavaram,Chennai
₹90.0 L-1.84 Cr

Popular Locality for sale around Sekar Nagar, Chennai

Perambur
18 people rated this locality
4.43
₹9,139
Avg. Price per sq.ft
9.44%
Rise in last 1 Year
₹8,455
Avg. Price per sq.ft
12.54%
Rise in last 1 Year
Moolakadai
10 people rated this locality
4.22
₹8,940
Avg. Price per sq.ft
5.2%
Rise in last 1 Year
Ayanavaram
16 people rated this locality
3.56
₹11,636
Avg. Price per sq.ft
27.45%
Rise in last 1 Year
₹9,384
Avg. Price per sq.ft
Kolathur
59 people rated this locality
4.51
₹8,242
Avg. Price per sq.ft
6.2%
Rise in last 1 Year
Kodungaiyur West
7 people rated this locality
4.14
₹7,824
Avg. Price per sq.ft
5.44%
Rise in last 1 Year
Madhavaram
17 people rated this locality
4.75
₹8,290
Avg. Price per sq.ft
11.32%
Rise in last 1 Year
Kodambakkam
18 people rated this locality
4.5
₹13,439
Avg. Price per sq.ft
0.56%
Rise in last 1 Year
Purasawalkam
11 people rated this locality
4.25
₹15,844
Avg. Price per sq.ft
38.07%
Rise in last 1 Year

Popular searches for properties in Sekar Nagar, Chennai

Resale Projects around Sekar Nagar, Chennai

Gallery Cover Pic of KLP Utsav
Perambur,Chennai
1, 2, 3 BHK Apartments
64.12 L - 1.28 Cr
Gallery Cover Pic of Radiance Suprema
Madhavaram,Chennai
2, 3, 4 BHK Apartments
85.67 L - 2.12 Cr
Gallery Cover Pic of Casagrand Northern Star
Madhavaram, Chennai
2, 3 BHK Apartments
1.2 Cr - 1.8 Cr
Gallery Cover Pic of Navins Whiteberry
Madhavaram, Chennai
2, 3 BHK Apartments
1.01 Cr - 1.42 Cr
Gallery Cover Pic of Devi Navapushpam
Ponniammanmedu,Chennai
1, 2, 3 BHK Apartments
14.5 L - 49.61 L
Gallery Cover Pic of Doshi Sri Mahalakshmi Utsav
Ayanavaram,Chennai
2, 3 BHK Apartments
Gallery Cover Pic of Sree Hi Tech Sri Hitech Villivakkam
Villivakkam,Chennai
2 BHK Apartment
52.45 L - 60.82 L
Gallery Cover Pic of Arjun Maha Bala
Villivakkam,Chennai
1, 2 BHK Apartments
29.06 L - 59.26 L
Gallery Cover Pic of The Madras Bungalows
Jamalia,Chennai
3, 4, 5 BHK Villas

Ready to Move Projects around Sekar Nagar, Chennai

Gallery Cover Pic of AP Sai Krupa Residency
Perambur,Chennai
2, 3 BHK Apartments
Gallery Cover Pic of AP Aashiyana
Perambur,Chennai
2, 3 BHK Apartments
Gallery Cover Pic of AP Amanya
Perambur,Chennai
2, 3 BHK Apartments
Gallery Cover Pic of Green Thriuvika Nagar
Perambur,Chennai
Gallery Cover Pic of Yogalakshmi Nagar
Perambur,Chennai
Gallery Cover Pic of Meenakshi Garden I
Perambur,Chennai
Gallery Cover Pic of Tnuhdb Rajathottam Scheme
Perambur,Chennai
1 BHK Apartment
Housing.com
Great Places to work - Housing.comGreat Places to work in Asia - Housing.com