Your search for property ends here - Buy, Rent, Sell - Housing.com
housing-logo
Don't Miss out! Get notified of new homes as soon as they are posted

Notifications can be turned off anytime from browser settings.

Buy in Ghaziabad
Download App
List PropertyFree
Saved
Property Type
Apartment
Independent House
Independent Floor
Plot
Studio
Duplex
Penthouse
Villa
Agricultural Land
BHK Type
1 RK
1 BHK
2 BHK
3 BHK
4 BHK
5 BHK
5+ BHK
0 -
20Cr
0
20.00Cr+
0
5Cr
10Cr
20Cr+
Sale Type
New Bookings
Resale
Construction Status
Ready to move
Under Construction
Verified
Verified by Housing.com: Authentic location and real photos
New Projects
Featured Agents
More Filters
Reset filters
Last Updated: Sep 30, 2026
Showing 1 - 345 of 345

New Projects in Block E, Sector 2, Vaishali, Ghaziabad for Sale - Page 12

Sort by:
Relevance
SG
Skytech Group
Skytech Magadh Project Images
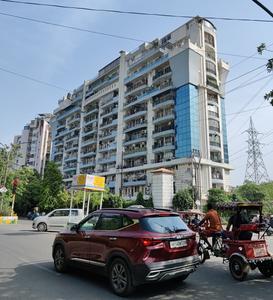
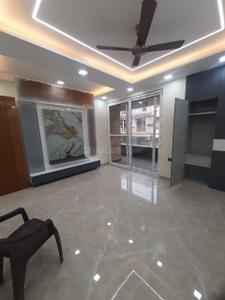
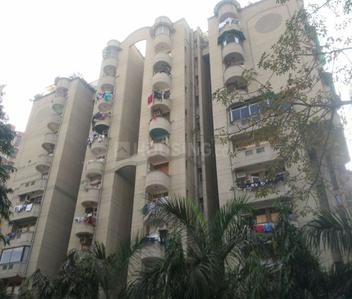
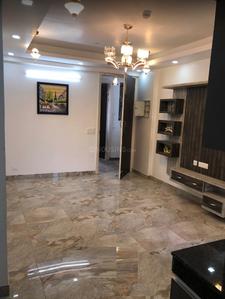
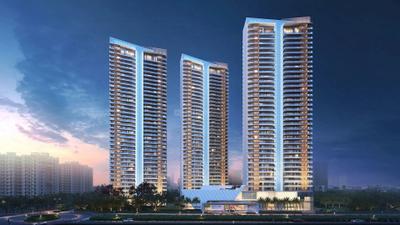
Project Image of 1350.0 - 3000.0 Sq.ft 2 BHK Apartment for buy in Skytech Magadh
1/11
0.22 km away
2, 3, 4, 4.5 BHK Flats in Vaishali, Ghaziabad
2 BHK Flat
₹1.48 Cr - 1.54 Cr
3 BHK Flat
₹2.19 Cr - 2.36 Cr
4 BHK Flat
₹2.69 Cr
4.5 BHK Flat
₹3.29 Cr
Avg. Price: ₹10.97 K/sq.ftPossession: Mar, 2011
LG
Leela Group
Leela Homes Project Images
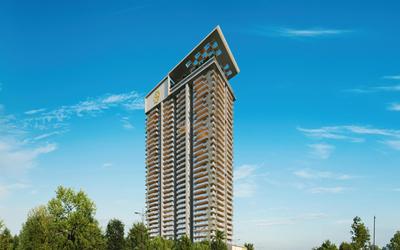
Project Image of 1095.0 - 3200.0 Sq.ft 2 BHK Apartment for buy in Leela Homes
1/11
0.93 km away
2, 3, 4 BHK Flats in Vaishali, Ghaziabad
2 BHK Flat
₹1.03 Cr - 1.16 Cr
3 BHK Flat
₹1.64 Cr - 2.25 Cr
4 BHK Flat
₹3.02 Cr
Avg. Price: ₹9.45 K/sq.ftPossession: Oct, 2011
PI
Pearls Infrastructure Projects
Pearls Gateway Towers Project Images
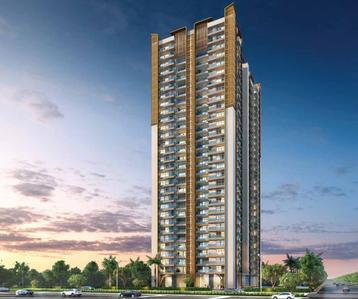
Project Image of 1000.0 - 1585.0 Sq.ft 2 BHK Apartment for buy in Pearls Gateway Towers
1/9
1.03 km away
2, 3 BHK Flats in Vaishali, Ghaziabad
2 BHK Flat
₹1.1 Cr
3 BHK Flat
₹1.1 Cr - 1.74 Cr
Avg. Price: ₹10.98 K/sq.ftPossession: Feb, 2014
PG
Pragati Group ( Devika Group Enterprise)
Devika Apartments Project Images
Project Image of 1250.0 - 1612.0 Sq.ft 2 BHK Apartment for buy in Devika Apartments
1/15
0.57 km away
2, 3 BHK Flats in Vaishali, Ghaziabad
2 BHK Flat
₹1.2 Cr
3 BHK Flat
₹1.54 Cr - 1.55 Cr
Avg. Price: ₹9.61 K/sq.ftPossession: Aug, 2002
AI
Ajnara India Ltd.
Ajnara Landmark Project Images
Project Image of 1100.0 - 3800.0 Sq.ft 2 BHK Apartment for buy in Ajnara Landmark
1/4
0.67 km away
2, 3, 4 BHK Flats in Vaishali, Ghaziabad
2 BHK Flat
₹1.25 Cr
3 BHK Flat
₹1.25 Cr - 4.32 Cr
4 BHK Flat
₹4.32 Cr
Avg. Price: ₹11.36 K/sq.ftPossession: Mar, 2005
SG
Shourya Group
Shourya The Lotus Pond Project Images
2.16 km away
1, 2, 3 BHK Flats in Vaibhav Khand, Ghaziabad
1 BHK Flat
Price on Request
2 BHK Flat
Price on Request
3 BHK Flat
Price on Request
Possession: Dec, 2008
MG
Mahagun Group
Mahagun Mosaic Project Images
Project Image of 1025.0 - 1325.0 Sq.ft 2 BHK Apartment for buy in Mahagun Mosaic
1/9
1.09 km away
2, 3 BHK Flats in Vaishali, Ghaziabad
2 BHK Flat
₹1.16 Cr
3 BHK Flat
₹1.5 Cr
Avg. Price: ₹11.32 K/sq.ftPossession: Nov, 2008

Zero Brokerage Projects around Block E

Gallery Cover Pic of AU Cosmos Corner
5.68 kmfrom
₹1.6 Cr - 2.85 Cr
AU Cosmos Corner
AU Real Estate Services Private Limited
3, 5 BHK Flats Siddharth Vihar, Ghaziabad
SH
Saubhagya Homes
Seller + 4 more
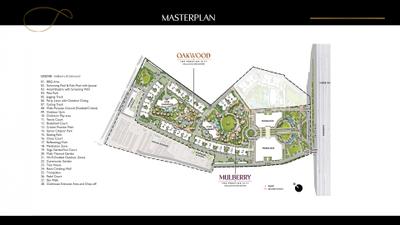
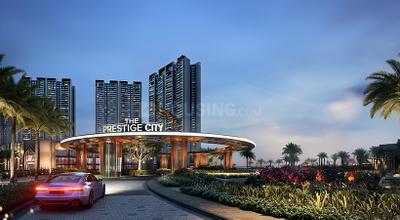
Gallery Cover Pic of Mulberry At The Prestige City
5.80 kmfrom
₹1.69 Cr - 3.79 Cr
Mulberry At The Prestige City
Prestige Projects Pvt Ltd
2, 3, 4 BHK Flats Siddharth Vihar, Ghaziabad
BA
Brick and Floor
Seller + 2 more
Gallery Cover Pic of T And T Digitown
5.84 kmfrom
₹1.43 Cr - 1.94 Cr
T And T Digitown
T And T Group
3 BHK Flat Siddharth Vihar, Ghaziabad
DC
DHM Consultancy
Seller + 2 more
Gallery Cover Pic of Express One
2.95 kmfrom
₹2.38 Cr - 4.38 Cr
Express One
Express Builders
3, 4.5 BHK Flats Vasundhara, Ghaziabad
RH
Reeba Homes Pvt. Ltd.
Seller
AG
Amrapali Group
Amrapali Vaishali Project Images
Project Image of 900.0 - 2350.0 Sq.ft 2 BHK Apartment for buy in Amrapali Vaishali
1/14
0.32 km away
2, 3, 4 BHK Flats in Vaishali, Ghaziabad
2 BHK Flat
₹1.34 Cr
3 BHK Flat
₹86 L - 1.82 Cr
4 BHK Flat
₹2.25 Cr
Avg. Price: ₹9.56 K/sq.ftPossession: Oct, 2008
EG
Eros Group
Eros Rattan Jyoti Apartments Project Images
Project Image of 1270.0 - 1732.0 Sq.ft 2 BHK Apartment for buy in Eros Rattan Jyoti Apartments
1/4
0.76 km away
2, 3 BHK Flats in Vaishali, Ghaziabad
2 BHK Flat
₹1.06 Cr
3 BHK Flat
₹1.44 Cr
Avg. Price: ₹8.33 K/sq.ftPossession: Jan, 2000
GG
Gaurs Group
Gaurs Gaur Ganga Project Images
Project Image of 985.0 - 1060.0 Sq.ft 2 BHK Apartment for buy in Gaurs Gaur Ganga
1/11
1.23 km away
2 BHK Flat in Vaishali, Ghaziabad
2 BHK Flat
₹1.05 Cr - 1.13 Cr
Avg. Price: ₹10.66 K/sq.ftPossession: Sep, 2011
AL
Assotech Limited
Assotech Cabana Project Images
Project Image of 0.0 - 650.0 Sq.ft 1 BHK Apartment for buy in Assotech Cabana
1/15
2.04 km away
1 BHK Flat in Vaibhav Khand, Ghaziabad
1 BHK Flat
Price on Request
Possession: Jan, 2006
SN
Surya Nestbuild Ltd
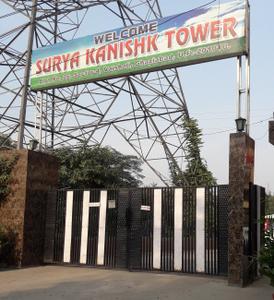
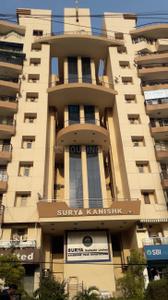
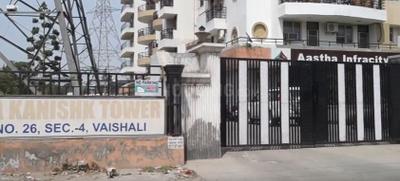
Surya Kanishk Tower Project Images
Project Image of 1890.0 - 2700.0 Sq.ft 2 BHK Apartment for buy in Surya Kanishk Tower
1/9
1.12 km away
2, 3, 4 BHK Flats in Vaishali, Ghaziabad
2 BHK Flat
Price on Request
3 BHK Flat
Price on Request
4 BHK Flat
Price on Request
Possession: Dec, 2007
GG
Gaurs Group
Gaurs Heights Project Images
Project Image of 1190.0 - 1320.0 Sq.ft 2 BHK Apartment for buy in Gaurs Heights
1/21
1 km away
2 BHK Flat in Vaishali, Ghaziabad
2 BHK Flat
₹1.21 Cr - 1.34 Cr
Avg. Price: ₹10.15 K/sq.ftPossession: Jan, 2008
GI
Gardenia India
Gardenia Gitanjali Project Images
Project Image of 1300.0 - 2600.0 Sq.ft 2 BHK Apartment for buy in Gardenia Gitanjali
1/12
1.98 km away
2, 2.5, 3, 4 BHK Flats in Vasundhara, Ghaziabad
2 BHK Flat
₹1.31 Cr
2.5 BHK Flat
₹1.21 Cr
3 BHK Flat
₹1.54 Cr - 1.82 Cr
4 BHK Flat
₹2.43 Cr
Avg. Price: ₹9.34 K/sq.ftPossession: Oct, 2021
EP
Express Properties Pvt Ltd
Express Greens Phase 2 Project Images
Project Image of 1270.0 - 2115.0 Sq.ft 2 BHK Apartment for buy in Express Greens Phase 2
1/17
1.04 km away
2, 3, 3.5, 4 BHK Flats in Vaishali, Ghaziabad
2 BHK Flat
₹1.55 Cr - 1.56 Cr
3 BHK Flat
₹1.89 Cr - 2.15 Cr
3.5 BHK Flat
₹1.91 Cr
4 BHK Flat
₹2.49 Cr - 2.59 Cr
Avg. Price: ₹12.22 K/sq.ftPossession: Jun, 2021

Nearby Properties Around (Block E)

IM
Invest Mango Ltd
+ 4 more
AU Cosmos Corner Project Images
Project Image of 1780.0 - 3175.0 Sq.ft 3 BHK Apartment for buy in AU Cosmos Corner
1/15
5.7 kms away
Zero Brokerage
3, 5 BHK Flats in Siddharth Vihar, Ghaziabad
3 BHK Flat
₹1.6 Cr - 1.8 Cr
5 BHK Flat
₹2.85 Cr
Avg. Price: ₹8.98 K/sq.ftSizes: 1780 - 3175 sq.ft.Under ConstructionPossession: Apr, 2031
BA
Brick and Floor
+ 2 more
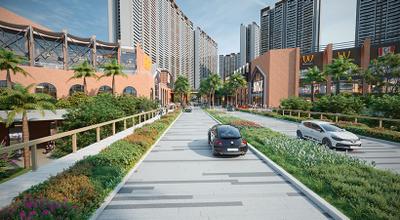
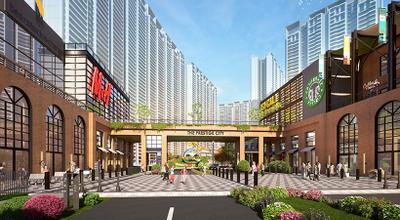
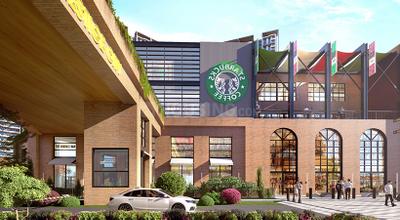
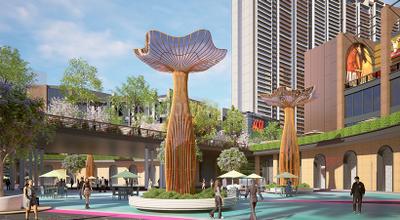
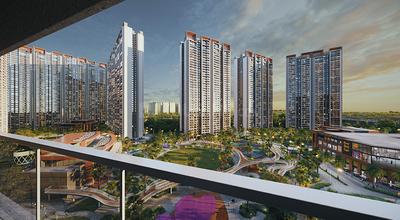
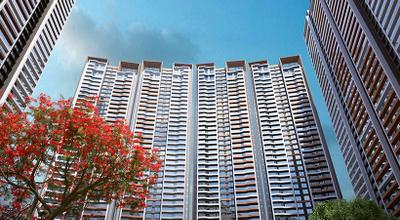
Mulberry At The Prestige City Project Images
Project Image of 1301.0 - 2910.0 Sq.ft 2 BHK Apartment for buy in Mulberry At The Prestige City
1/135
5.8 kms away
Zero Brokerage
2, 3, 4 BHK Flats in Siddharth Vihar, Ghaziabad
2 BHK Flat
₹1.69 Cr
3 BHK Flat
₹2.09 Cr - 2.85 Cr
4 BHK Flat
₹3.31 Cr - 3.79 Cr
Avg. Price: ₹13.01 K/sq.ftSizes: 1301 - 2910 sq.ft.Under ConstructionPossession: Nov, 2029
SR
STAR REALITY GROUP
+ 2 more
T And T Digitown Project Images
Project Image of 1428.0 - 1940.0 Sq.ft 3 BHK Apartment for buy in T And T Digitown
1/26
5.8 kms away
Zero Brokerage
3 BHK Flat in Siddharth Vihar, Ghaziabad
3 BHK Flat
₹1.43 Cr - 1.94 Cr
Avg. Price: ₹10 K/sq.ftSizes: 1428 - 1940 sq.ft.Ready to MovePossession: Aug, 2026

Ready to Move Projects around Block E

Gallery Cover Pic of T And T Digitown
₹1.43 Cr - 1.94 Cr
T And T Digitown
by T And T Group
3 BHK Flat
Siddharth Vihar, Ghaziabad
DC
DHM Consultancy
Seller + 2 more
Gallery Cover Pic of Express One
₹2.38 Cr - 4.38 Cr
Express One
by Express Builders
3, 4.5 BHK Flats
Vasundhara, Ghaziabad
RH
Reeba Homes Pvt. Ltd.
Seller
Gallery Cover Pic of T Homes Phase 1
₹1.6 Cr - 4.18 Cr
T Homes Phase 1
by T And T Group
3, 4, 5 BHK Flats
Siddharth Vihar, Ghaziabad
IW
Ishwaan Wealth Advisory LLP
Seller
HA
Homes and Desire Consulting
+ 3 more
SKA Atlantis Project Images
Project Image of 1549.0 - 2989.0 Sq.ft 3 BHK Apartment for buy in SKA Atlantis
1/21
5.7 kms away
Zero Brokerage
3, 4 BHK Flats in Siddharth Vihar, Ghaziabad
3 BHK Flat
₹1.63 Cr - 2.18 Cr
4 BHK Flat
₹2.41 Cr - 3.14 Cr
Avg. Price: ₹10.5 K/sq.ftSizes: 1549 - 2989 sq.ft.Under ConstructionPossession: Apr, 2031
IW
Ishwaan Wealth Advisory LLP
T Homes Phase 1 Project Images
Project Image of 1350.0 - 3525.0 Sq.ft 3 BHK Apartment for buy in T Homes Phase 1
1/26
5.9 kms away
Zero Brokerage
3, 4, 5 BHK Flats in Siddharth Vihar, Ghaziabad
3 BHK Flat
₹1.6 Cr - 2.24 Cr
4 BHK Flat
₹2.31 Cr
5 BHK Flat
₹4.18 Cr
Avg. Price: ₹11.85 K/sq.ftSizes: 1350 - 3525 sq.ft.Ready to MovePossession: Oct, 2024
DC
DHM Consultancy
+ 2 more
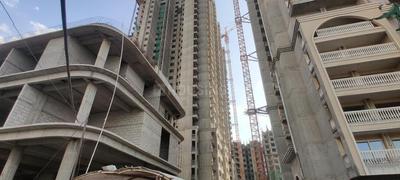
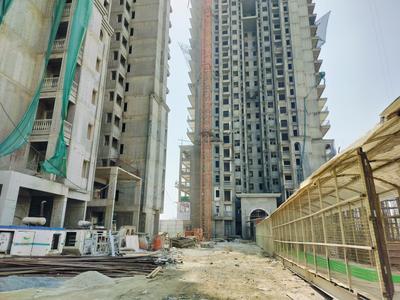
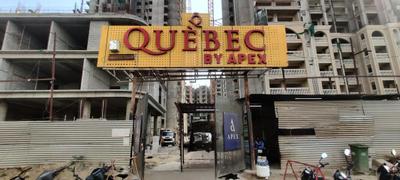
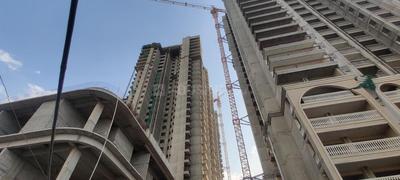
Apex Quebec Project Images
Project Image of 950.0 - 2775.0 Sq.ft 2 BHK Apartment for buy in Apex Quebec
1/27
5.9 kms away
Zero Brokerage
2, 3, 4 BHK Flats in Siddharth Vihar, Ghaziabad
2 BHK Flat
₹99.75 L
3 BHK Flat
₹1.42 Cr - 2.18 Cr
4 BHK Flat
₹2.52 Cr - 2.91 Cr
Avg. Price: ₹10.5 K/sq.ftSizes: 950 - 2775 sq.ft.Ready to MovePossession: Dec, 2025
IW
Ishwaan Wealth Advisory LLP
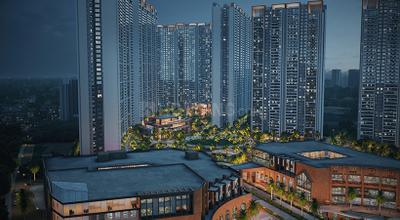
Oakwood At The Prestige City Project Images
Project Image of 1301.0 - 2910.0 Sq.ft 2 BHK Apartment for buy in Oakwood At The Prestige City
1/58
6.1 kms away
Zero Brokerage
2, 3, 4 BHK Flats in Siddharth Vihar, Ghaziabad
2 BHK Flat
₹1.98 Cr
3 BHK Flat
₹2.56 Cr - 3.45 Cr
4 BHK Flat
₹3.8 Cr - 4.44 Cr
Avg. Price: ₹15.25 K/sq.ftSizes: 1301 - 2910 sq.ft.Under ConstructionPossession: Nov, 2029
IW
Ishwaan Wealth Advisory LLP
+ 1 more
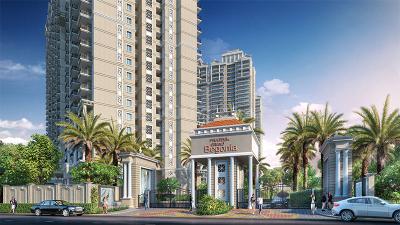
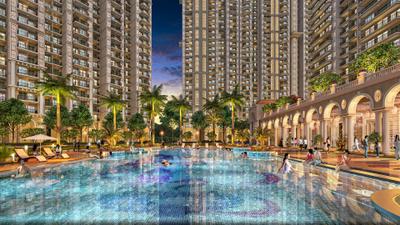
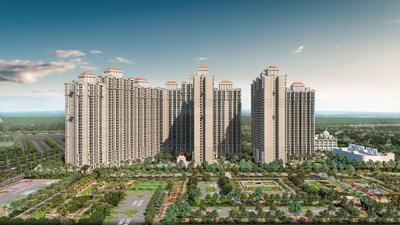
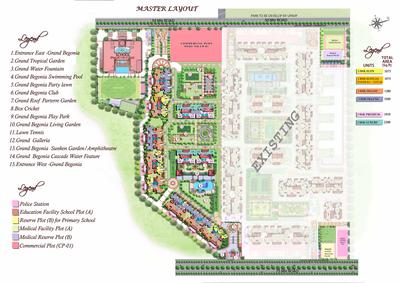
Grand Begonia Project Images
Project Image of 1075.0 - 2200.0 Sq.ft 2 BHK Apartment for buy in Grand Begonia
1/42
6.1 kms away
Zero Brokerage
2, 2.5, 3 BHK Flats in Siddharth Vihar, Ghaziabad
2 BHK Flat
₹1.18 Cr
2.5 BHK Flat
₹1.41 Cr
3 BHK Flat
₹1.65 Cr - 2.42 Cr
Avg. Price: ₹11 K/sq.ftSizes: 1075 - 2200 sq.ft.Under ConstructionPossession: Jun, 2029
SH
Saubhagya Homes
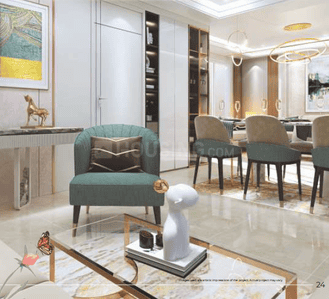
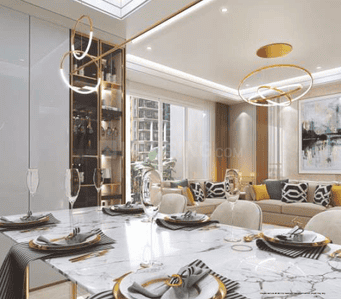
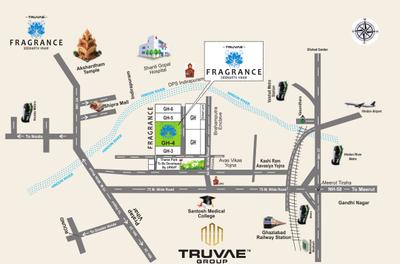
Fragrance Homes Project Images
Project Image of 1105.0 - 1525.0 Sq.ft 2 BHK Apartment for buy in Fragrance Homes
1/17
6.2 kms away
Zero Brokerage
2, 2.5, 3 BHK Flats in Siddharth Vihar, Ghaziabad
2 BHK Flat
₹1.05 Cr - 1.14 Cr
2.5 BHK Flat
₹1.22 Cr
3 BHK Flat
₹1.33 Cr - 1.5 Cr
Avg. Price: ₹9.68 K/sq.ftSizes: 1105 - 1525 sq.ft.Under ConstructionPossession: Nov, 2026
IW
Ishwaan Wealth Advisory LLP
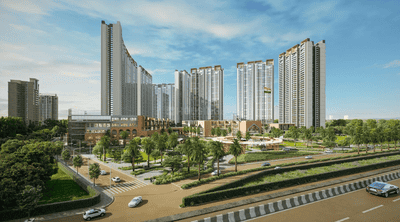
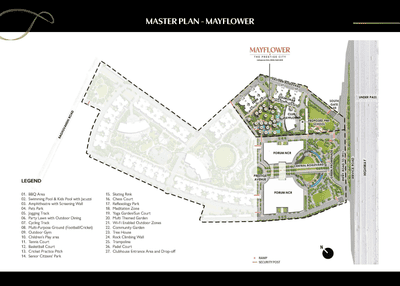
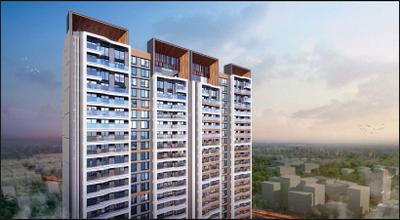
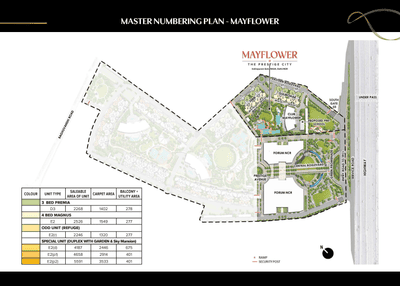
Prestige Mayflower At The Prestige City Project Images
Project Image of 2246.0 - 5591.0 Sq.ft 3 BHK Apartment for buy in Prestige Mayflower At The Prestige City
1/38
6.5 kms away
Zero Brokerage
3, 4, 6 BHK Flat,Penthouse,Duplexes in Siddharth Vihar, Ghaziabad
3 BHK Flat
₹3.4 Cr - 3.43 Cr
4 BHK Flat
₹3.82 Cr
4 BHK Duplex
₹6.34 Cr
6 BHK Penthouse
₹7.05 Cr - 8.46 Cr
Avg. Price: ₹15.14 K/sq.ftSizes: 2246 - 5591 sq.ft.Under ConstructionPossession: Nov, 2029
IW
Ishwaan Wealth Advisory LLP
+ 2 more
T And T Eutopia Phase 1 Project Images
Project Image of 1120.0 - 1801.83 Sq.ft 3 BHK Apartment for buy in T And T Eutopia Phase 1
1/31
6.5 kms away
Zero Brokerage
3, 4 BHK Flats in Siddharth Vihar, Ghaziabad
3 BHK Flat
₹2.38 Cr - 2.7 Cr
4 BHK Flat
₹2.95 Cr - 3.82 Cr
Avg. Price: ₹21.21 K/sq.ftSizes: 1120 - 1802 sq.ft.Ready to MovePossession: Aug, 2026
SH
Saubhagya Homes
+ 2 more
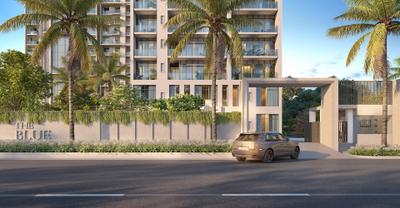
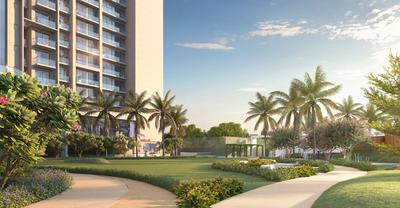
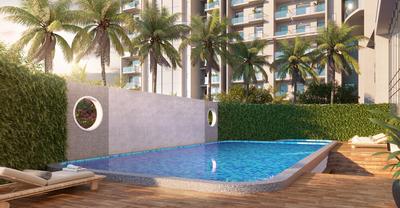
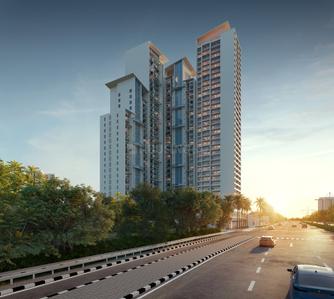
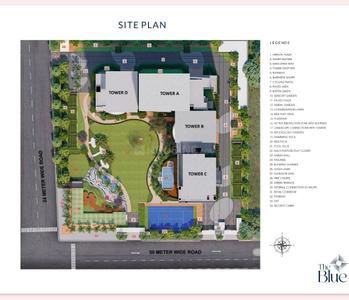
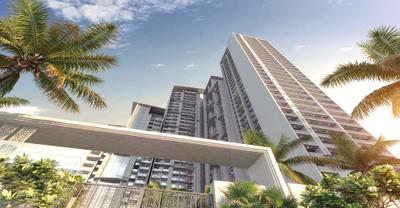
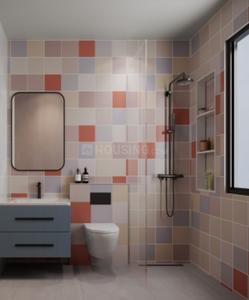
T And T The Blue Project Images
Project Image of 0.0 - 1225.13 Sq.ft 3 BHK Apartment for buy in T And T The Blue
1/23
6.6 kms away
Zero Brokerage
3 BHK Flat in Siddharth Vihar, Ghaziabad
3 BHK Flat
₹2.66 Cr
Avg. Price: ₹13 K/sq.ftSizes: 2048 sq.ft.Under ConstructionPossession: Aug, 2027
IH
Investor House Infra India
Investor I Homz Project Images
Project Image of 1240.0 - 1850.0 Sq.ft 3 BHK Apartment for buy in Investor I Homz
1/19
0.3 km away
3, 4 BHK Flats in Vaishali, Ghaziabad
3 BHK Flat
₹56 L - 90 L
4 BHK Flat
₹1.2 Cr - 1.5 Cr
Avg. Price: ₹4.52 K - 8.11 K/sq.ftSizes: 1240 - 1850 sq.ft.Ready to MovePossession: Jan, 2023
DI
Deepsons India Pvt Ltd
Deepsons Atulya Heights Project Images
Project Image of 1675.0 - 2690.0 Sq.ft 3 BHK Apartment for buy in Deepsons Atulya Heights
1/28
0.4 km away
3, 4 BHK Flats in Vaishali, Ghaziabad
3 BHK Flat
₹1.26 Cr - 1.52 Cr
4 BHK Flat
₹1.71 Cr - 2.02 Cr
Avg. Price: ₹7.5 K/sq.ftSizes: 1675 - 2690 sq.ft.Ready to MovePossession: Dec, 2018
MC
Magus Consortium Orchid Avenue Pvt Ltd
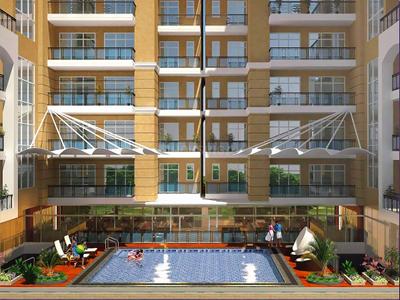
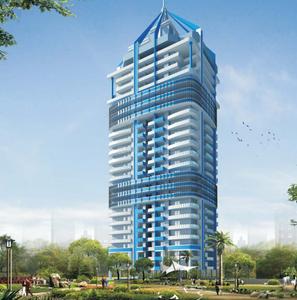
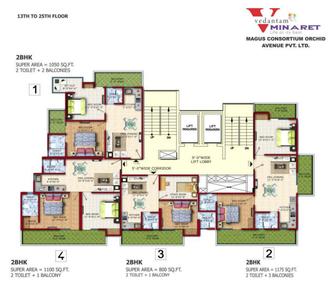
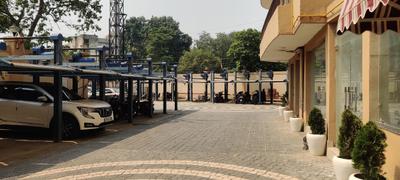
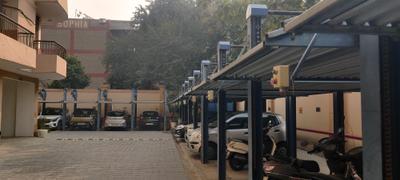
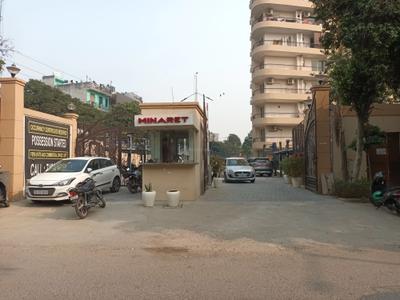
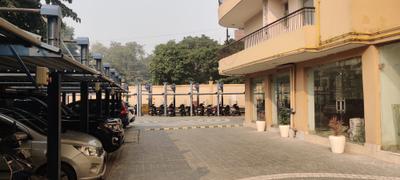
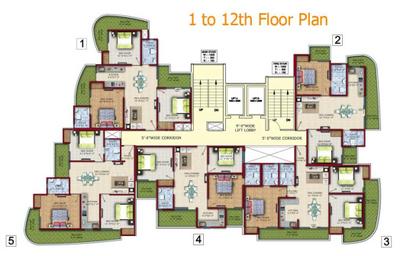
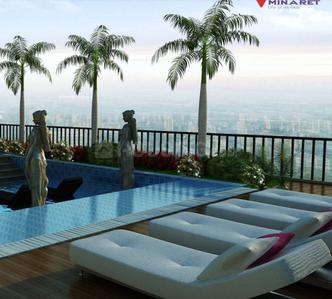
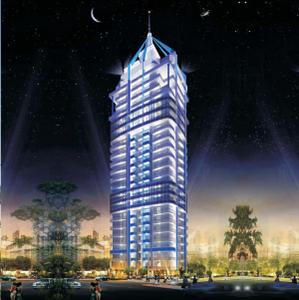
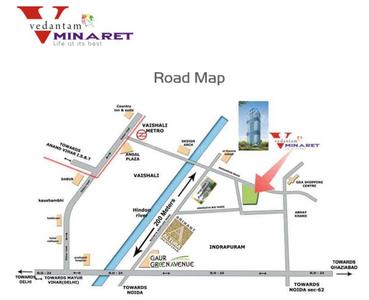
Minaret Project Images
Project Image of 800.0 - 1600.0 Sq.ft 1.5 BHK Apartment for buy in Minaret
1/37
0.5 km away

Minaret

RERA
1.5, 2, 3 BHK Flats in Abhay Khand, Ghaziabad
1.5 BHK Flat
₹66.09 L
2 BHK Flat
₹86.74 L - 1.07 Cr
3 BHK Flat
₹1.2 Cr - 1.32 Cr
Avg. Price: ₹8.26 K/sq.ftSizes: 800 - 1600 sq.ft.Ready to MovePossession: Mar, 2022
TB
Thapar Builders Pvt Ltd
Thapar The Arthah Project Images
Project Image of 0.0 - 2286.0 Sq.ft 3 BHK Apartment for buy in Thapar The Arthah
1/42
0.5 km away
3 BHK Flat in Vaishali, Ghaziabad
3 BHK Flat
₹3 Cr
Avg. Price: ₹13.12 K/sq.ftSizes: 2286 sq.ft.Ready to MovePossession: Sep, 2022
PG
Panchsheel Group
Panchsheel Pebbles Project Images
Project Image of 1035.0 - 1685.0 Sq.ft 2 BHK Apartment for buy in Panchsheel Pebbles
1/51
0.5 km away
2, 2.5, 3 BHK Flats in Vaishali, Ghaziabad
2 BHK Flat
₹88.71 L - 97.28 L
2.5 BHK Flat
₹1.17 Cr
3 BHK Flat
₹1.44 Cr
Avg. Price: ₹8.57 K/sq.ftSizes: 1035 - 1685 sq.ft.Ready to MovePossession: Aug, 2019
RV
Reality Vision
Reality Luxury Designer Floor Vaishali Project Images
Project Image of 0.0 - 1875.0 Sq.ft 4 BHK Apartment for buy in Reality Luxury Designer Floor Vaishali
1/14
0.6 km away
4 BHK Flat in Vaishali, Ghaziabad
4 BHK Flat
₹1.87 Cr
Avg. Price: ₹9.97 K/sq.ftSizes: 1875 sq.ft.Ready to MovePossession: Mar, 2024
EB
Express Builders
Express Apartments Project Images
Project Image of 1270.0 - 2115.0 Sq.ft 2 BHK Apartment for buy in Express Apartments
1/10
0.6 km away
2, 3, 4 BHK Flats in Vaishali, Ghaziabad
2 BHK Flat
₹1.23 Cr - 1.24 Cr
3 BHK Flat
₹1.5 Cr - 1.65 Cr
4 BHK Flat
₹1.97 Cr - 2.05 Cr
Avg. Price: ₹9.68 K/sq.ftSizes: 1270 - 2115 sq.ft.Ready to Move
DH
Divyansh Homes Pvt Ltd
Divyansh Onyx Phase II Project Images
Project Image of 604.83 - 1138.93 Sq.ft 2 BHK Apartment for buy in Divyansh Onyx Phase II
1/10
0.8 km away
2, 3, 4 BHK Flats in Indirapuram, Ghaziabad
2 BHK Flat
₹87.54 L - 1.05 Cr
3 BHK Flat
₹1.13 Cr - 1.42 Cr
4 BHK Flat
₹1.65 Cr
Avg. Price: ₹14.47 K/sq.ftSizes: 605 - 1139 sq.ft.Ready to MovePossession: Jun, 2024
Are you a property owner looking to rent/sell?
Post your property for FREE
Hello 👋🏻
Easy Contact with sellers
Personalized experience
My Activity
Contacted Properties
00
Seen Properties
00
Saved Properties
00
Recent Searches
00

Explore Sub Localities around Block E, Ghaziabad

₹10,253
Avg. Price per sq.ft
10.78%
Rise in last 1 Year
₹8,944
Avg. Price per sq.ft
1.31%
Fall in last 1 Year
₹13,394
Avg. Price per sq.ft
20.08%
Rise in last 1 Year
Price Trends are not available due to insufficient data.
You can still view properties in the area.
₹8,466
Avg. Price per sq.ft
18.47%
Fall in last 1 Year

Top Projects for Sale around Block E, Ghaziabad

Gallery Cover Pic of Ramprastha Attalika
3, 4 BHK Apartments
Vaishali,Ghaziabad
₹3.66 Cr-4.04 Cr
Gallery Cover Pic of RHomes Miraabilis
4 BHK Apartment
Ramprastha Greens,Ghaziabad
 
Gallery Cover Pic of Sarena Iris Prime
3, 4 BHK Apartments
Vaishali,Ghaziabad
 
Gallery Cover Pic of Fine Sunshine Heights
2, 3 BHK Apartments
Indirapuram,Ghaziabad
 
Gallery Cover Pic of Harmony The Horizon Residences
4, 4.5, 5 BHK Apartments
Indirapuram,Ghaziabad
₹6.18 Cr-8.17 Cr
Gallery Cover Pic of Metro Suites Bellavie
3, 4, 5 BHK Apartments
Vasundhara,Ghaziabad
₹3.22 Cr-5.31 Cr
Residential Lands for Sale in The Estates
Residential Plots
Raj Nagar Extension,Ghaziabad
 
Gallery Cover Pic of Gaura Churning Monk
1, 4 BHK Apartments
Raj Nagar Extension,Ghaziabad
 
Gallery Cover Pic of Ramprastha Imperial Heights Phase 2
3, 4 BHK Apartments
Indirapuram,Ghaziabad
 
Gallery Cover Pic of Aegis Symbol Towers
2.5, 3, 4 BHK Apartments
Raj Nagar Extension,Ghaziabad
₹80.98 L-1.67 Cr

Popular Locality for sale around Block E, Ghaziabad

Vaishali
23 people rated this locality
4.49
₹10,650
Avg. Price per sq.ft
14.41%
Rise in last 1 Year
Kaushambi
11 people rated this locality
4.33
₹11,204
Avg. Price per sq.ft
19.45%
Rise in last 1 Year
Sahibabad
13 people rated this locality
4.09
₹6,809
Avg. Price per sq.ft
9.15%
Fall in last 1 Year
Indirapuram
61 people rated this locality
4.26
₹9,602
Avg. Price per sq.ft
4.61%
Rise in last 1 Year
Vasundhara
44 people rated this locality
4.41
₹10,861
Avg. Price per sq.ft
16.32%
Rise in last 1 Year
₹10,591
Avg. Price per sq.ft
35.75%
Rise in last 1 Year
Sahibabad Industrial Area
1 people rated this locality
4
₹8,183
Avg. Price per sq.ft
11.59%
Rise in last 1 Year
₹5,491
Avg. Price per sq.ft
11.11%
Fall in last 1 Year
Janakpuri
5 people rated this locality
4.52
₹6,850
Avg. Price per sq.ft
0.97%
Fall in last 1 Year
Bhopura
7 people rated this locality
4.2
₹6,065
Avg. Price per sq.ft
34.33%
Rise in last 1 Year

Popular searches for properties in Block E, Ghaziabad

Resale Projects around Block E, Ghaziabad

Gallery Cover Pic of Amrapali Vaishali
Vaishali,Ghaziabad
2, 3, 4 BHK Apartments
86.0 L - 2.25 Cr
Gallery Cover Pic of Supertech Residency
Vaishali,Ghaziabad
2, 3, 4 BHK Apartments
59.35 L - 1.13 Cr
Gallery Cover Pic of Unitech Sunbreeze Towers
Vaishali,Ghaziabad
2, 3, 4 BHK Apartments
1.57 Cr - 2.57 Cr
Gallery Cover Pic of Skytech Magadh
Vaishali,Ghaziabad
2, 3, 4, 4.5 BHK Apartments
1.48 Cr - 3.29 Cr
Gallery Cover Pic of Ansal Neel Padam I
Vaishali,Ghaziabad
2, 3 BHK Apartments
1.06 Cr - 1.59 Cr
Gallery Cover Pic of Designarch Gardenia E Homes
Vaishali,Ghaziabad
4 BHK Apartment
2.74 Cr - 3.36 Cr
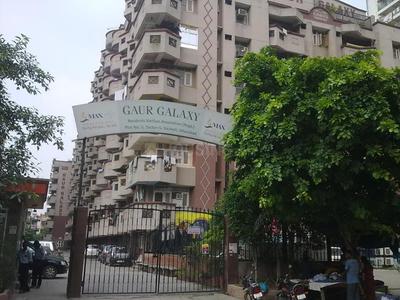
Gallery Cover Pic of Gaurs Gaur Galaxy
Vaishali,Ghaziabad
2 BHK Apartment
1.02 Cr - 1.54 Cr
Gallery Cover Pic of Ashiana The Heritage
Vaishali,Ghaziabad
2, 3 BHK Apartments
1.3 Cr - 2.08 Cr
Gallery Cover Pic of Group Ahlcon Apartments
Vaishali,Ghaziabad
3 BHK Apartment
1.61 Cr - 1.61 Cr
Gallery Cover Pic of Vaishali Kunj Home
Vaishali,Ghaziabad
3, 4 BHK Builder Floors
1.09 Cr - 2.18 Cr

Ready to Move Projects around Block E, Ghaziabad

Gallery Cover Pic of DDA GDA Flats
Abhay Khand,Ghaziabad
Gallery Cover Pic of  Celestial Comfort Condominium
Vaishali,Ghaziabad
3 BHK Apartment
2.0 Cr - 2.0 Cr
Gallery Cover Pic of Mahadev Kaveri and Saraswati Towers
Vaishali,Ghaziabad
1, 2, 3 BHK Apartments
Gallery Cover Pic of Sikka Kamil Greens
Vaishali,Ghaziabad
Gallery Cover Pic of  Orchid Avenue
Vaishali,Ghaziabad
2, 3 BHK Apartments
Gallery Cover Pic of Sai Buildcon Dham Apartment
Gyan Khand,Ghaziabad
Gallery Cover Pic of Divine Park View Apartment
Abhay Khand,Ghaziabad
Gallery Cover Pic of Kalpana Appartment
Vaishali,Ghaziabad
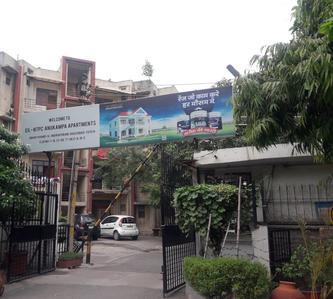
Gallery Cover Pic of EIL-NTPC Anukampa
Abhay Khand,Ghaziabad
Gallery Cover Pic of Siddhi Vinayak Apartment
Abhay Khand,Ghaziabad

FAQs about New Projects in Block E, Sector 2, Vaishali, Ghaziabad for Sale

How many ready to move projects are available for sale in Block E, Ghaziabad?

There are 1 ready to move projects available in Block E, Ghaziabad.

Which projects in Block E, Ghaziabad are close to Top Schools?

The projects close to Top schools in Block E, Ghaziabad are:

Which are the most searched localities for buying projects in and around Block E, Ghaziabad?

The best areas to buy projects in and around Block E, Ghaziabad are:
Housing.com
Great Places to work - Housing.com
Great Places to work in Asia - Housing.com