housing-logo
Don't Miss out! Get notified of new homes as soon as they are posted

Notifications can be turned off anytime from browser settings.

Buy in Mumbai
Download App
List PropertyFree
Saved
Last updated: Apr 6, 2026

S K Odhav Baug

RERA
By S K Construction
Cts No. 314 At Kurla, Ghatkopar West, Mumbai, Central Mumbai Suburbs, Mumbai
Become the first to Rate
72.38 L - 1.42 Cr₹22 K/sq.ft
Price excludes maintenance, floor rise cost, stamp duty, registration, GST etc.See More
No Property Images Available
1, 2 BHK Apartments
Configurations
Sep, 2018
Possession Starts
₹22 K/sq.ft
Avg. Price
329 - 646 sq.ft
Sizes
Overview/Home
Around This Project
More About Project
About Project
S K Odhav Baug Floor Plans and Pricing
Amenities
Ratings and Reviews
Price Trends
Bank Offers
Calculator
Locality
Compare Properties
Q&A
FAQs about S K Odhav Baug
Similar Projects
News
S K Odhav Baug
Property Location
Cts No. 314 At Kurla, Ghatkopar West, Mumbai, Central Mumbai Suburbs, Mumbai
Around This Project
School
Dhirubhai Ambani International School
Bus Stand
Sarvodaya Hospital Bus Stop
3 mins
(2 km)
Metro Station
Asalpha Metro Station
1 min
(0.3 km)
Hospital
Zynova Shalby Hospital
Mall
Phoenix Marketcity
4 mins
(1.9 km)
View more on Maps

S K Odhav Baug Overview

Project Units
26
Area Unit
sq.ft.
Sizes
329 - 646 sq.ft.
Project Size
1 Building - 26 units
Launch Date
Jan, 2016
Avg. Price
22 K/sq.ft
Possession Starts
Sep, 2018
Configurations
1, 2 BHK Apartments
Rera Id
P51800011780
Check RERA Status
Share
Save
Ask For Details
Zero Brokerage Projects
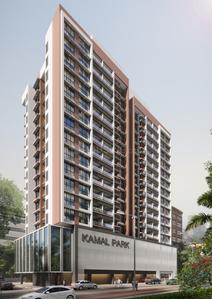
Gallery Cover Pic of Kamal Park
6.59 km away
₹1.06 Cr - 2.85 Cr
Kamal Park
Kamal Construction Company
1, 2, 3.5 BHK Flats Bhandup West, Mumbai
CP
Capstone Properties
Seller
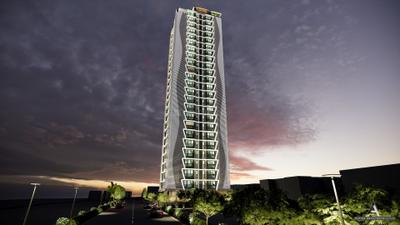
Gallery Cover Pic of GHP Isle Of Calm Tower 1
2.37 km away
₹1.18 Cr - 2.43 Cr
GHP Isle Of Calm Tower 1
GHP Group
1, 2, 3 BHK Flats Powai, Mumbai
I
Investorealty
Seller + 1 more
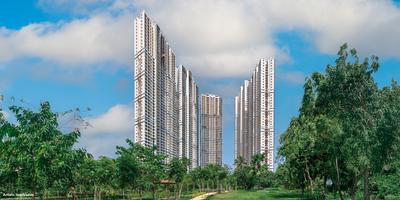
Gallery Cover Pic of Raghav Vista
3.91 km away
₹1.18 Cr - 2.65 Cr
Raghav Vista
Raghav Raj Builders And Developers LLP
1, 2, 3 BHK Flats Chembur, Mumbai
AA
Assetplus Advisors
Seller
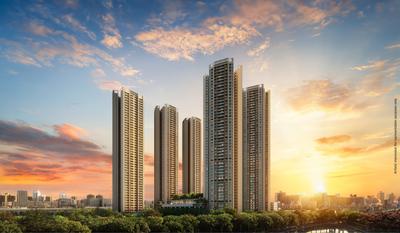
Gallery Cover Pic of Vishva
4.59 km away
₹1.58 Cr
Vishva
K D Associates
2 BHK Flat Chembur, Mumbai
NR
Narayan Realtors
Seller + 1 more
Gallery Cover Pic of Agastya Courtyard 9
4.68 km away
₹94.78 L - 1.62 Cr
Agastya Courtyard 9
Agastya Infra
1, 1.5, 2 BHK Flats Vikhroli East, Mumbai
RR
Richie Rich Realty
Seller + 2 more
Gallery Cover Pic of Puneet Aura
4.80 km away
₹1.16 Cr - 1.63 Cr
Puneet Aura
Puneet Urban Spaces
1.5, 2, 2.5 BHK Flats Vikhroli East, Mumbai
SR
Sparkle Realtors
Seller
Gallery Cover Pic of White House
5.31 km away
₹1.03 Cr - 3.41 Cr
White House
Om Sai Developers
1, 2, 3, 4 BHK Flats Chembur, Mumbai
NR
Narayan Realtors
Seller + 1 more
Gallery Cover Pic of Spenta Altavista Phase 4
5.44 km away
₹1.48 Cr - 1.75 Cr
Spenta Altavista Phase 4
Spenta Corporation
2 BHK Flat Chembur, Mumbai
AA
Assetplus Advisors
Seller
Gallery Cover Pic of Avant Heritage IV
5.72 km away
₹1.22 Cr - 3.73 Cr
Avant Heritage IV
Avant Group
1, 2, 3 BHK Flats Jogeshwari East, Mumbai
AG
Avant Group
Developer
Gallery Cover Pic of Runwal Bliss Wing H
5.80 km away
₹1.08 Cr - 1.86 Cr
Runwal Bliss Wing H
Runwal Realty
1, 1.5, 2 BHK Flats Kanjurmarg East, Mumbai
H
HomeBazaar.com
Seller + 1 more
Gallery Cover Pic of Satre Happynest
5.92 km away
₹1.11 Cr - 2.61 Cr
Satre Happynest
Satre Constructions Llp
1, 2, 3.5 BHK Flats Kanjurmarg East, Mumbai
MT
Marketing Team
Seller + 4 more
Gallery Cover Pic of Adani Airica Tower
5.92 km away
₹1.68 Cr - 4.28 Cr
Adani Airica Tower
Adani Realty
1, 2, 3 BHK Flats Kanjurmarg West, Mumbai
H
HomeBazaar.com
Seller + 5 more
Gallery Cover Pic of Mahindra Rainforest Phase 1
6.21 km away
₹1.43 Cr - 3.75 Cr
Mahindra Rainforest Phase 1
Mahindra Lifespaces
1, 2, 2.5, 3, 3.5 BHK Flats Bhandup West, Mumbai
SS
Space Search
Seller + 6 more
Gallery Cover Pic of Mehta Marquina 1978
6.35 km away
₹1.4 Cr - 3.39 Cr
Mehta Marquina 1978
Mehta Group
1, 2, 2.5, 3 BHK Flats Goregaon East, Mumbai
YS
Yellow Spaces
Seller + 1 more
Gallery Cover Pic of The Obsidian
6.47 km away
₹1.49 Cr - 2.16 Cr
The Obsidian
Ami Wiseowlzz Realty
2, 3 BHK Flats Jogeshwari West, Mumbai
B
Banke
Seller
Gallery Cover Pic of Chandak Highscape City 1A
6.82 km away
₹1.14 Cr - 5.02 Cr
Chandak Highscape City 1A
Chandak Group
1, 2, 3, 3.5, 4, 4.5, 5.5 BHK Flats Chembur, Mumbai
B
Banke
Seller + 1 more
Gallery Cover Pic of Chandiwala Prarambh
6.93 km away
₹1.22 Cr - 3.5 Cr
Chandiwala Prarambh
Chandiwala Enterprises
1, 2, 3, 4 BHK Flats Andheri West, Mumbai
PM
Proptiger Marketing Services Private Limited
Seller

About S K Odhav Baug

Property for sale in Asalpha, Mumbai. This project, that is, S K Odhav Baug is a well designed project by S K Construction. It is offering Ready to Move units. If you are looking at Apartment, you should check out S K Odhav Baug. Available configurations include 1 BHK, 2 BHK. As per the area plan, units are in the size range of 329.0 - 646.0 sq.ft.. S K Odhav Baug was launched in January 2016. Project possession is slated for Sep, 2018. There is 1 building in this project. Total number of flats at S K Odhav Baug is 26. S K Odhav Baug is located in Cts No. 314 At Kurla, Ghatkopar West, Mumbai. There are 26 units in this residential project.

Come home to S K Odhav Baug. The property is equipped with Fire Protection And Fire Safety Requirements. There is provision for Open Car Parking, Closed Car Parking. These amenities make this property totally aspirational.

Major banks such as HDFC, Punjab National Bank have approved financing for S K Odhav Baug.

S K Odhav Baug has all approvals in place as mandated by the state regulatory authority. RERA ID of this project is P51800011780.

S K Construction is a renowned name in the real estate space.

Social infrastructure like banks, schools and parks surround Asalpha area. It is also very well-connected to various parts of the city by public transport network.

Show More About Project

S K Odhav Baug Floor Plans and Pricing

  • 1 BHK Apartment
    72.38 L - 91.74 L
  • 2 BHK Apartment
    1.3 Cr - 1.42 Cr
  • 329 sq.ft
  • 366 sq.ft
  • 381 sq.ft
  • 397 sq.ft
  • 411 sq.ft
₹ 72.38 L
EMI starts at ₹38.33 K
Carpet Area
329 sq.ft
Rera ID
P51800011780
Possession Status
Sep, 2018
Is the pricing & floor plan helpful?

S K Odhav Baug Top Amenities

Closed Car Parking
Open Car Parking
Recreation Facilities
Fire Protection And Fire Safety Requirements
Solid Waste Management And Disposal
Storm Water Drains
Landscaping & Tree Planting
Electrical meter Room
Energy management

Price Trends for Asalpha

(Apartments)
16.44%
appreciation in avg. price / sq.ft (Built-up Area) for Asalpha in last 1 year

+

ADD MORE

to compare

Locality(Apartments)
Asalpha
16.44%
Last 1 Year
₹20.3 K/sq.ft
Avg. rate
Is this helpful?
Bank Offers
Helpful Tools
Check your affordability, Home loan eligibility & EMI

Explore Neighbourhood - S K Odhav Baug

Locality Guide
for Asalpha, Mumbai

Share
Hiba Motors
Asalpha Road Metro Station
Ahmadi Masjid Asalpha
BMC School Mohili
Mahanagar Gas
+
10 More
Asalpha is an locality in Central Mumbai Suburbs, Mumbai, Mumbai Metropolitan Region, Maharashtra, India, 400084. Ghatkopar West (2.29 Km), Powai (3.26 Km), Saki Naka (3.55 Km), Ghatkopar East (4.16 Km), Kurla West (5.35 Km) are the nearby areas to Asalpha. Mumbai are the nearby cities to Asalpha. Read More
Compare Properties
EMI starts at
STATUS
NA
POSSESSION BY
NA
AMENITIES
Request Detail
Raghav Jade
Kurla East, Mumbai
1 BHK Apartment
311sq.ft
Raghav Jade Project Images
RERA
₹69.97 L
₹22.5k/sq.ft
STATUS
Under Construction
POSSESSION BY
Dec 2030
AMENITIES
Request Detail
Saptrishi Shree Balaji 7
Vikhroli East, Mumbai
1 BHK Apartment
342sq.ft
Saptrishi Shree Balaji 7 Project Images
RERA
₹70 L
₹20.47k/sq.ft
STATUS
Ready to Move
POSSESSION BY
NA
AMENITIES
Request Detail
Pearl Grace
Kurla East, Mumbai
1 BHK Apartment
350sq.ft
Pearl Grace Project Images
RERA
₹77 L
₹22.0k/sq.ft
STATUS
Under Construction
POSSESSION BY
Dec 2029
AMENITIES
Request Detail
Questions and Answers
Get answers to your un-answered questions.
Disclaimer: While Housing.com takes all steps to ensure accuracy of the information provided in this section, please check the same with the developers. Housing.com does not take responsibility for any discrepancies in the information provided.

FAQs about S K Odhav Baug

What is the pin code of S K Odhav Baug?

S K Odhav Baug is a residential project by S K Construction located in Asalpha, Mumbai, Maharashtra. The pin code for S K Odhav Baug, Asalpha, is 400084. This locality has top schools like Dhirubhai Ambani International School, Ramji Assar Vidyalaya and healthcare centers like Zynova Shalby Hospital, CritiCare Asia Hospital.

Are there good hospitals in the vicinity of S K Odhav Baug?

Hospitals such as Zynova Shalby Hospital, CritiCare Asia Hospital, Dr L H Hiranandani Hospital are located close to S K Odhav Baug, giving residents easy access to good healthcare.

Who is the builder of the project?

S K Odhav Baug is developed by S K Construction.

Is S K Odhav Baug RERA approved?

Yes, S K Odhav Baug is registered under RERA. The RERA number for S K Odhav Baug is P51800011780. Buyers can verify the project details using this number on the official RERA website.

What is the price range of S K Odhav Baug?

The price range of apartments in S K Odhav Baug, Asalpha, Mumbai starts from ₹72.38 L onwards. The project offers 1 BHK and 2 BHK flats, with prices approximately as follows:
  • 1 BHK: ₹72.38 L to ₹91.74 L
  • 2 BHK: ₹1.3 Cr to ₹1.42 Cr

How many units are available in S K Odhav Baug?

S K Odhav Baug comprises 26 residential units across 1 tower(s).

Are there any metro station nearby S K Odhav Baug?

The closest metro station near S K Odhav Baug is Asalpha Metro Station which is around 0.28 kms away from the society.

What is the possession status of S K Odhav Baug?

The possession status of S K Odhav Baug is Ready to Move.

What are the property types offered by Builder?

The builder, S K Construction, offers a variety of configurations in S K Odhav Baug, including 1 BHK and 2 BHK. Currently, there are 6 unit(s) of 1 BHK and 2 unit(s) of 2 BHK flats listed on Housing.com.

What are the key amenities of S K Odhav Baug?

Closed Car Parking and Open Car Parking are some of the key amenities offered at S K Odhav Baug, designed to make everyday living more comfortable for residents. Click to view more amenities.

What are the popular landmarks nearby S K Odhav Baug?

Popular landmarks near S K Odhav Baug in Asalpha, Mumbai include well known schools such as Dhirubhai Ambani International School, Ramji Assar Vidyalaya, hospitals such as Zynova Shalby Hospital, CritiCare Asia Hospital and shopping centers such as Phoenix Marketcity, R CITY, making the locality an extremely convenient place for residents. Click to view all landmarks near S K Odhav Baug.

What are the nearby projects to S K Odhav Baug?

Some of the nearby residential projects to S K Odhav Baug in Asalpha, Mumbai, include:

How much is the area of 1 BHK in S K Odhav Baug?

The 1 BHK apartments in S K Odhav Baug, Asalpha, Mumbai, range between 329 sq.ft. to 417 sq.ft.

How much is the area of 2 BHK in S K Odhav Baug?

The 2 BHK apartments in S K Odhav Baug, Asalpha, Mumbai, range between 590 sq.ft. to 646 sq.ft.

What is the price of 1 BHK in S K Odhav Baug?

1 BHK unit(s) in the S K Odhav Baug are priced at Rs.72.38 L to Rs.91.74 L.

What is the price of 2 BHK in S K Odhav Baug?

2 BHK unit(s) in the S K Odhav Baug are priced at Rs.1.3 Cr to Rs.1.42 Cr.
See More

Similar properties in this locality

News & Articles
Still deciding?
Shortlist this property for now & easily come back to it later.
Share
Hello 👋🏻
Easy Contact with sellers
Personalized experience
My Activity
Contacted Properties
00
Seen Properties
00
Saved Properties
00
Recent Searches
00