housing-logo
Don't Miss out! Get notified of new homes as soon as they are posted

Notifications can be turned off anytime from browser settings.

Buy in Greater Noida
Download App
List PropertyFree
Saved
Last updated: Jul 11, 2026

Ajnara Panorama

RERA
By Ajnara India Ltd.
Plot No. GH 04, Sector 25 Yamuna Express Way, Yamuna Expressway, Greater Noida
4.2
Write a Review
Price on Request₹9 K - 11.23 K/sq.ft
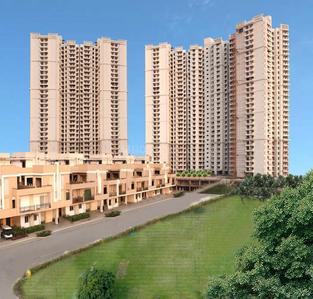
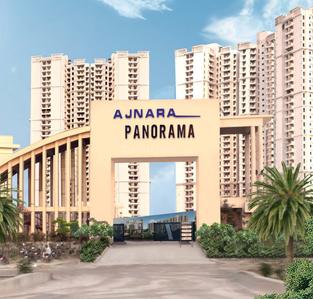
Gallery Cover Pic of Ajnara PanoramaGallery Cover Pic of Ajnara Panorama
Save
Ajnara Panorama Project Tour 1
Ajnara Panorama Elevation 1
+ 23 more
2, 3, 4, 4.5 BHK Apartment,Villas
Configurations
₹9 K - 11.23 K/sq.ft
Avg. Price
588 - 769 sq.ft
Sizes
Overview/Home
Highlights
Around This Project
More About Project
About Project
Ajnara Panorama Floor Plans and Pricing
Tour This Project
Amenities
Ratings and Reviews
Price Trends
Brochure
Bank Offers
Calculator
Locality
Compare Properties
About the Developer of Ajnara Panorama
Q&A
FAQs about Ajnara Panorama
Similar Projects
News
Ajnara Panorama
Ready to move
All Phases:
Ready to Move
Ajnara Panorama Phase 1
4 Buildings
2, 3 BHK•588 - 769 sq.ft.
RERA |UPRERAPRJ2605
Ready to Move
Ajnara Panorama Phase 2 Villas
1 Building
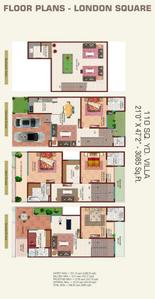
4, 4.5 BHK•1890 - 3085 sq.ft.
RERA |UPRERAPRJ2990

Ajnara Panorama Highlights

Designed by space designers international architects
20 min drive to metro station
The project offers apartment with perfect combination of contemporary architecture and features to provide comfortable living
Children play area, gated community
Property Location
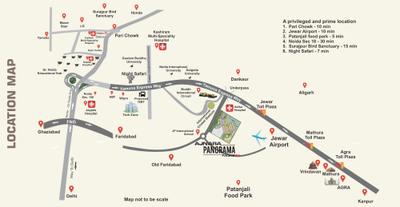
Plot No. GH 04, Sector 25 Yamuna Express Way, Yamuna Expressway, Greater Noida
Around This Project
School
Shri Dronacharya Rameshchand Vidyawati convent school
7 mins
(4.6 km)
Hospital
Divya Multispecaility Hospital Dankaur
6 mins
(4.2 km)
Restaurant
BHATI HOTEL AND RESTAURANT
7 mins
(4.6 km)
View more on Maps

Ajnara Panorama Overview

Project Units
1561
Area Unit
sq.ft.
Sizes
588 - 769 sq.ft.
Project Size
1561 units
Launch Date
Jan, 2012
Avg. Price
9 K - 11.23 K/sq.ft
Possession Status
Ready to Move
Configurations
2, 3, 4, 4.5 BHK Apartment,Villas
Rera Id
UPRERAPRJ2605
Check RERA Status
+1 more
Share
Save
Ask For Details

About Ajnara Panorama

Situated at one of the most sought after locations, Ajnara Panorama is a self-contained residential project. Ajnara is fine amalgam of well-designed high quality apartments. With an intention to give you an exclusive sense of belonging that dwells upon the project, the creators of this plush residency have incorporated all the leisure facilities to make your life extremely enthralling and comfortable. Designed with care, this opulent project is set to redefine the contemporary lifestyle. Efficient in its design and modern in its style, Ajnara Panorama exudes sophistication in its every nook and corner. Enliven a life of your dreams replete with happiness and peace at Ajnara Panorama.
Show More About Project

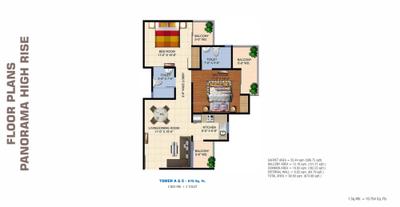
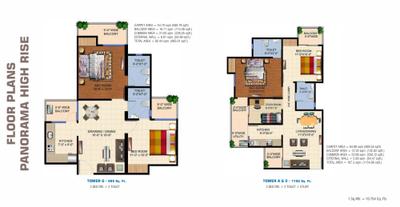
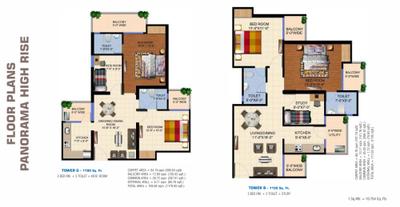
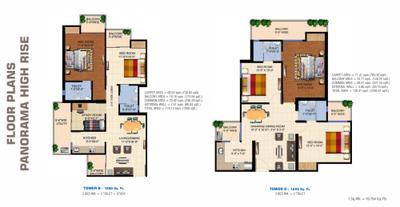
Ajnara Panorama Floor Plans and Pricing

  • 2 BHK Apartment
  • 3 BHK Apartment
  • 4 BHK Villa
    52.9 L
  • 4.5 BHK Villa
    86.35 L
  • 588.36 sq.ft
  • 588.25 sq.ft
  • 588.89 sq.ft
  • 588.79 sq.ft
  • 596.75 sq.ft
Price on Request
Carpet Area
588.36 sq.ft
Rera ID
UPRERAPRJ2605
Possession Status
Ready to Move
Is the pricing & floor plan helpful?

Ajnara Panorama Photos & Videos

Project Tour & Photos
Ajnara Panorama Project Tour 1
Ajnara Panorama More Images 1
Ajnara Panorama Elevation 1
+22Ajnara Panorama Elevation 2

Ajnara Panorama Top Amenities

Amphitheater
Volleyball Court
Table Tennis
Kid's Pool
Electrification(Transformer, Solar Energy etc)
Car Parking
24X7 Water Supply
Multipurpose Room
Indoor Games
Shopping Mall
Hospital
+56 more

Ajnara Panorama Specifications

Floor & Counter

Master Bedroom - Master bedroom wooden flooring / other bedrooms vitrified tiles
Kitchen - Granite counter in kitchen area
Toilets Anti Skid Vitrified Tiles
Balcony Anti Skid Vitrified Tiles

Fitting

Toilets Branded CP Fitting
Kitchen Branded CP fittings
Doors UPVC/Powder Coated or Anodized Aluminium Door
Windows Aluminium / UPVC / HardWood

Wall & Ceiling

Interior Good Quality Paint
Exterior Good Quality Paint
Kitchen Designer Tiles
Toilets Designer Tiles

Ajnara Panorama Ratings & Reviews

Ajnara Panorama
4.2/5
Project
Locality
Tips

Now you can see Rating & Review in one place for both Project & Locality!

Ratings based on features

4.4/5

Connectivity

4.5/5

Maintenance

4/5

Construction

3.9/5

Social Life

3.9/5

Amenities

Good things here

Excellent connectivity
Modern amenities
Strategic location

Things that need improvement

Security measures
Public transport access
Recreational facilities
All resident reviews (8 reviews)View All
Mahendran

Tenant | 3 years ago

1 User found this review helpful

4

I am very pleased with my decision to live at Ajnara Panorama. The apartments are modern, spacious, and beautifully designed. The security measures give a sense of security. The location is ideal, with easy access to public transport and daily necessities. A truly exceptional residential complex.

Rajkumar

Broker | 3 years ago

4.3

Greater Noida's Ajnara Panorama is a true work of art. The apartments are designed to be aesthetically pleasing as well as functional. The amenities, such as the landscaped gardens and play areas, contribute to a lively and enjoyable living environment. The management team is courteous and professional. It comes highly recommended.

Sivaramakrishnan

Tenant | 3 years ago

4.3

Living at Ajnara Panorama has been an absolutely wonderful experience. The apartments have been thoughtfully designed to provide the ideal balance of comfort and style. The neighbourhood is well-kept, with beautifully landscaped gardens and recreational facilities. The staff is friendly and attentive, which contributes to a pleasant living environment.read more

Shivaraman

Owner | 3 years ago

4.5

Ajnara Panorama in Greater Noida is a luxurious haven. The apartments are well-designed and spacious, with modern amenities. The balconies provide breathtaking panoramic views. The location is ideal, as it is close to schools, hospitals, and shopping centres.

Subramanian

Owner | 3 years ago

4

Greater Noida's Ajnara Panorama is a residential gem. The apartments are elegantly designed and provide a luxurious living space. The clubhouse, swimming pool, and gym are all first-rate. The location is strategic, with easy access to major areas. A fantastic option for a high-quality lifestyle.

View All

8 Reviews

Is this helpful?

Price Trends for Yeida

(Apartments)
15.10%
appreciation in avg. price / sq.ft (Built-up Area) for Yeida in last 1 year

+

ADD MORE

to compare
Locality(Apartments)
Yeida
15.10%
Last 1 Year
₹10 K/sq.ft
Avg. rate
Is this helpful?

Ajnara Panorama Official Brochure

Ajnara Panorama Brochure 1
Ajnara Panorama Brochure 2
Ajnara Panorama Brochure 3
Ajnara Panorama Brochure 4
Ajnara Panorama Brochure 5
Ajnara Panorama Brochure 6
Ajnara Panorama Brochure 7
Ajnara Panorama Brochure 8
Ajnara Panorama Brochure 9
Ajnara Panorama Brochure 10
Ajnara Panorama Brochure 11
Ajnara Panorama Brochure 12
Ajnara Panorama Brochure 13
Ajnara Panorama Brochure 14
Ajnara Panorama Brochure 15
Ajnara Panorama Brochure 16
Ajnara Panorama Brochure 17
Ajnara Panorama Brochure 18
Ajnara Panorama Brochure 19
Ajnara Panorama Brochure 20
Ajnara Panorama Brochure 21
Ajnara Panorama Brochure 22
Ajnara Panorama Brochure 23
Ajnara Panorama Brochure 24
Ajnara Panorama Brochure 25
Ajnara Panorama Brochure 26
Ajnara Panorama Brochure 27
View Brochure
Bank Offers
Helpful Tools
Check your affordability, Home loan eligibility & EMI

Explore Neighbourhood - Ajnara Panorama

Locality Guide
for Yeida, Greater Noida

Share
CNC cafe
Police station
Police Thana
Buddha International Circuit
Yeida is an locality in Yamuna Expressway, Greater Noida, Gautam Buddh Nagar District, Uttar Pradesh, India, 201308. Greater Noida are the nearby cities to Yeida. Read More

What is good here

  • Yamuna Expressway (165.5 km) provides direct 6-lane access to Agra and Delhi, ensuring high-speed, safe travel.read more
  • Noida International Airport at Jewar, India's largest, drives development; 8 industrial projects nearby create 18,126 jobs.read more
  • International cricket stadium and India's largest Film City planned nearby enhance cultural infrastructure.read more
  • Master Plan 2041 envisions a sustainable, well-connected city with high living standards around the airport corridor.read more
  • Emergency Call Boxes every 2 km along Yamuna Expressway for rapid accident response.read more

What can be better

  • Poor street lighting and unsafe areas after dark in sectors 16, 17, 18, 20, 22D due to low construction.read more
Compare Properties
EMI starts at
STATUS
NA
POSSESSION BY
NA
AMENITIES
Request Detail
Add a project to compare

About the Developer of Ajnara Panorama

AI

Ajnara India Ltd.
1991
Year estd.
53
Projects

Ajnara India Ltd. is a renowned name in the Real Estate sector with an experience of almost two decades guiding through its growth. Delhi, Noida, and NCR being its center of operations, Ajnara has successfully completed various projects, both residential and commercial in nature, on land acquired from DDA, GDA & Noida Authority through bidding and auctions. In all ventures so far completed, Ajnara has proved its dedication towards quality, design, and construction. At Ajnara, great emphasis is laid on the aesthetics and utmost care is taken to ensure that all the undertakings are architecturally soothing to the sense. Appeal and affordability are the characteristics of Ajnara, and the company is also proud of its commitment.
Read More
Possession status:
Ready to Move
In 3 years
Beyond 3 years
Ajnara Panorama
Price on Request
Ajnara Panorama
2, 3, 4, 4.5 BHK Flat,Villas
Ajnara Homes
76.74 L - 1.71 Cr
Ajnara Homes
2, 2.5, 3, 3.5, 4, 4.5 BHK Flats
Ajnara Khel Gaon Phase 1 Tower A B C And D
17.81 L - 27.76 L
Ajnara Khel Gaon Phase 1 Tower A B C And D
2, 2.5, 3 BHK Flats
Ajnara Sports City
29.98 L - 1.04 Cr
Ajnara Sports City
2, 3, 4 BHK Flats
Ajnara Le Garden
61.71 L - 1.25 Cr
Ajnara Le Garden
2, 2.5, 3, 4 BHK Flats
Ajnara London Square
82.69 L - 2.0 Cr
Ajnara London Square
4, 4.5, 5, 5.5 BHK Villas
Ajnara Le Garden Phase 3 Tower K L M & N
85.63 L - 1.25 Cr
Ajnara Le Garden Phase 3 Tower K L M & N
3, 4 BHK Flats
Ajnara Vice Royale
13.98 L - 25.93 L
Ajnara Vice Royale
1, 2 BHK Flats
Ajnara Homes Phase 2 Tower N & O
Price on Request
Ajnara Homes Phase 2 Tower N & O
2, 3, 4 BHK Flats
Ajnara Panorama Phase 1
Price on Request
Ajnara Panorama Phase 1
2, 3 BHK Flats

Curated Solutions

Questions and Answers
Get answers to your un-answered questions.
Disclaimer: While Housing.com takes all steps to ensure accuracy of the information provided in this section, please check the same with the developers. Housing.com does not take responsibility for any discrepancies in the information provided.

FAQs about Ajnara Panorama

What are the other projects done by Ajnara India Ltd. in Greater Noida?

Ajnara India Ltd., established in 1991, has successfully delivered 51 projects to date, with 1 of them located in Greater Noida.
Some of the other residential projects by Ajnara India Ltd. in Greater Noida include: Each of these projects reflects Ajnara India Ltd.'s commitment to quality construction, contemporary design, and creating vibrant residential communities across the city.

What are the nearby projects to Ajnara Panorama?

Some of the nearby residential projects to Ajnara Panorama in Yeida, Greater Noida, include:

How much is the area of 1 BHK in Ajnara Panorama?

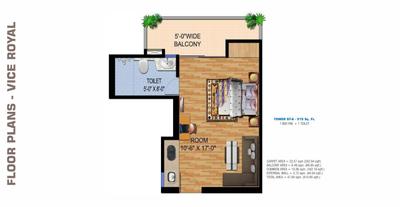
The 1 BHK apartments in Ajnara Panorama, Yeida, Greater Noida, is 515 sq.ft. These homes are designed with open balconies, - master bedroom wooden flooring / other bedrooms vitrified tiles and doors with upvc/powder coated or anodized aluminium.

How much is the area of 2 BHK in Ajnara Panorama?

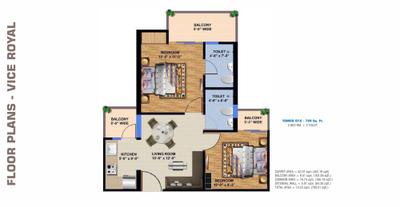
The 2 BHK apartments in Ajnara Panorama, Yeida, Greater Noida, range between 799 sq.ft. to 995 sq.ft. These homes are designed with open balconies, - master bedroom wooden flooring / other bedrooms vitrified tiles and doors with upvc/powder coated or anodized aluminium.

How much is the area of 3 BHK in Ajnara Panorama?

The 3 BHK apartments in Ajnara Panorama, Yeida, Greater Noida, is 1295 sq.ft. These homes are designed with open balconies, - master bedroom wooden flooring / other bedrooms vitrified tiles and doors with upvc/powder coated or anodized aluminium.

What is the price of 1 BHK in Ajnara Panorama?

1 BHK unit(s) in the Ajnara Panorama are priced at Rs.25.75 L.

What is the price of 2 BHK in Ajnara Panorama?

2 BHK unit(s) in the Ajnara Panorama are priced at Rs.39.95 L to Rs.49.75 L.

What is the price of 3 BHK in Ajnara Panorama?

3 BHK unit(s) in the Ajnara Panorama are priced at Rs.64.75 L.

How many properties for rent are available in Ajnara Panorama?

There are 1 properties available for rent in Ajnara Panorama.

Are there semi furnished property for rent in Ajnara Panorama?

There are 1 semi furnished properties available for rent in Ajnara Panorama.

How many properties for rent are available in Ajnara Panorama without brokerage?

There are 1 rental properties in Ajnara Panorama without brokerage.

What is the average rental cost in Ajnara Panorama?

The average rental cost in Ajnara Panorama is:
  • 2 BHK: Rs. 15,000

What is the pin code of Ajnara Panorama?

Ajnara Panorama is a residential project by Ajnara India Ltd. located in Yeida, Greater Noida, Uttar Pradesh. The pin code for Ajnara Panorama, Yeida, is 201308. This locality has top schools like Shri Dronacharya Rameshchand Vidyawati convent school, BPBD International Academy and healthcare centers like Divya Multispecaility Hospital Dankaur, Drona Hospital.

How many units are available in Ajnara Panorama?

Ajnara Panorama comprises 1561 residential units across 5 tower(s). Currently, you can find around 1 rent & resale apartments in Ajnara Panorama on Housing.com.

What is the price range of Ajnara Panorama?

The price range of apartments in Ajnara Panorama, Yeida, Greater Noida starts from ₹25.75 L onwards. The project offers 1 BHK, 2 BHK, 2.5 BHK and 3 BHK flats, with prices approximately as follows:
  • 1 BHK: From ₹25.75 L
  • 2 BHK: ₹39.95 L to ₹49.75 L
  • 2.5 BHK: ₹56.25 L to ₹62.5 L
  • 3 BHK: From ₹64.75 L

How many floors are available in Ajnara Panorama?

There are 5 towers with 29 floors each, in Ajnara Panorama.

Where to download Ajnara Panorama brochure?

You can download the brochure of Ajnara Panorama through this Link. The brochure includes detailed information on floor plans, amenities, and layout maps of Ajnara Panorama in Yeida.

Are there any metro station nearby Ajnara Panorama?

The closest metro station near Ajnara Panorama is Noida Sector 148 Metro Station which is around 14.85 kms away from the society.

What is the possession status of Ajnara Panorama?

The possession status of Ajnara Panorama is Ready to Move.

What are the property types offered by Builder?

The builder, Ajnara India Ltd., offers a variety of configurations in Ajnara Panorama, including 1 BHK, 2 BHK, 2.5 BHK and 3 BHK. Currently, there are 1 unit(s) of 1 BHK, 5 unit(s) of 2 BHK, 5 unit(s) of 2.5 BHK and 1 unit(s) of 3 BHK flats listed on Housing.com.

What are the key amenities of Ajnara Panorama?

Lift(s), 24X7 Water Supply, 24x7 Security, Club House, Gymnasium and Swimming Pool are some of the key amenities offered at Ajnara Panorama, designed to make everyday living more comfortable for residents. Click to view more amenities.

What are the popular landmarks nearby Ajnara Panorama?

Popular landmarks near Ajnara Panorama in Yeida, Greater Noida include well known schools such as Shri Dronacharya Rameshchand Vidyawati convent school, BPBD International Academy and hospitals such as Divya Multispecaility Hospital Dankaur, Drona Hospital, making the locality an extremely convenient place for residents. Click to view all landmarks near Ajnara Panorama.

Are there good hospitals in the vicinity of Ajnara Panorama?

Hospitals such as Divya Multispecaility Hospital Dankaur, Drona Hospital are located close to Ajnara Panorama, giving residents easy access to good healthcare.

What security features are available at Ajnara Panorama?

Ajnara Panorama hosts range of facilities such as 24x7 Security and Intercom to ensure all the residents feel safe and secure.

Who is the builder of the project?

Ajnara Panorama is developed by Ajnara India Ltd.. Ajnara India Ltd. has successfully delivered 51 projects since 1991, including 1 projects in Greater Noida.

Is Ajnara Panorama RERA approved?

Yes, Ajnara Panorama is registered under RERA. The RERA number for Ajnara Panorama is UPRERAPRJ2605, UPRERAPRJ3058, UPRERAPRJ2990. Buyers can verify the project details using this number on the official RERA website.
See More

Similar properties in this locality

News & Articles
Still deciding?
Shortlist this property for now & easily come back to it later.
Share
Hello 👋🏻
Easy Contact with sellers
Personalized experience
My Activity
Contacted Properties
00
Seen Properties
00
Saved Properties
00
Recent Searches
00