housing-logo
Don't Miss out! Get notified of new homes as soon as they are posted

Notifications can be turned off anytime from browser settings.

Buy in Mumbai
Download App
List PropertyFree
Saved
Last updated: Apr 6, 2026

Trinity Villa

RERA
By Trinity Group
Bldg. No. 2, Wing A, Central Park Ext. 1, Pandit Pada, Village Makane, Saphale West, Mira Road and Beyond, Mumbai
Become the first to Rate
18.05 L - 32.89 L₹4.01 K/sq.ft
All Inclusive Price
Gallery Cover Pic of Trinity VillaGallery Cover Pic of Trinity Villa
Save
Trinity Villa Project Tour 1
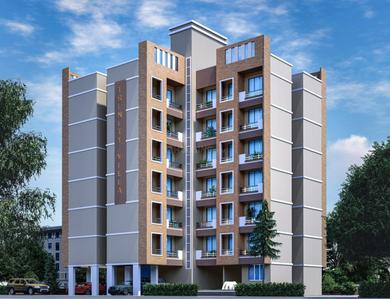
Trinity Villa Elevation 1
+ 6 more
1 RK, 1, 2 BHK Apartments
Configurations
Dec, 2025
Possession Starts
₹4.01 K/sq.ft
Avg. Price
₹4.01k/sq.ft.
Formatted per unit price
450 - 820 sq.ft
Sizes
Overview/Home
Around This Project
More About Project
About Project
Trinity Villa Floor Plans and Pricing
Tour This Project
Amenities
Ratings and Reviews
Price Trends
Brochure
Calculator
Locality
Compare Properties
About the Developer of Trinity Villa
Q&A
FAQs about Trinity Villa
Similar Projects
News
Trinity Villa
Property Location
Bldg. No. 2, Wing A, Central Park Ext. 1, Pandit Pada, Village Makane, Saphale West, Mira Road and Beyond, Mumbai
Around This Project
School
M. S. Pokar High School & Jr. College
4 mins
(2.6 km)
Bus Stand
Saphale Bus Stand
3 mins
(2.1 km)
Restaurant
Shri Samarth Krupa Hotel
View more on Maps

Trinity Villa Overview

Project Units
39
Area Unit
sq.ft.
Formatted per unit price
4.01k/sq.ft.
Sizes
450 - 820 sq.ft.
Project Size
1 Building - 39 units
Launch Date
Oct, 2022
Avg. Price
4.01 K/sq.ft
Possession Starts
Dec, 2025
Configurations
1 RK, 1, 2 BHK Apartments
Rera Id
P99000047334
Check RERA Status
Share
Save
Ask For Details

About Trinity Villa

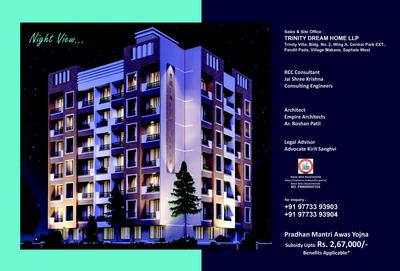
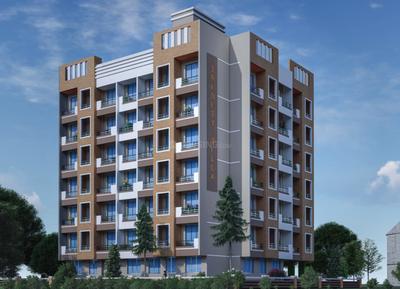
Trinity Villa is a project by Trinity Group in Palghar. It is a Under Construction project. Trinity Villa offers some of the most conveniently designed Apartment. Located in Saphale, it is a residential project. It has 39 units. There is 1 building in this project. Trinity Villa offers some of the most exclusive 1 RK, 1 BHK, 2 BHK. As per the area plan, units are in the size range of 450.0 - 820.0 sq.ft.. Launched in October 2022, Trinity Villa is slated for possession in Dec, 2024. The address of Trinity Villa is Bldg. No. 2, Wing A, Central Park Ext. 1, Pandit Pada, Village Makane, Saphale West.

Trinity Villa ensures a coveted lifestyle and offers a convenient living. It offers facilities such as Service Lift, Gymnasium, RO Water System, Power Backup. Sports enthusiasts can also make the most of Cricket Pitch, Badminton Court. There is 24x7 Security. It is a Gated Community.

The project is RERA approved. For details, check RERA ID P99000047334.

The firm has since then developed 3 projects and focuses on customer-centricity.

Saphale is well-connected to other parts of city by road, which passes through the heart of this suburb. Prominent shopping malls, movie theatres, school, and hospitals are present in proximity of this residential project.

Show More About Project

Trinity Villa Floor Plans and Pricing

  • 1 RK Apartment
    18.05 L
  • 1 BHK Apartment
    23.99 L
  • 2 BHK Apartment
    32.89 L
  • 450 sq.ft
₹ 18.05 L
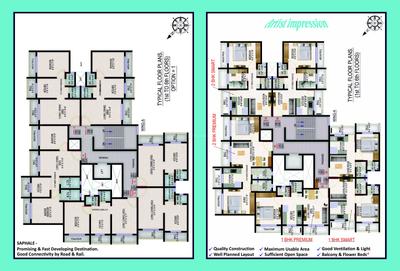
3D2D
Drawing/Living Room
Common Bathroom 1
Common Bathroom 2
Kitchen
Balcony
Attached Balcony with Kitchen
Passage
Is the pricing & floor plan helpful?

Trinity Villa Photos & Videos

Project Tour & Photos
Trinity Villa Project Tour 1
Trinity Villa More Images 1
Trinity Villa Elevation 1
+5Trinity Villa Elevation 2

Trinity Villa Top Amenities

Cricket Pitch
Grocery Shop
Gazebo
Reflexology Park
Garbage Disposal
Vastu Compliant
Landscaping & Tree Planting
Water Storage
Water Conservation, Rain water Harvesting
Table Tennis
Gymnasium
+32 more

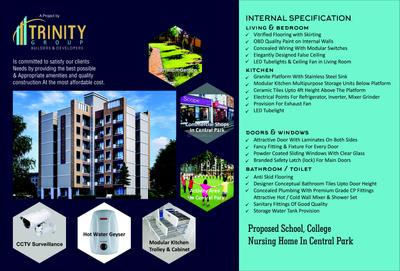
Trinity Villa Specifications

Floor & Counter

Living/Dining Vitrified Tiles
Master Bedroom Vitrified Tiles
Other Bedroom Vitrified Tiles 2x2
Kitchen Vitrified Tiles
Toilets Anti Skid Tiles
Balcony Anti Skid Vitrified Tiles

Fitting

Toilets Branded Sanitary Fittings, Concealed Plumbing, Hot and Cold Water Mixer, CP fittings
Kitchen Modular Kitchen, Provision For Water Purifier and Exhaust Fan, Granite platform with stainless steel sink
Doors Decorative Main Door

Wall & Ceiling

Interior Oil Bound Distemper
Kitchen Ceramic Tiles
Toilets Designer Tiles

Trinity Villa Ratings & Reviews

Saphale
4.2/5
Project
Locality
Tips

Now you can see Rating & Review in one place for both Project & Locality!

Ratings based on features

4.4/5

Connectivity

4/5

Neighbourhood

4.1/5

Safety

4.1/5

Livability
All resident reviews (9 reviews)View All
Ayush Patley

Lived before | 1 year ago

4.8

Good things here

Pali Mumbai have close to a metro station and have a very good road facility to leave for a young and all age people are healthy life.read more

Things need improvement

only a problem is a hospital facility is very far but it's okay to get low quality hospitals near it.read more

Nishithini Muppala

Owner | 3 years ago

4

Saphale is a serene and picturesque locality situated in the outskirts of Mumbai. This peaceful area offers a break from the hustle and bustle of the city, making it ideal for nature lovers and those seeking tranquility.

Archita Sharmistha

Owner | 3 years ago

4.2

If you're looking to escape the chaos of city life, Saphale is the perfect retreat. Nestled amidst lush greenery, this locality offers a peaceful environment and a rejuvenating atmosphere, making it a preferred destination for relaxation and rejuvenation.

Mahish Nagaswamy

Broker | 3 years ago

4

Saphale is a haven for nature enthusiasts and those seeking a quiet getaway. With its scenic landscapes, including hills, rivers, and forests, this locality offers ample opportunities for hiking, trekking, and exploring the outdoors. It's a paradise for adventure lovers.

Chhavvi Lath

Tenant | 3 years ago

1 User found this review helpful

4

Saphale, with its charming beauty and natural surroundings, is a hidden gem near Mumbai. The tranquil ambiance, away from the urban chaos, provides a refreshing experience for residents and visitors alike. It's an ideal place to unwind and reconnect with nature.

View All

9 Reviews

Is this helpful?

Price Trends for Saphale

(Apartments)
8.73%
appreciation in avg. price / sq.ft (Built-up Area) for Saphale in last 1 year

+

ADD MORE

to compare

Locality(Apartments)
Saphale
8.73%
Last 1 Year
₹3.8 K/sq.ft
Avg. rate
Is this helpful?

Trinity Villa Official Brochure

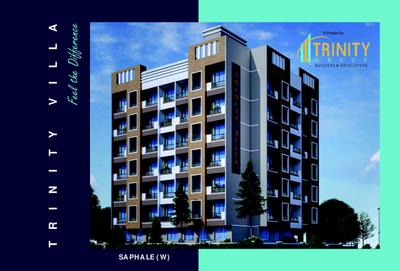
Trinity Villa Brochure 1
Trinity Villa Brochure 2
Trinity Villa Brochure 3
Trinity Villa Brochure 4
View Brochure
Helpful Tools
Check your affordability, Home loan eligibility & EMI

Explore Neighbourhood - Trinity Villa

Locality Guide
for Saphale, Mumbai

Share
Saphale Feature Image
Saphale is a town in the State of Maharashtra within Palghar Taluka. It is a part of the Saphale-Umbar Pada, Makunsar, Edwan, Datiware Gram Panchayat, with a population of 19,793 people, as of 2013. The headquarters of the district is Thane. Marathi and Hindi are spoken here along with other languages. The landmark here is the nearby Vaitarna River which is a beautiful spot. The coordinates of the area are 19.578679°N 72.821247°E. Reliance Energy has various power stations here. Some key attractions include the Karwale Dam, Tandulwadi Fort, Kore Vartak Beach, Bhavangadh, and more. Infrastructure and Details Thane is 65 km away from the locality while Palghar is 20 km away from it. The area has its own railway station. The H.M. Pandit High School is 2.7 km away while the Saphale railway station is just 2-3 km away from it. The Alhad Hospital lies 1.9 km away from the locality. Property in Saphale There are many property options available in Saphale for visitors. You will come across well-designed 1 and 2 BHK apartments here. They are sized between 450 and 650 sq ft on average. With industrial and connectivity developments, the locality is fast turning into a coveted residential Real Estate hub. Read More
Many development projects are under construction near the area, including improving the roads and building stronger infrastructure more
No announcements of building new routes are under discussion, given the fact the existing ones are being maintained more
The place is already heavily commercialised, with new projects under discussion for further developments more
Many budget friendly residential Projects are available
Industrial townships are on the verge of rising in the area

What is good here

  • Railway station on Mumbai Western Line provides direct train access to Dadar and Bandra every 3 hours.read more
  • Driving distance to Mumbai is 86 km, taking approximately 1h 18m via road.
  • Nearby tourist spots: Tandulwadi Fort, Karwale Dam, Bhavangadh, Edvan Ashapuri Mandir for recreation.read more
  • Boasts a strong community spirit and cultural diversity, contributing to a safe residential atmosphere.read more
  • Strategically placed for Mumbai workers, with a two-hour drive connecting to the city heart.read more
  • Proximity to industrial zones includes power stations owned by Reliance Energy and nearby saltworks.read more
  • Located north of Vaitarna River, boasting a serene environment with scenic natural attractions.read more

What can be better

  • Heavy waterlogging at Saphale Kelve Road and Vasai Road disrupts rail operations in Mumbai division frequently during monsoon.read more
  • Limited WiFi internet service providers in Saphale result in connectivity issues and frequent customer service inquiries for residents.read more
  • LC No. 42 railway gate in Saphale station yard remains closed for up to 6 days, blocking road access for commuters.read more
  • Saphale lacks major malls, cinemas, and cafes, offering limited entertainment options for residents seeking modern lifestyle amenities.read more
  • Saphale feels isolated with few community spaces or cultural hubs, reducing social interaction opportunities for local families.read more
Compare Properties
EMI starts at
STATUS
NA
POSSESSION BY
NA
AMENITIES
Request Detail
Shreeram Complex
Makane Kapase, Mumbai
1 BHK Apartment
496sq.ft
Shreeram Complex Project Images
RERA
₹17.5 L
₹3.53k/sq.ft
STATUS
Under Construction
POSSESSION BY
Dec 2027
AMENITIES
Request Detail
Add a project to compare

About the Developer of Trinity Villa

TG

Trinity Group
3
Projects

Trinity Group was founded with an aim to develop properties in Residential, Commercial and Retail Sectors. Having been in the industry for a long time, the organization concentrates on attaining excellence in construction industry. Passionate about quality, Trinity Group believes in giving its customers the kind of living space that no one can replicate. It is an organization where quality meets aesthetics and passion meets perfection. It is the group's distinct philosophy, vision and core values that differentiate it from other development groups.
Read More
Possession status:
Ready to Move
In 3 years
Beyond 3 years
Trinity Villa
18.05 L - 32.89 L
Trinity Villa
1 RK, 1, 2 BHK Flats
Saphale,Mumbai
Trinity Pride
32.24 L - 46.28 L
Trinity Pride
1, 2 BHK Flats
Vasai East,Vasai

Curated Solutions

Questions and Answers
Get answers to your un-answered questions.
Disclaimer: While Housing.com takes all steps to ensure accuracy of the information provided in this section, please check the same with the developers. Housing.com does not take responsibility for any discrepancies in the information provided.

FAQs about Trinity Villa

What is the pin code of Trinity Villa?

Trinity Villa is a residential project by Trinity Group located in Saphale, Mumbai, Maharashtra. The pin code for Trinity Villa, Saphale, is 401102.

What security features are available at Trinity Villa?

Trinity Villa hosts range of facilities such as Security Cabin, 24x7 Security and Video Door Security to ensure all the residents feel safe and secure.

Who is the builder of the project?

Trinity Villa is developed by Trinity Group.

Is Trinity Villa RERA approved?

Yes, Trinity Villa is registered under RERA. The RERA number for Trinity Villa is P99000047334. Buyers can verify the project details using this number on the official RERA website.

What is the price range of Trinity Villa?

The price range of apartments in Trinity Villa, Saphale, Mumbai starts from ₹18.05 L onwards. The project offers 1 RK, 1 BHK and 2 BHK flats, with prices approximately as follows:
  • 1 RK: From ₹18.05 L
  • 1 BHK: From ₹23.99 L
  • 2 BHK: From ₹32.89 L

How many units are available in Trinity Villa?

Trinity Villa comprises 39 residential units across 1 tower(s).

How many floors are available in Trinity Villa?

There are 1 towers with 6 floors each, in Trinity Villa.

Where to download Trinity Villa brochure?

You can download the brochure of Trinity Villa through this Link. The brochure includes detailed information on floor plans, amenities, and layout maps of Trinity Villa in Saphale.

What is the possession status of Trinity Villa?

The possession status of Trinity Villa is Ready to Move.

What are the property types offered by Builder?

The builder, Trinity Group, offers a variety of configurations in Trinity Villa, including 1 RK, 1 BHK and 2 BHK. Currently, there are 1 unit(s) of 1 RK, 1 unit(s) of 1 BHK and 1 unit(s) of 2 BHK flats listed on Housing.com.

What are the key amenities of Trinity Villa?

Lift(s), 24X7 Water Supply, 24x7 Security and Gymnasium are some of the key amenities offered at Trinity Villa, designed to make everyday living more comfortable for residents. Click to view more amenities.

What are the popular landmarks nearby Trinity Villa?

Popular landmarks near Trinity Villa in Saphale, Mumbai include well known schools such as M. S. Pokar High School & Jr. College, making the locality an extremely convenient place for residents. Click to view all landmarks near Trinity Villa.

What are the nearby projects to Trinity Villa?

Some of the nearby residential projects to Trinity Villa in Saphale, Mumbai, include:

How much is the area of 1 BHK in Trinity Villa?

The 1 BHK apartments in Trinity Villa, Saphale, Mumbai, is 598 sq.ft. These homes are designed with open balconies, vitrified tiles and doors with decorative main.

How much is the area of 2 BHK in Trinity Villa?

The 2 BHK apartments in Trinity Villa, Saphale, Mumbai, is 820 sq.ft. These homes are designed with open balconies, vitrified tiles and doors with decorative main.

What is the price of 1 BHK in Trinity Villa?

1 BHK unit(s) in the Trinity Villa are priced at Rs.23.99 L.

What is the price of 2 BHK in Trinity Villa?

2 BHK unit(s) in the Trinity Villa are priced at Rs.32.89 L.
See More

Similar properties in this locality

News & Articles
Still deciding?
Shortlist this property for now & easily come back to it later.
Share
Hello 👋🏻
Easy Contact with sellers
Personalized experience
My Activity
Contacted Properties
00
Seen Properties
00
Saved Properties
00
Recent Searches
00