housing-logo
Don't Miss out! Get notified of new homes as soon as they are posted

Notifications can be turned off anytime from browser settings.

Buy in Mumbai
Download App
List PropertyFree
Saved
Last updated: Sep 1, 2026

Jaydeep Icon

RERA
By Jaydeep Realspace Llp
MHB Colony, Mithagar Road, Mulund East, Mulund, Mumbai
1.62 Cr - 1.81 Cr25.84 K - ₹27.43 K/sq.ft
All Inclusive Price
Gallery Cover Pic of Jaydeep IconGallery Cover Pic of Jaydeep Icon
Save
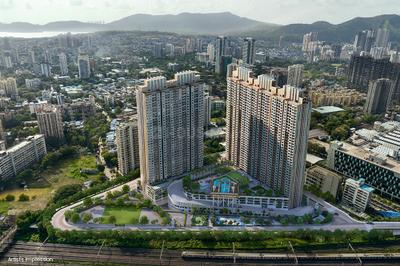
Jaydeep Icon Project Tour 1
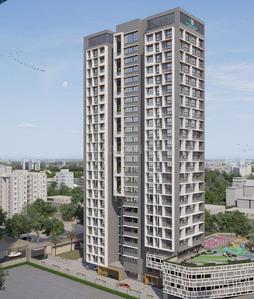
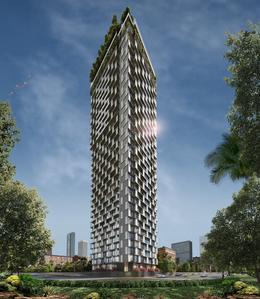
Jaydeep Icon Elevation 1
+ 19 more
2 BHK Apartment
Configuration
Mar, 2027
Possession Starts
25.84 K - ₹27.43 K/sq.ft
Avg. Price
590 - 700 sq.ft
Sizes
Overview/Home
Highlights
Around This Project
More About Project
Properties in Jaydeep Icon
About Project
Jaydeep Icon Floor Plans and Pricing
Tour This Project
Amenities
Ratings and Reviews
Price Trends
Brochure
Calculator
Locality
Compare Properties
Q&A
FAQs about Jaydeep Icon
Similar Projects
News
Jaydeep Icon

Jaydeep Icon Highlights

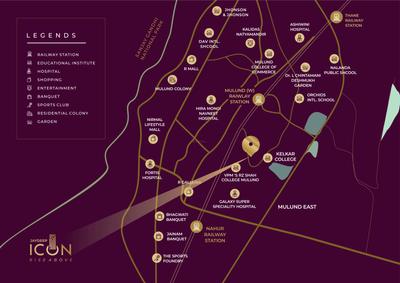
Just 1 km from Mulund Railway Station
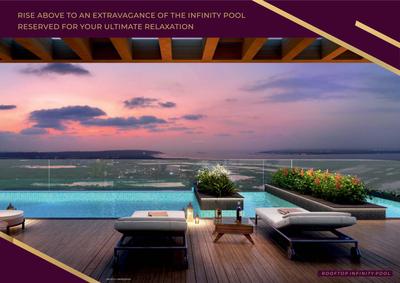
Uninterrupted Airoli Creek Views
650m from Galaxy Superspeciality Hospital
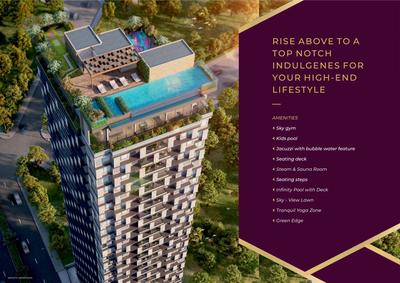
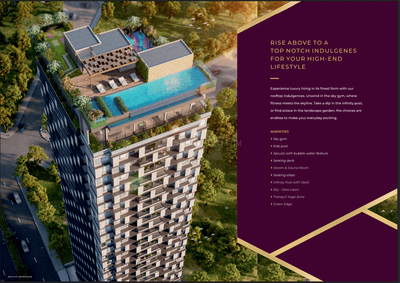
Rooftop Infinity Pool with Deck
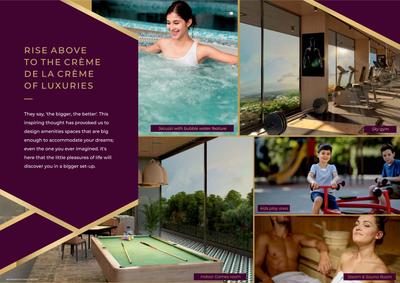
Sky Gym and Tranquil Yoga Zone
Vastu Compliant Design
Granite Kitchen with Branded Fittings
Designed by Pentaspace Consultants
Property Location
MHB Colony, Mithagar Road, Mulund East, Mulund, Mumbai
Around This Project
School
St. Pius X High School, Mulund
Bus Stand
Mulund East Railway Station Bus Stop
2 mins
(1.3 km)
Hospital
Fortis Hospital Mulund
Mall
Korum Mall
Restaurant
Bhau Vada Pav
View more on Maps

Jaydeep Icon Overview

Project Units
83
Area Unit
sq.ft.
Project Area
0.32 Acres
Sizes
590 - 700 sq.ft.
Project Size
1 Building - 83 units
Launch Date
Nov, 2023
Avg. Price
25.84 K - 27.43 K/sq.ft
Possession Starts
Mar, 2027
Configuration
2 BHK Apartment
Rera Id
P51900053526
Check RERA Status
Share
Save
Ask For Details

Properties in Jaydeep Icon

  • buy
2 BHK Flat
Posted 10 days ago
2 BHK Flat
810 sq.ft
25th floor•Brokerage: None
1.5 Cr
by Good Choice Realty
2 BHK Flat
Posted 2 months ago
2 BHK Flat
600 sq.ft
10th floor•North-East facing
1.55 Cr
by Ankit Thakker
Zero Brokerage Projects
Gallery Cover Pic of Arkade Rare
3.66 km away
₹1.62 Cr - 2.73 Cr
Arkade Rare
Arkade Developers
2, 3 BHK Flats Bhandup West, Mumbai
H
Homeskart.Com
Seller + 3 more
Gallery Cover Pic of Lodha Regalia
₹2.07 Cr - 3.35 Cr
Lodha Regalia
Lodha Group
2, 3 BHK Flats Mulund East, Mumbai
IS
I SQUARE
Seller + 3 more
Gallery Cover Pic of Neelam Senroofs Phase III
₹1.81 Cr - 2.76 Cr
Neelam Senroofs Phase III
Neelam Realtors
2, 3 BHK Flats Mulund East, Mumbai
H
Homeskart.Com
Seller
Gallery Cover Pic of Neelam Supremo Phase II Wing C Known As Sakura
₹1.17 Cr - 1.72 Cr
Neelam Supremo Phase II Wing C Known As Sakura
Neelam Realtors
1, 2 BHK Flats Mulund East, Mumbai
IS
I SQUARE
Seller
Gallery Cover Pic of Ashford Regal
2.31 km away
₹99.25 L - 2.71 Cr
Ashford Regal
Ashford Group Builders
1, 2, 3 BHK Flats Bhandup West, Mumbai
H
Homeskart
Seller + 2 more
Gallery Cover Pic of Ruparel Premia
2.53 km away
₹1.21 Cr - 2.42 Cr
Ruparel Premia
Ruparel Realty
1, 2.5 BHK Flats Mulund West, Mumbai
RR
Ruparel Realty
Developer + 1 more
Gallery Cover Pic of Sai Emerald
2.55 km away
₹1.45 Cr - 2.89 Cr
Sai Emerald
Sai Realtors and Developers
2, 3 BHK Flats Mulund West, Mumbai
H
HomeBazaar.com
Seller + 1 more
Gallery Cover Pic of Runwal Pinnacle
2.67 km away
₹1.25 Cr - 2.81 Cr
Runwal Pinnacle
Runwal Enterprises
1, 2, 3 BHK Flats Bhandup West, Mumbai
ST
Sales Team
Seller + 3 more
Gallery Cover Pic of Shree Samarth Aura
2.69 km away
₹1.08 Cr - 2.02 Cr
Shree Samarth Aura
Shree Ashapura Combines
1, 2, 3 BHK Flats Bhandup West, Mumbai
PM
Proptiger Marketing Services Private Limited
Seller
Gallery Cover Pic of Kalpataru Crest Wing B Avalon
3.02 km away
₹2.05 Cr - 2.82 Cr
Kalpataru Crest Wing B Avalon
Kalpataru Group
2, 3 BHK Flats Bhandup West, Mumbai
PM
Proptiger Marketing Services Private Limited
Seller
Gallery Cover Pic of Ashford Regal Phase I Wing A Project
3.02 km away
₹1.12 Cr - 1.71 Cr
Ashford Regal Phase I Wing A Project
Ashford Group Builders
1, 2 BHK Flats Bhandup West, Mumbai
PM
Proptiger Marketing Services Private Limited
Seller + 1 more
Gallery Cover Pic of Arkade Nest
3.13 km away
₹1.5 Cr - 2.65 Cr
Arkade Nest
Arkade Developers
2, 3 BHK Flats Mulund West, Mumbai
HP
Horizon Proptech PVT LTD
Seller + 3 more
Gallery Cover Pic of Marigold Miraaya
3.17 km away
₹1.84 Cr - 4.55 Cr
Marigold Miraaya
Marigold
2, 3, 4 BHK Flats Mulund West, Mumbai
BA
Bonus Aventus Services
Seller
Gallery Cover Pic of Contendre Enclave
3.27 km away
₹1.38 Cr - 3.08 Cr
Contendre Enclave
Contendre
2, 3 BHK Flats Mulund West, Mumbai
BA
Bonus Aventus Services
Seller
Gallery Cover Pic of Godrej Nurture
3.31 km away
₹1.8 Cr - 3.66 Cr
Godrej Nurture
Godrej Properties Ltd.
2, 3 BHK Flats Bhandup West, Mumbai
H
Homeskart
Seller + 5 more
Gallery Cover Pic of SB Paradise
3.32 km away
₹86.46 L - 1.45 Cr
SB Paradise
SB Builder And Developer
1, 2 BHK Flats Bhandup West, Mumbai
H
HomeBazaar.com
Seller
Gallery Cover Pic of Lodha Corinthia Tower 1 And Tower 2
3.42 km away
₹1.52 Cr - 6.25 Cr
Lodha Corinthia Tower 1 And Tower 2
Lodha Group
2, 2.5, 3, 3.5, 4, 4.5 BHK Flat,Duplexes Bhandup West, Mumbai
ST
Sales Team
Seller + 1 more
Gallery Cover Pic of Empire Kingston
3.44 km away
₹1.15 Cr - 1.79 Cr
Empire Kingston
Empire Lifespaces Llp
1, 2 BHK Flats Mulund West, Mumbai
BA
Bonus Aventus Services
Seller
Gallery Cover Pic of Runwal Bliss Wing F
3.57 km away
₹2.0 Cr - 2.7 Cr
Runwal Bliss Wing F
Runwal Realty
3 BHK Flat Kanjurmarg East, Mumbai
H
HomeBazaar.com
Seller + 1 more
Gallery Cover Pic of Blackplinth The Shivram CHSL Phase 2
3.61 km away
₹1.6 Cr - 3.69 Cr
Blackplinth The Shivram CHSL Phase 2
Blackplinth Developers
1.5, 2, 3, 4 BHK Flats Mulund West, Mumbai
BA
Bonus Aventus Services
Seller

About Jaydeep Icon

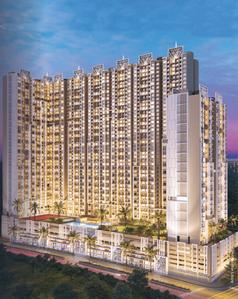
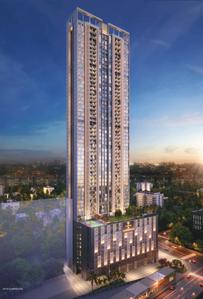
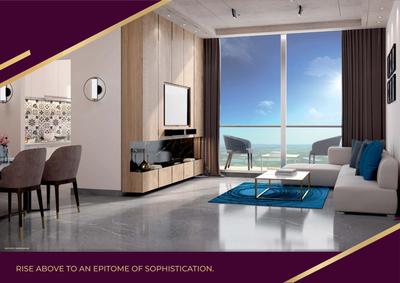
Introducing Jaydeep Icon at Mulund, an iconic landmark that fulfils your sky-high aspirations. It's an address that offers uninterrupted views, premium luxuries and seamless connectivity to take your life ahead and above from the ordinary. At Jaydeep Icon every offering is designed to live up to the project's name, so that when you move in to live the desired life, you experience the rare life. They say, 'the bigger, the better. This inspiring thought has provoked us to design amenities spaces that are big enough to accommodate your dreams; even the one you ever imagined. It's here that the little pleasures of life will discover you in a bigger set-up.
Show More About Project

Jaydeep Icon Floor Plans and Pricing

  • 2 BHK Apartment
    1.62 Cr - 1.81 Cr
  • 590 sq.ft
  • 625 sq.ft
  • 695 sq.ft
  • 700 sq.ft
  • 660 sq.ft
₹ 1.62 Cr
Bedroom 1
Attached Bathroom with Bedroom 1
Bedroom 1
Drawing/Living Room
Common Bathroom
Passage
Entrance Foyer
Kitchen
Is the pricing & floor plan helpful?

Jaydeep Icon Photos & Videos

Project Tour & Photos
Jaydeep Icon Project Tour 1
Jaydeep Icon More Images 1
Jaydeep Icon Elevation 1
+18Jaydeep Icon Elevation 2

Jaydeep Icon Top Amenities

Swimming Pool
Fire Sprinklers
Vastu Compliant
Water Conservation, Rain water Harvesting
Fire Fighting System
Gymnasium
Car Parking
24X7 Water Supply
Gated Community
Indoor Games
Sewage Treatment Plant
+14 more

Jaydeep Icon Specifications

Floor & Counter

Living/Dining Vitrified Tiles
Master Bedroom Vitrified Tiles
Other Bedroom Vitrified Tiles
Kitchen Vitrified Tiles
Toilets Anti Skid Tiles
Balcony Anti Skid Tiles

Fitting

Toilets Branded CP Fitting
Kitchen Black Granite Platform
Doors Beach Wood Frame

Wall & Ceiling

Interior Acrylic Emulsion Paint
Exterior Asian Paints
Kitchen Designer Tiles
Toilets Designer Tiles

Jaydeep Icon Ratings & Reviews

Mulund East
4.5/5

Ratings based on features

4.5/5

Connectivity

4.6/5

Neighbourhood

4.6/5

Safety

4.4/5

Livability

Good things here

Good connectivity
Affordable living options
Close to public transport

Things that need improvement

Limited dining options
Lack of metro connectivity
Inadequate parking space
All resident reviews (18 reviews)View All
Satyam Sah

Owner | 2 years ago

4 Users found this review helpful

4.3

Good things here

the stand-alone positive of this place is the excellent connectivity this place has to offer. the local train station is a major asset, making commuting to Mumbai Central areas manageable. the presence of keyboards like the eastern express Highway further simplifies travel and ensure you are well connected to other parts of Mumbai and Thane.read more

Things need improvement

access to advance amenities com at cost of high rental. no parking special provided which often leads to parking issues in locality for visitors.read more

Sajan Singh

Owner | 2 years ago

1 User found this review helpful

4.5

Good things here

Located near eastern expressway highway. Great connectivity of trains and buses as Mulund railway station lies under 1 km. Peaceful community and Bill gates security provided. Local market advocable. Access to Amin it is like shopping malls schools hospitals and other recreational activities. Great hygiene and will maintenance structure ads up value to the worth.read more

Things need improvement

Access to advance amenities come at cost of high rental. No parking space provided which often leads to parking issues in locality for visitors. Some residence often free their pets to Roam around which may be a concern for small children.read more

Swapna

Others | 2 years ago

1 User found this review helpful

5

Good things here

Good connectivity with modern amenities.Good neghibours. Project quality is good. It's budget homesread more

Things need improvement

every thing is good. there is nothing to dislikes inthis project. I love this project & the locationtooo.read more

Kavita Lohana

Owner | 2 years ago

5

Good things here

Close to eastern expressway (5 min walk) and mulund station (10 min walk) Large Sambhaji Ground - 50 m away. perfect avenue for daily exercise, jogging and sports.nread more

Things need improvement

nothing really. =============================================================================================read more

Harish Dedhiya

Owner | 2 years ago

4.3

Good things here

The locality is regularly maintained by the residents and municipality. It is a well connected location with close access to Mulund Station as well as Eastern Express Highwayread more

Things need improvement

No such drawbacks. It is a gated community. It has good access of water and electricity as well as good stores and market and restaurants around itread more

View All

18 Reviews

Is this helpful?

Price Trends for Jaydeep Icon vs. Mulund East

(Apartments)
13.74%
appreciation in avg. price / sq.ft (Built-up Area) for Jaydeep Icon in last 1 year

+

ADD MORE

to compare

Project
Jaydeep Icon
13.74%
Last 1 Year
₹21.6K/sq.ft
Avg. rate
Locality(Apartments)
Mulund East
2.06%
Last 1 Year
₹20.7 K/sq.ft
Avg. rate
Is this helpful?

Jaydeep Icon Official Brochure

Jaydeep Icon Brochure 1
Jaydeep Icon Brochure 2
Jaydeep Icon Brochure 3
Jaydeep Icon Brochure 4
Jaydeep Icon Brochure 5
Jaydeep Icon Brochure 6
Jaydeep Icon Brochure 7
Jaydeep Icon Brochure 8
Jaydeep Icon Brochure 9
Jaydeep Icon Brochure 10
Jaydeep Icon Brochure 11
Jaydeep Icon Brochure 12
Jaydeep Icon Brochure 13
Jaydeep Icon Brochure 14
Jaydeep Icon Brochure 15
Jaydeep Icon Brochure 16
Jaydeep Icon Brochure 17
Jaydeep Icon Brochure 18
Jaydeep Icon Brochure 19
Jaydeep Icon Brochure 20
View Brochure
Helpful Tools
Check your affordability, Home loan eligibility & EMI

Explore Neighbourhood - Jaydeep Icon

Locality Guide
for Mulund East, Mumbai

Share
cover
Locality Overview Video
Others
V G Vaze College of Arts
Hindusthan Bank
BMC Park
+
50 More
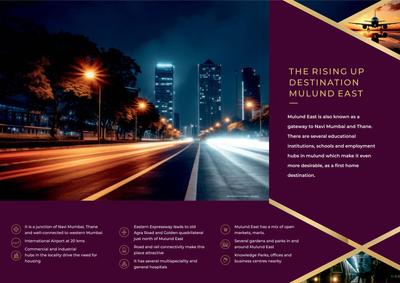
Mulund East is a very popular suburb in Mumbai is popular also as a residential area. This locality is at the junction between Navi Mumbai via the Aurali bridge and is also at the junction to the western Mumbai areas of Andheri, Juhu, Vile parle via Powai. The Eastern Mumbai expressway passes through Mulund East and the important link road in the area is the LBS (Lal Bahadur Shastri) Marg. there are several industrial hubs in Mulund East including renowned pharmaceutical companies such as John son and Johnson and Glaxo. There is a great demand for housing in this area and there are presently ly 6 new residential projects of which 5 are still under construction. 1BHK and 2BHK apartments are the most popular apartments and they constitute 75% of all the property on sale. The average rates of these apartments are around Rs 25000 per sq foot. Many of the leading builders of the Mumbai area including Lodha builders, Keytech Nicco, Konark Realtors and the Romell groups are building projects in Mulund East. The localities surrounding Mulund East are Mulund West, Thane and Ghatkopar West. Read More
Mulund East is at the junction of Navi Mumbai,Thane and directly connected to western Mumbai coast
International Airport is located 20 kms away and is easily accessible by road
popular residential area due to strategic location
One of the best and most popular residential areas to live in
Good schools, parks, good restaurants and excellent residential projects with all amenities

What is good here

  • Traffic jams in spite of good road infrastructure
  • LBS Marg connects to Bhandup, Vikhroli, Ghatkopar efficiently
  • Goregaon-Mulund Link Road (12 km) will cut travel time from 80 minutes significantlyread more
  • The area in and around Mulund East has several multispeciality and general hospitals read more
  • There are 3 medium sized malls near Mulund East
  • Fortis, Platinum, Apex Hospitals and Finland, NES Schools provide advanced healthcare and quality education nearby.read more
  • Damaged lights in the residential areas are changed immediately upon complaint
  • Parks include a bird sanctuary and they are clean, green and well maintained
  • Pollution from the slums and from the industries in the vicinty
  • Noise level high in the streets where there is traffic congestion
  • Software companies in Mulund East
  • Mulund Airali Road connecting to Thane Belapur

What can be better

  • Pavement encroachment on Anna Nagar First Avenue blocks footpaths, creates congestion and safety hazards.read more
  • Frequent water shortages due to infrastructure failure amid construction boom
  • Inadequate sanitation systems lead to hygiene issues, environmental concerns
Compare Properties
EMI starts at
STATUS
NA
POSSESSION BY
NA
AMENITIES
Request Detail
Silicon Avenue
Mulund East, Mumbai
1 BHK Apartment
450sq.ft
Silicon Avenue Project Images
RERA
₹1.08 Cr
₹24.0k/sq.ft
STATUS
Under Construction
POSSESSION BY
Dec 2027
AMENITIES
Request Detail
HS Heritage
Mulund East, Mumbai
1 BHK Apartment
421sq.ft
HS Heritage Project Images
RERA
₹1.09 Cr
₹26.0k/sq.ft
STATUS
Under Construction
POSSESSION BY
Mar 2029
AMENITIES
Request Detail
Nirmiti Seasons
Mulund East, Mumbai
1 BHK Apartment
405sq.ft
Nirmiti Seasons Project Images
RERA
₹1.13 Cr
₹23.72k/sq.ft
STATUS
Under Construction
POSSESSION BY
Dec 2028
AMENITIES
Request Detail
Questions and Answers
Get answers to your un-answered questions.
Disclaimer: While Housing.com takes all steps to ensure accuracy of the information provided in this section, please check the same with the developers. Housing.com does not take responsibility for any discrepancies in the information provided.

FAQs about Jaydeep Icon

What are the nearby projects to Jaydeep Icon?

Some of the nearby residential projects to Jaydeep Icon in Mulund East, Mumbai, include:

How much is the area of 2 BHK in Jaydeep Icon?

The 2 BHK apartments in Jaydeep Icon, Mulund East, Mumbai, range between 590 sq.ft. to 700 sq.ft. These homes are designed with open balconies, vitrified tiles and doors with beach wood frame.

What is the price of 2 BHK in Jaydeep Icon?

2 BHK unit(s) in the Jaydeep Icon are priced at Rs.1.62 Cr to Rs.1.81 Cr.

What is the pin code of Jaydeep Icon?

Jaydeep Icon is a residential project by Jaydeep Realspace Llp located in Mulund East, Mumbai, Maharashtra. The pin code for Jaydeep Icon, Mulund East, is 400081. This locality has top schools like St. Pius X High School, Mulund, EuroKids PreSchool in Mulund, Mumbai and healthcare centers like Fortis Hospital Mulund, Aditi Hospital (Managed By Elite Lifecare Pvt. Ltd.) - Multispecialty Hospital in Mulund | For Cardiac | Spine | Arthroscopy.

How many units are available in Jaydeep Icon?

Jaydeep Icon comprises 83 residential units across 1 tower(s). Currently, you can find around 2 rent & resale apartments in Jaydeep Icon on Housing.com. These include options in 2 BHK configurations depending on availability.

What is the price range of Jaydeep Icon?

The price range of apartments in Jaydeep Icon, Mulund East, Mumbai starts from ₹1.62 Cr onwards. The project offers 2 BHK flats, with prices approximately as follows:
  • 2 BHK: ₹1.62 Cr to ₹1.81 Cr

What is the total size of Jaydeep Icon?

Jaydeep Icon spans across 0.32 Acres of premium residential development in Mulund East, Mumbai. The project has essential amenities like Lift(s), 24X7 Water Supply, 24x7 Security and 24x7 CCTV Surveillance along with recreational amenities like Club House, Gymnasium and Swimming Pool.

Where to download Jaydeep Icon brochure?

You can download the brochure of Jaydeep Icon through this Link. The brochure includes detailed information on floor plans, amenities, and layout maps of Jaydeep Icon in Mulund East.

Are there any metro station nearby Jaydeep Icon?

The closest metro station near Jaydeep Icon is Saki Naka Metro Station which is around 9.72 kms away from the society.

What is the possession status of Jaydeep Icon?

The possession status of Jaydeep Icon is Under Construction.

What are the property types offered by Builder?

The builder, Jaydeep Realspace Llp, offers a variety of configurations in Jaydeep Icon, including 2 BHK. Currently, there are 5 unit(s) of 2 BHK flats listed on Housing.com.

What are the key amenities of Jaydeep Icon?

Lift(s), 24X7 Water Supply, 24x7 Security, Club House, Gymnasium and Swimming Pool are some of the key amenities offered at Jaydeep Icon, designed to make everyday living more comfortable for residents. Click to view more amenities.

What are the popular landmarks nearby Jaydeep Icon?

Popular landmarks near Jaydeep Icon in Mulund East, Mumbai include well known schools such as St. Pius X High School, Mulund, EuroKids PreSchool in Mulund, Mumbai, hospitals such as Fortis Hospital Mulund, Aditi Hospital (Managed By Elite Lifecare Pvt. Ltd.) - Multispecialty Hospital in Mulund | For Cardiac | Spine | Arthroscopy and shopping centers such as Korum Mall, R Mall, Mulund, making the locality an extremely convenient place for residents. Click to view all landmarks near Jaydeep Icon.

Are there good hospitals in the vicinity of Jaydeep Icon?

Hospitals such as Fortis Hospital Mulund, Aditi Hospital (Managed By Elite Lifecare Pvt. Ltd.) - Multispecialty Hospital in Mulund | For Cardiac | Spine | Arthroscopy, Vin-R Eye Care Centre | Unit of Dr Agarwals Eye Hospital are located close to Jaydeep Icon, giving residents easy access to good healthcare.

What security features are available at Jaydeep Icon?

Jaydeep Icon hosts range of facilities such as 24x7 Security and Intercom to ensure all the residents feel safe and secure.

Who is the builder of the project?

Jaydeep Icon is developed by Jaydeep Realspace Llp. Jaydeep Realspace Llp has successfully delivered 1 projects including 1 projects in Mumbai.

Is Jaydeep Icon RERA approved?

Yes, Jaydeep Icon is registered under RERA. The RERA number for Jaydeep Icon is P51900053526. Buyers can verify the project details using this number on the official RERA website.
See More

Similar properties in this locality

News & Articles
Still deciding?
Shortlist this property for now & easily come back to it later.
Share
Hello 👋🏻
Easy Contact with sellers
Personalized experience
My Activity
Contacted Properties
00
Seen Properties
00
Saved Properties
00
Recent Searches
00