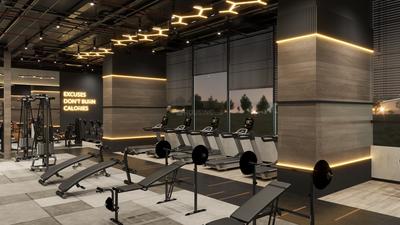
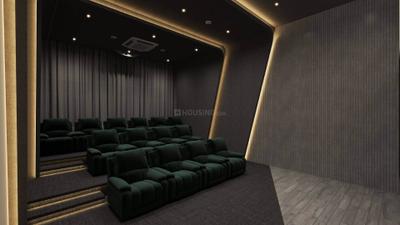
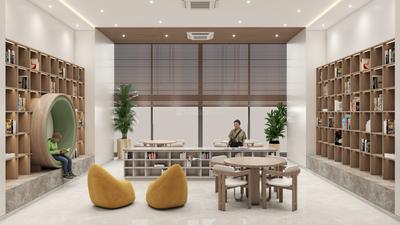
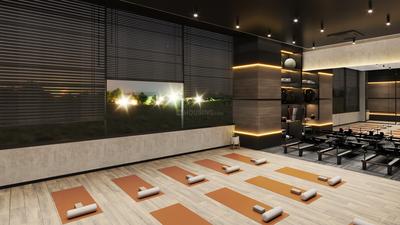
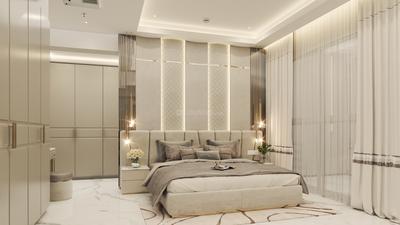
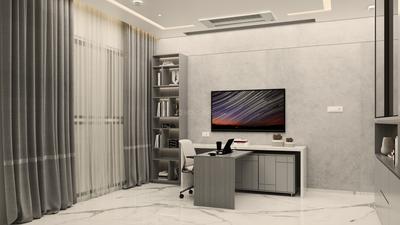
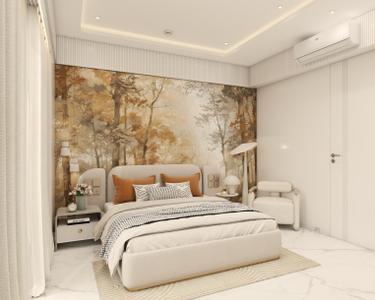
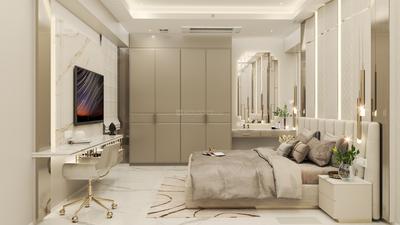
Your search for property ends here - Buy, Rent, Sell - Housing.com
housing-logo
Don't Miss out! Get notified of new homes as soon as they are posted

Notifications can be turned off anytime from browser settings.

Buy in Pune
Download App
List PropertyFree
Saved
Property Type
Apartment
Independent House
Independent Floor
Plot
Studio
Duplex
Penthouse
Villa
Agricultural Land
BHK Type
1 RK
1 BHK
2 BHK
3 BHK
4 BHK
5 BHK
5+ BHK
0 -
20Cr
0
20.00Cr+
0
5Cr
10Cr
20Cr+
Sale Type
New Bookings
Resale
Under Construction
Ready to move
Under Construction
Verified
Verified by Housing.com: Authentic location and real photos
New Projects
Featured Agents
More Filters
Reset filters
Last Updated: Jul 31, 2026
Showing 1 - 1 of 1

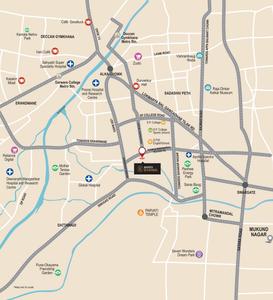
Under Construction Projects in Chandani Chowk, Bavdhan, Pune

Sort by:
Relevance
TD
Trimurti Developers
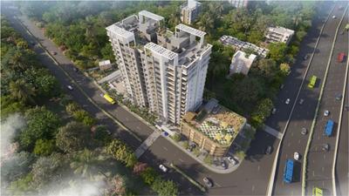
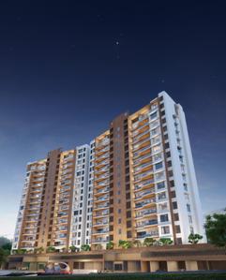
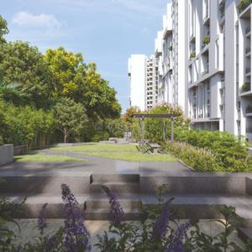
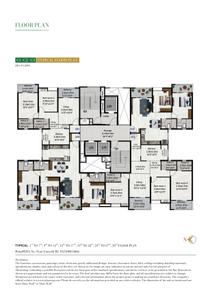
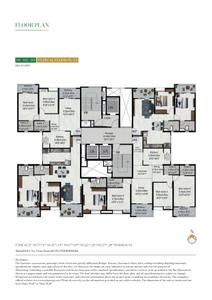
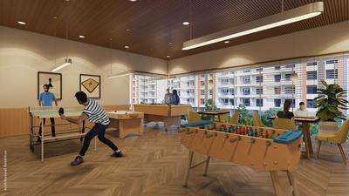
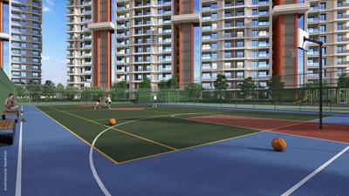
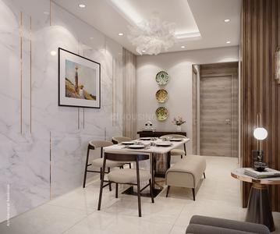
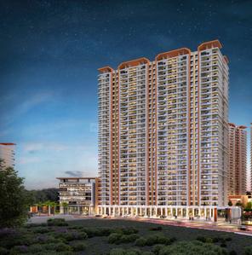
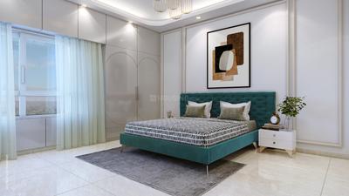
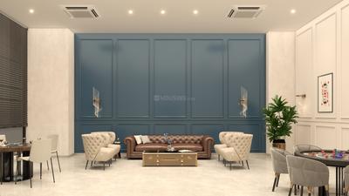
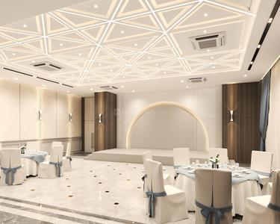
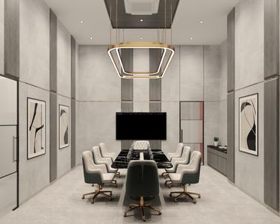
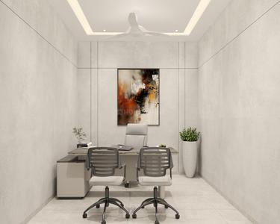
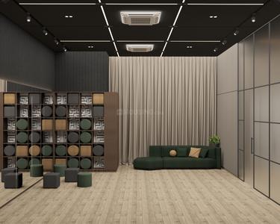
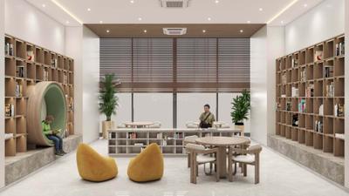
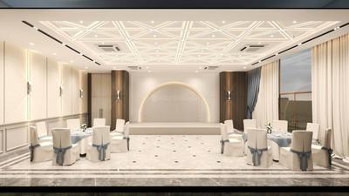
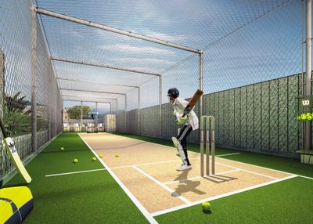
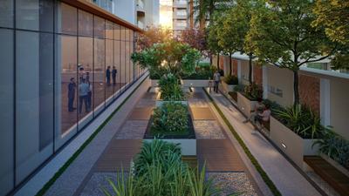
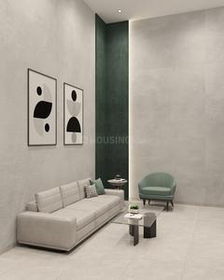
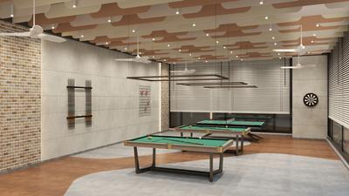
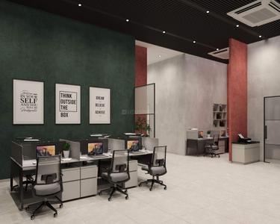
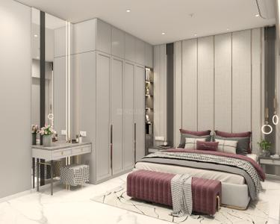
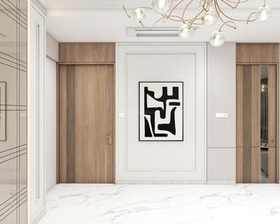
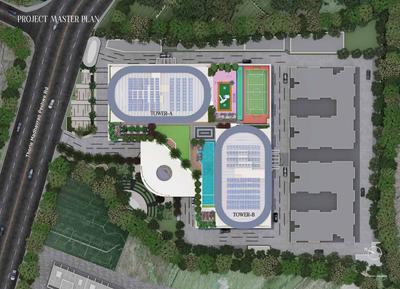
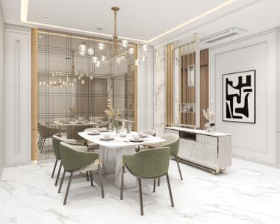
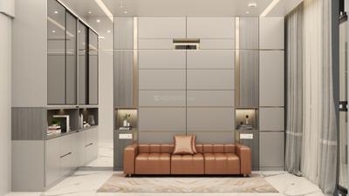
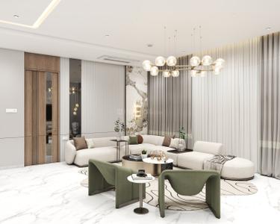
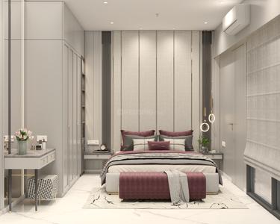
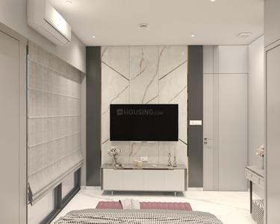
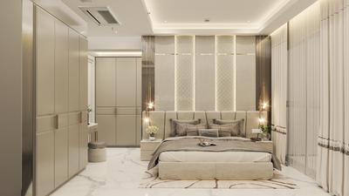
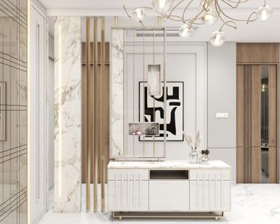
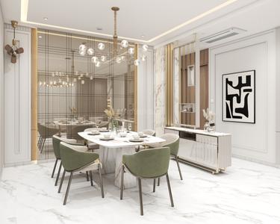
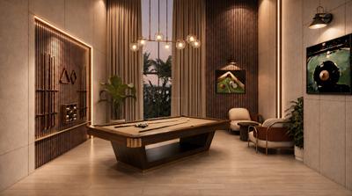
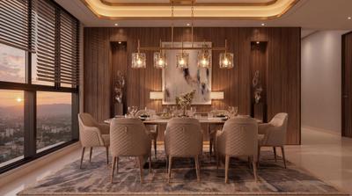
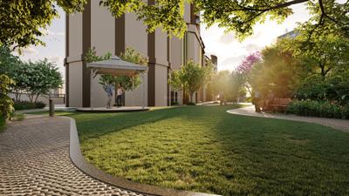
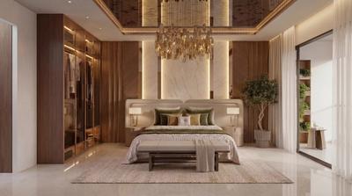
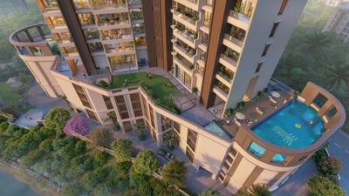
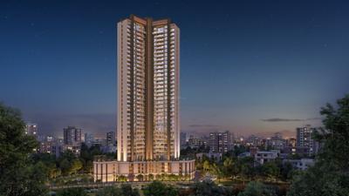
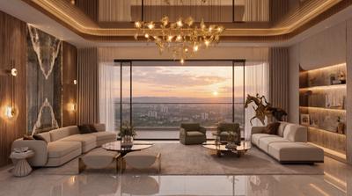
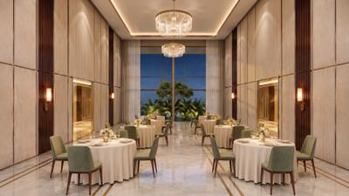
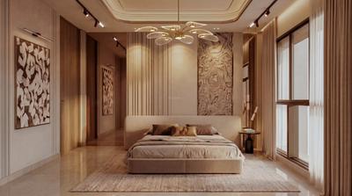
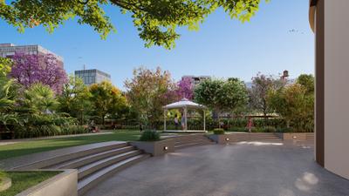
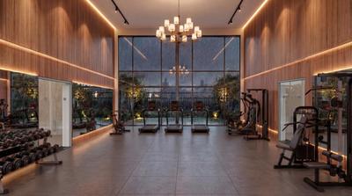
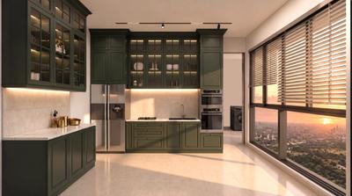
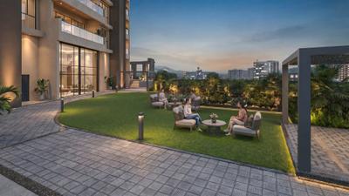
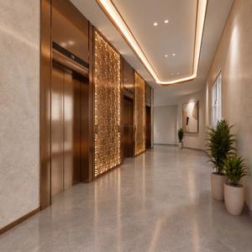
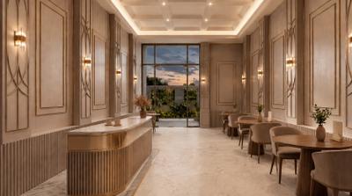
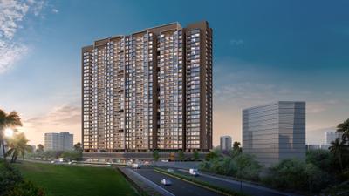
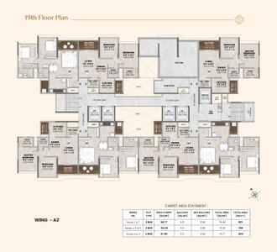
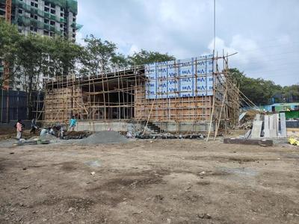
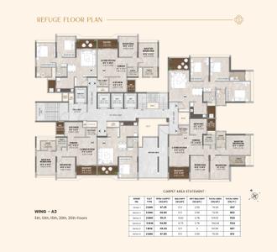
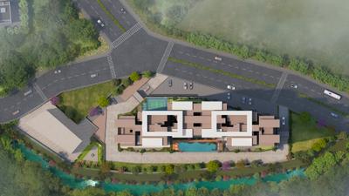
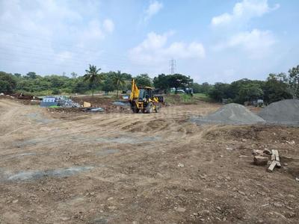
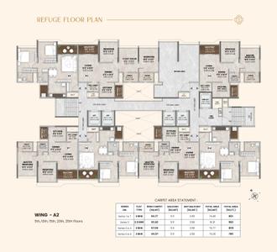
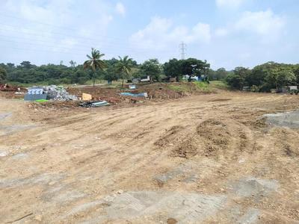
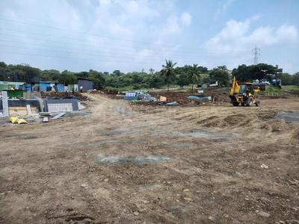
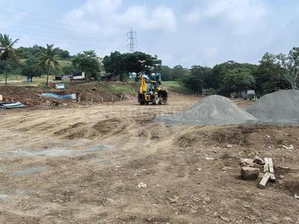
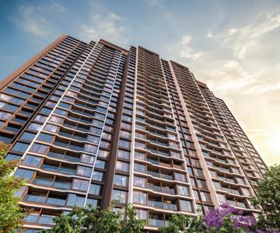
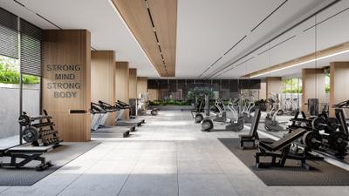
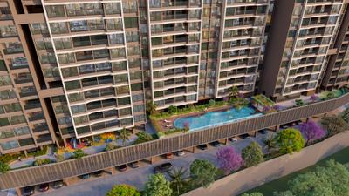
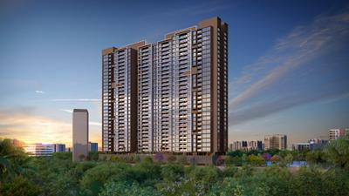
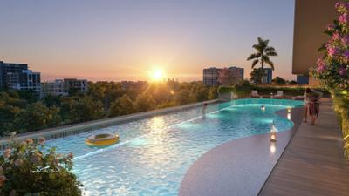
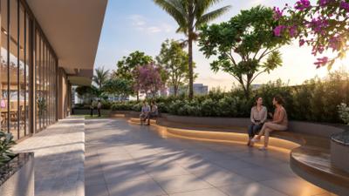
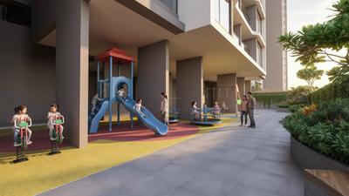
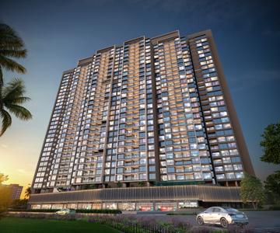
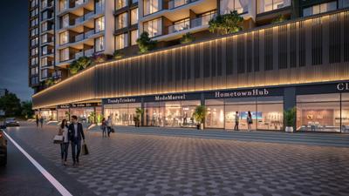
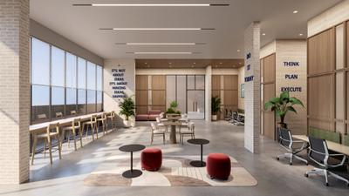
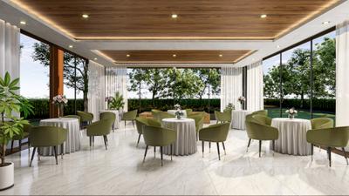
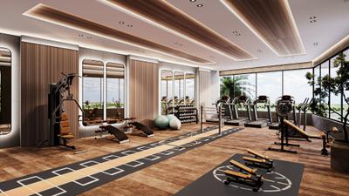
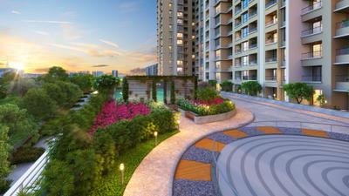
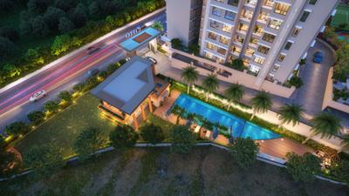
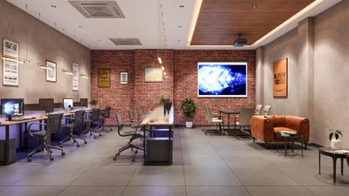
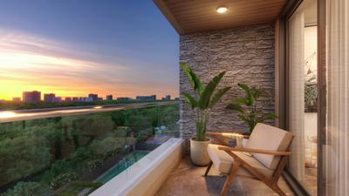
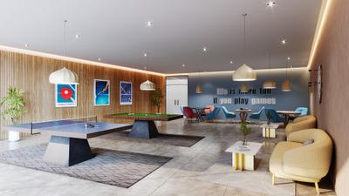
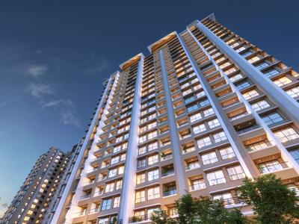
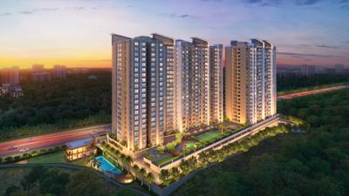
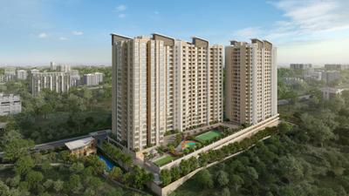
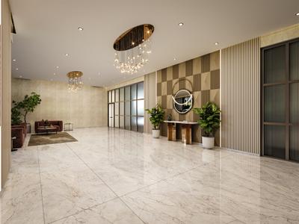
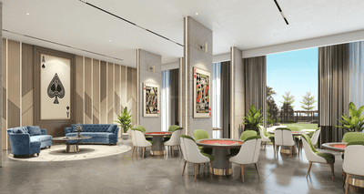
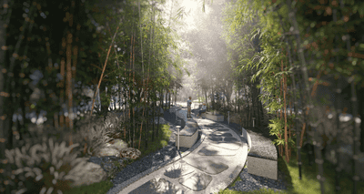
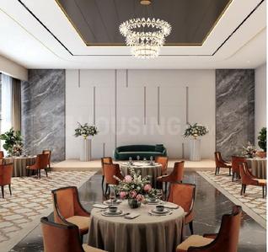
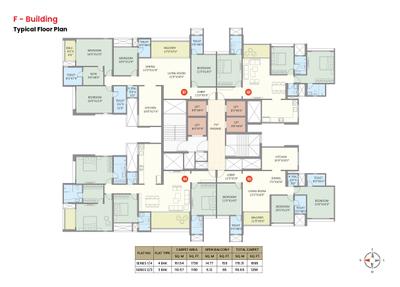
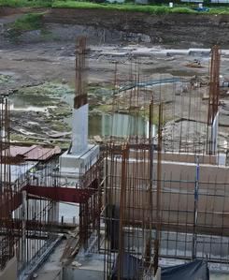
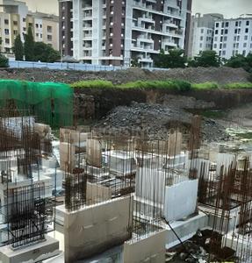
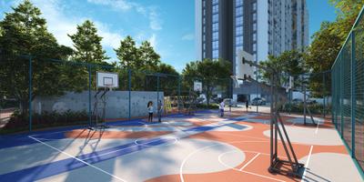
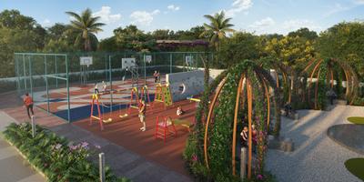
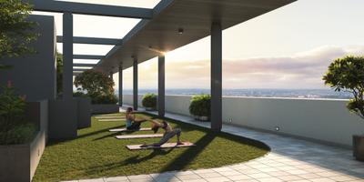
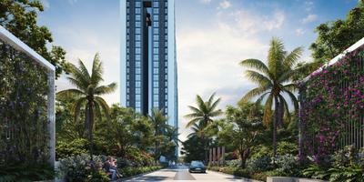
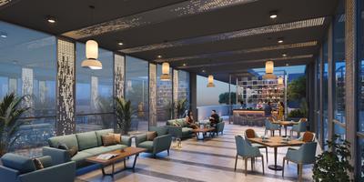
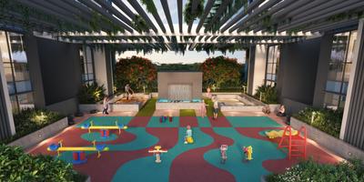
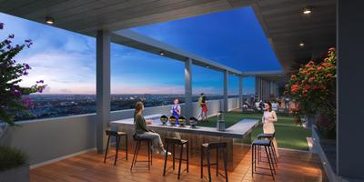
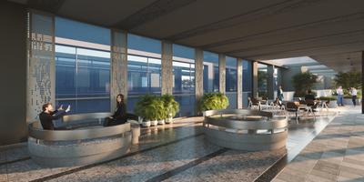
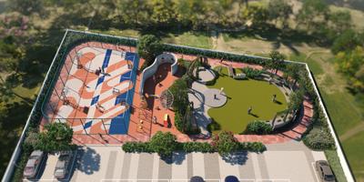
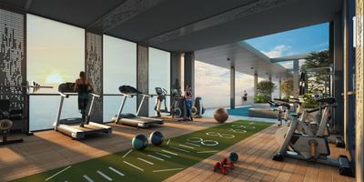
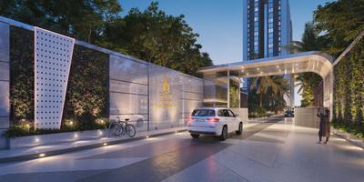
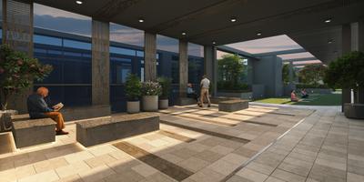
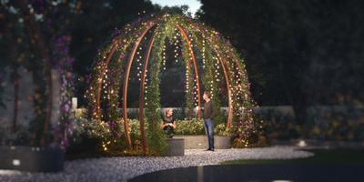
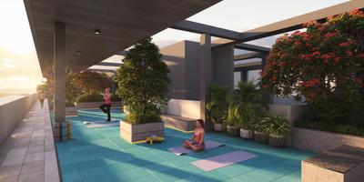
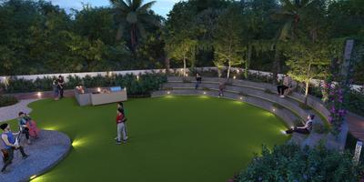
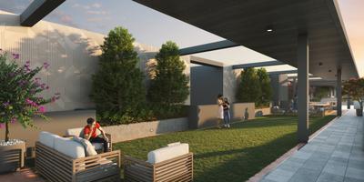
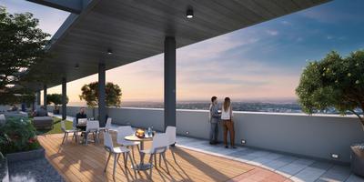
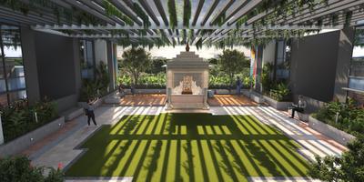
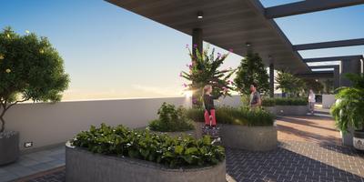
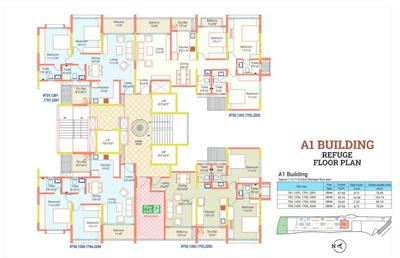
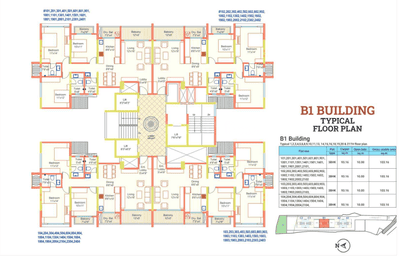
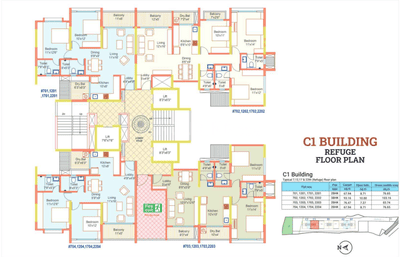
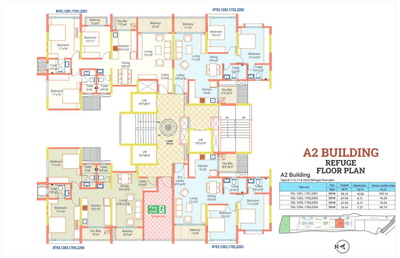
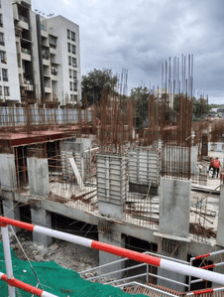
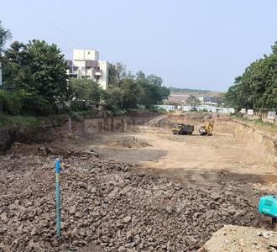
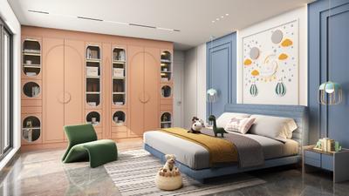
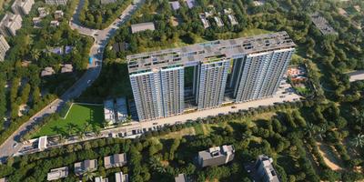
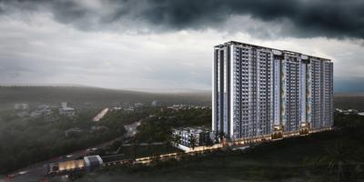
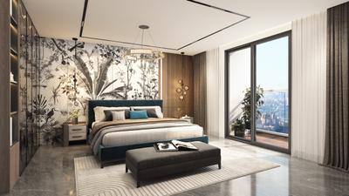
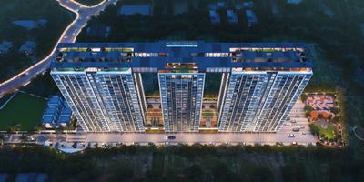
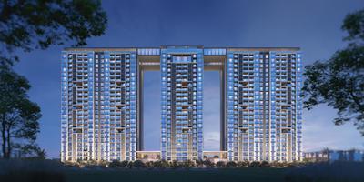
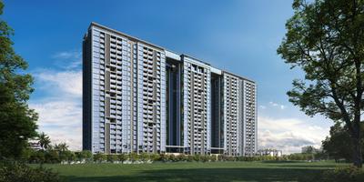
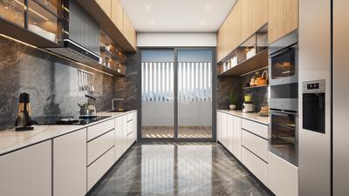
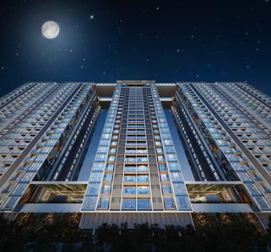
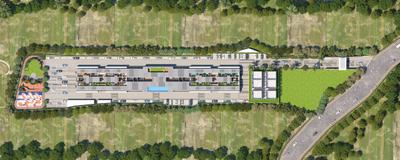
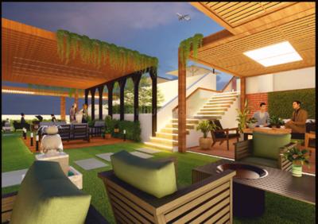
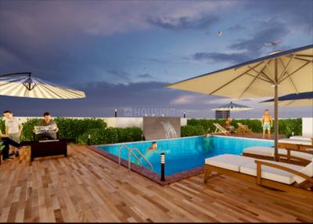
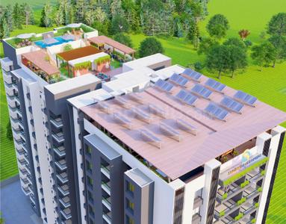
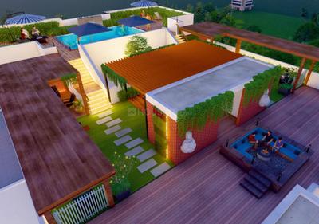
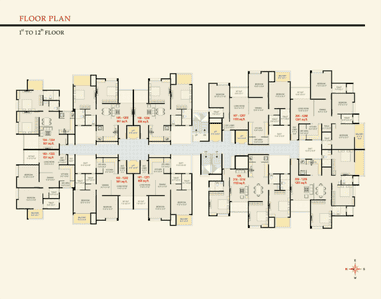
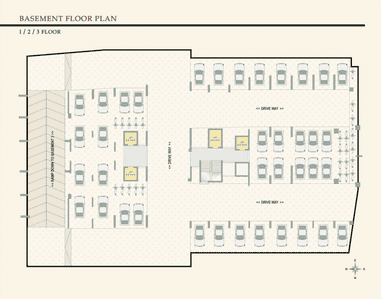
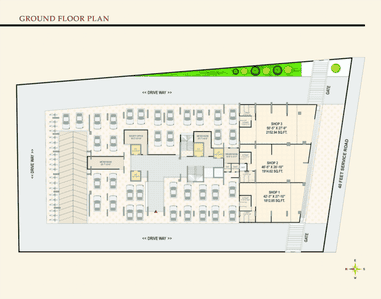
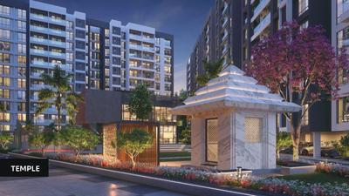
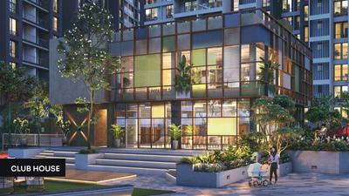
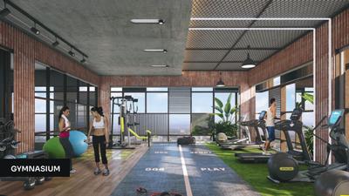
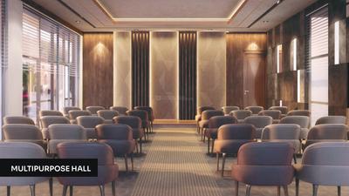
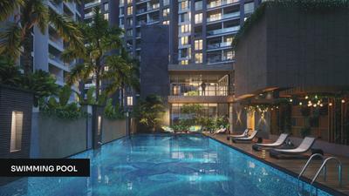
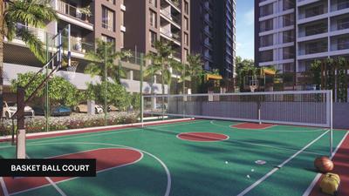
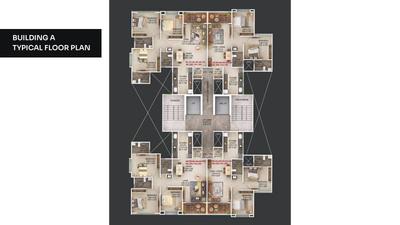
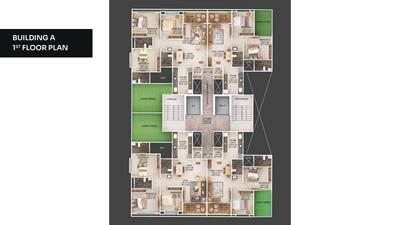
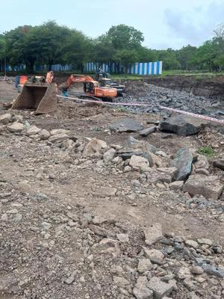
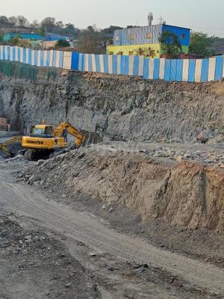
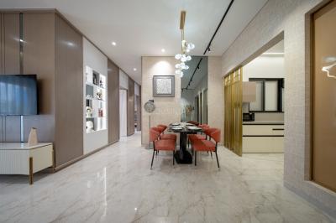
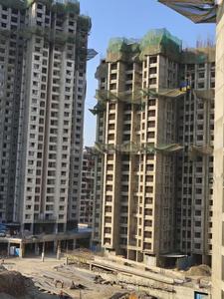
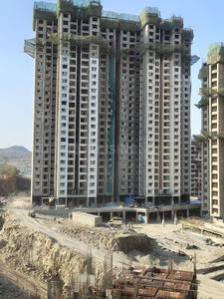
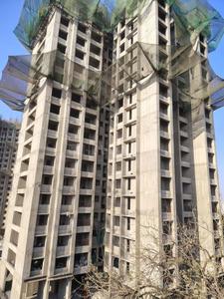
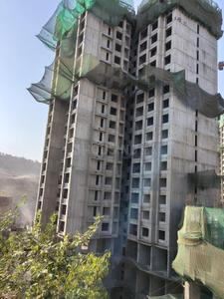
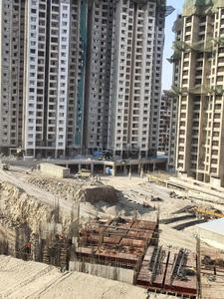
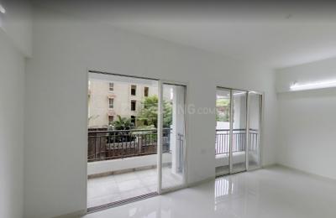
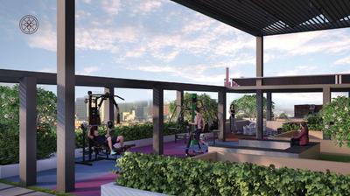
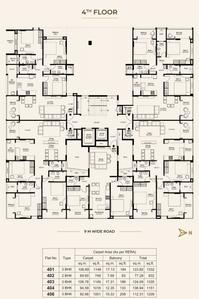
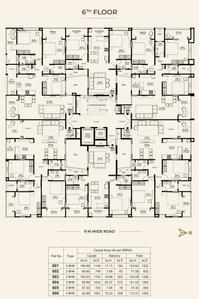
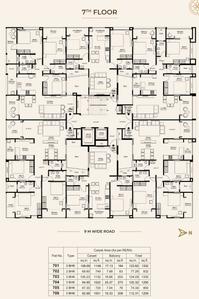
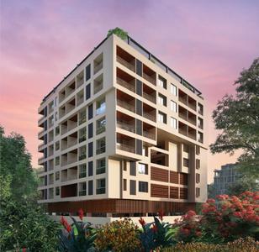
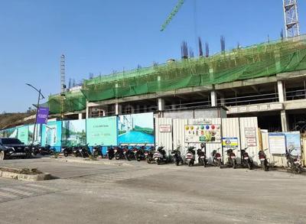
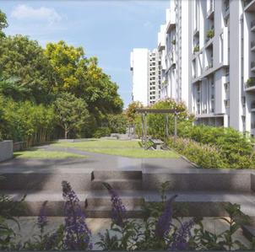
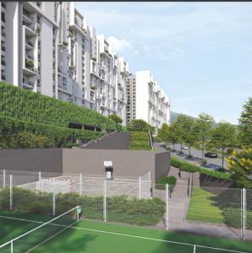
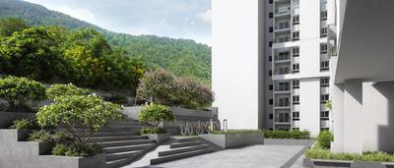
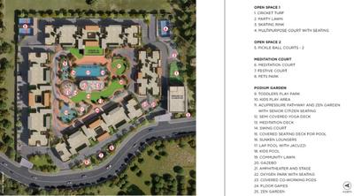
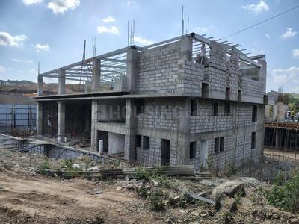
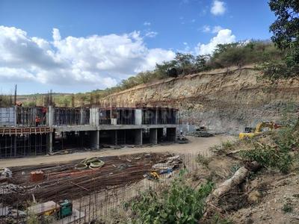
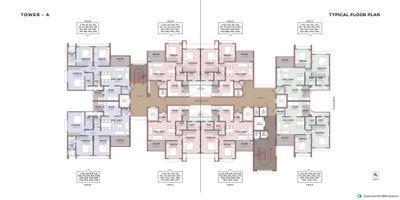
Trimurti Wisteria Project Images
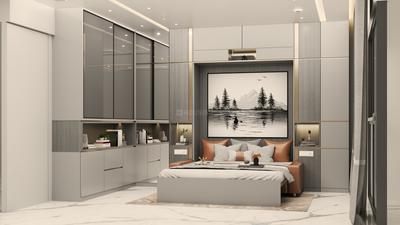
Project Image of 729.47 - 4270.8 Sq.ft 2 BHK Apartment for buy in Trimurti Wisteria
1/6

2, 3 BHK Flats in Bavdhan, Pune

2 BHK Flat
₹88.38 L - 91.45 L
3 BHK Flat
₹1.23 Cr - 5.17 Cr
Avg. Price: ₹12.12 K/sq.ftPossession: Dec, 2027

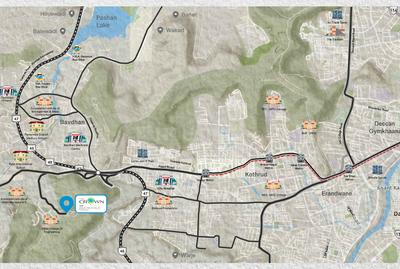
Nearby Properties Around (Chandani Chowk)

G
Gera
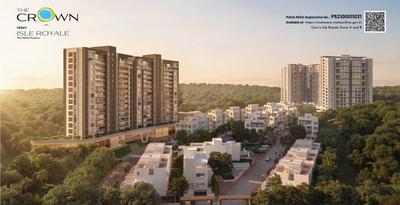
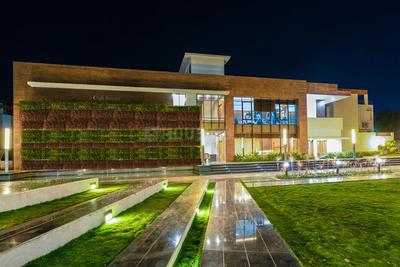
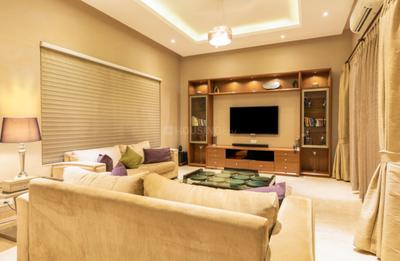
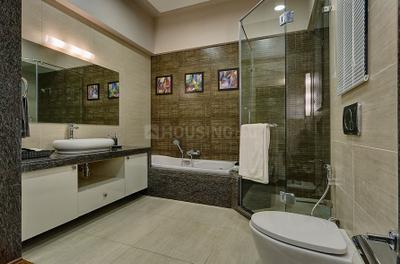
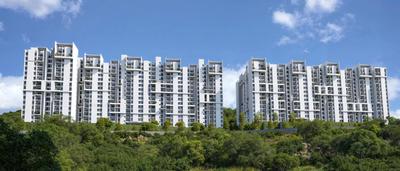
The Crown At Geras Isle Royale Project Images
Project Image of 2074.12 - 2565.6 Sq.ft 3.5 BHK Apartment for buy in The Crown At Geras Isle Royale
1/18
0.7 km away
Zero Brokerage

3.5, 4.5 BHK Flats in Bavdhan, Pune

3.5 BHK Flat
₹3.02 Cr
4.5 BHK Flat
₹3.73 Cr
Avg. Price: ₹14.55 K/sq.ftSizes: 2074 - 2566 sq.ft.Under ConstructionPossession: Dec, 2028
PI
PPI Infra Pvt Ltd
+ 1 more
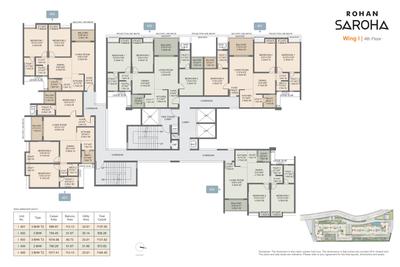
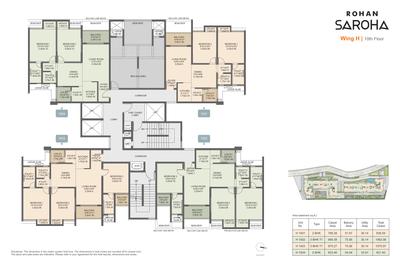
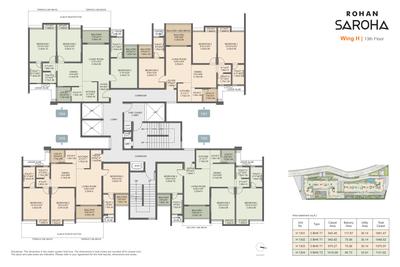
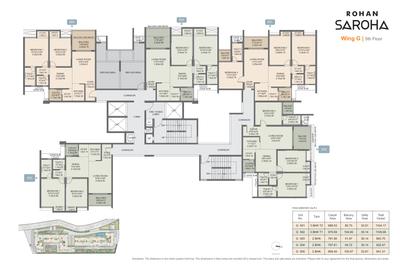
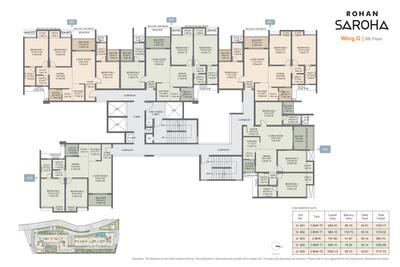
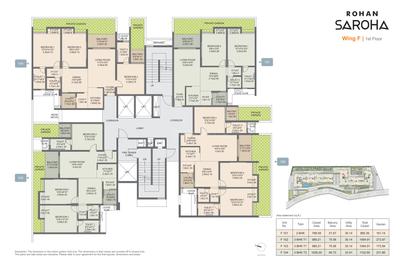
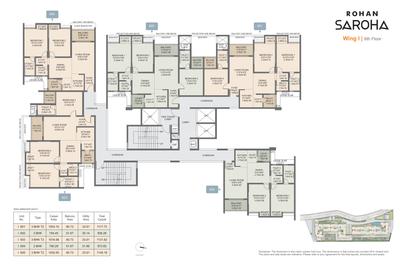
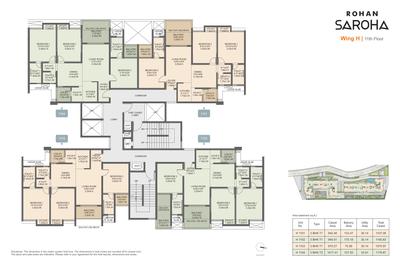
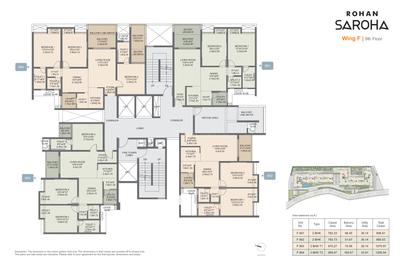
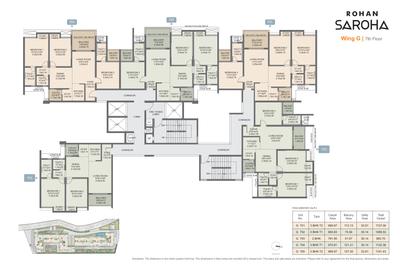
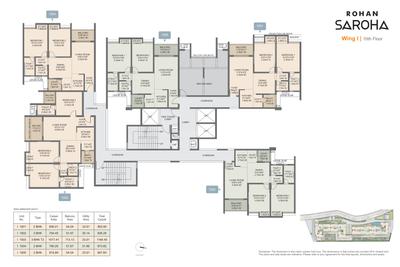
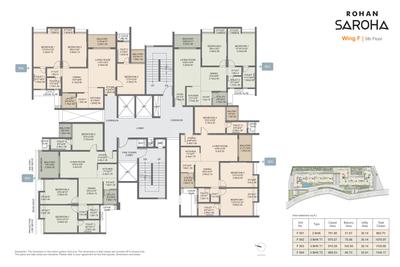
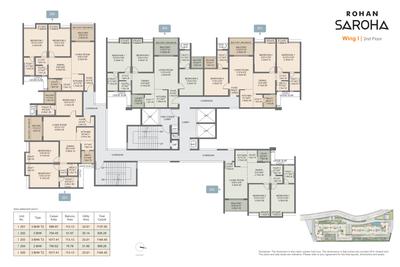
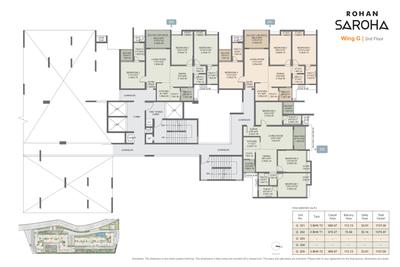
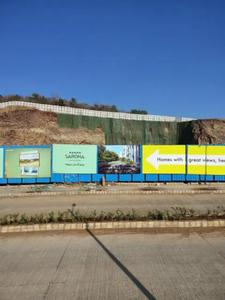
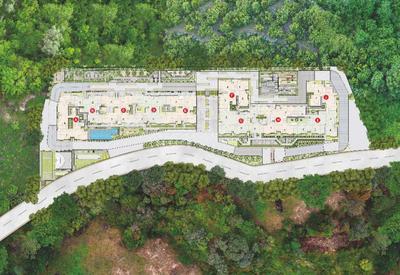
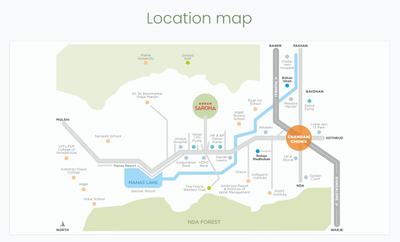
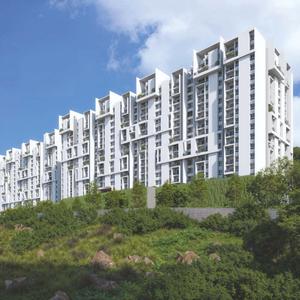
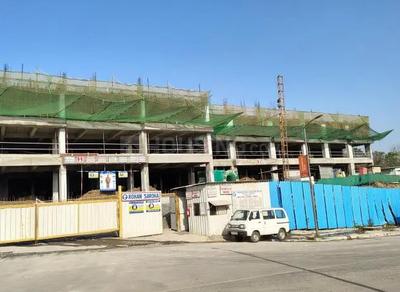
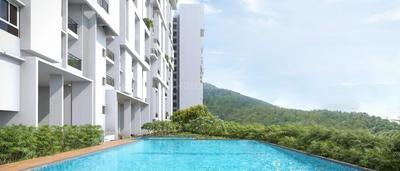
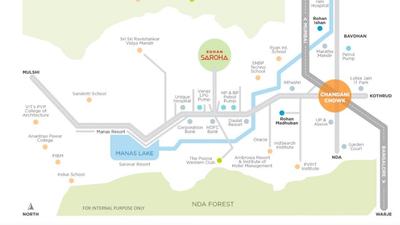
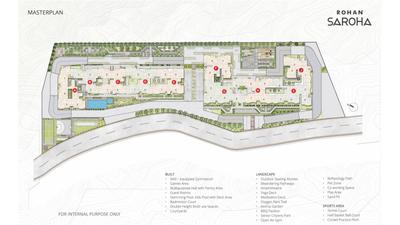
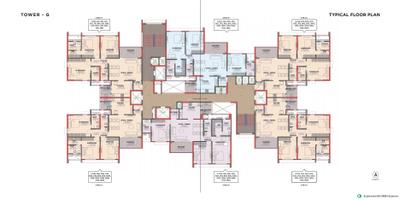
Rohan Saroha Project Images
Project Image of 1048.0 - 2023.0 Sq.ft 3 BHK Apartment for buy in Rohan Saroha
1/57
3.2 kms away
Zero Brokerage

3, 4 BHK Flats in Bhugaon, Pune

3 BHK Flat
₹1.11 Cr - 1.47 Cr
4 BHK Flat
₹1.68 Cr - 2.2 Cr
Avg. Price: ₹10.73 K/sq.ftSizes: 1048 - 2023 sq.ft.Under ConstructionPossession: Sep, 2028
NG
Nyati Group
+ 2 more
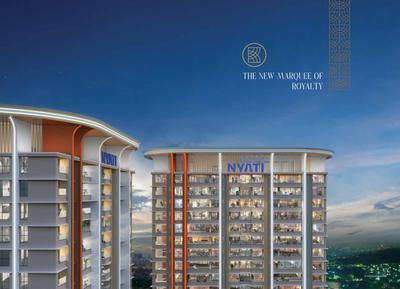
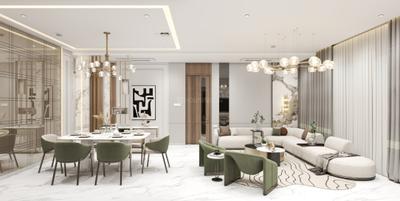
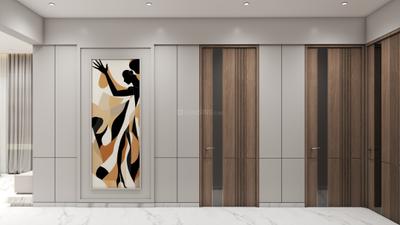
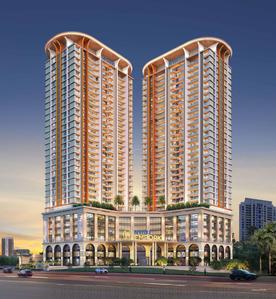
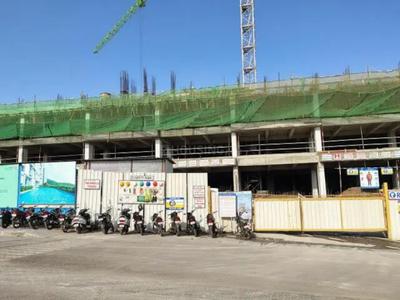
Nyati Emerald III Project Images
Project Image of 838.0 - 1213.0 Sq.ft 2 BHK Apartment for buy in Nyati Emerald III
1/21
5.2 kms away
Zero Brokerage

2, 3 BHK Flats in Baner, Pune

2 BHK Flat
₹1.25 Cr
3 BHK Flat
₹1.8 Cr
Avg. Price: ₹14.88 K/sq.ftSizes: 838 - 1213 sq.ft.Under ConstructionPossession: Aug, 2028
NG
Nyati Group
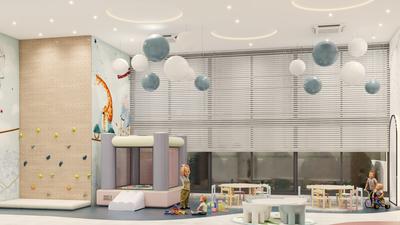
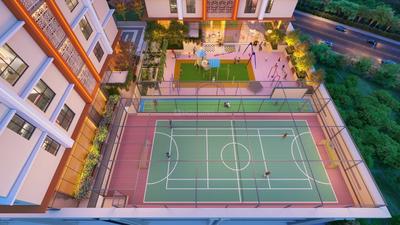
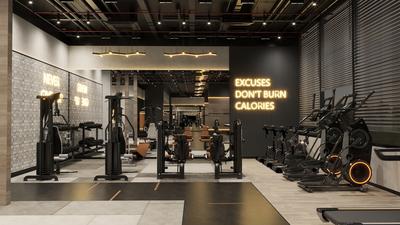
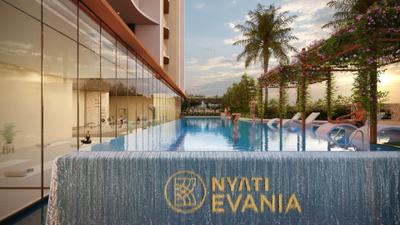
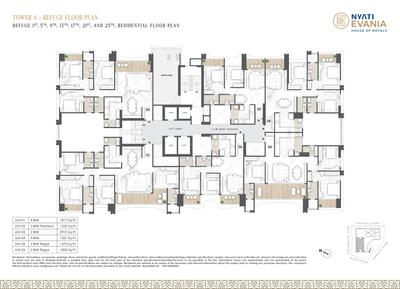
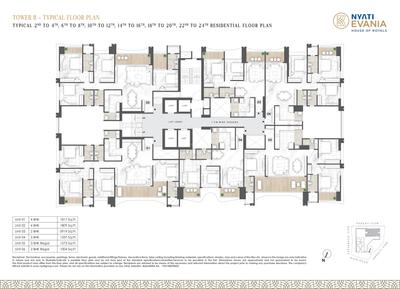
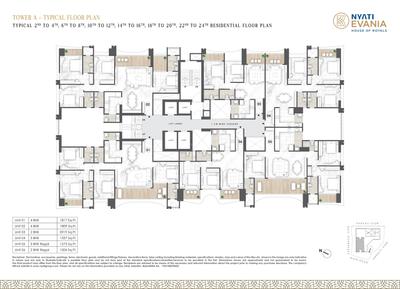
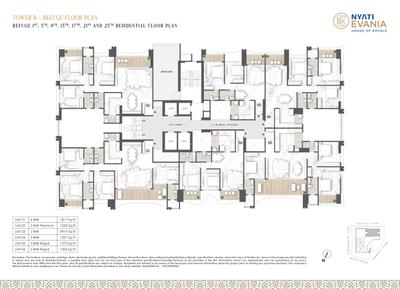
Nyati Evania Project Images
Project Image of 781.89 - 1611.03 Sq.ft 2 BHK Apartment for buy in Nyati Evania
1/68
6.8 kms away
Zero Brokerage

2, 3, 4 BHK Flats in Sadashiv Peth, Pune

2 BHK Flat
₹1.69 Cr - 1.85 Cr
3 BHK Flat
₹2.46 Cr - 2.9 Cr
4 BHK Flat
₹3.34 Cr - 3.35 Cr
Avg. Price: ₹18.41 K/sq.ftSizes: 919 - 1817 sq.ft.Under ConstructionPossession: Apr, 2030
SV
Shree Venkatesh Buildcon Pvt Ltd
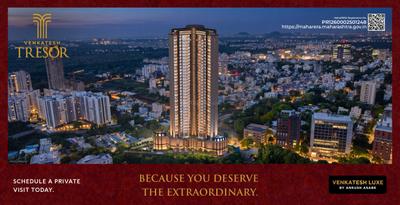
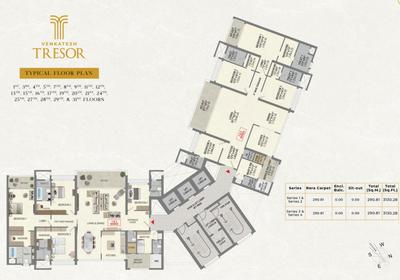
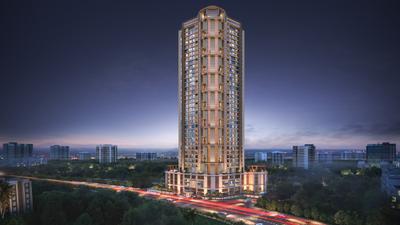
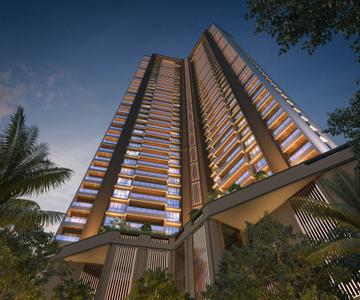
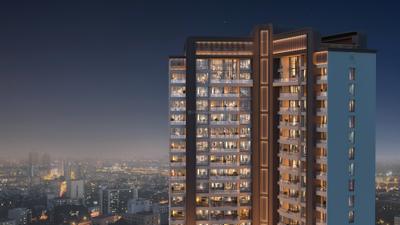
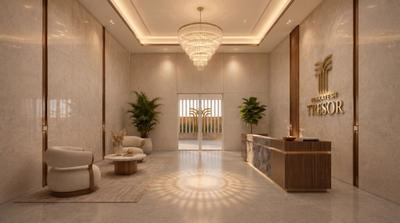
Venkatesh Tresor Project Images
Project Image of 0.0 - 3081.0 Sq.ft 4.5 BHK Apartment for buy in Venkatesh Tresor
1/28
6.2 kms away

4.5 BHK Flat in Baner, Pune

4.5 BHK Flat
₹8.61 Cr
Avg. Price: ₹27.95 K/sq.ftSizes: 3081 sq.ft.Under ConstructionPossession: Mar, 2030
PP
Paradise properties
+ 2 more
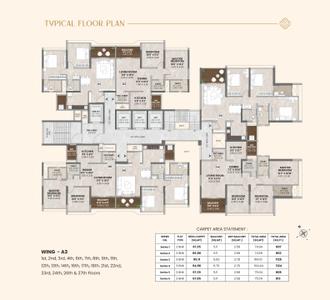
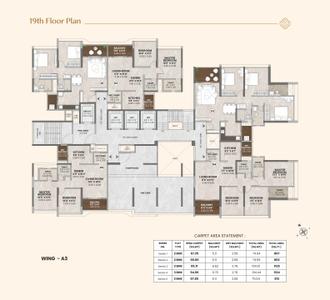
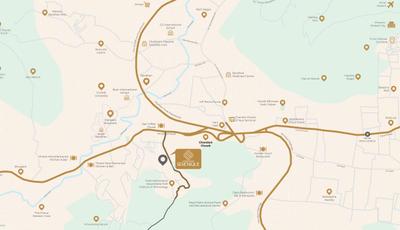
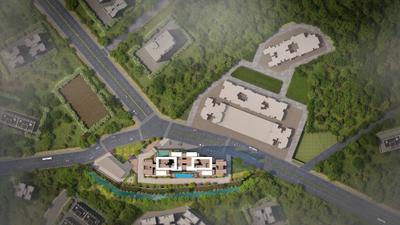
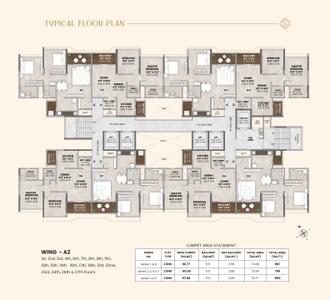
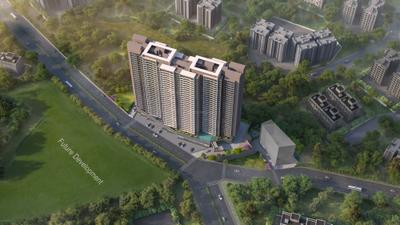
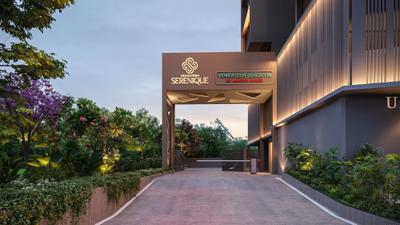
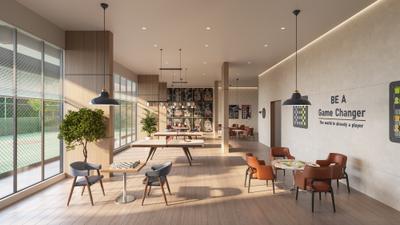
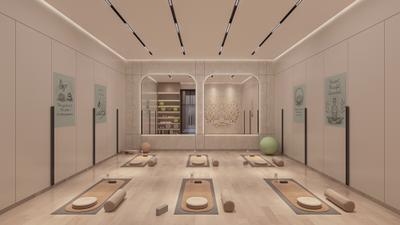
Venkatesh Serenique Phase 1 Project Images
Project Image of 789.0 - 1125.0 Sq.ft 2 BHK Apartment for buy in Venkatesh Serenique Phase 1
1/34
0.7 km away
Zero Brokerage

2, 3 BHK Flats in Bavdhan, Pune

2 BHK Flat
₹1.08 Cr - 1.11 Cr
3 BHK Flat
₹1.58 Cr - 1.58 Cr
Avg. Price: ₹13.86 K/sq.ftSizes: 789 - 1125 sq.ft.Under ConstructionPossession: Sep, 2031
TR
The Real Estate Mall
+ 1 more
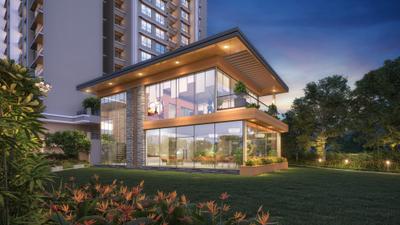
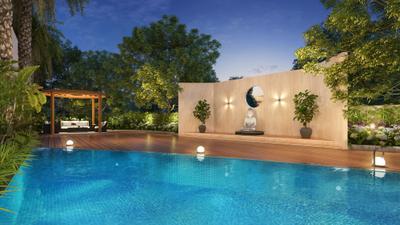
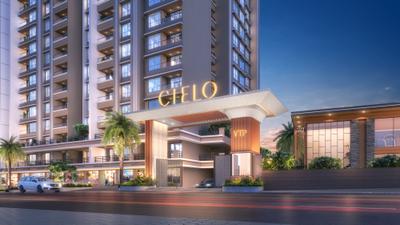
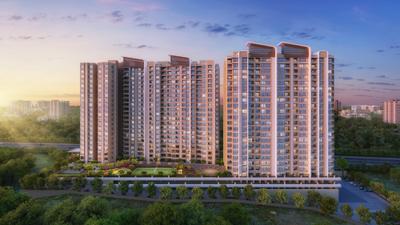
Cielo by VTP Luxe Project Images
Project Image of 761.0 - 1744.0 Sq.ft 2 BHK Apartment for buy in Cielo by VTP Luxe
1/17
0.8 km away
Zero Brokerage

2, 3, 4 BHK Flats in Bavdhan, Pune

2 BHK Flat
₹1 Cr - 1.16 Cr
3 BHK Flat
₹1.33 Cr - 2.09 Cr
4 BHK Flat
₹2.52 Cr
Avg. Price: ₹13.14 K - 14.45 K/sq.ftSizes: 761 - 1744 sq.ft.Under ConstructionPossession: Dec, 2028

Zero Brokerage Projects around Chandani Chowk

Gallery Cover Pic of The Crown At Geras Isle Royale
0.75 kmfrom
₹3.02 Cr - 3.73 Cr
The Crown At Geras Isle Royale
Gera
3.5, 4.5 BHK Flats Bavdhan, Pune
G
Gera
Developer
Gallery Cover Pic of Rohan Saroha
3.19 kmfrom
₹1.11 Cr - 2.2 Cr
Rohan Saroha
Rohan Builders and Developers Private Limited
3, 4 BHK Flats Bhugaon, Pune
PI
PPI Infra Pvt Ltd
Seller + 1 more
Gallery Cover Pic of Nyati Emerald III
5.24 kmfrom
₹1.25 Cr - 1.8 Cr
Nyati Emerald III
Nyati Group
2, 3 BHK Flats Baner, Pune
NG
Nyati Group
Developer + 4 more
Gallery Cover Pic of Nyati Evania
6.83 kmfrom
₹1.69 Cr - 3.35 Cr
Nyati Evania
Nyati Group
2, 3, 4 BHK Flats Sadashiv Peth, Pune
NG
Nyati Group
Developer
TR
The Real Estate Mall
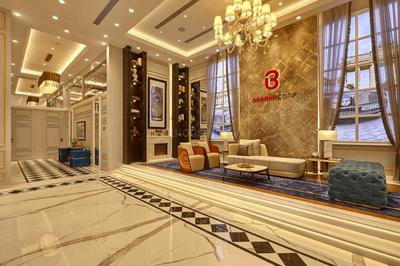
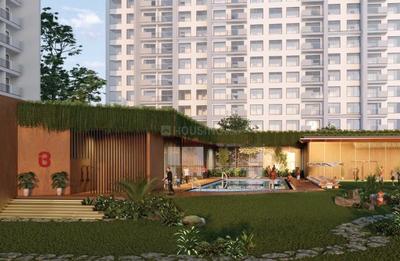
Bramhacorp Sun Valley Phase 1 Project Images
Project Image of 716.98 - 2129.12 Sq.ft 2 BHK Apartment for buy in Bramhacorp Sun Valley Phase 1
1/15
0.9 km away
Zero Brokerage

2, 2.5, 3, 3.5, 4.5 BHK Flats in Bavdhan, Pune

2 BHK Flat
₹1.03 Cr - 2.45 Cr
2.5 BHK Flat
₹2.51 Cr - 2.98 Cr
3 BHK Flat
₹1.48 Cr - 2.74 Cr
3.5 BHK Flat
₹2.43 Cr - 3.64 Cr
4.5 BHK Flat
₹3.02 Cr - 3.67 Cr
Avg. Price: ₹14.37 K - 17.25 K/sq.ftSizes: 717 - 2129 sq.ft.Under ConstructionPossession: Dec, 2030
TR
The Real Estate Mall
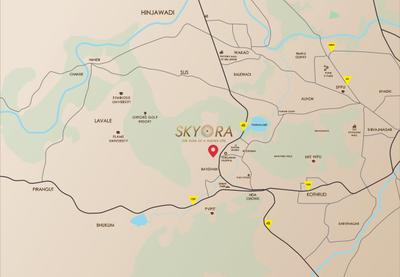
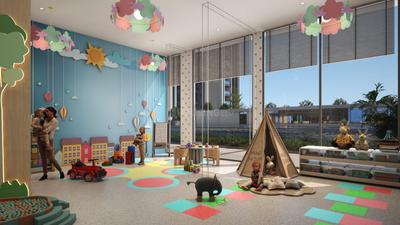
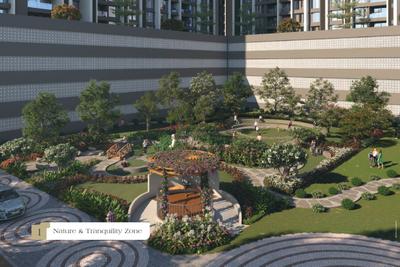
Skyora Project Images
Project Image of 855.59 - 1282.56 Sq.ft 2 BHK Apartment for buy in Skyora
1/7
1.2 kms away
Zero Brokerage
Skyora
RERA

2, 3 BHK Flats in Bavdhan, Pune

2 BHK Flat
₹1.13 Cr
3 BHK Flat
₹1.42 Cr - 1.7 Cr
Avg. Price: ₹13.22 K/sq.ftSizes: 856 - 1283 sq.ft.Under ConstructionPossession: Jun, 2029
TR
The Real Estate Mall
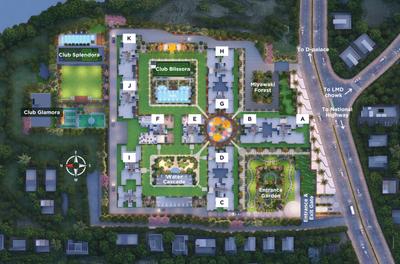
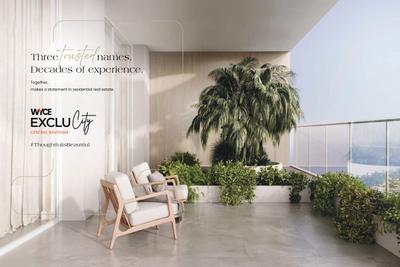
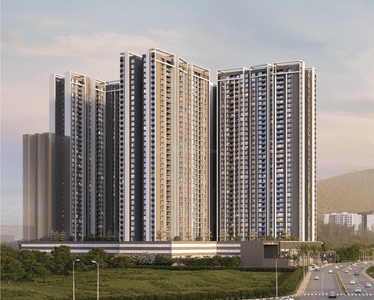
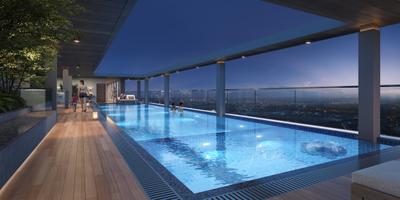
WYCE Exclucity E F I Project Images
Project Image of 797.0 - 1898.0 Sq.ft 2 BHK Apartment for buy in WYCE Exclucity E F I
1/35
1.3 kms away
Zero Brokerage

2, 3, 4 BHK Flats in Bavdhan, Pune

2 BHK Flat
₹1 Cr - 1.28 Cr
3 BHK Flat
₹1.25 Cr - 2.12 Cr
4 BHK Flat
₹2.39 Cr
Avg. Price: ₹12.59 K/sq.ftSizes: 797 - 1898 sq.ft.Under ConstructionPossession: Dec, 2029
SP
Saket Patil
+ 1 more
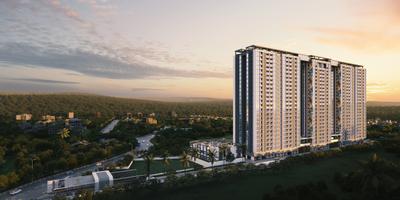
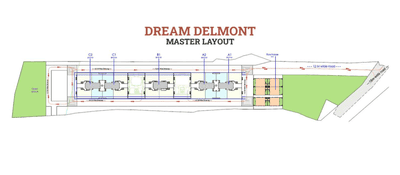
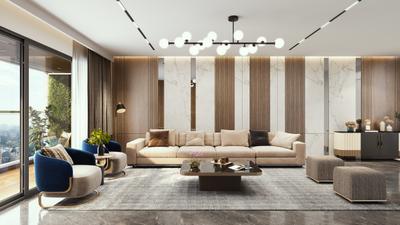
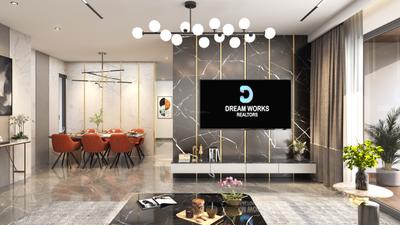
Dream Delmont Project Images
Project Image of 825.0 - 1110.0 Sq.ft 2 BHK Apartment for buy in Dream Delmont
1/62
1.8 kms away
Zero Brokerage

2, 3 BHK Flats in Bavdhan, Pune

2 BHK Flat
₹1.07 Cr - 1.2 Cr
3 BHK Flat
₹1.53 Cr
Avg. Price: ₹12.97 K - 13.78 K/sq.ftSizes: 825 - 1110 sq.ft.Under ConstructionPossession: Mar, 2029
PI
PPI Infra Pvt Ltd
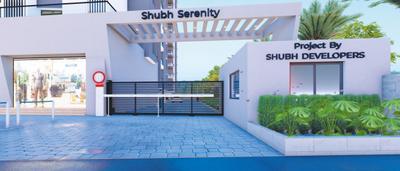
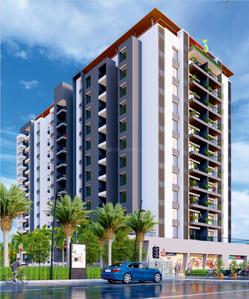
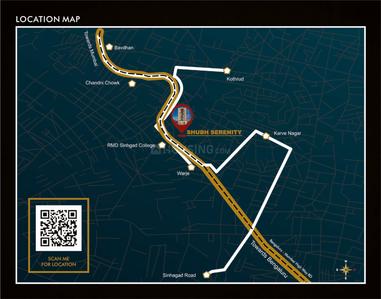
Shubh Serenity Project Images
Project Image of 831.0 - 1201.26 Sq.ft 2 BHK Apartment for buy in Shubh Serenity
1/16
2.1 kms away
Zero Brokerage

2, 3 BHK Flats in Warje, Pune

2 BHK Flat
₹1.1 Cr - 1.16 Cr
3 BHK Flat
₹1.51 Cr - 1.55 Cr
Avg. Price: ₹13.1 K/sq.ftSizes: 831 - 1201 sq.ft.Under ConstructionPossession: Jun, 2027
PI
PPI Infra Pvt Ltd
Majestique Aravali Project Images
Project Image of 777.0 - 1073.0 Sq.ft 2 BHK Apartment for buy in Majestique Aravali
1/21
2.5 kms away
Zero Brokerage

2, 3 BHK Flats in Warje, Pune

2 BHK Flat
₹94.43 L - 97.35 L
3 BHK Flat
₹1.3 Cr
Avg. Price: ₹12.15 K/sq.ftSizes: 777 - 1073 sq.ft.Under ConstructionPossession: Mar, 2034
SH
Saga Homes
+ 1 more
Puraniks Abitante Fiore Project Images
Project Image of 691.8 - 1113.42 Sq.ft 2 BHK Apartment for buy in Puraniks Abitante Fiore
1/40
2.8 kms away
Zero Brokerage

2, 2.5, 3 BHK Flats in Bavdhan, Pune

2 BHK Flat
₹72.74 L - 82.11 L
2.5 BHK Flat
₹91.21 L - 95.43 L
3 BHK Flat
₹1.17 Cr - 1.17 Cr
Avg. Price: ₹10.51 K/sq.ftSizes: 692 - 1113 sq.ft.Under ConstructionPossession: Dec, 2030
TR
The Real Estate Mall
Built Solitaire Kothrud Project Images
Project Image of 1175.0 - 1860.0 Sq.ft 3 BHK Apartment for buy in Built Solitaire Kothrud
1/10
2.9 kms away
Zero Brokerage

3, 4 BHK Flats in Kothrud, Pune

3 BHK Flat
₹2.33 Cr - 2.73 Cr
4 BHK Flat
₹3.85 Cr - 3.91 Cr
Avg. Price: ₹19.83 K - 21.02 K/sq.ftSizes: 1175 - 1860 sq.ft.Under ConstructionPossession: Jun, 2029
PP
Paradise properties
+ 3 more
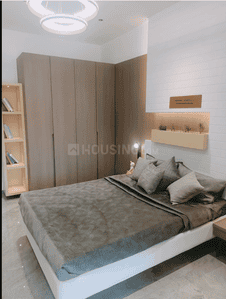
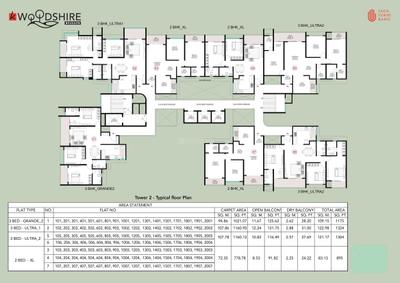
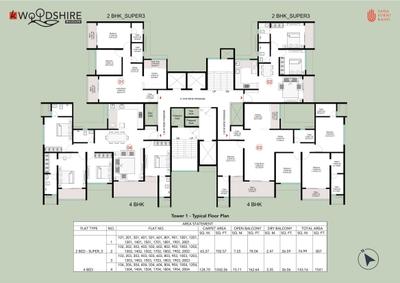
Kohinoor Woodshire Project Images
Project Image of 794.0 - 1541.0 Sq.ft 2 BHK Apartment for buy in Kohinoor Woodshire
1/13
2.9 kms away
Zero Brokerage

2, 3, 4 BHK Flats in Bhugaon, Pune

2 BHK Flat
₹79 L - 88.01 L
3 BHK Flat
₹1.09 Cr - 1.3 Cr
4 BHK Flat
₹1.57 Cr
Avg. Price: ₹10.07 K/sq.ftSizes: 794 - 1541 sq.ft.Under ConstructionPossession: Dec, 2029
TR
The Real Estate Mall
Gangotree Pranali Project Images
Project Image of 831.0 - 1332.0 Sq.ft 2 BHK Apartment for buy in Gangotree Pranali
1/12
3.0 kms away
Zero Brokerage

2, 3 BHK Flats in Kothrud, Pune

2 BHK Flat
₹1.75 Cr
3 BHK Flat
₹2.62 Cr
Avg. Price: ₹19.67 K - ₹21.06 K/sq.ftSizes: 831 - 1332 sq.ft.Under ConstructionPossession: Apr, 2029
PI
PPI Infra Pvt Ltd
+ 1 more
Rohan Saroha Phase 1 Project Images
Project Image of 757.89 - 1458.08 Sq.ft 2 BHK Apartment for buy in Rohan Saroha Phase 1
1/12
3.1 kms away
Zero Brokerage

2, 3, 4 BHK Flats in Bhugaon, Pune

2 BHK Flat
₹77 L - 90 L
3 BHK Flat
₹96.04 L - 1.2 Cr
4 BHK Flat
₹1.65 Cr
Avg. Price: ₹10.16 K - 11.32 K/sq.ftSizes: 758 - 1458 sq.ft.Under ConstructionPossession: Sep, 2028
LP
Lk Prop
+ 1 more
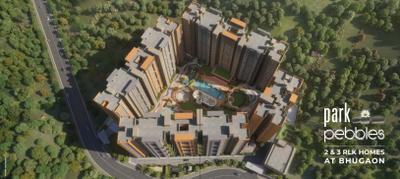
Purple Park Pebbles Phase I Project Images
Project Image of 797.0 - 1250.0 Sq.ft 2 BHK Apartment for buy in Purple Park Pebbles Phase I
1/16
3.1 kms away
Zero Brokerage

2, 3 BHK Flats in Bhugaon, Pune

2 BHK Flat
₹84.17 L - 87.17 L
3 BHK Flat
₹1.1 Cr - 1.33 Cr
Avg. Price: ₹10.6 K/sq.ftSizes: 797 - 1250 sq.ft.Under ConstructionPossession: Jun, 2030
PI
PPI Infra Pvt Ltd
Tigers Nest Project Images
Project Image of 0.0 - 2300.0 Sq.ft 4 BHK Apartment for buy in Tigers Nest
1/47
3.2 kms away
Zero Brokerage

4 BHK Flat in Bhugaon, Pune

4 BHK Flat
₹1.79 Cr
Avg. Price: ₹7.78 K/sq.ftSizes: 2300 sq.ft.Under ConstructionPossession: Dec, 2027
Are you a property owner looking to rent/sell?
Post your property for FREE
Hello 👋🏻
Easy Contact with sellers
Personalized experience
My Activity
Contacted Properties
00
Seen Properties
00
Saved Properties
00
Recent Searches
00

Explore Sub Localities around Chandani Chowk, Pune

Top Projects for Sale around Chandani Chowk, Pune

Gallery Cover Pic of Contigo Hill View
1 BHK Apartment
Bavdhan,Pune
 
Gallery Cover Pic of Prathmesh Elite
3 BHK Apartment
Kothrud, Pune
₹1.86 Cr-2.28 Cr
Gallery Cover Pic of Nyati Equinox
2, 3, 4 BHK Apartments
Bavdhan,Pune
₹95.14 L-2.4 Cr
Gallery Cover Pic of Venkatesh Serenique Phase 1
2, 3 BHK Apartments
Bavdhan,Pune
₹1.08 Cr-1.58 Cr
Gallery Cover Pic of Oree Cloud 51
2, 3 BHK Apartments
Bavdhan,Pune
₹99.99 L-1.42 Cr
Gallery Cover Pic of Trimurti Wisteria
2, 3 BHK Apartments
Bavdhan,Pune
₹88.38 L-5.17 Cr
Gallery Cover Pic of Sharada Akashparv C
Property
Bavdhan,Pune
 
Gallery Cover Pic of Gera Isle Royale
3, 5 BHK Villas
Bavdhan,Pune
₹3.2 Cr-5.02 Cr
Gallery Cover Pic of Puraniks Abitante Fiore Phase 2D 1
2, 2.5 BHK Apartments
Sun Vihar,Pune
 
Gallery Cover Pic of Menlo Joywoods
2, 3 BHK Apartments
Bavdhan,Pune
₹85.45 L-1.17 Cr

Popular Locality for sale around Chandani Chowk, Pune

Bavdhan
15 people rated this locality
4.42
₹9,561
Avg. Price per sq.ft
5.09%
Rise in last 1 Year
Kothrud
76 people rated this locality
4.67
₹14,336
Avg. Price per sq.ft
2.04%
Rise in last 1 Year
Warje
19 people rated this locality
4.14
₹9,873
Avg. Price per sq.ft
8.97%
Rise in last 1 Year
₹10,447
Avg. Price per sq.ft
32.96%
Rise in last 1 Year
Erandwane
6 people rated this locality
5
₹17,505
Avg. Price per sq.ft
2.83%
Rise in last 1 Year
Bhugaon
11 people rated this locality
4.4
₹7,763
Avg. Price per sq.ft
5.92%
Rise in last 1 Year
Pashan
24 people rated this locality
4.37
₹10,983
Avg. Price per sq.ft
4.18%
Rise in last 1 Year
₹6,645
Avg. Price per sq.ft
12.11%
Rise in last 1 Year

Explore Regions in Pune

₹9,324
Avg. Price per sq.ft
3.79%
Rise in last 1 Year
₹34,167
Avg. Price per sq.ft
62.56%
Rise in last 1 Year

Popular searches for properties in Chandani Chowk, Pune

Luxury Properties in this area

Resale Projects around Chandani Chowk, Pune

Gallery Cover Pic of Gera Isle Royale
Bavdhan,Pune
3, 5 BHK Villas
3.2 Cr - 5.02 Cr
Gallery Cover Pic of Sai Developers Bavdhan Aura Ville
Bavdhan,Pune
2, 3 BHK Apartments
70.89 L - 1.08 Cr
Gallery Cover Pic of Ameya La Valle Casa
Bavdhan,Pune
1, 2, 3 BHK Apartments
81.09 L - 1.87 Cr
Gallery Cover Pic of Paranjape Gloria Grace
Bavdhan,Pune
2, 3 BHK Apartments
1.04 Cr - 1.75 Cr
Gallery Cover Pic of Lohia Megh Malhar Raga
Bavdhan,Pune
2, 2.5, 3 BHK Apartments
91.58 L - 1.26 Cr
Gallery Cover Pic of Saarrthi Satin Hills
Bavdhan,Pune
3, 4, 5 BHK Villas
1.55 Cr - 4.18 Cr
Gallery Cover Pic of Lohia Riddhi Siddhi
Bavdhan,Pune
2, 3 BHK Apartments
1.08 Cr - 1.9 Cr
Gallery Cover Pic of Lohia Galore Park
Bavdhan,Pune
2, 3.5 BHK Apartments
70.75 L - 94.13 L
Gallery Cover Pic of Kulkarni Sumati Heights
Bavdhan,Pune
3 BHK Apartment

Ready to Move Projects around Chandani Chowk, Pune

Gallery Cover Pic of Mantri Lavendula
Bavdhan,Pune
2 BHK Apartment
Gallery Cover Pic of Panchshil Realty Zenia
Bavdhan,Pune
2 BHK Apartment
Gallery Cover Pic of Eshan Apartment
Bavdhan,Pune
Gallery Cover Pic of Green Valley
Bavdhan,Pune
Gallery Cover Pic of Saarrthi Suyash
Kothrud,Pune
Gallery Cover Pic of Suvarn Nagari SOC
Kothrud,Pune
Gallery Cover Pic of Shriram Classics
Kothrud,Pune
Gallery Cover Pic of Abhinav Apartment
Kothrud,Pune
Housing.com
Great Places to work - Housing.com
Great Places to work in Asia - Housing.com