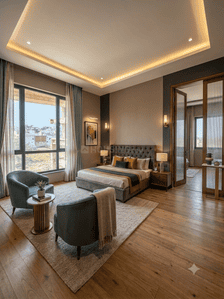
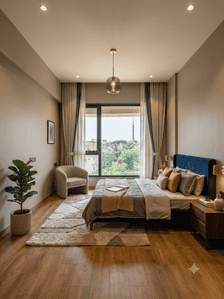
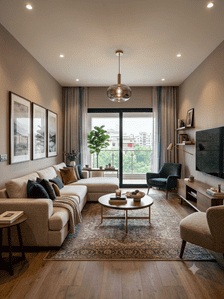
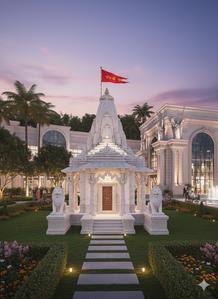
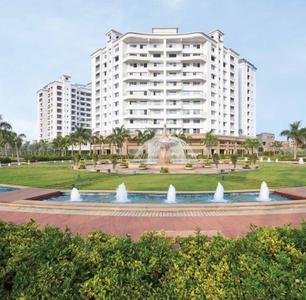
Your search for property ends here - Buy, Rent, Sell - Housing.com
housing-logo
Don't Miss out! Get notified of new homes as soon as they are posted

Notifications can be turned off anytime from browser settings.

Buy in Raipur
Download App
List PropertyFree
Saved
Apartment
Apartment
Independent House
Independent Floor
Plot
Studio
Duplex
Penthouse
Villa
Agricultural Land
BHK Type
1 RK
1 BHK
2 BHK
3 BHK
4 BHK
5 BHK
5+ BHK
0 -
20Cr
0
20.00Cr+
0
5Cr
10Cr
20Cr+
Sale Type
New Bookings
Resale
Under Construction
Ready to move
Under Construction
Verified
Verified by Housing.com: Authentic location and real photos
New Projects
Featured Agents
More Filters
Reset filters
Last Updated: Apr 14, 2026
Showing 1 - 1 of 1

Under Construction Apartments/Flats in Labhandih, Raipur

Sort by:
Relevance
AG
Aishwarya Group
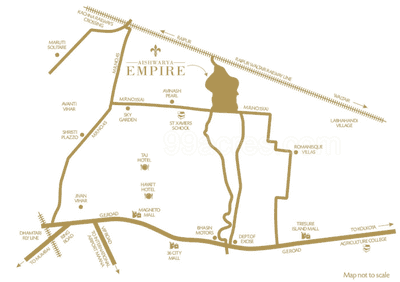
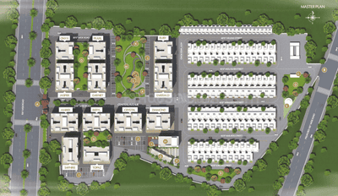
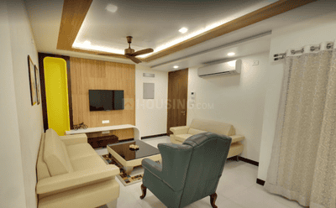
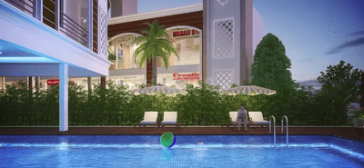
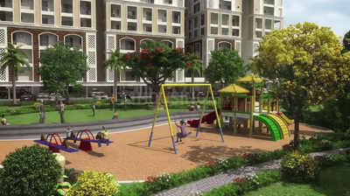
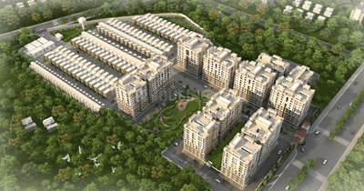
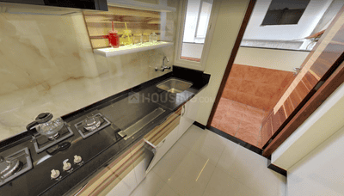
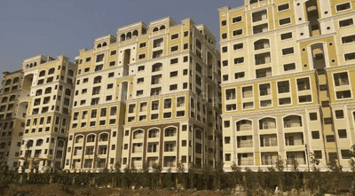
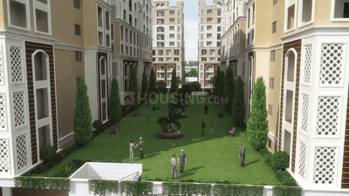
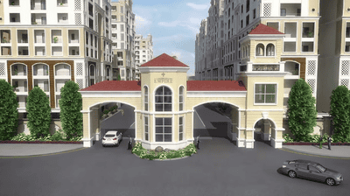
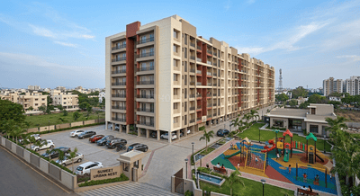
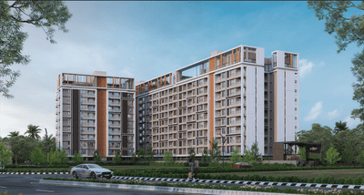
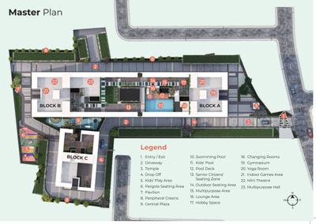
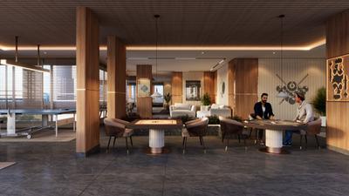
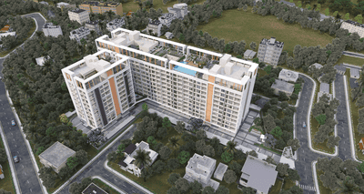
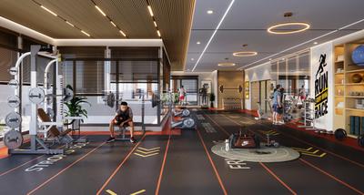
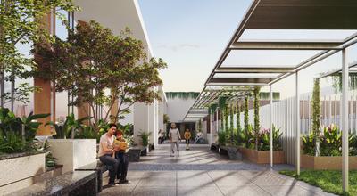
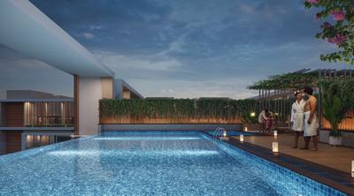
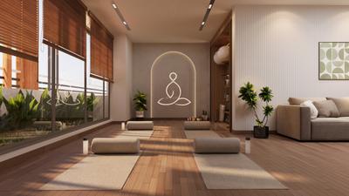
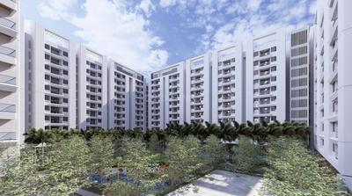
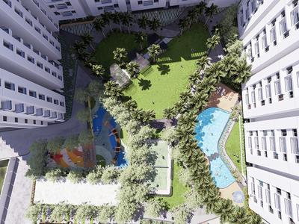
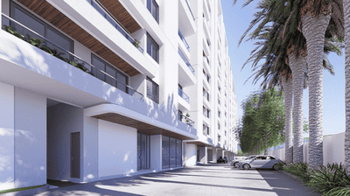
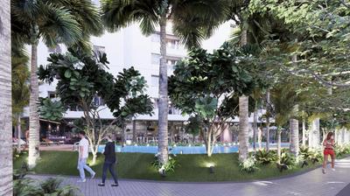
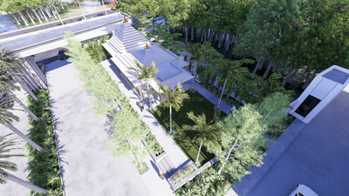
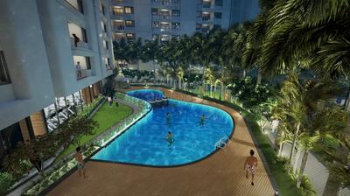
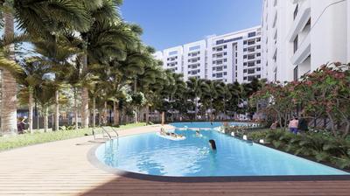
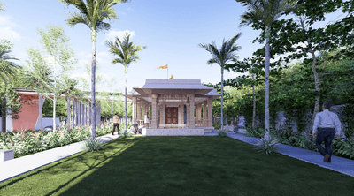
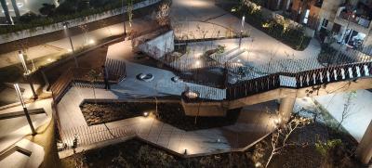
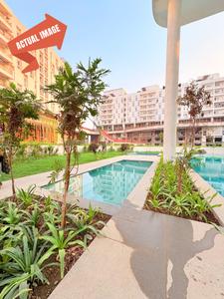
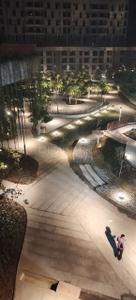
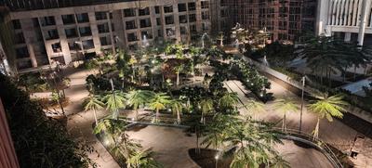
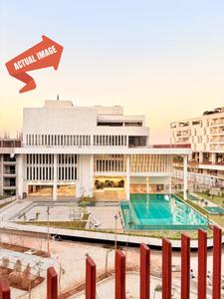
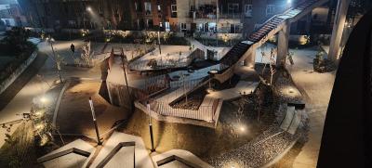
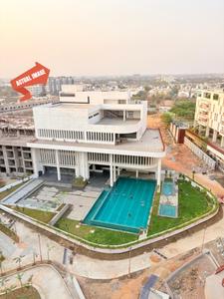
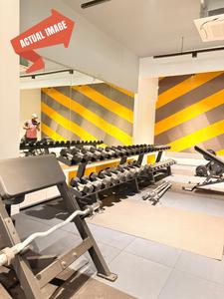
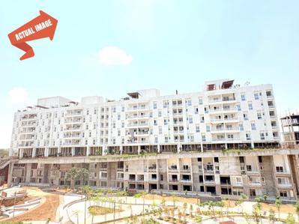
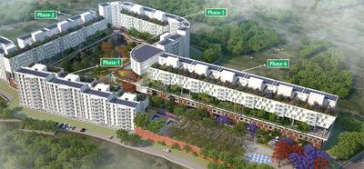
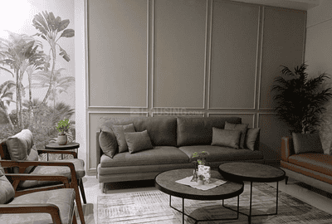
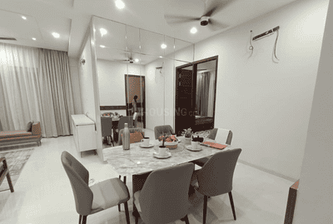
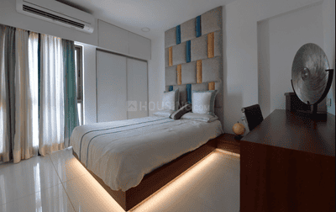
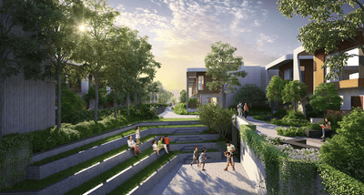
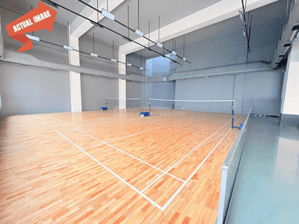
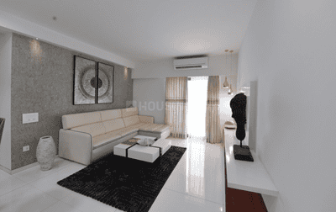
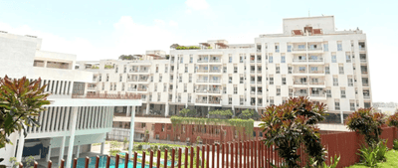
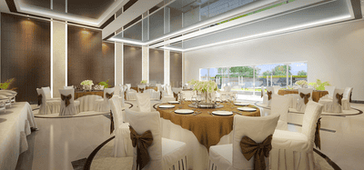
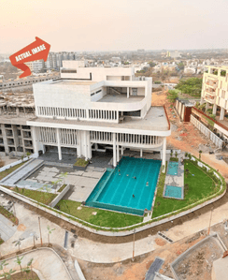
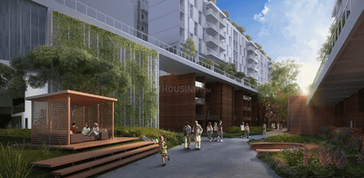
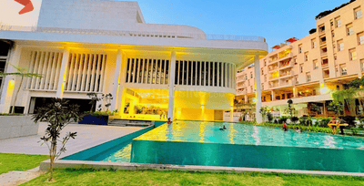
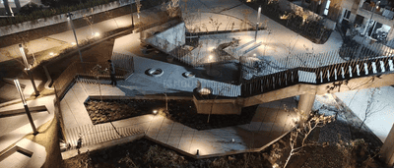
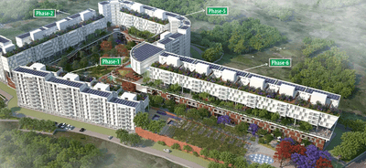
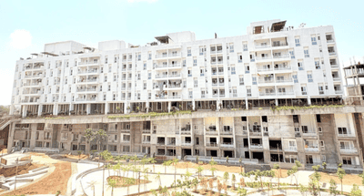
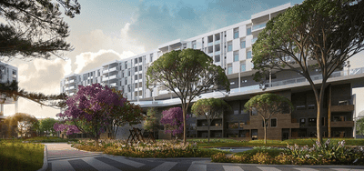
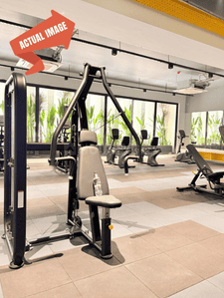
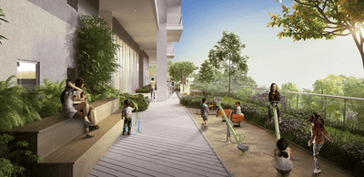
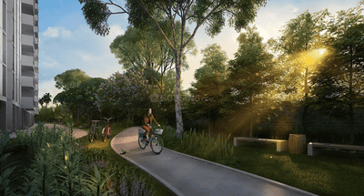
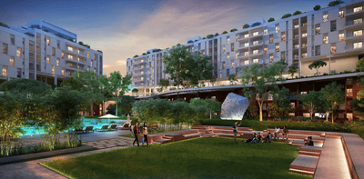
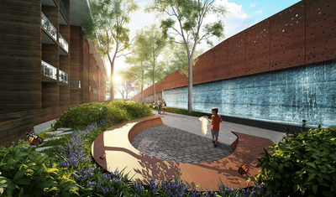
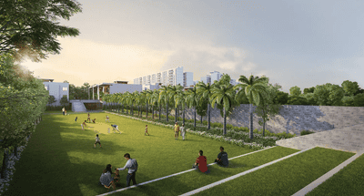
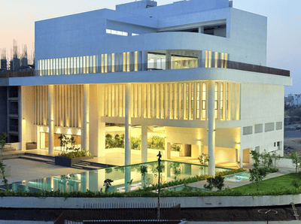
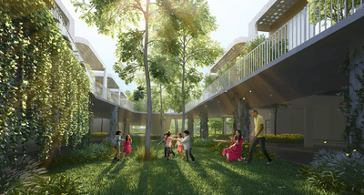
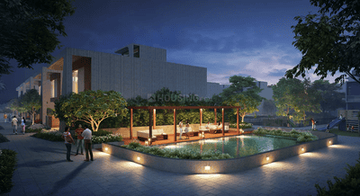
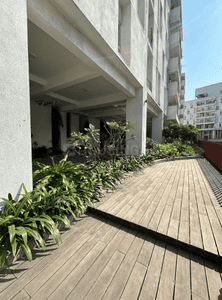
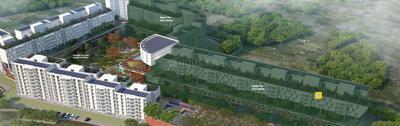
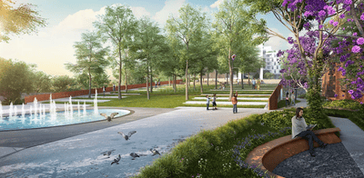
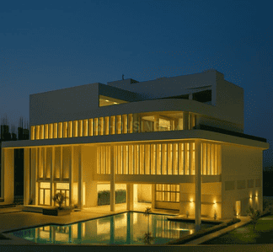
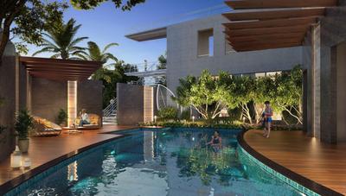
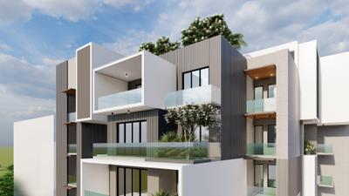
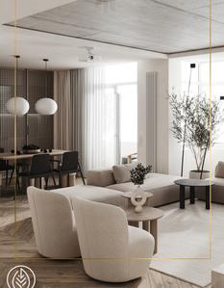
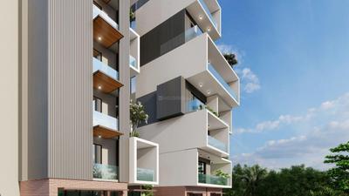
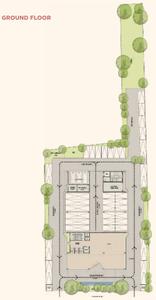
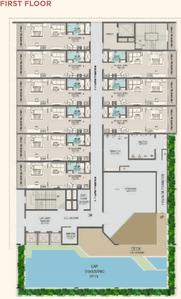
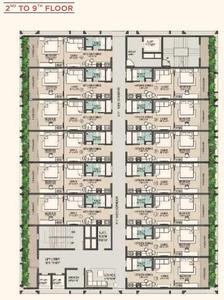
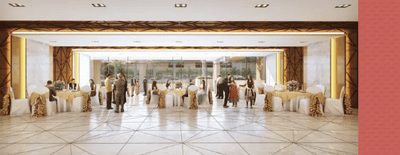
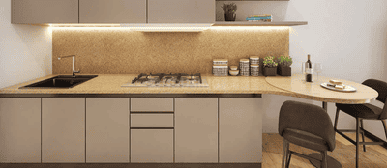
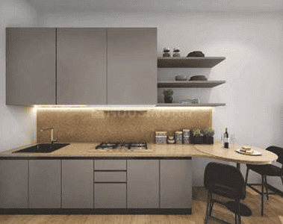
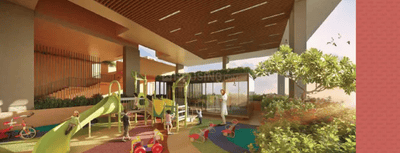
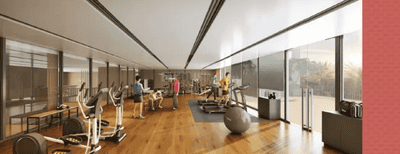
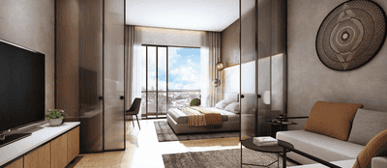
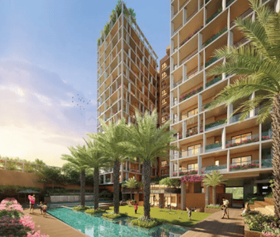
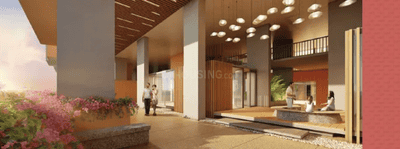
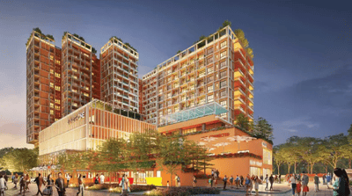
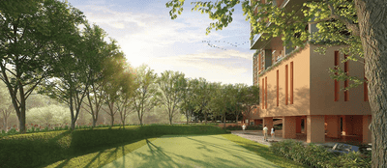
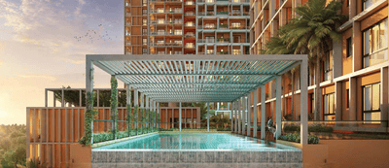
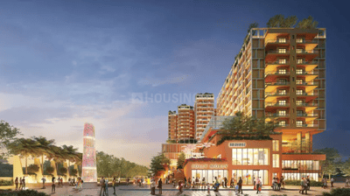
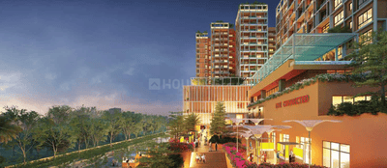
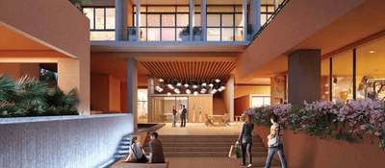
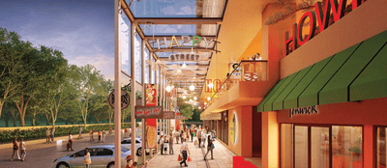
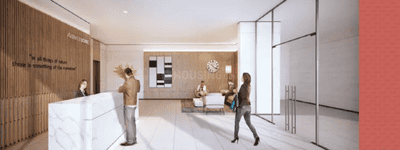
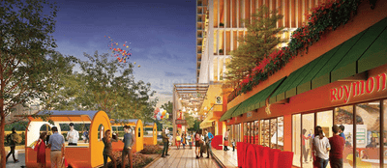
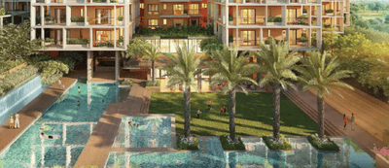
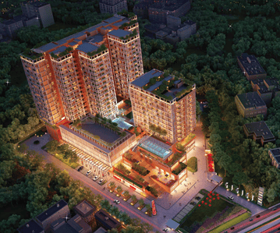
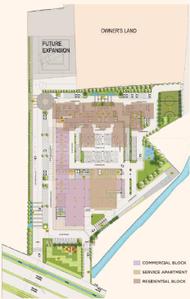
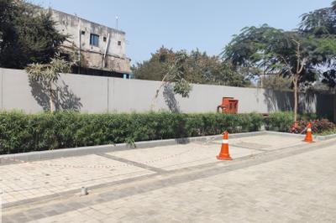
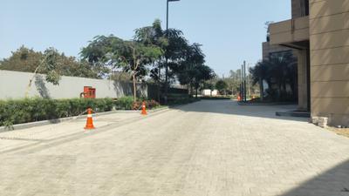
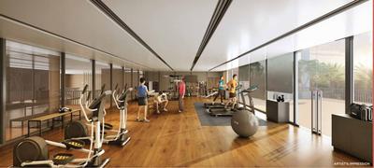
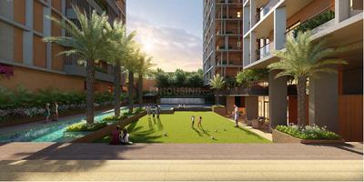
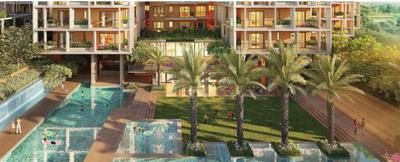
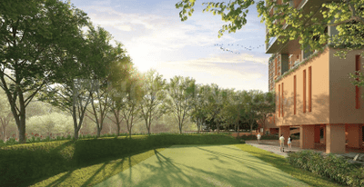
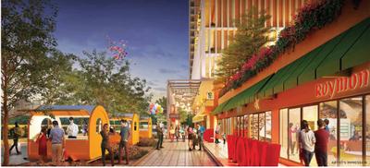
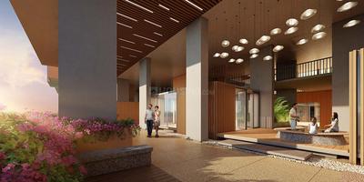
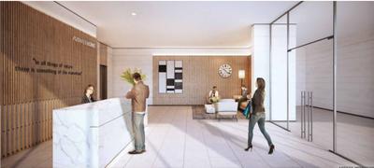
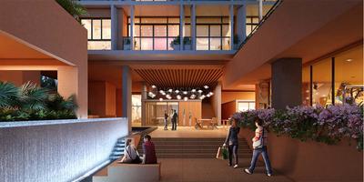
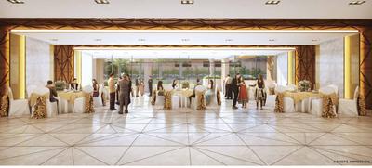
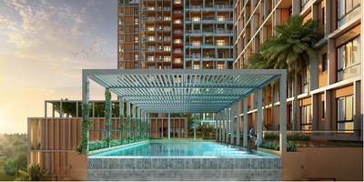
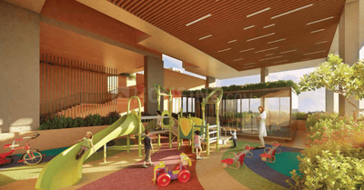
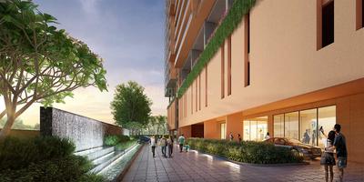
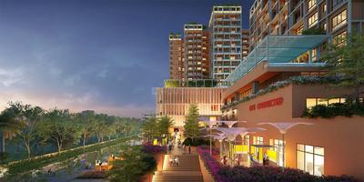
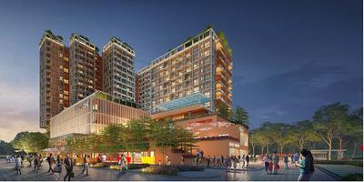
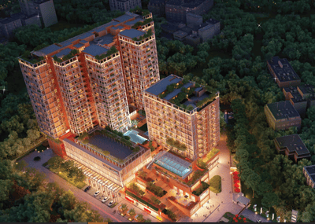
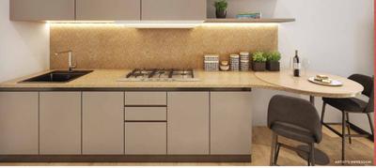
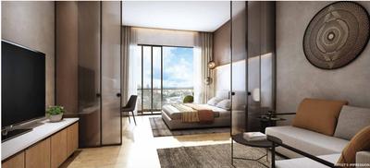
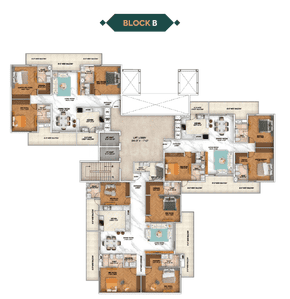
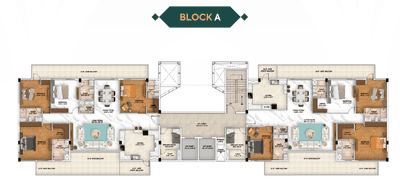
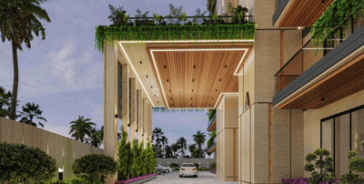
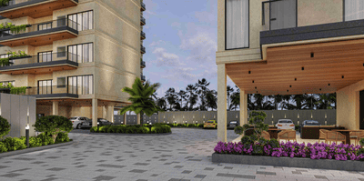
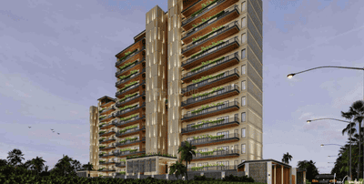
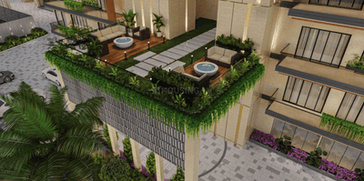
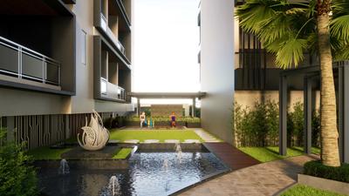
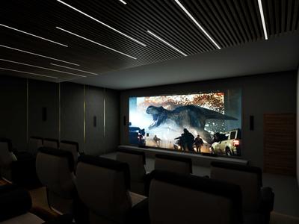
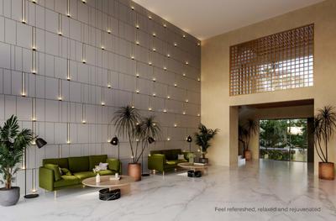
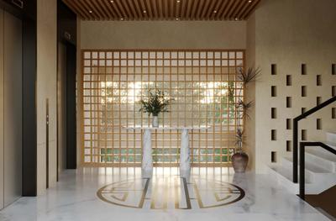
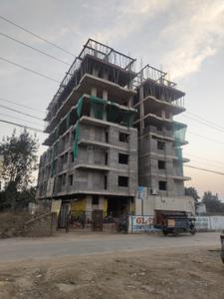
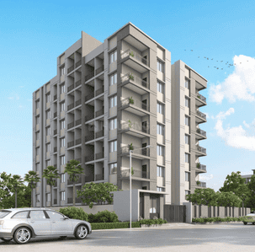
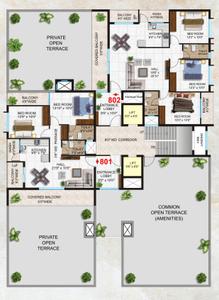
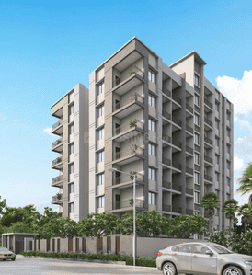
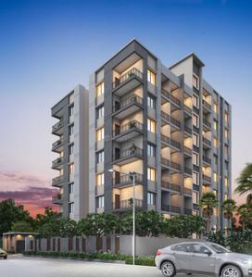
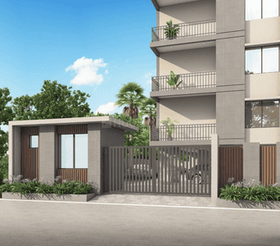
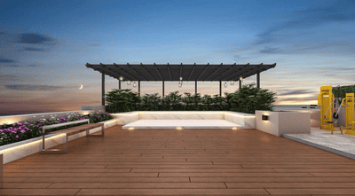
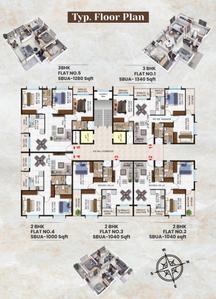
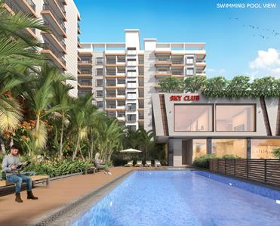
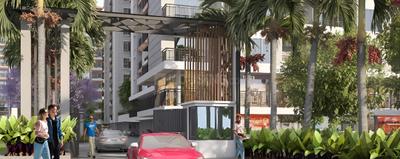
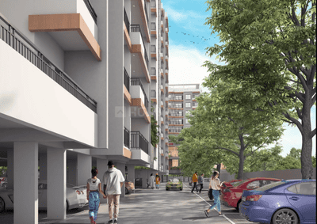
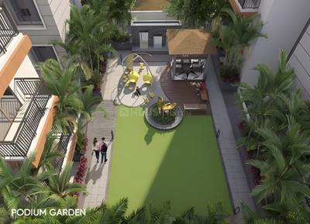
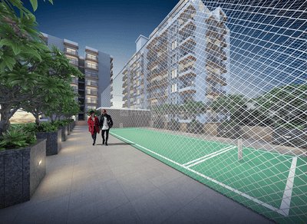
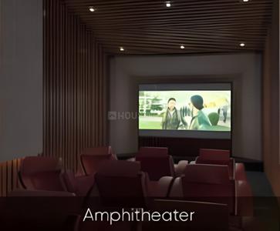
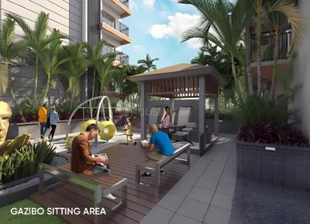
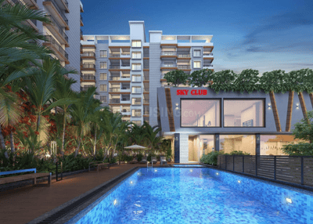
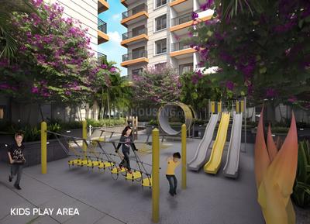
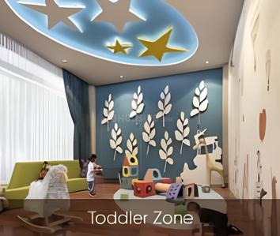
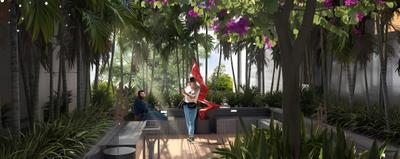
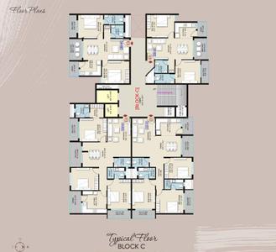
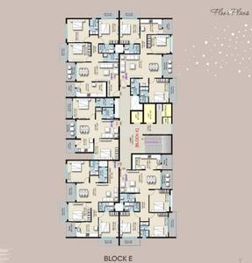
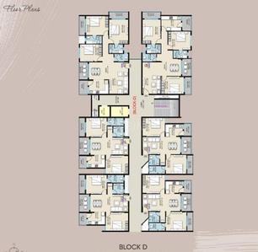
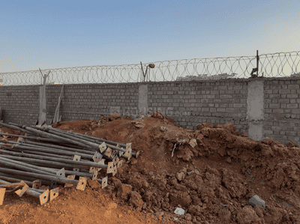
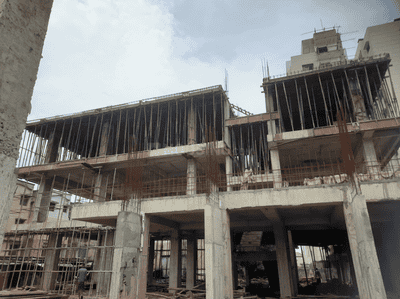
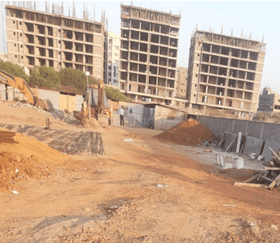
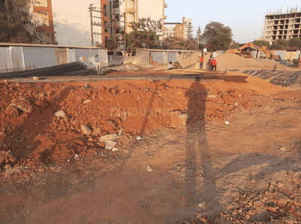
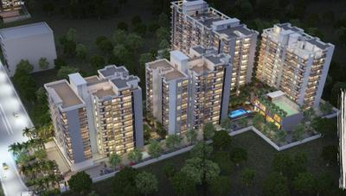
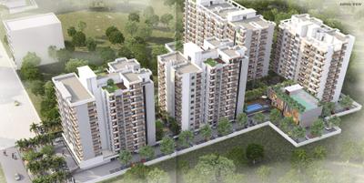
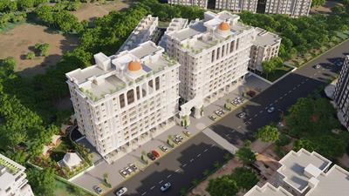
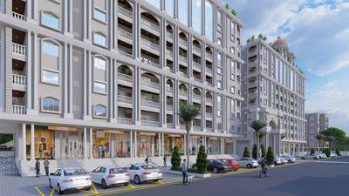
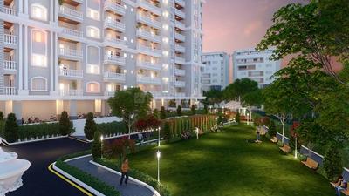
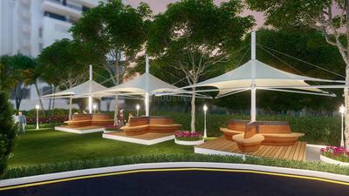
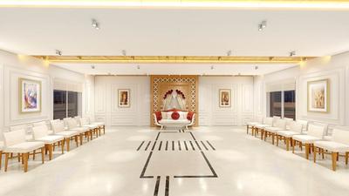
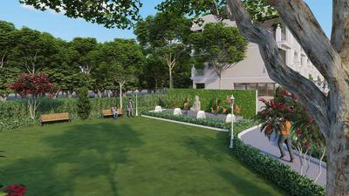
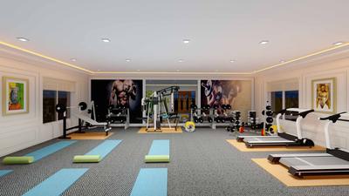
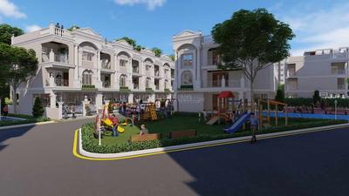
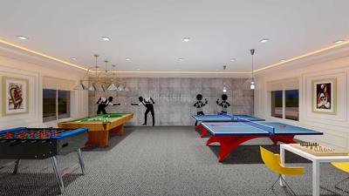
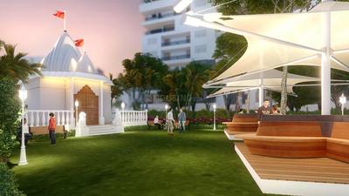
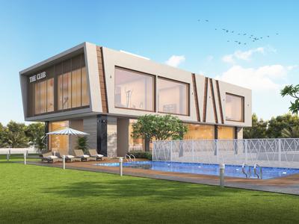
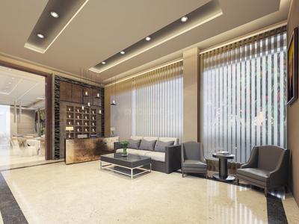
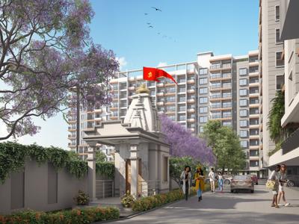
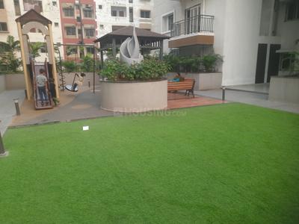
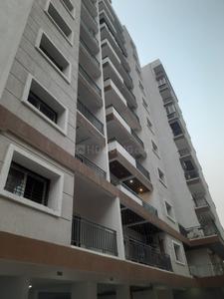
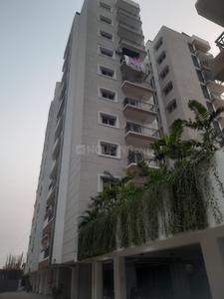
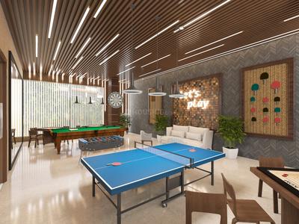
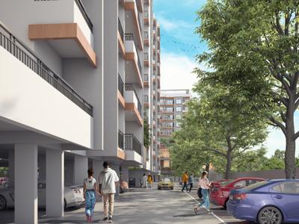
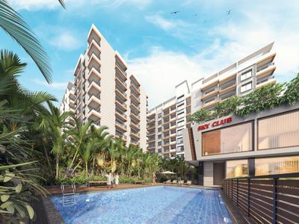
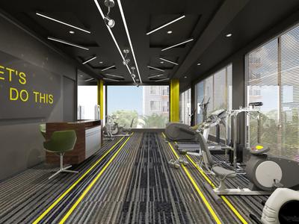
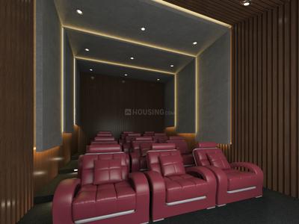
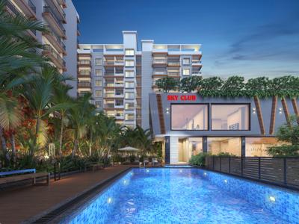
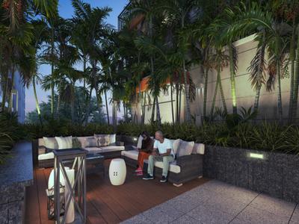
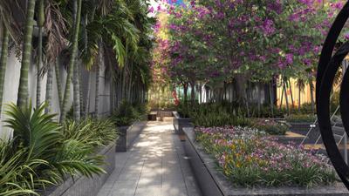
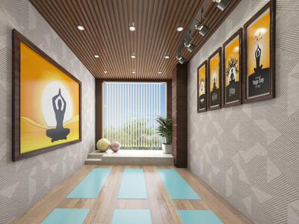
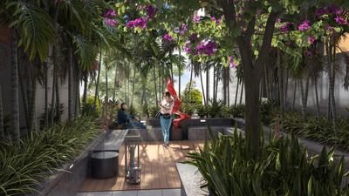
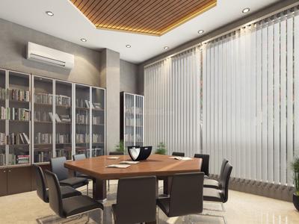
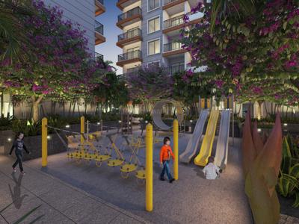
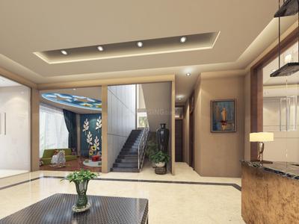
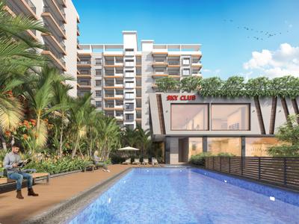
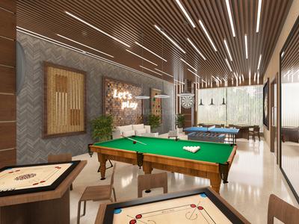
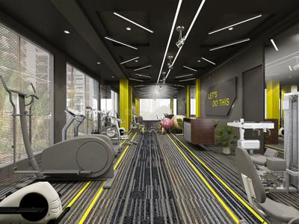
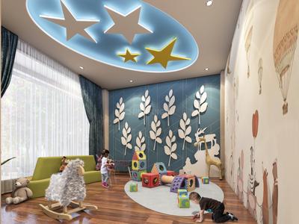
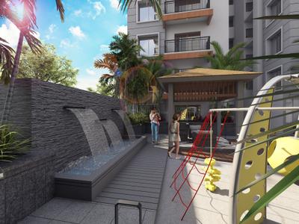
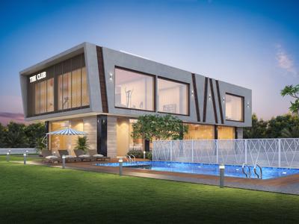
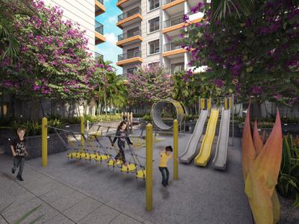
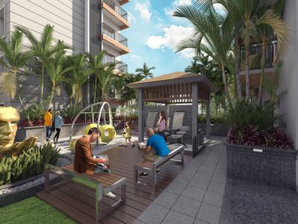
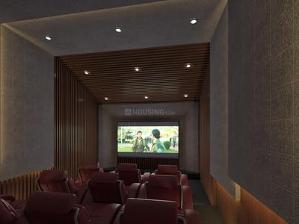
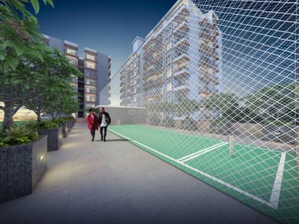
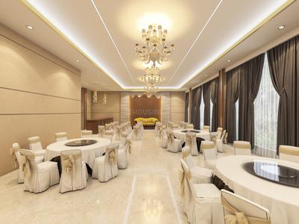
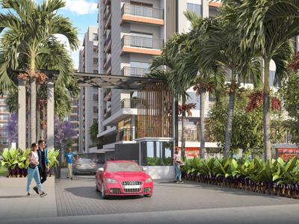
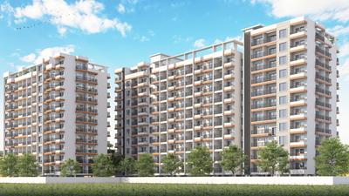
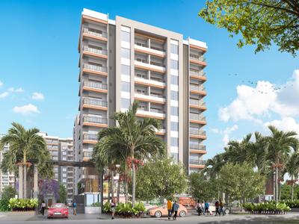
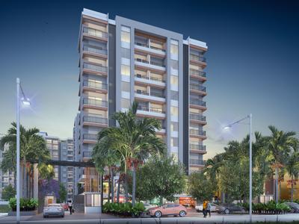
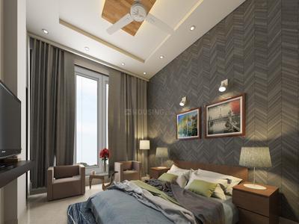
Aishwarya Empire Phase I Project Images
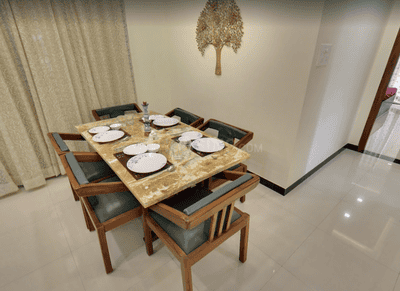
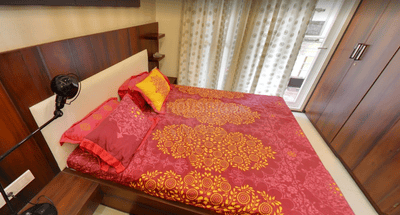
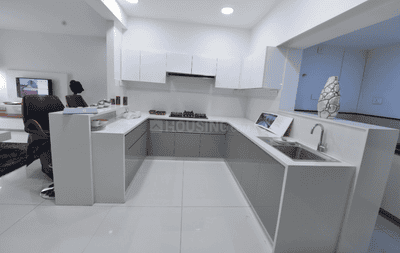
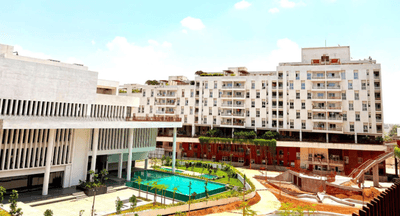
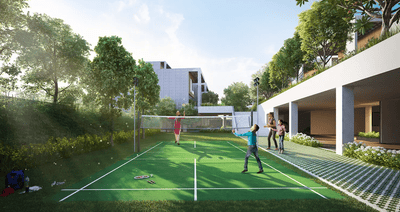
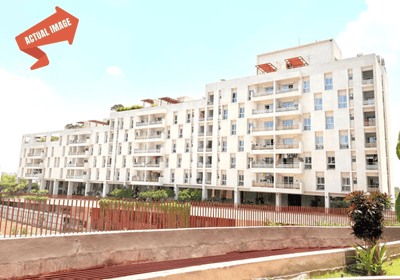
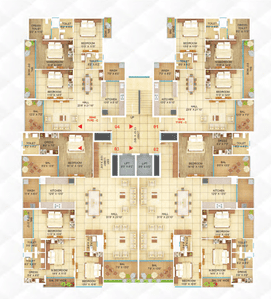
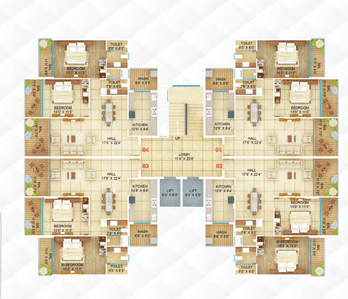
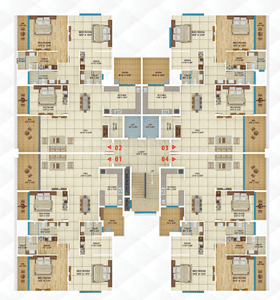
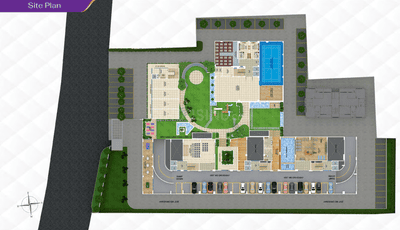
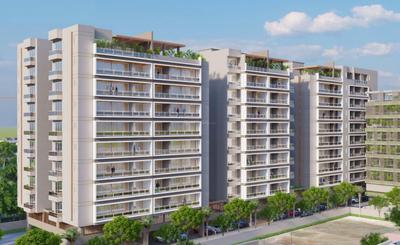
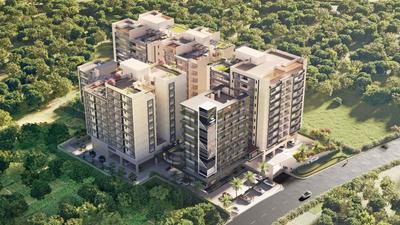
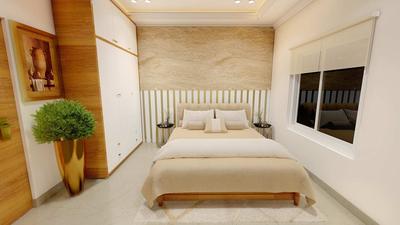
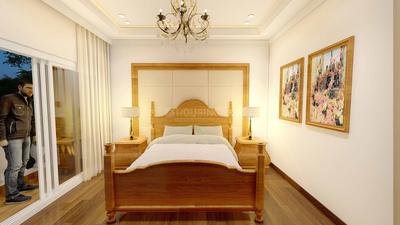
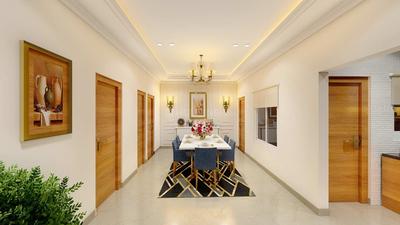
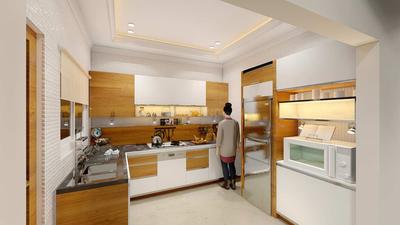
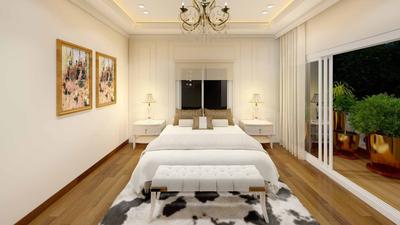
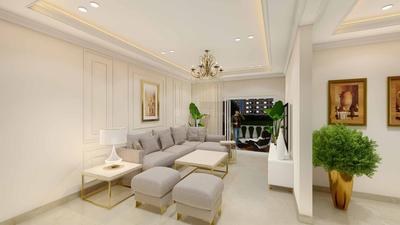
Project Image of 594.92 - 1519.0 Sq.ft 2 BHK Apartment for buy in Aishwarya Empire Phase I
1/16

2, 3, 4, 5 BHK Flats in Labhandih, Raipur

2 BHK Flat
Price on Request
3 BHK Flat
Price on Request
4 BHK Flat
Price on Request
5 BHK Flat
Price on Request
Possession: Feb, 2027

Nearby Properties Around (Labhandih)

SR
SUNRISE REALTY
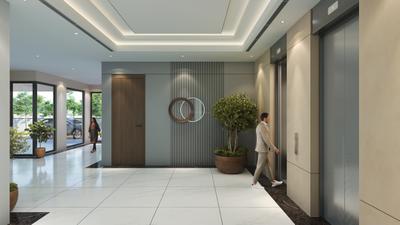
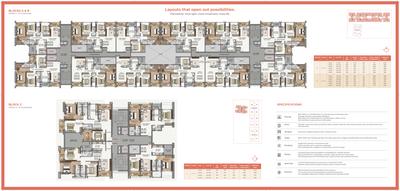
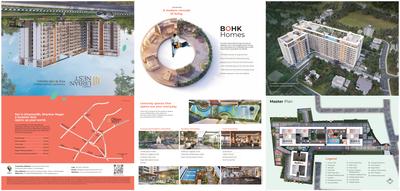
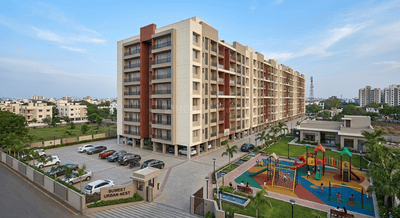
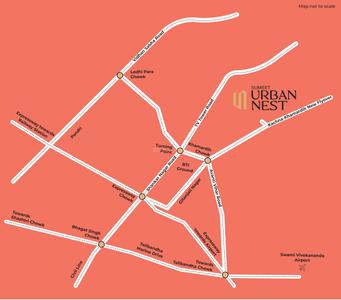
Image of 1756 Sq.ft 3 BHK Apartment / Flat for sale in Sumeet Urban Nest, Shankar Nagar, Raipur for Rs. 8257000
Project Image of 1756 Sq.ft 3 BHK Apartment / Flat for sale in Shankar Nagar for Rs. 8257000
Image of 1756 Sq.ft 3 BHK Apartment / Flat for sale in Sumeet Urban Nest, Shankar Nagar, Raipur for Rs. 8257000
1/17
3.7 kms away
RERA
₹82.57 L
Avg. price: ₹4.7k/sq.ft
1756 sq.ft
Builtup area
1st Dec, 2030
Possession status
Highlights:
Fresh ConstructionClub HouseSwimming PoolGated Community
SR
SUNRISE REALTY
Image of 1935 Sq.ft 3 BHK Apartment / Flat for sale in Avanti Vihar, Raipur for Rs. 9094000
1/5
4.1 kms away
₹90.94 L
Avg. price: ₹4.7k/sq.ft
1935 sq.ft
Builtup area
1st Dec, 2030
Possession status
Highlights:
Fresh ConstructionClub HouseGymnasiumSwimming Pool
PG
PARIDHI GROUP
Image of 1328 Sq.ft 2 BHK Apartment / Flat for sale in Anand Asset Town, Shankar Nagar, Raipur for Rs. 5444001
Project Image of 1328 Sq.ft 2 BHK Apartment / Flat for sale in Shankar Nagar for Rs. 5444001
1/5
4.5 kms away
RERA
₹54.44 L
Avg. price: ₹4.1k/sq.ft
1328 sq.ft
Builtup area
1st Mar, 2028
Possession status
Highlights:
Fresh ConstructionSwimming PoolClub HouseCommunity Hall
AG
Aadharshila Group
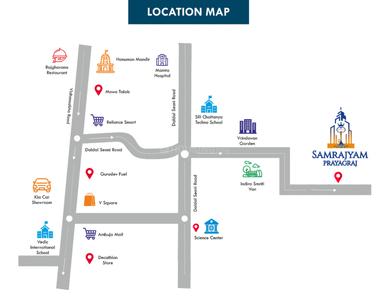
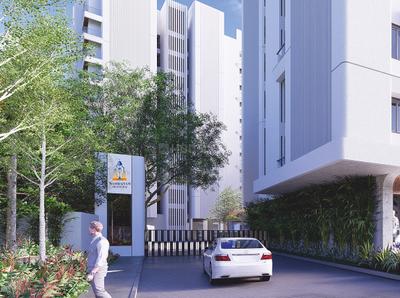
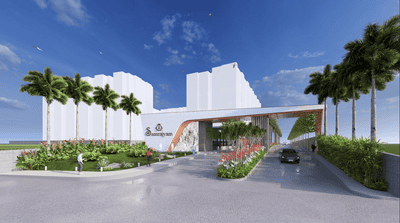
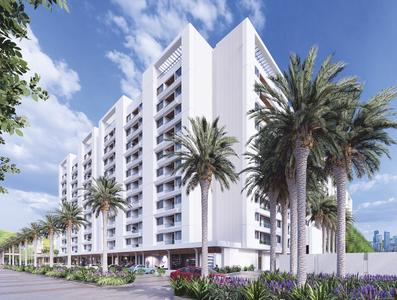
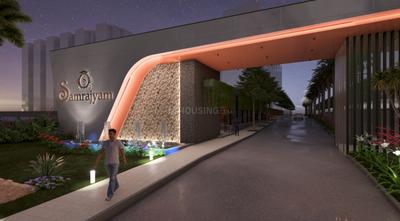
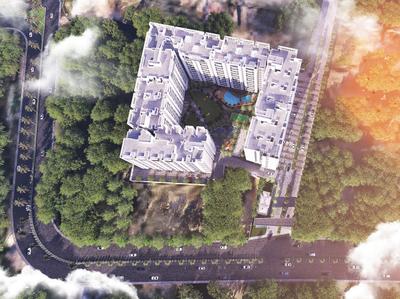
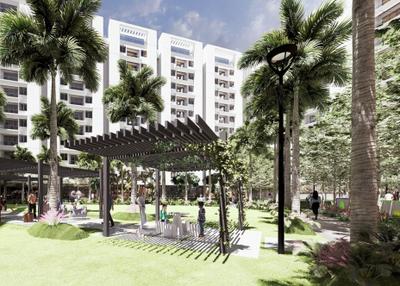
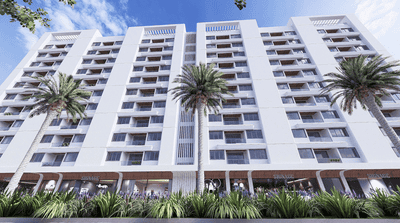
Aadharshila Samrajyam Prayagraj Project Images
Project Image of 920.0 - 2110.0 Sq.ft 2 BHK Apartment for buy in Aadharshila Samrajyam Prayagraj
1/18
5.1 kms away
Zero Brokerage

2, 3, 4 BHK Flats in Mowa, Raipur

2 BHK Flat
₹34.26 L
3 BHK Flat
₹40.08 L - 53.93 L
4 BHK Flat
₹73.93 L
Avg. Price: ₹3.5 K - ₹3.72 K/sq.ftSizes: 920 - 2110 sq.ft.Under ConstructionPossession: Jun, 2030
AB
ACC Builders
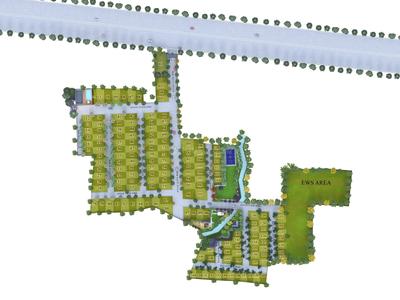
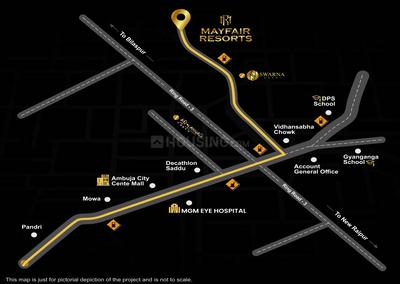
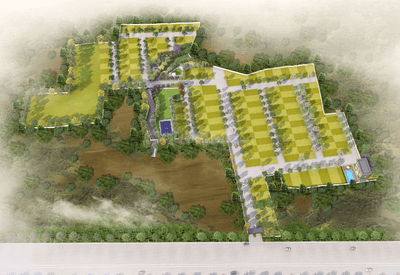
Mayfair Resorts Project Images
Project Image of 1000.0 - 2308.11 Sq.ft Residential Plot Plot for buy in Mayfair Resorts
1/12
6.9 kms away
Zero Brokerage

Residential Land / Plot, 2, 3, 4 BHK Villa,Duplexes in Bhurkoni, Raipur

1000 sq.ft Plot
₹20 L
1011 sq.ft Plot
₹20.21 L
1018 sq.ft Plot
₹20.36 L
1030 sq.ft Plot
₹20.6 L
1042 sq.ft Plot
₹20.85 L
1065 sq.ft Plot
₹21.29 L
1067 sq.ft Plot
₹21.34 L
1118 sq.ft Plot
₹22.37 L
1125 sq.ft Plot
₹22.49 L
1143 sq.ft Plot
₹22.86 L
1199 sq.ft Plot
₹23.99 L
1250 sq.ft Plot
₹25 L
1262 sq.ft Plot
₹25.25 L
1500 sq.ft Plot
₹30 L
1600 sq.ft Plot
₹32 L
1747 sq.ft Plot
₹34.95 L
1772 sq.ft Plot
₹35.43 L
1865 sq.ft Plot
₹37.31 L
1965 sq.ft Plot
₹39.31 L
1976 sq.ft Plot
₹39.52 L
2308 sq.ft Plot
₹46.16 L
2 BHK Villa
₹32.9 L
3 BHK Duplex
Price on Request
4 BHK Duplex
Price on Request
Avg. Price: ₹2.0k/sq.ftPossession: Mar, 2029
RB
Rishabh Builders
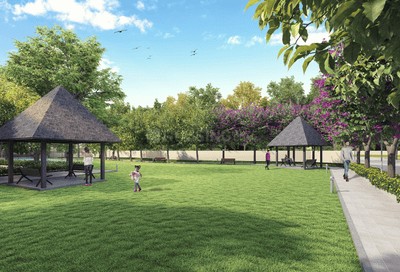
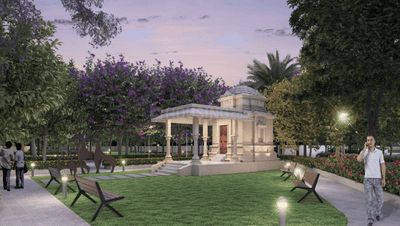
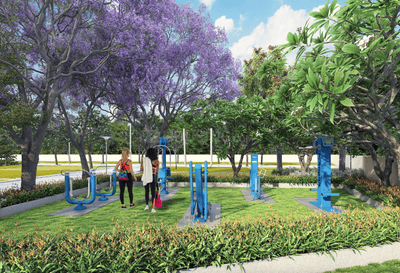
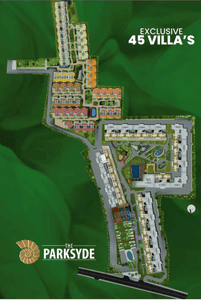
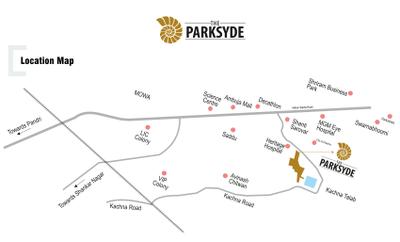
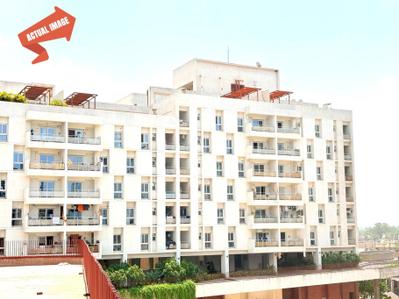
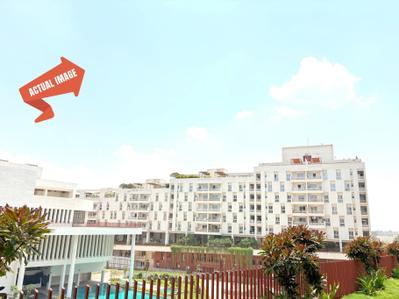
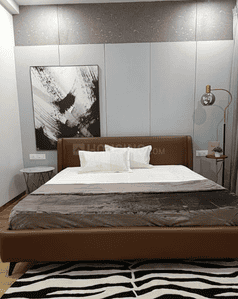
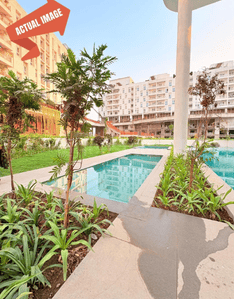
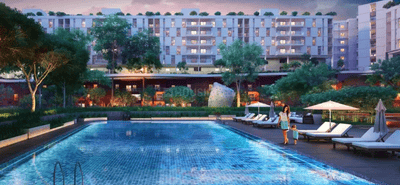
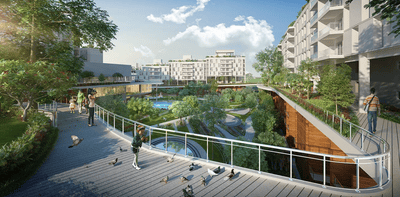
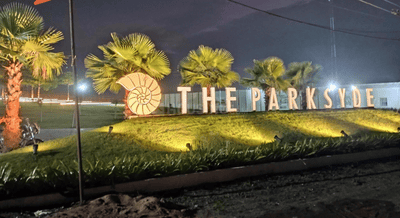
The Parksyde Project Images
Project Image of 1228.0 - 5810.0 Sq.ft 2 BHK Apartment for buy in The Parksyde
1/80
1.6 kms away

1, 2, 3, 4, 5 BHK Flats in Kachana, Raipur

1 BHK Flat
Price on Request
2 BHK Flat
Price on Request
3 BHK Flat
Price on Request
4 BHK Flat
Price on Request
5 BHK Flat
Price on Request
Sizes: 423 - 3026 sq.ft.Ready to MovePossession: Jul, 2023
SV
sri venkateshwara realities
Sri Woods Ville Project Images
Project Image of 1175.0 - 2165.0 Sq.ft 2 BHK Apartment for buy in Sri Woods Ville
1/14
1.7 kms away

2, 3 BHK Flats in Kachana, Raipur

2 BHK Flat
₹57.05 L
3 BHK Flat
₹99.04 L - 1.05 Cr
Avg. Price: ₹4.86 K/sq.ftSizes: 1175 - 2165 sq.ft.Under ConstructionPossession: Dec, 2026
RB
Rishabh Builders
Rishabh The Parksyde Phase V Project Images
Project Image of 615.8 - 3026.38 Sq.ft 2 BHK Apartment for buy in Rishabh The Parksyde Phase V
1/46
2.4 kms away

2, 3, 4, 5 BHK Flats in Daldal Seoni, Raipur

2 BHK Flat
Price on Request
3 BHK Flat
Price on Request
4 BHK Flat
Price on Request
5 BHK Flat
Price on Request
Sizes: 57.23 - 281.12 sq.mt.Under ConstructionPossession: Aug, 2027
SG
Srishtis Group Raipur
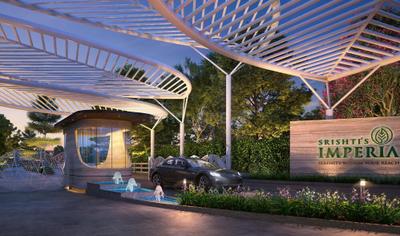
Srishtis Imperia Phase III Project Images
Project Image of 1649.0 - 2786.0 Sq.ft 2 BHK Apartment for buy in Srishtis Imperia Phase III
1/17
2.9 kms away

2, 3, 4 BHK Flat,Penthouses in Shankar Nagar, Raipur

2 BHK Flat
Price on Request
3 BHK Flat
Price on Request
3 BHK Penthouse
Price on Request
4 BHK Penthouse
Price on Request
Sizes: 1649 - 2786 sq.ft.Under ConstructionPossession: Apr, 2028
AG
Avinash Group
Avinash One Extension Project Images
Project Image of 0.0 - 404.0 Sq.ft 1 BHK Apartment for buy in Avinash One Extension
1/28
2.9 kms away

1 BHK Flat in Vishal Nagar, Raipur

1 BHK Flat
Price on Request
Sizes: 404 sq.ft.Under ConstructionPossession: Jul, 2027
AG
Avinash Group
Avinash One Project Images
Project Image of 650.0 - 3636.0 Sq.ft Studio Studio Apartment for buy in Avinash One
1/26
3.0 kms away

Studio, 2, 3, 4 BHK Flat,Studio Flats in Vishal Nagar, Raipur

Studio Apartment
₹65 L
2 BHK Flat
₹71.3 L
3 BHK Flat
₹1.02 Cr - 1.73 Cr
4 BHK Flat
₹2.13 Cr - 2.25 Cr
Avg. Price: ₹6.2 K - ₹10 K/sq.ftSizes: 650 - 3636 sq.ft.Under ConstructionPossession: May, 2027
RS
Real Spaces Infraventures Pvt Ltd
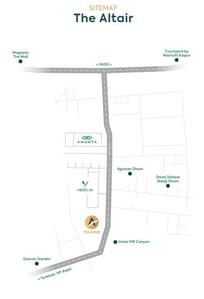
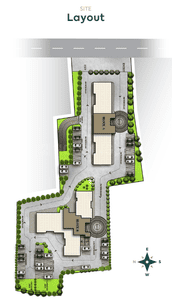
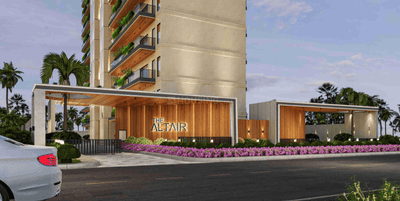
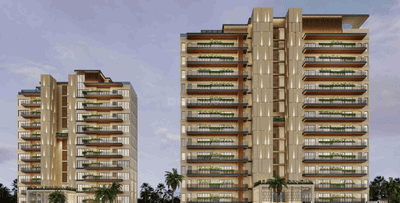
Real The Altair Project Images
Project Image of 2585.0 - 3755.0 Sq.ft 3 BHK Apartment for buy in Real The Altair
1/12
3.0 kms away

3, 4 BHK Flats in Vip Road, Raipur

3 BHK Flat
Price on Request
4 BHK Flat
Price on Request
Sizes: 2585 - 3755 sq.ft.Under ConstructionPossession: Jan, 2028
SH
Samriddhi Homes
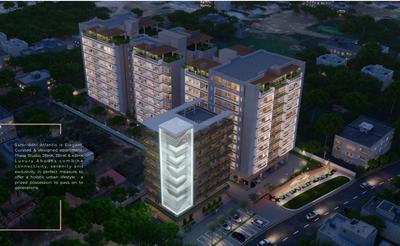
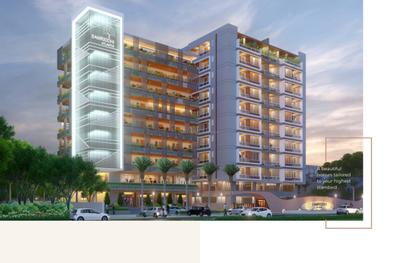
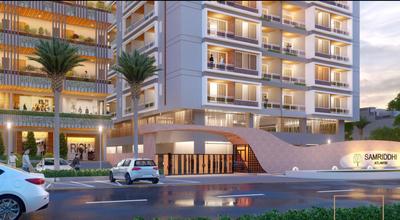
Samriddhi Atlantis Phase 2 Project Images
Project Image of 527.43 - 1625.35 Sq.ft 1 BHK Apartment for buy in Samriddhi Atlantis Phase 2
1/11
3.2 kms away

1, 2, 3 BHK Flats in Shankar Nagar, Raipur

1 BHK Flat
Price on Request
2 BHK Flat
Price on Request
3 BHK Flat
Price on Request
Sizes: 527 - 1625 sq.ft.Under ConstructionPossession: Feb, 2029
SH
Samriddhi Homes
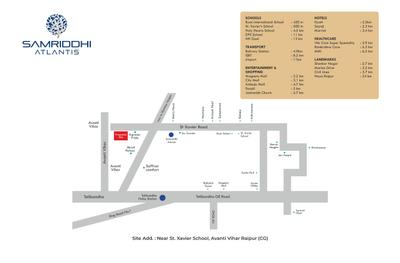
Samriddhi Atlantis Project Images
Project Image of 415.0 - 1919.0 Sq.ft Studio Studio Apartment for buy in Samriddhi Atlantis
1/23
3.3 kms away

Studio, 2, 3, 4 BHK Flat,Studio Flats in Shankar Nagar, Raipur

Studio Apartment
₹57.61 L
2 BHK Flat
₹98.13 L
3 BHK Flat
₹1.2 Cr - 1.59 Cr
4 BHK Flat
₹1.87 Cr
Avg. Price: ₹6.81 K/sq.ftSizes: 846 - 2747 sq.ft.Under ConstructionPossession: Dec, 2027
RI
RCP Infratech
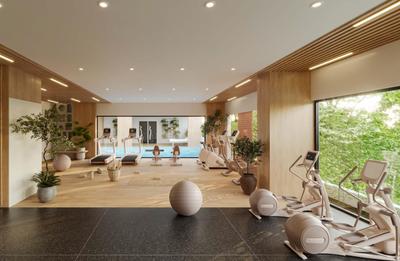
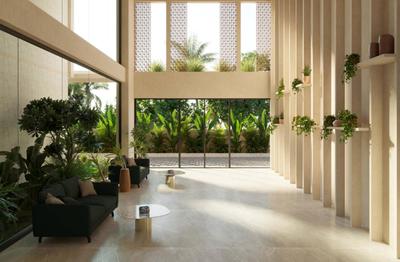
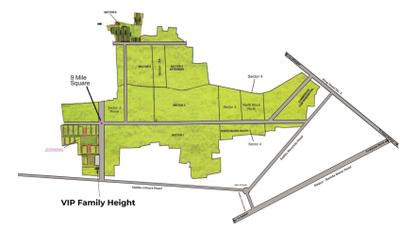
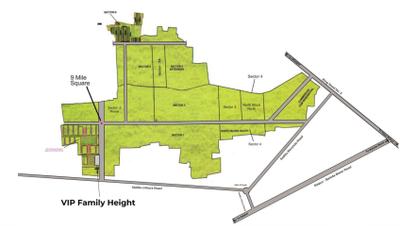
RCP VIP Family Heights Project Images
Project Image of 510.1 - 1118.16 Sq.ft 1 BHK Apartment for buy in RCP VIP Family Heights
1/2
3.3 kms away

1, 2, 3 BHK Flats in Saddu, Raipur

1 BHK Flat
Price on Request
2 BHK Flat
Price on Request
3 BHK Flat
Price on Request
Sizes: 510 - 1118 sq.ft.Under ConstructionPossession: Dec, 2028
Minakshi
Owner
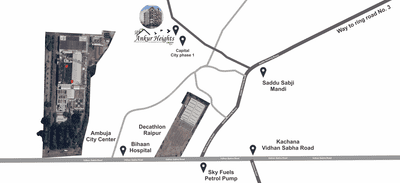
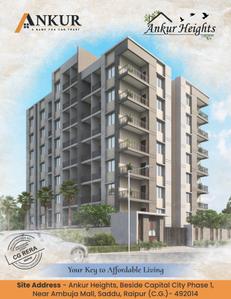
Image of 1000 Sq.ft 2 BHK Apartment / Flat for sale in Ankur Heights, Saddu, Raipur for Rs. 3450000
Project Image of 1000 Sq.ft 2 BHK Apartment / Flat for sale in Saddu for Rs. 3450000
Image of 1000 Sq.ft 2 BHK Apartment / Flat for sale in Ankur Heights, Saddu, Raipur for Rs. 3450000
1/15
3.3 kms away
RERA
₹34.5 L
Avg. price: ₹3.45k/sq.ft
1000 sq.ft
Builtup area
21st May, 2027
Possession status
Nearby:
Brighton International School- 0.1 kmKanha Children's Hospital- 0.1 kmBarbeque Nation- 0.1 kmAmbuja City Centre- 5...+ More
AB
Ankur Builders
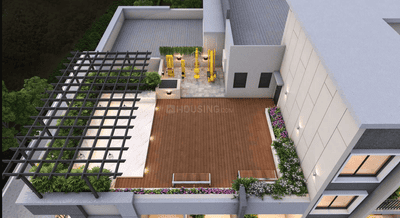
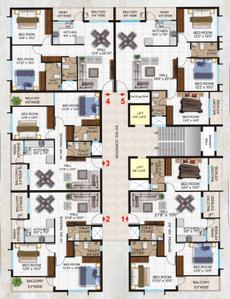
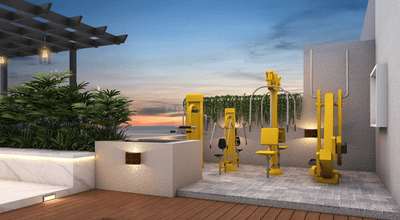
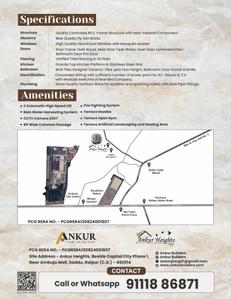
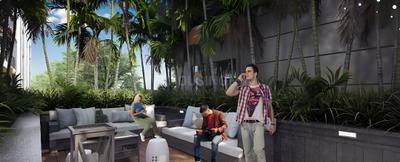
Ankur Heights Project Images
Project Image of 1000.0 - 1550.0 Sq.ft 2 BHK Apartment for buy in Ankur Heights
1/10
3.3 kms away

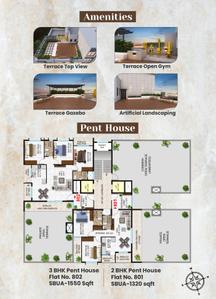
2, 3 BHK Flat,Penthouses in Saddu, Raipur

2 BHK Flat
₹39.04 L - 40.5 L
2 BHK Penthouse
₹57.33 L
3 BHK Flat
₹49.27 L - 51.46 L
3 BHK Penthouse
₹66.89 L
Avg. Price: ₹3.9 K - 4.32 K/sq.ftSizes: 1000 - 1550 sq.ft.Under ConstructionPossession: Mar, 2029
BP
Bhardwaj Promoters & Builders
Bhardwaj SKY Phase II Project Images
Project Image of 1243.0 - 2363.0 Sq.ft 2 BHK Apartment for buy in Bhardwaj SKY Phase II
1/35
3.5 kms away

2, 3 BHK Flat,Penthouses in Shankar Nagar, Raipur

2 BHK Flat
Price on Request
3 BHK Flat
Price on Request
3 BHK Penthouse
Price on Request
Sizes: 1243 - 2363 sq.ft.Under ConstructionPossession: Jul, 2029
AB
Anand Buildcon
Anand Royal Asset Town Project Images
Project Image of 792.0 - 935.0 Sq.ft 2 BHK Apartment for buy in Anand Royal Asset Town
1/19
3.7 kms away

2, 3 BHK Flats in Daldal Seoni, Raipur

2 BHK Flat
₹47.81 L - 57.02 L
3 BHK Flat
₹60.12 L
Avg. Price: ₹6.04 K - 6.43 K/sq.ftSizes: 792 - 935 sq.ft.Under ConstructionPossession: Nov, 2027
BP
Bhardwaj Promoters & Builders
Bhardwaj Sky Phase 1 Project Images
Project Image of 656.0 - 932.0 Sq.ft 2 BHK Apartment for buy in Bhardwaj Sky Phase 1
1/47
3.8 kms away

2, 3 BHK Flats in Shankar Nagar, Raipur

2 BHK Flat
₹52.47 L
3 BHK Flat
₹64.8 L - 74.65 L
Avg. Price: ₹8 K/sq.ftSizes: 656 - 932 sq.ft.Under ConstructionPossession: Mar, 2027
Are you a property owner looking to rent/sell?
Post your property for FREE
Hello 👋🏻
Easy Contact with sellers
Personalized experience
My Activity
Contacted Properties
00
Seen Properties
00
Saved Properties
00
Recent Searches
00

Top Projects for Sale in Labhandih, Raipur

Gallery Cover Pic of Sunita Park Phase 1
2, 3, 4 BHK Apartments
Labhandih,Raipur
 
Gallery Cover Pic of The Address
2, 4, 5 BHK Apartments
Labhandih,Raipur
 
Gallery Cover Pic of Shivay Metro Hexa
4 BHK Apartment
Labhandih,Raipur
 
Gallery Cover Pic of Aishwarya Empire Phase I
2, 3, 4, 5 BHK Apartments
Labhandih,Raipur
 
Gallery Cover Pic of Goldbricks Arshiya Apartment
3, 4, 5 BHK Apartments
Labhandih,Raipur
₹87.73 L-2.08 Cr
Gallery Cover Pic of Geekay Shanti Nagar
2 BHK Apartment
Labhandih,Raipur
 
Gallery Cover Pic of Raheja Arth
2, 3 BHK Apartments
Labhandih,Raipur
 

Popular Locality for sale around Labhandih, Raipur

₹3,983
Avg. Price per sq.ft
Purena
1 people rated this locality
5
₹4,722
Avg. Price per sq.ft
14.83%
Rise in last 1 Year
₹4,796
Avg. Price per sq.ft
4.97%
Rise in last 1 Year
₹3,620
Avg. Price per sq.ft
5.48%
Rise in last 1 Year
₹4,258
Avg. Price per sq.ft
Mahaveer Nagar
1 people rated this locality
5
₹4,559
Avg. Price per sq.ft
20.39%
Rise in last 1 Year
₹5,445
Avg. Price per sq.ft
20.87%
Rise in last 1 Year
₹4,077
Avg. Price per sq.ft
7.15%
Fall in last 1 Year
Shankar Nagar
7 people rated this locality
4.61
₹5,188
Avg. Price per sq.ft
19.59%
Rise in last 1 Year
₹4,855
Avg. Price per sq.ft
21.9%
Fall in last 1 Year

Popular searches for properties in Labhandih, Raipur

Luxury Properties in this area

Resale Projects around Labhandih, Raipur

Gallery Cover Pic of Karanveer Vinayak Heights Jora
Krishak Nagar,Raipur
1, 2, 3 BHK Apartments
Gallery Cover Pic of Simran Cloud 9
Purena,Raipur
3, 4.5 BHK Apartments
49.03 L - 64.13 L
Gallery Cover Pic of Goldbricks Anandam Miraya
Kachana,Raipur
3 BHK Apartment
Gallery Cover Pic of Raheja Residency
Jivan Vihar,Raipur
1, 2, 3, 4 BHK Apartments
1.45 Cr - 2.11 Cr
Gallery Cover Pic of Avinash Pearl
Jivan Vihar,Raipur
3 BHK Apartment
Gallery Cover Pic of Astha Greens
Daldal Seoni,Raipur
2, 3, 4 BHK Apartments
35.79 L - 58.47 L
Gallery Cover Pic of Dolphin Jewel O
Deopuri,Raipur
2, 3, 4 BHK Apartments
26.13 L - 92.34 L
Gallery Cover Pic of Swastik East 12
Shankar Nagar,Raipur
1, 2, 3, 4 BHK Apartments
34.13 L - 1.12 Cr
Residential Lands for Sale in Abhinav City
Vidhan Sabha Road,Raipur
Residential Plot, 2, 3 BHK Apartments
18.6 L - 55.8 L

Ready to Move Projects around Labhandih, Raipur

Gallery Cover Pic of Surya Land Developers Avanti Elegance
Daldal Seoni,Raipur
3 BHK Apartment
Gallery Cover Pic of Vardhhman Skyline
New Rajendra Nagar,Raipur
3, 4, 5 BHK Apartments
Gallery Cover Pic of Aarti Ashoka Impression
Vidhan Sabha Road,Raipur
1, 2, 3 BHK Apartments
28.14 L - 76.25 L
Gallery Cover Pic of Aarti Ashoka Kohinoor
Shankar Nagar,Raipur
Gallery Cover Pic of Aarti Ashoka Royale
Shankar Nagar,Raipur
Gallery Cover Pic of Shreeji Infrastructure K Heights
Mahaveer Nagar,Raipur
3 BHK Apartment
Gallery Cover Pic of Dolphin Jewel
Govind Nagar,Raipur
Gallery Cover Pic of Green Earth City
Amleshwar,Raipur
2, 3 BHK Apartments
17.0 L - 21.91 L
Gallery Cover Pic of Amrit Floral City
Dunda,Raipur
Gallery Cover Pic of Ishant Anugrah Residency
Gondwara,Raipur
2, 3 BHK Apartments
25.41 L - 43.31 L
Housing.com
Great Places to work - Housing.com
Great Places to work in Asia - Housing.com