Your search for property ends here - Buy, Rent, Sell - Housing.com
housing-logo
Don't Miss out! Get notified of new homes as soon as they are posted

Notifications can be turned off anytime from browser settings.

Buy in Thane
Download App
List PropertyFree
Saved
Property Type
Apartment
Independent House
Independent Floor
Plot
Studio
Duplex
Penthouse
Villa
Agricultural Land
BHK Type
1 RK
1 BHK
2 BHK
3 BHK
4 BHK
5 BHK
5+ BHK
0 -
20Cr
0
20.00Cr+
0
5Cr
10Cr
20Cr+
Sale Type
New Bookings
Resale
Construction Status
Ready to move
Under Construction
Verified
Verified by Housing.com: Authentic location and real photos
New Projects
Featured Agents
More Filters
Reset filters
Last Updated: Oct 15, 2026
Showing 1 - 30 of 585

New Projects in Bharodi Gaon, Bhiwandi, Thane for Sale

Sort by:
Relevance
LG
Lodha Group
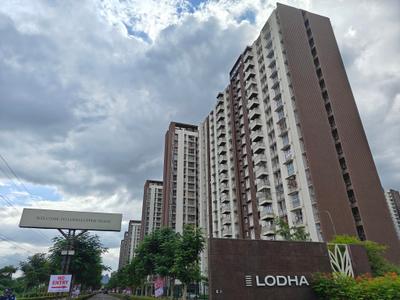
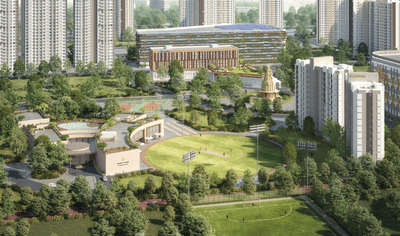
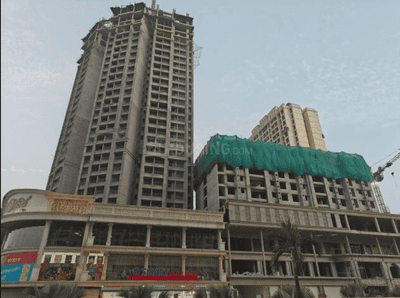
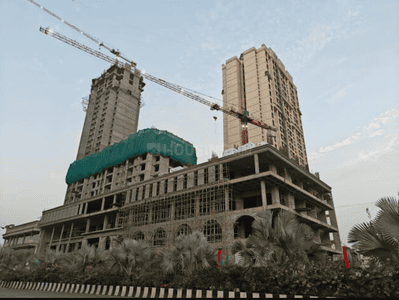
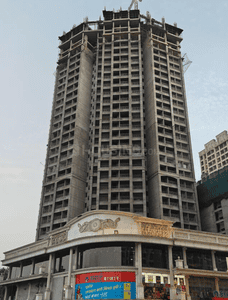
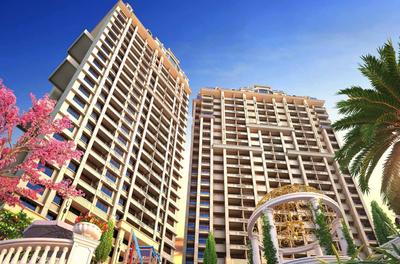
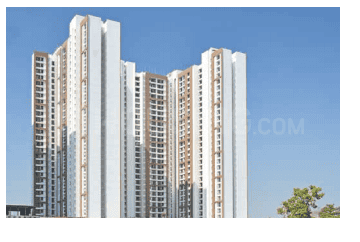
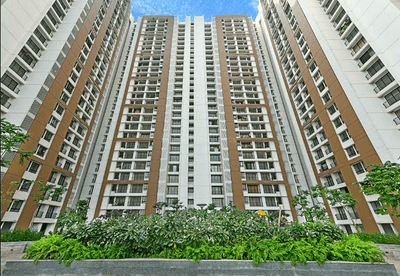
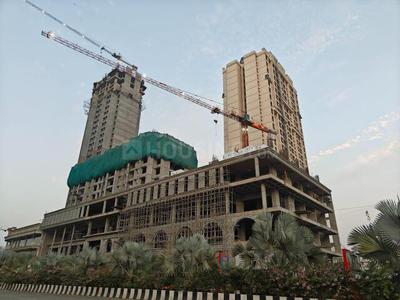
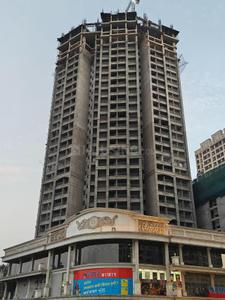
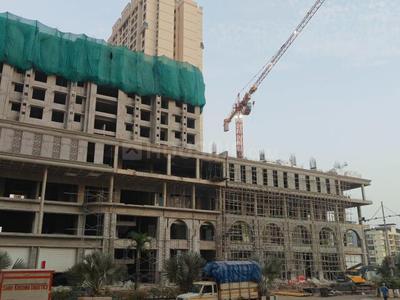
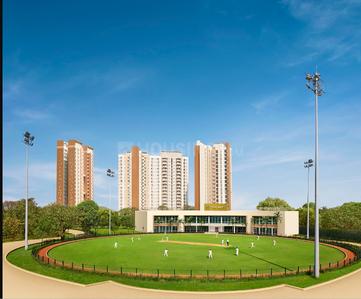
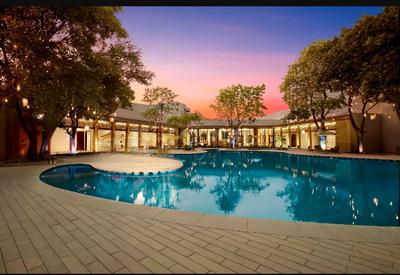
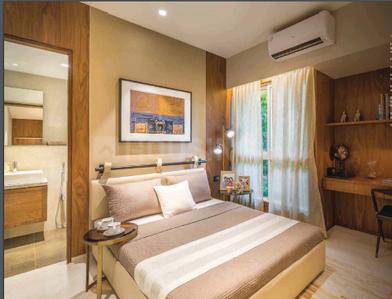
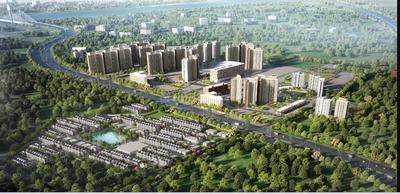
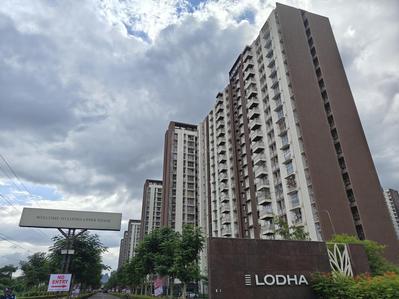
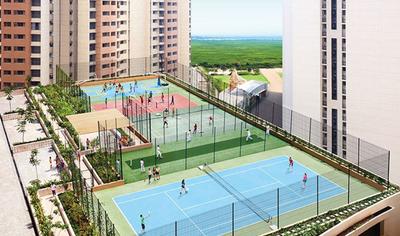
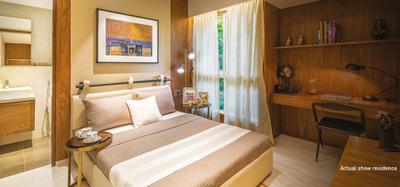
Lodha Upper Thane Iris Wing C Project Images
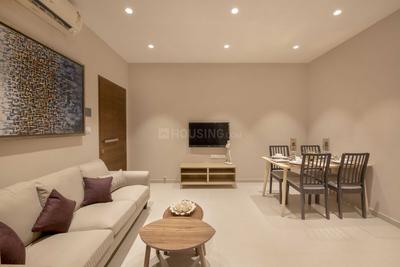
Project Image of 846.04 - 1093.29 Sq.ft 3 BHK Apartment for buy in Lodha Upper Thane Iris Wing C
1/13
3, 4 BHK Flats in Bhiwandi, Thane
3 BHK Flat
₹1.03 Cr - 1.27 Cr
4 BHK Flat
₹1.08 Cr - 1.34 Cr
Avg. Price: ₹12.23 K/sq.ftPossession: Dec, 2026
LG
Lodha Group
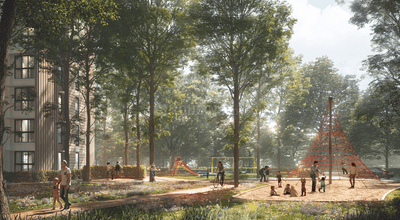
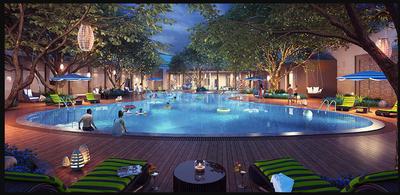
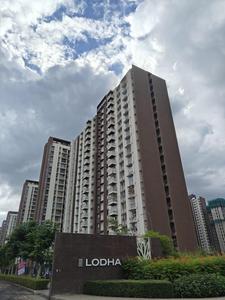
Lodha Upper Thane Woodlands B Project Images
Project Image of 605.58 - 616.45 Sq.ft 2 BHK Apartment for buy in Lodha Upper Thane Woodlands B
1/2
2.72 km away
2 BHK Flat in Anjur, Thane
2 BHK Flat
₹75 L - 76.24 L
Avg. Price: ₹12.38 K/sq.ftPossession: Mar, 2028
SA
Sai Ashirwad
Vinayak Crown Project Images
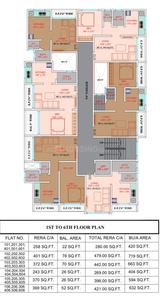
Project Image of 269.0 - 479.0 Sq.ft 1 RK Apartment for buy in Vinayak Crown
1/16
3.51 km away
Zero Brokerage
1 RK, 1 BHK Flats in Dombivli East, Thane
1 RK Flat
₹19 L - 21.62 L
1 BHK Flat
₹29 L - 34 L
Avg. Price: ₹4.72 K/sq.ftPossession: Aug, 2026
MH
My Home
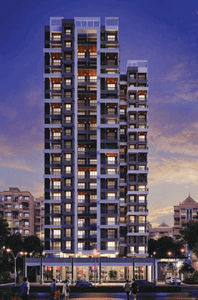
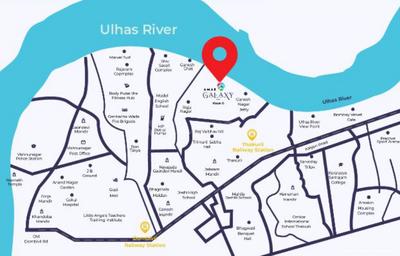
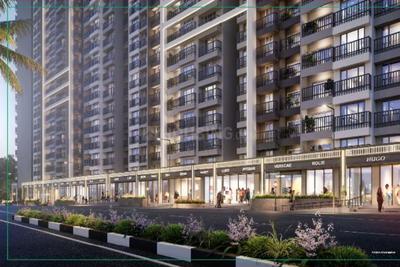
Amar Galaxy Bldg No 2 Wing B And C Project Images
Project Image of 469.0 - 624.0 Sq.ft 1 BHK Apartment for buy in Amar Galaxy Bldg No 2 Wing B And C
1/33
2.83 km away
Zero Brokerage
1, 2 BHK Flats in Dombivli West, Thane
1 BHK Flat
₹52.52 L
2 BHK Flat
₹69.69 L
Avg. Price: ₹11.18 K/sq.ftPossession: Dec, 2029
GK
Golden Keys
+ 3 more
Lodha Palava Premier Project Images
2.53 km away
Zero Brokerage
1, 2, 3 BHK Flats in Dombivli East, Thane
1 BHK Flat
₹58 L
2 BHK Flat
₹68.01 L - 79.5 L
3 BHK Flat
₹90 L
Avg. Price: ₹11.98 K/sq.ftPossession: Dec, 2022
RR
RUDRA REALTY
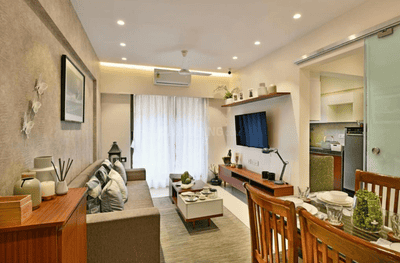
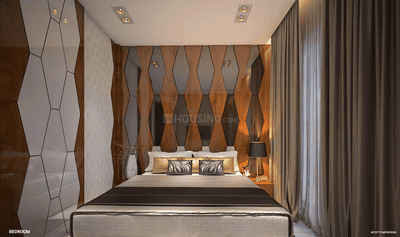
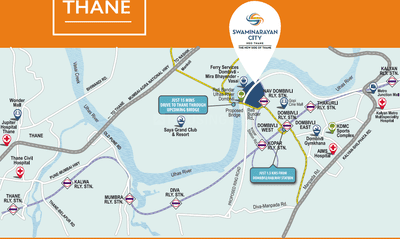
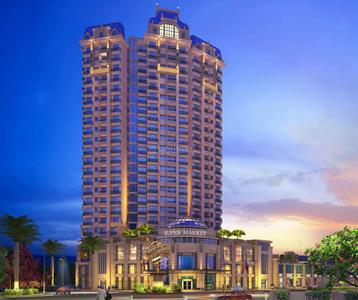
Swaminarayan City Phase 1A Project Images
Project Image of 470.0 - 1100.0 Sq.ft 1 BHK Apartment for buy in Swaminarayan City Phase 1A
1/21
2.51 km away
Zero Brokerage
1, 2, 3 BHK Flats in Dombivli West, Thane
1 BHK Flat
₹48.85 L - 53.11 L
2 BHK Flat
₹74.31 L - 86.26 L
3 BHK Flat
₹1.14 Cr
Avg. Price: ₹10.39 K/sq.ftPossession: Dec, 2029
ST
Sales Team
+ 1 more
Balaji Heights Project Images
Project Image of 439.0 - 818.0 Sq.ft 1 BHK Apartment for buy in Balaji Heights
1/18
3.45 km away
Zero Brokerage
1, 2, 3 BHK Flats in Dombivli East, Thane
1 BHK Flat
₹43.94 L - 44.13 L
2 BHK Flat
₹62.07 L - 68.64 L
3 BHK Flat
₹81.9 L
Avg. Price: ₹10.01 K/sq.ftPossession: Aug, 2028
Updated
2w ago

Zero Brokerage Projects around Bharodi Gaon

Gallery Cover Pic of Swaminarayan City Phase 1A
2.51 kmfrom
₹48.85 L - 1.14 Cr
Swaminarayan City Phase 1A
Swaminarayan Life Space LLP
1, 2, 3 BHK Flats Dombivli West, Thane
RR
RUDRA REALTY
Seller
Gallery Cover Pic of Lodha Palava Premier
2.53 kmfrom
₹58.0 L - 90.0 L
Lodha Palava Premier
Lodha Group
1, 2, 3 BHK Flats Dombivli East, Thane
GS
Global space
Seller + 3 more
Gallery Cover Pic of Amar Galaxy Bldg No 2 Wing B And C
2.83 kmfrom
₹52.52 L - 69.69 L
Amar Galaxy Bldg No 2 Wing B And C
Amar Realty
1, 2 BHK Flats Dombivli West, Thane
MH
My Home
Seller
Gallery Cover Pic of Runwal My City
3.20 kmfrom
₹34.48 L - 72.25 L
Runwal My City
Runwal Realty
1, 2, 3 BHK Flats Usarghar, Thane
ST
Sales Team
Seller
ST
Sales Team
Runwal My City Project Images
Project Image of 372.0 - 779.42 Sq.ft 1 BHK Apartment for buy in Runwal My City
1/65
3.2 km away
Zero Brokerage
1, 2, 3 BHK Flats in Dombivli East
1 BHK Flat
₹34.48 L - 42.29 L
2 BHK Flat
₹47.33 L - 60.26 L
3 BHK Flat
₹62.75 L - 72.25 L
Avg. Price: ₹9.27 K/sq.ftPossession: Dec, 2028
ST
Sales Team
Runwal My City Phase I Part III Project Images
Project Image of 373.0 - 676.94 Sq.ft 1 BHK Apartment for buy in Runwal My City Phase I Part III
1/29
3.28 km away
Zero Brokerage
1, 2, 3 BHK Flats in Betawade Gaon, Thane
1 BHK Flat
₹53.46 L
2 BHK Flat
₹71.28 L - 76.27 L
3 BHK Flat
₹1.06 Cr
Avg. Price: ₹14.33 K - 15.69 K/sq.ftPossession: Dec, 2023
ST
Sales Team
+ 1 more
Swaminarayan City Project Images
Project Image of 364.0 - 1100.0 Sq.ft 1 BHK Apartment for buy in Swaminarayan City
1/22
2.51 km away
Zero Brokerage
1, 2, 3 BHK Flats in Dombivli West, Thane
1 BHK Flat
₹42.57 L - 59.76 L
2 BHK Flat
₹55.66 L - 97.06 L
3 BHK Flat
₹1.29 Cr
Avg. Price: ₹11.69 K/sq.ftPossession: Dec, 2026
B&
Builder & Developers
Balaji Classica Athena And Iris Project Images
Project Image of 376.95 - 527.97 Sq.ft 1 BHK Apartment for buy in Balaji Classica Athena And Iris
1/18
3.69 km away
Zero Brokerage
1, 2 BHK Flats in Usarghar, Thane
1 BHK Flat
₹32.18 L - 36.54 L
2 BHK Flat
₹45.07 L
Avg. Price: ₹8.54 K/sq.ftPossession: Jun, 2028
LG
Lodha Group
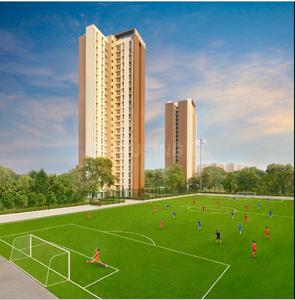
Lodha Upper Thane Eden D Project Images
Project Image of 552.19 - 95179.88 Sq.ft 1 BHK Apartment for buy in Lodha Upper Thane Eden D
1/9
2.74 km away
1, 2, 3 BHK Flats in Bhiwandi, Thane
1 BHK Flat
₹58.9 L
2 BHK Flat
₹1.35 Cr
3 BHK Flat
₹2.24 Cr - 101.52 Cr
Avg. Price: ₹10.67 K/sq.ftPossession: Mar, 2028
MR
Marathon Realty
Marathon Nexworld Aura 1 Project Images
Project Image of 211.0 - 640.0 Sq.ft Studio Studio Apartment for buy in Marathon Nexworld Aura 1
1/12
2.53 km away
Studio, 1, 2 BHK Flat,Studio Flats in Betawade Gaon, Thane
Studio Apartment
₹29.68 L
1 BHK Flat
₹60.63 L - 64.85 L
2 BHK Flat
₹84.16 L - 89.02 L
Avg. Price: ₹13.99 K/sq.ftPossession: Dec, 2027
AD
ANANTNATH DEVELOPERS
Anantnath And Agasan Project Images
Project Image of 335.3 - 607.3 Sq.ft 1 BHK Apartment for buy in Anantnath And Agasan
1/35
3.26 km away
1, 2 BHK Flats in Agasan Village, Thane
1 BHK Flat
₹40 L - 68 L
2 BHK Flat
₹40 L - 68 L
Avg. Price: ₹11.94 K - 13.74 K/sq.ftPossession: Dec, 2019
LG
Lodha Group
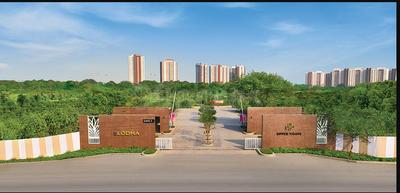
Lodha Upper Thane Woodlands C And D Project Images
Project Image of 356.0 - 616.0 Sq.ft 1 BHK Apartment for buy in Lodha Upper Thane Woodlands C And D
1/22
2.83 km away
1, 2 BHK Flats in Bhiwandi, Thane
1 BHK Flat
₹52.92 L - 71.21 L
2 BHK Flat
₹71.1 L - 85.71 L
Avg. Price: ₹13.91 K - ₹14.87 K/sq.ftPossession: Dec, 2025
LG
Lodha Group
Lodha Upper Thane Cluster No 4 03B Project Images
Project Image of 443.0 - 616.0 Sq.ft 1 BHK Apartment for buy in Lodha Upper Thane Cluster No 4 03B
1/30
2.32 km away
1, 2 BHK Flats in Bhiwandi, Thane
1 BHK Flat
₹51.37 L - 55.55 L
2 BHK Flat
₹70.12 L - 72.36 L
Avg. Price: ₹11.67 K/sq.ftPossession: May, 2026
UB
Unique Buildcorn Builders And Developers
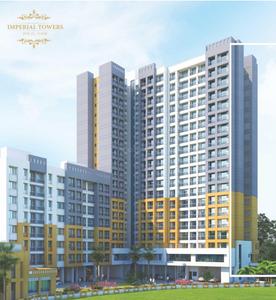
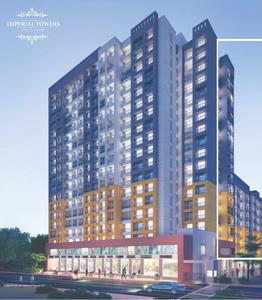
Unique Imperial Tower A1 Project Images
Project Image of 339.0 - 493.0 Sq.ft 1 BHK Apartment for buy in Unique Imperial Tower A1
1/14
3.52 km away
1, 2 BHK Flats in Diva, Thane
1 BHK Flat
₹31.57 L
2 BHK Flat
₹44.22 L
Avg. Price: ₹9.14 K/sq.ftPossession: Dec, 2024

Ready to Move Projects around Bharodi Gaon

Gallery Cover Pic of Lodha Palava Premier
₹58.0 L - 90.0 L
Lodha Palava Premier
by Lodha Group
1, 2, 3 BHK Flats
Dombivli East, Thane
GS
Global space
Seller + 3 more
Gallery Cover Pic of Runwal My City Phase I Part III
₹53.46 L - 1.06 Cr
Runwal My City Phase I Part III
by Runwal Realty
1, 2, 3 BHK Flats
Dombivli East, Thane
ST
Sales Team
Seller
Gallery Cover Pic of Runwal Gardens Phase 4 Building No 37
₹40.88 L - 86.84 L
Runwal Gardens Phase 4 Building No 37
by Runwal Enterprises
1, 2, 3 BHK Flats
Dombivli East, Thane
ST
Sales Team
Seller
LG
Lodha Group
Lodha Magnolia A B And C Project Images
Project Image of 499.45 - 499.98 Sq.ft 1 BHK Apartment for buy in Lodha Magnolia A B And C
1/34
2.94 km away
1 BHK Flat in Bhiwandi, Thane
1 BHK Flat
₹64 L - 64.13 L
Avg. Price: ₹12.83 K/sq.ftPossession: Nov, 2024
KG
Kuber Group
Kuber Aarambh Project Images
Project Image of 515.0 - 680.0 Sq.ft 1 BHK Apartment for buy in Kuber Aarambh
Misc
1/11
1.47 km away
1, 2 BHK Flats in Mhatardi Gaon, Thane
1 BHK Flat
₹21.63 L
2 BHK Flat
₹28.56 L
Avg. Price: ₹4.2 K/sq.ftPossession: Aug, 2018
MW
M W Group
MW Sai Shruti Park Project Images
Project Image of 350.0 - 591.0 Sq.ft 1 BHK Apartment for buy in MW Sai Shruti Park
1/9
3.33 km away
1, 2 BHK Flats in Dombivli East, Thane
1 BHK Flat
₹10.5 L
2 BHK Flat
₹17.73 L
Avg. Price: ₹3 K/sq.ftPossession: Oct, 2018
IB
Imperial Buildcon
Imperial Horizon Project Images
Project Image of 310.86 - 378.67 Sq.ft 1 BHK Apartment for buy in Imperial Horizon
1/2
2.67 km away
1 BHK Flat in Dombivli East, Thane
1 BHK Flat
Price on Request
Possession: Dec, 2027
SL
Swaminarayan Life Space LLP
Swaminarayan Sky Marina Project Images
Project Image of 391.7 - 600.84 Sq.ft 1 BHK Apartment for buy in Swaminarayan Sky Marina
1/2
3.37 km away
1, 2 BHK Flats in Dombivli East, Thane
1 BHK Flat
₹39.56 L
2 BHK Flat
₹58.86 L - 60.68 L
Avg. Price: ₹10.09 K/sq.ftPossession: Dec, 2029
MS
Matoshree Space Builders And Developers
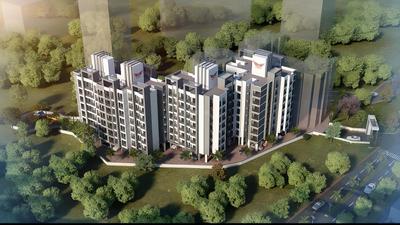
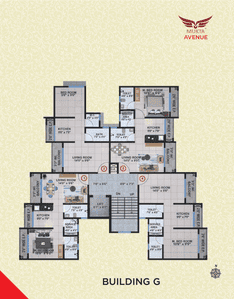
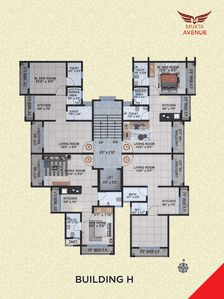
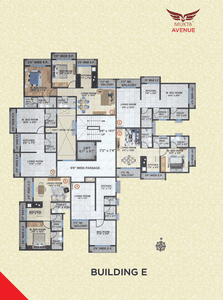
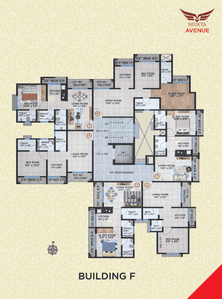
Matoshree Mukta Avenue Project Images
Project Image of 333.14 - 527.43 Sq.ft 1 BHK Apartment for buy in Matoshree Mukta Avenue
1/8
3.14 km away
1, 2 BHK Flats in Diva, Thane
1 BHK Flat
₹20.41 L - 22.83 L
2 BHK Flat
₹32.03 L - 32.31 L
Avg. Price: ₹6.13 K/sq.ftPossession: Dec, 2027
PI
Pacific Infra Projects
Pacific Yashogiri Project Images
Project Image of 420.87 - 2238.89 Sq.ft 1 BHK Apartment for buy in Pacific Yashogiri
1/2
3.17 km away
1, 2, 3 BHK Flats in Dombivli East, Thane
1 BHK Flat
Price on Request
2 BHK Flat
Price on Request
3 BHK Flat
Price on Request
Possession: Mar, 2029
Updated
1w ago
SD
Skyway Developer
Skyway Shree Sadguru Kripa Das Apartment Project Images
Project Image of 315.0 - 540.0 Sq.ft 1 RK Apartment for buy in Skyway Shree Sadguru Kripa Das Apartment
1/3
3.52 km away
1 RK, 1 BHK Flats in Dombivli East, Thane
1 RK Flat
₹12.87 L - 13.27 L
1 BHK Flat
₹15.15 L - 21.88 L
Avg. Price: ₹4.07 K/sq.ftPossession: Oct, 2019
LG
Lodha Group
Lodha Belmont Project Images
Project Image of 1133.0 - 1361.0 Sq.ft 3 BHK Apartment for buy in Lodha Belmont
1/11
2.89 km away
3, 3.5 BHK Flats in Bhiwandi, Thane
3 BHK Flat
₹1.49 Cr
3.5 BHK Flat
₹1.79 Cr
Avg. Price: ₹13.15 K/sq.ftPossession: Jul, 2031
Updated
4w ago
SS
Shree Sai Infra
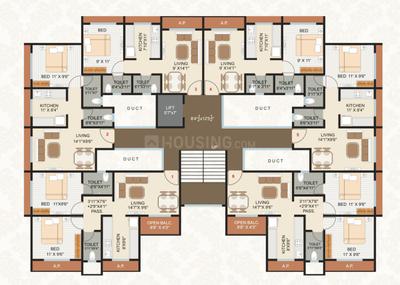
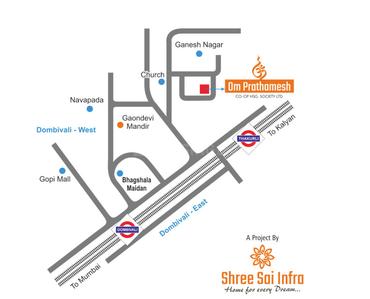
Shree Sai Om Prathamesh Co Op Hsg Society Ltd Project Images
Project Image of 384.49 - 564.35 Sq.ft 1 BHK Apartment for buy in Shree Sai Om Prathamesh Co Op Hsg Society Ltd
1/4
2.85 km away
1, 2 BHK Flats in Dombivli West, Thane
1 BHK Flat
₹47 L - 49 L
2 BHK Flat
₹74 L
Avg. Price: ₹12.24 K - 13.12 K/sq.ftPossession: Jun, 2026
GH
Green Home Developers
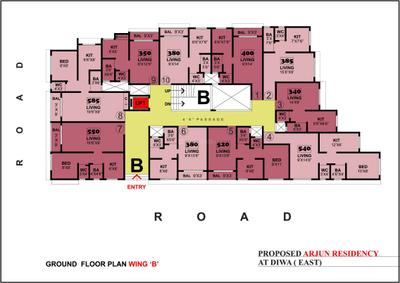
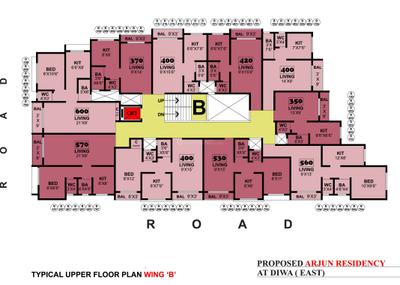
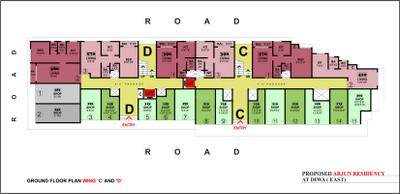
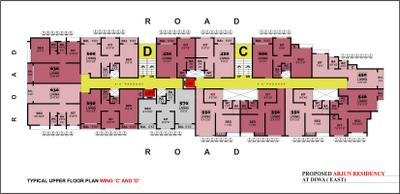
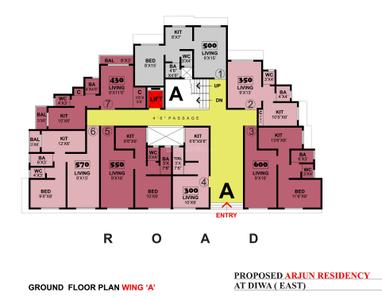
Green Home Arjun Residency Project Images
Project Image of 299.99 - 599.98 Sq.ft Studio Studio Apartment for buy in Green Home Arjun Residency
1/8
3.24 km away
Studio, 1 BHK Studio Flat,Flats in Diva, Thane
Studio Apartment
₹7.2 L - 9.6 L
1 BHK Flat
₹10.08 L - 14.4 L
Avg. Price: ₹2.4 K/sq.ftPossession: Aug, 2018
SS
Splendor Shelters Pvt Ltd
Splendor Serenity Project Images
Project Image of 490.4 - 1008.9 Sq.ft 1 BHK Apartment for buy in Splendor Serenity
1/2
3.67 km away
1, 2, 3 BHK Flats in Dombivli East, Thane
1 BHK Flat
Price on Request
2 BHK Flat
Price on Request
3 BHK Flat
Price on Request
Possession: Sep, 2029
Are you a property owner looking to rent/sell?
Post your property for FREE
Hello 👋🏻
Easy Contact with sellers
Personalized experience
My Activity
Contacted Properties
00
Seen Properties
00
Saved Properties
00
Recent Searches
00

Explore Sub Localities around Bharodi Gaon, Thane

₹7,969
Avg. Price per sq.ft

0.96%
Rise in last 1 Year
₹4,730
Avg. Price per sq.ft
₹7,000
Avg. Price per sq.ft
Gaibi Nagar
1 people rated this locality
4.5
₹10,000
Avg. Price per sq.ft
₹9,703
Avg. Price per sq.ft
24.22%
Rise in last 1 Year

Top Projects for Sale around Bharodi Gaon, Thane

Gallery Cover Pic of Jangid Empire
2, 3 BHK Apartments
Bhiwandi,Thane
 
Gallery Cover Pic of Om Niramaya
1 RK, 1, 2 BHK Apartments
Mhatre Nagar,Thane
 
Gallery Cover Pic of Shree Sai Ganesh CHSL
1 BHK Apartment
Dombivli West,Thane
 
Gallery Cover Pic of APR Yashogad Pride
2 BHK Apartment
Dombivli East,Thane
 
Gallery Cover Pic of Ashapura Gold
1 RK, 1, 2 BHK Apartments
Dombivli West,Thane
 
Gallery Cover Pic of Xrbia Thane
Property
Vehele,Thane
 
Gallery Cover Pic of Shree Deepjyoti
1, 2 BHK Apartments
Dombivli East,Thane
 
Gallery Cover Pic of Vaidik Earthhomes Private Limited Shikhar Skyline
1, 2 BHK Apartments
Dahisar West,Mumbai
 
Gallery Cover Pic of Swaminarayan City
1, 2, 3 BHK Apartments
Dombivli West,Thane
₹42.57 L-1.29 Cr
Gallery Cover Pic of Marathon Nexworld
Studio, 1, 2 BHK Apartment,Studio Apartments
Betawade Gaon,Thane
₹21.03 L-65.35 L

Popular Locality for sale around Bharodi Gaon, Thane

Price Trends are not available due to insufficient data.
You can still view properties in the area.
₹9,607
Avg. Price per sq.ft
₹3,430
Avg. Price per sq.ft
0.55%
Rise in last 1 Year
₹6,290
Avg. Price per sq.ft
15.37%
Fall in last 1 Year
Dombivli East
31 people rated this locality
4.5
₹7,575
Avg. Price per sq.ft
5.6%
Rise in last 1 Year
Dombivli West
14 people rated this locality
4.53
₹7,726
Avg. Price per sq.ft
4.46%
Rise in last 1 Year
₹8,305
Avg. Price per sq.ft
2.49%
Fall in last 1 Year
₹6,665
Avg. Price per sq.ft
0.36%
Fall in last 1 Year
₹6,305
Avg. Price per sq.ft
2.19%
Fall in last 1 Year

Popular searches for properties in Bharodi Gaon, Thane

Resale Projects around Bharodi Gaon, Thane

Gallery Cover Pic of Lodha Palava Premier
Dombivli East,Thane
1, 2, 3 BHK Apartments
58.0 L - 90.0 L
Gallery Cover Pic of Jagjeet Enclave
Diva,Thane
1, 2 BHK Apartments
Gallery Cover Pic of Sai Shrushti Valley
Diva,Thane
1 RK, 1, 2 BHK Apartments
22.8 L - 47.34 L
Gallery Cover Pic of Lodha Upper Thane
Bhiwandi,Thane
1, 2, 3 BHK Apartments
54.0 L - 1.36 Cr
Gallery Cover Pic of Regency Anantam
Dombivli East,Thane
1, 2 BHK Apartments
46.06 L - 85.32 L
Gallery Cover Pic of Lodha Quality Home
Thane West,Thane
1, 2 BHK Apartments
60.0 L - 95.01 L

Ready to Move Projects around Bharodi Gaon, Thane

Gallery Cover Pic of Samarth Krupa
Kalu Nagar,Thane
Gallery Cover Pic of Namdev Apartment
Dombivli West,Thane
Gallery Cover Pic of Hari Smruti
Mhatre Nagar,Thane
Gallery Cover Pic of Om Sankalp
Dombivli West,Thane
Gallery Cover Pic of Narasinha CHS
Dombivli West,Thane
Gallery Cover Pic of Shiv Mahesh Apartment
Dombivli West,Thane
Gallery Cover Pic of Sunil Apartment
Diva,Thane
Gallery Cover Pic of Mandar Palace CHS
Dombivli West,Thane

FAQs about New Projects in Bharodi Gaon, Bhiwandi, Thane for Sale

How many ready to move projects are available for sale in Bharodi Gaon, Thane?

There are 13 ready to move projects available in Bharodi Gaon, Thane.

What are the top ready to move projects in Bharodi Gaon, Thane?

The best ready to move projects in Bharodi Gaon, Thane are:

Which are the most searched localities for buying projects in and around Bharodi Gaon, Thane?

The best areas to buy projects in and around Bharodi Gaon, Thane are:

What are the top upcoming projects in Bharodi Gaon, Thane?

The top upcoming projects in Bharodi Gaon, Thane are:

How many residential projects are available in Bharodi Gaon, Thane?

There are 2 residential projects in Bharodi Gaon, Thane.
Housing.com
Great Places to work - Housing.com
Great Places to work in Asia - Housing.com