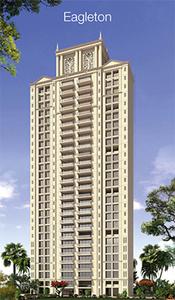
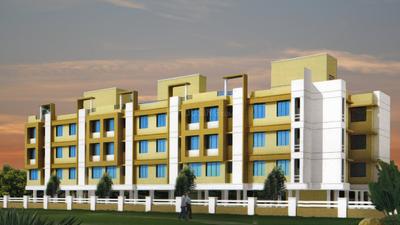
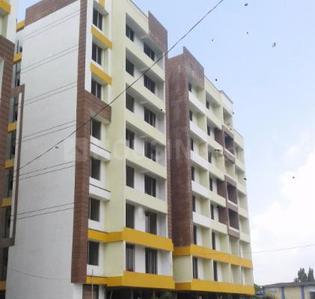
Your search for property ends here - Buy, Rent, Sell - Housing.com
housing-logo
Don't Miss out! Get notified of new homes as soon as they are posted

Notifications can be turned off anytime from browser settings.

Buy in Thane
Download App
List PropertyFree
Saved
Property Type
Apartment
Independent House
Independent Floor
Plot
Studio
Duplex
Penthouse
Villa
Agricultural Land
BHK Type
1 RK
1 BHK
2 BHK
3 BHK
4 BHK
5 BHK
5+ BHK
0 -
20Cr
0
20.00Cr+
0
5Cr
10Cr
20Cr+
Sale Type
New Bookings
Resale
Construction Status
Ready to move
Under Construction
Verified
Verified by Housing.com: Authentic location and real photos
New Projects
Featured Agents
More Filters
Reset filters
Last Updated: Oct 1, 2026
Showing 1 - 272 of 272

New Projects in Kalwar, Bhiwandi, Thane for Sale - Page 10

Sort by:
Relevance
ZC
Zircon Construction
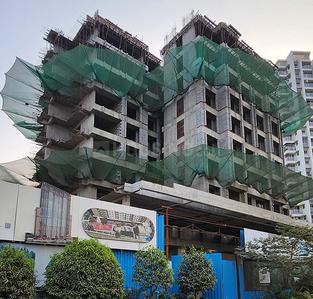
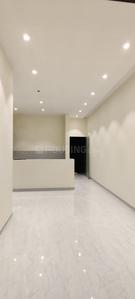
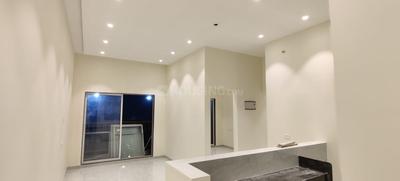
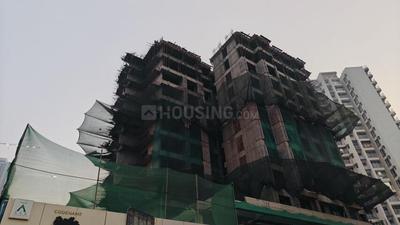
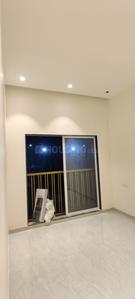
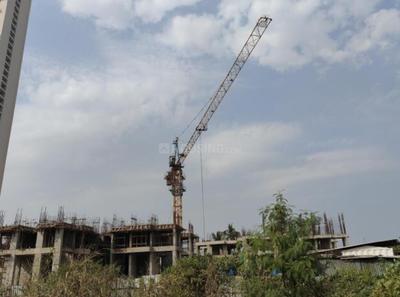
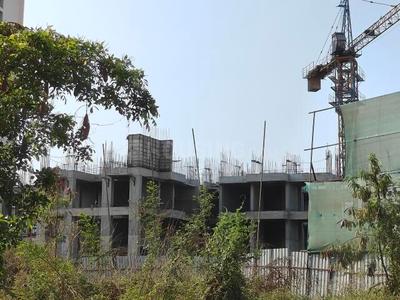
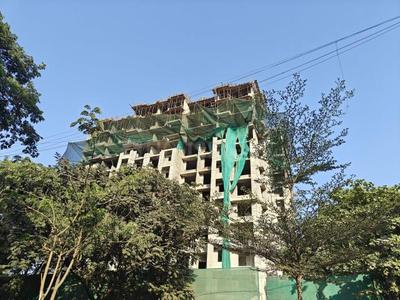
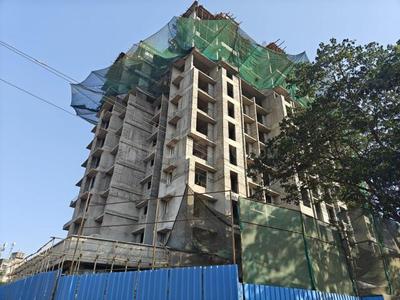
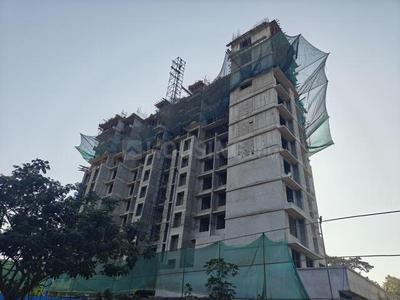
Gallery Cover Pic of Zircon Heights B Wing
2.51 km away
1, 2 BHK Flats in Bhiwandi, Thane
1 BHK Flat
Price on Request
2 BHK Flat
Price on Request
Possession: Dec, 2024
KB
Kavyaa Buildcon India Pvt. Ltd.
Kavyaa Shrusti Project Images
Project Image of 260.0 - 640.0 Sq.ft 1 RK Apartment for buy in Kavyaa Shrusti
1/2
3.11 km away
1 RK, 1, 2 BHK Flats in Bhiwandi, Thane
1 RK Flat
₹25.85 L
1 BHK Flat
₹35.74 L
2 BHK Flat
₹44.01 L - 52.85 L
Avg. Price: ₹8.26 K - ₹9.94 K/sq.ftPossession: Nov, 2015

Nearby Properties Around (Kalwar)

B
Banke
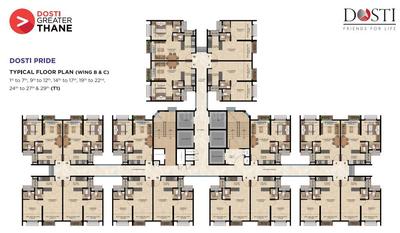
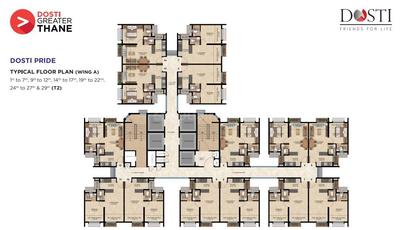
Dosti Greater Thane Project Images
Project Image of 319.0 - 385.0 Sq.ft 1 BHK Apartment for buy in Dosti Greater Thane
1/45
3.3 kms away
Zero Brokerage
1 BHK Flat in Bhiwandi, Thane
1 BHK Flat
₹40.11 L - 48.7 L
Avg. Price: ₹12.61 K/sq.ftSizes: 319 - 385 sq.ft.Under ConstructionPossession: Jan, 2027
HS
Home Solutions
+ 1 more
Godrej Upavan Project Images
Project Image of 355.53 - 529.05 Sq.ft 1 BHK Apartment for buy in Godrej Upavan
1/20
5.4 kms away
Zero Brokerage
1, 2 BHK Flats in Bhiwandi, Thane
1 BHK Flat
₹46.23 L - 56.82 L
2 BHK Flat
₹68.79 L
Avg. Price: ₹12.99 K/sq.ftSizes: 356 - 529 sq.ft.Under ConstructionPossession: Jun, 2028
B
Banke
Ace Parkside Project Images
Project Image of 430.0 - 662.0 Sq.ft 1 BHK Apartment for buy in Ace Parkside
1/29
5.6 kms away
Zero Brokerage
1, 2 BHK Flats in Kasarvadavali, Thane
1 BHK Flat
₹58.94 L - 64.56 L
2 BHK Flat
₹89.02 L - 99.21 L
Avg. Price: ₹13.71 K - 14.99 K/sq.ftSizes: 430 - 662 sq.ft.Under ConstructionPossession: Dec, 2029
H
HomeBazaar.com
Lodha Amara Tower 49 And 50 Project Images
Project Image of 366.0 - 610.0 Sq.ft 1 BHK Apartment for buy in Lodha Amara Tower 49 And 50
1/19
5.6 kms away
Zero Brokerage
1, 2 BHK Flats in Kolshet, Thane
1 BHK Flat
₹1.06 Cr - 1.32 Cr
2 BHK Flat
₹1.68 Cr - 1.96 Cr
Avg. Price: ₹28.86 K - 32.13 K/sq.ftSizes: 366 - 610 sq.ft.Under ConstructionPossession: Dec, 2028
HP
Horizon Proptech PVT LTD
+ 3 more
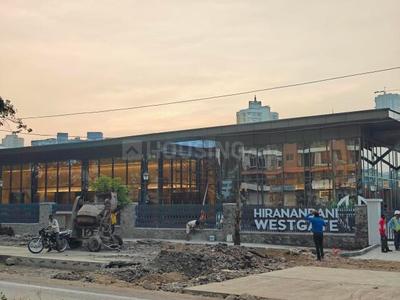
Hiranandani Westgate Phase 1 Project Images
Project Image of 483.0 - 1761.0 Sq.ft 2 BHK Apartment for buy in Hiranandani Westgate Phase 1
1/14
5.8 kms away
Zero Brokerage
2, 3, 4 BHK Flats in Hiranandani Estate, Thane
2 BHK Flat
₹1.19 Cr - 1.85 Cr
3 BHK Flat
₹1.75 Cr - 3.45 Cr
4 BHK Flat
₹4.91 Cr - 5.21 Cr
Avg. Price: ₹24.64 K - 29.59 K/sq.ftSizes: 483 - 1761 sq.ft.Under ConstructionPossession: Oct, 2031

Zero Brokerage Projects around Kalwar

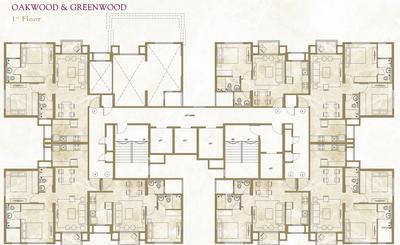
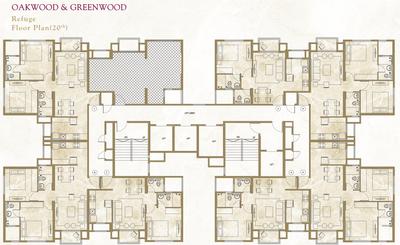
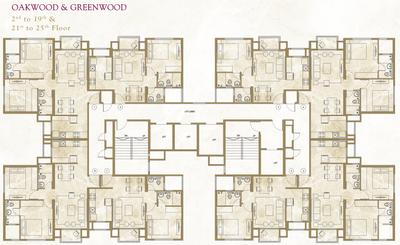
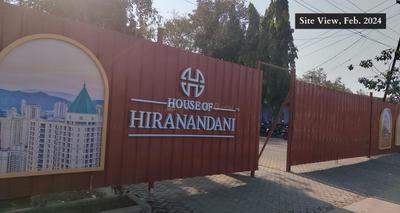
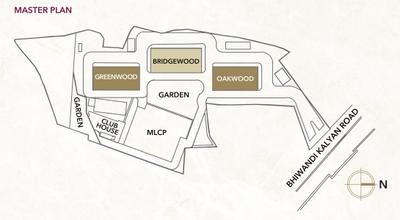
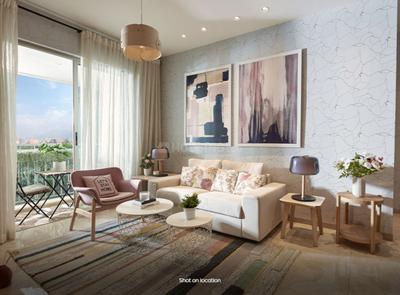

Gallery Cover Pic of Hiranandani Kalyan Bldg A Oakwood Bldg B Bridgewood Bldg C Greenwood
2.68 kmfrom
₹54.0 L - 77.91 L
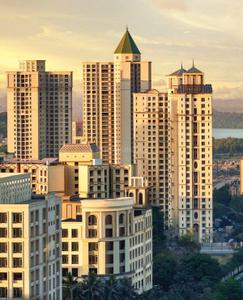
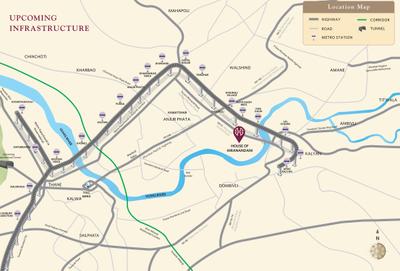
Hiranandani Kalyan Bldg A Oakwood Bldg B Bridgewood Bldg C Greenwood
House of Hiranandani
1, 2 BHK Flats Bhiwandi, Thane
HP
Horizon Proptech PVT LTD
Seller
Gallery Cover Pic of Dosti Greater Thane
3.25 kmfrom
₹40.11 L - 48.7 L
Dosti Greater Thane
Dosti Realty
1 BHK Flat Bhiwandi, Thane
B
Banke
Seller
Gallery Cover Pic of Godrej Upavan
5.43 kmfrom
₹46.23 L - 68.79 L
Godrej Upavan
Godrej Properties Ltd.
1, 2 BHK Flats Bhiwandi, Thane
HS
Home Solutions
Seller + 1 more
Gallery Cover Pic of Ace Parkside
5.60 kmfrom
₹58.94 L - 99.21 L
Ace Parkside
Ace Constructions
1, 2 BHK Flats Kasarvadavali, Thane
B
Banke
Seller
H
HomeBazaar.com
+ 3 more
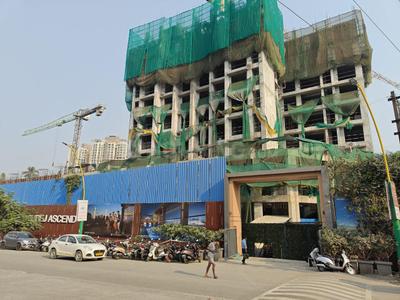
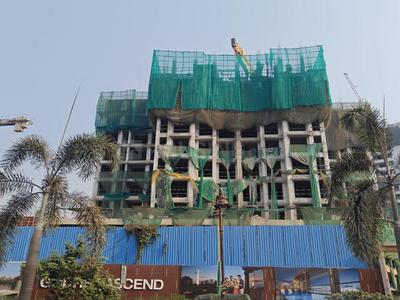
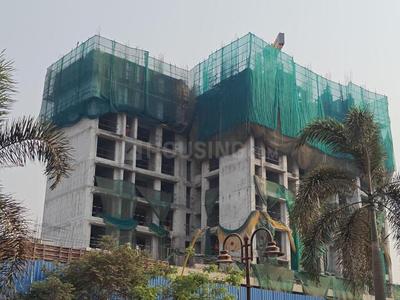
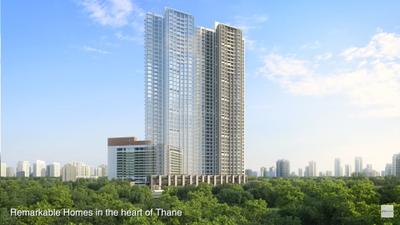
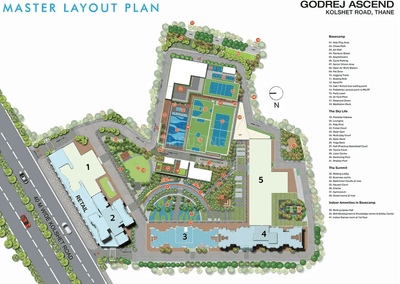
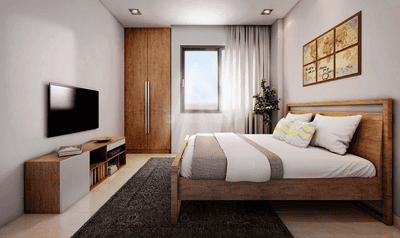
Godrej Ascend Project Images
Project Image of 381.15 - 863.05 Sq.ft 1 BHK Apartment for buy in Godrej Ascend
1/22
5.9 kms away
Zero Brokerage
1, 2, 3 BHK Flats in Thane West, Thane
1 BHK Flat
₹87.74 L
2 BHK Flat
₹1.2 Cr - 1.48 Cr
3 BHK Flat
₹1.72 Cr - 1.99 Cr
Avg. Price: ₹23.03 K/sq.ftSizes: 381 - 863 sq.ft.Under ConstructionPossession: Dec, 2029
HP
Horizon Proptech PVT LTD
Raunak Unnathi Woods Supreme Project Images
Project Image of 645.0 - 665.0 Sq.ft 2 BHK Apartment for buy in Raunak Unnathi Woods Supreme
1/16
6.0 kms away
Zero Brokerage
2 BHK Flat in Kavesar, Thane
2 BHK Flat
₹1.12 Cr - 1.15 Cr
Avg. Price: ₹17.34 K/sq.ftSizes: 645 - 665 sq.ft.Under ConstructionPossession: Dec, 2027
B
Banke
Puraniks Unicorn Project Images
Project Image of 313.45 - 498.43 Sq.ft 1 BHK Apartment for buy in Puraniks Unicorn
1/20
6.2 kms away
Zero Brokerage
1, 2 BHK Flats in Ghodbunder Road, Thane
1 BHK Flat
₹42.8 L - 54.16 L
2 BHK Flat
₹68.06 L
Avg. Price: ₹13.67 K/sq.ftSizes: 313 - 498 sq.ft.Under ConstructionPossession: Dec, 2029
HR
Homesfy Realty Limited
+ 1 more
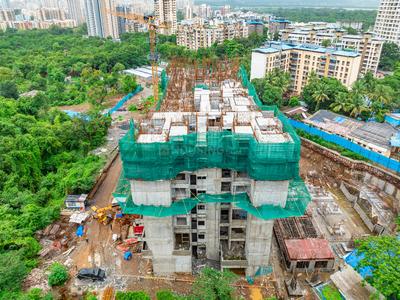
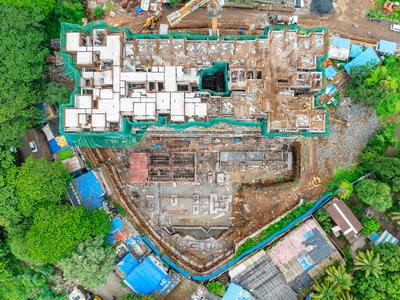
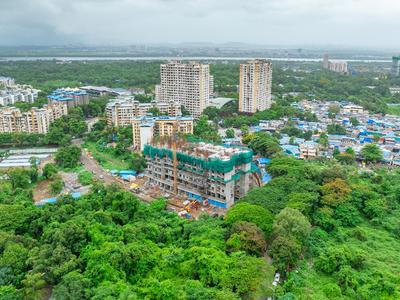
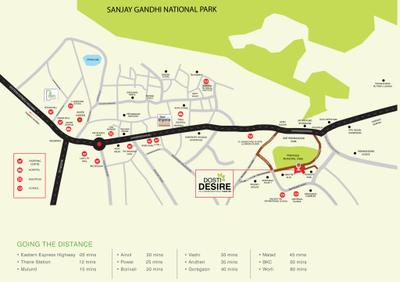
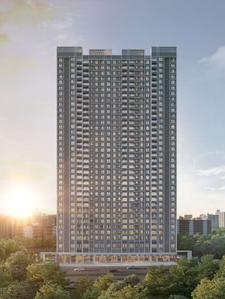
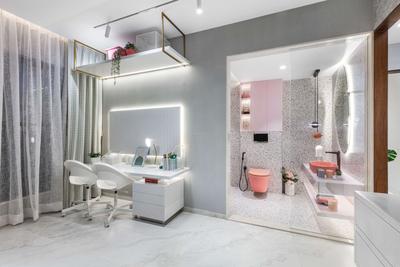
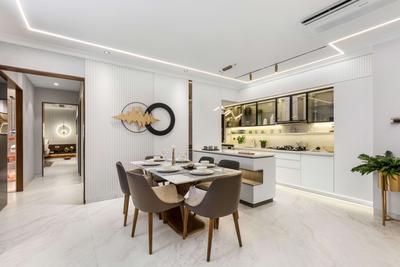
Dosti Desire Phase 2 Project Images
Project Image of 513.0 - 1039.0 Sq.ft 1 BHK Apartment for buy in Dosti Desire Phase 2
1/69
6.3 kms away
Zero Brokerage
1, 2, 3 BHK Flats in Thane West, Thane
1 BHK Flat
₹90.62 L
2 BHK Flat
₹1.13 Cr - 1.59 Cr
3 BHK Flat
₹1.7 Cr - 1.83 Cr
Avg. Price: ₹17.64 K/sq.ftSizes: 513 - 1039 sq.ft.Under ConstructionPossession: Aug, 2027
B
Banke
+ 4 more
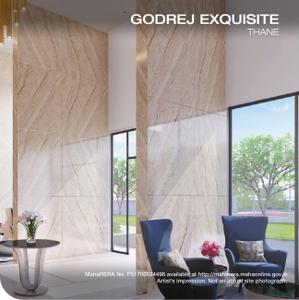
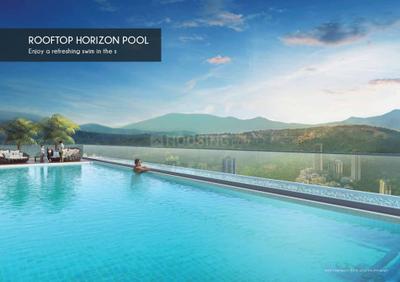
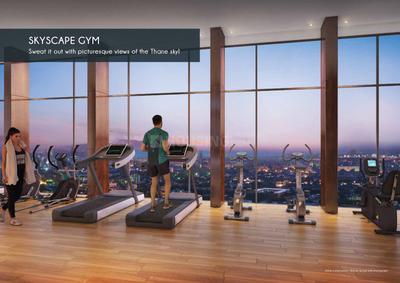
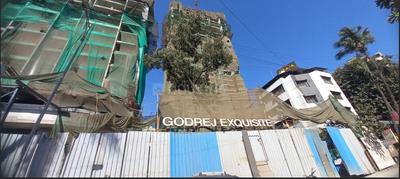
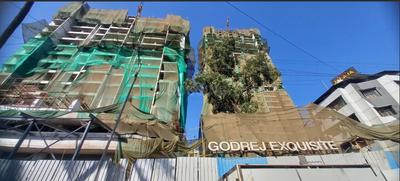
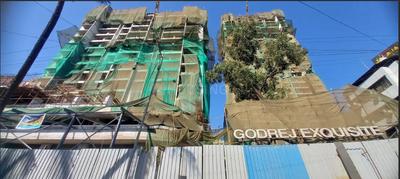
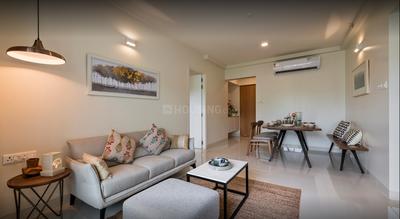
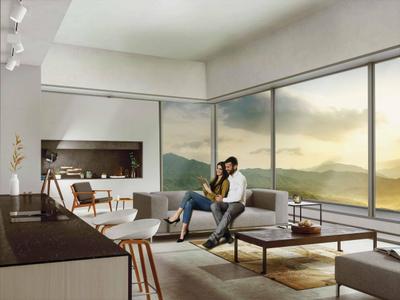
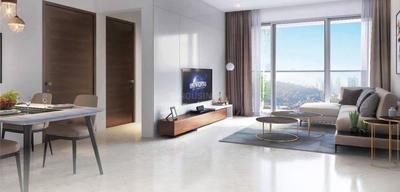
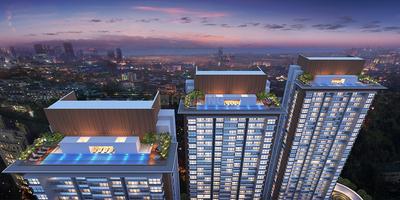
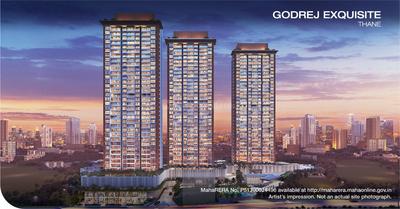
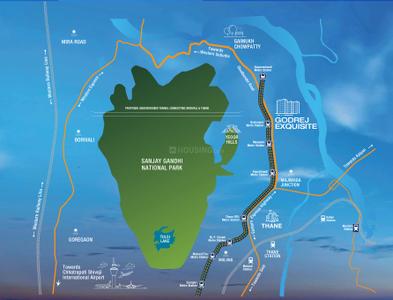
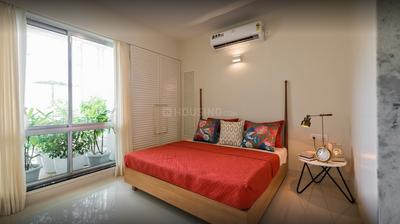
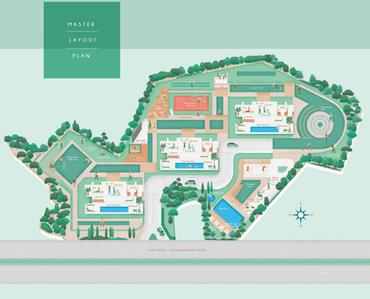
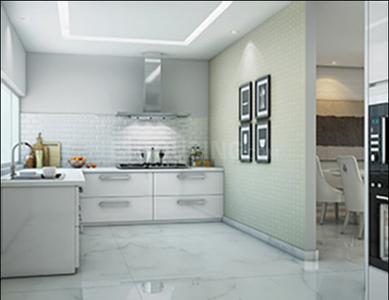
Godrej Exquisite Project Images
Project Image of 655.0 - 922.0 Sq.ft 2 BHK Apartment for buy in Godrej Exquisite
View Sample 3D Tour
View Sample 3D Tour
1/36
6.4 kms away
Zero Brokerage
2, 3 BHK Flats in Hiranandani Estate, Thane
2 BHK Flat
₹1.56 Cr - 1.73 Cr
3 BHK Flat
₹1.84 Cr - 2.2 Cr
Avg. Price: ₹23.87 K/sq.ftSizes: 655 - 922 sq.ft.Ready to MovePossession: Sep, 2026
ET
Estate Triangle
+ 3 more
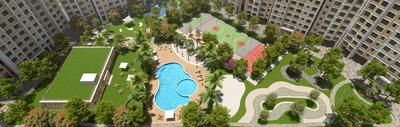
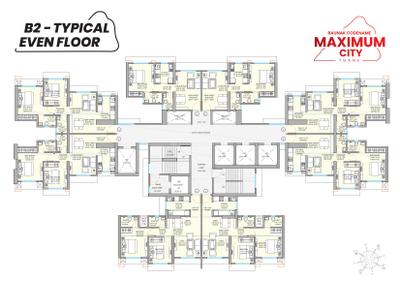
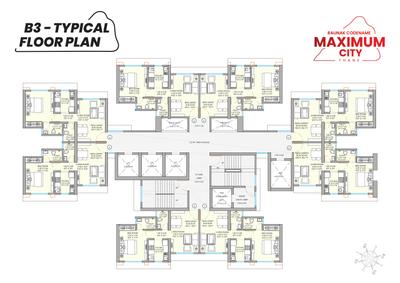
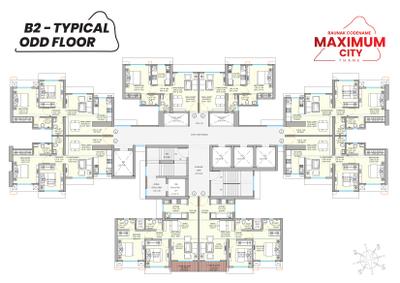
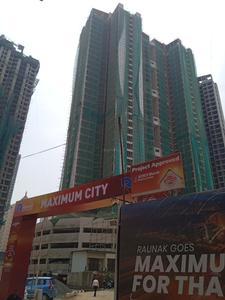
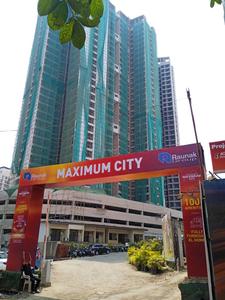
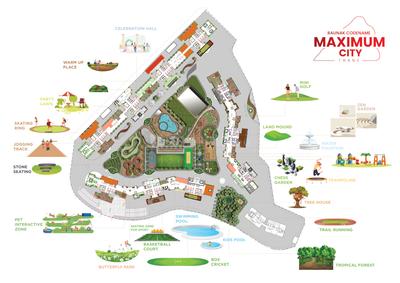
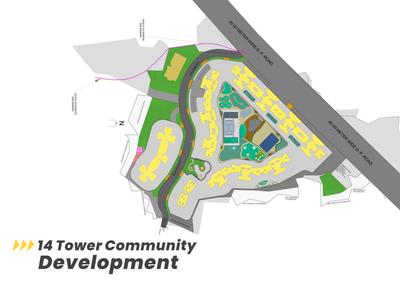
Raunak Maximum City Project Images
Project Image of 430.01 - 615.48 Sq.ft 1 BHK Apartment for buy in Raunak Maximum City
1/20
6.4 kms away
Zero Brokerage
1, 2 BHK Flats in Kasarvadavali, Thane
1 BHK Flat
₹58 L
2 BHK Flat
₹82.31 L - 83.02 L
Avg. Price: ₹13.49 K/sq.ftSizes: 430 - 615 sq.ft.Under ConstructionPossession: Dec, 2029
HS
Home Solutions
+ 1 more
Tata Amantra Project Images
Project Image of 579.1 - 968.82 Sq.ft 2 BHK Apartment for buy in Tata Amantra
View Sample 3D Tour
1/35
6.4 kms away
Zero Brokerage
2, 3 BHK Flats in Bhiwandi, Thane
2 BHK Flat
₹47.01 L - 64.43 L
3 BHK Flat
₹69.22 L - 78.64 L
Avg. Price: ₹8.12 K/sq.ftSizes: 579 - 969 sq.ft.Ready to MovePossession: Mar, 2018
B
Banke
+ 2 more
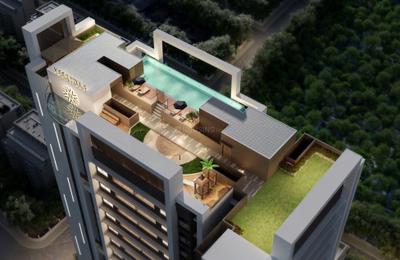
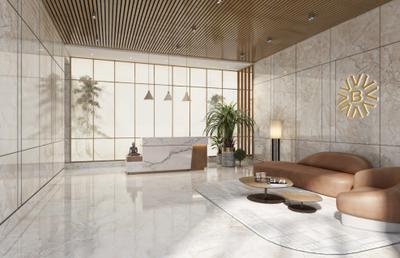
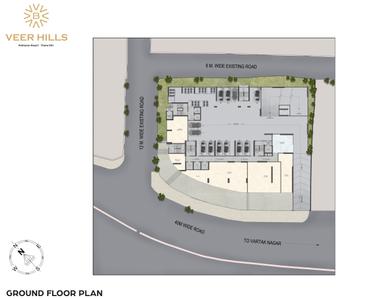
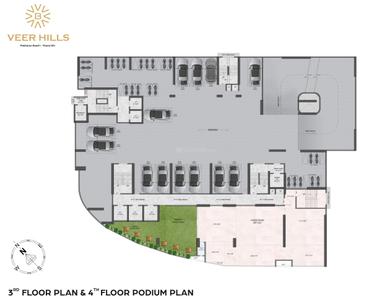
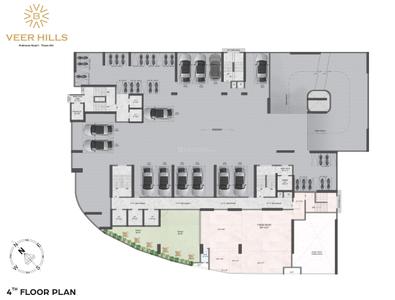
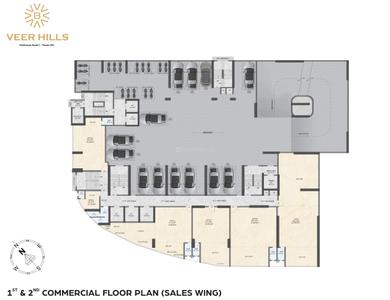
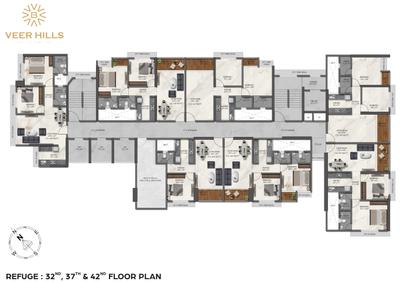
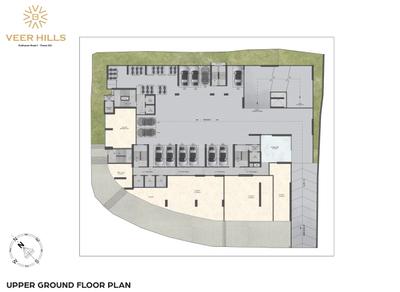
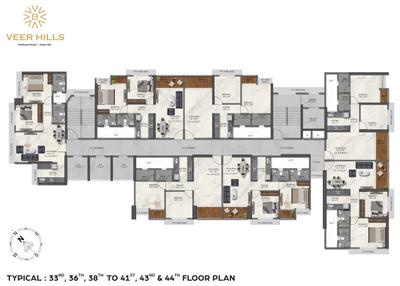
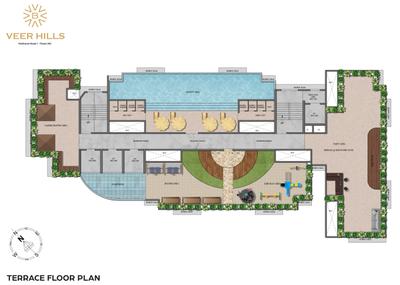
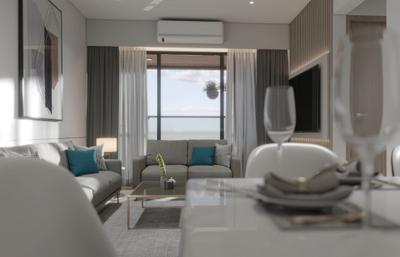
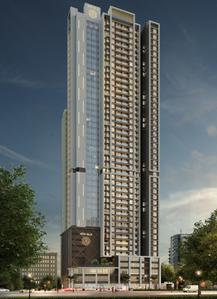
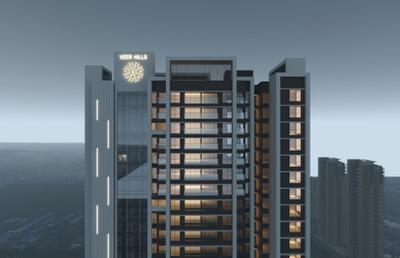
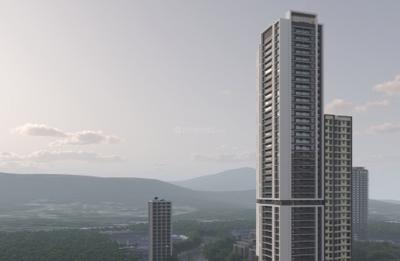
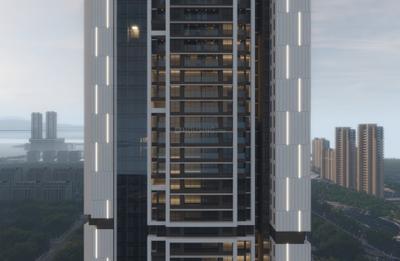
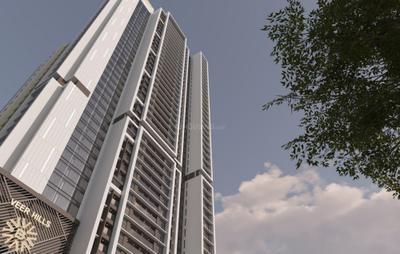
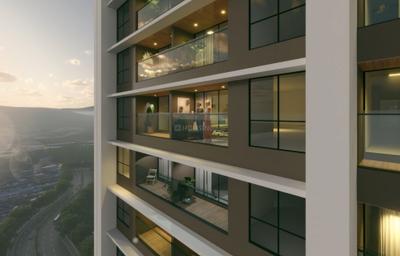
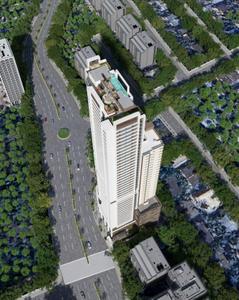
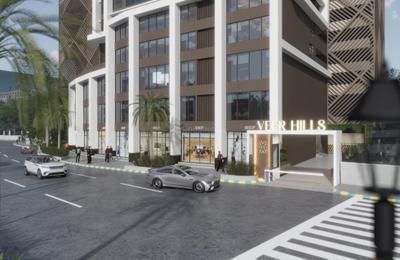
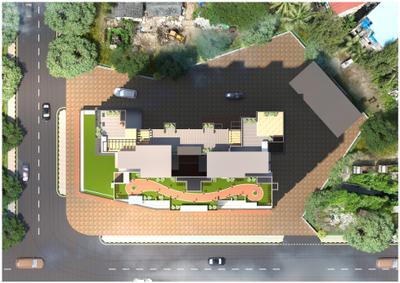
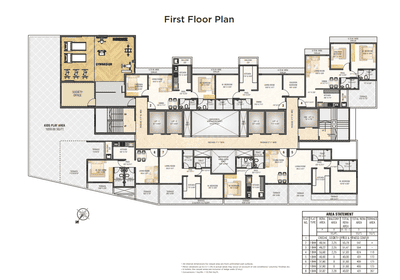
Veer Hills Project Images
Project Image of 300.1 - 653.0 Sq.ft 1 BHK Apartment for buy in Veer Hills
1/30
6.4 kms away
Zero Brokerage
1, 2 BHK Flats in Thane West, Thane
1 BHK Flat
₹75.03 L - 1.06 Cr
2 BHK Flat
₹1.57 Cr - 1.63 Cr
Avg. Price: ₹25 K/sq.ftSizes: 300 - 653 sq.ft.Under ConstructionPossession: Dec, 2033
B
Banke
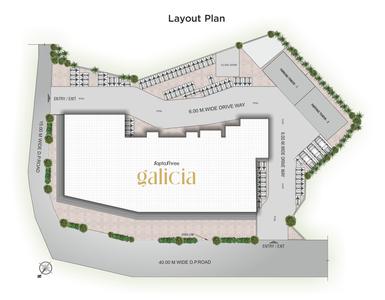
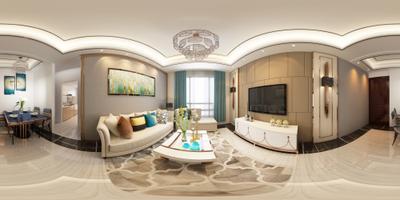
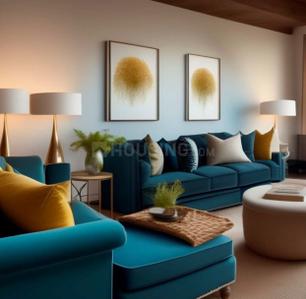
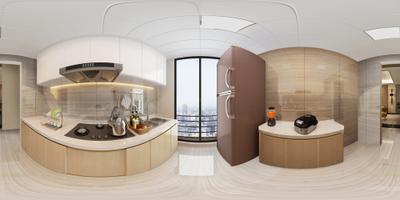
Saptashree Galicia Project Images
Project Image of 405.0 - 624.0 Sq.ft 1 BHK Apartment for buy in Saptashree Galicia
1/24
6.4 kms away
Zero Brokerage
1, 2 BHK Flats in Thane West, Thane
1 BHK Flat
₹61.89 L - 69.38 L
2 BHK Flat
₹83.59 L - 95.36 L
Avg. Price: ₹15.28 K/sq.ftSizes: 405 - 624 sq.ft.Under ConstructionPossession: May, 2028
HP
Horizon Proptech PVT LTD
Dynamix Parkwoods D5 Project Images
Project Image of 675.0 - 693.0 Sq.ft 2 BHK Apartment for buy in Dynamix Parkwoods D5
1/20
6.5 kms away
Zero Brokerage
2 BHK Flat in Ghodbunder Road, Thane
2 BHK Flat
₹1.88 Cr - 1.93 Cr
Avg. Price: ₹27.86 K/sq.ftSizes: 675 - 693 sq.ft.Ready to MovePossession: Mar, 2026
SR
Surabhi Realtors
+ 1 more
Lodha Stella Project Images
Project Image of 1144.96 - 2834.03 Sq.ft 3 BHK Apartment for buy in Lodha Stella
View Sample 3D Tour
1/15
6.5 kms away
Zero Brokerage
3, 4, 5 BHK Flats in Thane West, Thane
3 BHK Flat
₹2.77 Cr - 2.79 Cr
4 BHK Flat
₹3.42 Cr - 5.58 Cr
5 BHK Flat
₹6.85 Cr
Avg. Price: ₹24.17 K/sq.ftSizes: 1145 - 2834 sq.ft.Under ConstructionPossession: Jul, 2029

Ready to Move Projects around Kalwar

Gallery Cover Pic of Godrej Exquisite
₹1.56 Cr - 2.2 Cr
Godrej Exquisite
by Godrej Properties Ltd.
2, 3 BHK Flats
Hiranandani Estate, Thane
H
HomeBazaar.com
Seller + 4 more
Gallery Cover Pic of Tata Amantra
₹47.01 L - 78.64 L
Tata Amantra
by Tata Realty and Infrastructure Limited
2, 3 BHK Flats
Bhiwandi, Thane
HS
Home Solutions
Seller + 1 more
Gallery Cover Pic of Dynamix Parkwoods D5
₹1.88 Cr - 1.93 Cr
Dynamix Parkwoods D5
by Dynamix Group
2 BHK Flat
Thane West, Thane
HP
Horizon Proptech PVT LTD
Seller
DP
Dev properties
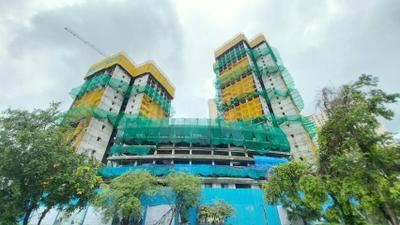
Kalpataru Estella Tower C and D Project Images
Project Image of 783.0 - 1147.0 Sq.ft 2 BHK Apartment for buy in Kalpataru Estella Tower C and D
1/29
6.6 kms away
Zero Brokerage
2, 3 BHK Flats in Thane West, Thane
2 BHK Flat
₹1.85 Cr - 1.85 Cr
3 BHK Flat
₹2.46 Cr - 2.46 Cr
Avg. Price: ₹21.45 K - ₹23.63 K/sq.ftSizes: 783 - 1147 sq.ft.Under ConstructionPossession: Oct, 2032
HP
Horizon Proptech PVT LTD
+ 1 more
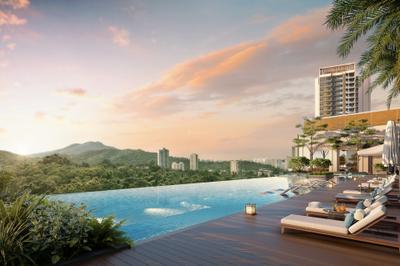
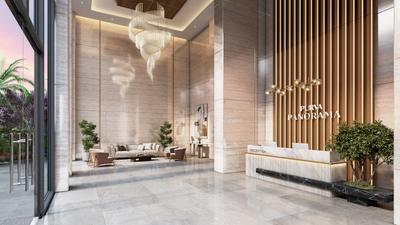
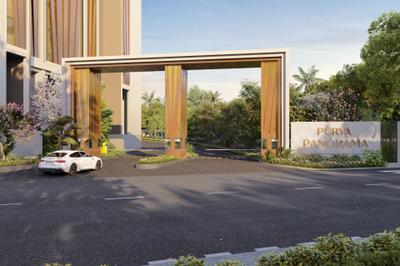
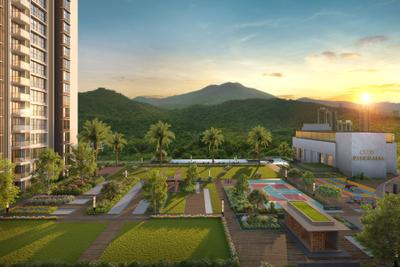
Purva Panorama Project Images
Project Image of 716.0 - 1060.0 Sq.ft 2 BHK Apartment for buy in Purva Panorama
1/24
6.6 kms away
Zero Brokerage
2, 3 BHK Flats in Thane West, Thane
2 BHK Flat
₹1.65 Cr - 1.98 Cr
3 BHK Flat
₹2.49 Cr - 2.65 Cr
Avg. Price: ₹23.04 K - 25 K/sq.ftSizes: 716 - 1060 sq.ft.Under ConstructionPossession: Jun, 2031
B
Banke
+ 1 more
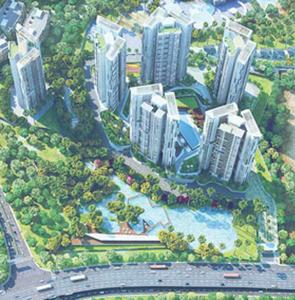
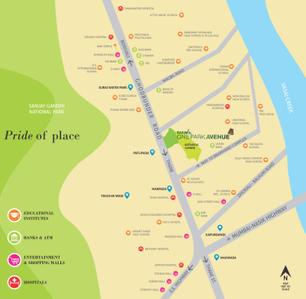
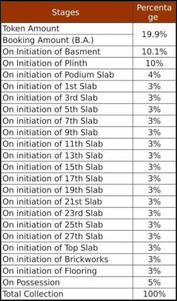
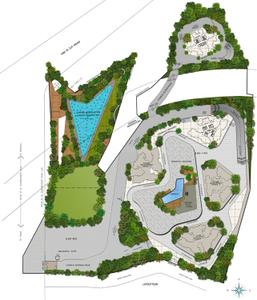
Purvankara One Park Avenue 1 Project Images
Project Image of 674.01 - 1205.36 Sq.ft 2 BHK Apartment for buy in Purvankara One Park Avenue 1
Misc
1/13
6.6 kms away
Zero Brokerage
2, 3 BHK Flats in Thane West, Thane
2 BHK Flat
₹1.85 Cr - 2.25 Cr
3 BHK Flat
₹3.3 Cr
Avg. Price: ₹27.42 K/sq.ftSizes: 674 - 1205 sq.ft.Under ConstructionPossession: Dec, 2026
10
Are you a property owner looking to rent/sell?
Post your property for FREE
Hello 👋🏻
Easy Contact with sellers
Personalized experience
My Activity
Contacted Properties
00
Seen Properties
00
Saved Properties
00
Recent Searches
00

Explore Sub Localities around Kalwar, Thane

₹3,340
Avg. Price per sq.ft
34.59%
Fall in last 1 Year
₹4,481
Avg. Price per sq.ft
Price Trends are not available due to insufficient data.
You can still view properties in the area.
Price Trends are not available due to insufficient data.
You can still view properties in the area.
₹2,925
Avg. Price per sq.ft

Top Projects for Sale around Kalwar, Thane

Gallery Cover Pic of Navdeep Usha Greens
2 BHK Apartment
Bhiwandi,Thane
 
Gallery Cover Pic of Shagun Residency
1 RK, 1 BHK Apartments
Bhiwandi,Thane
₹25.94 L-25.94 L
Gallery Cover Pic of Pakshal Usha Greens
1 BHK Apartment
Bhiwandi,Thane
 
Gallery Cover Pic of Vidisha Usha Greens
2 BHK Apartment
Bhiwandi,Thane
 
Gallery Cover Pic of Ranjana Yuvan Prime
1 RK, 1 BHK Apartments
Bhiwandi,Thane
 
Gallery Cover Pic of Shubh Shantai Residency
1 BHK Apartment
Bhiwandi,Thane
 
Gallery Cover Pic of Zircon Heights B Wing Phase II
1, 2 BHK Apartments
Bhiwandi,Thane
 
Gallery Cover Pic of Infinite Siddhi
1 RK, 1 BHK Apartments
Bhiwandi,Thane
 
Gallery Cover Pic of Arihant City Phase ll B Building
Property
Bhiwandi,Thane
 
Gallery Cover Pic of Shri Tirupati Vithoba Niwas
1 RK, 1 BHK Apartments
Bhiwandi,Thane
 

Popular Locality for sale around Kalwar, Thane

Price Trends are not available due to insufficient data.
You can still view properties in the area.
Price Trends are not available due to insufficient data.
You can still view properties in the area.
Price Trends are not available due to insufficient data.
You can still view properties in the area.
Bhiwandi
24 people rated this locality
4.06
₹7,070
Avg. Price per sq.ft
11.96%
Rise in last 1 Year
₹5,957
Avg. Price per sq.ft
27.27%
Fall in last 1 Year
₹2,666
Avg. Price per sq.ft
₹3,533
Avg. Price per sq.ft
3.57%
Rise in last 1 Year
₹12,995
Avg. Price per sq.ft
₹4,730
Avg. Price per sq.ft
₹9,607
Avg. Price per sq.ft

Popular searches for properties in Kalwar, Thane

Commercial Properties in this area

Resale Projects around Kalwar, Thane

Gallery Cover Pic of Deepraj Residency
Bhiwandi,Thane
1 RK, 1, 2 BHK Apartments
Gallery Cover Pic of Varad Heights
Bhiwandi,Thane
1 BHK Apartment
29.5 L - 29.5 L
Gallery Cover Pic of Infini Shree Mahaveer Krupa
Bhiwandi,Thane
2, 3 BHK Apartments
Gallery Cover Pic of Samruddhi Flora
Bhiwandi,Thane
1, 2 BHK Apartments
18.81 L - 31.04 L
Gallery Cover Pic of Shree Salasar Heights
Bhiwandi,Thane
2 BHK Apartment
42.44 L - 46.2 L
Gallery Cover Pic of Kalpataru Sunrise
Thane West,Thane
1, 2, 3 BHK Apartments
92.35 L - 2.38 Cr
Gallery Cover Pic of Rodas Enclave Sunrays
Hiranandani Estate,Thane
2, 3 BHK Apartments
Gallery Cover Pic of Vijay Orovia
Hiranandani Estate,Thane
1, 2, 2.5, 3 BHK Apartments
68.05 L - 1.33 Cr
Gallery Cover Pic of Piramal Vaikunth
Thane West,Thane
2, 3 BHK Apartments
1.15 Cr - 3.16 Cr
Gallery Cover Pic of One Hiranandani Park
Thane West,Thane
2, 3, 4 BHK Apartments
1.56 Cr - 6.67 Cr

Ready to Move Projects around Kalwar, Thane

Gallery Cover Pic of Shanti Avenue
Bhiwandi,Thane
Gallery Cover Pic of Vardhman Recidecy
Bhiwandi,Thane
Gallery Cover Pic of Balaji Atlanta Residency
Bhiwandi,Thane
2, 3, 4 BHK Apartments
Gallery Cover Pic of Sawali Chandrabhaga Apartments
Bhiwandi,Thane
1 BHK Apartment
Gallery Cover Pic of New global complex
Bhiwandi,Thane

FAQs about New Projects in Kalwar, Bhiwandi, Thane for Sale

How many ready to move projects are available for sale in Kalwar, Thane?

There are 18 ready to move projects available in Kalwar, Thane.

Which are the most searched localities for buying projects in and around Kalwar, Thane?

The best areas to buy projects in and around Kalwar, Thane are:
Housing.com
Great Places to work - Housing.com
Great Places to work in Asia - Housing.com
FOLLOW
©2012-26 Locon Solutions Pvt. Ltd
Company
CareersAbout UsFor PartnersTermsAnnual ReturnPrivacy PolicyContact UsUnsubscribe
Partner Sites
EXPERIENCE HOUSING APP ON MOBILE
Housing iOS App
Housing Android App
Open camera & scan the QR code to Download the App