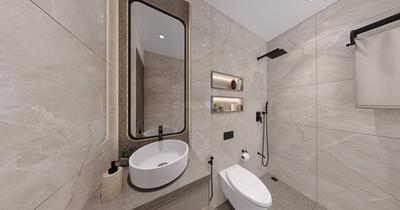
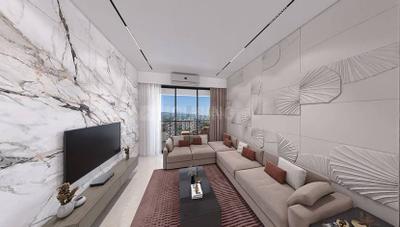
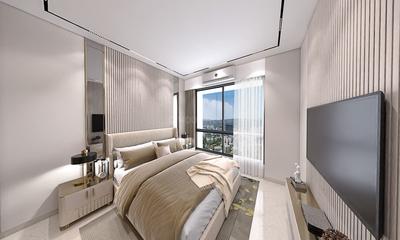
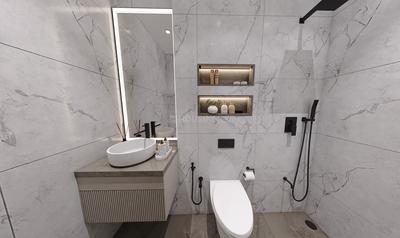
Your search for property ends here - Buy, Rent, Sell - Housing.com
housing-logo
Don't Miss out! Get notified of new homes as soon as they are posted

Notifications can be turned off anytime from browser settings.

Buy in Thane
Download App
List PropertyFree
Saved
Property Type
Apartment
Independent House
Independent Floor
Plot
Studio
Duplex
Penthouse
Villa
Agricultural Land
BHK Type
1 RK
1 BHK
2 BHK
3 BHK
4 BHK
5 BHK
5+ BHK
0 -
20Cr
0
20.00Cr+
0
5Cr
10Cr
20Cr+
Sale Type
New Bookings
Resale
Construction Status
Ready to move
Under Construction
Verified
Verified by Housing.com: Authentic location and real photos
New Projects
Featured Agents
More Filters
Reset filters
Last Updated: Apr 6, 2026
Showing 1 - 1 of 1

New Projects in Natu Paranjpe Colony, Thane East, Thane for Sale

Sort by:
Relevance
SE
Siddhi Enterprises Builders & developers
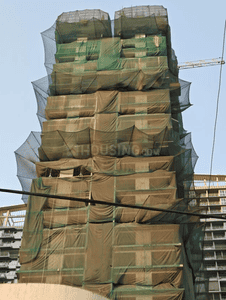
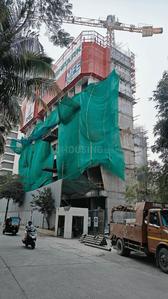
Gallery Cover Pic of Siddhi Siddhivinayak CHS
1 BHK Flat in Thane East, Thane
1 BHK Flat
Price on Request
Possession: Dec, 2009

Nearby Properties Around (Natu Paranjpe Colony)

RB
Rohan Builders and Developers Private Limited
+ 2 more
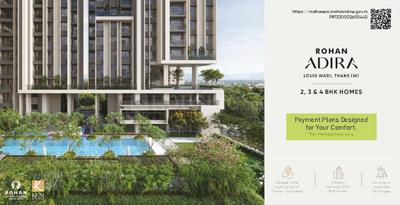
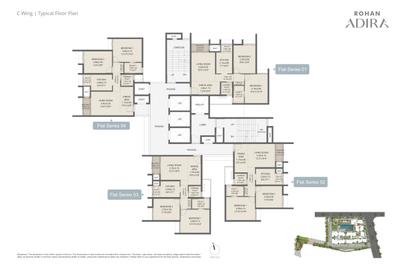
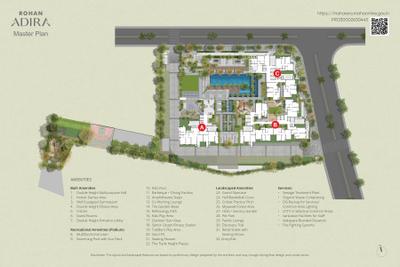
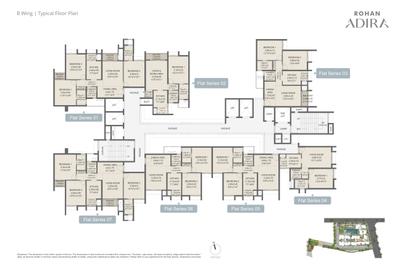
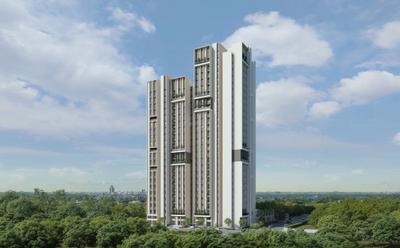
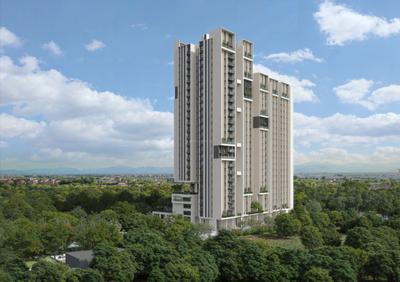
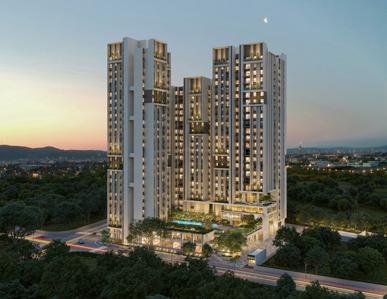
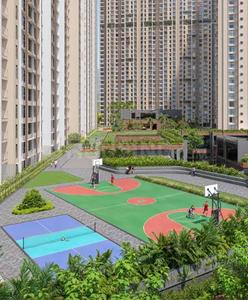
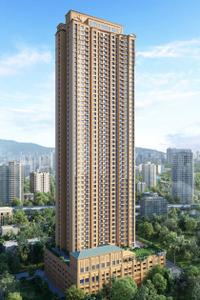
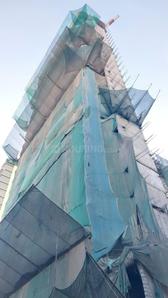
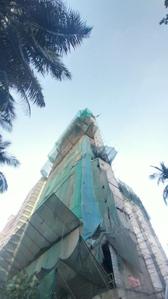
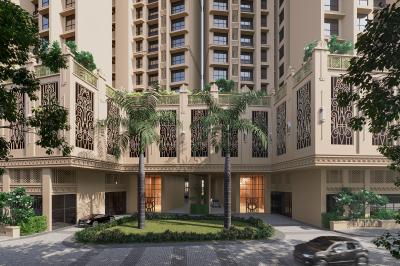
Rohan Adira Project Images
Project Image of 657.0 - 1300.0 Sq.ft 2 BHK Apartment for buy in Rohan Adira
1/14
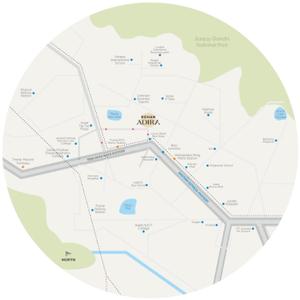
2.8 kms away
Zero Brokerage
2, 3, 4 BHK Flats in Thane West, Thane
2 BHK Flat
₹1.55 Cr - 1.87 Cr
3 BHK Flat
₹2.29 Cr - 2.5 Cr
4 BHK Flat
₹2.98 Cr - 3.19 Cr
Avg. Price: ₹24.07 K/sq.ftSizes: 657 - 1300 sq.ft.Under ConstructionPossession: Dec, 2030
HR
Homesfy Realty Limited
+ 2 more
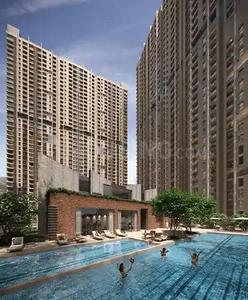
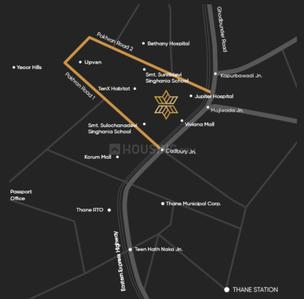
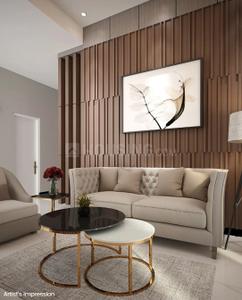
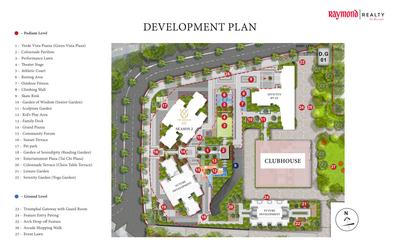
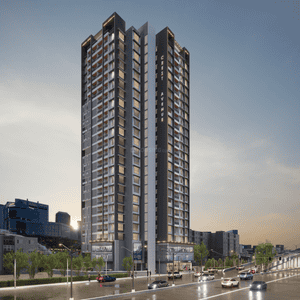
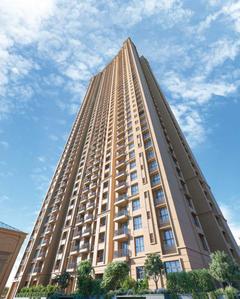
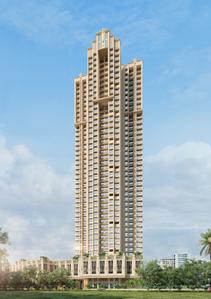
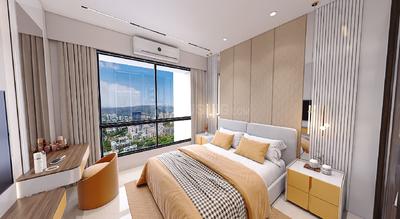
Raymond Realty Ten X Habitat Project Images
Project Image of 565.0 - 635.0 Sq.ft 2 BHK Apartment for buy in Raymond Realty Ten X Habitat
View Sample 3D Tour
1/43
3.7 kms away
Zero Brokerage
2 BHK Flat in Thane West, Thane
2 BHK Flat
₹1.56 Cr - 1.7 Cr
Avg. Price: ₹27.19 K/sq.ftSizes: 565 - 635 sq.ft.Ready to MovePossession: Jun, 2026
PM
Prop Marketing
+ 6 more
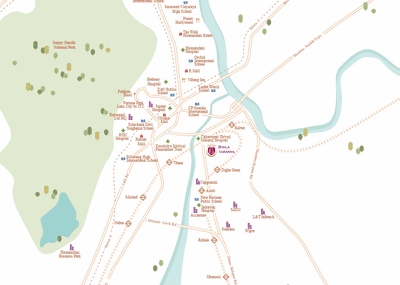
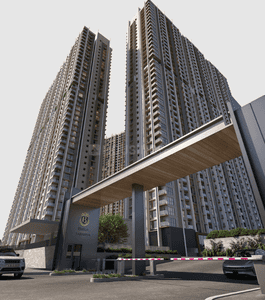
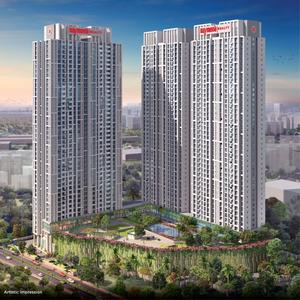
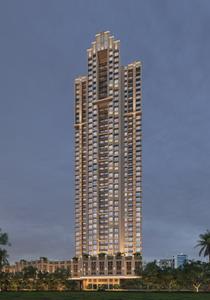
Birla Taranya Phase 1 Project Images
Project Image of 487.0 - 1165.0 Sq.ft 1 BHK Apartment for buy in Birla Taranya Phase 1
1/11
1.1 kms away
Zero Brokerage
1, 2, 3 BHK Flats in Kalwa, Thane
1 BHK Flat
₹1.09 Cr
2 BHK Flat
₹1.75 Cr - 2.16 Cr
3 BHK Flat
₹2.42 Cr - 2.76 Cr
Avg. Price: ₹22.38 K - 23.73 K/sq.ftSizes: 487 - 1165 sq.ft.Under ConstructionPossession: Mar, 2032
HP
Horizon Proptech PVT LTD
+ 3 more
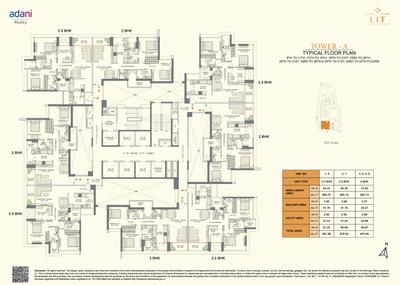
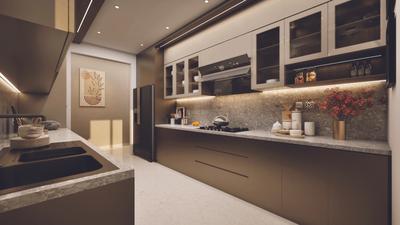
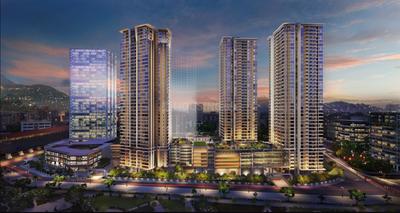
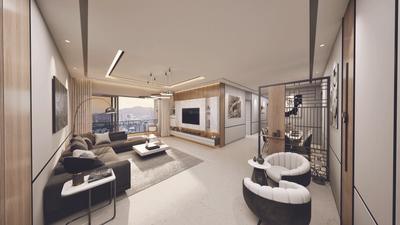
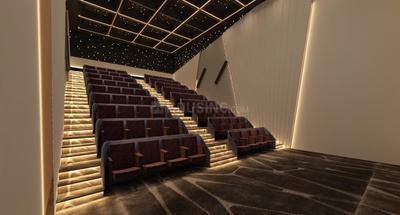
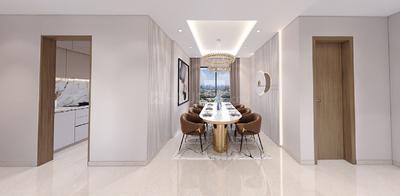
Adani Codename LIT Tower A Project Images
Project Image of 870.48 - 981.89 Sq.ft 2 BHK Apartment for buy in Adani Codename LIT Tower A
1/12
1.2 kms away
Zero Brokerage
2, 2.5 BHK Flats in Thane West, Thane
2 BHK Flat
₹1.98 Cr
2.5 BHK Flat
₹2.35 Cr - 2.36 Cr
Avg. Price: ₹22.79 K - 24.03 K/sq.ftSizes: 870 - 982 sq.ft.Under ConstructionPossession: Dec, 2029
H
HomeBazaar.com
+ 1 more
Raymond Invictus By GS Project Images
Project Image of 2433.0 - 2744.0 Sq.ft 4.5 BHK Apartment for buy in Raymond Invictus By GS
1/8
1.4 kms away
Zero Brokerage
4.5 BHK Flat in Thane West, Thane
4.5 BHK Flat
₹5.47 Cr - 7.04 Cr
Avg. Price: ₹22.5 K - 25.64 K/sq.ftSizes: 2433 - 2744 sq.ft.Under ConstructionPossession: Oct, 2028
T
Taher
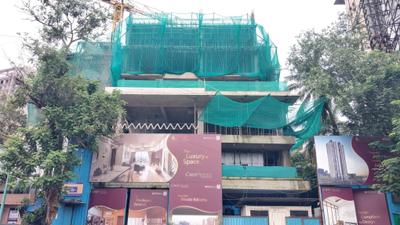
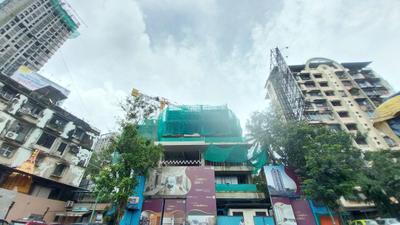
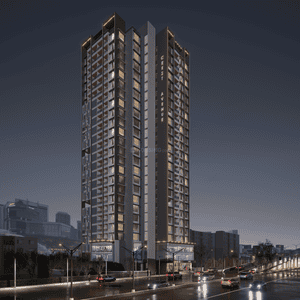
Crest Avenue Project Images
Project Image of 486.0 - 1083.0 Sq.ft 1 BHK Apartment for buy in Crest Avenue
1/16
1.5 kms away
Zero Brokerage
1, 2, 3 BHK Flats in Thane West, Thane
1 BHK Flat
₹1.22 Cr - 1.45 Cr
2 BHK Flat
₹1.77 Cr - 2.19 Cr
3 BHK Flat
₹2 Cr - 2.7 Cr
Avg. Price: ₹25.02 K/sq.ftSizes: 486 - 1083 sq.ft.Under ConstructionPossession: Jul, 2028
WS
WHITE STONE
+ 1 more
BKS Maplewoods Phase II Project Images
Project Image of 629.9 - 987.27 Sq.ft 2 BHK Apartment for buy in BKS Maplewoods Phase II
1/11
1.6 kms away
Zero Brokerage
2, 3, 4 BHK Flats in Dighe, Thane
2 BHK Flat
₹1.33 Cr - 1.36 Cr
3 BHK Flat
₹1.76 Cr
4 BHK Flat
₹2.08 Cr
Avg. Price: ₹21.12 K/sq.ftSizes: 630 - 987 sq.ft.Under ConstructionPossession: Dec, 2029

Zero Brokerage Projects around Natu Paranjpe Colony

Gallery Cover Pic of Rohan Adira
2.76 kmfrom
₹1.55 Cr - 3.19 Cr
Rohan Adira
Rohan Builders and Developers Private Limited
2, 3, 4 BHK Flats Thane West, Thane
RB
Rohan Builders and Developers Private Limited
Developer + 2 more
Gallery Cover Pic of Raymond Realty Ten X Habitat
3.71 kmfrom
₹1.56 Cr - 1.7 Cr
Raymond Realty Ten X Habitat
Raymond Realty Limited
2 BHK Flat Thane West, Thane
HR
Homesfy Realty Limited
Seller + 2 more
Gallery Cover Pic of Birla Taranya Phase 1
1.15 kmfrom
₹1.09 Cr - 2.76 Cr
Birla Taranya Phase 1
Birla Estates Pvt. Ltd.
1, 2, 3 BHK Flats Kalwa, Thane
H
HomeBazaar.com
Seller + 5 more
Gallery Cover Pic of Adani Codename LIT Tower A
1.25 kmfrom
₹1.98 Cr - 2.36 Cr
Adani Codename LIT Tower A
Adani Realty
2, 2.5 BHK Flats Thane West, Thane
H
HomeBazaar.com
Seller + 2 more
SS
Square Space
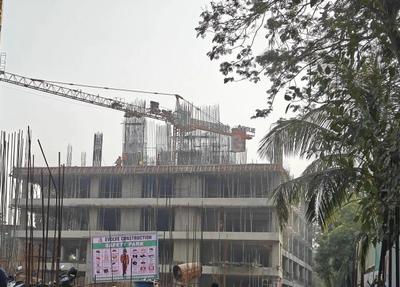
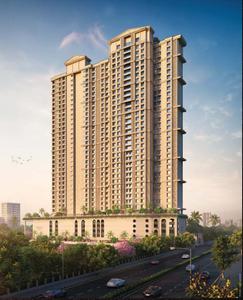
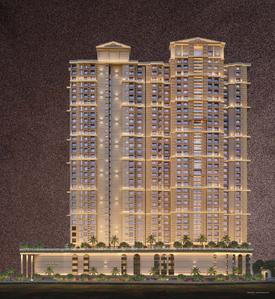
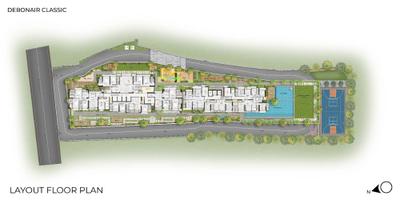
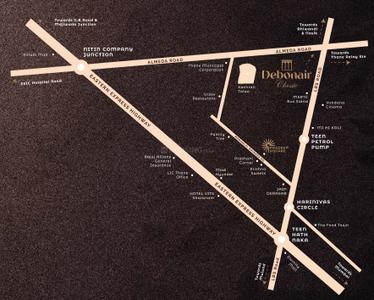
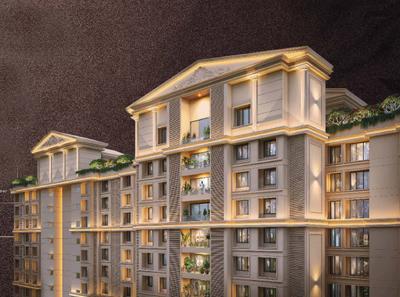
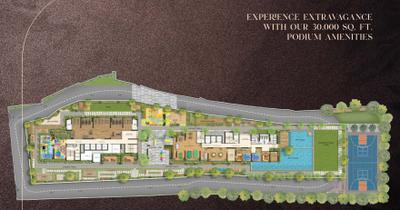
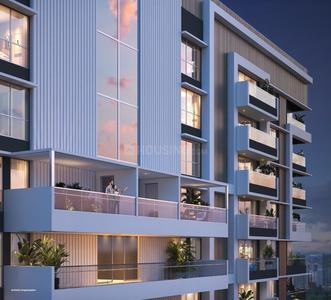
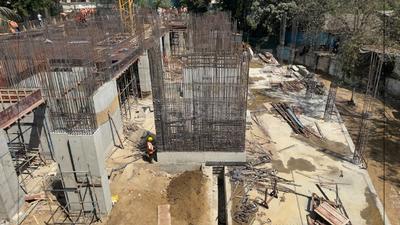
Debonair Classic Project Images
Project Image of 644.0 - 2206.0 Sq.ft 2 BHK Apartment for buy in Debonair Classic
1/50
1.8 kms away
Zero Brokerage
2, 3, 4 BHK Flats in Thane West, Thane
2 BHK Flat
₹1.56 Cr - 1.8 Cr
3 BHK Flat
₹2.17 Cr - 3.38 Cr
4 BHK Flat
₹4.95 Cr - 5.84 Cr
Avg. Price: ₹24.22 K - 26.47 K/sq.ftSizes: 644 - 2206 sq.ft.Under ConstructionPossession: Apr, 2030
H
HomeBazaar.com
+ 1 more
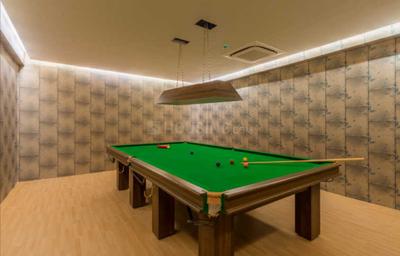
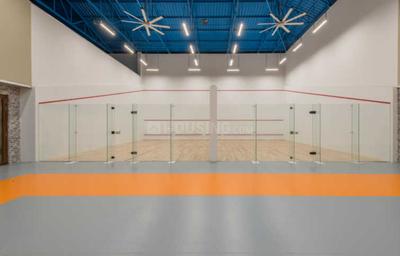
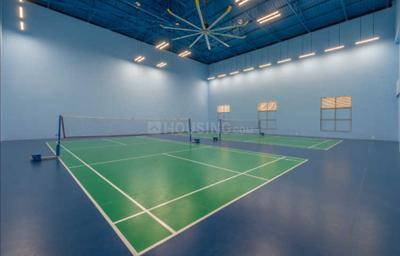
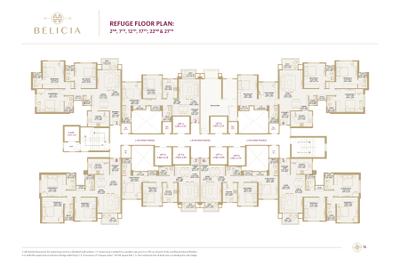
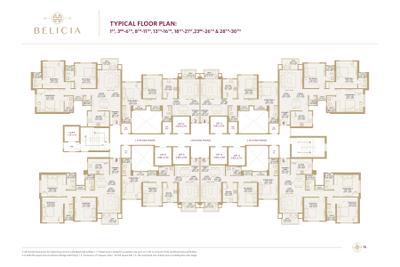
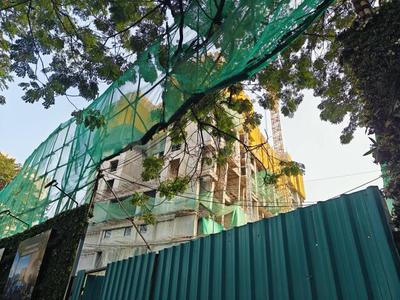
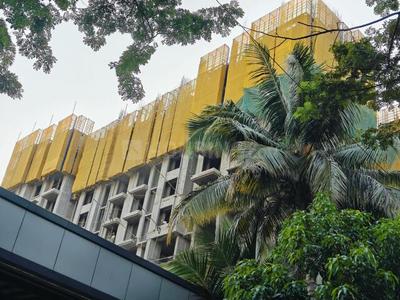
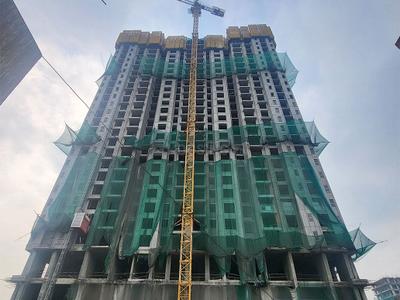
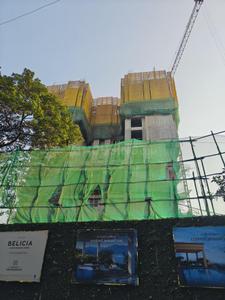
Belicia Project Images
Project Image of 782.54 - 1546.25 Sq.ft 2 BHK Apartment for buy in Belicia
1/23
1.8 kms away
Zero Brokerage

Belicia

RERA
2, 3, 4.5 BHK Flats in Thane West, Thane
2 BHK Flat
₹2.27 Cr
3 BHK Flat
₹3.16 Cr - 3.42 Cr
4.5 BHK Flat
₹4.49 Cr
Avg. Price: ₹29 K/sq.ftSizes: 783 - 1546 sq.ft.Under ConstructionPossession: Jun, 2028
T
Taher
+ 3 more
Raymond Realty Ten X Era Project Images
Project Image of 615.0 - 894.0 Sq.ft 2 BHK Apartment for buy in Raymond Realty Ten X Era
1/43
1.9 kms away
Zero Brokerage
2, 3 BHK Flats in Thane West, Thane
2 BHK Flat
₹1.77 Cr - 1.99 Cr
3 BHK Flat
₹2.35 Cr - 2.5 Cr
Avg. Price: ₹28.37 K/sq.ftSizes: 615 - 894 sq.ft.Ready to MovePossession: Jan, 2026
HP
Horizon Proptech PVT LTD
+ 1 more
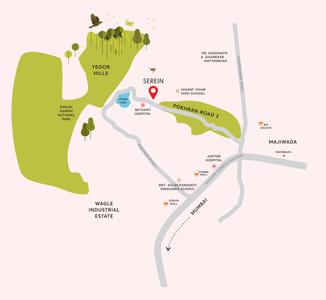
Serein Phase II Project Images
Project Image of 1137.0 - 1281.0 Sq.ft 3 BHK Apartment for buy in Serein Phase II
1/35
1.9 kms away
Zero Brokerage
3, 3.5 BHK Flats in Thane West, Thane
3 BHK Flat
₹3.41 Cr - 3.42 Cr
3.5 BHK Flat
₹3.84 Cr
Avg. Price: ₹29.98 K/sq.ftSizes: 1137 - 1281 sq.ft.Under ConstructionPossession: May, 2027
H
HomeBazaar.com
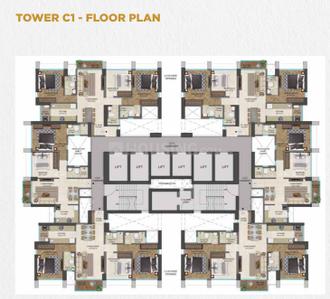
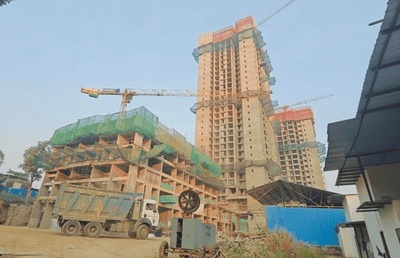
Runwal 25 Hourlife Tower C1 Project Images
Project Image of 631.0 - 920.0 Sq.ft 2 BHK Apartment for buy in Runwal 25 Hourlife Tower C1
1/30
2.0 kms away
Zero Brokerage
2, 3 BHK Flats in Thane West, Thane
2 BHK Flat
₹1.68 Cr
3 BHK Flat
₹2.45 Cr
Avg. Price: ₹26.62 K/sq.ftSizes: 631 - 920 sq.ft.Under ConstructionPossession: Dec, 2029
LE
Liban Empire
Nemmi Panchganga Project Images
Project Image of 324.96 - 630.98 Sq.ft 1 BHK Apartment for buy in Nemmi Panchganga
1/15
2.4 kms away
Zero Brokerage
1, 2, 3 BHK Flats in Rabodi, Thane
1 BHK Flat
₹74.5 L - 85 L
2 BHK Flat
₹1.07 Cr - 1.3 Cr
3 BHK Flat
₹1.34 Cr
Avg. Price: ₹21.24 K - ₹22.92 K/sq.ftSizes: 325 - 631 sq.ft.Under ConstructionPossession: Jul, 2029
H
HomeBazaar.com
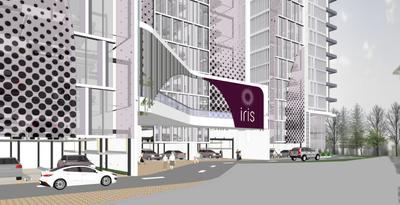
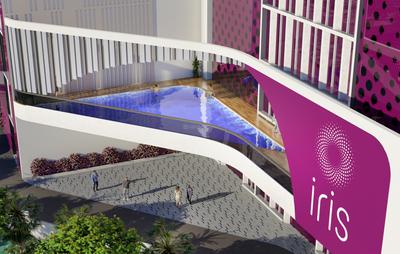
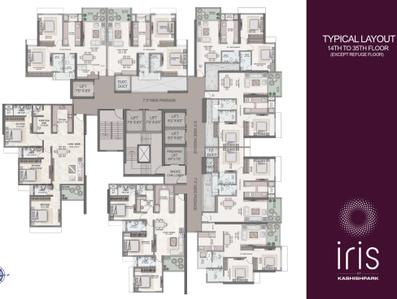
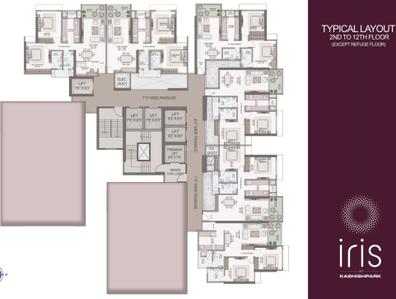
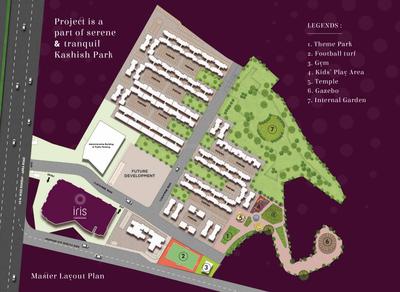
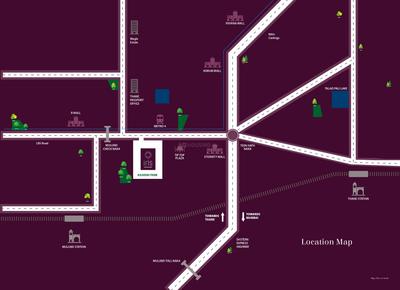
Iris At Kashishpark Project Images
Project Image of 754.34 - 1251.0 Sq.ft 2 BHK Apartment for buy in Iris At Kashishpark
View Sample 3D Tour
1/38
2.4 kms away
Zero Brokerage
2, 3.5 BHK Flats in Thane West, Thane
2 BHK Flat
₹1.68 Cr - 1.94 Cr
3.5 BHK Flat
₹2.48 Cr - 2.76 Cr
Avg. Price: ₹22.17 K/sq.ftSizes: 754 - 1251 sq.ft.Under ConstructionPossession: Jun, 2030
SR
Southfield Realty
+ 1 more
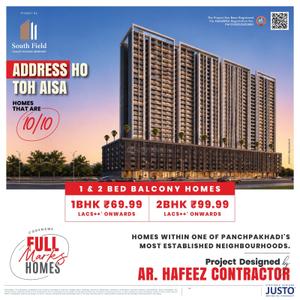
Full Marks Home Project Images
Project Image of 434.0 - 857.0 Sq.ft 1 BHK Apartment for buy in Full Marks Home
1/12
2.9 kms away
Zero Brokerage
1, 2, 3 BHK Flats in Thane West, Thane
1 BHK Flat
₹74.99 L - 76.53 L
2 BHK Flat
₹99.99 L - 1.12 Cr
3 BHK Flat
₹1.39 Cr
Avg. Price: ₹16.18 K - ₹17.28 K/sq.ftSizes: 434 - 857 sq.ft.Under ConstructionPossession: Dec, 2029
T
Taher
+ 8 more
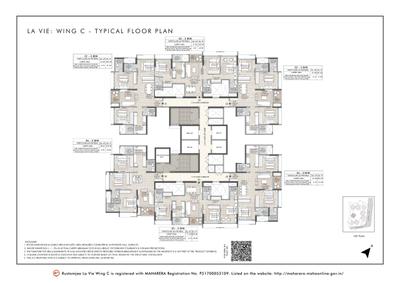
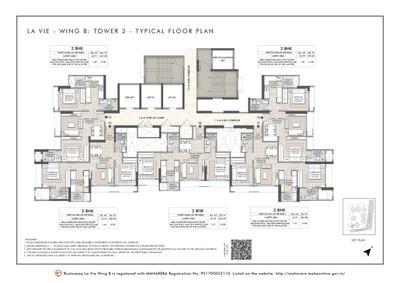
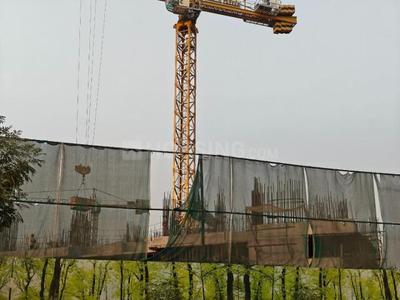
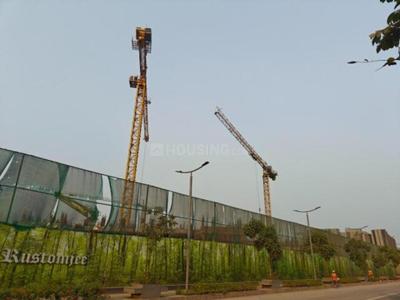
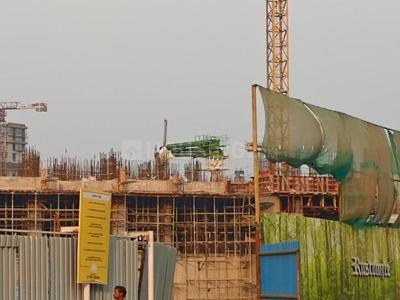
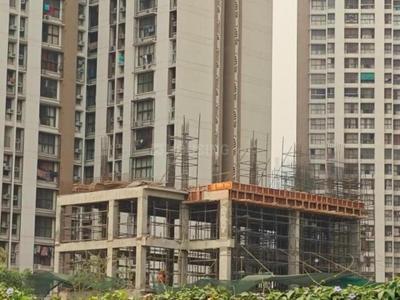
Rustomjee La Vie Project Images
Project Image of 565.0 - 1052.0 Sq.ft 2 BHK Apartment for buy in Rustomjee La Vie
1/33
2.9 kms away
Zero Brokerage
2, 3 BHK Flats in Thane West, Thane
2 BHK Flat
₹1.32 Cr - 1.63 Cr
3 BHK Flat
₹1.63 Cr - 2.45 Cr
Avg. Price: ₹23.3 K/sq.ftSizes: 565 - 1052 sq.ft.Under ConstructionPossession: Dec, 2028
T
Taher
Mextech Miraya Divine Project Images
Project Image of 478.0 - 1578.0 Sq.ft 2 BHK Apartment for buy in Mextech Miraya Divine
1/31
3.0 kms away
Zero Brokerage
2, 3, 4 BHK Flats in Majiwada, Thane
2 BHK Flat
₹1.27 Cr - 2.12 Cr
3 BHK Flat
₹2.23 Cr - 2.4 Cr
4 BHK Flat
₹3.42 Cr - 3.72 Cr
Avg. Price: ₹23.57 K - ₹26.57 K/sq.ftSizes: 478 - 1578 sq.ft.Under ConstructionPossession: Dec, 2029
HP
Horizon Proptech PVT LTD
+ 1 more
Sheth Avalon Project Images
Project Image of 775.0 - 2722.0 Sq.ft 2 BHK Apartment for buy in Sheth Avalon
1/30
3.1 kms away
Zero Brokerage
2, 2.5, 3, 4, 5 BHK Flats in Thane West, Thane
2 BHK Flat
₹3.24 Cr
2.5 BHK Flat
₹4.55 Cr
3 BHK Flat
₹4.9 Cr - 6.14 Cr
4 BHK Flat
₹6.2 Cr - 9.37 Cr
5 BHK Flat
₹11.38 Cr
Avg. Price: ₹41.81 K/sq.ftSizes: 775 - 2722 sq.ft.Ready to MovePossession: Dec, 2025

Ready to Move Projects around Natu Paranjpe Colony

Gallery Cover Pic of Raymond Realty Ten X Habitat
₹1.56 Cr - 1.7 Cr
Raymond Realty Ten X Habitat
by Raymond Realty Limited
2 BHK Flat
Thane West, Thane
HR
Homesfy Realty Limited
Seller + 2 more
Gallery Cover Pic of Raymond Realty Ten X Era
₹1.77 Cr - 2.5 Cr
Raymond Realty Ten X Era
by Raymond Realty Limited
2, 3 BHK Flats
Thane West, Thane
T
Taher
Seller + 3 more
Gallery Cover Pic of Sheth Avalon
₹3.24 Cr - 11.38 Cr
Sheth Avalon
by Ashwin Sheth Group
2, 2.5, 3, 4, 5 BHK Flats
Thane West, Thane
H
HomeBazaar.com
Seller + 1 more
HR
Homesfy Realty Limited
Rustomjee Urbania Project Images
Project Image of 427.75 - 1161.0 Sq.ft 1 BHK Apartment for buy in Rustomjee Urbania
1/65
3.1 kms away
Zero Brokerage
1, 2, 3 BHK Flats in Majiwada, Thane
1 BHK Flat
₹83.99 L - 94.44 L
2 BHK Flat
₹1.11 Cr - 1.37 Cr
3 BHK Flat
₹1.37 Cr - 2.28 Cr
Avg. Price: ₹19.63 K/sq.ftSizes: 428 - 1161 sq.ft.Under ConstructionPossession: Dec, 2026
DR
Dosti Realty
+ 1 more
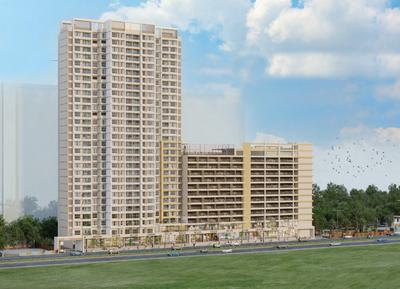
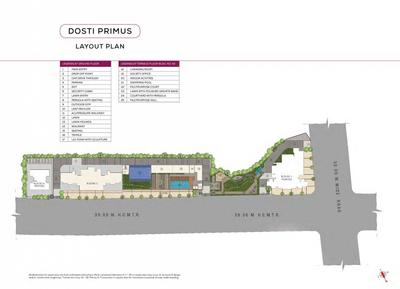
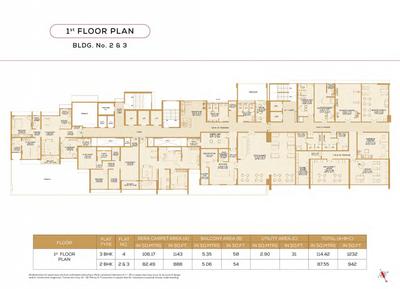
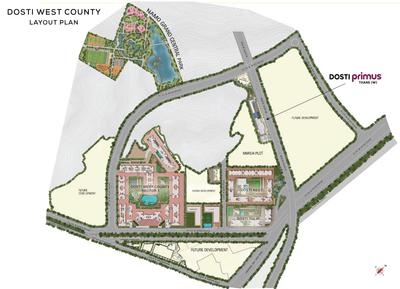
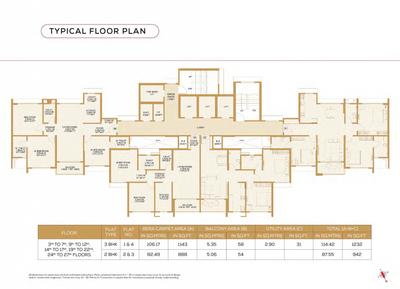
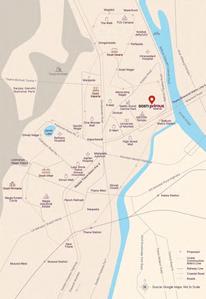
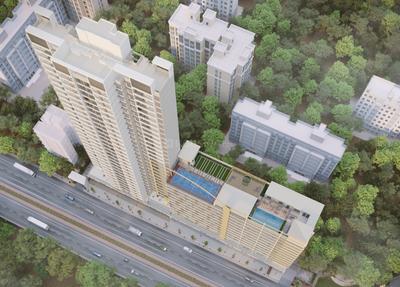
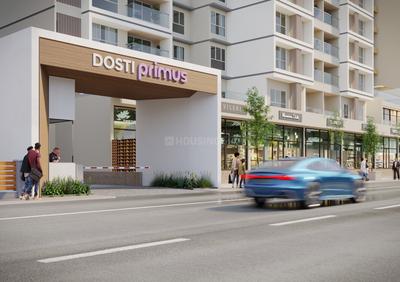
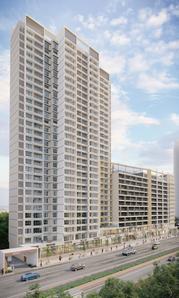
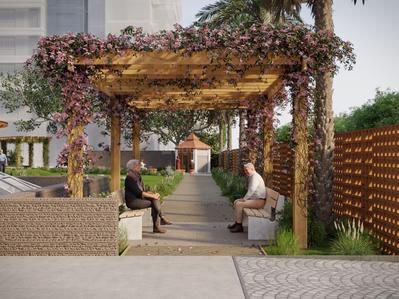
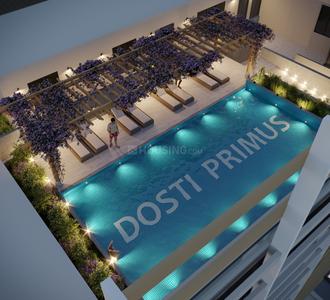
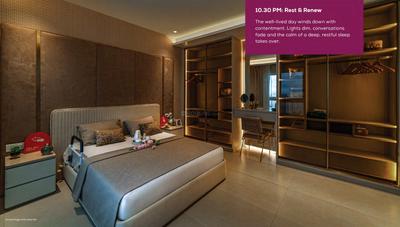
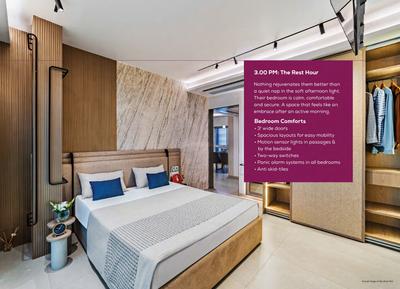
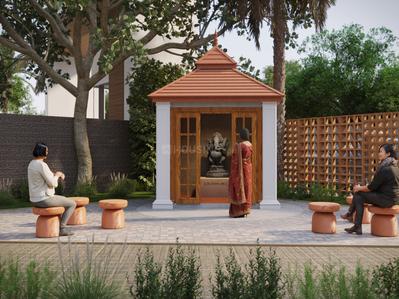
Dosti Primus Project Images
Project Image of 942.0 - 1232.0 Sq.ft 2 BHK Apartment for buy in Dosti Primus
1/23
3.2 kms away
Zero Brokerage
2, 3 BHK Flats in Thane West, Thane
2 BHK Flat
₹1.82 Cr
3 BHK Flat
₹2.38 Cr
Avg. Price: ₹19.32 K/sq.ftSizes: 942 - 1232 sq.ft.Under ConstructionPossession: Dec, 2029
Are you a property owner looking to rent/sell?
Post your property for FREE
Hello 👋🏻
Easy Contact with sellers
Personalized experience
My Activity
Contacted Properties
00
Seen Properties
00
Saved Properties
00
Recent Searches
00

Explore Sub Localities around Natu Paranjpe Colony, Thane

Price Trends are not available due to insufficient data.
You can still view properties in the area.
Price Trends are not available due to insufficient data.
You can still view properties in the area.
₹18,187
Avg. Price per sq.ft
₹14,964
Avg. Price per sq.ft
17.31%
Rise in last 1 Year

Top Projects for Sale around Natu Paranjpe Colony, Thane

Gallery Cover Pic of Amogh Ratan
1, 2 BHK Apartments
Thane East,Thane
 
Gallery Cover Pic of JVM Emerald
1 BHK Apartment
Thane East,Thane
 
Gallery Cover Pic of Charms Shri Kaustubh
1, 2, 3, 4 BHK Apartments
Thane East,Thane
₹1.14 Cr-2.47 Cr
Gallery Cover Pic of KM Horizon Palms
Property
Thane East,Thane
 
Gallery Cover Pic of Ojass Ajita CHSL
1, 2, 3 BHK Apartments
Thane East,Thane
 
Gallery Cover Pic of Ojass Shree Darshan CHSL
1, 2, 3, 4 BHK Apartments
Thane East,Thane
 
Gallery Cover Pic of Hiranandani Estate Villa Nebula
2 BHK Apartment
Thane East,Thane
₹1.4 Cr-1.4 Cr
Gallery Cover Pic of Raunak Imperial
1, 2, 3 BHK Apartments
Thane East,Thane
₹84.27 L-1.4 Cr
Gallery Cover Pic of Lakhani Empire Dynasty
2, 3, 4 BHK Apartments
Thane East,Thane
₹2.0 Cr-6.71 Cr
Gallery Cover Pic of Adarsha
1 RK, 1, 2, 3 BHK Apartments
Thane East,Thane
₹66.83 L-2.09 Cr

Popular Locality for sale around Natu Paranjpe Colony, Thane

Thane East
6 people rated this locality
4.67
₹15,138
Avg. Price per sq.ft
10.26%
Rise in last 1 Year
₹19,889
Avg. Price per sq.ft
3.53%
Fall in last 1 Year
₹19,889
Avg. Price per sq.ft
3.53%
Fall in last 1 Year
Kalwa
16 people rated this locality
4.34
₹12,207
Avg. Price per sq.ft
15.11%
Rise in last 1 Year
Dighe
2 people rated this locality
3.5
₹16,141
Avg. Price per sq.ft
14.13%
Rise in last 1 Year
Dharamveer Nagar
2 people rated this locality
4.2
₹17,688
Avg. Price per sq.ft
4.74%
Rise in last 1 Year
₹15,548
Avg. Price per sq.ft
21.53%
Rise in last 1 Year
Airoli
35 people rated this locality
4.69
₹13,884
Avg. Price per sq.ft
3.64%
Rise in last 1 Year
₹10,615
Avg. Price per sq.ft
19.38%
Rise in last 1 Year

Popular searches for properties in Natu Paranjpe Colony, Thane

Filter by Property Type

Resale Projects around Natu Paranjpe Colony, Thane
Gallery Cover Pic of Sai Asha Complex
Mulund East,Mumbai
1 BHK Apartment
1.08 Cr - 1.08 Cr
Gallery Cover Pic of Manisha Towers
Mulund East,Mumbai
Gallery Cover Pic of Samrudhi Sai Solitare
Mulund East,Mumbai
1 BHK Apartment
Gallery Cover Pic of Om Sai Agrima Apartment
Mulund East,Mumbai
1 BHK Apartment
58.13 L - 76.25 L
Gallery Cover Pic of J V Amar Vijay CHS Ltd
Thane West,Thane
1 RK, 1, 2 BHK Apartments
Gallery Cover Pic of Samrin Purnashanti Heights
Thane West,Thane
1 BHK Apartment
79.07 L - 79.07 L
Gallery Cover Pic of Royal Height Building B
Thane East,Thane
2 BHK Apartment
1.21 Cr - 1.23 Cr

Ready to Move Projects around Natu Paranjpe Colony, Thane

Gallery Cover Pic of Ravi Anand Heights
Thane East,Thane
Gallery Cover Pic of Dwarkanath Apartment
Thane East,Thane
Gallery Cover Pic of Sheth Residency Park
Mulund East,Mumbai
Gallery Cover Pic of SS Adiraj
Airoli,Navi Mumbai
Gallery Cover Pic of Shubham Shri Hari Darshan
Mulund East,Mumbai
Gallery Cover Pic of Raj Darshan
Thane West,Thane
Gallery Cover Pic of Padmanabh Maneesha
Thane West,Thane
1, 2 BHK Apartments
Gallery Cover Pic of RP R P Kilbil Ratan
Dharamveer Nagar,Thane
Gallery Cover Pic of Mahadev Tower
Thane West,Thane

FAQs about New Projects in Natu Paranjpe Colony, Thane East, Thane for Sale

How many ready to move projects are available for sale in Natu Paranjpe Colony, Thane?

There are 15 ready to move projects available in Natu Paranjpe Colony, Thane.

What are the top ready to move projects in Natu Paranjpe Colony, Thane?

The best ready to move projects in Natu Paranjpe Colony, Thane are:

Which are the most searched localities for buying projects in and around Natu Paranjpe Colony, Thane?

The best areas to buy projects in and around Natu Paranjpe Colony, Thane are:

What are the top upcoming projects in Natu Paranjpe Colony, Thane?

The top upcoming projects in Natu Paranjpe Colony, Thane are:

How many residential projects are available in Natu Paranjpe Colony, Thane?

There are 1 residential projects in Natu Paranjpe Colony, Thane.
Housing.com
Great Places to work - Housing.com
Great Places to work in Asia - Housing.com