Your search for property ends here - Buy, Rent, Sell - Housing.com
housing-logo
Don't Miss out! Get notified of new homes as soon as they are posted

Notifications can be turned off anytime from browser settings.

Buy in Thane
Download App
List PropertyFree
Saved
Property Type
Apartment
Independent House
Independent Floor
Plot
Studio
Duplex
Penthouse
Villa
Agricultural Land
BHK Type
1 RK
1 BHK
2 BHK
3 BHK
4 BHK
5 BHK
5+ BHK
0 -
20Cr
0
20.00Cr+
0
5Cr
10Cr
20Cr+
Sale Type
New Bookings
Resale
Construction Status
Ready to move
Under Construction
Verified
Verified by Housing.com: Authentic location and real photos
New Projects
Featured Agents
More Filters
Reset filters
Last Updated: Apr 6, 2026
Showing 1 - 7 of 7

Luxury Properties for Sale in Section 28, Krishna Nagar, Ulhasnagar, Thane

Sort by:
Relevance
SS
Sai Sadguru
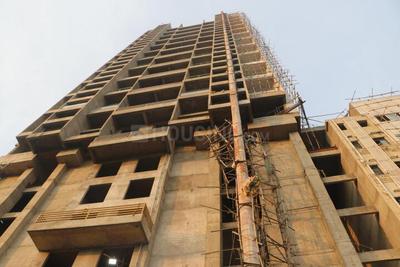
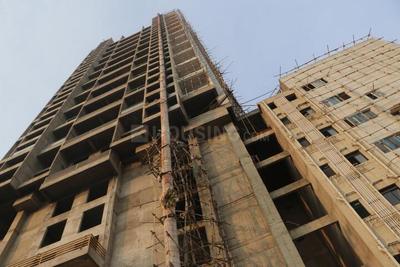
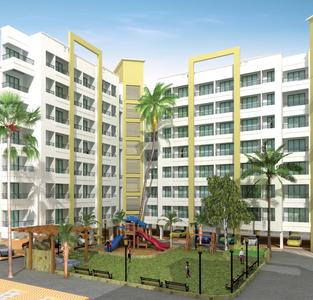
Sai Sadguru Vasant Vastu Project Images
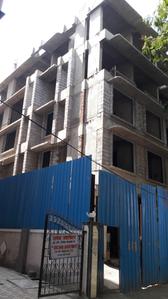
Project Image of 271.0 - 547.0 Sq.ft 1 RK Apartment for buy in Sai Sadguru Vasant Vastu
1/2
2.68 km away

1 RK, 1, 2 BHK Flats in Kalyan East, Kalyan

1 RK Flat
₹25.8 L - 26.66 L
1 BHK Flat
₹36.46 L - 36.84 L
2 BHK Flat
₹52.07 L
Avg. Price: ₹9.52 K/sq.ftPossession: Jun, 2021
SB
SCGK Builtech Pvt Ltd
SCGK Suman Enclave Project Images
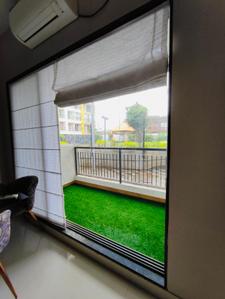
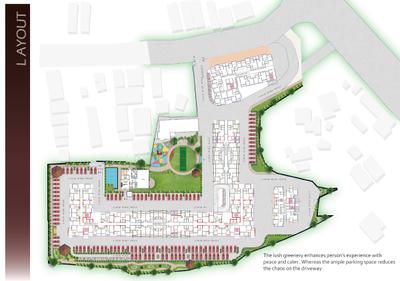
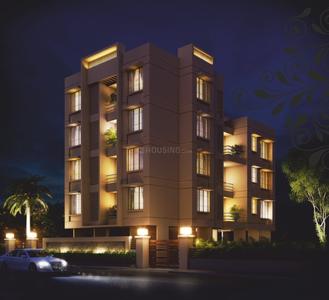
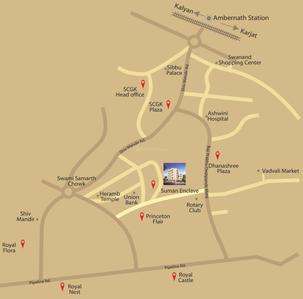
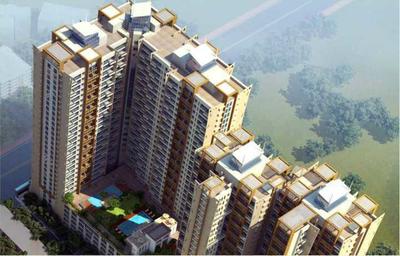
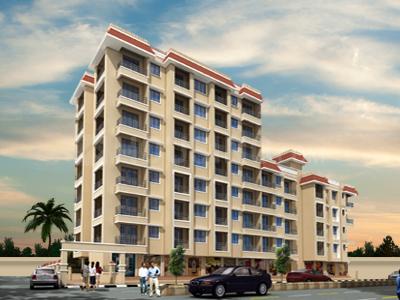
Project Image of 445.0 - 1028.0 Sq.ft 1 BHK Apartment for buy in SCGK Suman Enclave
1/8
2.87 km away

1, 2, 3 BHK Flats in Ambernath East, Ambernath

1 BHK Flat
₹44.59 L - 47.67 L
2 BHK Flat
₹59.92 L - 63.98 L
3 BHK Flat
₹70.91 L - 94.57 L
Avg. Price: ₹9.2 K - ₹10.02 K/sq.ftPossession: Nov, 2019
L
LDS
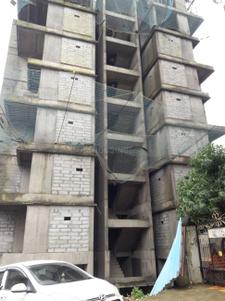
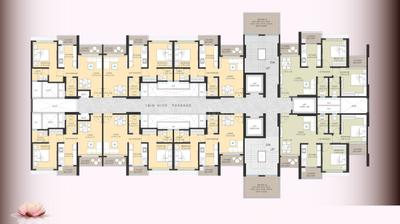
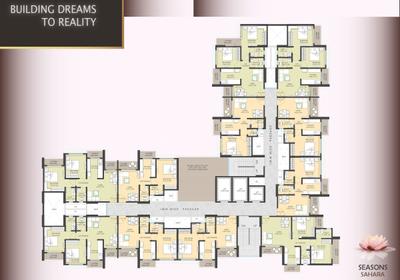
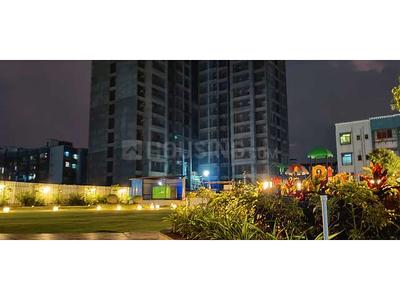
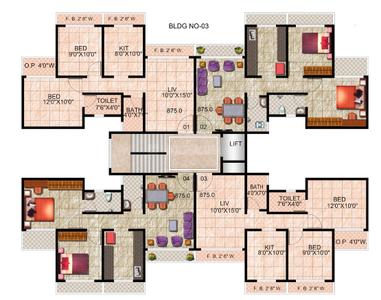
Seasons Sahara Building No 3 Project Images
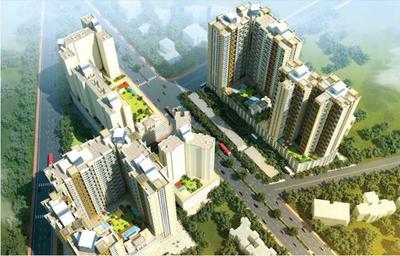
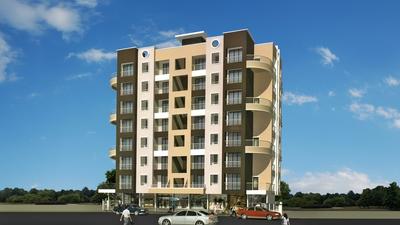
Project Image of 400.0 - 580.0 Sq.ft 1 BHK Apartment for buy in Seasons Sahara Building No 3
1/28
2.92 km away
Zero Brokerage

1, 2 BHK Flats in Kalyan East, Kalyan

1 BHK Flat
₹38 L
2 BHK Flat
₹55 L
Avg. Price: ₹9.49 K/sq.ftPossession: Dec, 2025
JS
Jay Sunil Daryanani
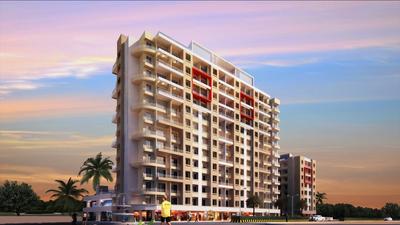
Jay Simran Luxuria Project Images

2 BHK Flat in Ulhasnagar, Thane

2 BHK Flat
₹75 L - 77.12 L
Avg. Price: ₹11.14 K/sq.ftPossession: Jun, 2021
MB
Marvel Buildcons
Marvel Mountain Project Images
1.09 km away

2 BHK Flat in Vitthalwadi, Thane

2 BHK Flat
Price on Request
Avg. Price: ₹15.04k/sq.ftPossession: Jun, 2021
SB
Sai Buildcon
Gallery Cover Pic of Sai Buildcon Simran Deluxe
0.83 km away

2 BHK Flat in Ulhasnagar, Thane

2 BHK Flat
Price on Request
Avg. Price: ₹11.1k/sq.ftPossession: Jun, 2021
JB
Jayesh Buildcon
Gallery Cover Pic of Jayesh Varsha Meadows
2.08 km away

1, 2 BHK Flats in Kalyan East, Kalyan

1 BHK Flat
Price on Request
2 BHK Flat
Price on Request
Avg. Price: ₹7.85k/sq.ftPossession: Nov, 2022

Nearby Properties Around (Section 28)

ST
Sales Team
Runwal Gardens Phase I Project Images
Project Image of 348.0 - 918.0 Sq.ft 1 BHK Apartment for buy in Runwal Gardens Phase I
1/41
5.7 kms away
Zero Brokerage

1, 1.5, 2, 3 BHK Flats in Dombivli East

1 BHK Flat
₹37.51 L - 52.88 L
1.5 BHK Flat
₹53.36 L
2 BHK Flat
₹65.37 L - 67.05 L
3 BHK Flat
₹86.56 L - 98.96 L
Avg. Price: ₹10.78 K/sq.ftSizes: 348 - 918 sq.ft.Ready to MovePossession: Jun, 2025

Zero Brokerage Projects around Section 28

Gallery Cover Pic of Runwal Gardens Phase I
5.69 kmfrom
₹37.51 L - 98.96 L
Runwal Gardens Phase I
Runwal Enterprises
1, 1.5, 2, 3 BHK Flats Dombivli East, Thane
ST
Sales Team
Seller
Gallery Cover Pic of Mohan Altezza II
6.23 kmfrom
₹1.38 Cr - 2.75 Cr
Mohan Altezza II
Mohan Group
2, 3, 4 BHK Flats Kalyan West, Kalyan
AH
Ashirwad Homes
Seller
AH
Ashirwad Homes
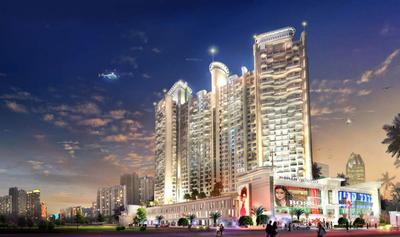
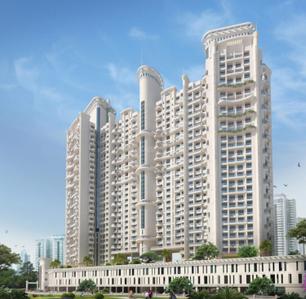
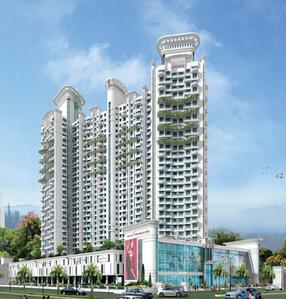
Mohan Altezza II Project Images
Project Image of 547.0 - 1281.0 Sq.ft 2 BHK Apartment for buy in Mohan Altezza II
1/30
6.2 kms away
Zero Brokerage

2, 3, 4 BHK Flats in Kalyan West, Kalyan

2 BHK Flat
₹1.38 Cr - 1.4 Cr
3 BHK Flat
₹1.76 Cr - 1.8 Cr
4 BHK Flat
₹2.64 Cr - 2.75 Cr
Avg. Price: ₹21.47 K - ₹25.27 K/sq.ftSizes: 547 - 1281 sq.ft.Ready to MovePossession: Dec, 2023
SS
Sai Sadguru
Sai Sadguru Vasant Vastu Project Images
Project Image of 271.0 - 547.0 Sq.ft 1 RK Apartment for buy in Sai Sadguru Vasant Vastu
1/2
2.68 km away

1 RK, 1, 2 BHK Flats in Kalyan East, Kalyan

1 RK Flat
₹25.8 L - 26.66 L
1 BHK Flat
₹36.46 L - 36.84 L
2 BHK Flat
₹52.07 L
Avg. Price: ₹9.52 K/sq.ftPossession: Jun, 2021
AC
Abhishek Consttruction Co
Abhishek Nakshatra Project Images
Project Image of 324.0 - 796.0 Sq.ft 1 BHK Apartment for buy in Abhishek Nakshatra
1/3
3.8 kms away

1, 2, 3 BHK Flats in Kalyan West, Kalyan

1 BHK Flat
₹29.31 L - 33.92 L
2 BHK Flat
₹44.14 L - 56.71 L
3 BHK Flat
₹72 L
Avg. Price: ₹9.04 K/sq.ftSizes: 324 - 796 sq.ft.Ready to MovePossession: Jan, 2021
PB
Patil Builders & Developers
Patil Nana Pride Project Images
Project Image of 504.0 - 832.0 Sq.ft 2 BHK Apartment for buy in Patil Nana Pride
1/11
4.0 kms away

2 BHK Flat in Ambernath West, Ambernath

2 BHK Flat
₹34.22 L - 56.49 L
Avg. Price: ₹6.79 K/sq.ftSizes: 504 - 832 sq.ft.Ready to MovePossession: Dec, 2019
WB
Wadhwa Buildcon
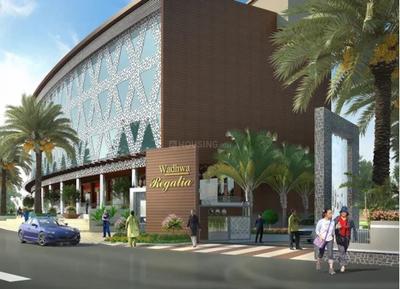
Wadhwa Regalia Phase 3 Project Images
Project Image of 482.0 - 715.0 Sq.ft 1 BHK Apartment for buy in Wadhwa Regalia Phase 3
1/9
4.0 kms away

1 BHK Flat in Kalyan East, Kalyan

1 BHK Flat
₹32.53 L - 48.26 L
Avg. Price: ₹6.75 K/sq.ftSizes: 482 - 715 sq.ft.Ready to MovePossession: Dec, 2022
GK
G K Mali and C K Mali
G K Mali and C K Mali Durga Imperial Project Images
Project Image of 490.0 - 913.0 Sq.ft 1 BHK Apartment for buy in G K Mali and C K Mali Durga Imperial
1/23
4.0 kms away

1, 2, 3 BHK Flats in Kalyan East, Kalyan

1 BHK Flat
₹57 L
2 BHK Flat
₹80.88 L
3 BHK Flat
₹1.06 Cr
Avg. Price: ₹11.6 K/sq.ftSizes: 490 - 913 sq.ft.Ready to MovePossession: Apr, 2023
WB
Wadhwa Buildcon
Wadhwa Regalia Phase II Project Images
Project Image of 602.0 - 885.0 Sq.ft 1 BHK Apartment for buy in Wadhwa Regalia Phase II
1/9
4.0 kms away

1, 2, 3 BHK Flats in Kalyan East, Kalyan

1 BHK Flat
₹62.92 L
2 BHK Flat
₹52.98 L
3 BHK Flat
₹77.88 L
Avg. Price: ₹8.8 K/sq.ftSizes: 602 - 885 sq.ft.Ready to MovePossession: Dec, 2025
RG
Regency Group
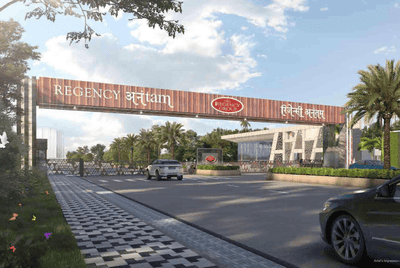
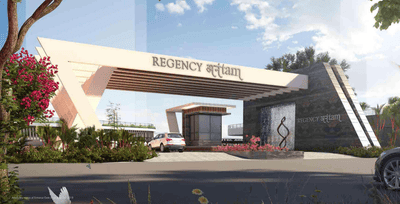
Regency Anantam Phase II Project Images
Project Image of 420.0 - 778.02 Sq.ft 1 BHK Apartment for buy in Regency Anantam Phase II
1/33
4.1 kms away

1, 2 BHK Flats in Dombivli East, Thane

1 BHK Flat
₹43.19 L - 54.19 L
2 BHK Flat
₹61.7 L - 80 L
Avg. Price: ₹10.28 K/sq.ftSizes: 420 - 778 sq.ft.Ready to MovePossession: Aug, 2022
PG
Patel Group
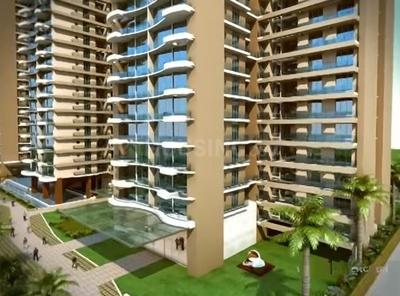
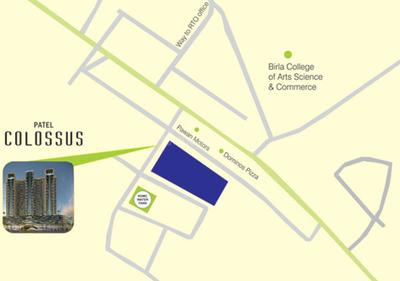
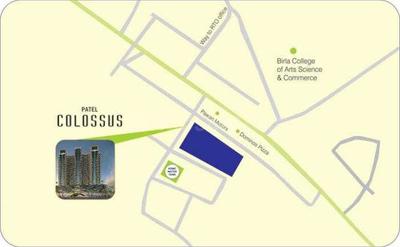
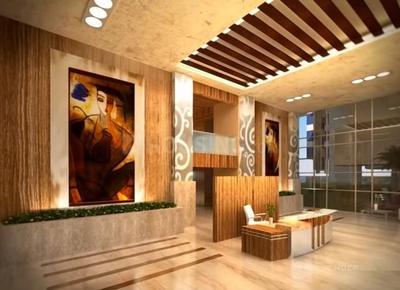
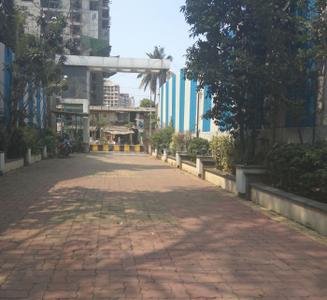
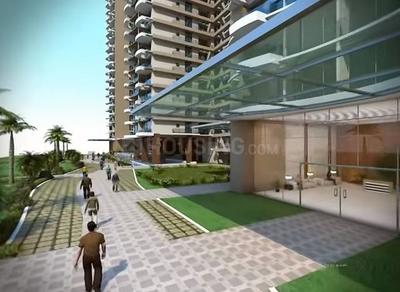
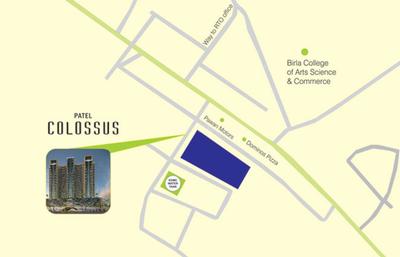
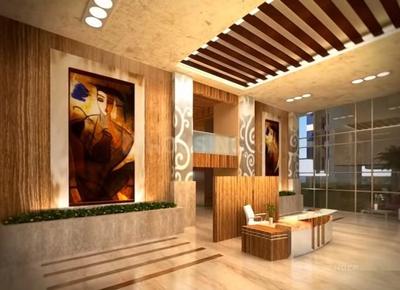
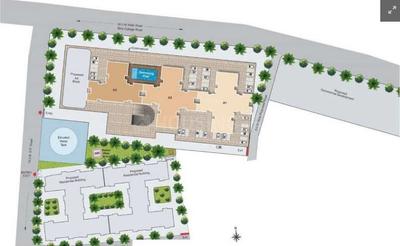
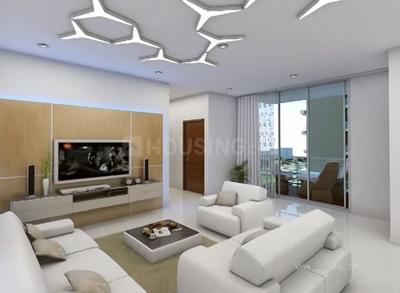
Patel Colossus Phase 1 Project Images
Project Image of 660.0 - 924.0 Sq.ft 2 BHK Apartment for buy in Patel Colossus Phase 1
1/14
4.3 kms away

2, 3 BHK Flats in Kalyan West, Kalyan

2 BHK Flat
Price on Request
3 BHK Flat
Price on Request
Avg. Price: ₹9.45k/sq.ftSizes: 660 - 924 sq.ft.Ready to MovePossession: Dec, 2023
PG
Patel Group
Patel Colossus Phase II Project Images
Project Image of 659.0 - 922.0 Sq.ft 2 BHK Apartment for buy in Patel Colossus Phase II
1/14
4.3 kms away

2, 3 BHK Flats in Kalyan West, Kalyan

2 BHK Flat
Price on Request
3 BHK Flat
Price on Request
Avg. Price: ₹9.45k/sq.ftSizes: 659 - 922 sq.ft.Ready to MovePossession: Jun, 2023
PG
Patel Group
Patel Colossus Phase III Project Images
Project Image of 496.0 - 647.0 Sq.ft 2 BHK Apartment for buy in Patel Colossus Phase III
1/24
4.3 kms away

2, 3 BHK Flats in Kalyan West, Kalyan

2 BHK Flat
Price on Request
3 BHK Flat
Price on Request
Avg. Price: ₹17.14k/sq.ftSizes: 496 - 647 sq.ft.Ready to MovePossession: Jun, 2023

Ready to Move Projects around Section 28

Gallery Cover Pic of Runwal Gardens Phase I
₹37.51 L - 98.96 L
Runwal Gardens Phase I
by Runwal Enterprises
1, 1.5, 2, 3 BHK Flats
Dombivli East, Thane
ST
Sales Team
Seller
Gallery Cover Pic of Mohan Altezza II
₹1.38 Cr - 2.75 Cr
Mohan Altezza II
by Mohan Group
2, 3, 4 BHK Flats
Kalyan West, Kalyan
AH
Ashirwad Homes
Seller
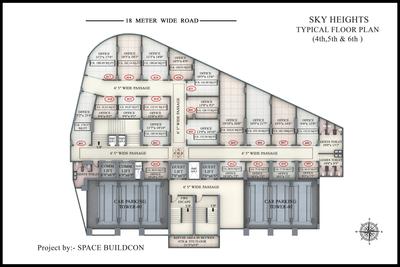
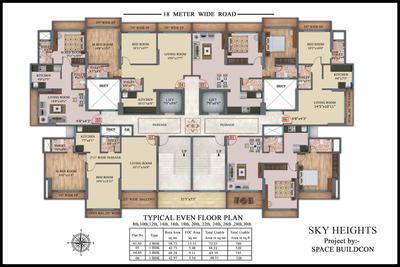
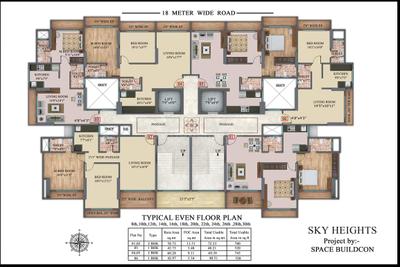
SB
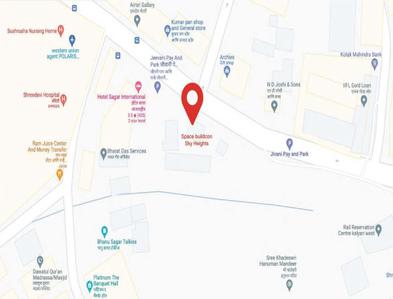
Space Buildcon
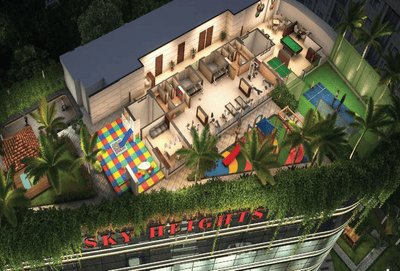
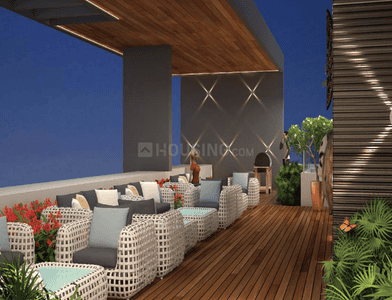
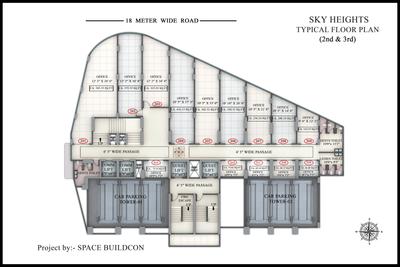
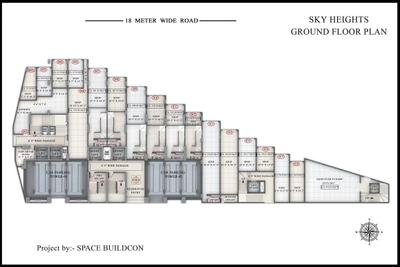
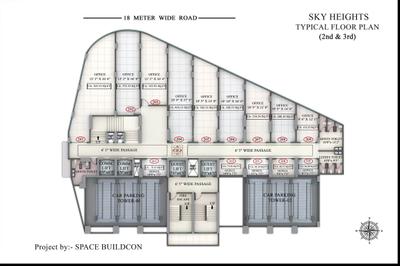
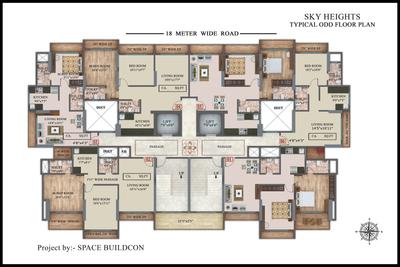
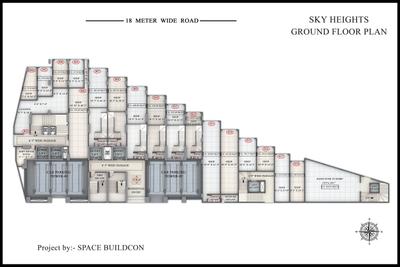
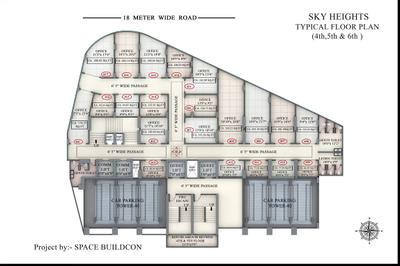
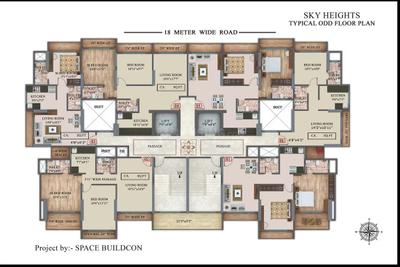
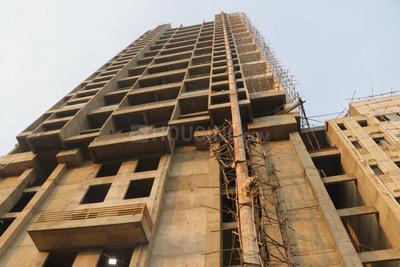
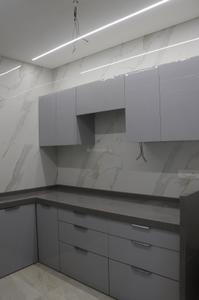
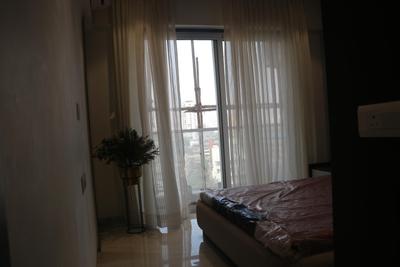
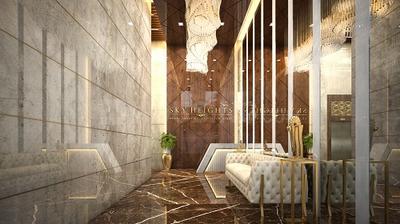
Space Sky Heights Project Images
Project Image of 518.17 - 869.29 Sq.ft 1 BHK Apartment for buy in Space Sky Heights
1/61
4.3 kms away

1, 2 BHK Flats in Kalyan West, Kalyan

1 BHK Flat
₹49.11 L
2 BHK Flat
₹48.94 L - 82.1 L
Avg. Price: ₹9.45 K/sq.ftSizes: 518 - 869 sq.ft.Under ConstructionPossession: Mar, 2028
W&
Wadhwa & Sons
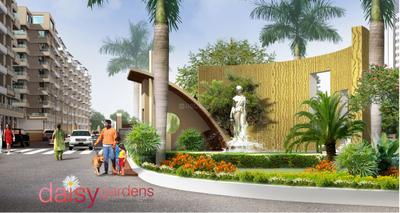
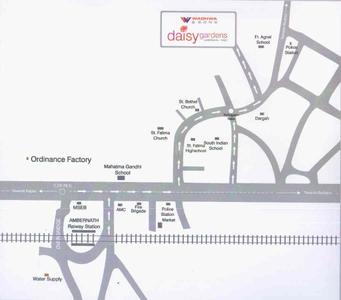
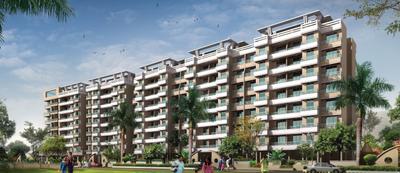
Wadhwa Daisy Gardens Project Images
Project Image of 529.0 - 890.0 Sq.ft 1 BHK Apartment for buy in Wadhwa Daisy Gardens
1/21
4.4 kms away

1, 2, 2.5 BHK Flat,Villas in Ambernath, Ambernath West

1 BHK Flat
₹28.19 L - 45.78 L
2 BHK Flat
₹28.19 L - 45.78 L
2.5 BHK Villa
₹28.19 L - 45.78 L
Avg. Price: ₹7.21 K - ₹8.1 K/sq.ftSizes: 348 - 635 sq.ft.Ready to MovePossession: Jul, 2018
WP
West Pioneer Properties
West Pioneer Metro Grande Project Images
Project Image of 864.0 - 1251.0 Sq.ft 2 BHK Apartment for buy in West Pioneer Metro Grande
1/28
4.4 kms away

1, 2, 2.5, 3 BHK Flats in Dombivli East, Thane

1 BHK Flat
₹50.0 L - 1.34 Cr
2 BHK Flat
₹50.0 L - 1.34 Cr
2.5 BHK Flat
₹50.0 L - 1.34 Cr
3 BHK Flat
₹50.0 L - 1.34 Cr
Avg. Price: ₹12.82 K/sq.ftSizes: 390 - 1044 sq.ft.Ready to MovePossession: Jun, 2025
MV
Maa Vaishnavi Builders And Developers
Maa Capsule Business Hub Project Images
Project Image of 201.0 - 236.0 Sq.ft 1 BHK Apartment for buy in Maa Capsule Business Hub
1/3
4.4 kms away

1 BHK Flat in Kalyan West, Kalyan

1 BHK Flat
₹38.19 L - 44.84 L
Avg. Price: ₹19 K/sq.ftSizes: 201 - 236 sq.ft.Ready to MovePossession: Jun, 2024
PR
Patel RPL Realty
Patels Prestige Project Images
Project Image of 414.0 - 553.0 Sq.ft 1 BHK Apartment for buy in Patels Prestige
1/7
4.4 kms away

1, 2 BHK Flats in Ambernath West, Ambernath

1 BHK Flat
₹26.17 L - 28.05 L
2 BHK Flat
₹32.54 L - 34.92 L
Avg. Price: ₹6.32 K/sq.ftSizes: 414 - 553 sq.ft.Ready to MovePossession: Jun, 2025
NG
Nisarg Group
Nisarg Greens Phase II A Project Images
Project Image of 337.0 - 1283.0 Sq.ft 1 BHK Apartment for buy in Nisarg Greens Phase II A
1/26
4.5 kms away

1, 2, 3 BHK Flats in Ambernath East, Ambernath

1 BHK Flat
₹36.0 L - 54.7 L
2 BHK Flat
₹40.1 L - 54.7 L
3 BHK Flat
Price on Request
Sizes: 337 - 1283 sq.ft.Ready to MovePossession: Dec, 2021
TG
Tycoons Group
Tycoons Codename Goldmine Avenue III C Project Images
Project Image of 608.0 - 1312.0 Sq.ft 2 BHK Apartment for buy in Tycoons Codename Goldmine Avenue III C
1/21
4.6 kms away

2, 3, 4 BHK Flats in Kalyan West, Kalyan

2 BHK Flat
₹66.88 L - 77.44 L
3 BHK Flat
₹88.33 L - 1.28 Cr
4 BHK Flat
₹1.44 Cr
Avg. Price: ₹11 K/sq.ftSizes: 608 - 1312 sq.ft.Ready to MovePossession: Jun, 2025
OC
OSSK Corp
OSSK Sai Vyankatesh Project Images
Project Image of 366.51 - 551.97 Sq.ft 1 BHK Apartment for buy in OSSK Sai Vyankatesh
1/5
4.6 kms away

1, 2 BHK Flats in Kalyan West, Kalyan

1 BHK Flat
₹47 L
2 BHK Flat
₹67 L
Avg. Price: ₹12.14 K - ₹12.81 K/sq.ftSizes: 367 - 552 sq.ft.Ready to MovePossession: Jun, 2021
Are you a property owner looking to rent/sell?
Post your property for FREE
Hello 👋🏻
Easy Contact with sellers
Personalized experience
My Activity
Contacted Properties
00
Seen Properties
00
Saved Properties
00
Recent Searches
00

Explore Sub Localities around Section 28, Thane

6,758
Avg. Price per sq.ft
1.58%
Rise in last 1 Year
9,564
Avg. Price per sq.ft
44.44%
Rise in last 1 Year
6,766
Avg. Price per sq.ft
10,000
Avg. Price per sq.ft
6,859
Avg. Price per sq.ft
13.04%
Rise in last 1 Year

Top Projects for Sale around Section 28, Thane

Gallery Cover Pic of Hill View Hilt Ron Hills
2, 3 BHK Apartments
Ulhasnagar,Thane
 
Gallery Cover Pic of Om Govind Heights
1, 2 BHK Apartments
Ulhasnagar,Thane
 
Gallery Cover Pic of Gauri Vinayak Siddhivinayak Skylark
1, 2, 3 BHK Apartments
Kalyan East,Kalyan
 
Gallery Cover Pic of Avighna Anantshree Pearl
1, 2 BHK Apartments
Kalyan East,Kalyan
 
Gallery Cover Pic of Oyster Nature Vista Building 2
1, 2 BHK Apartments
Dwarli Gaon,Kalyan
39.29 L-53.91 L
Gallery Cover Pic of Ganraj Ganesh Heights
1, 2 BHK Apartments
Ulhasnagar,Thane
 
Gallery Cover Pic of Shree Shivam Silver Plaza
1, 2 BHK Apartments
Ulhasnagar,Thane
 
Gallery Cover Pic of Sai Pandurang Heights
1, 2 BHK Apartments
Kalyan East,Kalyan
 
Gallery Cover Pic of Shree Chintamani Parshuram Heights
1, 2 BHK Apartments
Dwarli Gaon,Kalyan
 
Gallery Cover Pic of Dwarli Dnyaneshwar Mauli Nirwana
1, 2 BHK Apartments
Dwarli Gaon,Kalyan
 

Popular Locality for sale around Section 28, Thane

Dwarli Gaon
1 people rated this locality
5
4,768
Avg. Price per sq.ft
2.97%
Fall in last 1 Year
Ulhasnagar
13 people rated this locality
4.45
6,136
Avg. Price per sq.ft
0.77%
Rise in last 1 Year
Kalyan East
13 people rated this locality
4.63
6,514
Avg. Price per sq.ft
8.84%
Rise in last 1 Year
Ambernath East
7 people rated this locality
4.64
4,683
Avg. Price per sq.ft
2.01%
Fall in last 1 Year
6,497
Avg. Price per sq.ft
4.07%
Rise in last 1 Year
4,877
Avg. Price per sq.ft
0.01%
Fall in last 1 Year
Ambernath West
2 people rated this locality
4.88
4,656
Avg. Price per sq.ft
1.35%
Rise in last 1 Year
5,963
Avg. Price per sq.ft
29.53%
Rise in last 1 Year
Price Trends are not available due to insufficient data.
You can still view properties in the area.
2,684
Avg. Price per sq.ft

Popular searches for properties in Section 28, Thane

Luxury Properties in this area

Resale Projects around Section 28, Thane

Gallery Cover Pic of Aashray Aanand
Ambernath East,Ambernath
Gallery Cover Pic of JP Harmony
Ambernath East,Ambernath
1, 2 BHK Apartments
26.72 L - 43.87 L
Gallery Cover Pic of Sai Om Sai Towers
Ambernath East,Ambernath
1, 2 BHK Apartments
20.83 L - 26.23 L
Gallery Cover Pic of JP JP Synergy
Ambernath East
1 BHK Apartment
23.08 L - 28.83 L
Gallery Cover Pic of JP Dharmaji Palace
Ambernath East,Ambernath
1, 2 BHK Apartments
19.84 L - 27.33 L
Gallery Cover Pic of Rai Yashwant Heights
Kalyan East,Kalyan
1, 2 BHK Apartments
19.5 L - 49.75 L
Gallery Cover Pic of Rajai Khushboo Mahal
Ulhasnagar,Thane
1, 2 BHK Apartments
Gallery Cover Pic of Gopal Krishna Krishna Nisarga
Kalyan East,Kalyan
2 BHK Apartment
64.0 L - 64.0 L
Gallery Cover Pic of Saraswati Meera Vatika
Ambernath East,Ambernath
1, 2 BHK Apartments
20.64 L - 31.4 L

Ready to Move Projects around Section 28, Thane

Gallery Cover Pic of Rakhi Tower
Babasai Nagar,Thane
Gallery Cover Pic of Om Darshan Apartment
Kalyan East,Kalyan
Gallery Cover Pic of Saket Heights
Kalyan East,Kalyan
Gallery Cover Pic of Rai Sai Ganesh Leela
Kalyan East,Kalyan
Gallery Cover Pic of Rai Sai Ganesh Apartment
Kalyan East,Kalyan
Gallery Cover Pic of Rai Residency
Kalyan East,Kalyan
Gallery Cover Pic of Sharda Castle
Ulhasnagar,Thane
Gallery Cover Pic of Ashtami Apartment
Kalyan East,Kalyan
Gallery Cover Pic of Sai Rachana Apartment
Kalyan East,Kalyan
Gallery Cover Pic of Sai Vinayak Mahal
Kalyan East,Kalyan

FAQs about Luxury Properties for Sale in Section 28, Krishna Nagar, Ulhasnagar, Thane

Which are the most searched localities for buying Luxury flats in and around Section 28, Thane?

The best areas to buy Luxury flats near Section 28, Thane are :

How many Luxury Flats are available in Section 28, Thane?

There are 1 Luxury Flats available in Section 28, Thane.

How many Ready to move Luxury Flats are available in Section 28, Thane?

There are 1 Ready to Move Luxury Flats available in Section 28, Thane. See all!

What are the popular Luxury Projects in Section 28, Thane?

The most popular luxury projects in Section 28, Thane are:
Part of
REA Group
Housing.com
Great Places to work - Housing.com
Great Places to work in Asia - Housing.com
FOLLOW
©2012-26 Locon Solutions Pvt. Ltd
Company
CareersAbout UsFor PartnersTermsAnnual ReturnPrivacy PolicyContact UsUnsubscribeMerger Hearing Advertisement
EXPERIENCE HOUSING APP ON MOBILE
Housing iOS App
Housing Android App
Open camera & scan the QR code to Download the App