Your search for property ends here - Buy, Rent, Sell - Housing.com
housing-logo
Don't Miss out! Get notified of new homes as soon as they are posted

Notifications can be turned off anytime from browser settings.

Rent in Thane
Download App
Saved
2 BHK
1 RK
1 BHK
2 BHK
3 BHK
4 BHK
5 BHK
5+ BHK
0 -
1.00L
Min:
Max:
+
₹0
₹20K
₹40K
₹60K
₹80K
₹1.00L+
Listed By
Agent
Owner
Featured Agents
Furnishing
Fully Furnished
Semi Furnished
Unfurnished
Apartment
Apartment
Independent House
Independent Floor
Studio
Duplex
Penthouse
Villa
Verified
Verified by Housing.com: Authentic location and real photos
Featured Agents
More Filters
Reset filters
Last Updated: Nov 6, 2026
Showing 1 - 30 of 3870 properties

Flats for Rent in Thane, Maharashtra - Page 21

Sort by:
Relevance
RS
Rahul Salve
Featured Video
Play video
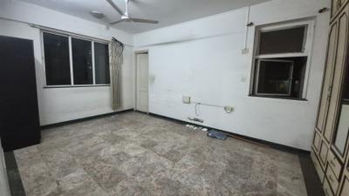
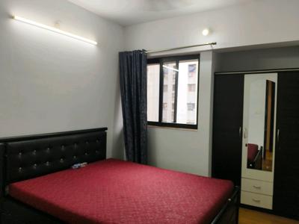
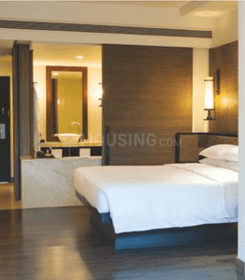
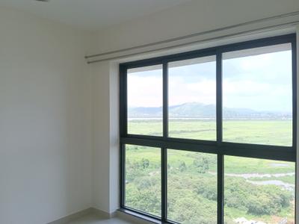
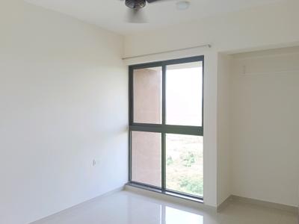
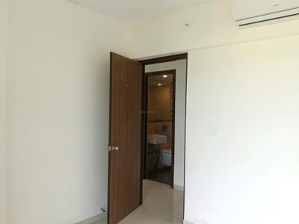
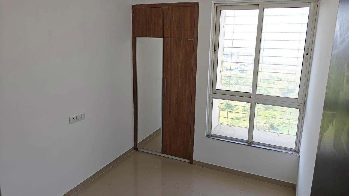
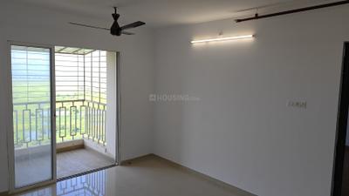
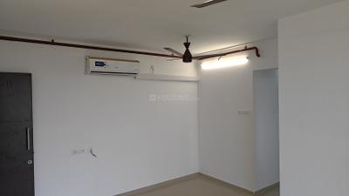
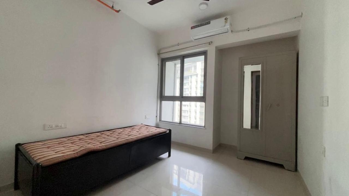
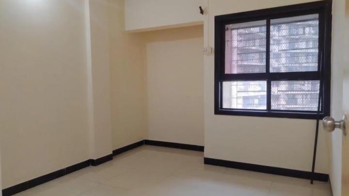
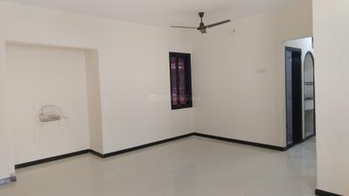
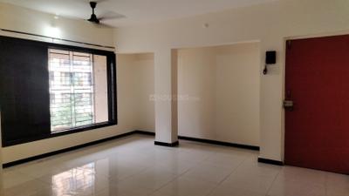
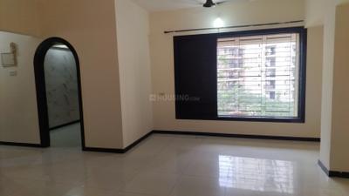
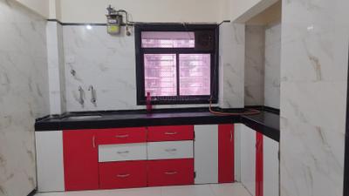
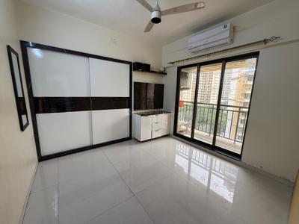
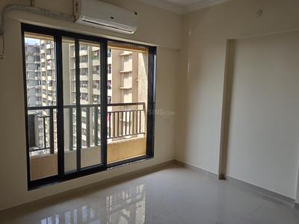
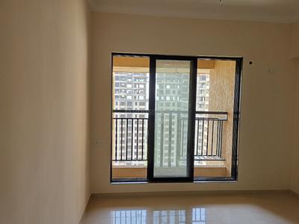
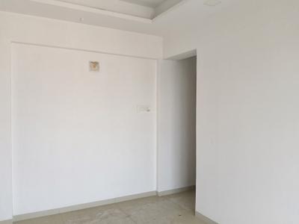
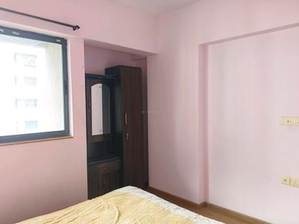
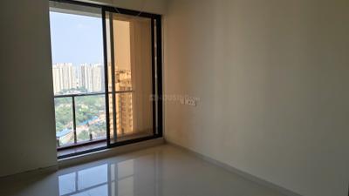
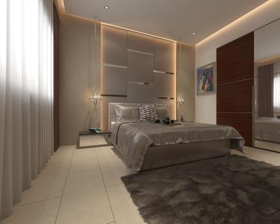
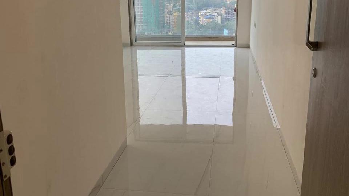
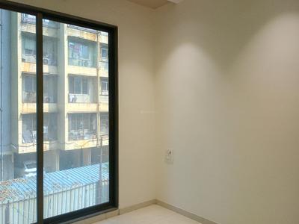
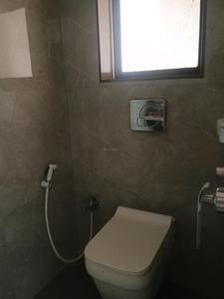
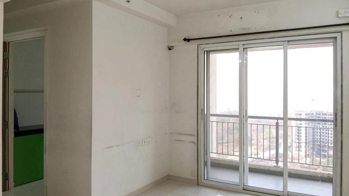
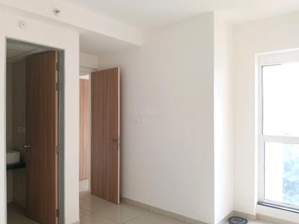
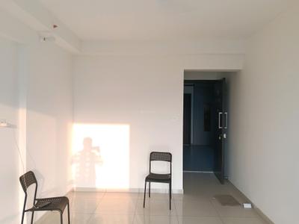
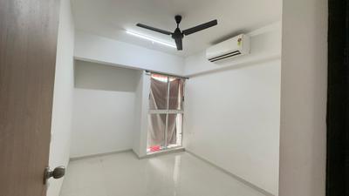
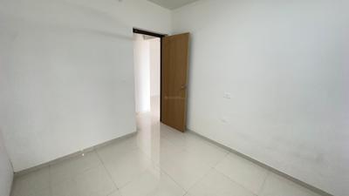
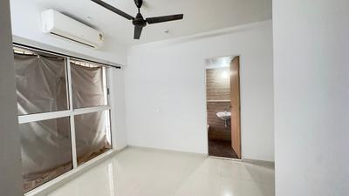
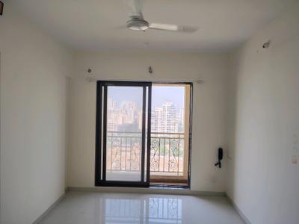
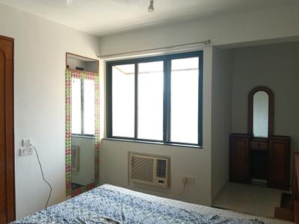
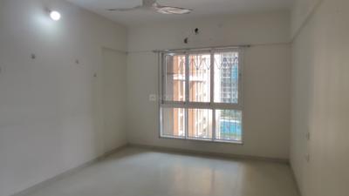
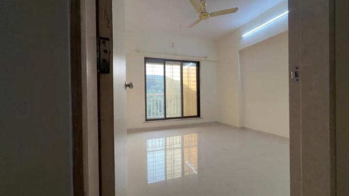
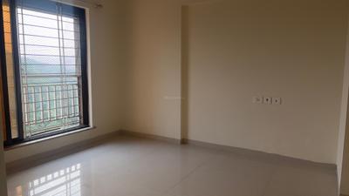
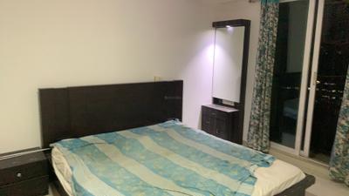
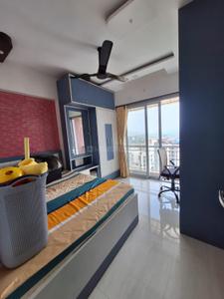
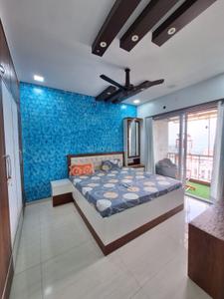
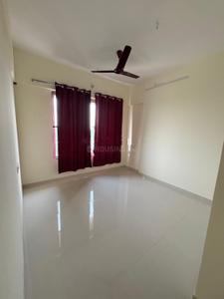
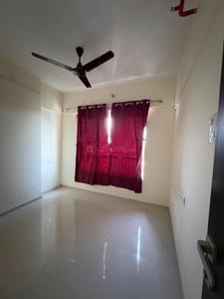
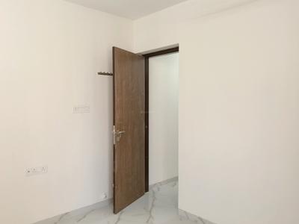
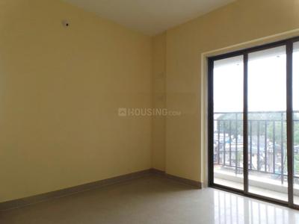
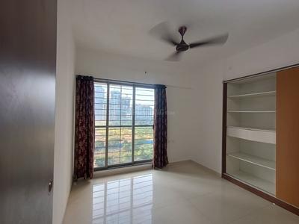
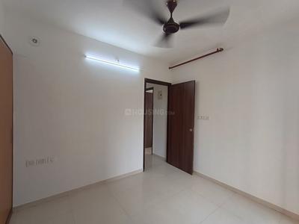
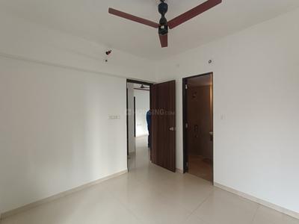
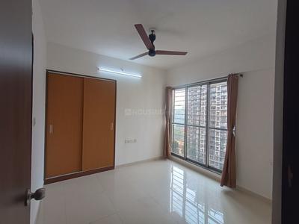
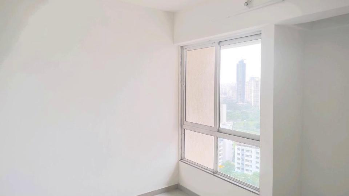
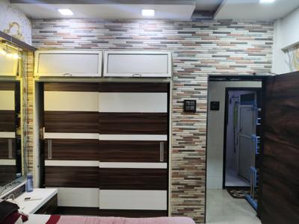
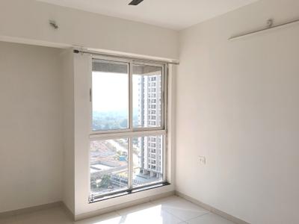
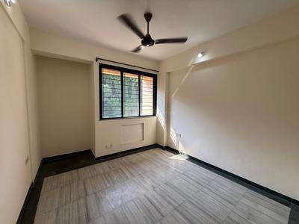
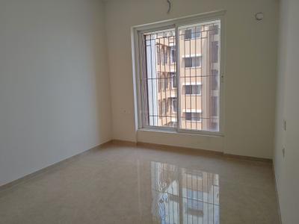
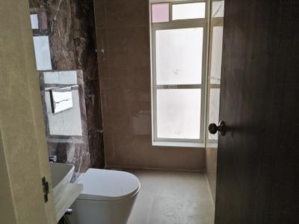
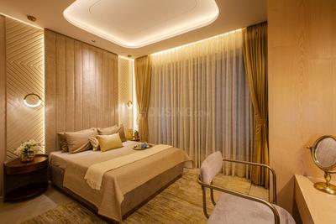
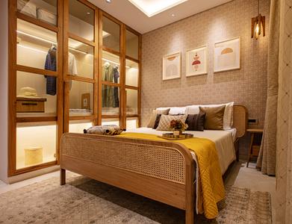
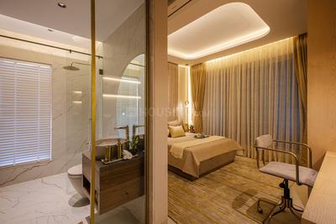
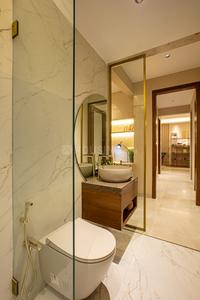
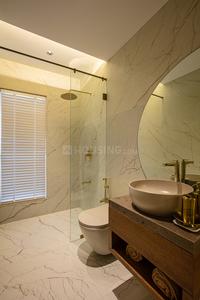
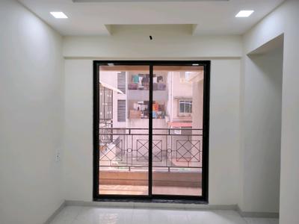
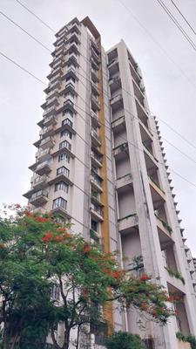
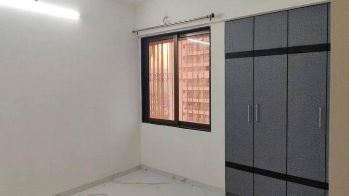
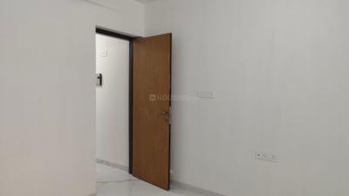
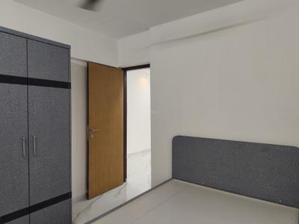
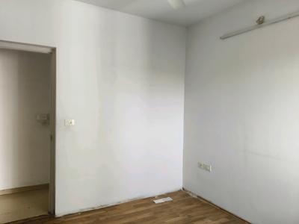
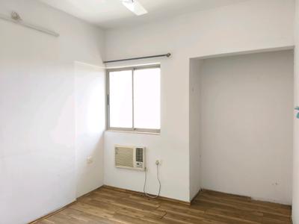
Bedroom Image of 999 Sq.ft 2 BHK Apartment / Flat for rent in Hiranandani Meadows, Thane West Thane for Rs. 54000
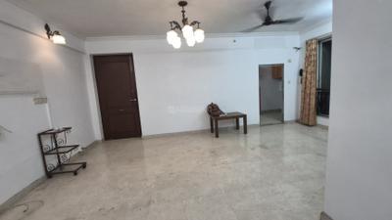
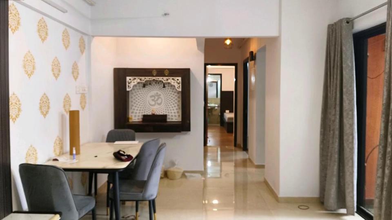
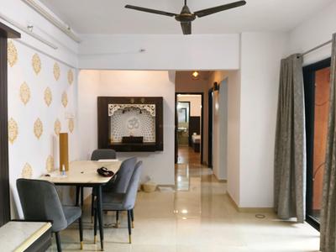
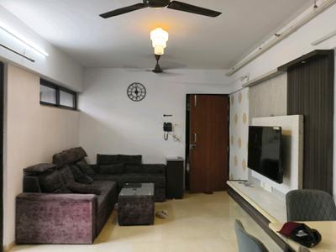
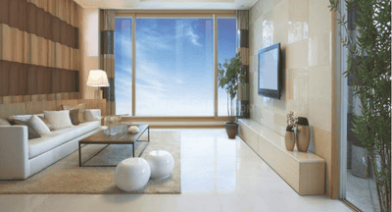
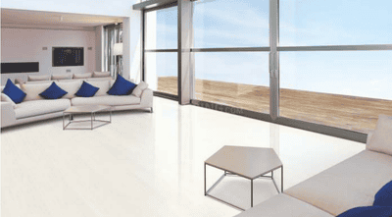
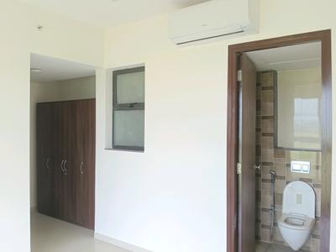
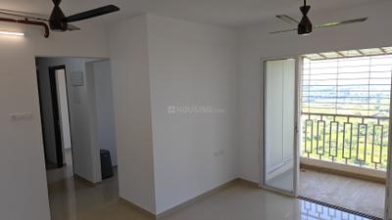
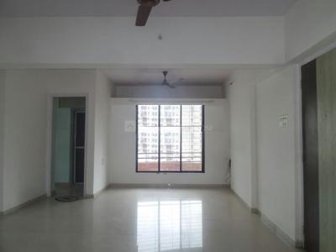
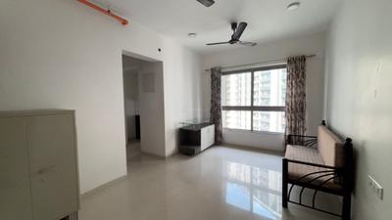
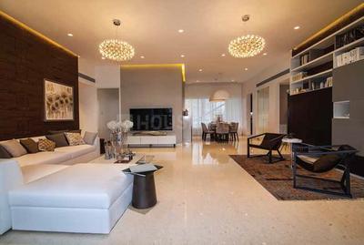
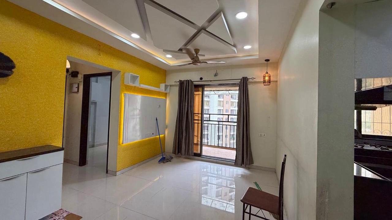
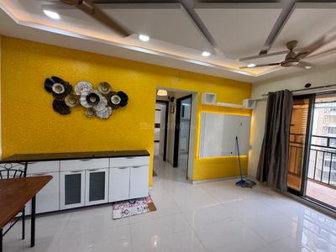
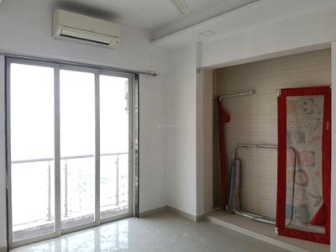
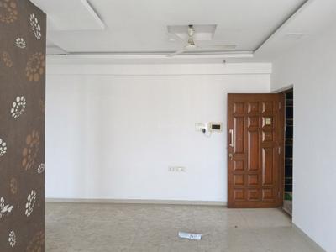
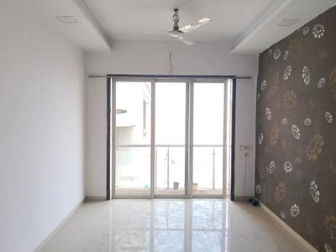
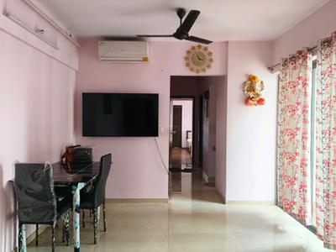
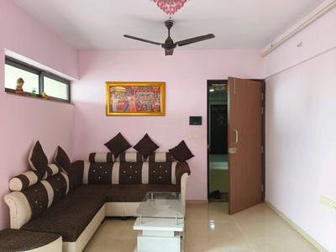
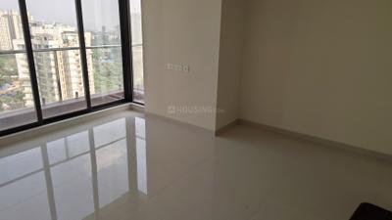
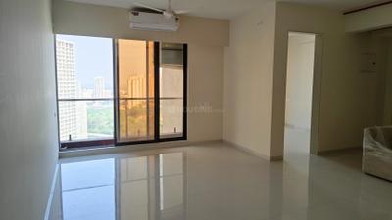
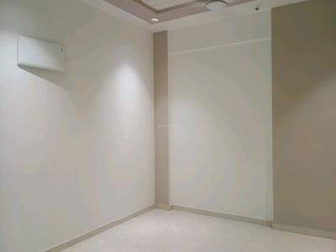
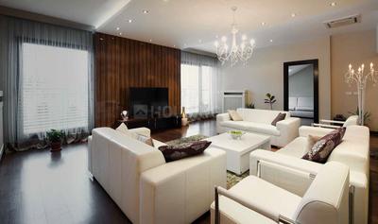
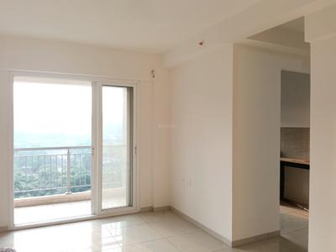
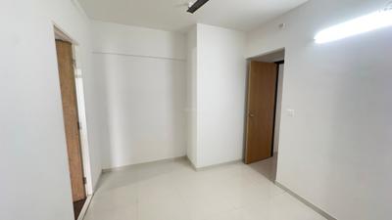
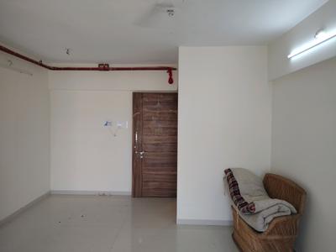
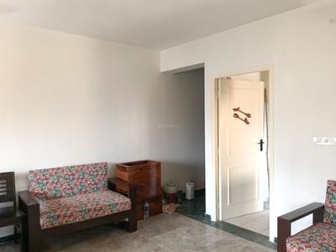
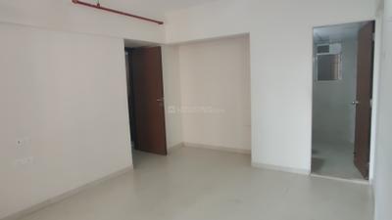
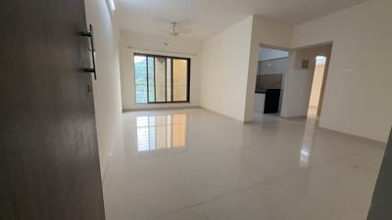
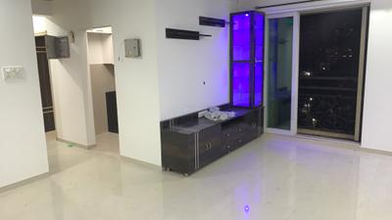
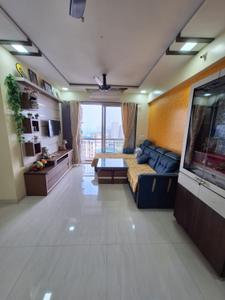
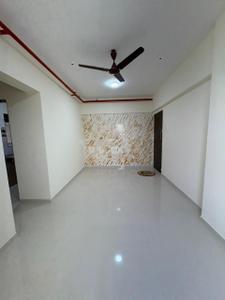
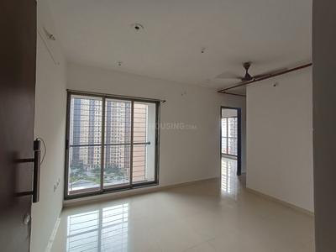
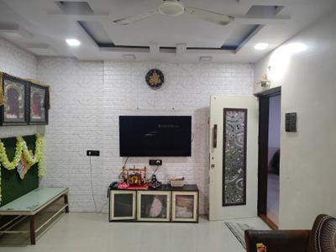
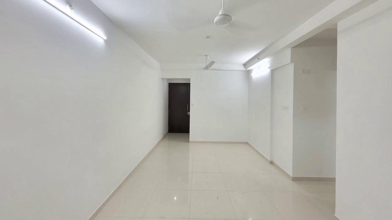
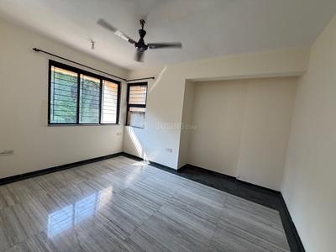
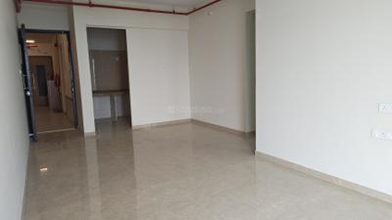
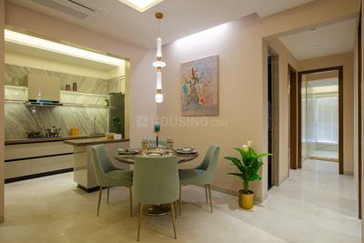
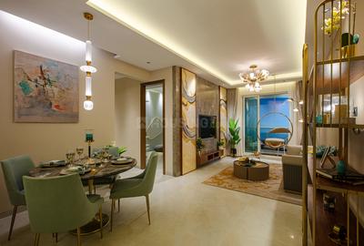
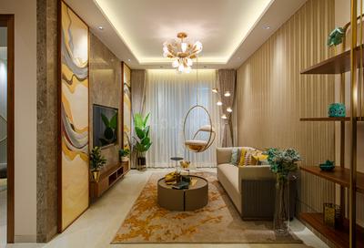
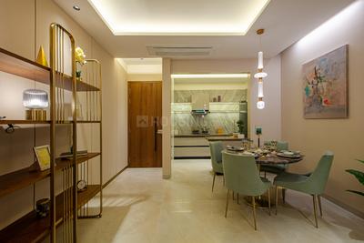
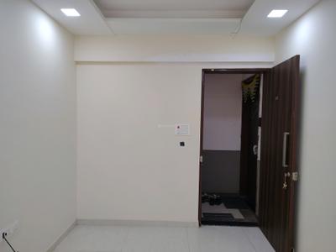
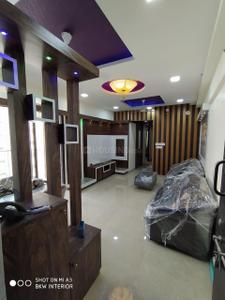
Living Room Image of 999 Sq.ft 2 BHK Apartment / Flat for rent in Hiranandani Meadows, Thane West Thane for Rs. 54000
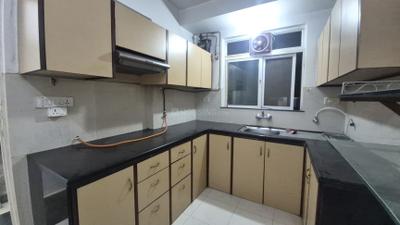
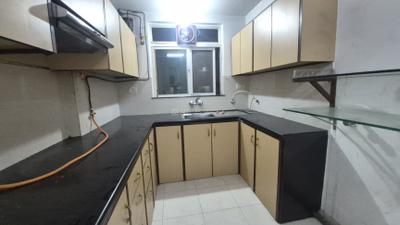
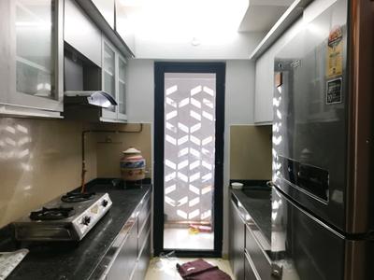
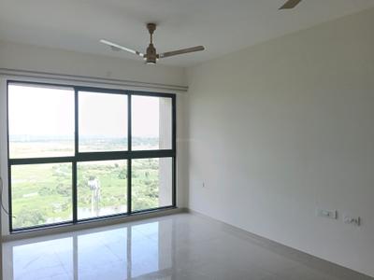
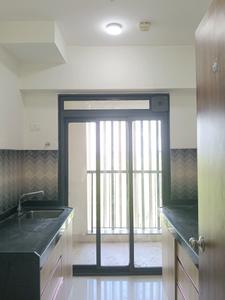
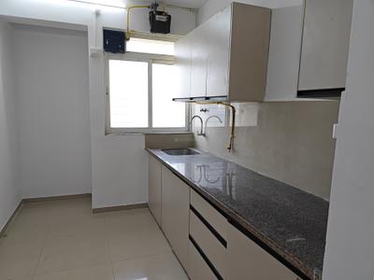
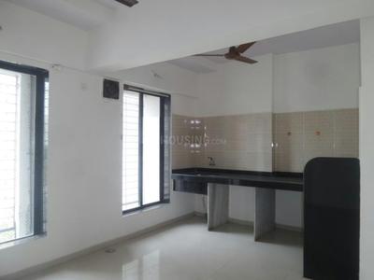
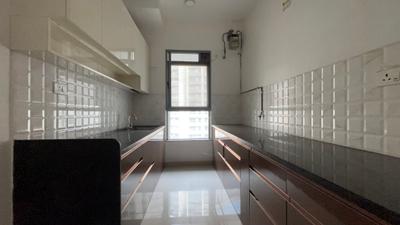
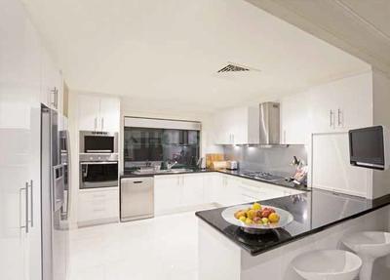
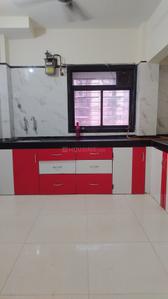
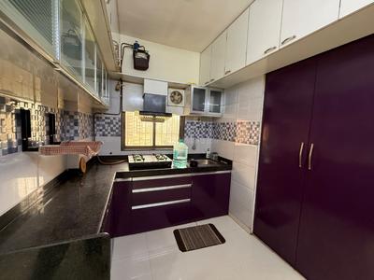
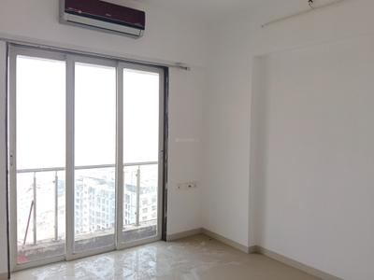
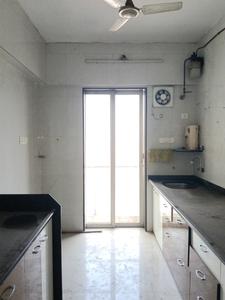
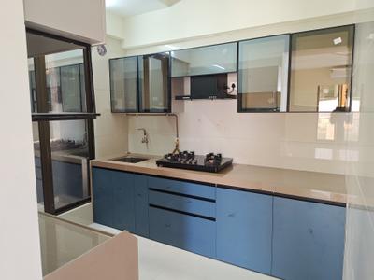
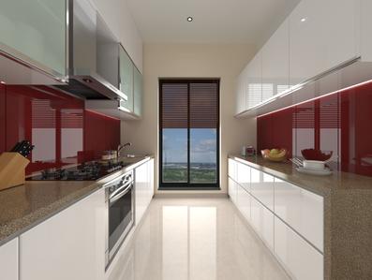
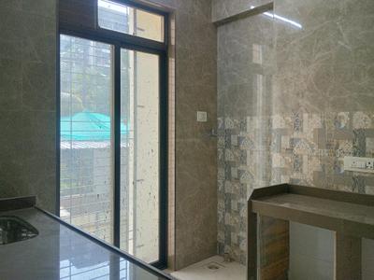
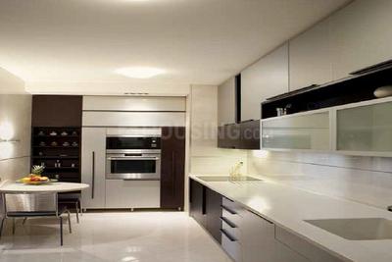
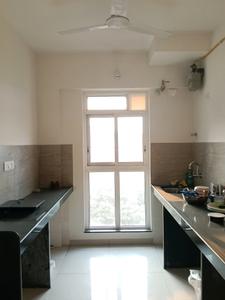
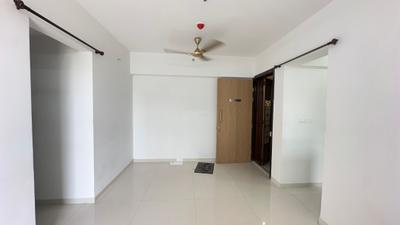
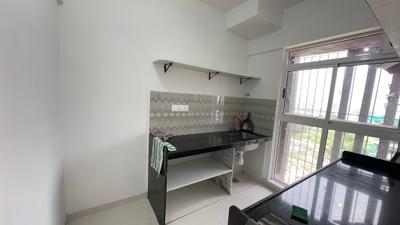
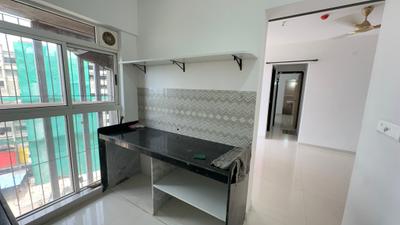
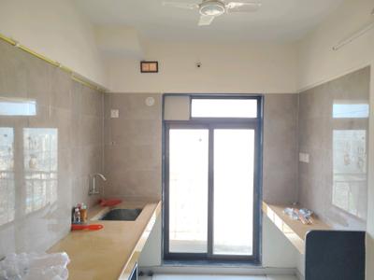
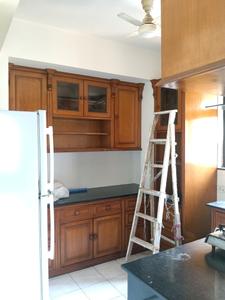
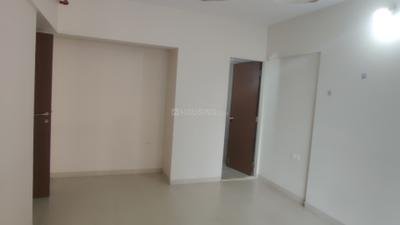
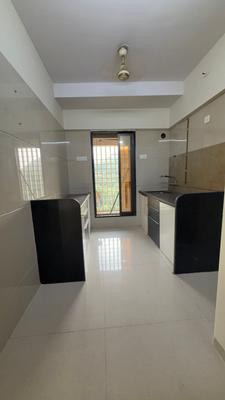
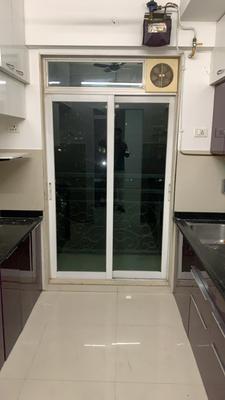
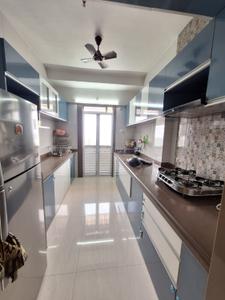
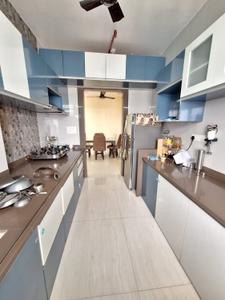
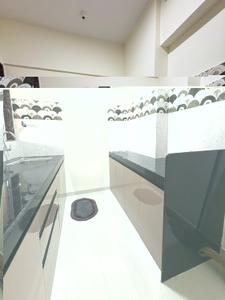
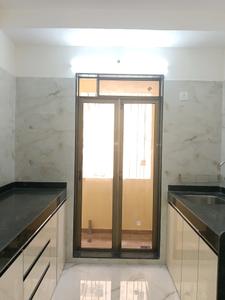
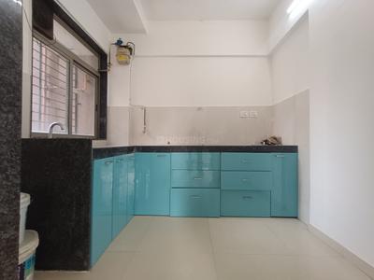
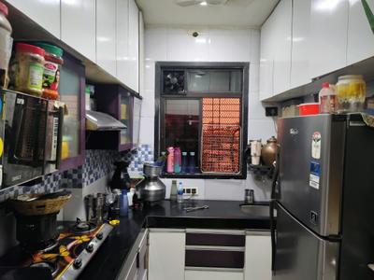
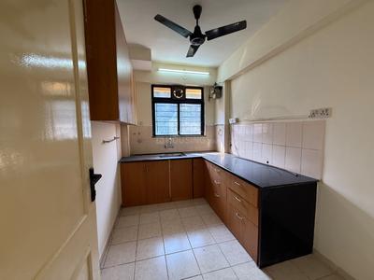
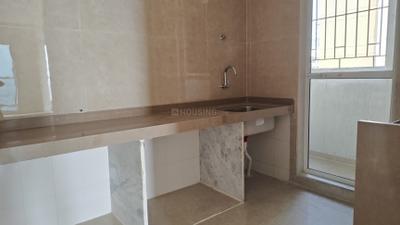
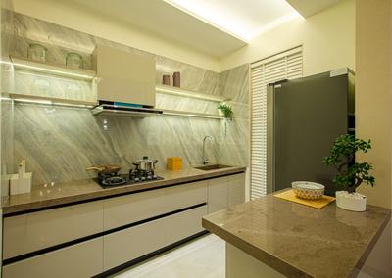
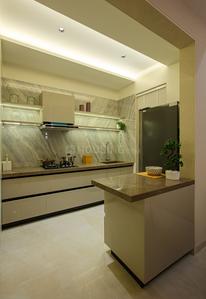
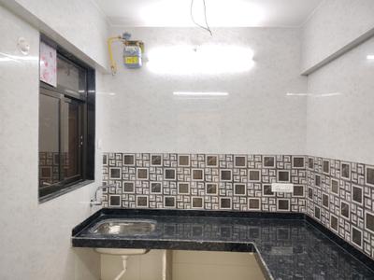
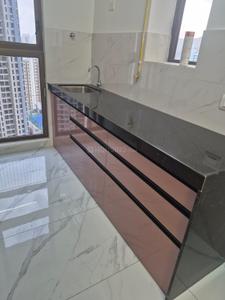
Kitchen Image of 999 Sq.ft 2 BHK Apartment / Flat for rent in Hiranandani Meadows, Thane West Thane for Rs. 54000
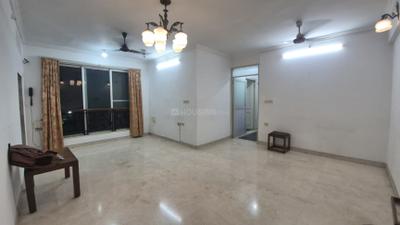
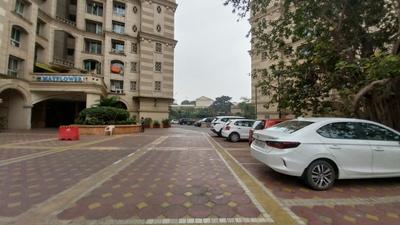
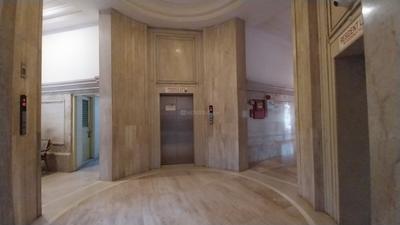
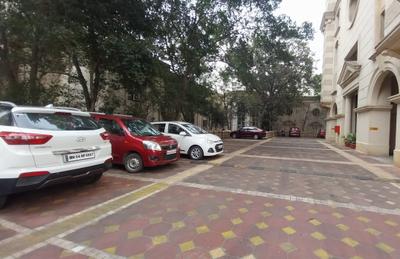
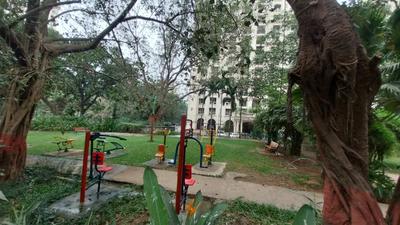
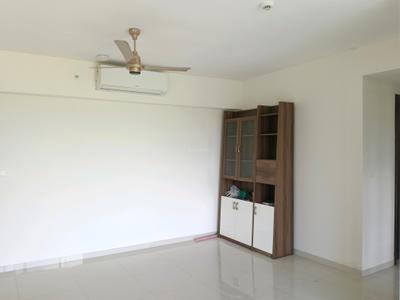
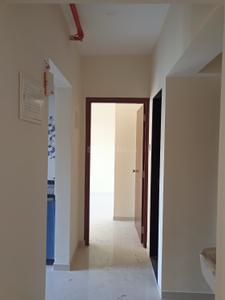
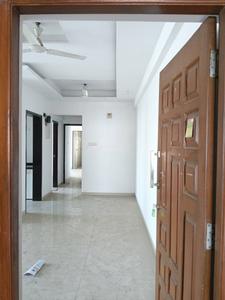
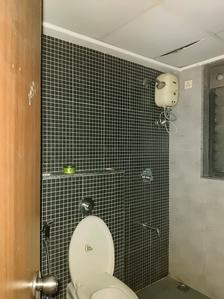
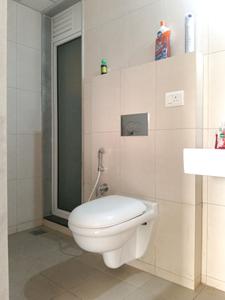
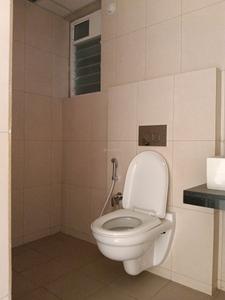
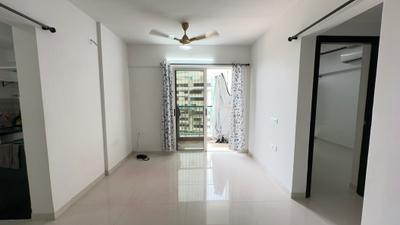
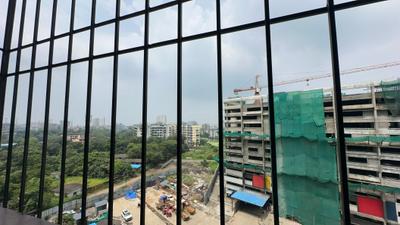
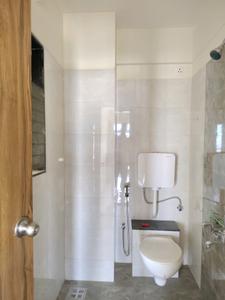
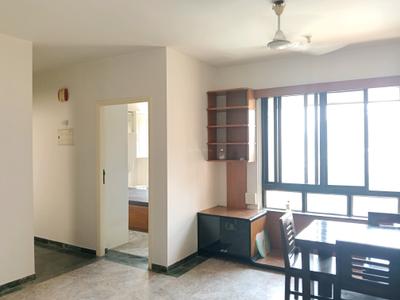
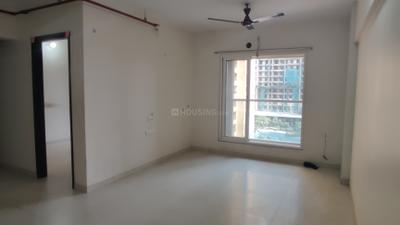
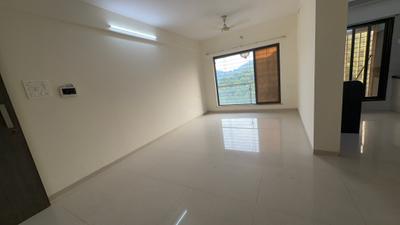
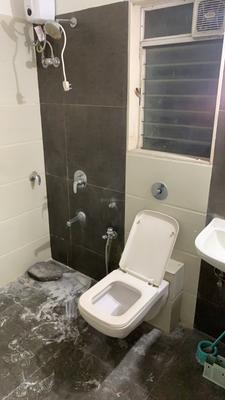
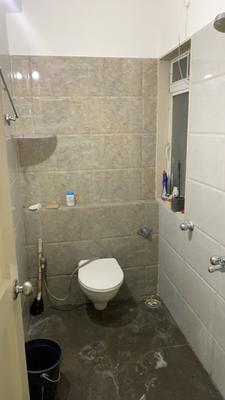
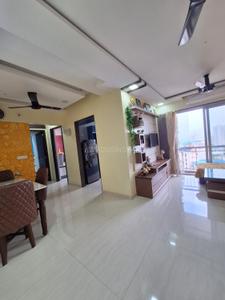
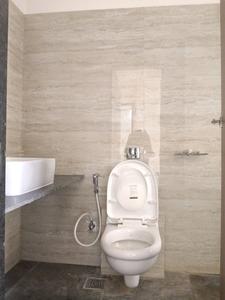
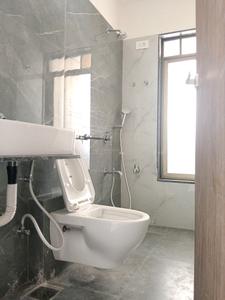
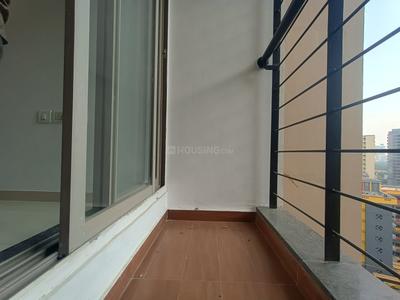
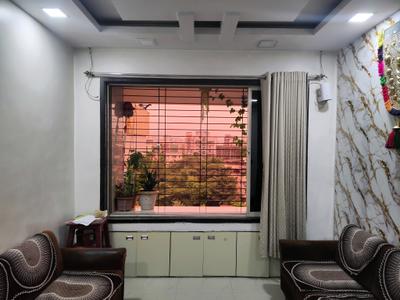
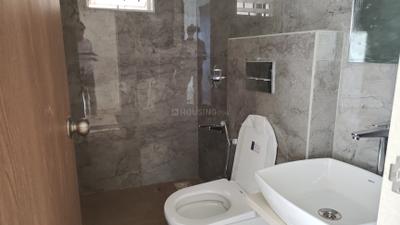
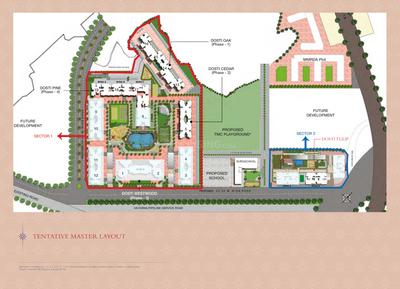
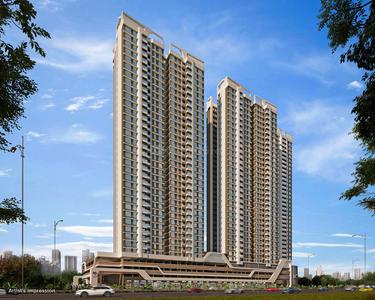
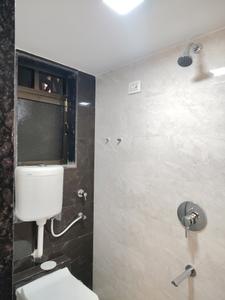
Image of 999 Sq.ft 2 BHK Apartment / Flat for rent in Hiranandani Meadows, Thane West, Thane for Rs. 54000
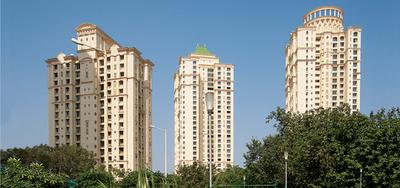
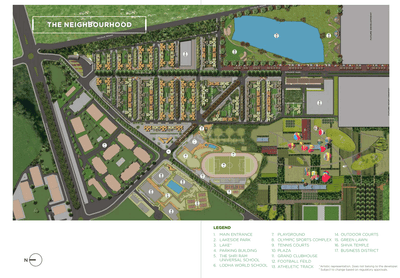
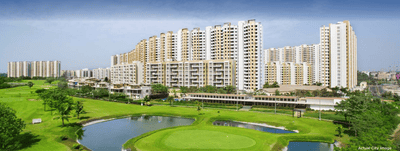
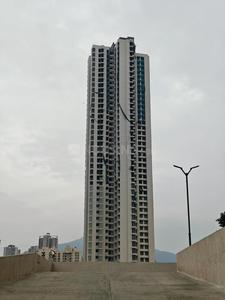
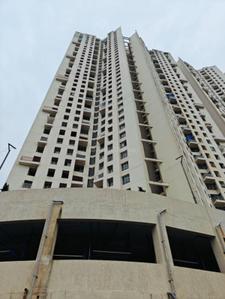
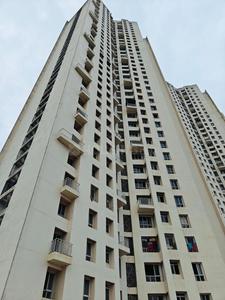
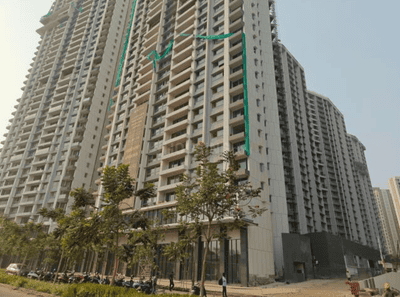
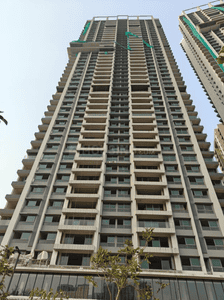
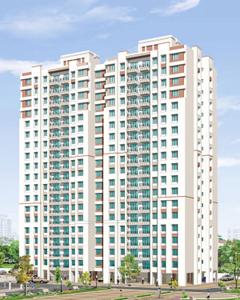
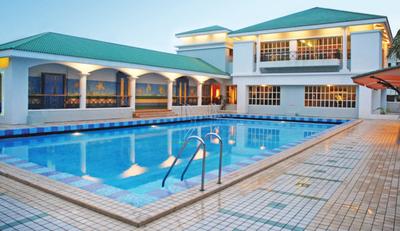
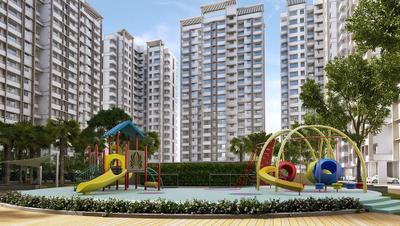
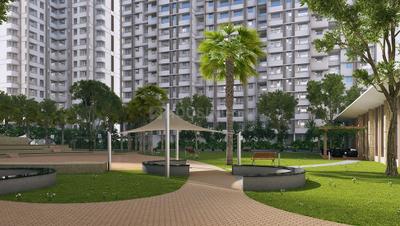
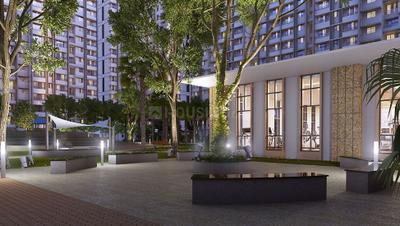
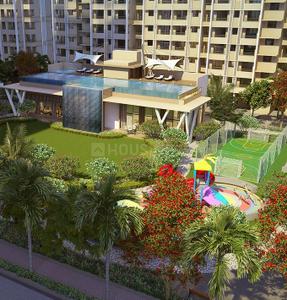
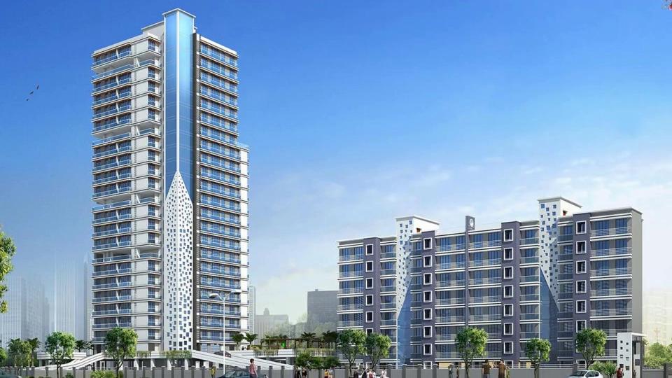
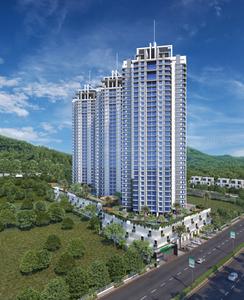
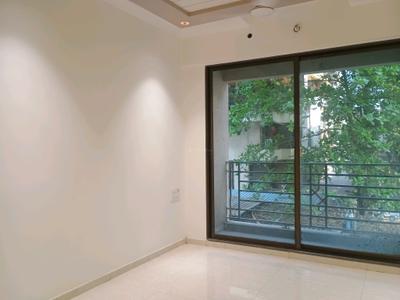
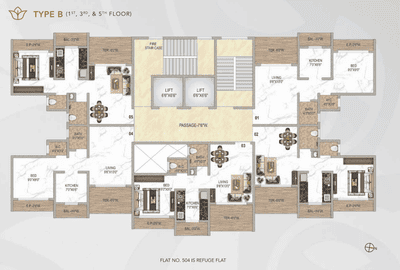
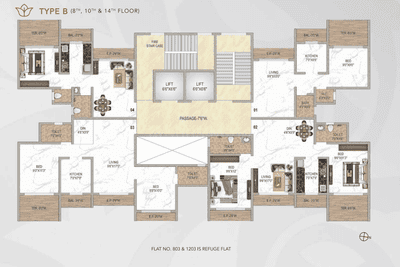
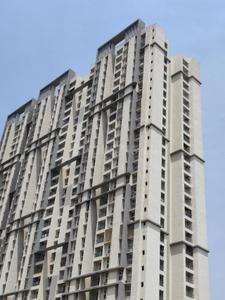
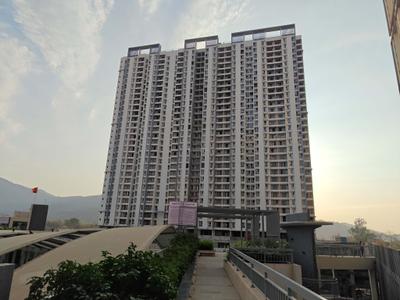
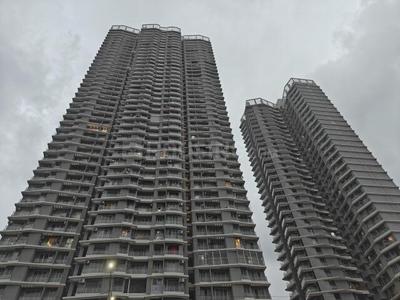
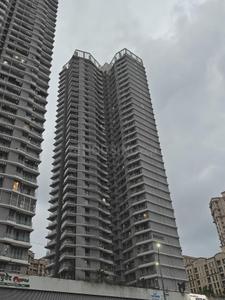
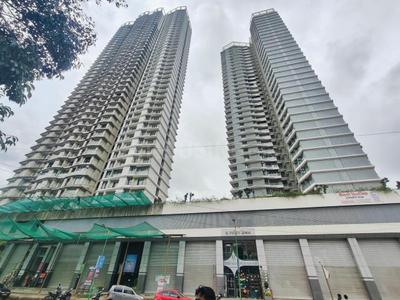
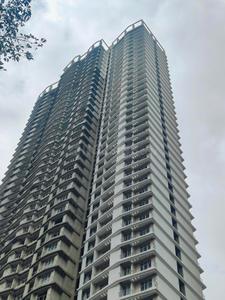
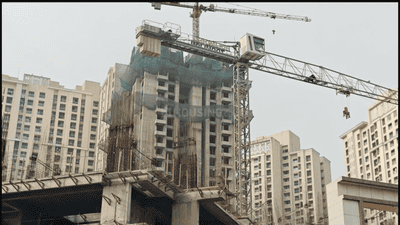
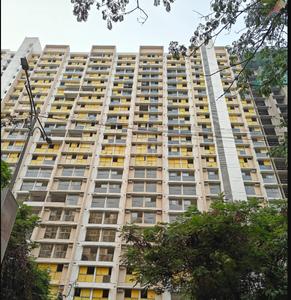
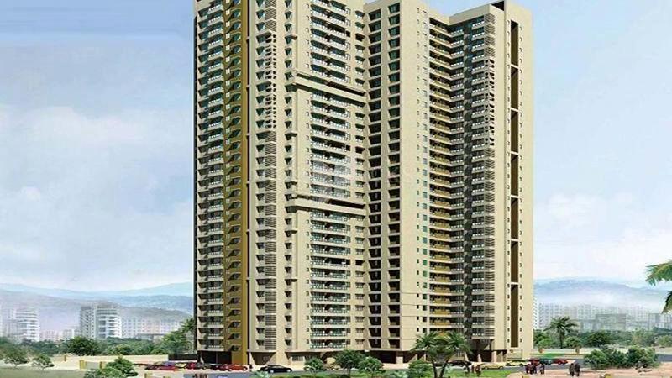
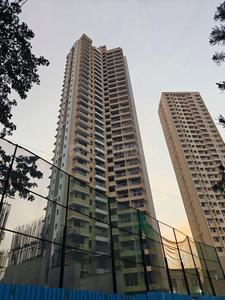
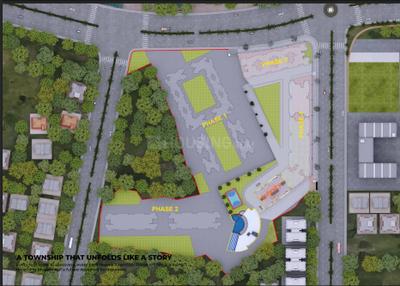
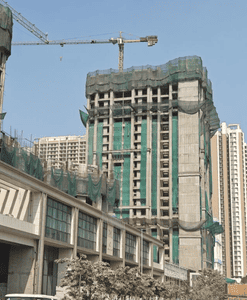
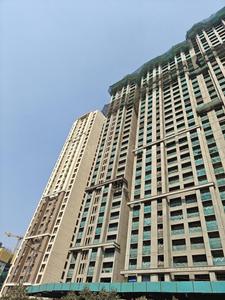
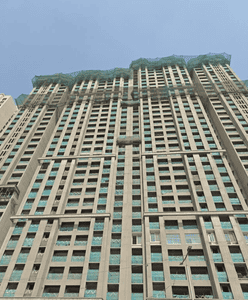
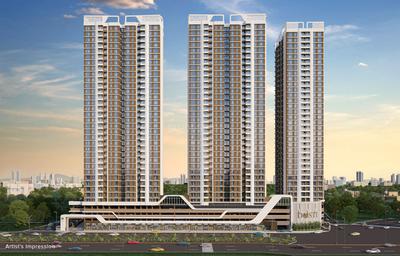
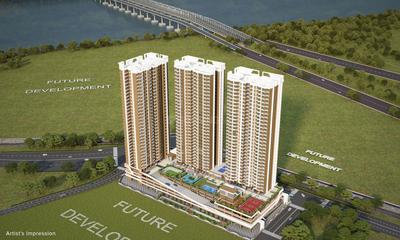
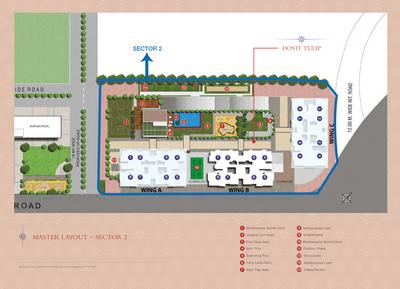
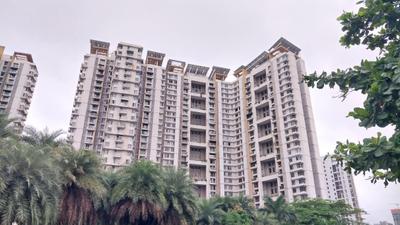
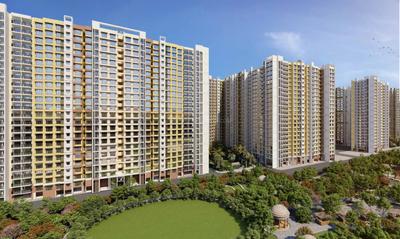
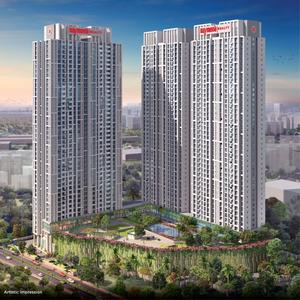
Project Image of 1300.0 - 4645.0 Sq.ft 2 BHK Apartment for buy in Hiranandani Meadows
1/39
Verified
Hiranandani Meadows
₹54,000
see price breakup
999 sq.ft
Builtup area
Semi furnished
Furnishing status
Highlights:
Close to Edenwood Bus StopClose to Grocery StoreClose to Bathany HospitalClose t...+ More
Updated
1w ago
SR
SRINIWAS REALTY
Featured Video
Play video
Living Room Image of 936 Sq.ft 2 BHK Apartment / Flat for rent in Lodha Palava Downtown, Palava Phase 2 Thane for Rs. 25000
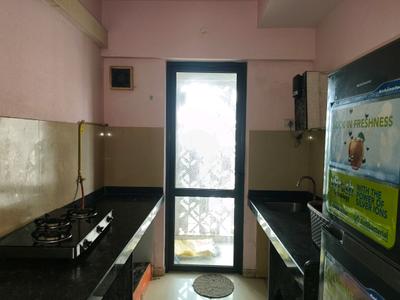
Kitchen Image of 936 Sq.ft 2 BHK Apartment / Flat for rent in Lodha Palava Downtown, Palava Phase 2 Thane for Rs. 25000
Bedroom Image of 936 Sq.ft 2 BHK Apartment / Flat for rent in Lodha Palava Downtown, Palava Phase 2 Thane for Rs. 25000
Bedroom Two Image of 936 Sq.ft 2 BHK Apartment / Flat for rent in Lodha Palava Downtown, Palava Phase 2 Thane for Rs. 25000
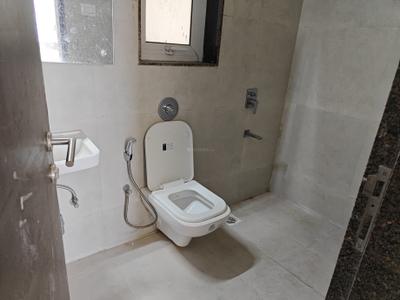
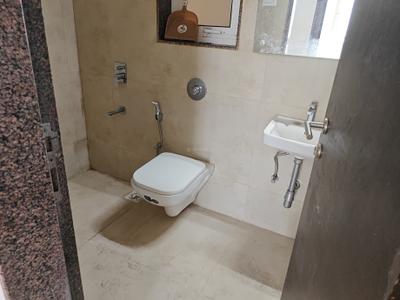
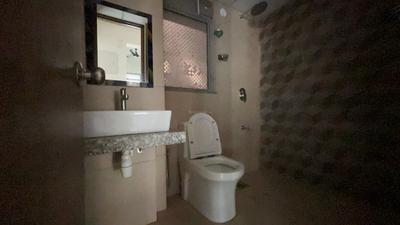
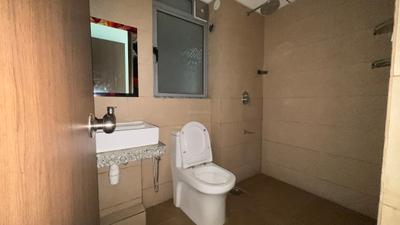
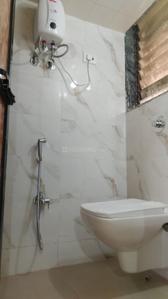
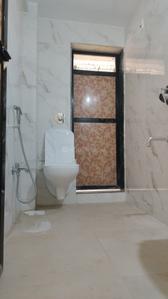
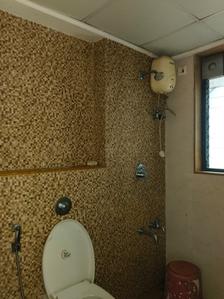
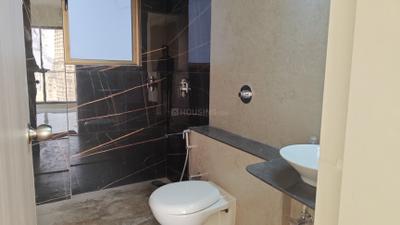
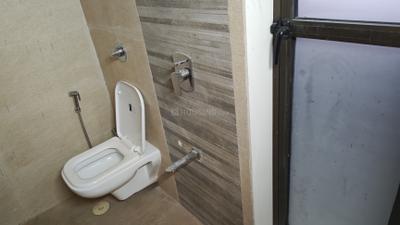
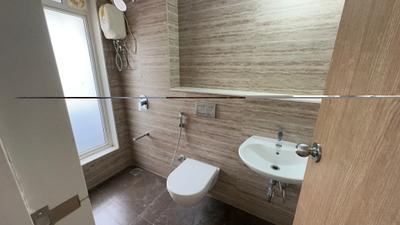
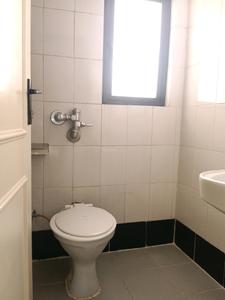
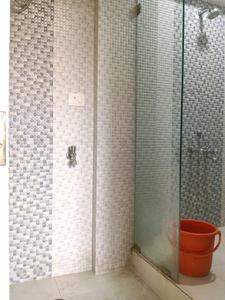
Common Bathroom Image of 936 Sq.ft 2 BHK Apartment / Flat for rent in Lodha Palava Downtown, Palava Phase 2 Thane for Rs. 25000
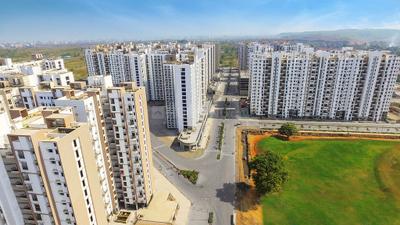
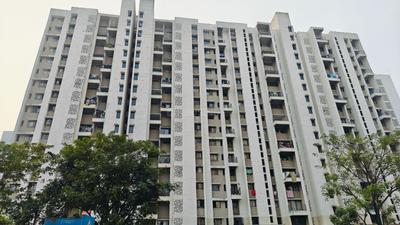
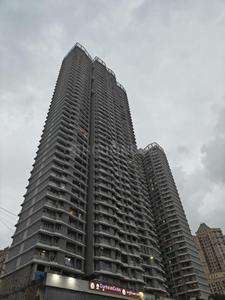
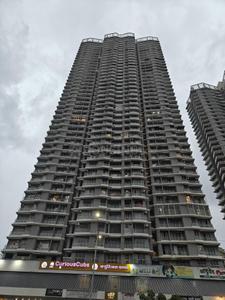
Project Image of 729.0 - 1494.0 Sq.ft 1 BHK Apartment for buy in Lodha Palava Downtown
1/39
Verified
Lodha Palava Downtown
₹25,000
see price breakup
936 sq.ft
Builtup area
Semi furnished
Furnishing status
Highlights:
Close to Grocery StoreLiftNatural Light24*7 Security
PS
PRIME SQUARE
Bedroom Image of 900 Sq.ft 2 BHK Apartment / Flat for rent in Lodha Splendora Riverview, Kasarvadavali Thane for Rs. 27649
Living Room Image of 900 Sq.ft 2 BHK Apartment / Flat for rent in Lodha Splendora Riverview, Kasarvadavali Thane for Rs. 27649
Kitchen Image of 900 Sq.ft 2 BHK Apartment / Flat for rent in Lodha Splendora Riverview, Kasarvadavali Thane for Rs. 27649
Common Bathroom Image of 900 Sq.ft 2 BHK Apartment / Flat for rent in Lodha Splendora Riverview, Kasarvadavali Thane for Rs. 27649
Bedroom One Image of 900 Sq.ft 2 BHK Apartment / Flat for rent in Lodha Splendora Riverview, Kasarvadavali Thane for Rs. 27649
Project Image of 612.0 - 642.6 Sq.ft 2 BHK Apartment for buy in Lodha Splendora Riverview
1/39
Verified
Lodha Splendora Riverview
₹27,649
see price breakup
900 sq.ft
Builtup area
Un-furnished
Furnishing status
Highlights:
LiftDay Care CenterVastu Compliant24*7 Security
Updated
1w ago
VP
Vastuhome Properties
Featured Video
Play video
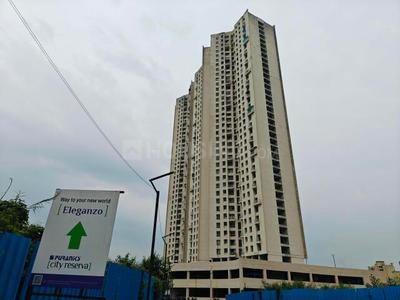
Living Room Image of 800 Sq.ft 2 BHK Apartment / Flat for rent in Puraniks City Reserva Phase 1, Kasarvadavali Thane for Rs. 26000
Kitchen Image of 800 Sq.ft 2 BHK Apartment / Flat for rent in Puraniks City Reserva Phase 1, Kasarvadavali Thane for Rs. 26000
Bedroom Image of 800 Sq.ft 2 BHK Apartment / Flat for rent in Puraniks City Reserva Phase 1, Kasarvadavali Thane for Rs. 26000
Image of 800 Sq.ft 2 BHK Apartment / Flat for rent in Puraniks City Reserva Phase 1, Kasarvadavali, Thane for Rs. 26000
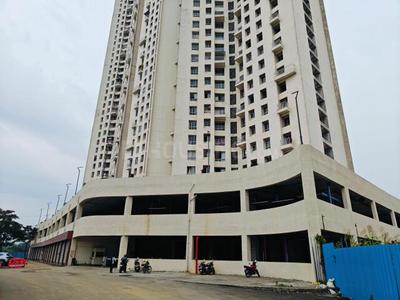
Project Image of 445.2 - 717.85 Sq.ft 1 BHK Apartment for buy in Puraniks City Reserva Phase 1
1/44
Verified
Puraniks City Reserva Phase 1
₹26,000
see price breakup
800 sq.ft
Builtup area
Semi furnished
Furnishing status
Highlights:
Close to Bus StopLiftGated Community24*7 Security
Updated
1w ago
PD
Preety Dutt
Featured Video
Play video
Bedroom Image of 950 Sq.ft 2 BHK Apartment / Flat for rent in Greenfield Riviera Siddeshwar Gardens, Thane West Thane for Rs. 35000
Living Room Image of 950 Sq.ft 2 BHK Apartment / Flat for rent in Greenfield Riviera Siddeshwar Gardens, Thane West Thane for Rs. 35000
Kitchen Image of 950 Sq.ft 2 BHK Apartment / Flat for rent in Greenfield Riviera Siddeshwar Gardens, Thane West Thane for Rs. 35000
Image of 950 Sq.ft 2 BHK Apartment / Flat for rent in Greenfield Riviera Siddeshwar Gardens, Thane West, Thane for Rs. 35000
Project Image of 1030.0 - 1350.0 Sq.ft 2 BHK Apartment for buy in Greenfield Riviera Siddeshwar Gardens
1/16
Verified
Greenfield Riviera Siddeshwar Gardens
₹35,000
see price breakup
950 sq.ft
Builtup area
Semi furnished
Furnishing status
Highlights:
Close to Grocery StoreClose to TemplePower BackupLift
Updated
3d ago
A
Anandhousingagency
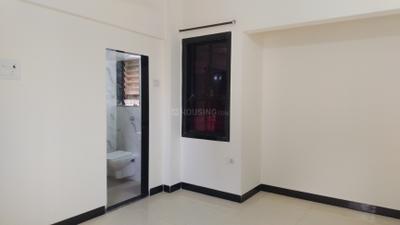
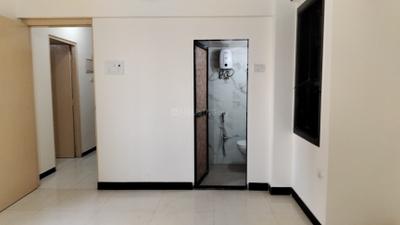
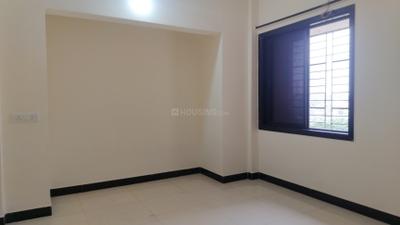
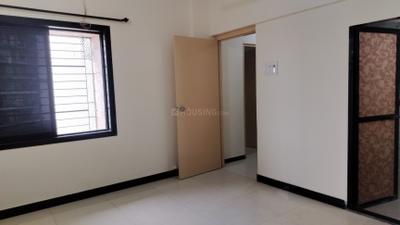
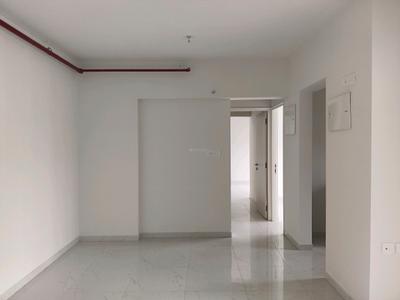
Image of 950 Sq.ft 2 BHK Apartment / Flat for rent in Raunak City, Kalyan West, Kalyan for Rs. 19500
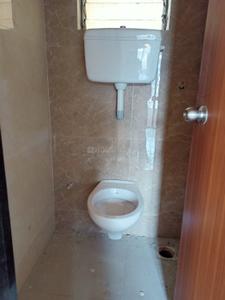
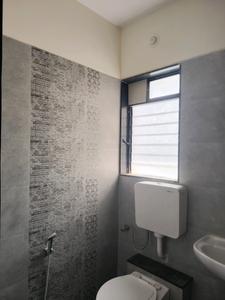
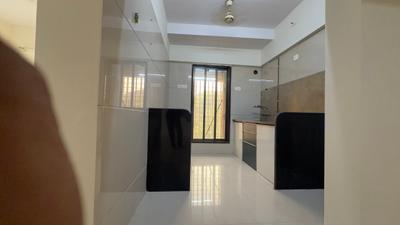
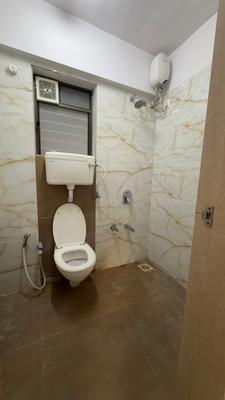
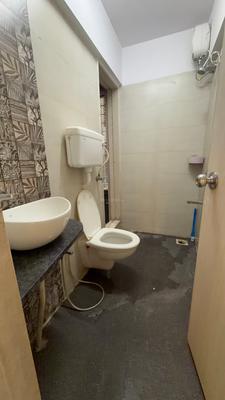
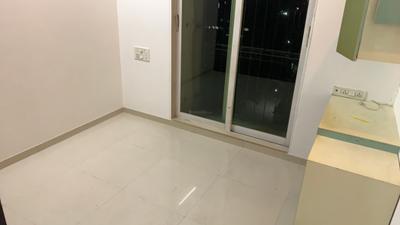
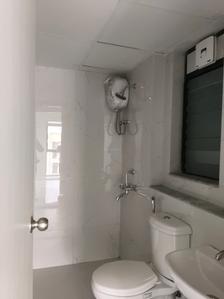
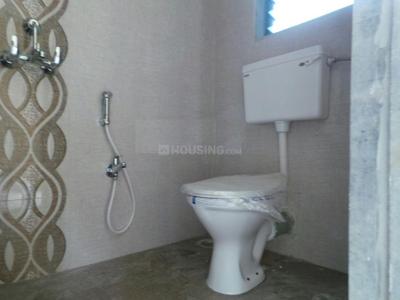
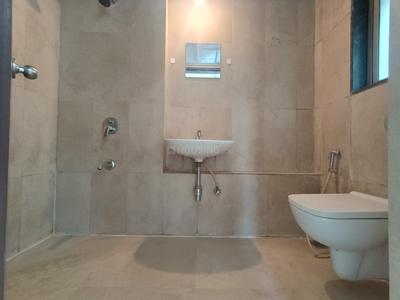
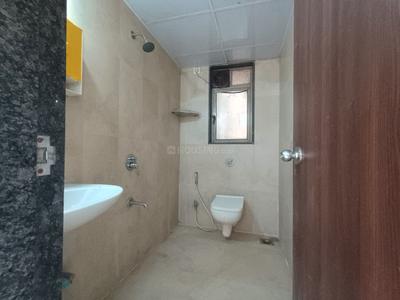
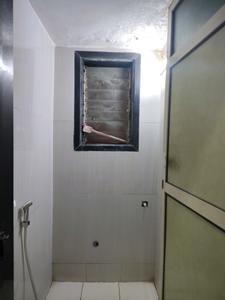
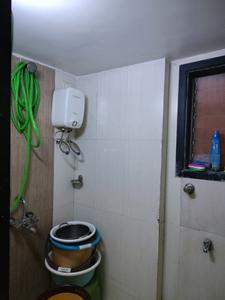
Bathroom Image of 950 Sq.ft 2 BHK Apartment / Flat for rent in Raunak City, Kalyan West Kalyan for Rs. 19500
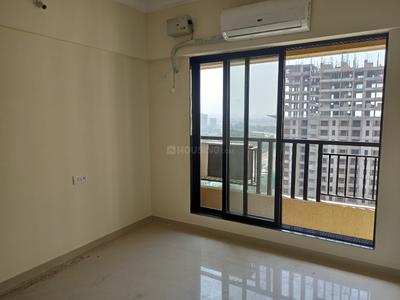
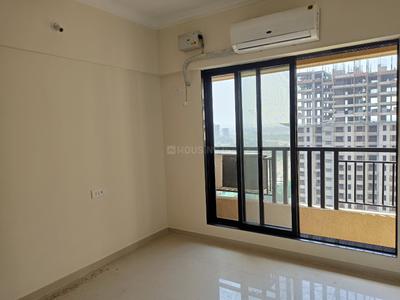
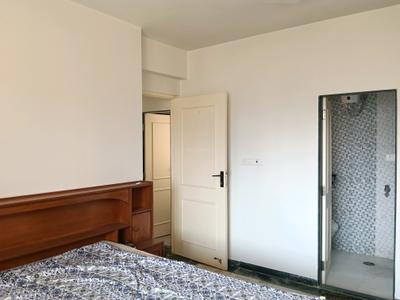
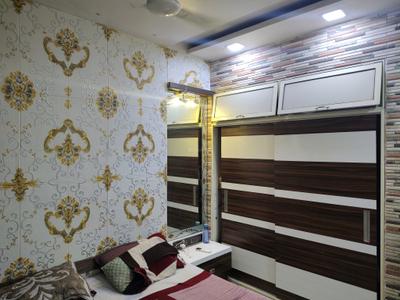
Bedroom Image of 950 Sq.ft 2 BHK Apartment / Flat for rent in Raunak City, Kalyan West Kalyan for Rs. 19500
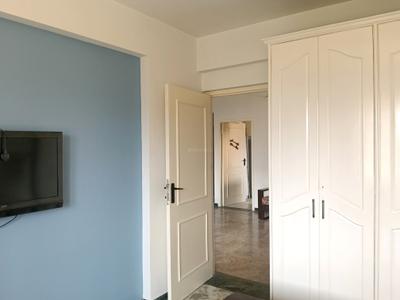
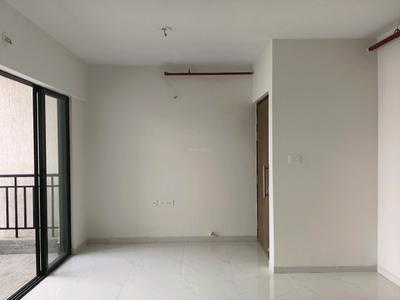
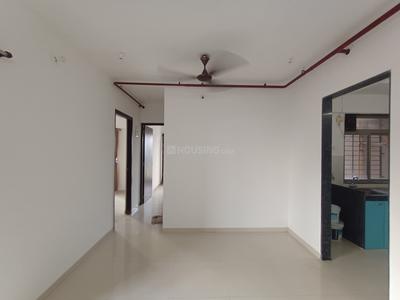
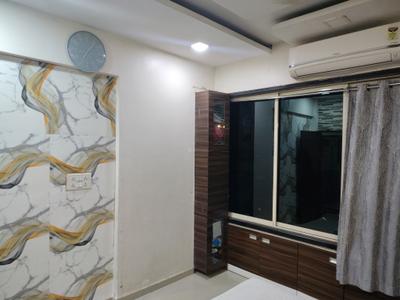
Hall Image of 950 Sq.ft 2 BHK Apartment / Flat for rent in Raunak City, Kalyan West Kalyan for Rs. 19500
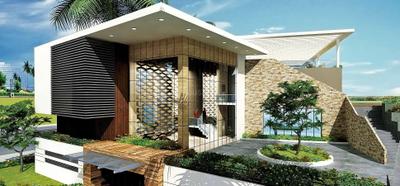
Project Image of 359.0 - 678.0 Sq.ft 1 BHK Apartment for buy in Raunak City
1/50
Raunak City
₹19,500
see price breakup
950 sq.ft
Builtup area
Semi furnished
Furnishing status
Highlights:
Close to Don Bosco SchoolClub HouseGymnasiumFresh Construction
Updated
4w ago
AB
Amit Barua
Featured Video
Play video
Bedroom Image of 900 Sq.ft 2 BHK Apartment / Flat for rent in Dedhia Elita, Kasarvadavali Thane for Rs. 29000
Bedroom Two Image of 900 Sq.ft 2 BHK Apartment / Flat for rent in Dedhia Elita, Kasarvadavali Thane for Rs. 29000
Common Bathroom Image of 900 Sq.ft 2 BHK Apartment / Flat for rent in Dedhia Elita, Kasarvadavali Thane for Rs. 29000
Passage Image of 900 Sq.ft 2 BHK Apartment / Flat for rent in Dedhia Elita, Kasarvadavali Thane for Rs. 29000
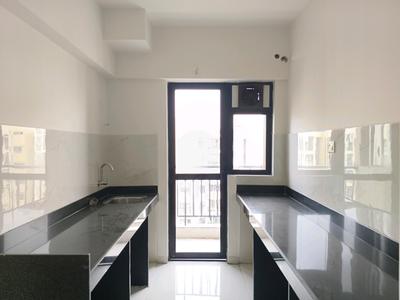
Kitchen Image of 900 Sq.ft 2 BHK Apartment / Flat for rent in Dedhia Elita, Kasarvadavali Thane for Rs. 29000
Living Room Image of 900 Sq.ft 2 BHK Apartment / Flat for rent in Dedhia Elita, Kasarvadavali Thane for Rs. 29000
Main Entrance Image of 900 Sq.ft 2 BHK Apartment / Flat for rent in Dedhia Elita, Kasarvadavali Thane for Rs. 29000
Project Image of 630.0 - 908.0 Sq.ft 1 BHK Apartment for buy in Dedhia Elita
1/33
Verified
Dedhia Elita
₹29,000
see price breakup
900 sq.ft
Builtup area
Semi furnished
Furnishing status
Highlights:
Close to Bus StopLiftUtility ShopsGood Cross ventilation
Updated
1w ago
LT
Lakeshore Team
Featured Video
Play video
Bedroom Image of 918 Sq.ft 2 BHK Apartment / Flat for rent in Lodha Lakeshore Greens, Palava Phase 2 Thane for Rs. 14700
Living Room Image of 918 Sq.ft 2 BHK Apartment / Flat for rent in Lodha Lakeshore Greens, Palava Phase 2 Thane for Rs. 14700
Common Bathroom Image of 918 Sq.ft 2 BHK Apartment / Flat for rent in Lodha Lakeshore Greens, Palava Phase 2 Thane for Rs. 14700
Bedroom Two Image of 918 Sq.ft 2 BHK Apartment / Flat for rent in Lodha Lakeshore Greens, Palava Phase 2 Thane for Rs. 14700
Kitchen Image of 918 Sq.ft 2 BHK Apartment / Flat for rent in Lodha Lakeshore Greens, Palava Phase 2 Thane for Rs. 14700
Project Image of 1287.0 - 1404.0 Sq.ft 3 BHK Apartment for buy in Lodha Lakeshore Greens
1/49
Lodha Lakeshore Greens
₹14,700
see price breakup
918 sq.ft
Builtup area
Fully furnished
Furnishing status
Highlights:
Close to TempleLiftGood Cross ventilationNatural Light
LL
LUXURY LIVING
Featured Video
Play video
Bedroom Image of 850 Sq.ft 2 BHK Apartment / Flat for rent in Godrej Emerald, Thane West Thane for Rs. 28599
Common Bathroom Image of 850 Sq.ft 2 BHK Apartment / Flat for rent in Godrej Emerald, Thane West Thane for Rs. 28599
Kitchen Image of 850 Sq.ft 2 BHK Apartment / Flat for rent in Godrej Emerald, Thane West Thane for Rs. 28599
Bedroom Two Image of 850 Sq.ft 2 BHK Apartment / Flat for rent in Godrej Emerald, Thane West Thane for Rs. 28599
Living Room Image of 850 Sq.ft 2 BHK Apartment / Flat for rent in Godrej Emerald, Thane West Thane for Rs. 28599
Project Image of 463.39 - 1587.0 Sq.ft 1 BHK Apartment for buy in Godrej Emerald
1/52
Verified
Godrej Emerald
₹28,599
see price breakup
850 sq.ft
Builtup area
Semi furnished
Furnishing status
Highlights:
Power BackupLiftGymnasiumChildren Play Area
Updated
3d ago
IP
I P Properties
Featured Video
Play video
Living Room Image of 900 Sq.ft 2 BHK Apartment / Flat for rent in Terraform Iris, Kasarvadavali Thane for Rs. 18500
Kitchen Image of 900 Sq.ft 2 BHK Apartment / Flat for rent in Terraform Iris, Kasarvadavali Thane for Rs. 18500
Common Bathroom Image of 900 Sq.ft 2 BHK Apartment / Flat for rent in Terraform Iris, Kasarvadavali Thane for Rs. 18500
Bedroom Image of 900 Sq.ft 2 BHK Apartment / Flat for rent in Terraform Iris, Kasarvadavali Thane for Rs. 18500
Bedroom Two Image of 900 Sq.ft 2 BHK Apartment / Flat for rent in Terraform Iris, Kasarvadavali Thane for Rs. 18500
Project Image of 831.0 - 896.0 Sq.ft 2 BHK Apartment for buy in Terraform Iris
1/34
Verified
Terraform Iris
₹18,500
see price breakup
900 sq.ft
Builtup area
Fully furnished
Furnishing status
Highlights:
Close to EuroSchool Thane - ICSE School, Haware CitiClose to Metro StationClose to R ...+ More
Updated
1w ago
ER
Empire Realty
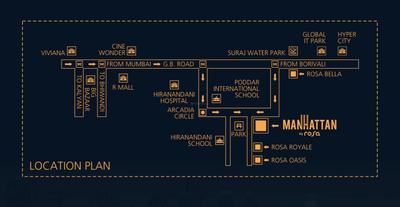
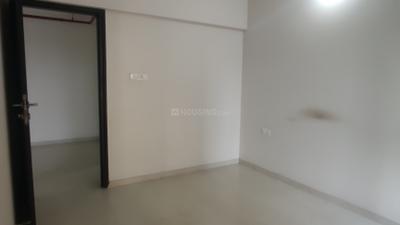
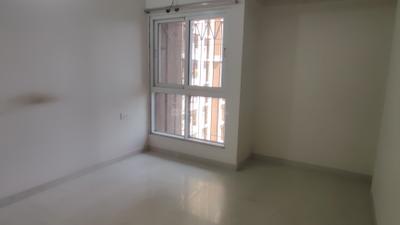
Bedroom Image of 700 Sq.ft 2 BHK Apartment / Flat for rent in Rosa Manhattan, Hiranandani Estate Thane for Rs. 44000
Kitchen Image of 700 Sq.ft 2 BHK Apartment / Flat for rent in Rosa Manhattan, Hiranandani Estate Thane for Rs. 44000
Living Room Image of 700 Sq.ft 2 BHK Apartment / Flat for rent in Rosa Manhattan, Hiranandani Estate Thane for Rs. 44000
Common Bathroom Image of 700 Sq.ft 2 BHK Apartment / Flat for rent in Rosa Manhattan, Hiranandani Estate Thane for Rs. 44000
Bedroom One Image of 700 Sq.ft 2 BHK Apartment / Flat for rent in Rosa Manhattan, Hiranandani Estate Thane for Rs. 44000
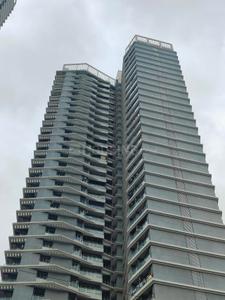
Project Image of 621.72 - 911.0 Sq.ft 2 BHK Apartment for buy in Rosa Manhattan
1/51
Verified
Rosa Manhattan
₹44,000
see price breakup
700 sq.ft
Builtup area
Semi furnished
Furnishing status
Highlights:
Close to Neelkanth GreensClose to Grocery StoreClose to Hiranandani HospitalClos...+ More
Updated
4w ago
AS
Aatish Shinde
Bedroom Image of 1000 Sq.ft 2 BHK Apartment / Flat for rent in Dosti West County Phase 4 Dosti Pine, Thane West Thane for Rs. 35000
Living Room Image of 1000 Sq.ft 2 BHK Apartment / Flat for rent in Dosti West County Phase 4 Dosti Pine, Thane West Thane for Rs. 35000
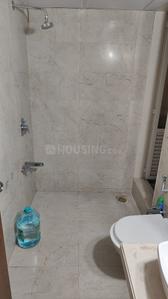
Kitchen Image of 1000 Sq.ft 2 BHK Apartment / Flat for rent in Dosti West County Phase 4 Dosti Pine, Thane West Thane for Rs. 35000
Image of 1000 Sq.ft 2 BHK Apartment / Flat for rent in Dosti West County Phase 4 Dosti Pine, Thane West, Thane for Rs. 35000
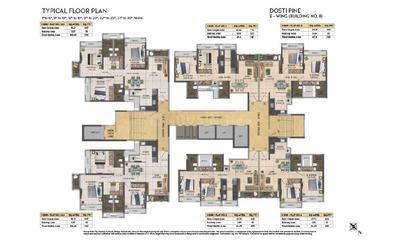
Project Image of 695.0 - 1115.0 Sq.ft 2 BHK Apartment for buy in Dosti West County Phase 4 Dosti Pine
1/51
Verified
Dosti West County Phase 4 Dosti Pine
₹35,000
see price breakup
1000 sq.ft
Builtup area
Semi furnished
Furnishing status
Highlights:
Close to Narayana e-Techno SchoolClose to TempleClose to Railway StationLift
AB
Amit Barua
Featured Video
Play video
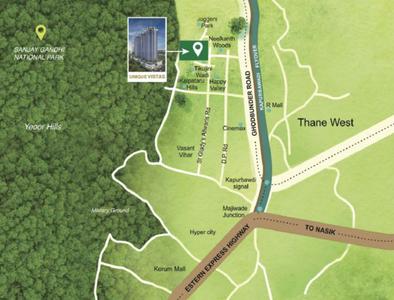
Bedroom Image of 850 Sq.ft 2 BHK Apartment / Flat for rent in Unique Greens Building A C And D, Thane West Thane for Rs. 31000
Living Room Image of 850 Sq.ft 2 BHK Apartment / Flat for rent in Unique Greens Building A C And D, Thane West Thane for Rs. 31000
Kitchen Image of 850 Sq.ft 2 BHK Apartment / Flat for rent in Unique Greens Building A C And D, Thane West Thane for Rs. 31000
Image of 850 Sq.ft 2 BHK Apartment / Flat for rent in Unique Greens Building A C And D, Thane West, Thane for Rs. 31000
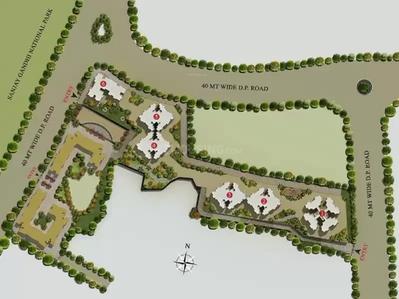
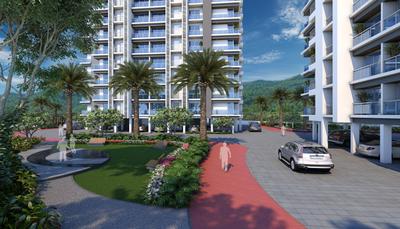
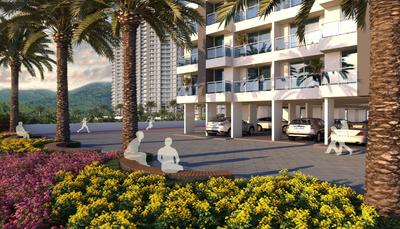
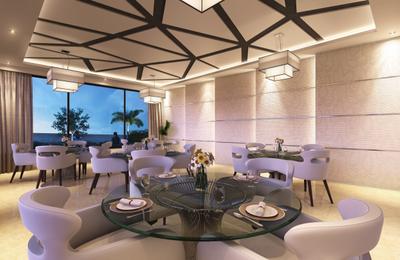
Project Image of 414.0 - 628.29 Sq.ft 1 BHK Apartment for buy in Unique Greens Building A C And D
1/26
Verified
Unique Greens Building A C And D
₹31,000
see price breakup
850 sq.ft
Builtup area
Un-furnished
Furnishing status
Highlights:
Close to Metro StationUtility ShopsClub HouseOpen Space Around
Updated
1w ago
MP
Mitraay Properties
Bedroom Image of 991 Sq.ft 2 BHK Apartment / Flat for rent in Vijay Galaxy, Thane West Thane for Rs. 37000
Living Room Image of 991 Sq.ft 2 BHK Apartment / Flat for rent in Vijay Galaxy, Thane West Thane for Rs. 37000
Kitchen Image of 991 Sq.ft 2 BHK Apartment / Flat for rent in Vijay Galaxy, Thane West Thane for Rs. 37000
Image of 991 Sq.ft 2 BHK Apartment / Flat for rent in Vijay Galaxy, Thane West, Thane for Rs. 37000
Project Image of 654.0 - 995.0 Sq.ft 1 BHK Apartment for buy in Vijay Galaxy
1/24
Verified
Vijay Galaxy
₹37,000
see price breakup
991 sq.ft
Builtup area
Fully furnished
Furnishing status
Highlights:
Close to Grocery StoreClose to Metro StationPower BackupLift
Updated
1w ago
GN
Geeta Naik
Kitchen Image of 1200 Sq.ft 2 BHK Apartment / Flat for rent in Kashish Om Heights, Kalyan West Kalyan for Rs. 25000
Bedroom Image of 1200 Sq.ft 2 BHK Apartment / Flat for rent in Kashish Om Heights, Kalyan West Kalyan for Rs. 25000
Image of 1200 Sq.ft 2 BHK Apartment / Flat for rent in Kashish Om Heights, Kalyan West, Kalyan for Rs. 25000
Hall Image of 1200 Sq.ft 2 BHK Apartment / Flat for rent in Kashish Om Heights, Kalyan West Kalyan for Rs. 25000
Image of 1200 Sq.ft 2 BHK Apartment / Flat for rent in Kashish Om Heights, Kalyan West, Kalyan for Rs. 25000
Project Image of 0.0 - 1044.0 Sq.ft 3 BHK Apartment for buy in Kashish Om Heights
1/10
Kashish Om Heights
₹25,000
see price breakup
1200 sq.ft
Builtup area
Fully furnished
Furnishing status
Highlights:
Day Care CenterClub HouseSpa/Sauna/SteamLibrary
PF
PROPERTY FOR U
Featured Video
Play video
Bedroom Image of 918 Sq.ft 2 BHK Apartment / Flat for rent in Runwal Gardens Phase I, Dombivli East Thane for Rs. 18999
Bedroom Two Image of 918 Sq.ft 2 BHK Apartment / Flat for rent in Runwal Gardens Phase I, Dombivli East Thane for Rs. 18999
Common Bathroom Image of 918 Sq.ft 2 BHK Apartment / Flat for rent in Runwal Gardens Phase I, Dombivli East Thane for Rs. 18999
Kitchen Image of 918 Sq.ft 2 BHK Apartment / Flat for rent in Runwal Gardens Phase I, Dombivli East Thane for Rs. 18999
Living Room Image of 918 Sq.ft 2 BHK Apartment / Flat for rent in Runwal Gardens Phase I, Dombivli East Thane for Rs. 18999
Project Image of 348.0 - 918.0 Sq.ft 1 BHK Apartment for buy in Runwal Gardens Phase I
1/51
Verified
Runwal Gardens Phase I
₹18,999
see price breakup
918 sq.ft
Builtup area
Semi furnished
Furnishing status
Highlights:
Good Cross ventilationNatural LightFresh ConstructionBachelor Friendly
A
Azuro.in
Hall Image of 1100 Sq.ft 2 BHK Apartment / Flat for rent in Lodha Crown Kolshet, Kolshet Thane for Rs. 29092
Bedroom Image of 1100 Sq.ft 2 BHK Apartment / Flat for rent in Lodha Crown Kolshet, Kolshet Thane for Rs. 29092
Image of 1100 Sq.ft 2 BHK Apartment / Flat for rent in Lodha Crown Kolshet, Kolshet, Thane for Rs. 29092
Project Image of 322.0 - 1102.0 Sq.ft 1 BHK Apartment for buy in Lodha Crown Kolshet
1/17
Lodha Crown Kolshet
₹29,092
see price breakup
1100 sq.ft
Builtup area
Semi furnished
Furnishing status
Highlights:
Close to Grocery StorePower BackupLiftUtility Shops
Updated
2w ago
SP
Swara Properties
Featured Video
Play video
Main Entrance Image of 852 Sq.ft 2 BHK Apartment / Flat for rent in Paradigm Pushpanjali Residency Phase III, Thane West Thane for Rs. 30000
Passage Image of 852 Sq.ft 2 BHK Apartment / Flat for rent in Paradigm Pushpanjali Residency Phase III, Thane West Thane for Rs. 30000
Living Room Image of 852 Sq.ft 2 BHK Apartment / Flat for rent in Paradigm Pushpanjali Residency Phase III, Thane West Thane for Rs. 30000
Bedroom Image of 852 Sq.ft 2 BHK Apartment / Flat for rent in Paradigm Pushpanjali Residency Phase III, Thane West Thane for Rs. 30000
Bedroom One Image of 852 Sq.ft 2 BHK Apartment / Flat for rent in Paradigm Pushpanjali Residency Phase III, Thane West Thane for Rs. 30000
Kitchen Image of 852 Sq.ft 2 BHK Apartment / Flat for rent in Paradigm Pushpanjali Residency Phase III, Thane West Thane for Rs. 30000
Common Bathroom Image of 852 Sq.ft 2 BHK Apartment / Flat for rent in Paradigm Pushpanjali Residency Phase III, Thane West Thane for Rs. 30000
Project Image of 393.0 - 694.0 Sq.ft 1 BHK Apartment for buy in Paradigm Pushpanjali Residency Phase III
1/39
Verified
Paradigm Pushpanjali Residency Phase III
₹30,000
see price breakup
852 sq.ft
Builtup area
Fully furnished
Furnishing status
Highlights:
Close to Grocery StorePower BackupVastu Compliant24*7 Security
Updated
1w ago
AS
Aakash Shinde
Living Room Image of 870 Sq.ft 2 BHK Apartment / Flat for rent in Runwal Eirene, Thane West Thane for Rs. 35000
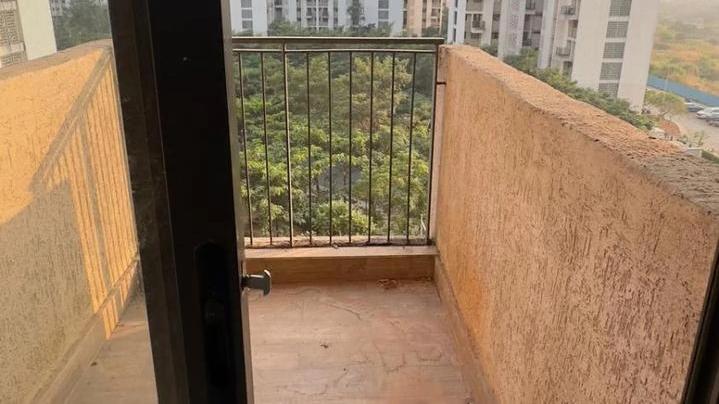
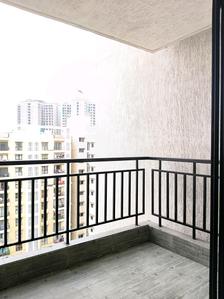
Balcony Image of 870 Sq.ft 2 BHK Apartment / Flat for rent in Runwal Eirene, Thane West Thane for Rs. 35000
Kitchen Image of 870 Sq.ft 2 BHK Apartment / Flat for rent in Runwal Eirene, Thane West Thane for Rs. 35000
Bedroom Image of 870 Sq.ft 2 BHK Apartment / Flat for rent in Runwal Eirene, Thane West Thane for Rs. 35000
Image of 870 Sq.ft 2 BHK Apartment / Flat for rent in Runwal Eirene, Thane West, Thane for Rs. 35000
Hall Image of 870 Sq.ft 2 BHK Apartment / Flat for rent in Runwal Eirene, Thane West Thane for Rs. 35000
Image of 870 Sq.ft 2 BHK Apartment / Flat for rent in Runwal Eirene, Thane West, Thane for Rs. 35000
Project Image of 370.04 - 1173.0 Sq.ft 1 BHK Apartment for buy in Runwal Eirene
1/30
Verified
Runwal Eirene
₹35,000
see price breakup
870 sq.ft
Builtup area
Semi furnished
Furnishing status
Highlights:
Close to Narayana e-Techno SchoolChildren Play AreaSwimming PoolVastu Compliant
Updated
1w ago
AP
Aarti Pandey
Featured Video
Play video
Living Room Image of 900 Sq.ft 2 BHK Apartment / Flat for rent in Vihang Valley, Kasarvadavali Thane for Rs. 18006
Kitchen Image of 900 Sq.ft 2 BHK Apartment / Flat for rent in Vihang Valley, Kasarvadavali Thane for Rs. 18006
Common Bathroom Image of 900 Sq.ft 2 BHK Apartment / Flat for rent in Vihang Valley, Kasarvadavali Thane for Rs. 18006
Bedroom Two Image of 900 Sq.ft 2 BHK Apartment / Flat for rent in Vihang Valley, Kasarvadavali Thane for Rs. 18006
Bedroom Image of 900 Sq.ft 2 BHK Apartment / Flat for rent in Vihang Valley, Kasarvadavali Thane for Rs. 18006
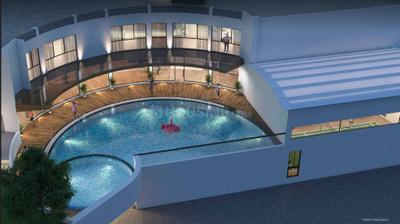
Project Image of 419.5 - 631.0 Sq.ft 1 BHK Apartment for buy in Vihang Valley
1/25
Verified
Vihang Valley
₹18,006
see price breakup
900 sq.ft
Builtup area
Semi furnished
Furnishing status
Highlights:
Close to Bus StopClose to Grocery StoreClose to Hiranandani HospitalClose to Met...+ More
PS
PRIME SQUARE
Featured Video
Play video
Bedroom Image of 1000 Sq.ft 2 BHK Apartment / Flat for rent in Godrej Emerald by Godrej Properties Ltd. , Thane West Thane for Rs. 30000
Bedroom Two Image of 1000 Sq.ft 2 BHK Apartment / Flat for rent in Godrej Emerald by Godrej Properties Ltd. , Thane West Thane for Rs. 30000
Common Bathroom Image of 1000 Sq.ft 2 BHK Apartment / Flat for rent in Godrej Emerald by Godrej Properties Ltd. , Thane West Thane for Rs. 30000
Kitchen Image of 1000 Sq.ft 2 BHK Apartment / Flat for rent in Godrej Emerald by Godrej Properties Ltd. , Thane West Thane for Rs. 30000
Passage Image of 1000 Sq.ft 2 BHK Apartment / Flat for rent in Godrej Emerald by Godrej Properties Ltd. , Thane West Thane for Rs. 30000
Living Room Image of 1000 Sq.ft 2 BHK Apartment / Flat for rent in Godrej Emerald by Godrej Properties Ltd. , Thane West Thane for Rs. 30000
Project Image of 463.39 - 1587.0 Sq.ft 1 BHK Apartment for buy in Godrej Emerald
1/53
Verified
Godrej Emerald by Godrej Properties Ltd.
₹30,000
see price breakup
1000 sq.ft
Builtup area
Semi furnished
Furnishing status
Highlights:
Close to Grocery StoreLiftVastu Compliant24*7 Security
Updated
1d ago
MV
Maa Vaishno Real Estate
Featured Video
Play video
Hall Image of 1000 Sq.ft 2 BHK Apartment / Flat for rent in Hiranandani Estate, Hiranandani Estate Thane for Rs. 38000
Living Room Image of 1000 Sq.ft 2 BHK Apartment / Flat for rent in Hiranandani Estate, Hiranandani Estate Thane for Rs. 38000
Kitchen Image of 1000 Sq.ft 2 BHK Apartment / Flat for rent in Hiranandani Estate, Hiranandani Estate Thane for Rs. 38000
Bedroom Image of 1000 Sq.ft 2 BHK Apartment / Flat for rent in Hiranandani Estate, Hiranandani Estate Thane for Rs. 38000
Image of 1000 Sq.ft 2 BHK Apartment / Flat for rent in Hiranandani Estate, Hiranandani Estate, Thane for Rs. 38000
Passage Image of 1000 Sq.ft 2 BHK Apartment / Flat for rent in Hiranandani Estate, Hiranandani Estate Thane for Rs. 38000
Project Image of 800.0 - 5245.0 Sq.ft 1 BHK Apartment for buy in Hiranandani Estate
1/27
Verified
₹38,000
see price breakup
1000 sq.ft
Builtup area
Semi furnished
Furnishing status
Highlights:
Swimming Pool24*7 SecurityVastu CompliantClose to Bus Stop
Updated
2w ago
MH
Mangalmurti Homes
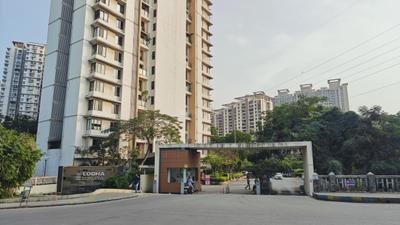
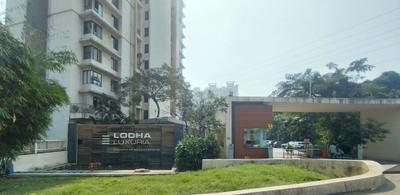
Bedroom Image of 1040 Sq.ft 2 BHK Apartment / Flat for rent in Lodha Luxuria, Thane West Thane for Rs. 52000
Living Room Image of 1040 Sq.ft 2 BHK Apartment / Flat for rent in Lodha Luxuria, Thane West Thane for Rs. 52000
Kitchen Image of 1040 Sq.ft 2 BHK Apartment / Flat for rent in Lodha Luxuria, Thane West Thane for Rs. 52000
Common Bathroom Image of 1040 Sq.ft 2 BHK Apartment / Flat for rent in Lodha Luxuria, Thane West Thane for Rs. 52000
Bedroom Two Image of 1040 Sq.ft 2 BHK Apartment / Flat for rent in Lodha Luxuria, Thane West Thane for Rs. 52000
Project Image of 787.0 - 1300.0 Sq.ft 2 BHK Apartment for buy in Lodha Luxuria
1/52
Verified
Lodha Luxuria
₹52,000
see price breakup
1040 sq.ft
Builtup area
Fully furnished
Furnishing status
Highlights:
Close to Jupiter HospitalClose to Metro StationChildren Play AreaRainwater Harve...+ More
LL
LUXURY LIVING
Featured Video
Play video
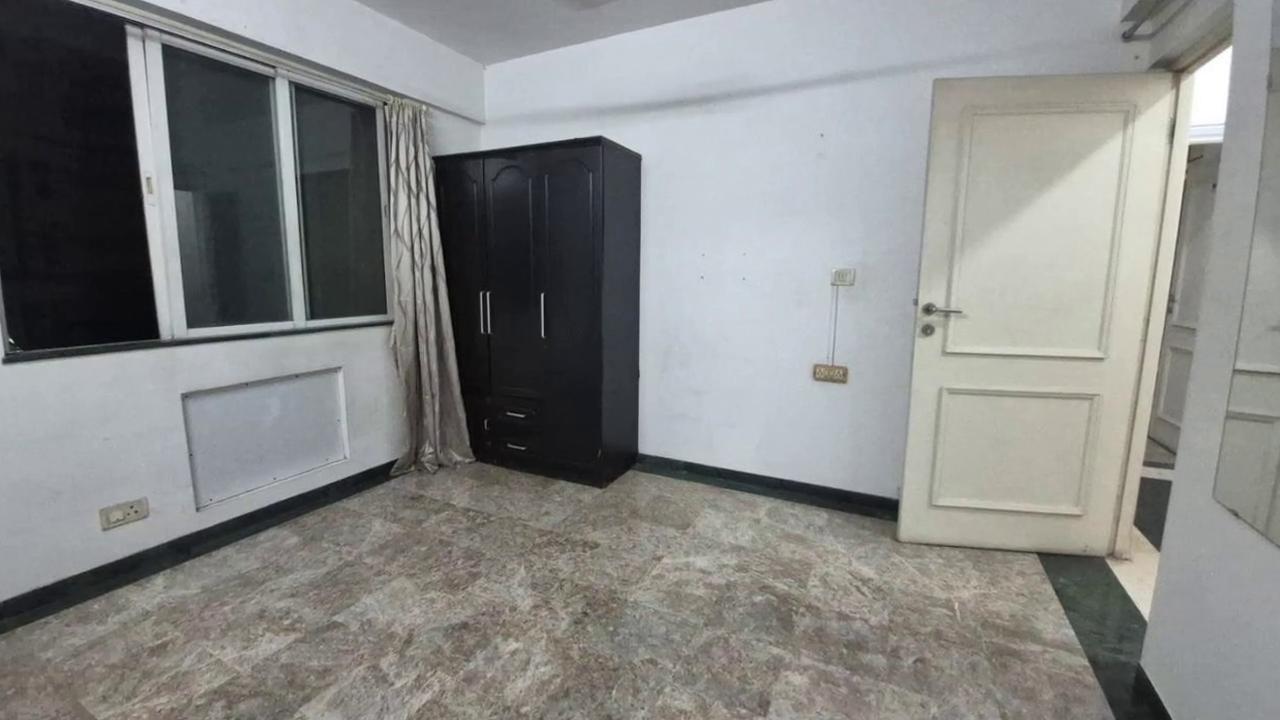
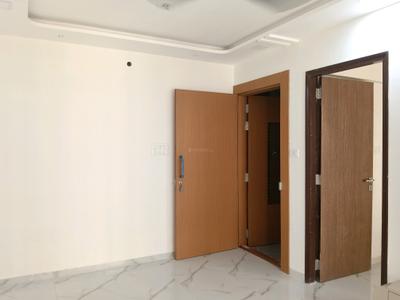
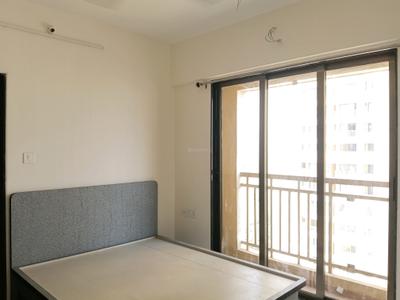
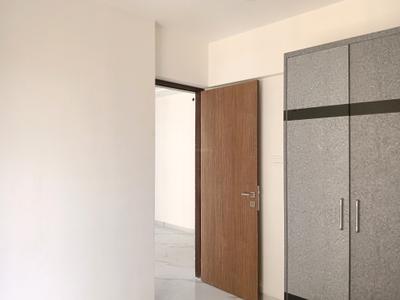
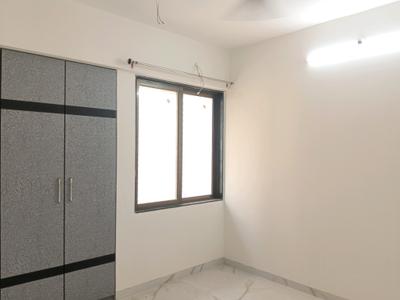
Bedroom Image of 791 Sq.ft 2 BHK Apartment / Flat for rent in Thane West Thane for Rs. 25000
Living Room Image of 791 Sq.ft 2 BHK Apartment / Flat for rent in Thane West Thane for Rs. 25000
Kitchen Image of 791 Sq.ft 2 BHK Apartment / Flat for rent in Thane West Thane for Rs. 25000
Image of 791 Sq.ft 2 BHK Apartment / Flat for rent in Thane West, Thane for Rs. 25000
1/10
Verified
₹25,000
see price breakup
791 sq.ft
Builtup area
Semi furnished
Furnishing status
Highlights:
Close to Grocery StoreLiftDay Care Center24*7 Security
Updated
1d ago
Hello 👋🏻
Easy Contact with sellers
Personalized experience
My Activity
Contacted Properties
00
Seen Properties
00
Saved Properties
00
Recent Searches
00

Top Projects for Rent in Thane

Gallery Cover Pic of Kanakia Sevens
1, 2 BHK Apartments
Andheri East,Mumbai
₹1.48 Cr-2.85 Cr
Gallery Cover Pic of Sheth Vasant Oasis
1, 2, 3, 4 BHK Apartments
Marol,Mumbai
₹1.5 Cr-6.61 Cr
Gallery Cover Pic of Runwal Gardens
1, 1.5, 2, 2.5, 3 BHK Apartments
Dombivli East,Thane
₹38.08 L-1.02 Cr
Gallery Cover Pic of Chaturthi Kirtikar Blocks
1 BHK Apartment
Thane West,Thane
 
Gallery Cover Pic of Dosti Maitri Gardens
1, 2, 3 BHK Apartments
Thane West,Thane
 
Gallery Cover Pic of JVM Orchid
1, 2 BHK Apartments
Thane West,Thane
 
Gallery Cover Pic of Oswal Bella Vista
3, 4 BHK Apartments
Thane West,Thane
₹2.28 Cr-2.57 Cr
Gallery Cover Pic of Raymond Realty Ten X Era
2, 3 BHK Apartments
Thane West,Thane
₹1.77 Cr-2.5 Cr
Gallery Cover Pic of Vrindavan Society
1 BHK Apartment
Thane West,Thane
₹62.99 L-62.99 L
Gallery Cover Pic of Nakshatra Arena
2, 3 BHK Apartments
Thane West,Thane
 

Popular Locality for rent in Thane

Andheri East
92 people rated this locality
4.63
₹64,101
Avg. Rent
11.7%
Rise in last 1 Year
Thane West
694 people rated this locality
4.79
₹41,460
Avg. Rent
12.21%
Rise in last 1 Year
Andheri West
163 people rated this locality
4.71
₹1,14,652
Avg. Rent
17.26%
Rise in last 1 Year
₹32,200
Avg. Rent
5.29%
Fall in last 1 Year
Thane East
6 people rated this locality
4.67
₹29,845
Avg. Rent
Dharamveer Nagar
2 people rated this locality
4.2
₹39,118
Avg. Rent
20.92%
Rise in last 1 Year
Mulund West
41 people rated this locality
4.66
₹66,732
Avg. Rent
15.67%
Rise in last 1 Year
Kalwa
16 people rated this locality
4.34
₹31,644
Avg. Rent
41.3%
Rise in last 1 Year

Explore Regions in Thane

₹73,171
Avg. Rent
14.69%
Fall in last 1 Year
₹58,883
Avg. Rent
11.63%
Rise in last 1 Year
₹90,718
Avg. Rent
6.71%
Rise in last 1 Year
South Mumbai
9 people rated this locality
4.22
₹2,15,388
Avg. Rent
15.51%
Rise in last 1 Year
₹23,142
Avg. Rent
22.85%
Rise in last 1 Year
Housing.com
Great Places to work - Housing.com
Great Places to work in Asia - Housing.com