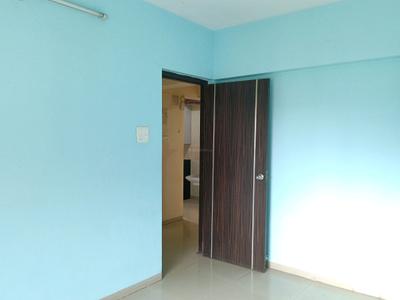
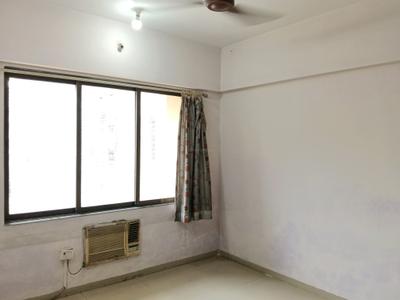
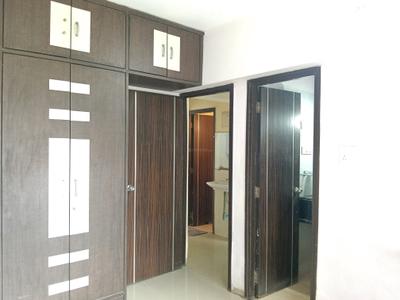
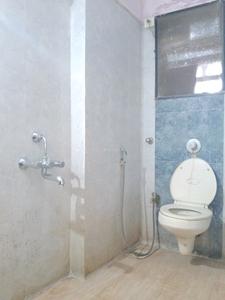
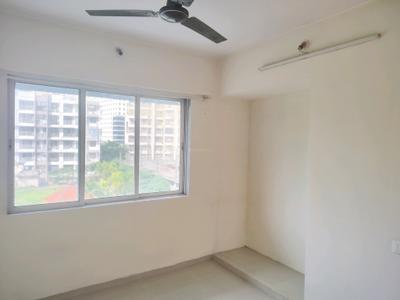
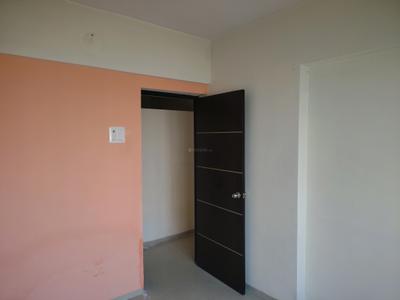
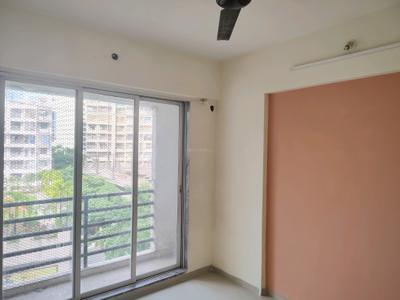
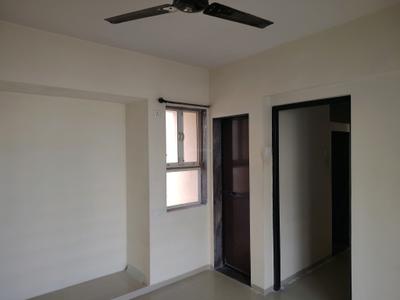
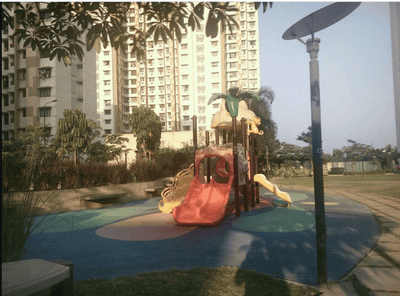
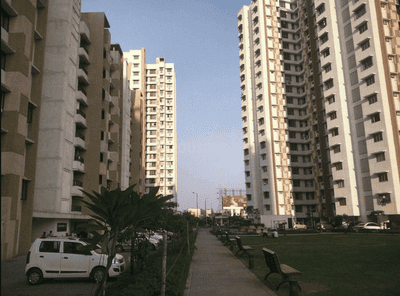
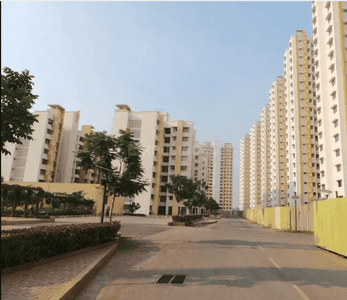
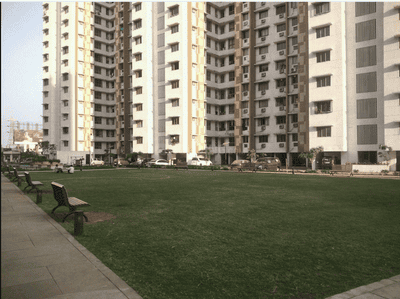
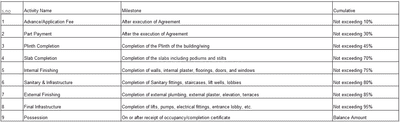
Your search for property ends here - Buy, Rent, Sell - Housing.com
housing-logo
Don't Miss out! Get notified of new homes as soon as they are posted

Notifications can be turned off anytime from browser settings.

Rent in Thane
Download App
Saved
2 BHK
1 RK
1 BHK
2 BHK
3 BHK
4 BHK
5 BHK
5+ BHK
0 -
1.00L
Min:
Max:
+
₹0
₹20K
₹40K
₹60K
₹80K
₹1.00L+
Listed By
Agent
Owner
Featured Agents
Furnishing
Fully Furnished
Semi Furnished
Unfurnished
Apartment
Apartment
Independent House
Independent Floor
Studio
Duplex
Penthouse
Villa
Verified
Verified by Housing.com: Authentic location and real photos
Featured Agents
More Filters
Reset filters
Last Updated: Nov 7, 2026
Showing 1 - 30 of 3854 properties

Flats for Rent in Thane, Maharashtra - Page 25

Sort by:
Relevance
AB
Amit Barua
Featured Video
Play video
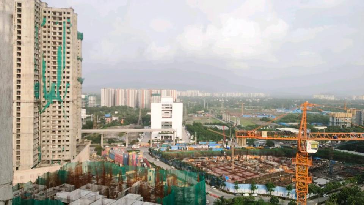
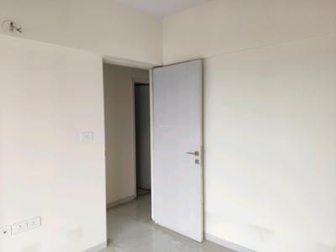
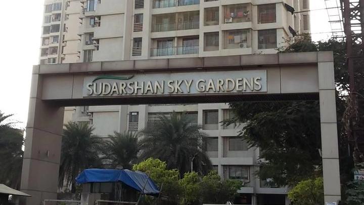
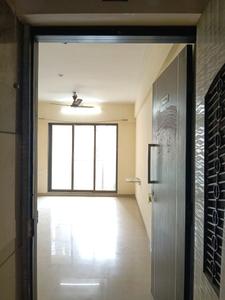
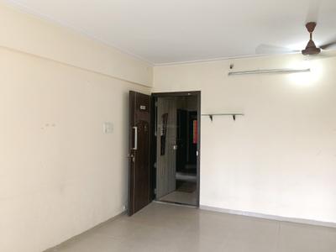
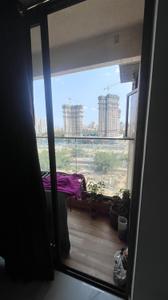
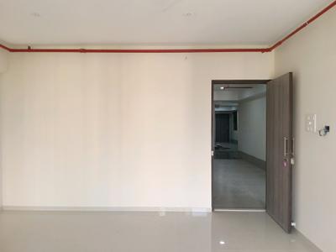
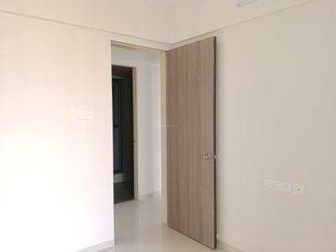
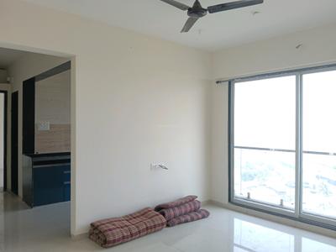
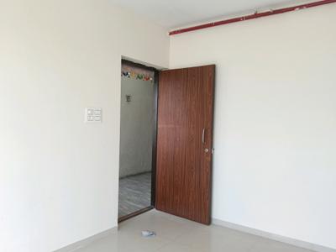
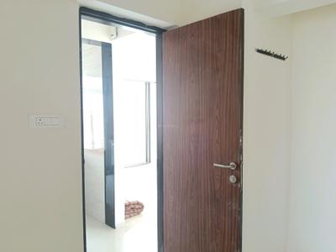
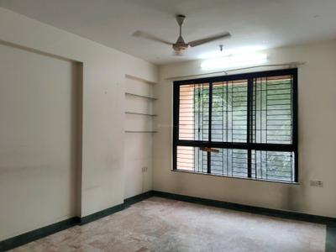
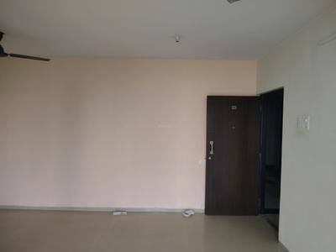
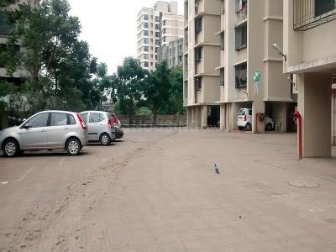
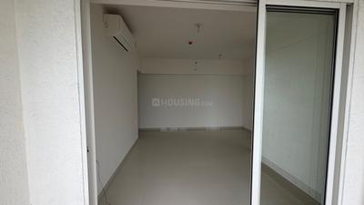
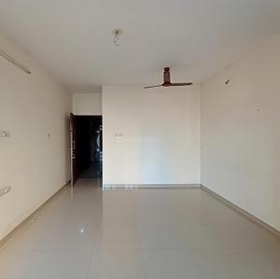
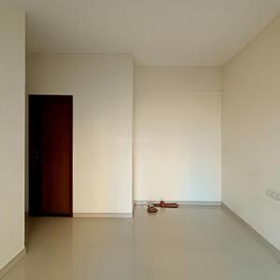
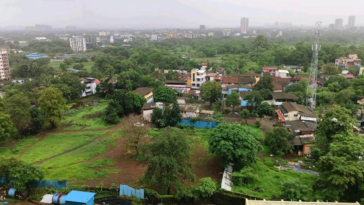
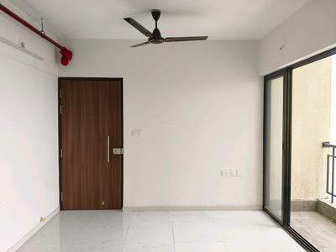
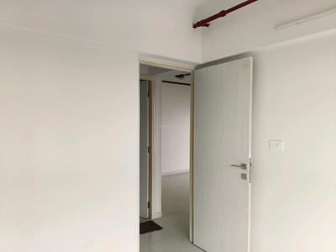
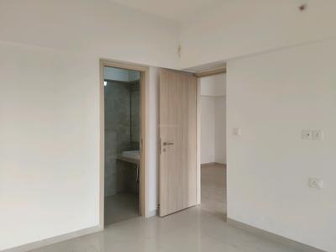
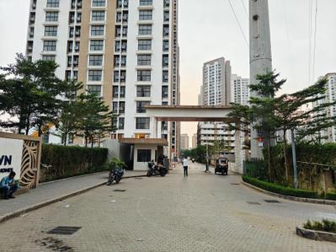
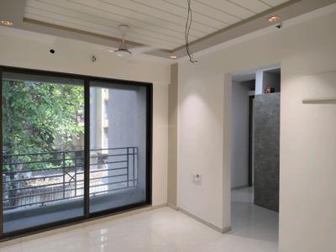
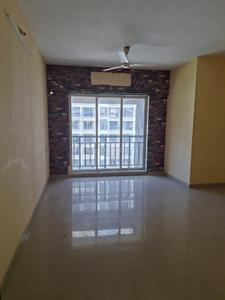
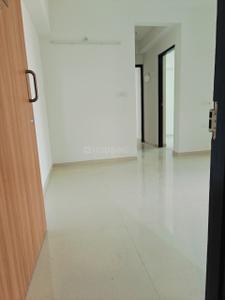
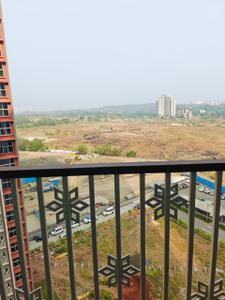
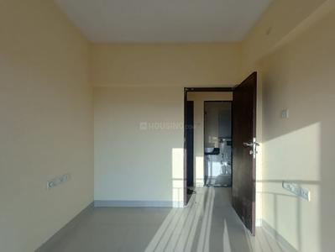
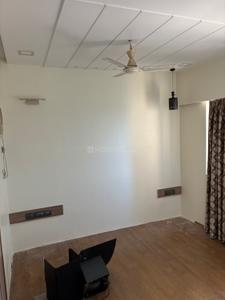
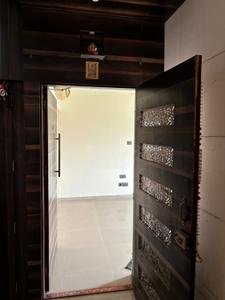
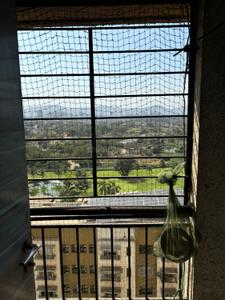
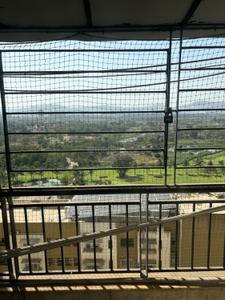
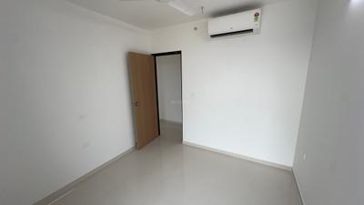
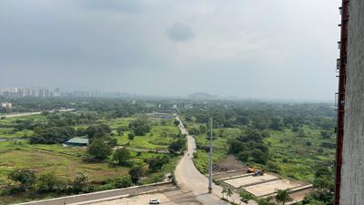
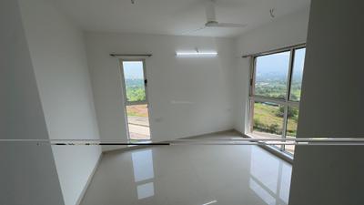
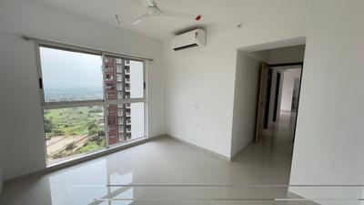
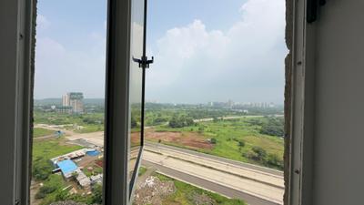
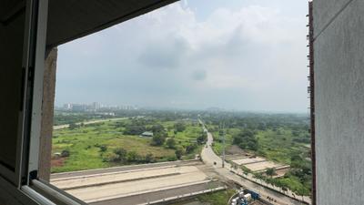
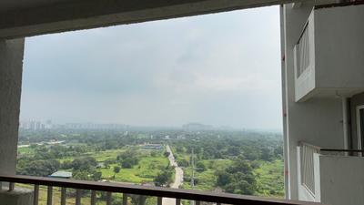
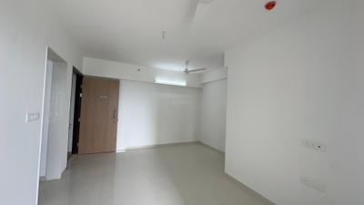
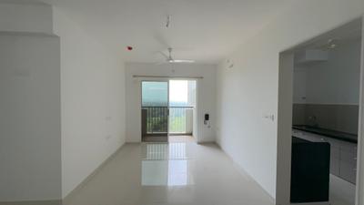
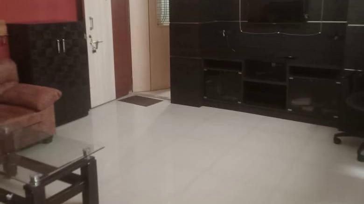
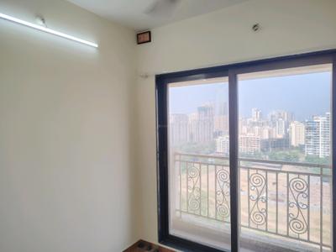
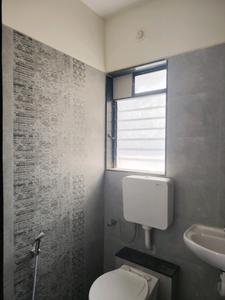
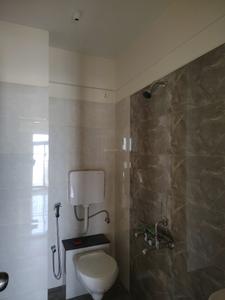
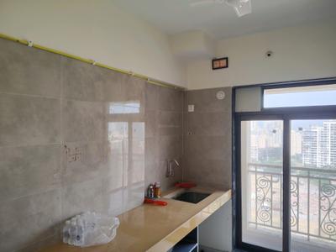
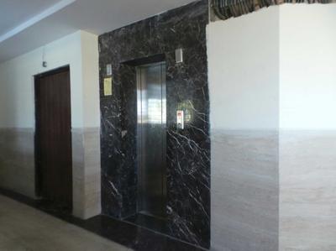
Main Entrance Image of 985 Sq.ft 2 BHK Apartment / Flat for rent in Sudarshan Sky Garden, Kasarvadavali Thane for Rs. 27500
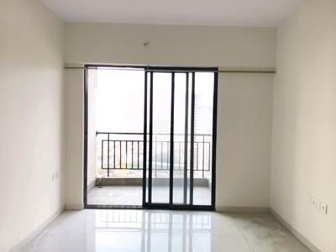
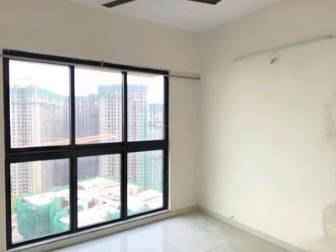
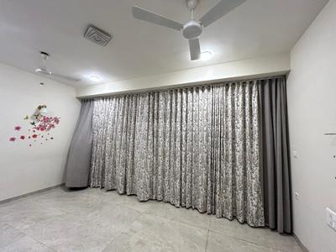
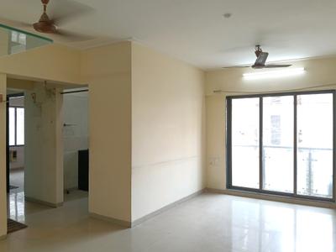
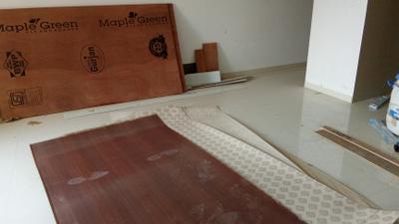
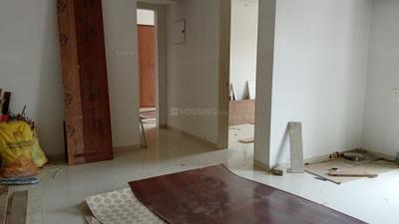
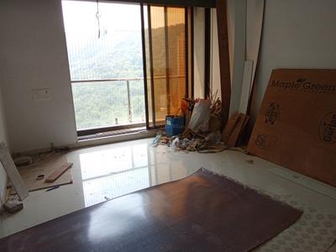
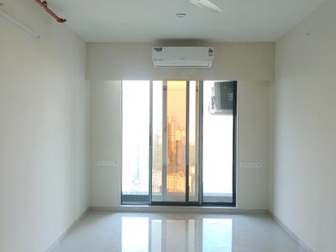
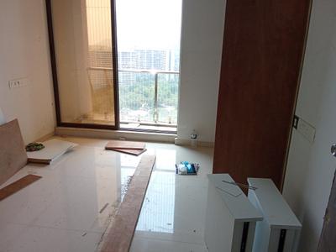
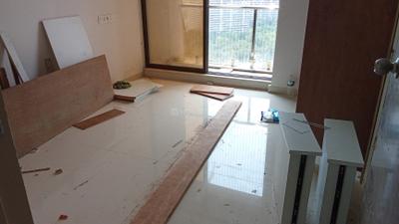
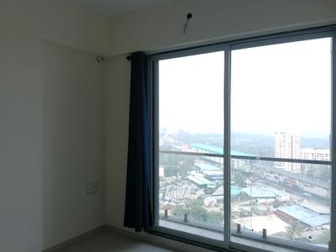
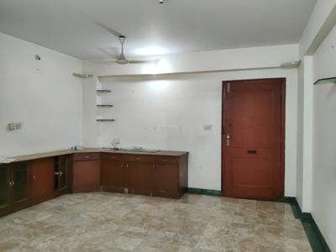
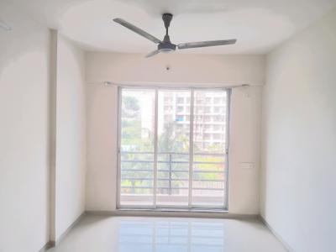
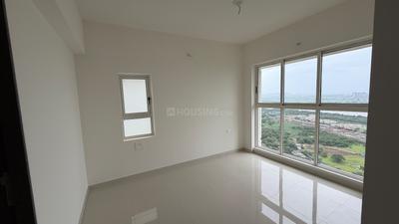
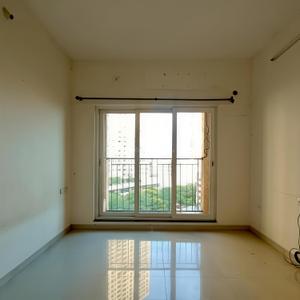
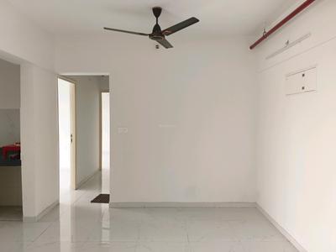
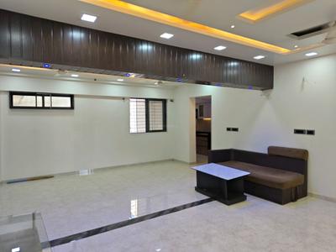
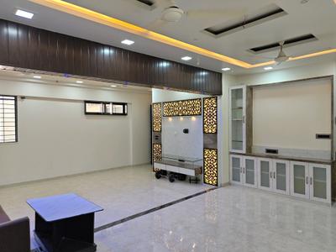
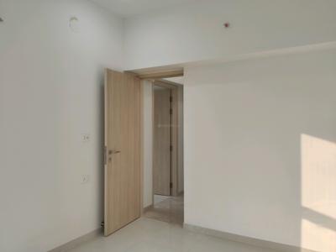
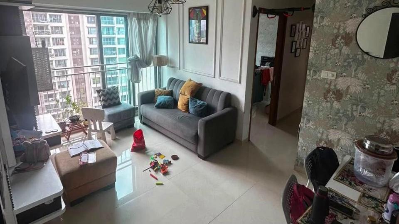
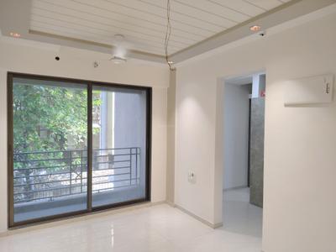
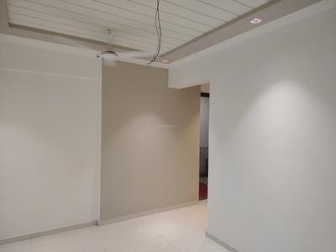
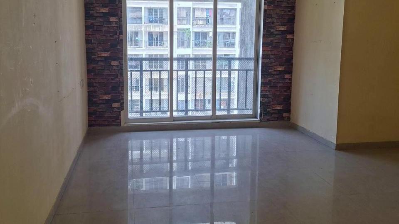
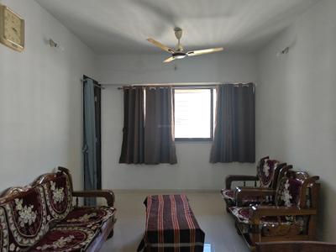
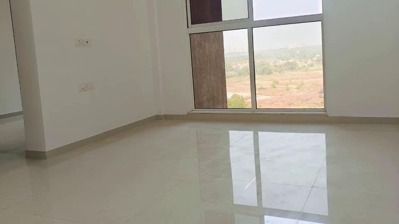
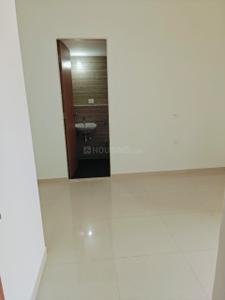
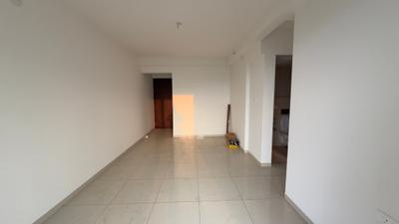
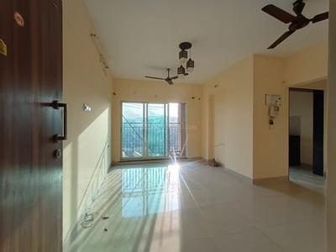
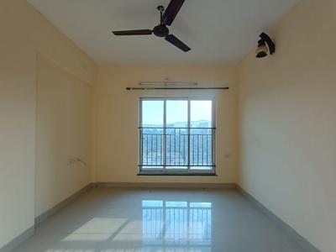
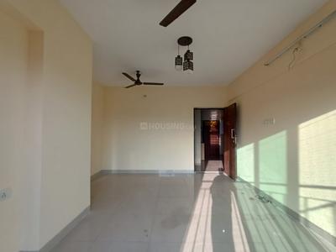
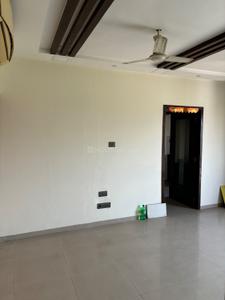
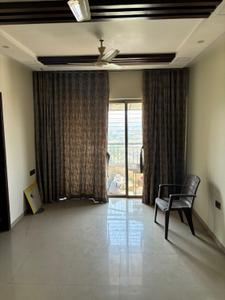
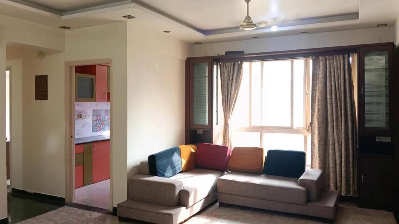
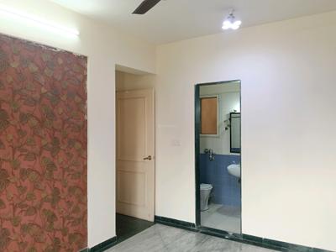
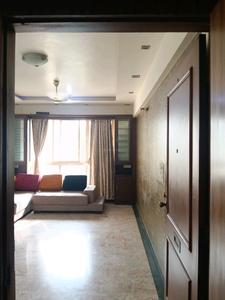
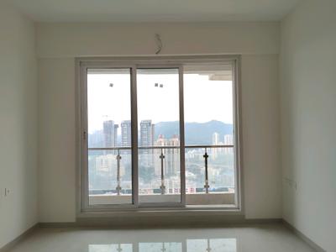
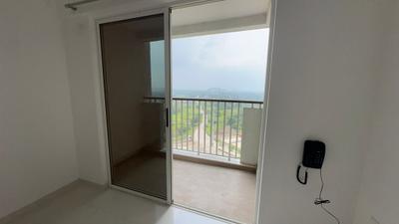
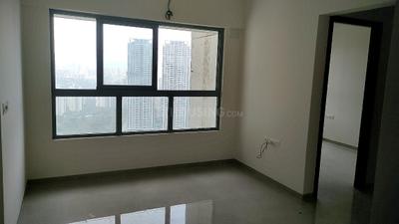
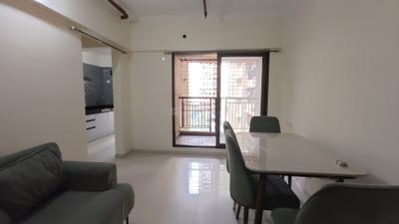
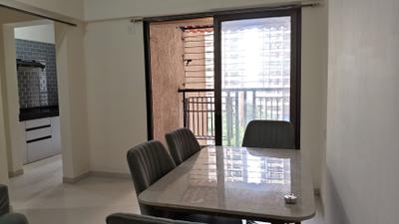
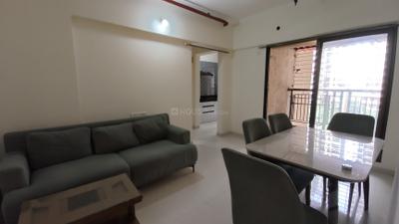
Living Room Image of 985 Sq.ft 2 BHK Apartment / Flat for rent in Sudarshan Sky Garden, Kasarvadavali Thane for Rs. 27500
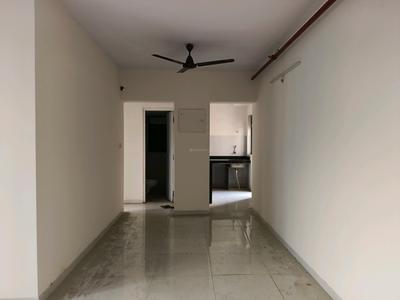
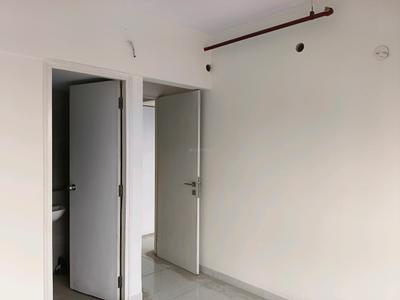
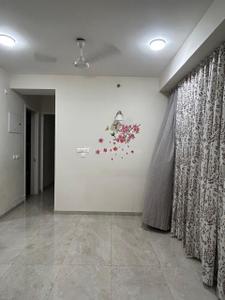
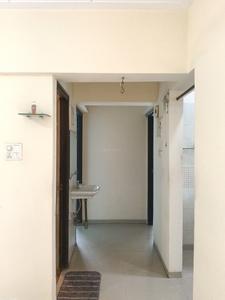
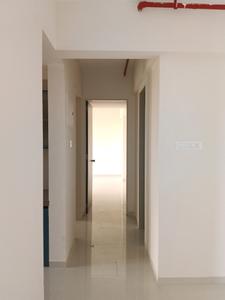
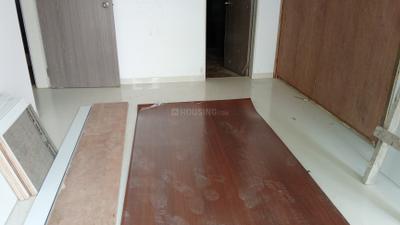
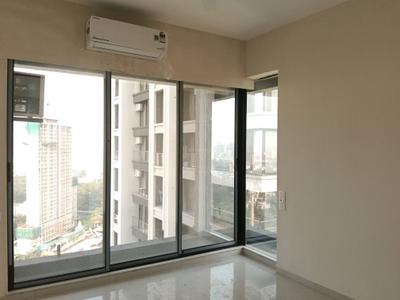
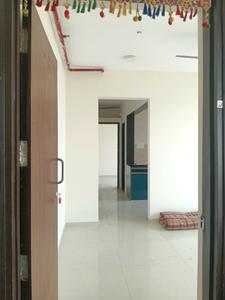
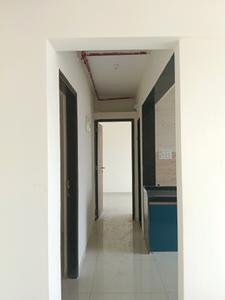
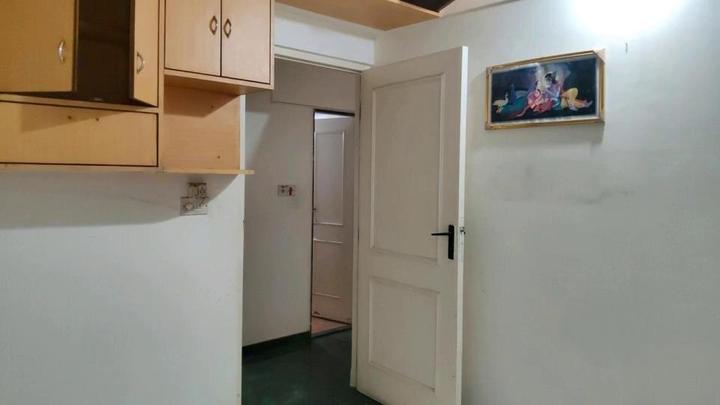
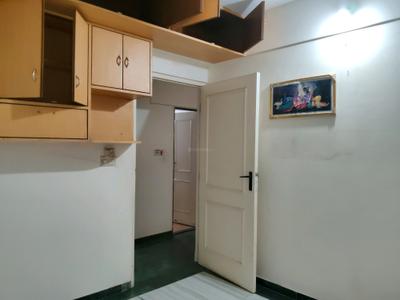
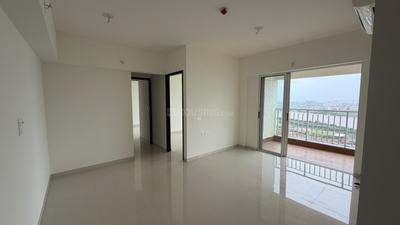
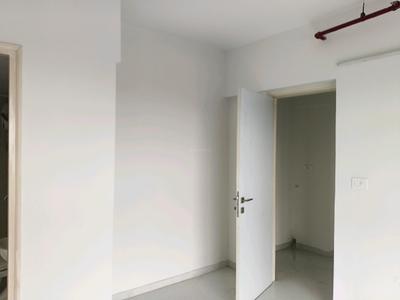
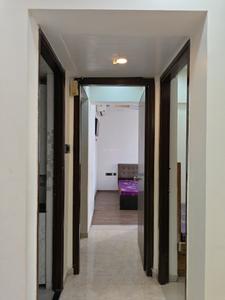
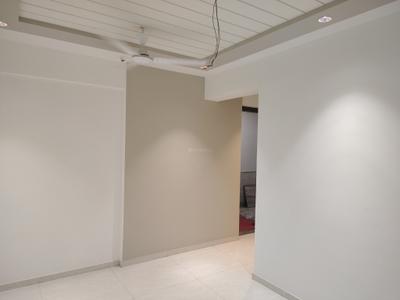
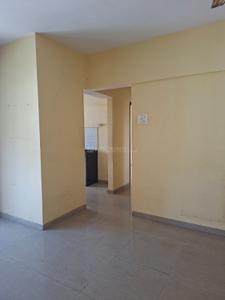
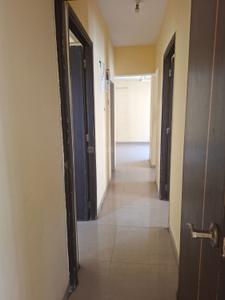
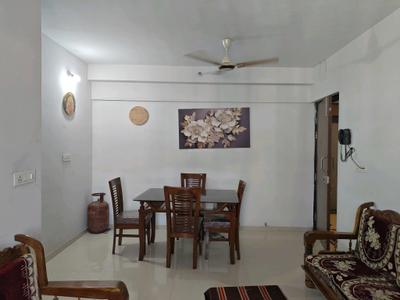
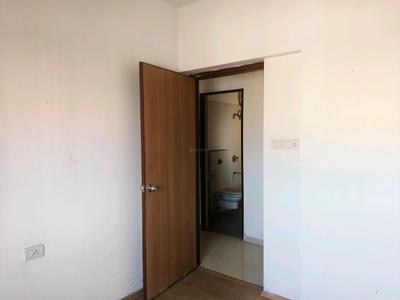
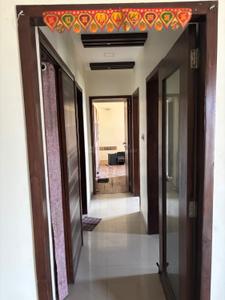
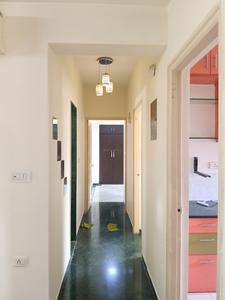
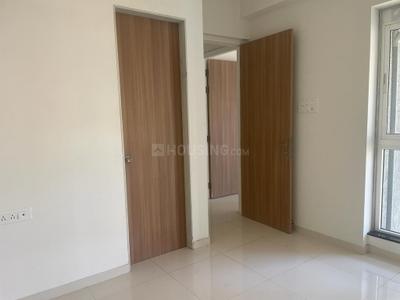
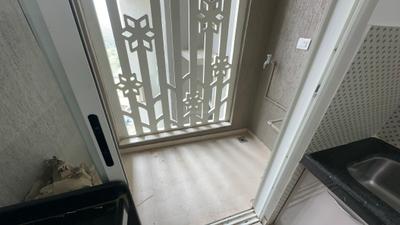
Passage Image of 985 Sq.ft 2 BHK Apartment / Flat for rent in Sudarshan Sky Garden, Kasarvadavali Thane for Rs. 27500
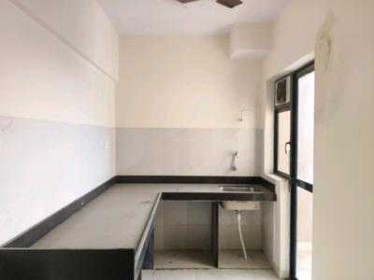
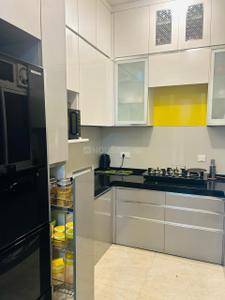
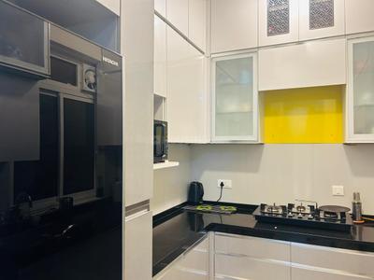
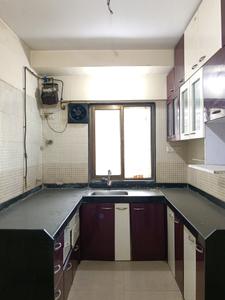
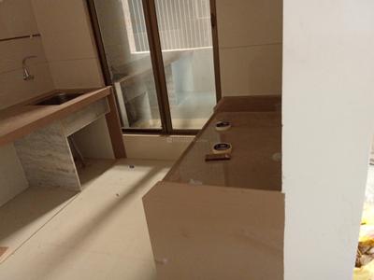
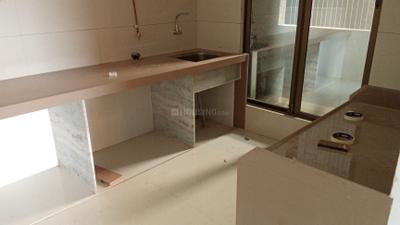
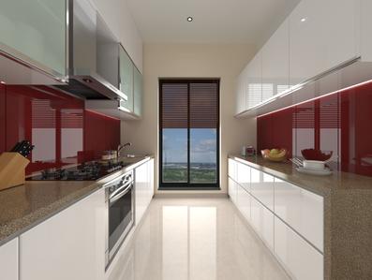
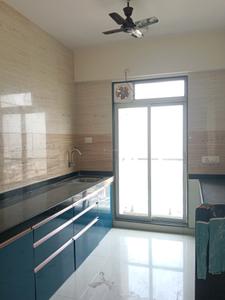
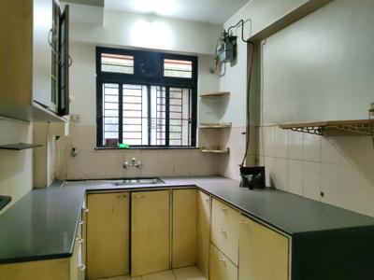
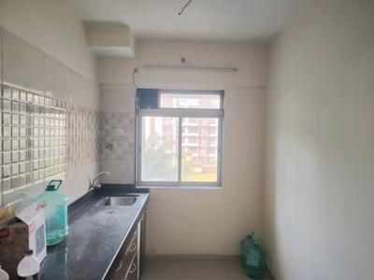
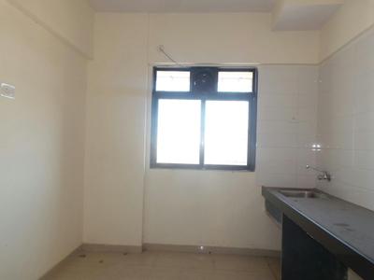
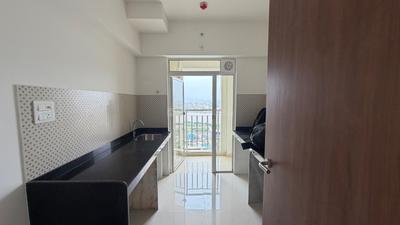
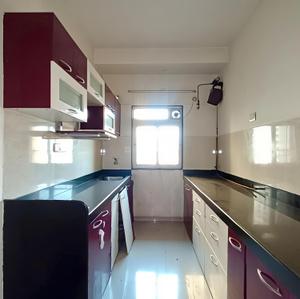
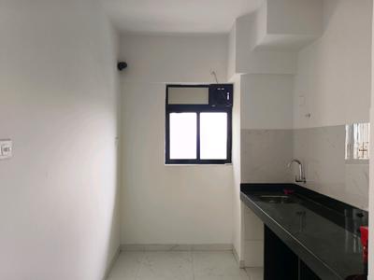
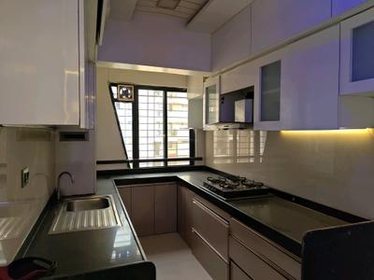
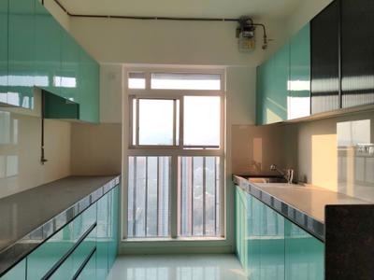
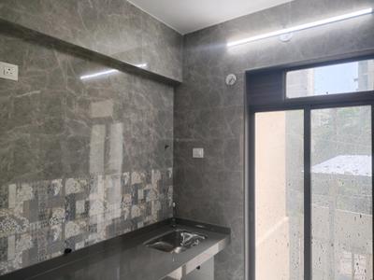
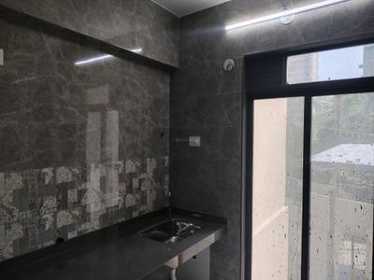
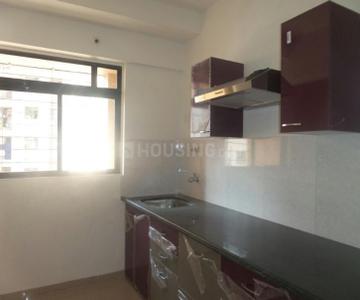
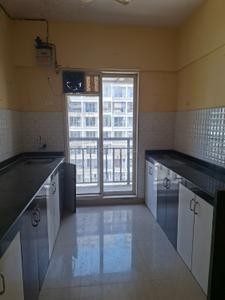
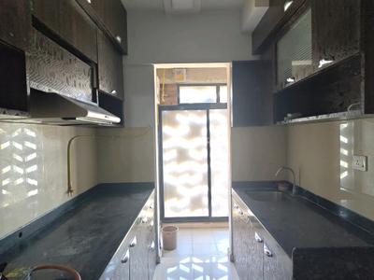
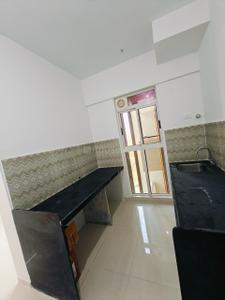
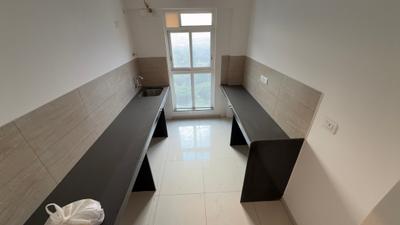
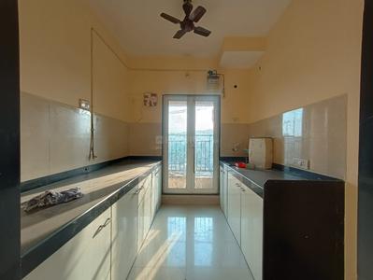
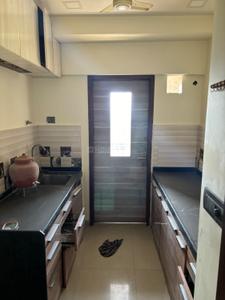
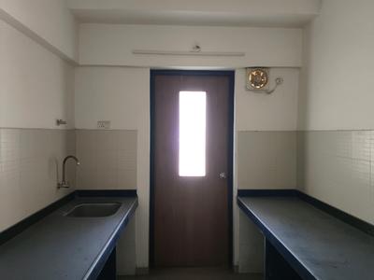
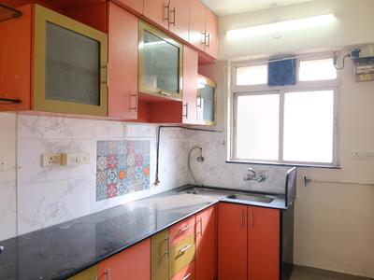
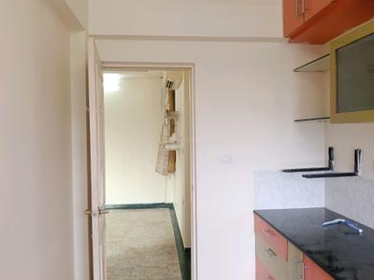
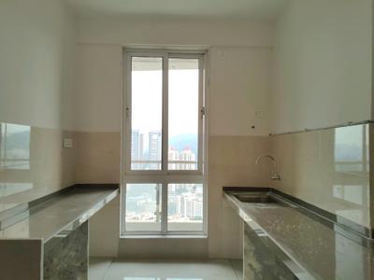
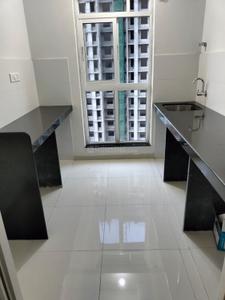
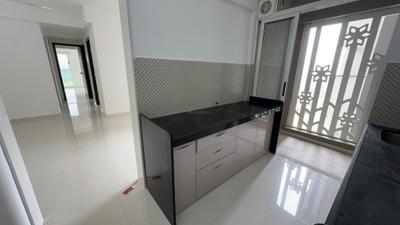
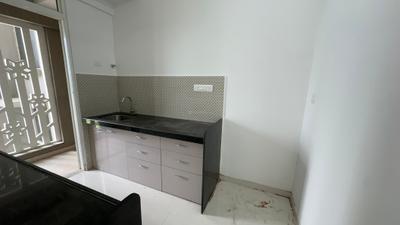
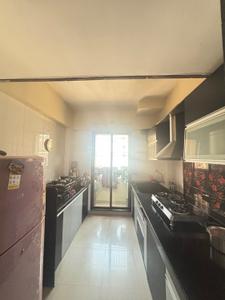
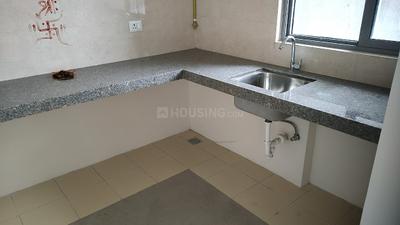
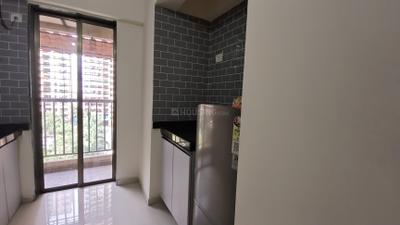
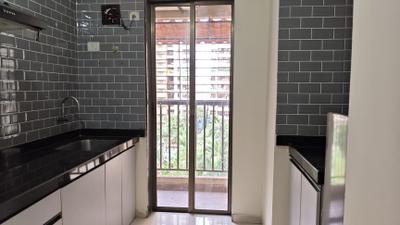
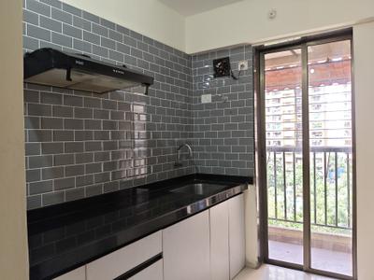
Kitchen Image of 985 Sq.ft 2 BHK Apartment / Flat for rent in Sudarshan Sky Garden, Kasarvadavali Thane for Rs. 27500
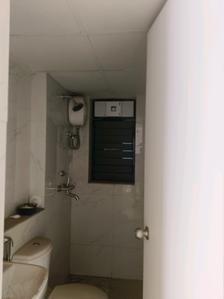
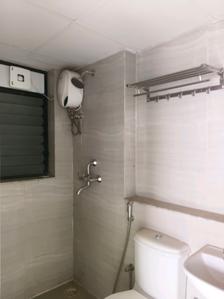
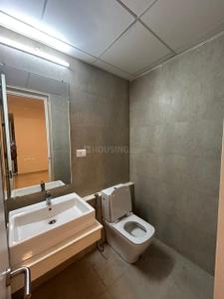
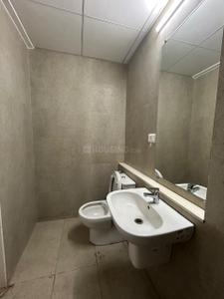
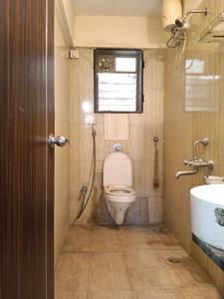
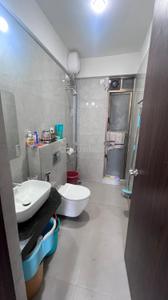
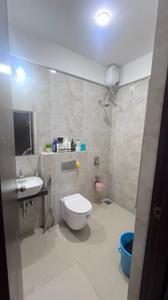
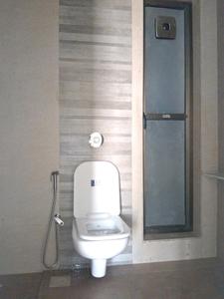
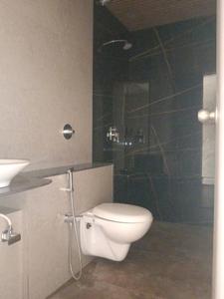
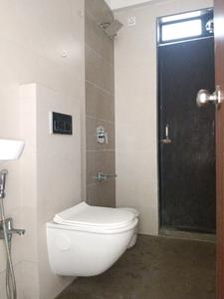
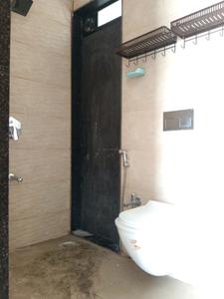
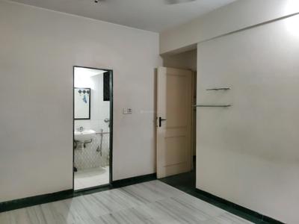
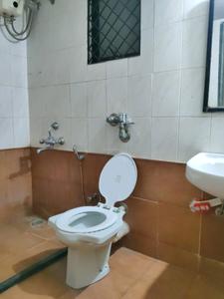
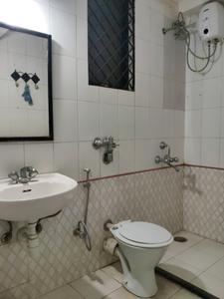
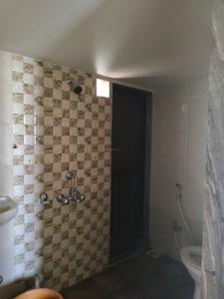
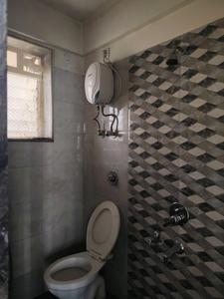
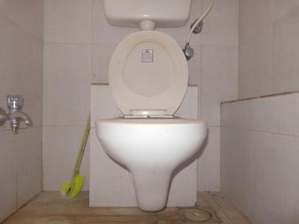
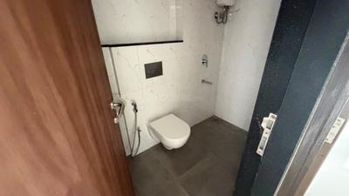
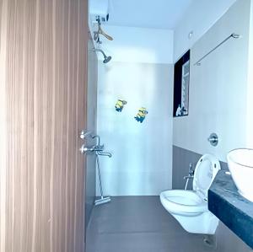
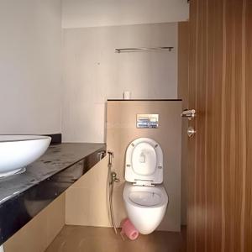
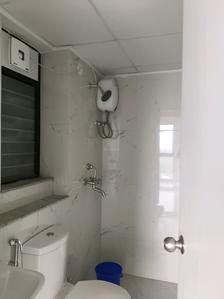
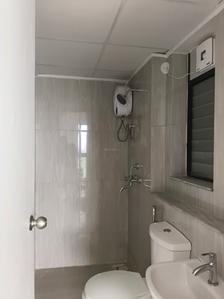
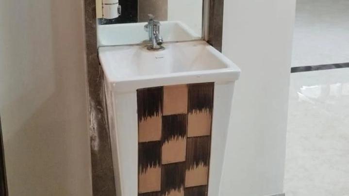
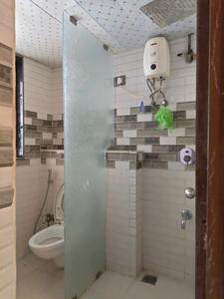
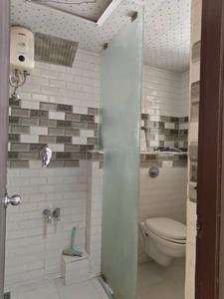
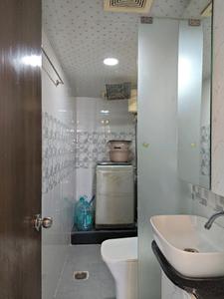
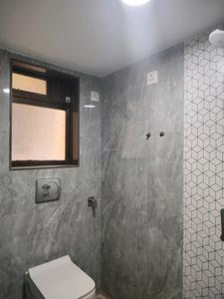
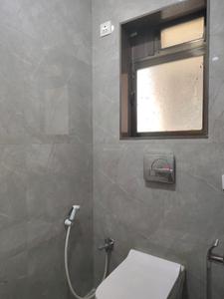
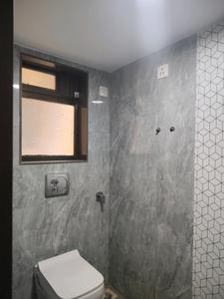
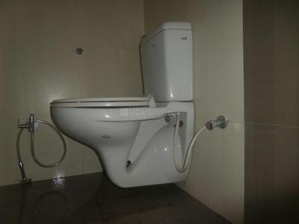
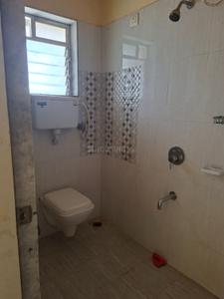
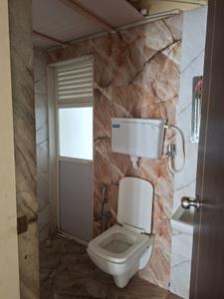
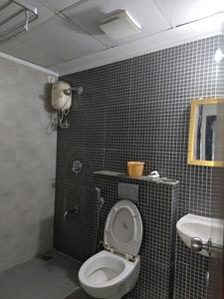
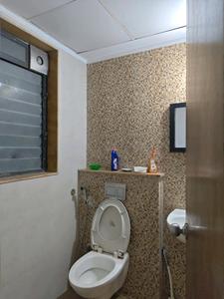
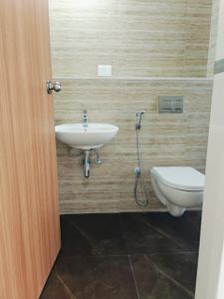
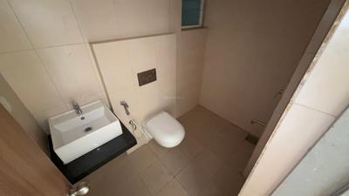
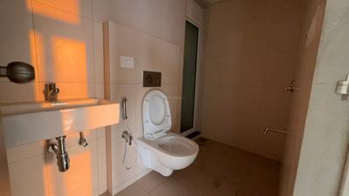
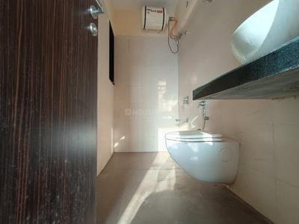
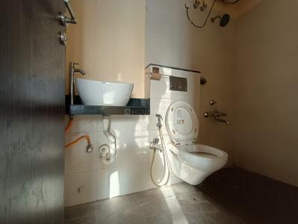
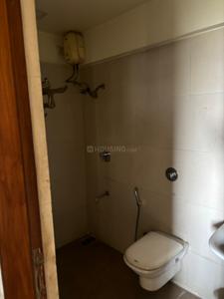
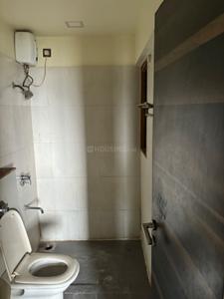
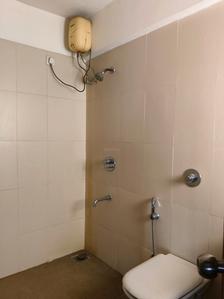
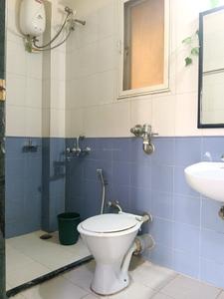
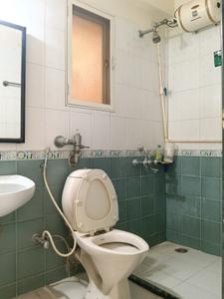
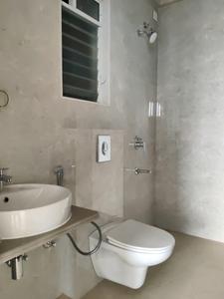
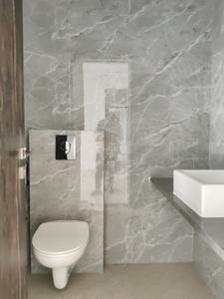
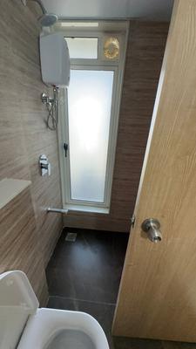
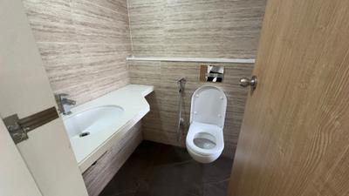
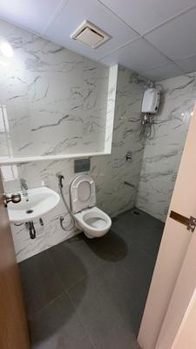
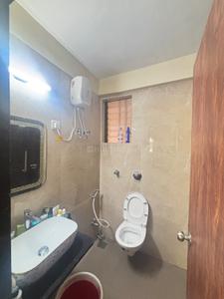
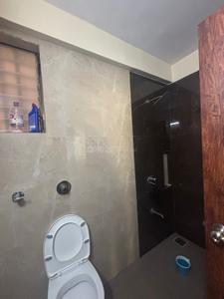
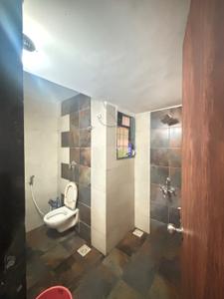
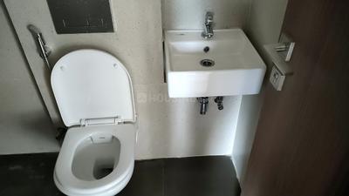
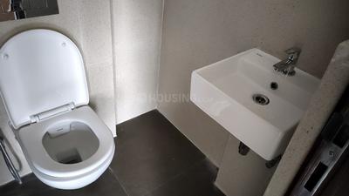
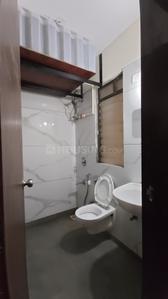
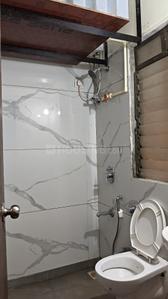
Common Bathroom Image of 985 Sq.ft 2 BHK Apartment / Flat for rent in Sudarshan Sky Garden, Kasarvadavali Thane for Rs. 27500
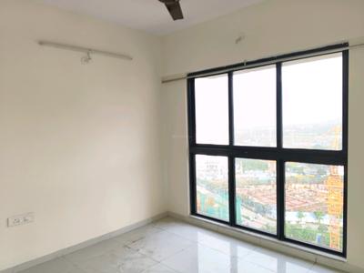
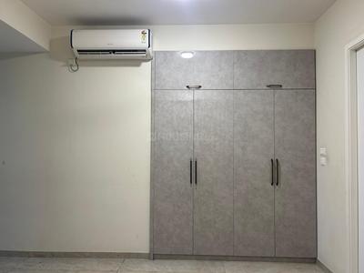
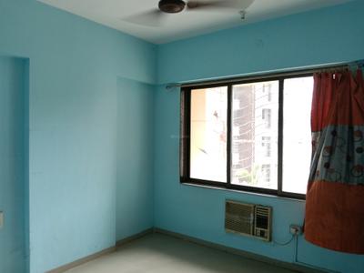
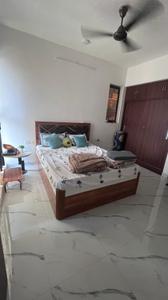
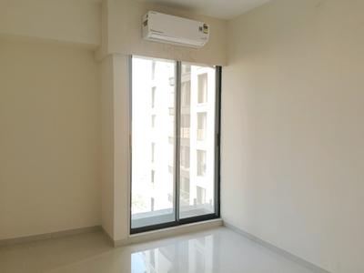
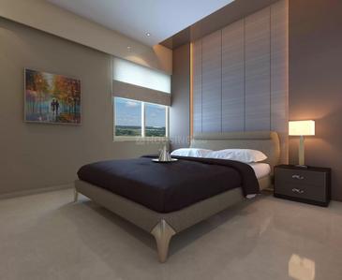
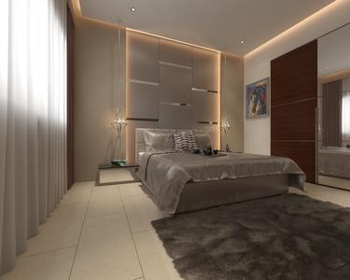
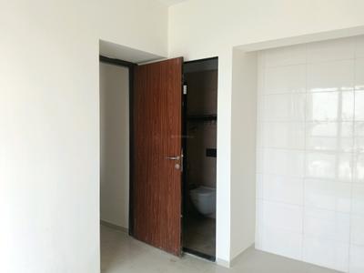
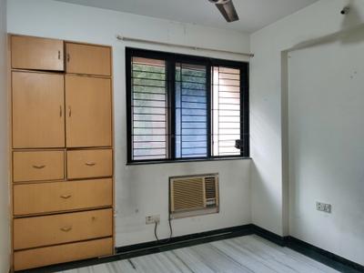
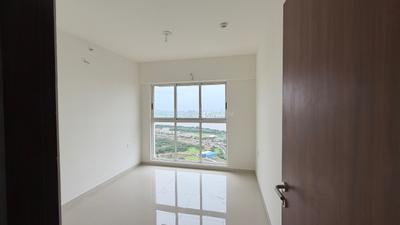
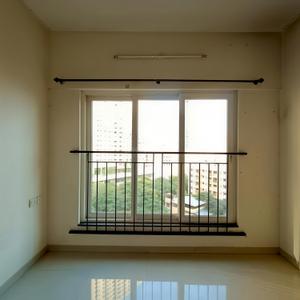
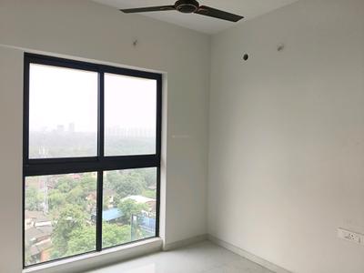
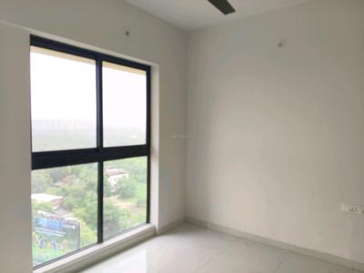
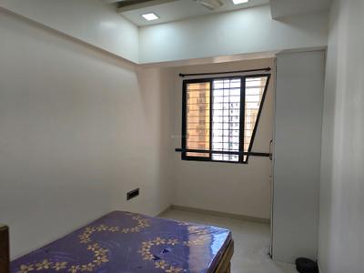
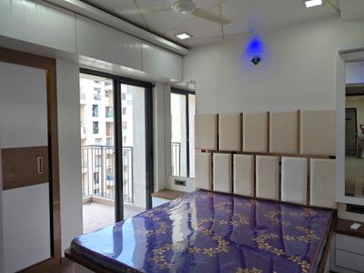
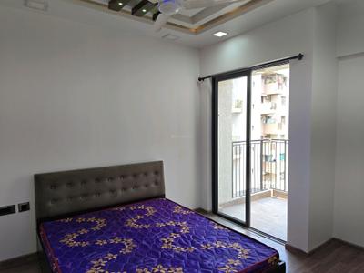
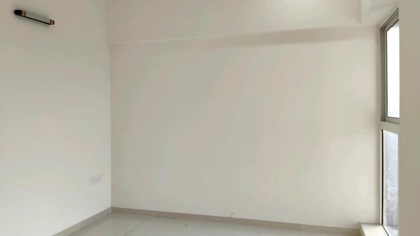
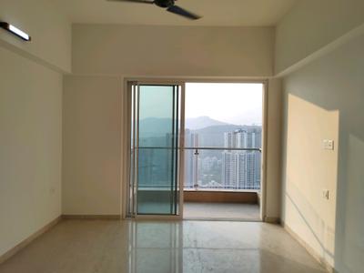
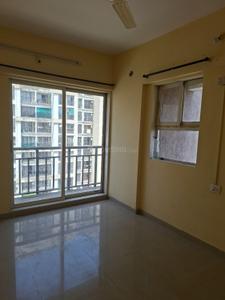
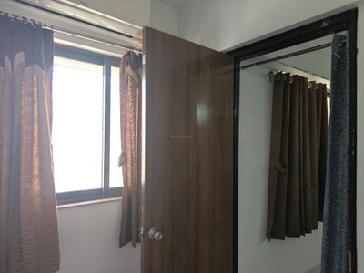
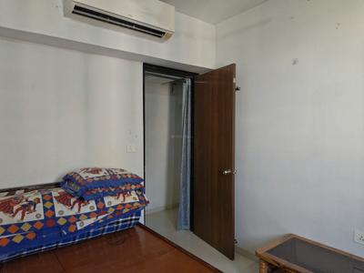
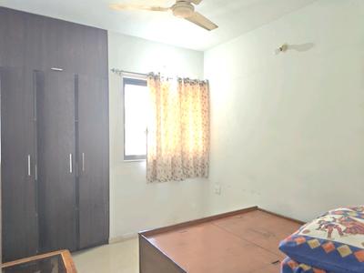
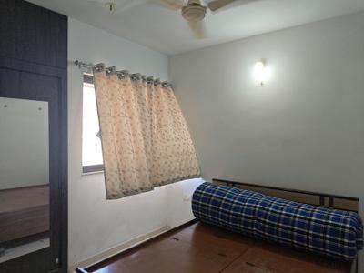
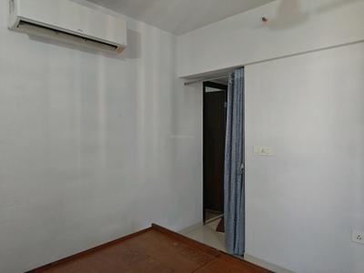
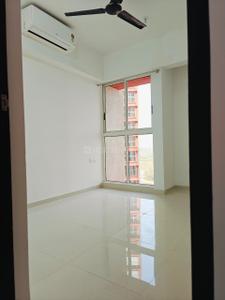
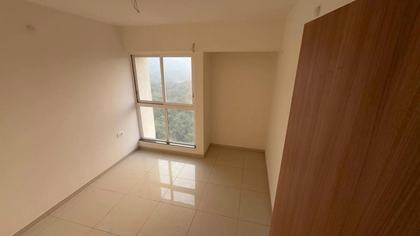
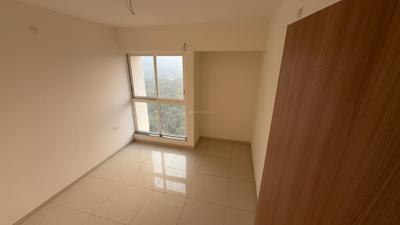
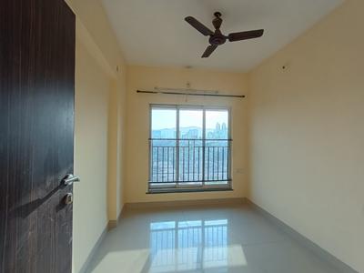
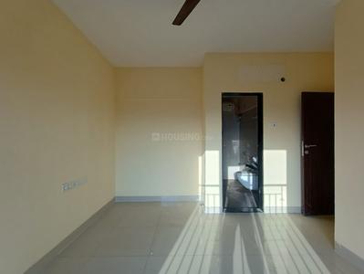
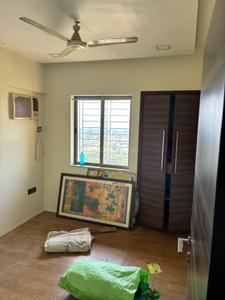
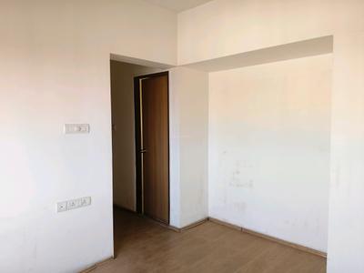
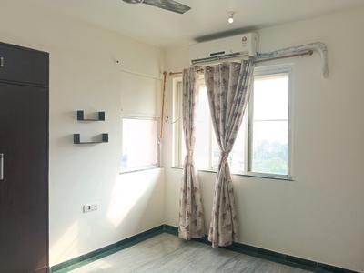
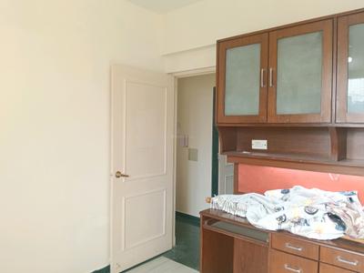
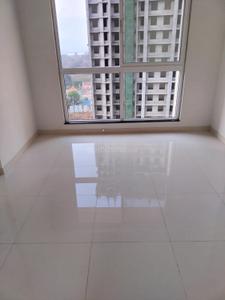
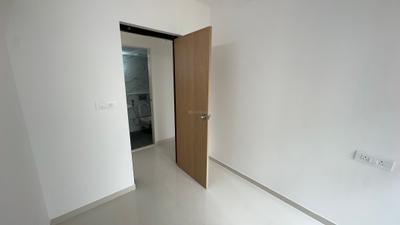
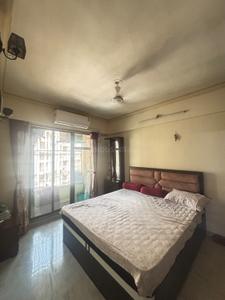
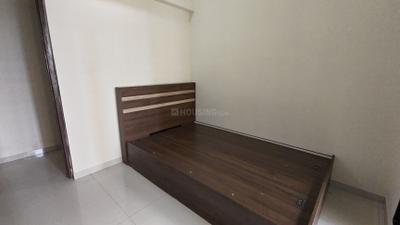
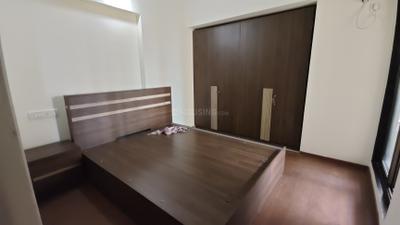
Bedroom Image of 985 Sq.ft 2 BHK Apartment / Flat for rent in Sudarshan Sky Garden, Kasarvadavali Thane for Rs. 27500
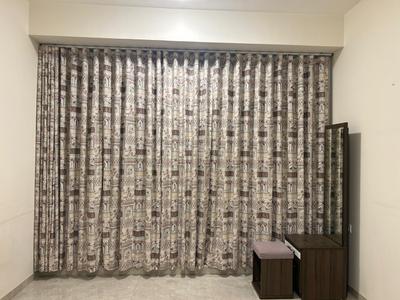
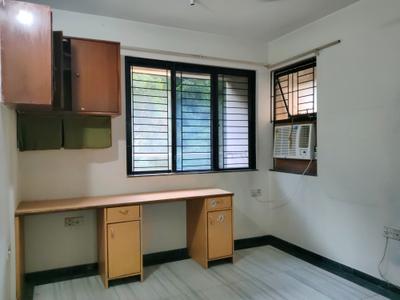
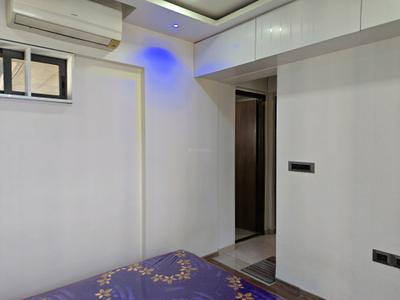
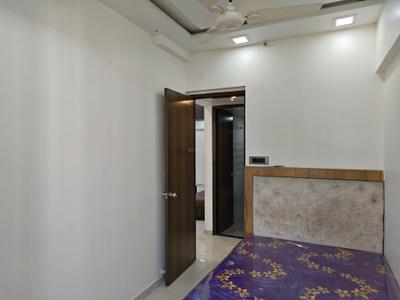
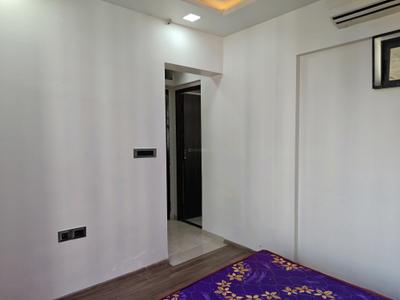
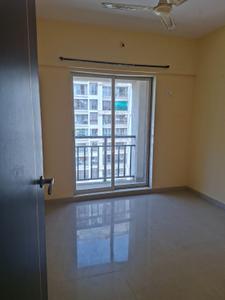
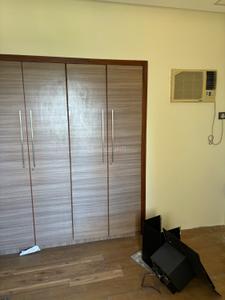
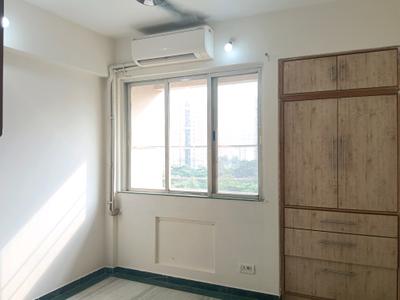
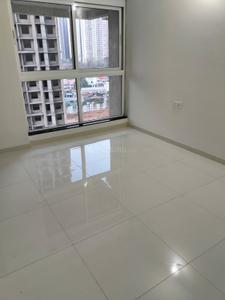
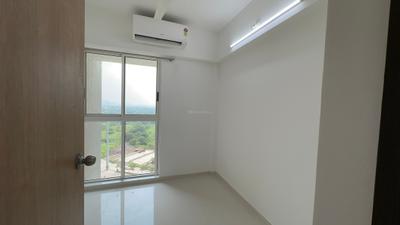
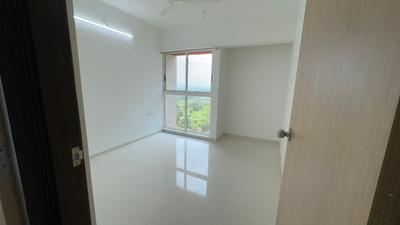
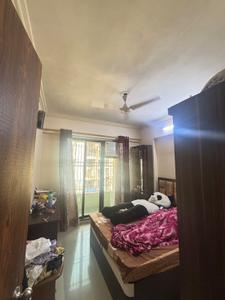
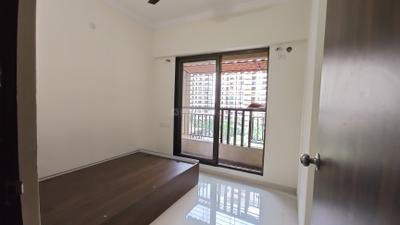
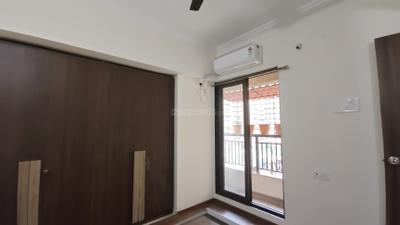
Bedroom Two Image of 985 Sq.ft 2 BHK Apartment / Flat for rent in Sudarshan Sky Garden, Kasarvadavali Thane for Rs. 27500
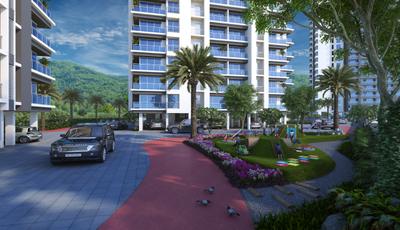
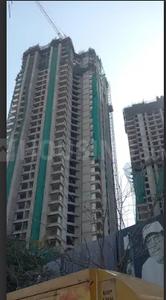
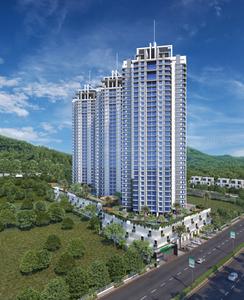
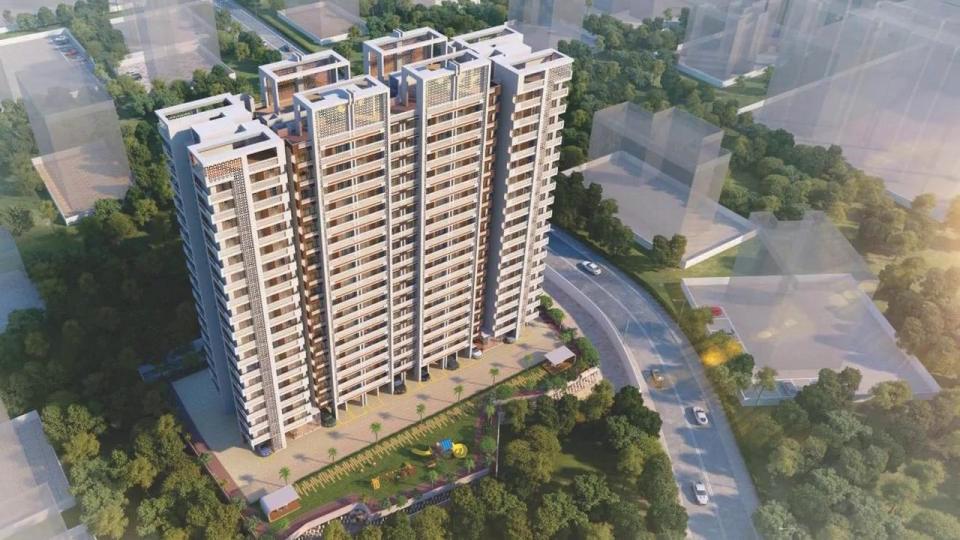
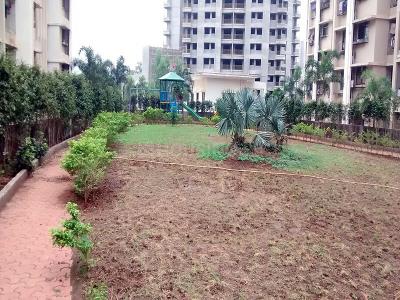
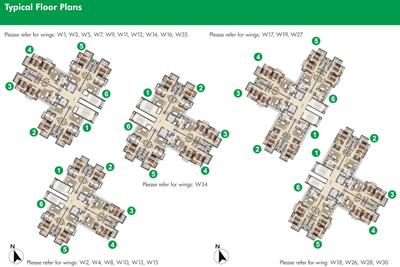
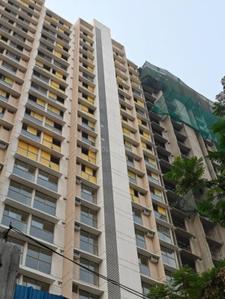
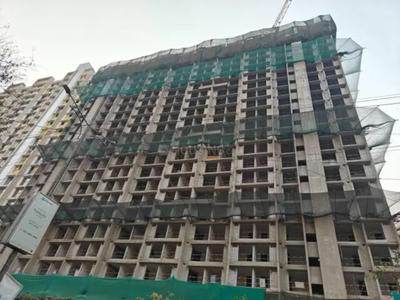
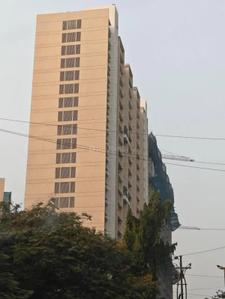
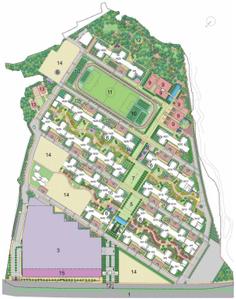
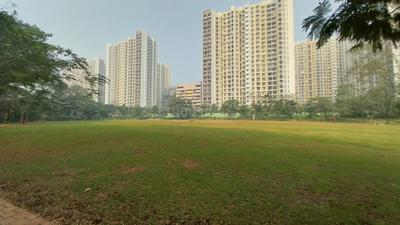
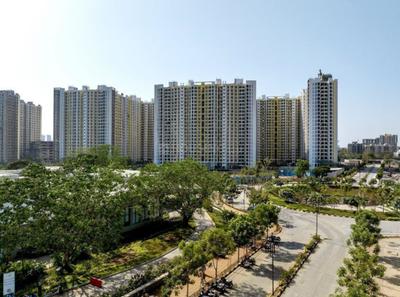
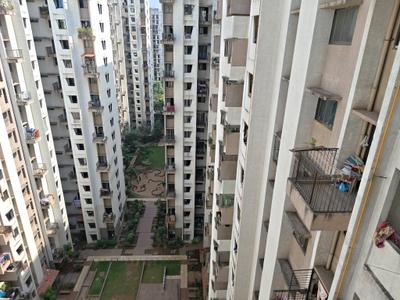
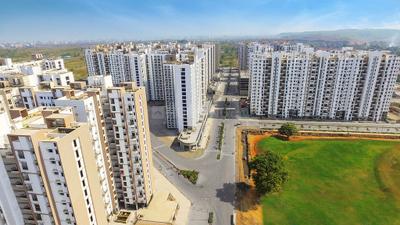
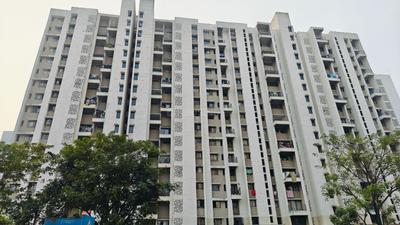
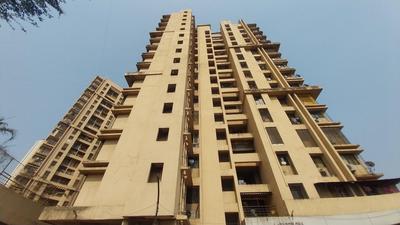
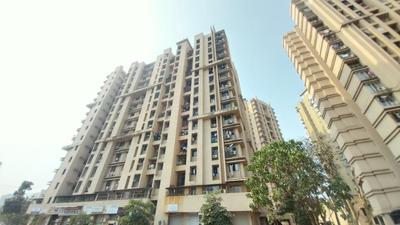
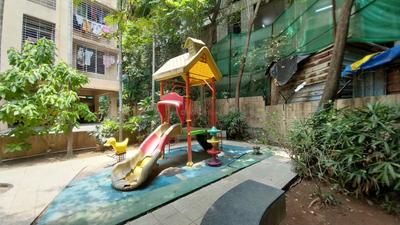
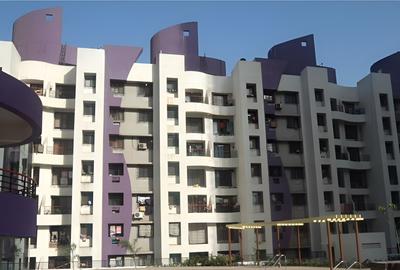
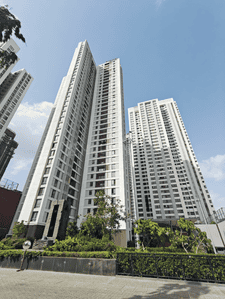
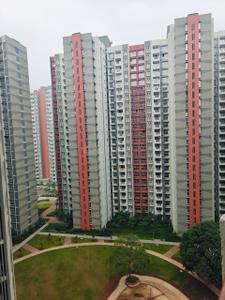
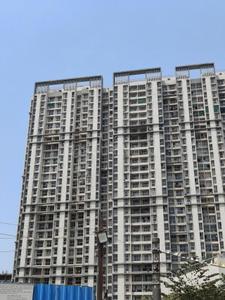
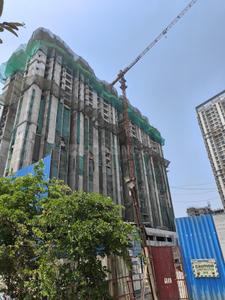
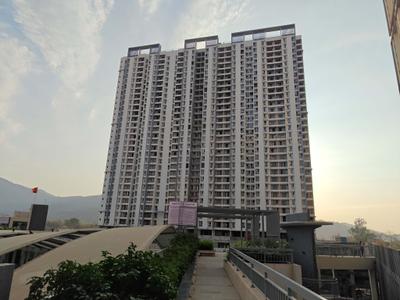
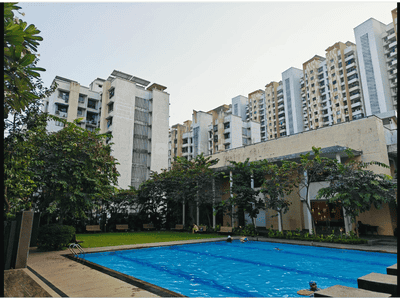
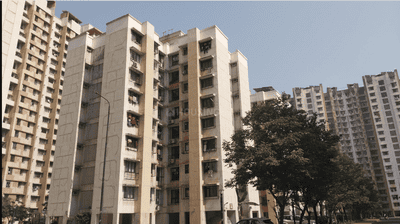
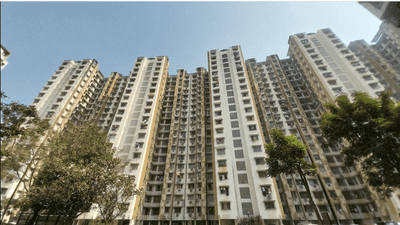
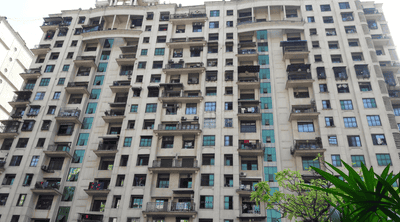
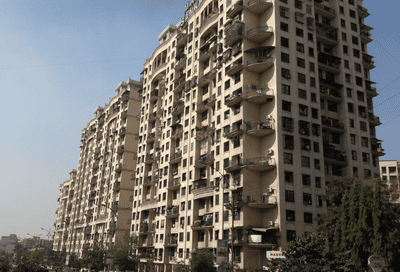
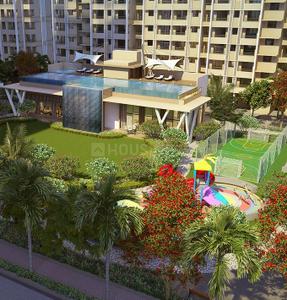
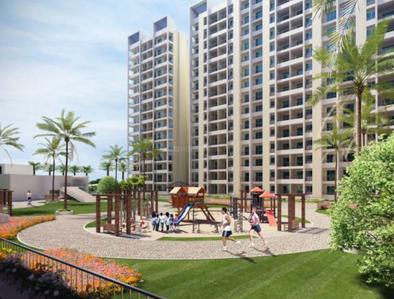
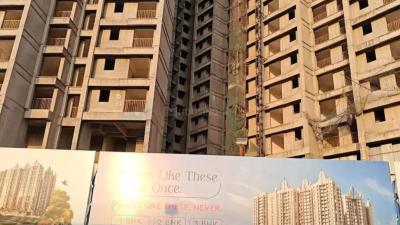
Project Image of 800.0 - 1450.0 Sq.ft 1.5 BHK Apartment for buy in Sudarshan Sky Garden
1/31
Verified
Sudarshan Sky Garden
₹27,500
see price breakup
985 sq.ft
Builtup area
Semi furnished
Furnishing status
Highlights:
Close to Bus StopLiftUtility ShopsClub House
Updated
2w ago
A
Azuro.in
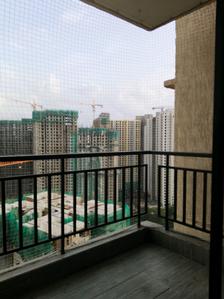
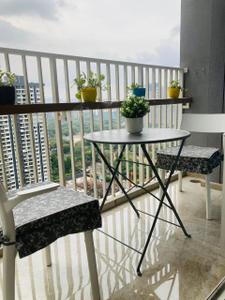
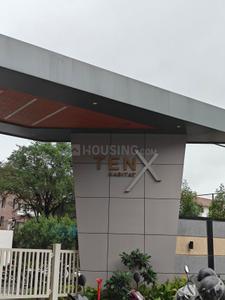
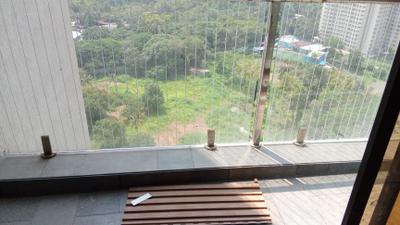
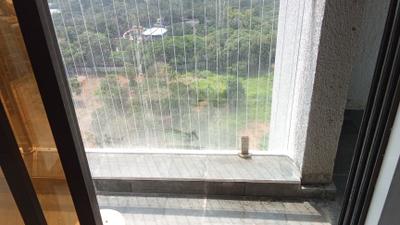
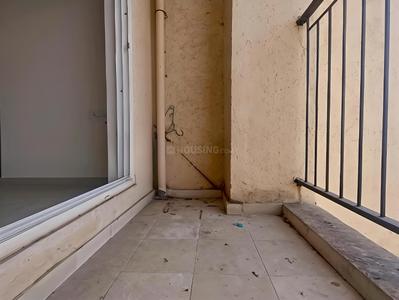
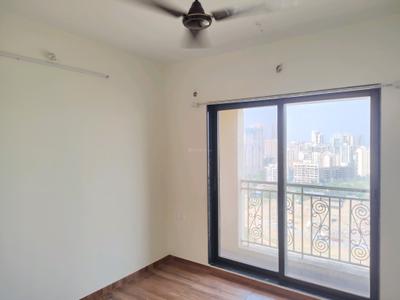
Balcony Image of 1070 Sq.ft 2 BHK Apartment / Flat for rent in Raymond Realty Ten X Habitat, Thane West Thane for Rs. 37503
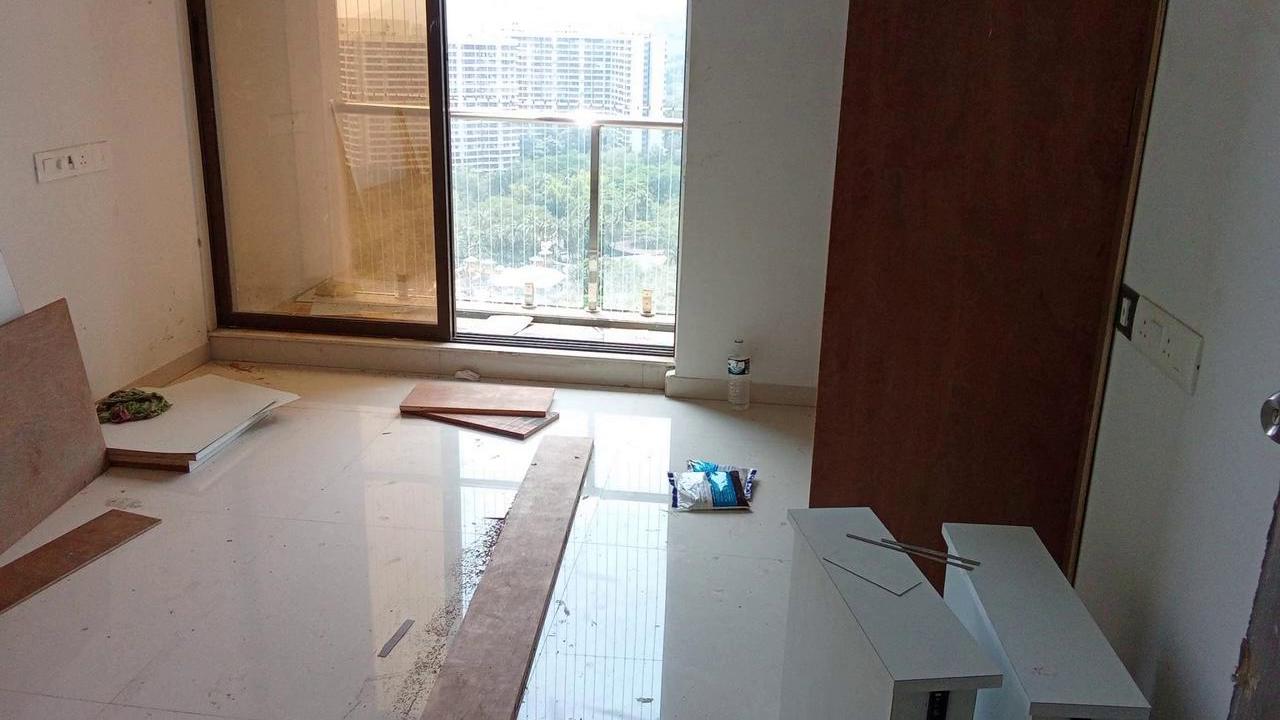
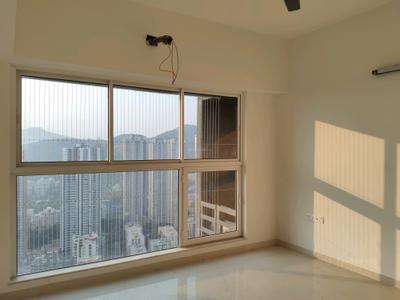
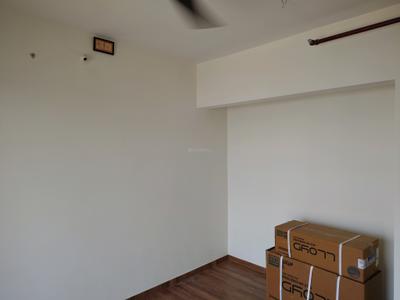
Bedroom Image of 1070 Sq.ft 2 BHK Apartment / Flat for rent in Raymond Realty Ten X Habitat, Thane West Thane for Rs. 37503
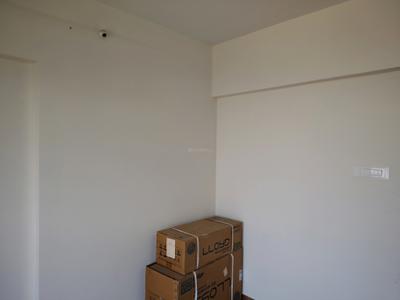
Image of 1070 Sq.ft 2 BHK Apartment / Flat for rent in Raymond Realty Ten X Habitat, Thane West, Thane for Rs. 37503
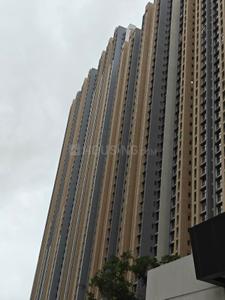
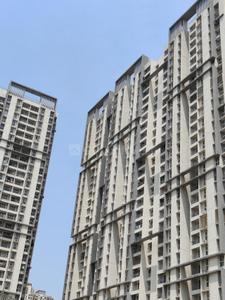
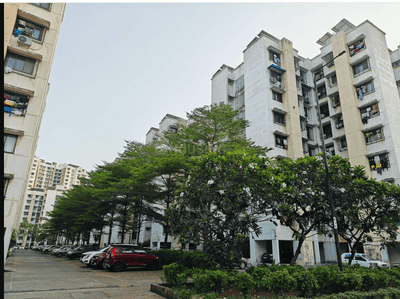
Project Image of 565.0 - 635.0 Sq.ft 2 BHK Apartment for buy in Raymond Realty Ten X Habitat
1/45
Raymond Realty Ten X Habitat
₹37,503
see price breakup
1070 sq.ft
Builtup area
Semi furnished
Furnishing status
Highlights:
Close to Grocery StorePower BackupLiftUtility Shops
Updated
3w ago
AB
Amit Barua
Featured Video
Play video
Main Entrance Image of 750 Sq.ft 2 BHK Apartment / Flat for rent in JVM Tiara, Thane West Thane for Rs. 24500
Living Room Image of 750 Sq.ft 2 BHK Apartment / Flat for rent in JVM Tiara, Thane West Thane for Rs. 24500
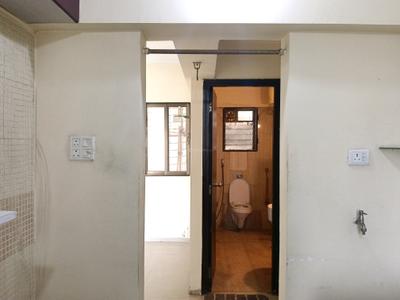
Passage Image of 750 Sq.ft 2 BHK Apartment / Flat for rent in JVM Tiara, Thane West Thane for Rs. 24500
Bedroom Image of 750 Sq.ft 2 BHK Apartment / Flat for rent in JVM Tiara, Thane West Thane for Rs. 24500
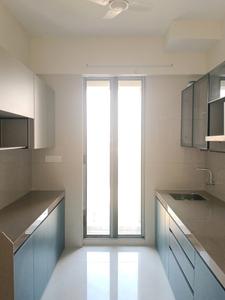
Kitchen Image of 750 Sq.ft 2 BHK Apartment / Flat for rent in JVM Tiara, Thane West Thane for Rs. 24500
Common Bathroom Image of 750 Sq.ft 2 BHK Apartment / Flat for rent in JVM Tiara, Thane West Thane for Rs. 24500
Bedroom Two Image of 750 Sq.ft 2 BHK Apartment / Flat for rent in JVM Tiara, Thane West Thane for Rs. 24500
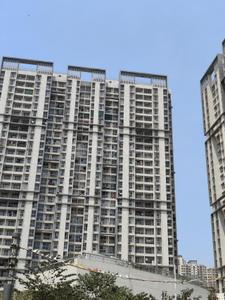
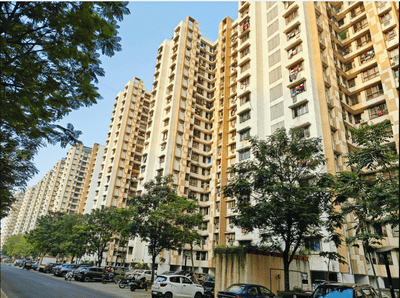
Project Image of 332.0 - 619.0 Sq.ft 1 BHK Apartment for buy in JVM Tiara
1/27
Verified
JVM Tiara
₹24,500
see price breakup
750 sq.ft
Builtup area
Semi furnished
Furnishing status
Highlights:
Lift24*7 SecurityClose to Grocery StoreVastu Compliant
Updated
1w ago
DP
Deepika Patil
Featured Video
Play video
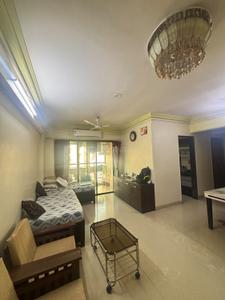
Bedroom Image of 845 Sq.ft 2 BHK Apartment / Flat for rent in Kasarvadavali Thane for Rs. 30000
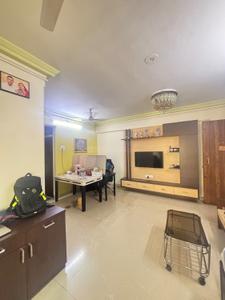
Living Room Image of 845 Sq.ft 2 BHK Apartment / Flat for rent in Kasarvadavali Thane for Rs. 30000
Kitchen Image of 845 Sq.ft 2 BHK Apartment / Flat for rent in Kasarvadavali Thane for Rs. 30000
Common Bathroom Image of 845 Sq.ft 2 BHK Apartment / Flat for rent in Kasarvadavali Thane for Rs. 30000
Bedroom Two Image of 845 Sq.ft 2 BHK Apartment / Flat for rent in Kasarvadavali Thane for Rs. 30000
1/10
Verified
₹30,000
see price breakup
845 sq.ft
Builtup area
Semi furnished
Furnishing status
Highlights:
Close to Bus StopClose to Grocery StoreClose to Metro StationLift
Updated
1d ago
AP
Aarti Pandey
Bedroom Image of 700 Sq.ft 2 BHK Apartment / Flat for rent in Raunak Unnathi Greens, Kasarvadavali Thane for Rs. 20000
Living Room Image of 700 Sq.ft 2 BHK Apartment / Flat for rent in Raunak Unnathi Greens, Kasarvadavali Thane for Rs. 20000
Kitchen Image of 700 Sq.ft 2 BHK Apartment / Flat for rent in Raunak Unnathi Greens, Kasarvadavali Thane for Rs. 20000
Common Bathroom Image of 700 Sq.ft 2 BHK Apartment / Flat for rent in Raunak Unnathi Greens, Kasarvadavali Thane for Rs. 20000
Bedroom Two Image of 700 Sq.ft 2 BHK Apartment / Flat for rent in Raunak Unnathi Greens, Kasarvadavali Thane for Rs. 20000
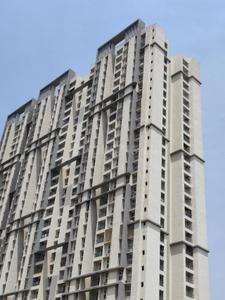
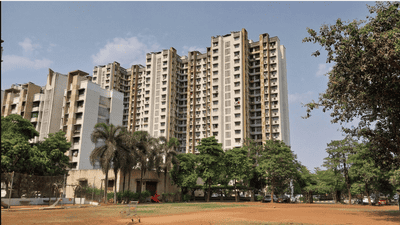
Project Image of 687.0 - 801.0 Sq.ft 2 BHK Apartment for buy in Raunak Unnathi Greens
1/16
Verified
Raunak Unnathi Greens
₹20,000
see price breakup
700 sq.ft
Builtup area
Semi furnished
Furnishing status
Highlights:
Close to Hiranandani HospitalClose to Grocery StoreClose to Bus StopClose to Metro Station
Updated
1w ago
SR
Surabhi Realtors
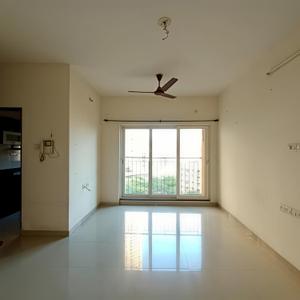
Bedroom Image of 938 Sq.ft 2 BHK Apartment / Flat for rent in Lodha Amara, Kolshet Thane for Rs. 44000
Kitchen Image of 938 Sq.ft 2 BHK Apartment / Flat for rent in Lodha Amara, Kolshet Thane for Rs. 44000
Image of 938 Sq.ft 2 BHK Apartment / Flat for rent in Lodha Amara, Kolshet, Thane for Rs. 44000
Hall Image of 938 Sq.ft 2 BHK Apartment / Flat for rent in Lodha Amara, Kolshet Thane for Rs. 44000
Project Image of 446.0 - 1266.0 Sq.ft 1 BHK Apartment for buy in Lodha Amara
1/61
Lodha Amara
₹44,000
see price breakup
938 sq.ft
Builtup area
Un-furnished
Furnishing status
Highlights:
Close to Hanuman Mandir Kolshet Taricha Pada Bus StopLiftNatural Light24*7 Security
AS
Aakash Shinde
Hall Image of 950 Sq.ft 2 BHK Apartment / Flat for rent in Rustomjee Urbania, Thane West Thane for Rs. 38000
Living Room Image of 950 Sq.ft 2 BHK Apartment / Flat for rent in Rustomjee Urbania, Thane West Thane for Rs. 38000
Balcony Image of 950 Sq.ft 2 BHK Apartment / Flat for rent in Rustomjee Urbania, Thane West Thane for Rs. 38000
Kitchen Image of 950 Sq.ft 2 BHK Apartment / Flat for rent in Rustomjee Urbania, Thane West Thane for Rs. 38000
Bedroom Image of 950 Sq.ft 2 BHK Apartment / Flat for rent in Rustomjee Urbania, Thane West Thane for Rs. 38000
Image of 950 Sq.ft 2 BHK Apartment / Flat for rent in Rustomjee Urbania, Thane West, Thane for Rs. 38000
Project Image of 427.75 - 1161.0 Sq.ft 1 BHK Apartment for buy in Rustomjee Urbania
1/74
Rustomjee Urbania
₹38,000
see price breakup
950 sq.ft
Builtup area
Semi furnished
Furnishing status
Highlights:
Close to Smt. Sulochanadevi Singhania SchoolClose to Railway StationGymnasiumChildren Play Area
Updated
1w ago
PF
PROPERTY FOR U
Featured Video
Play video
Bedroom One Image of 938 Sq.ft 2 BHK Apartment / Flat for rent in Runwal Gardens Phase 2 Bldg no 18 23, Dombivli East Thane for Rs. 18499
Living Room Image of 938 Sq.ft 2 BHK Apartment / Flat for rent in Runwal Gardens Phase 2 Bldg no 18 23, Dombivli East Thane for Rs. 18499
Kitchen Image of 938 Sq.ft 2 BHK Apartment / Flat for rent in Runwal Gardens Phase 2 Bldg no 18 23, Dombivli East Thane for Rs. 18499
Common Bathroom Image of 938 Sq.ft 2 BHK Apartment / Flat for rent in Runwal Gardens Phase 2 Bldg no 18 23, Dombivli East Thane for Rs. 18499
Bedroom Image of 938 Sq.ft 2 BHK Apartment / Flat for rent in Runwal Gardens Phase 2 Bldg no 18 23, Dombivli East Thane for Rs. 18499
Bedroom Two Image of 938 Sq.ft 2 BHK Apartment / Flat for rent in Runwal Gardens Phase 2 Bldg no 18 23, Dombivli East Thane for Rs. 18499
Project Image of 261.46 - 866.6 Sq.ft 1 RK Apartment for buy in Runwal Gardens Phase 2 Bldg no 18 23
1/29
Runwal Gardens Phase 2 Bldg no 18 23
₹18,499
see price breakup
938 sq.ft
Builtup area
Semi furnished
Furnishing status
Highlights:
Swimming PoolChildren Play AreaGymnasiumLift
AP
At Prime Property
Featured Video
Play video
Bedroom Image of 810 Sq.ft 2 BHK Apartment / Flat for rent in Lodha Quality Home Tower 1, Thane West Thane for Rs. 38000
Kitchen Image of 810 Sq.ft 2 BHK Apartment / Flat for rent in Lodha Quality Home Tower 1, Thane West Thane for Rs. 38000
Living Room Image of 810 Sq.ft 2 BHK Apartment / Flat for rent in Lodha Quality Home Tower 1, Thane West Thane for Rs. 38000
Bedroom Two Image of 810 Sq.ft 2 BHK Apartment / Flat for rent in Lodha Quality Home Tower 1, Thane West Thane for Rs. 38000
Common Bathroom Image of 810 Sq.ft 2 BHK Apartment / Flat for rent in Lodha Quality Home Tower 1, Thane West Thane for Rs. 38000
Project Image of 317.0 - 475.0 Sq.ft 1 BHK Apartment for buy in Lodha Quality Home Tower 1
1/33
Verified
Lodha Quality Home Tower 1
₹38,000
see price breakup
810 sq.ft
Builtup area
Semi furnished
Furnishing status
Amenities:
PoolGymLiftPower Backup
Updated
1w ago
PS
Property Square
Featured Video
Play video
Bedroom Image of 680 Sq.ft 2 BHK Apartment / Flat for rent in Kalpataru Sunrise, Thane West Thane for Rs. 42000
Common Bathroom Image of 680 Sq.ft 2 BHK Apartment / Flat for rent in Kalpataru Sunrise, Thane West Thane for Rs. 42000
Kitchen Image of 680 Sq.ft 2 BHK Apartment / Flat for rent in Kalpataru Sunrise, Thane West Thane for Rs. 42000
Living Room Image of 680 Sq.ft 2 BHK Apartment / Flat for rent in Kalpataru Sunrise, Thane West Thane for Rs. 42000
Project Image of 446.0 - 1150.0 Sq.ft 1 BHK Apartment for buy in Kalpataru Sunrise
1/26
Verified
Kalpataru Sunrise
₹42,000
see price breakup
680 sq.ft
Builtup area
Fully furnished
Furnishing status
Highlights:
Close to Metro StationClub HouseSwimming PoolGood Cross ventilation
Updated
2w ago
IP
I P Properties
Bedroom Image of 800 Sq.ft 2 BHK Apartment / Flat for rent in Puranik City Phase 3, Thane West Thane for Rs. 20000
Bedroom Two Image of 800 Sq.ft 2 BHK Apartment / Flat for rent in Puranik City Phase 3, Thane West Thane for Rs. 20000
Common Bathroom Image of 800 Sq.ft 2 BHK Apartment / Flat for rent in Puranik City Phase 3, Thane West Thane for Rs. 20000
Kitchen Image of 800 Sq.ft 2 BHK Apartment / Flat for rent in Puranik City Phase 3, Thane West Thane for Rs. 20000
Living Room Image of 800 Sq.ft 2 BHK Apartment / Flat for rent in Puranik City Phase 3, Thane West Thane for Rs. 20000
Project Image of 396.0 - 520.0 Sq.ft 1 BHK Apartment for buy in Puranik City Phase 3
1/28
Verified
Puranik City Phase 3
₹20,000
see price breakup
800 sq.ft
Builtup area
Semi furnished
Furnishing status
Highlights:
Close to Metro StationClose to Hiranandani HospitalClose to Bus StopClose to Grocery Store
Updated
5d ago
A
Azuro
Project Image of 719.0 - 1049.0 Sq.ft 2 BHK Apartment for buy in Piramal Vaikunth
1/24
Piramal Vaikunth
₹42,000
see price breakup
1200 sq.ft
Builtup area
Semi furnished
Furnishing status
Highlights:
Close to Grocery StorePower BackupLiftUtility Shops
Updated
2w ago
SP
Swara Properties
Featured Video
Play video
Hall Image of 890 Sq.ft 2 BHK Apartment / Flat for rent in Kasarvadavali Thane for Rs. 29000
Living Room Image of 890 Sq.ft 2 BHK Apartment / Flat for rent in Kasarvadavali Thane for Rs. 29000
Kitchen Image of 890 Sq.ft 2 BHK Apartment / Flat for rent in Kasarvadavali Thane for Rs. 29000
Bedroom Image of 890 Sq.ft 2 BHK Apartment / Flat for rent in Kasarvadavali Thane for Rs. 29000
Image of 890 Sq.ft 2 BHK Apartment / Flat for rent in Kasarvadavali, Thane for Rs. 29000
1/10
Verified
₹29,000
see price breakup
890 sq.ft
Builtup area
Semi furnished
Furnishing status
Highlights:
Close to Bus StopClose to Grocery StoreClub HouseVastu Compliant
Updated
1w ago
SR
SRINIWAS REALTY
Bedroom Image of 1157 Sq.ft 2.5 BHK Apartment / Flat for rent in Lodha Lakeshore Greens, Palava Phase 2 Thane for Rs. 25000
Living Room Image of 1157 Sq.ft 2.5 BHK Apartment / Flat for rent in Lodha Lakeshore Greens, Palava Phase 2 Thane for Rs. 25000
Common Bathroom Image of 1157 Sq.ft 2.5 BHK Apartment / Flat for rent in Lodha Lakeshore Greens, Palava Phase 2 Thane for Rs. 25000
Kitchen Image of 1157 Sq.ft 2.5 BHK Apartment / Flat for rent in Lodha Lakeshore Greens, Palava Phase 2 Thane for Rs. 25000
Bedroom Three Image of 1157 Sq.ft 2.5 BHK Apartment / Flat for rent in Lodha Lakeshore Greens, Palava Phase 2 Thane for Rs. 25000
Project Image of 1287.0 - 1404.0 Sq.ft 3 BHK Apartment for buy in Lodha Lakeshore Greens
1/49
Verified
Lodha Lakeshore Greens
₹25,000
see price breakup
1157 sq.ft
Builtup area
Un-furnished
Furnishing status
Highlights:
Close to Bus StopPower BackupNatural LightGated Community
Updated
4d ago
PS
P S Realty
Featured Video
Play video
Bedroom Image of 1100 Sq.ft 2 BHK Apartment / Flat for rent in Godrej Emerald, Thane West Thane for Rs. 30000
Living Room Image of 1100 Sq.ft 2 BHK Apartment / Flat for rent in Godrej Emerald, Thane West Thane for Rs. 30000
Balcony Image of 1100 Sq.ft 2 BHK Apartment / Flat for rent in Godrej Emerald, Thane West Thane for Rs. 30000
Kitchen Image of 1100 Sq.ft 2 BHK Apartment / Flat for rent in Godrej Emerald, Thane West Thane for Rs. 30000
Image of 1100 Sq.ft 2 BHK Apartment / Flat for rent in Godrej Emerald, Thane West, Thane for Rs. 30000
Project Image of 463.39 - 1587.0 Sq.ft 1 BHK Apartment for buy in Godrej Emerald
1/52
Verified
Godrej Emerald
₹30,000
see price breakup
1100 sq.ft
Builtup area
Semi furnished
Furnishing status
Highlights:
Close to Metro StationNatural Light24*7 SecurityGated Community
Updated
3w ago
AS
Aakash Shinde
Living Room Image of 850 Sq.ft 2 BHK Apartment / Flat for rent in Thane West Thane for Rs. 36000
Kitchen Image of 850 Sq.ft 2 BHK Apartment / Flat for rent in Thane West Thane for Rs. 36000
Bedroom Image of 850 Sq.ft 2 BHK Apartment / Flat for rent in Thane West Thane for Rs. 36000
Hall Image of 850 Sq.ft 2 BHK Apartment / Flat for rent in Thane West Thane for Rs. 36000
Image of 850 Sq.ft 2 BHK Apartment / Flat for rent in Thane West, Thane for Rs. 36000
1/9
₹36,000
see price breakup
850 sq.ft
Builtup area
Semi furnished
Furnishing status
Highlights:
Close to Railway StationClub HouseGood Cross ventilation24*7 Security
Updated
3w ago
PG
Pavan Gupta Laxmi Estate Agency
Featured Video
Play video
Living Room Image of 940 Sq.ft 2 BHK Apartment / Flat for rent in Hiranandani Estate Avila, Hiranandani Estate Thane for Rs. 46000
Bedroom One Image of 940 Sq.ft 2 BHK Apartment / Flat for rent in Hiranandani Estate Avila, Hiranandani Estate Thane for Rs. 46000
Bedroom Image of 940 Sq.ft 2 BHK Apartment / Flat for rent in Hiranandani Estate Avila, Hiranandani Estate Thane for Rs. 46000
Common Bathroom Image of 940 Sq.ft 2 BHK Apartment / Flat for rent in Hiranandani Estate Avila, Hiranandani Estate Thane for Rs. 46000
Passage Image of 940 Sq.ft 2 BHK Apartment / Flat for rent in Hiranandani Estate Avila, Hiranandani Estate Thane for Rs. 46000
Kitchen Image of 940 Sq.ft 2 BHK Apartment / Flat for rent in Hiranandani Estate Avila, Hiranandani Estate Thane for Rs. 46000
Main Entrance Image of 940 Sq.ft 2 BHK Apartment / Flat for rent in Hiranandani Estate Avila, Hiranandani Estate Thane for Rs. 46000
Project Image of 700.0 - 720.0 Sq.ft 2 BHK Apartment for buy in Hiranandani Estate Avila
1/15
Verified
Hiranandani Estate Avila
₹46,000
see price breakup
940 sq.ft
Builtup area
Semi furnished
Furnishing status
Highlights:
GymnasiumLiftChildren Play AreaPower Backup
Updated
2w ago
DP
Deepika Patil
Featured Video
Play video
Bedroom Image of 910 Sq.ft 2 BHK Apartment / Flat for rent in Kasarvadavali Thane for Rs. 30000
Living Room Image of 910 Sq.ft 2 BHK Apartment / Flat for rent in Kasarvadavali Thane for Rs. 30000
Kitchen Image of 910 Sq.ft 2 BHK Apartment / Flat for rent in Kasarvadavali Thane for Rs. 30000
Common Bathroom Image of 910 Sq.ft 2 BHK Apartment / Flat for rent in Kasarvadavali Thane for Rs. 30000
Bedroom Two Image of 910 Sq.ft 2 BHK Apartment / Flat for rent in Kasarvadavali Thane for Rs. 30000
1/10
Verified
₹30,000
see price breakup
910 sq.ft
Builtup area
Semi furnished
Furnishing status
Highlights:
Close to Bus StopClose to Grocery StoreClose to Metro StationPower Backup
Updated
4d ago
RS
Ranvijay Singh
Living Room Image of 1150 Sq.ft 2 BHK Apartment / Flat for rent in Madhav Sankalp, Kalyan West Kalyan for Rs. 35000
Balcony Image of 1150 Sq.ft 2 BHK Apartment / Flat for rent in Madhav Sankalp, Kalyan West Kalyan for Rs. 35000
Bathroom Image of 1150 Sq.ft 2 BHK Apartment / Flat for rent in Madhav Sankalp, Kalyan West Kalyan for Rs. 35000
Kitchen Image of 1150 Sq.ft 2 BHK Apartment / Flat for rent in Madhav Sankalp, Kalyan West Kalyan for Rs. 35000
Bedroom Image of 1150 Sq.ft 2 BHK Apartment / Flat for rent in Madhav Sankalp, Kalyan West Kalyan for Rs. 35000
Image of 1150 Sq.ft 2 BHK Apartment / Flat for rent in Madhav Sankalp, Kalyan West, Kalyan for Rs. 35000
Project Image of 1105.0 - 1143.0 Sq.ft 2 BHK Apartment for buy in Madhav Sankalp
1/23
Verified
Madhav Sankalp
₹35,000
see price breakup
1150 sq.ft
Builtup area
Semi furnished
Furnishing status
Highlights:
Power BackupChildren Play AreaSwimming PoolNatural Light
Updated
3w ago
PS
Property Square
Featured Video
Play video
Bedroom Image of 750 Sq.ft 2 BHK Apartment / Flat for rent in Raunak Unnathi Greens, Kasarvadavali Thane for Rs. 28000
Bedroom Two Image of 750 Sq.ft 2 BHK Apartment / Flat for rent in Raunak Unnathi Greens, Kasarvadavali Thane for Rs. 28000
Common Bathroom Image of 750 Sq.ft 2 BHK Apartment / Flat for rent in Raunak Unnathi Greens, Kasarvadavali Thane for Rs. 28000
Kitchen Image of 750 Sq.ft 2 BHK Apartment / Flat for rent in Raunak Unnathi Greens, Kasarvadavali Thane for Rs. 28000
Living Room Image of 750 Sq.ft 2 BHK Apartment / Flat for rent in Raunak Unnathi Greens, Kasarvadavali Thane for Rs. 28000
Project Image of 687.0 - 801.0 Sq.ft 2 BHK Apartment for buy in Raunak Unnathi Greens
1/17
Verified
Raunak Unnathi Greens
₹28,000
see price breakup
750 sq.ft
Builtup area
Fully furnished
Furnishing status
Highlights:
Close to Bus StopPower BackupLiftNatural Light
Updated
1w ago
R
Rentmax
Bedroom Image of 636 Sq.ft 2 BHK Apartment / Flat for rent in Piramal Vaikunth Cluster 3 Tower 3, Thane West Thane for Rs. 35001
Living Room Image of 636 Sq.ft 2 BHK Apartment / Flat for rent in Piramal Vaikunth Cluster 3 Tower 3, Thane West Thane for Rs. 35001
Kitchen Image of 636 Sq.ft 2 BHK Apartment / Flat for rent in Piramal Vaikunth Cluster 3 Tower 3, Thane West Thane for Rs. 35001
Image of 636 Sq.ft 2 BHK Apartment / Flat for rent in Piramal Vaikunth Cluster 3 Tower 3, Thane West, Thane for Rs. 35001
Project Image of 716.88 - 2419.73 Sq.ft 2 BHK Apartment for buy in Piramal Vaikunth Cluster 3 Tower 3
1/7
Verified
Piramal Vaikunth Cluster 3 Tower 3
₹35,001
see price breakup
636 sq.ft
Builtup area
Semi furnished
Furnishing status
Highlights:
GymnasiumSwimming PoolChildren Play AreaUtility Shops
PK
Prakash Khandare
Bedroom Image of 720 Sq.ft 2 BHK Apartment / Flat for rent in Raunak City, Kalyan West Kalyan for Rs. 23000
Living Room Image of 720 Sq.ft 2 BHK Apartment / Flat for rent in Raunak City, Kalyan West Kalyan for Rs. 23000
Kitchen Image of 720 Sq.ft 2 BHK Apartment / Flat for rent in Raunak City, Kalyan West Kalyan for Rs. 23000
Image of 720 Sq.ft 2 BHK Apartment / Flat for rent in Raunak City, Kalyan West, Kalyan for Rs. 23000
Project Image of 359.0 - 678.0 Sq.ft 1 BHK Apartment for buy in Raunak City
1/44
Raunak City
₹23,000
see price breakup
720 sq.ft
Builtup area
Fully furnished
Furnishing status
Highlights:
Close to Shree ComplexClose to Don Bosco SchoolPower BackupChildren Play Area
Updated
6d ago
Hello 👋🏻
Easy Contact with sellers
Personalized experience
My Activity
Contacted Properties
00
Seen Properties
00
Saved Properties
00
Recent Searches
00

Top Projects for Rent in Thane

Gallery Cover Pic of Kanakia Sevens
1, 2 BHK Apartments
Andheri East,Mumbai
₹1.48 Cr-2.85 Cr
Gallery Cover Pic of Sheth Vasant Oasis
1, 2, 3, 4 BHK Apartments
Marol,Mumbai
₹1.5 Cr-6.61 Cr
Gallery Cover Pic of Runwal Gardens
1, 1.5, 2, 2.5, 3 BHK Apartments
Dombivli East,Thane
₹38.08 L-1.02 Cr
Gallery Cover Pic of Chaturthi Kirtikar Blocks
1 BHK Apartment
Thane West,Thane
 
Gallery Cover Pic of Dosti Maitri Gardens
1, 2, 3 BHK Apartments
Thane West,Thane
 
Gallery Cover Pic of JVM Orchid
1, 2 BHK Apartments
Thane West,Thane
 
Gallery Cover Pic of Oswal Bella Vista
3, 4 BHK Apartments
Thane West,Thane
₹2.28 Cr-2.57 Cr
Gallery Cover Pic of Raymond Realty Ten X Era
2, 3 BHK Apartments
Thane West,Thane
₹1.77 Cr-2.5 Cr
Gallery Cover Pic of Vrindavan Society
1 BHK Apartment
Thane West,Thane
₹62.99 L-62.99 L
Gallery Cover Pic of Nakshatra Arena
2, 3 BHK Apartments
Thane West,Thane
 

Popular Locality for rent in Thane

Andheri East
92 people rated this locality
4.63
₹64,101
Avg. Rent
11.7%
Rise in last 1 Year
Thane West
694 people rated this locality
4.79
₹41,460
Avg. Rent
12.21%
Rise in last 1 Year
Andheri West
163 people rated this locality
4.71
₹1,14,652
Avg. Rent
17.26%
Rise in last 1 Year
₹32,200
Avg. Rent
5.29%
Fall in last 1 Year
Thane East
6 people rated this locality
4.67
₹29,845
Avg. Rent
Dharamveer Nagar
2 people rated this locality
4.2
₹39,118
Avg. Rent
20.92%
Rise in last 1 Year
Mulund West
41 people rated this locality
4.66
₹66,732
Avg. Rent
15.67%
Rise in last 1 Year
Kalwa
16 people rated this locality
4.34
₹31,644
Avg. Rent
41.3%
Rise in last 1 Year

Explore Regions in Thane

₹73,171
Avg. Rent
14.69%
Fall in last 1 Year
₹58,883
Avg. Rent
11.63%
Rise in last 1 Year
₹90,718
Avg. Rent
6.71%
Rise in last 1 Year
South Mumbai
9 people rated this locality
4.22
₹2,15,388
Avg. Rent
15.51%
Rise in last 1 Year
₹23,142
Avg. Rent
22.85%
Rise in last 1 Year
Housing.com
Great Places to work - Housing.com
Great Places to work in Asia - Housing.com