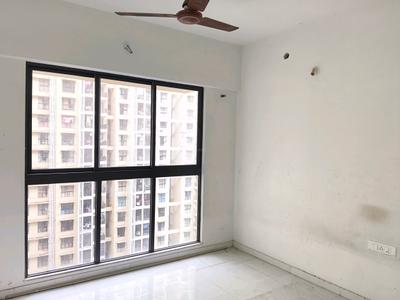
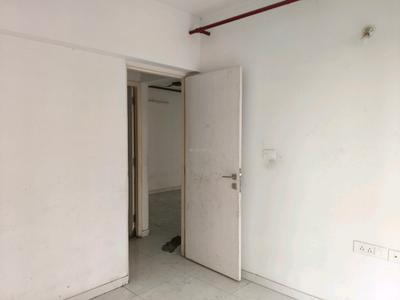
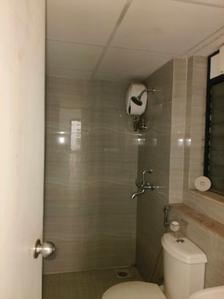
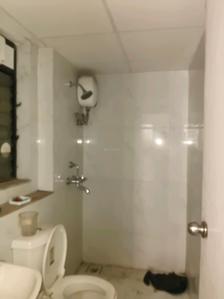
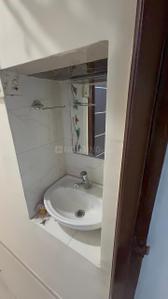
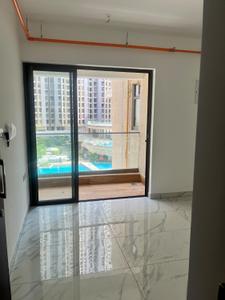
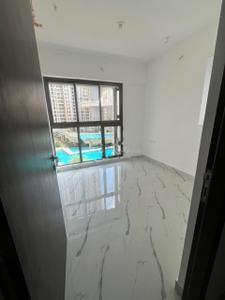
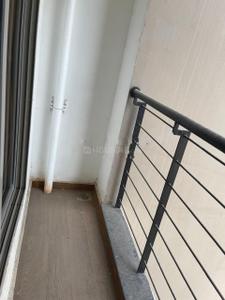
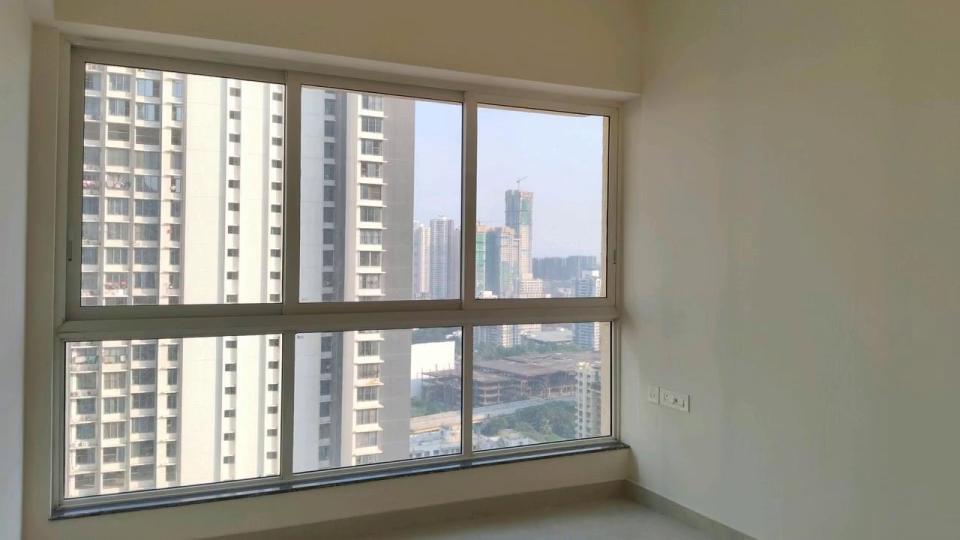
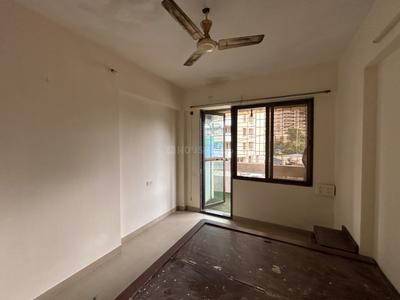
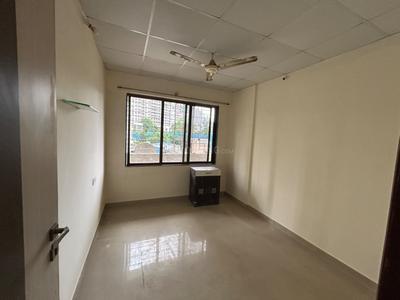
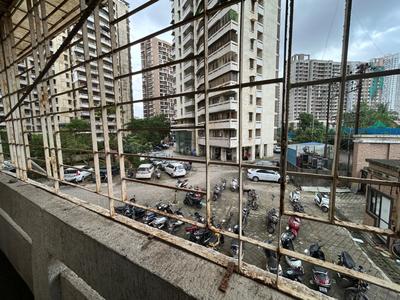
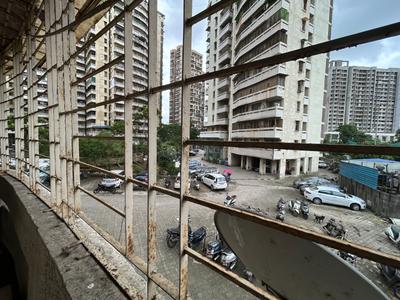
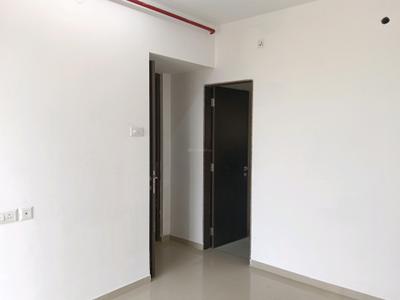
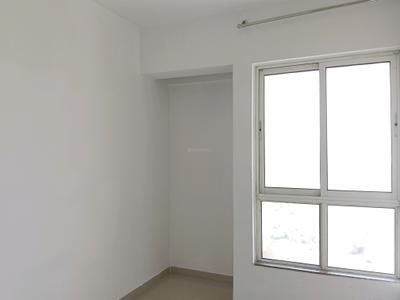
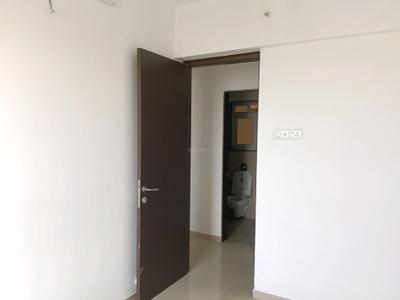
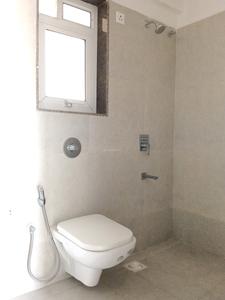
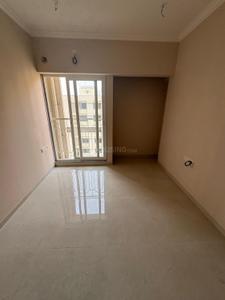
Your search for property ends here - Buy, Rent, Sell - Housing.com
housing-logo
Don't Miss out! Get notified of new homes as soon as they are posted

Notifications can be turned off anytime from browser settings.

Rent in Thane
Download App
Saved
2 BHK
1 RK
1 BHK
2 BHK
3 BHK
4 BHK
5 BHK
5+ BHK
0 -
1.00L
Min:
Max:
+
₹0
₹20K
₹40K
₹60K
₹80K
₹1.00L+
Listed By
Agent
Owner
Featured Agents
Furnishing
Fully Furnished
Semi Furnished
Unfurnished
Apartment
Apartment
Independent House
Independent Floor
Studio
Duplex
Penthouse
Villa
Verified
Verified by Housing.com: Authentic location and real photos
Featured Agents
More Filters
Reset filters
Last Updated: Nov 8, 2026
Showing 1 - 30 of 3806 properties

Flats for Rent in Thane, Maharashtra - Page 30

Sort by:
Relevance
AS
Aakash Shinde
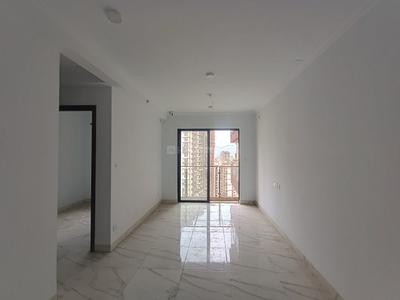
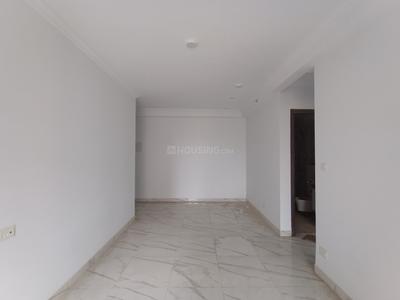
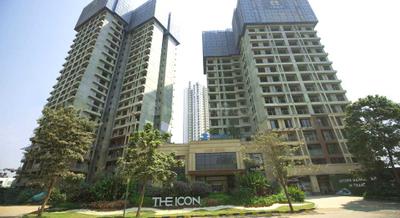
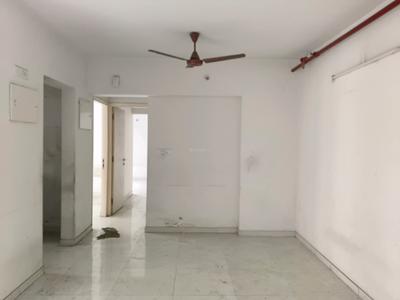
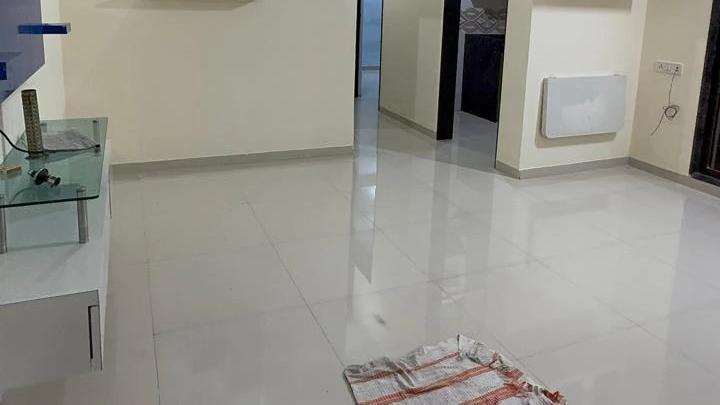
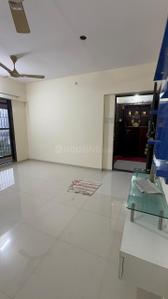
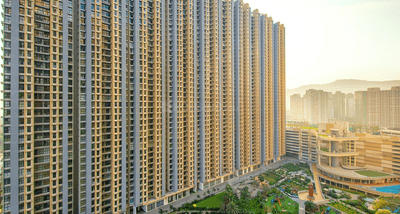
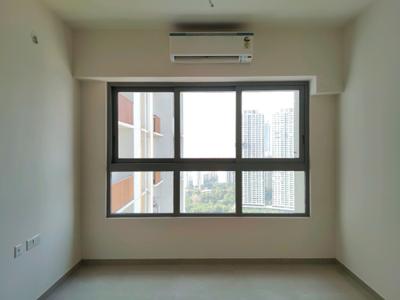
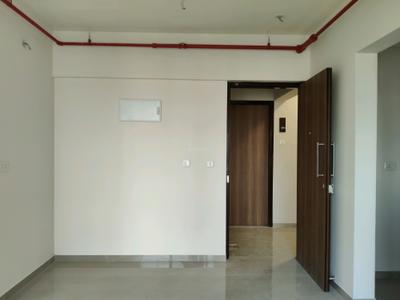
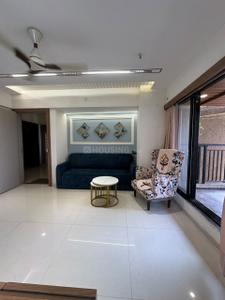
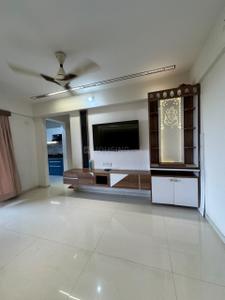
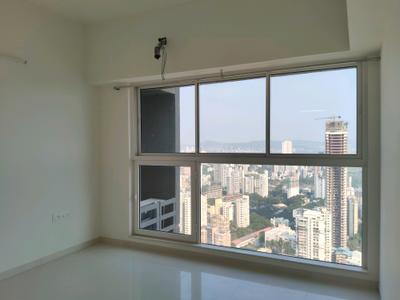
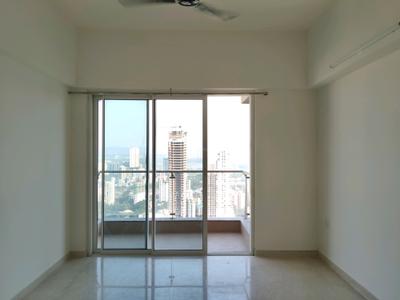
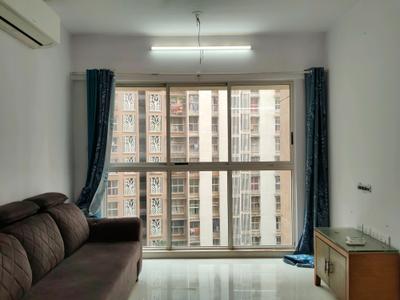
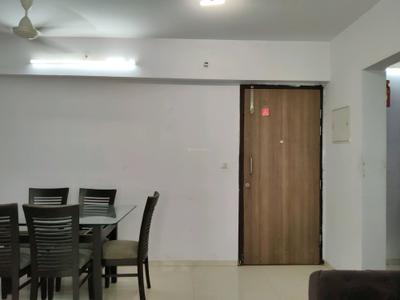
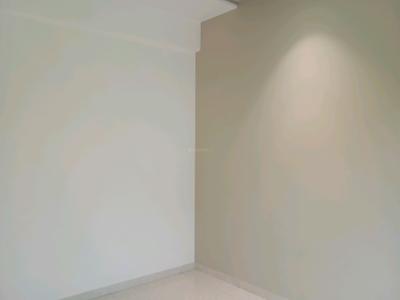
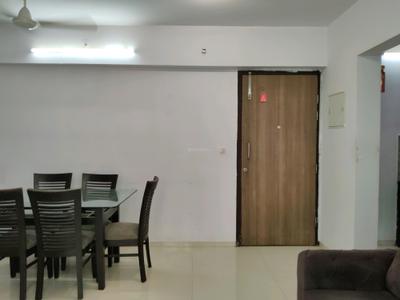
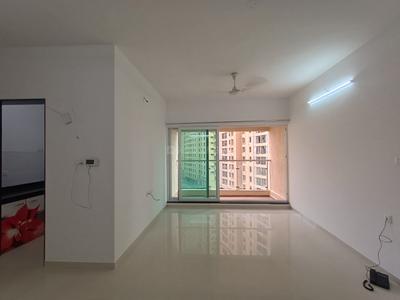
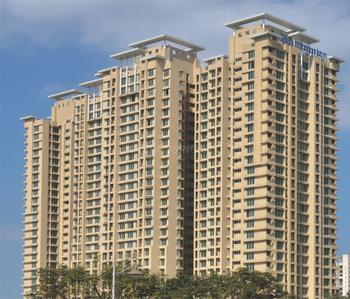
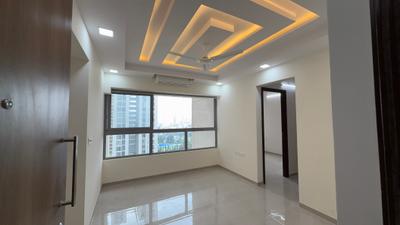
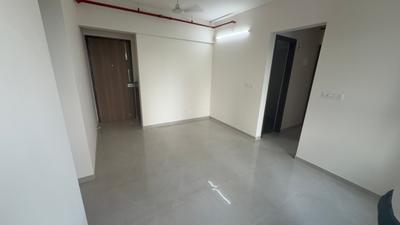
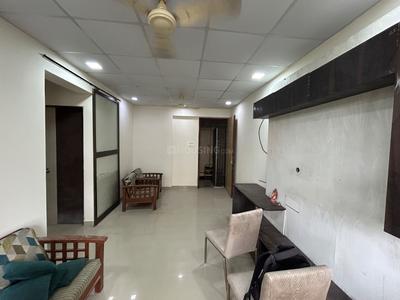
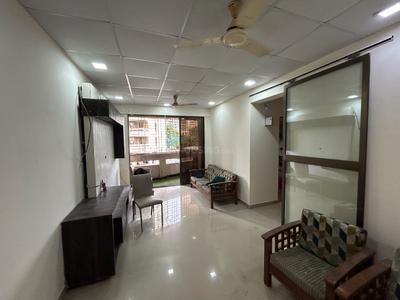
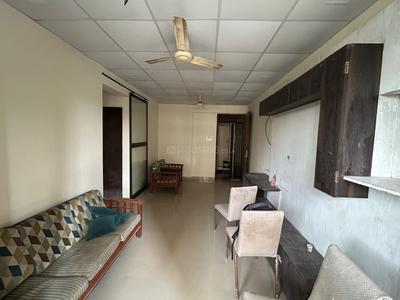
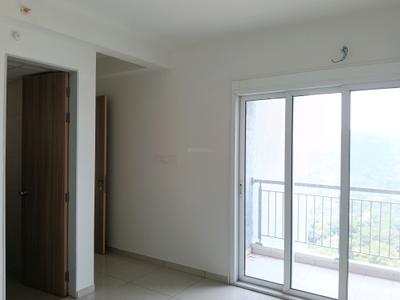
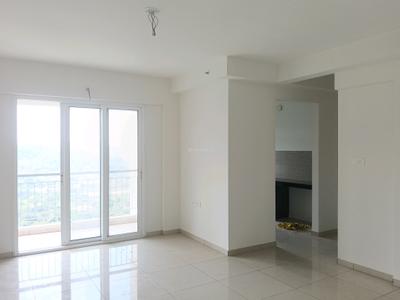
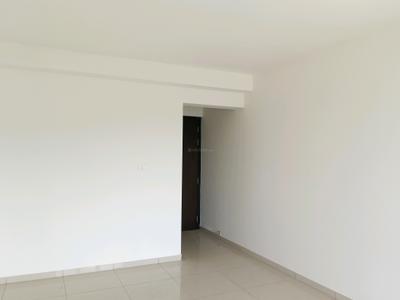
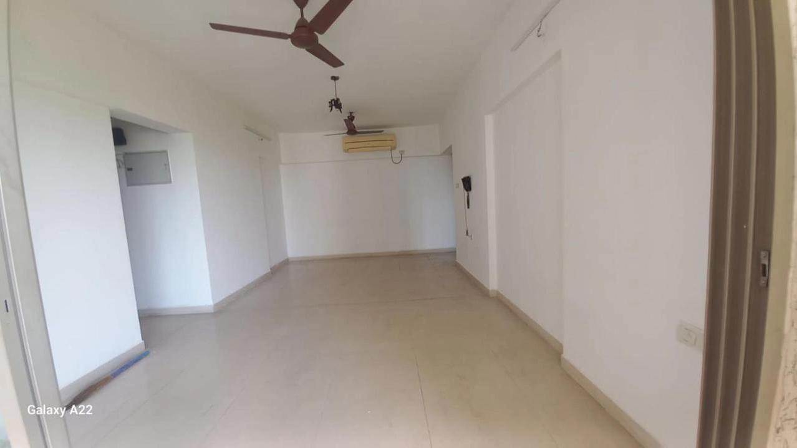
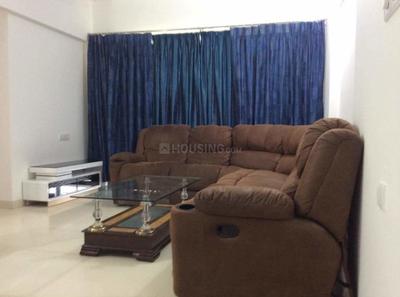
Hall Image of 970 Sq.ft 2 BHK Apartment / Flat for rent in Risland The Icon, Thane West Thane for Rs. 35000
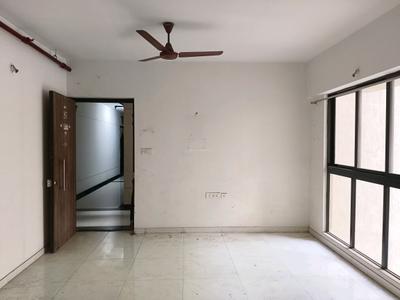
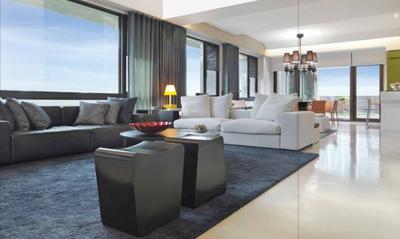
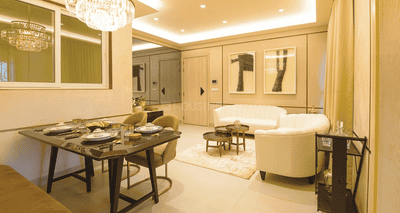
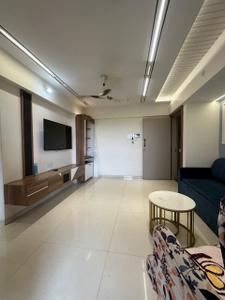
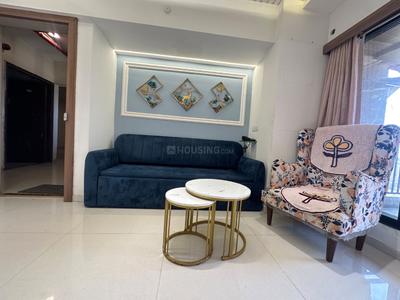
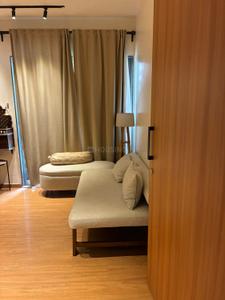
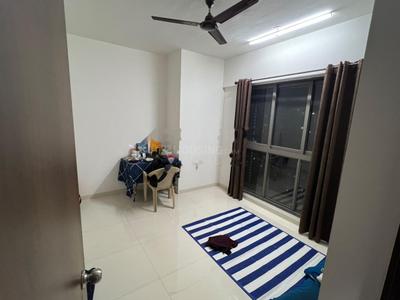
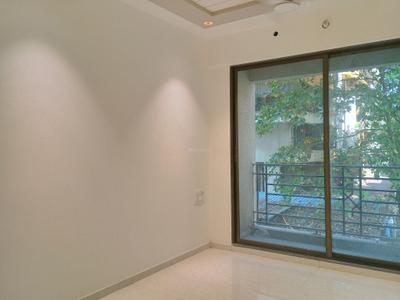
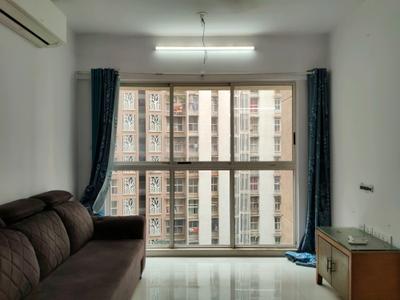
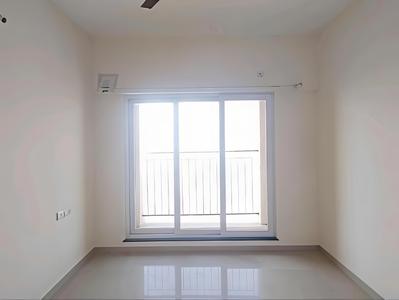
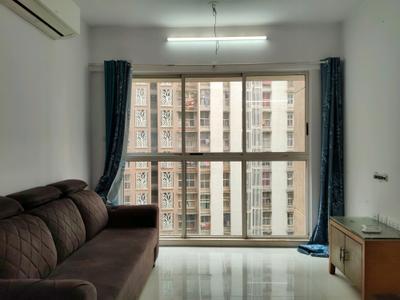
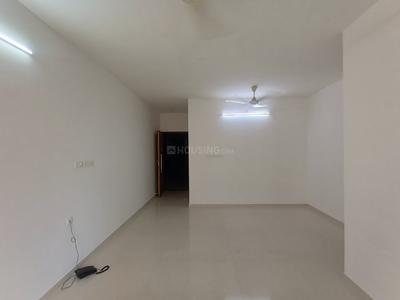
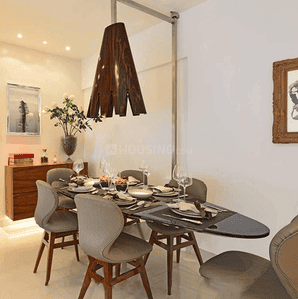
Living Room Image of 970 Sq.ft 2 BHK Apartment / Flat for rent in Risland The Icon, Thane West Thane for Rs. 35000
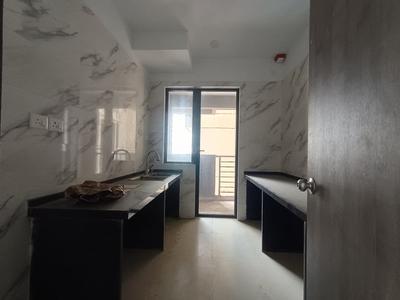
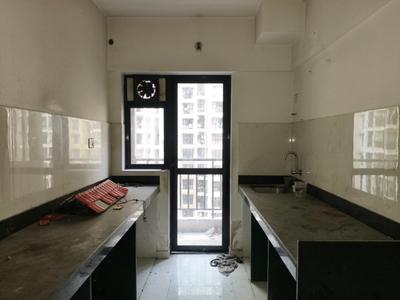
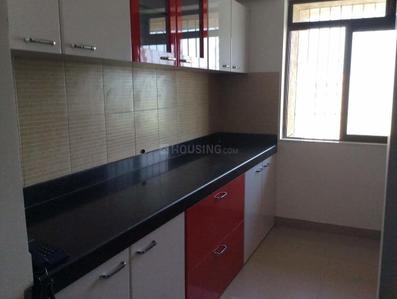
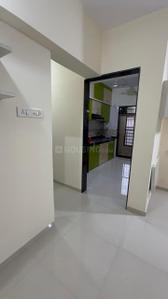
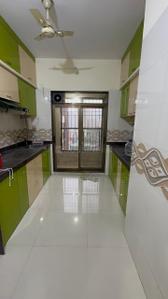
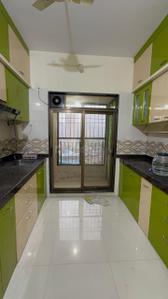
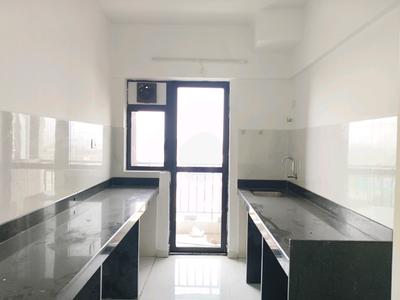
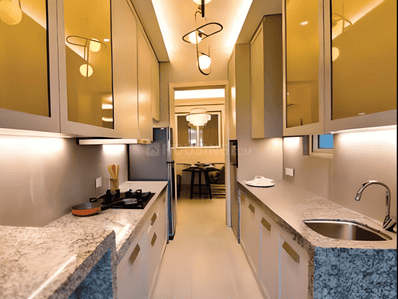
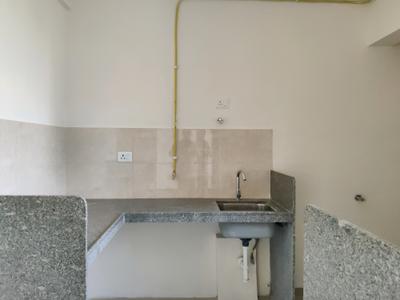
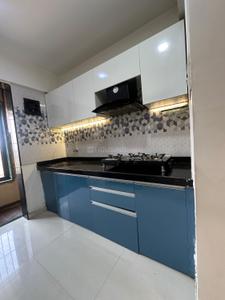
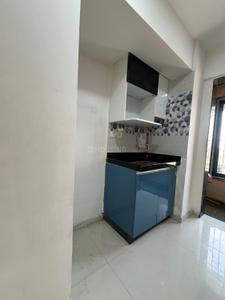
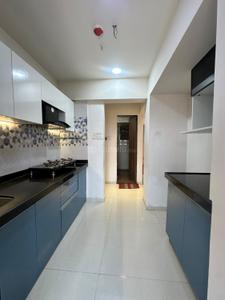
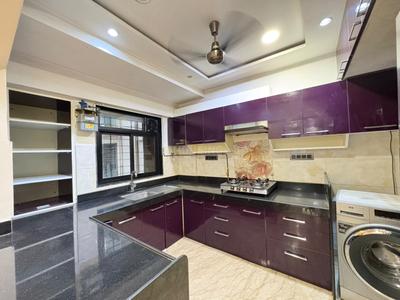
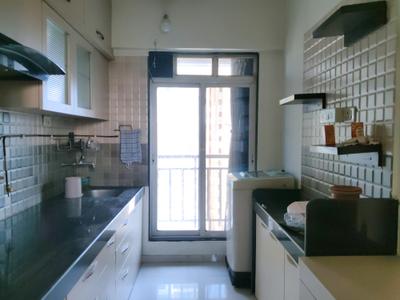
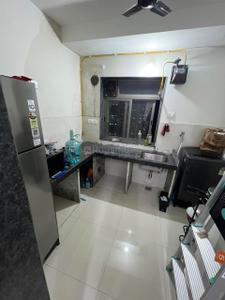
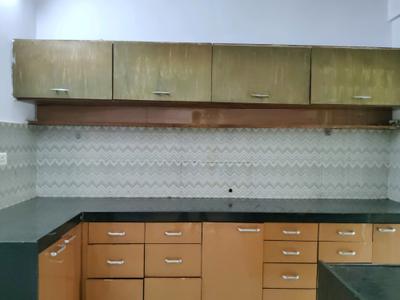
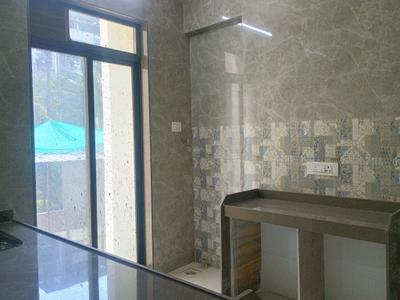
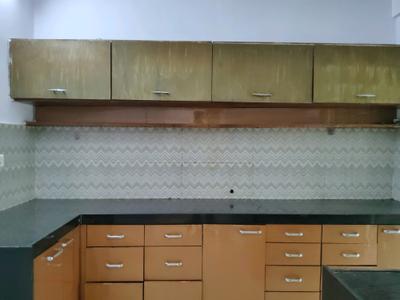
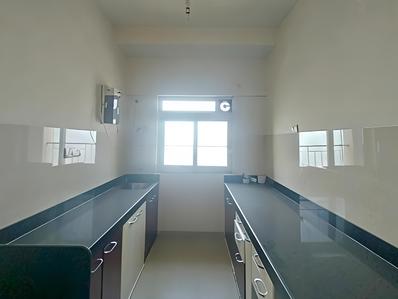
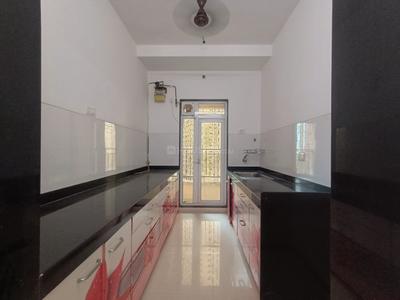
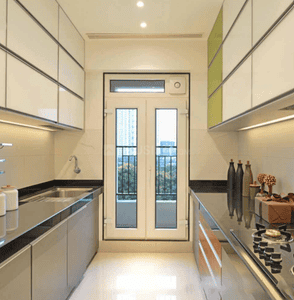
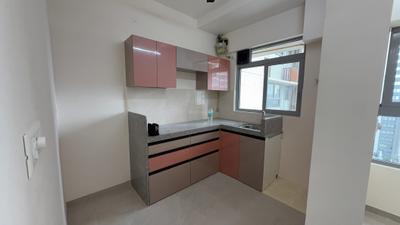
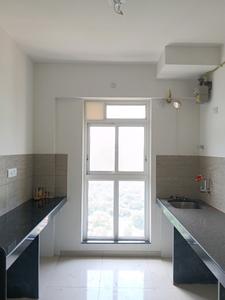
Kitchen Image of 970 Sq.ft 2 BHK Apartment / Flat for rent in Risland The Icon, Thane West Thane for Rs. 35000
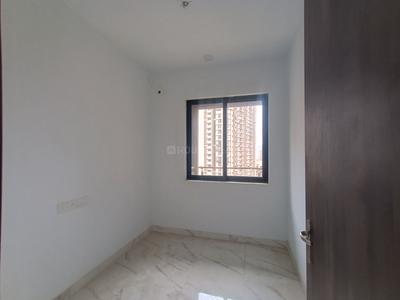
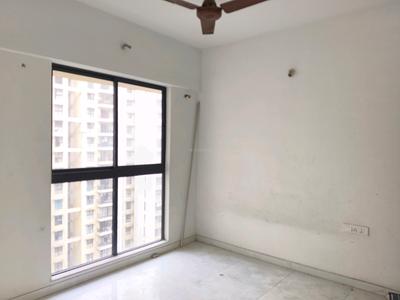
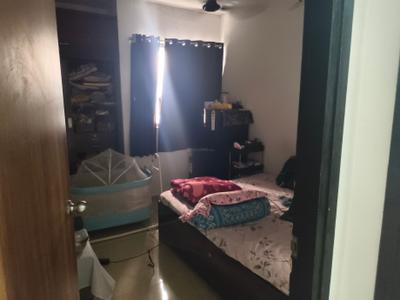
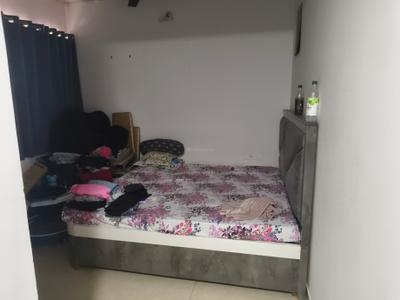
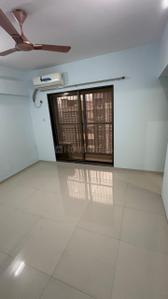
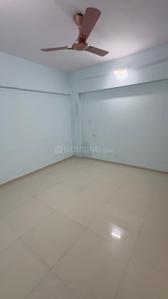
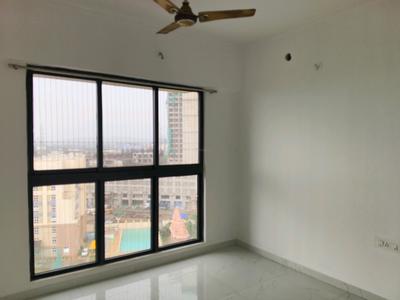
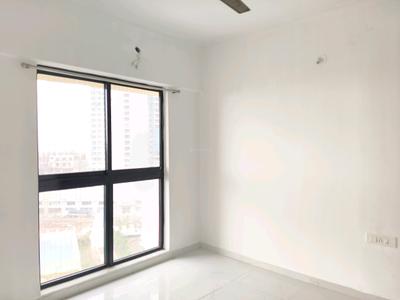
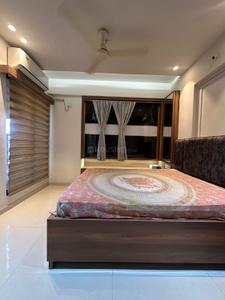
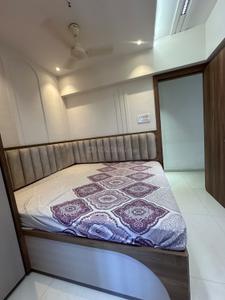
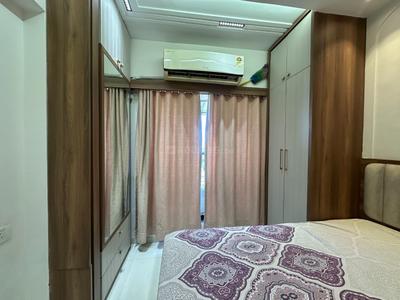
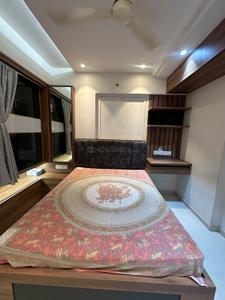
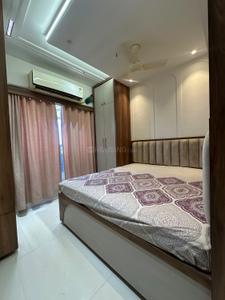
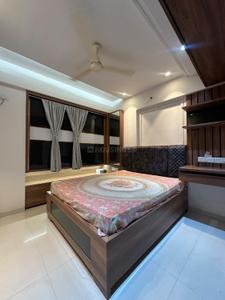
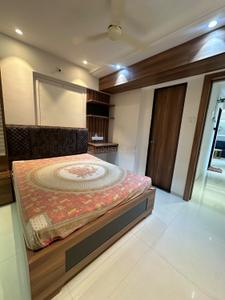
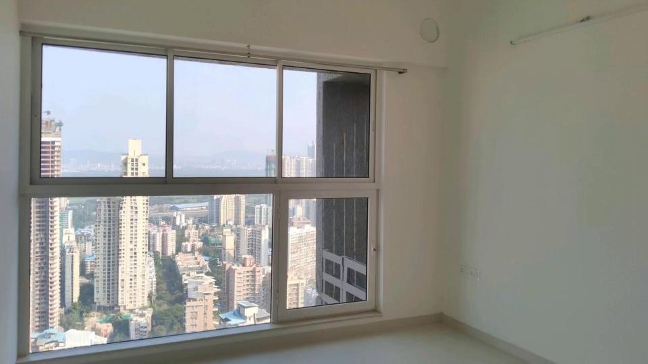
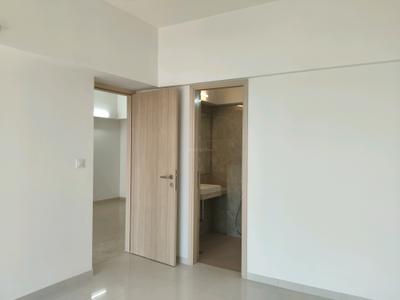
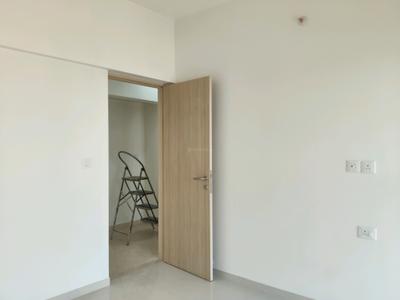
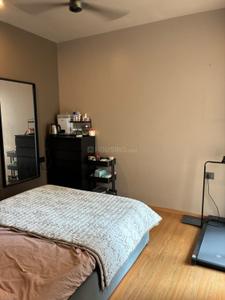
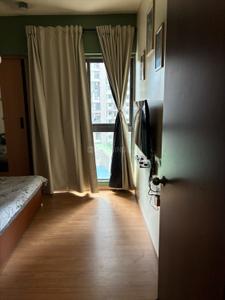
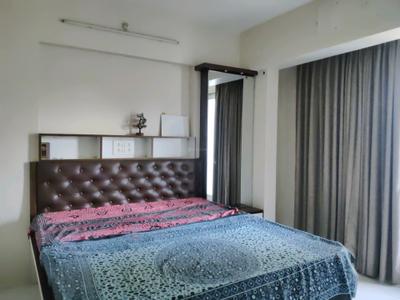
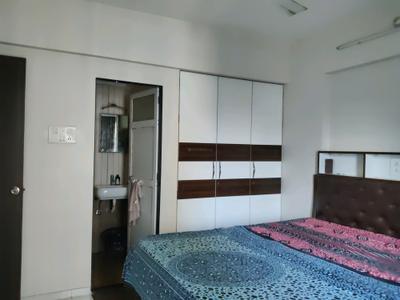
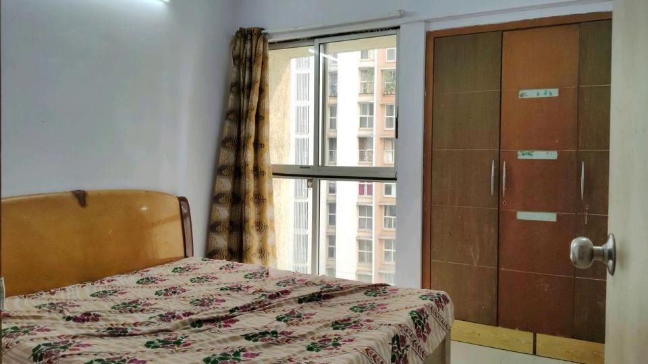
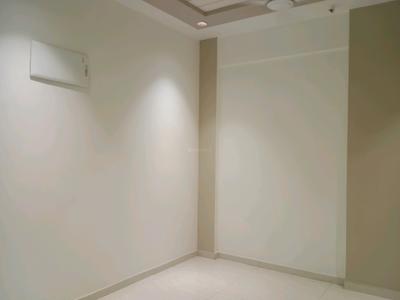
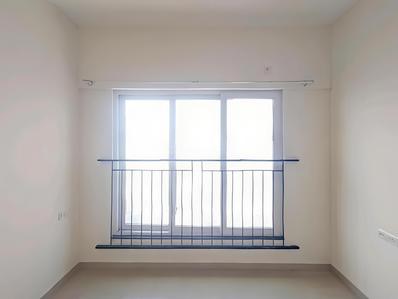
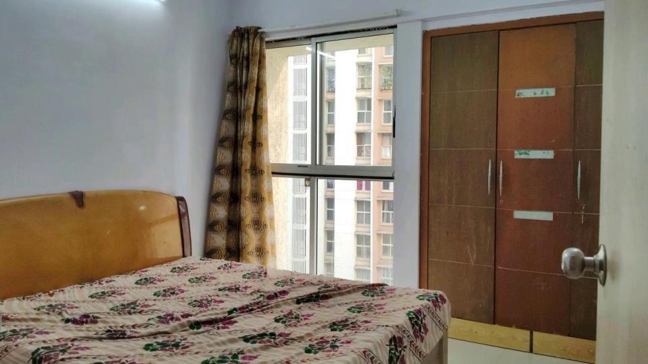
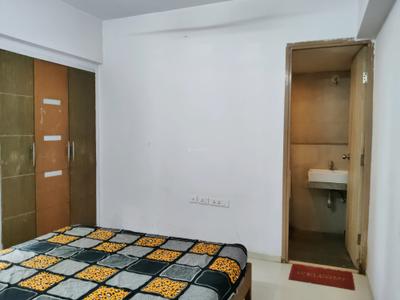
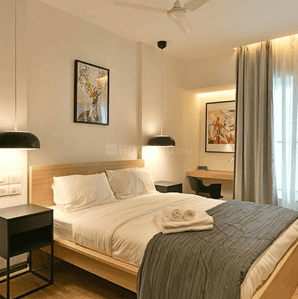
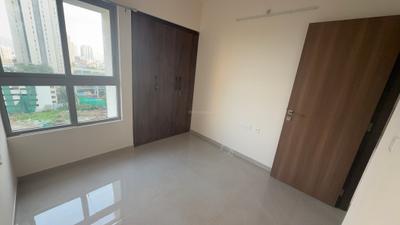
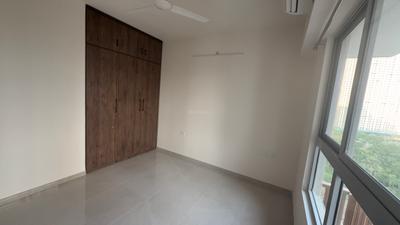
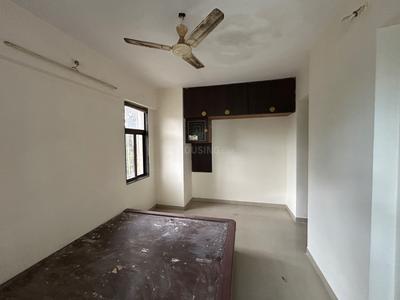
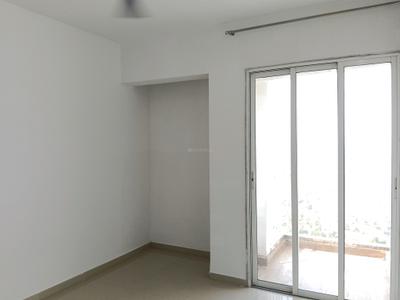
Bedroom Image of 970 Sq.ft 2 BHK Apartment / Flat for rent in Risland The Icon, Thane West Thane for Rs. 35000
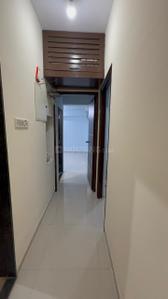
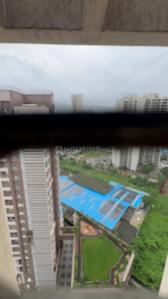
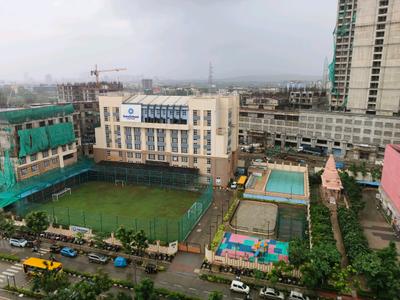
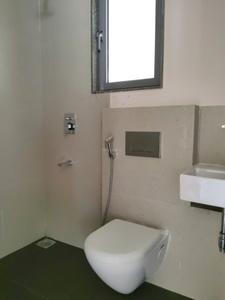
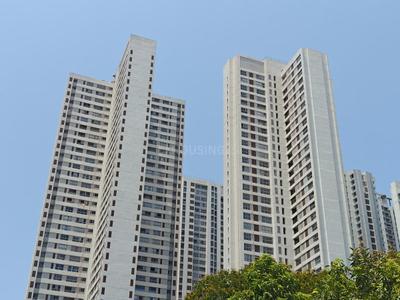
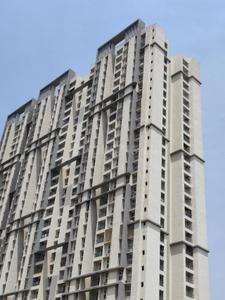
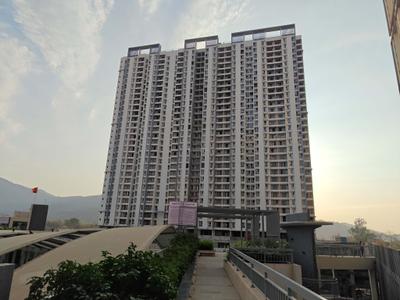
Image of 970 Sq.ft 2 BHK Apartment / Flat for rent in Risland The Icon, Thane West, Thane for Rs. 35000
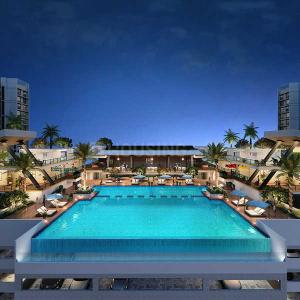
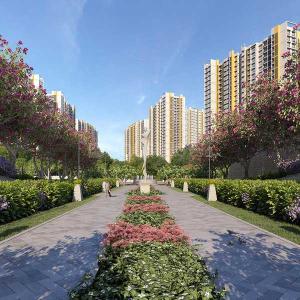
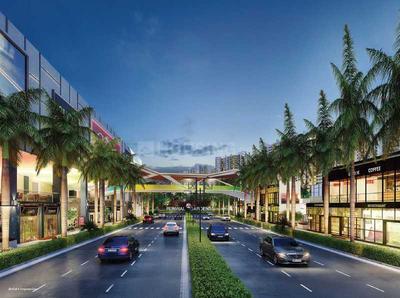
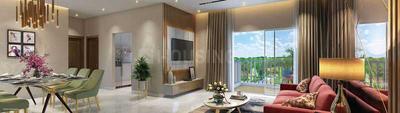
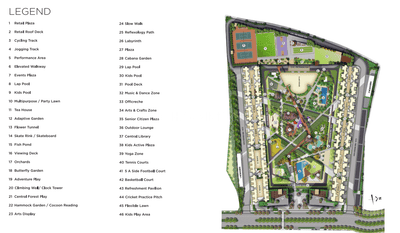
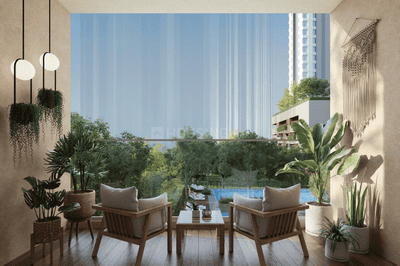
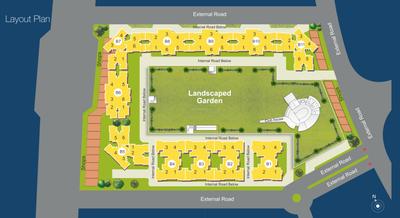
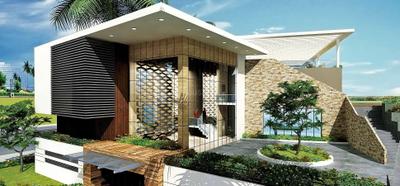
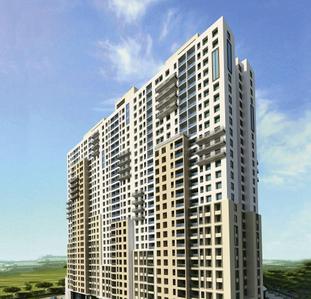
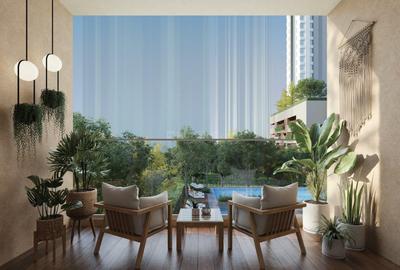
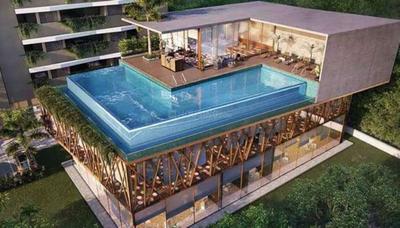
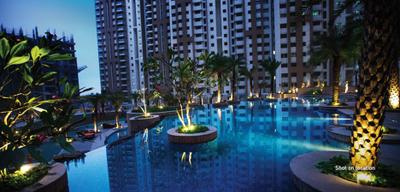
Project Image of 449.0 - 775.0 Sq.ft 1 BHK Apartment for buy in Risland The Icon
1/39
Verified
Risland The Icon
₹35,000
see price breakup
970 sq.ft
Builtup area
Semi furnished
Furnishing status
Highlights:
Close to Narayana e-Techno SchoolClub HouseSwimming PoolFresh Construction
Updated
1w ago
PH
Palava Homes
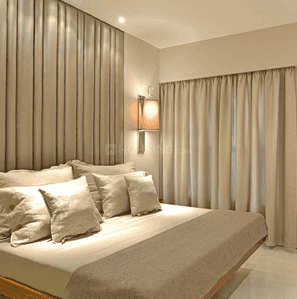
Bedroom Image of 1134 Sq.ft 2.5 BHK Apartment / Flat for rent in Lodha Palava Clara A To D D1, Palava Phase 2 Thane for Rs. 30000
Living Room Image of 1134 Sq.ft 2.5 BHK Apartment / Flat for rent in Lodha Palava Clara A To D D1, Palava Phase 2 Thane for Rs. 30000
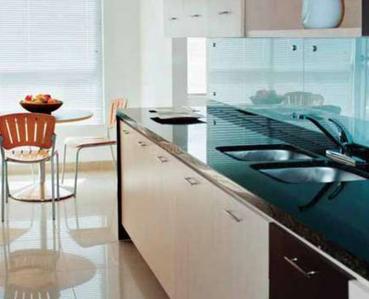
Kitchen Image of 1134 Sq.ft 2.5 BHK Apartment / Flat for rent in Lodha Palava Clara A To D D1, Palava Phase 2 Thane for Rs. 30000
Image of 1134 Sq.ft 2.5 BHK Apartment / Flat for rent in Lodha Palava Clara A To D D1, Palava Phase 2, Thane for Rs. 30000
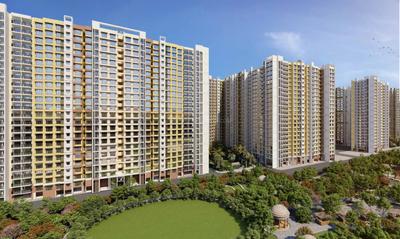
Project Image of 527.0 - 593.0 Sq.ft 2 BHK Apartment for buy in Lodha Palava Clara A To D D1
1/25
Verified
Lodha Palava Clara A To D D1
₹30,000
see price breakup
1134 sq.ft
Builtup area
Fully furnished
Furnishing status
Highlights:
Close to LODHA Xperia MallPower BackupLiftClub House
Updated
1w ago
AP
Aarti Pandey
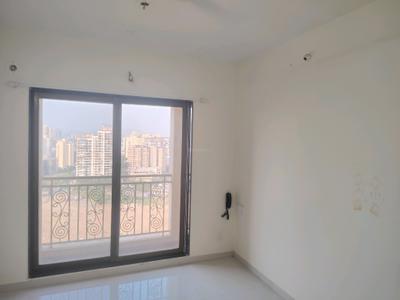
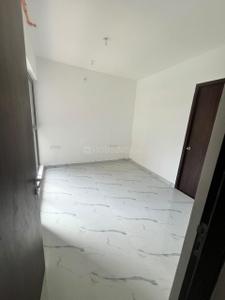
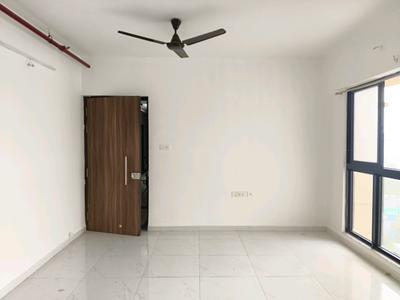
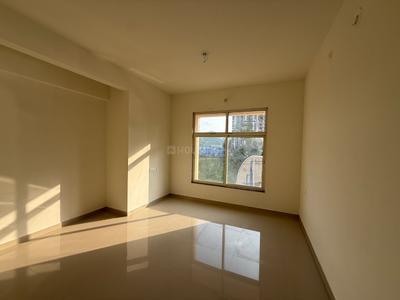
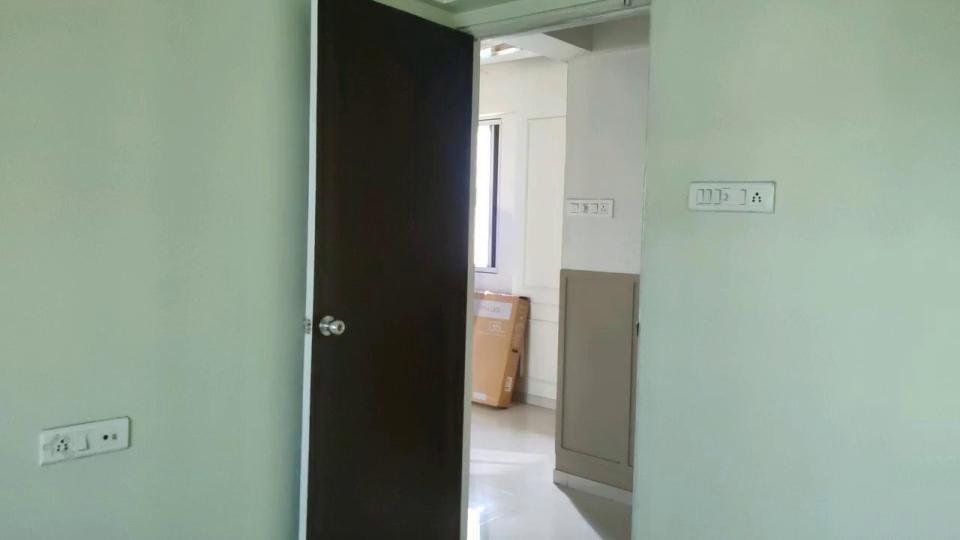
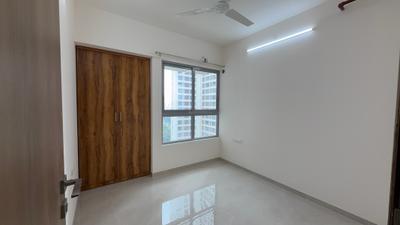
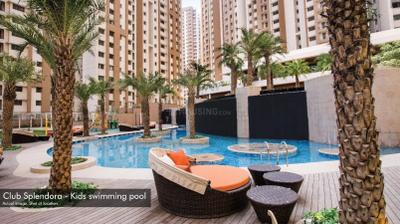
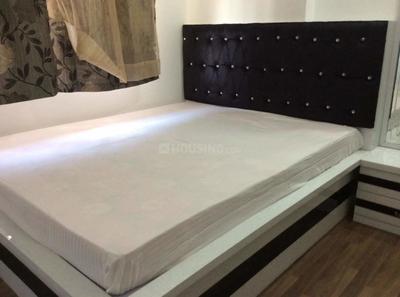
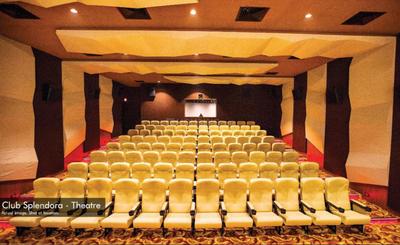
Bedroom Image of 900 Sq.ft 2 BHK Apartment / Flat for rent in Lodha Splendora by Lodha Group, Kasarvadavali Thane for Rs. 22000
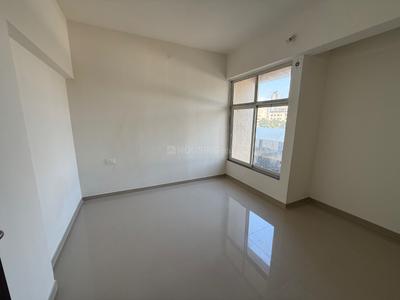
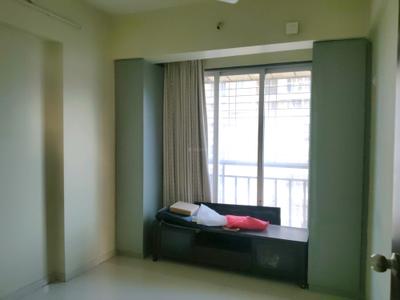
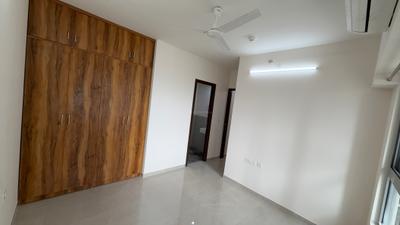
Bedroom Two Image of 900 Sq.ft 2 BHK Apartment / Flat for rent in Lodha Splendora by Lodha Group, Kasarvadavali Thane for Rs. 22000
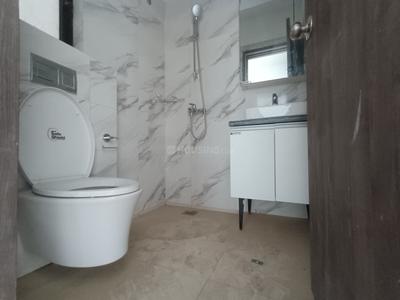
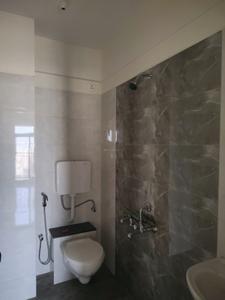
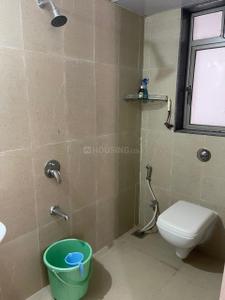
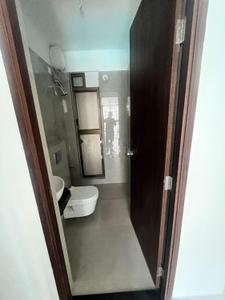
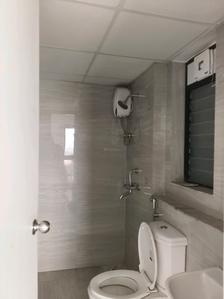
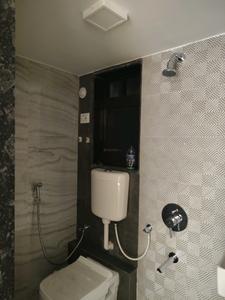
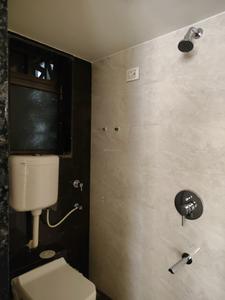
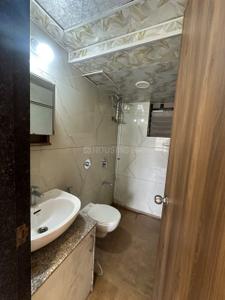
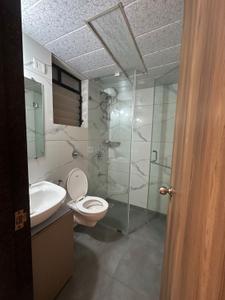
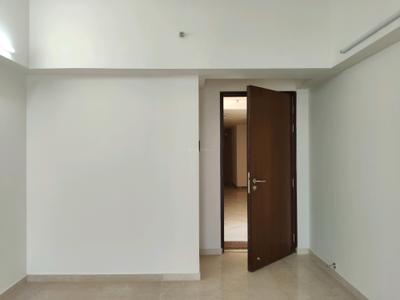
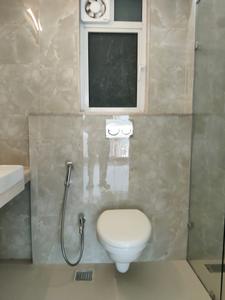
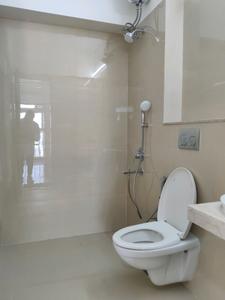
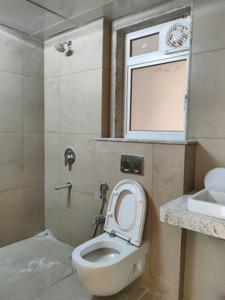
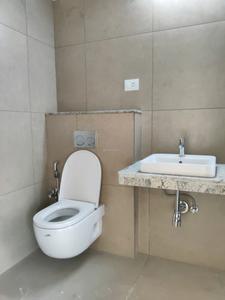
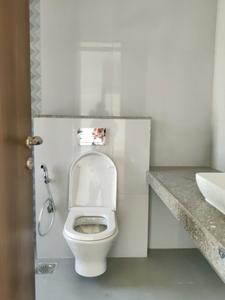
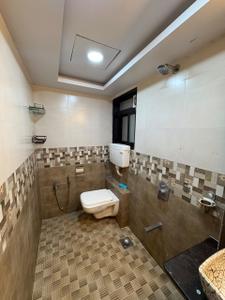
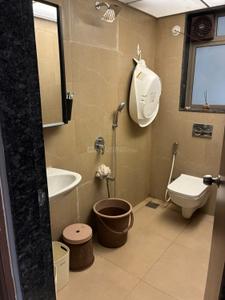
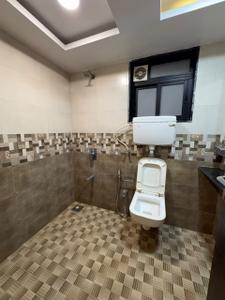
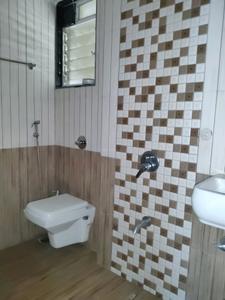
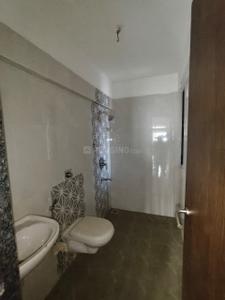
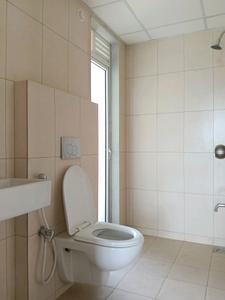
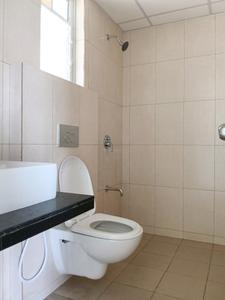
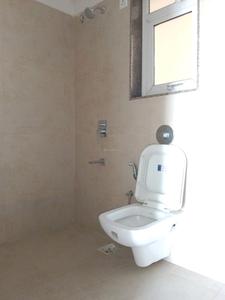
Common Bathroom Image of 900 Sq.ft 2 BHK Apartment / Flat for rent in Lodha Splendora by Lodha Group, Kasarvadavali Thane for Rs. 22000
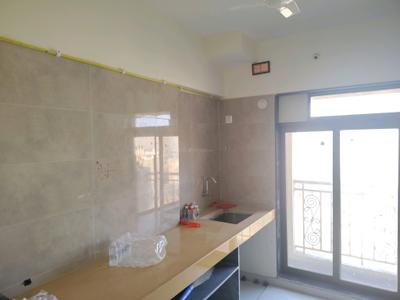
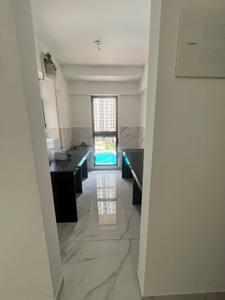
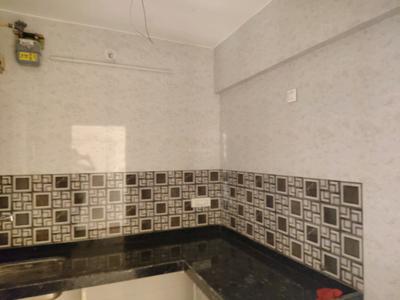
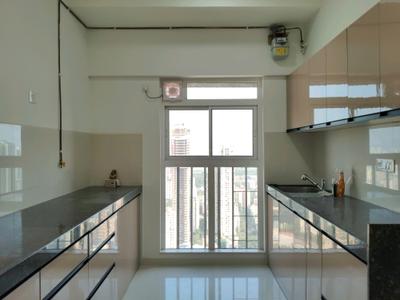
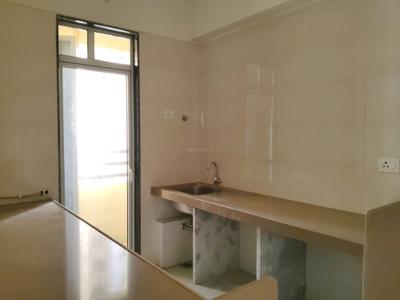
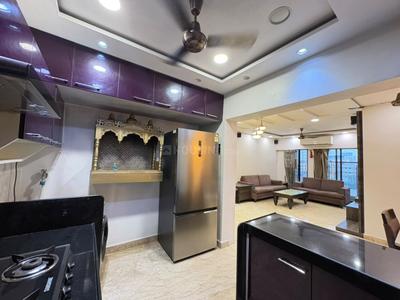
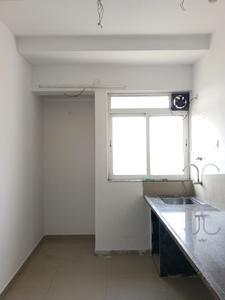
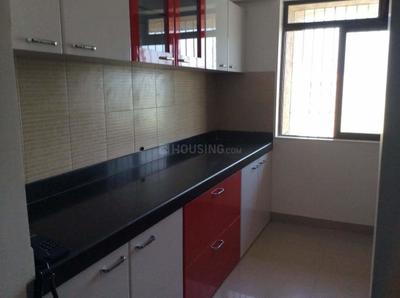
Kitchen Image of 900 Sq.ft 2 BHK Apartment / Flat for rent in Lodha Splendora by Lodha Group, Kasarvadavali Thane for Rs. 22000
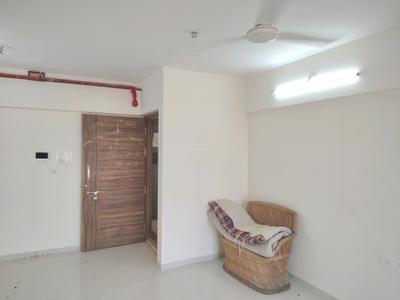
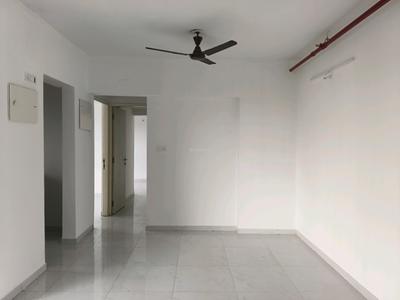
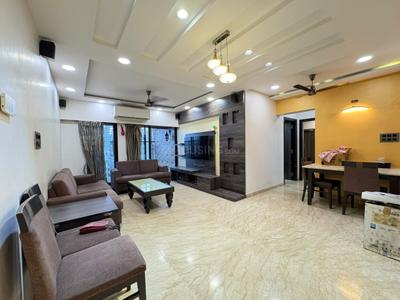
Living Room Image of 900 Sq.ft 2 BHK Apartment / Flat for rent in Lodha Splendora by Lodha Group, Kasarvadavali Thane for Rs. 22000
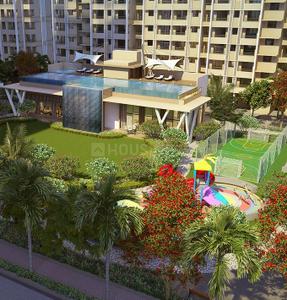
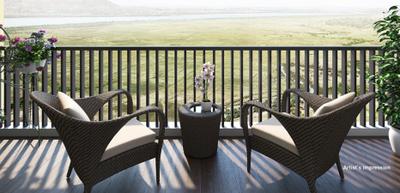
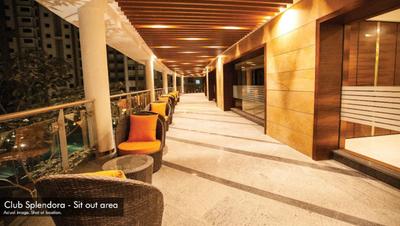
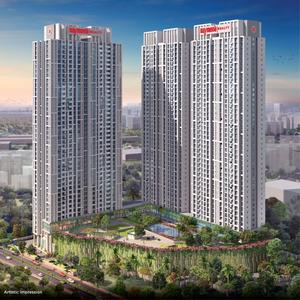
Project Image of 401.28 - 993.0 Sq.ft 1 BHK Apartment for buy in Lodha Splendora
1/39
Verified
Lodha Splendora by Lodha Group
₹22,000
see price breakup
900 sq.ft
Builtup area
Semi furnished
Furnishing status
Highlights:
Close to Bus StopClose to Metro StationClose to Grocery StoreClose to Healthspring Thane Ghodbunder
Updated
6d ago
MP
Manish Patil
Project Image of 471.0 - 644.66 Sq.ft 1 BHK Apartment for buy in Ashar Metro Towers
1/21
Ashar Metro Towers
₹36,000
see price breakup
850 sq.ft
Builtup area
Semi furnished
Furnishing status
Highlights:
Close to Vartak Nagar Bus StopClose to Grocery StoreClose to Jupiter HospitalClose to Railway Station
Updated
1w ago
AK
Amar Kumar
Featured Video
Play video
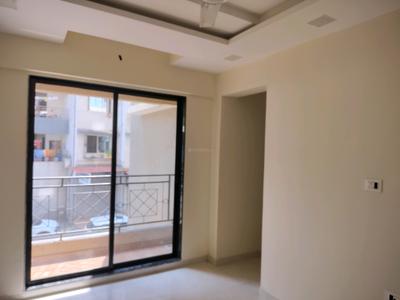
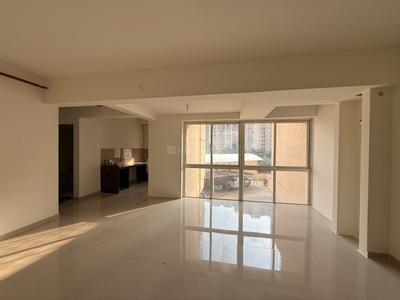
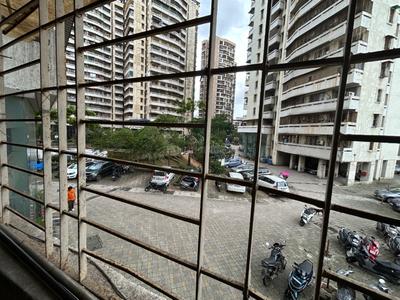
Hall Image of 850 Sq.ft 2 BHK Apartment / Flat for rent in Shilgaon Thane for Rs. 22500
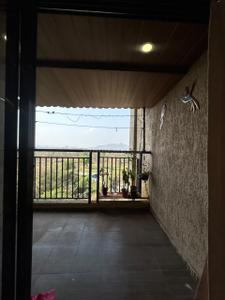
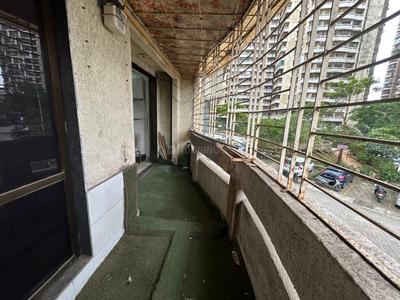
Balcony Image of 850 Sq.ft 2 BHK Apartment / Flat for rent in Shilgaon Thane for Rs. 22500
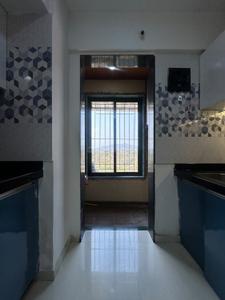
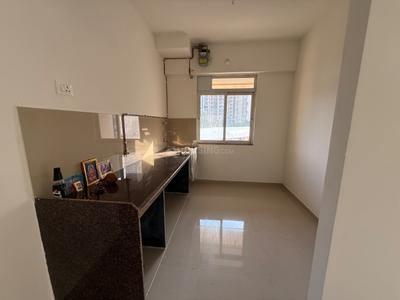
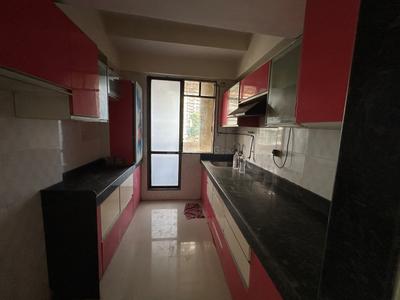
Kitchen Image of 850 Sq.ft 2 BHK Apartment / Flat for rent in Shilgaon Thane for Rs. 22500
Bedroom Image of 850 Sq.ft 2 BHK Apartment / Flat for rent in Shilgaon Thane for Rs. 22500
Image of 850 Sq.ft 2 BHK Apartment / Flat for rent in Shilgaon, Thane for Rs. 22500
1/16
₹22,500
see price breakup
850 sq.ft
Builtup area
Semi furnished
Furnishing status
Highlights:
Close to Bus Stop24*7 SecurityGated CommunityNatural Light
Updated
1w ago
A
Azuro
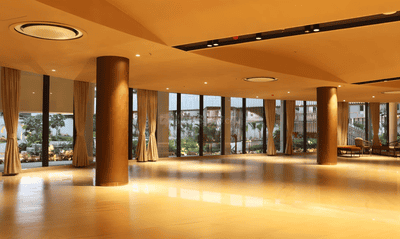
Hall Image of 1190 Sq.ft 2 BHK Apartment / Flat for rent in Raymond Realty Ten X Habitat, Thane West Thane for Rs. 42008
Balcony Image of 1190 Sq.ft 2 BHK Apartment / Flat for rent in Raymond Realty Ten X Habitat, Thane West Thane for Rs. 42008
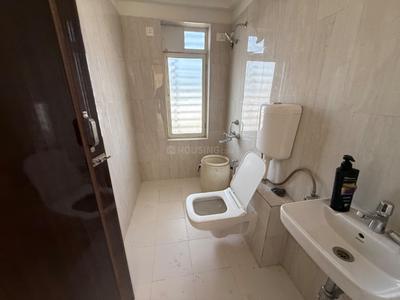
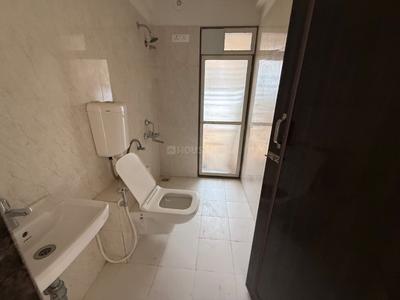
Bathroom Image of 1190 Sq.ft 2 BHK Apartment / Flat for rent in Raymond Realty Ten X Habitat, Thane West Thane for Rs. 42008
Kitchen Image of 1190 Sq.ft 2 BHK Apartment / Flat for rent in Raymond Realty Ten X Habitat, Thane West Thane for Rs. 42008
Bedroom Image of 1190 Sq.ft 2 BHK Apartment / Flat for rent in Raymond Realty Ten X Habitat, Thane West Thane for Rs. 42008
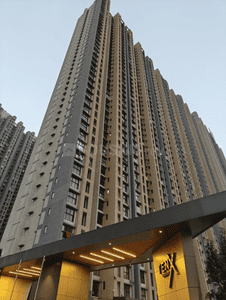
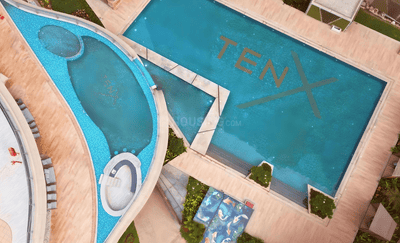
Project Image of 565.0 - 635.0 Sq.ft 2 BHK Apartment for buy in Raymond Realty Ten X Habitat
1/48
Raymond Realty Ten X Habitat
₹42,008
see price breakup
1190 sq.ft
Builtup area
Semi furnished
Furnishing status
Highlights:
Close to Grocery StorePower BackupLiftUtility Shops
Updated
2w ago
PF
PROPERTY FOR U
Featured Video
Play video
Bedroom Two Image of 918 Sq.ft 2 BHK Apartment / Flat for rent in Runwal Gardens Phase I, Dombivli East Thane for Rs. 17000
Living Room Image of 918 Sq.ft 2 BHK Apartment / Flat for rent in Runwal Gardens Phase I, Dombivli East Thane for Rs. 17000
Kitchen Image of 918 Sq.ft 2 BHK Apartment / Flat for rent in Runwal Gardens Phase I, Dombivli East Thane for Rs. 17000
Bedroom Image of 918 Sq.ft 2 BHK Apartment / Flat for rent in Runwal Gardens Phase I, Dombivli East Thane for Rs. 17000
Common Bathroom Image of 918 Sq.ft 2 BHK Apartment / Flat for rent in Runwal Gardens Phase I, Dombivli East Thane for Rs. 17000
Project Image of 348.0 - 918.0 Sq.ft 1 BHK Apartment for buy in Runwal Gardens Phase I
1/51
Runwal Gardens Phase I
₹17,000
see price breakup
918 sq.ft
Builtup area
Semi furnished
Furnishing status
Highlights:
Fresh ConstructionPet FriendlyNatural LightGymnasium
SA
SureHome Advisory
Featured Video
Play video
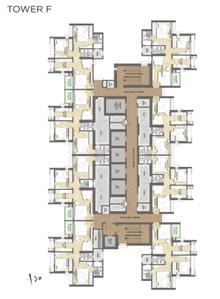
Bedroom Image of 600 Sq.ft 2 BHK Apartment / Flat for rent in Raymond Ten X Habitat Raymond Realty Tower F, Thane West Thane for Rs. 43000
Bedroom Two Image of 600 Sq.ft 2 BHK Apartment / Flat for rent in Raymond Ten X Habitat Raymond Realty Tower F, Thane West Thane for Rs. 43000
Common Bathroom Image of 600 Sq.ft 2 BHK Apartment / Flat for rent in Raymond Ten X Habitat Raymond Realty Tower F, Thane West Thane for Rs. 43000
Kitchen Image of 600 Sq.ft 2 BHK Apartment / Flat for rent in Raymond Ten X Habitat Raymond Realty Tower F, Thane West Thane for Rs. 43000
Living Room Image of 600 Sq.ft 2 BHK Apartment / Flat for rent in Raymond Ten X Habitat Raymond Realty Tower F, Thane West Thane for Rs. 43000
Project Image of 565.0 - 635.0 Sq.ft 2 BHK Apartment for buy in Raymond Ten X Habitat Raymond Realty Tower F
1/32
Verified
Raymond Ten X Habitat Raymond Realty Tower F
₹43,000
see price breakup
600 sq.ft
Builtup area
Semi furnished
Furnishing status
Highlights:
Close to Thane Bus StopClose to Grocery StoreClose to Jupiter HospitalClose to M...+ More
Updated
3w ago
DP
Deepika Patil
Featured Video
Play video
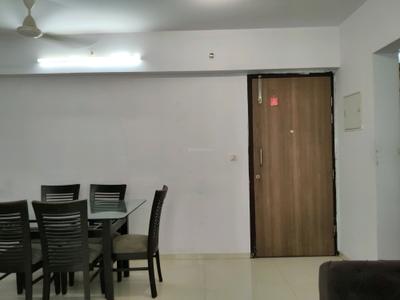
Bedroom Image of 920 Sq.ft 2 BHK Apartment / Flat for rent in Kasarvadavali Thane for Rs. 30000
Living Room Image of 920 Sq.ft 2 BHK Apartment / Flat for rent in Kasarvadavali Thane for Rs. 30000
Bedroom Two Image of 920 Sq.ft 2 BHK Apartment / Flat for rent in Kasarvadavali Thane for Rs. 30000
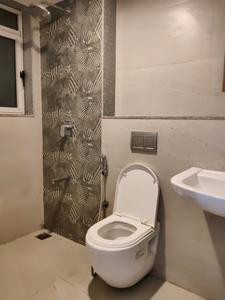
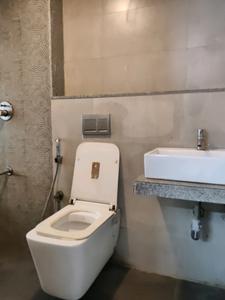
Common Bathroom Image of 920 Sq.ft 2 BHK Apartment / Flat for rent in Kasarvadavali Thane for Rs. 30000
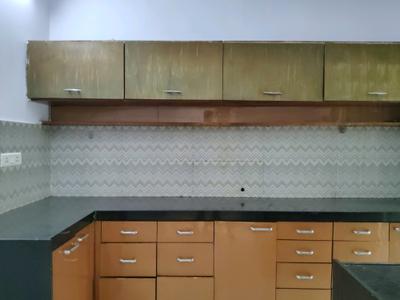
Kitchen Image of 920 Sq.ft 2 BHK Apartment / Flat for rent in Kasarvadavali Thane for Rs. 30000
1/10
Verified
₹30,000
see price breakup
920 sq.ft
Builtup area
Semi furnished
Furnishing status
Highlights:
Close to Bus StopClose to Grocery StoreClose to Metro StationLift
Updated
3w ago
DP
Deepika Patil
Featured Video
Play video
Bedroom Image of 910 Sq.ft 2 BHK Apartment / Flat for rent in Kasarvadavali Thane for Rs. 28000
Living Room Image of 910 Sq.ft 2 BHK Apartment / Flat for rent in Kasarvadavali Thane for Rs. 28000
Kitchen Image of 910 Sq.ft 2 BHK Apartment / Flat for rent in Kasarvadavali Thane for Rs. 28000
Common Bathroom Image of 910 Sq.ft 2 BHK Apartment / Flat for rent in Kasarvadavali Thane for Rs. 28000
Bedroom Two Image of 910 Sq.ft 2 BHK Apartment / Flat for rent in Kasarvadavali Thane for Rs. 28000
1/10
Verified
₹28,000
see price breakup
910 sq.ft
Builtup area
Semi furnished
Furnishing status
Highlights:
Close to Bus StopClose to Grocery StorePower BackupLift
Updated
3w ago
MV
Maa Vaishno Real Estate
Bedroom Image of 900 Sq.ft 2 BHK Apartment / Flat for rent in Puraniks Tokyo Bay Phase 2A, Kasarvadavali Thane for Rs. 25000
Living Room Image of 900 Sq.ft 2 BHK Apartment / Flat for rent in Puraniks Tokyo Bay Phase 2A, Kasarvadavali Thane for Rs. 25000
Kitchen Image of 900 Sq.ft 2 BHK Apartment / Flat for rent in Puraniks Tokyo Bay Phase 2A, Kasarvadavali Thane for Rs. 25000
Image of 900 Sq.ft 2 BHK Apartment / Flat for rent in Puraniks Tokyo Bay Phase 2A, Kasarvadavali, Thane for Rs. 25000
Project Image of 385.0 - 601.0 Sq.ft 1 BHK Apartment for buy in Puraniks Tokyo Bay Phase 2A
1/23
Verified
Puraniks Tokyo Bay Phase 2A
₹25,000
see price breakup
900 sq.ft
Builtup area
Semi furnished
Furnishing status
Highlights:
Close to Bus StopGymnasiumVastu Compliant24*7 Security
DP
Deepika Patil
Featured Video
Play video
Bedroom Image of 845 Sq.ft 2 BHK Apartment / Flat for rent in Kasarvadavali Thane for Rs. 28000
Living Room Image of 845 Sq.ft 2 BHK Apartment / Flat for rent in Kasarvadavali Thane for Rs. 28000
Common Bathroom Image of 845 Sq.ft 2 BHK Apartment / Flat for rent in Kasarvadavali Thane for Rs. 28000
Kitchen Image of 845 Sq.ft 2 BHK Apartment / Flat for rent in Kasarvadavali Thane for Rs. 28000
Bedroom Two Image of 845 Sq.ft 2 BHK Apartment / Flat for rent in Kasarvadavali Thane for Rs. 28000
1/10
Verified
₹28,000
see price breakup
845 sq.ft
Builtup area
Semi furnished
Furnishing status
Highlights:
Close to Bus StopClose to Grocery StoreClose to Metro StationPower Backup
Updated
3w ago
GK
Ganesh Kamble
Hall Image of 1035 Sq.ft 2 BHK Apartment / Flat for rent in Kanakia Niharika, Thane West Thane for Rs. 54000
Kitchen Image of 1035 Sq.ft 2 BHK Apartment / Flat for rent in Kanakia Niharika, Thane West Thane for Rs. 54000
Bedroom Image of 1035 Sq.ft 2 BHK Apartment / Flat for rent in Kanakia Niharika, Thane West Thane for Rs. 54000
Image of 1035 Sq.ft 2 BHK Apartment / Flat for rent in Kanakia Niharika, Thane West, Thane for Rs. 54000
Project Image of 870.0 - 1200.0 Sq.ft 2 BHK Apartment for buy in Kanakia Niharika
1/27
Kanakia Niharika
₹54,000
see price breakup
1035 sq.ft
Builtup area
Fully furnished
Furnishing status
Highlights:
Close to Bathany HospitalClose to D.A.V. Public SchoolClub HouseNatural Light
Updated
1w ago
DP
Deepika Patil
Featured Video
Play video
Bedroom Image of 920 Sq.ft 2 BHK Apartment / Flat for rent in Kasarvadavali Thane for Rs. 32000
Kitchen Image of 920 Sq.ft 2 BHK Apartment / Flat for rent in Kasarvadavali Thane for Rs. 32000
Common Bathroom Image of 920 Sq.ft 2 BHK Apartment / Flat for rent in Kasarvadavali Thane for Rs. 32000
Bedroom Two Image of 920 Sq.ft 2 BHK Apartment / Flat for rent in Kasarvadavali Thane for Rs. 32000
Living Room Image of 920 Sq.ft 2 BHK Apartment / Flat for rent in Kasarvadavali Thane for Rs. 32000
1/10
Verified
₹32,000
see price breakup
920 sq.ft
Builtup area
Semi furnished
Furnishing status
Highlights:
Close to Bus StopClose to Grocery StoreClose to Metro Station24*7 Security
Updated
1w ago
A
Azuro.in
Hall Image of 800 Sq.ft 2 BHK Apartment / Flat for rent in Runwal Eirene, Thane West Thane for Rs. 25052
Kitchen Image of 800 Sq.ft 2 BHK Apartment / Flat for rent in Runwal Eirene, Thane West Thane for Rs. 25052
Bedroom Image of 800 Sq.ft 2 BHK Apartment / Flat for rent in Runwal Eirene, Thane West Thane for Rs. 25052
Image of 800 Sq.ft 2 BHK Apartment / Flat for rent in Runwal Eirene, Thane West, Thane for Rs. 25052
Project Image of 370.04 - 1173.0 Sq.ft 1 BHK Apartment for buy in Runwal Eirene
1/24
Runwal Eirene
₹25,052
see price breakup
800 sq.ft
Builtup area
Semi furnished
Furnishing status
Highlights:
Close to Grocery StorePower BackupLiftUtility Shops
Updated
3w ago
A
Anup
Featured Video
Play video
Bedroom Image of 749 Sq.ft 2 BHK Apartment / Flat for rent in Lodha Upper Thane Woodlands G H I, Bhiwandi Thane for Rs. 24999
Living Room Image of 749 Sq.ft 2 BHK Apartment / Flat for rent in Lodha Upper Thane Woodlands G H I, Bhiwandi Thane for Rs. 24999
Kitchen Image of 749 Sq.ft 2 BHK Apartment / Flat for rent in Lodha Upper Thane Woodlands G H I, Bhiwandi Thane for Rs. 24999
Common Bathroom Image of 749 Sq.ft 2 BHK Apartment / Flat for rent in Lodha Upper Thane Woodlands G H I, Bhiwandi Thane for Rs. 24999
Bedroom Two Image of 749 Sq.ft 2 BHK Apartment / Flat for rent in Lodha Upper Thane Woodlands G H I, Bhiwandi Thane for Rs. 24999
Project Image of 376.0 - 623.0 Sq.ft 1 BHK Apartment for buy in Lodha Upper Thane Woodlands G H I
1/30
Verified
Lodha Upper Thane Woodlands G H I
₹24,999
see price breakup
749 sq.ft
Builtup area
Fully furnished
Furnishing status
Amenities:
PoolGymLiftParking
Updated
2w ago
DH
Delight Homes
Bedroom Image of 1100 Sq.ft 2 BHK Apartment / Flat for rent in Royal May Flower Gardens, Ambernath East Ambernath for Rs. 17000
Living Room Image of 1100 Sq.ft 2 BHK Apartment / Flat for rent in Royal May Flower Gardens, Ambernath East Ambernath for Rs. 17000
Kitchen Image of 1100 Sq.ft 2 BHK Apartment / Flat for rent in Royal May Flower Gardens, Ambernath East Ambernath for Rs. 17000
Common Bathroom Image of 1100 Sq.ft 2 BHK Apartment / Flat for rent in Royal May Flower Gardens, Ambernath East Ambernath for Rs. 17000
1/8
Verified
Royal May Flower Gardens
₹17,000
see price breakup
1100 sq.ft
Builtup area
Fully furnished
Furnishing status
Highlights:
Close to Railway StationLiftVastu Compliant24*7 Security
Updated
4w ago
AS
Aakash Shinde
Hall Image of 952 Sq.ft 2 BHK Apartment / Flat for rent in Rustomjee Urbania Acura, Thane West Thane for Rs. 37999
Balcony Image of 952 Sq.ft 2 BHK Apartment / Flat for rent in Rustomjee Urbania Acura, Thane West Thane for Rs. 37999
Living Room Image of 952 Sq.ft 2 BHK Apartment / Flat for rent in Rustomjee Urbania Acura, Thane West Thane for Rs. 37999
Kitchen Image of 952 Sq.ft 2 BHK Apartment / Flat for rent in Rustomjee Urbania Acura, Thane West Thane for Rs. 37999
Bedroom Image of 952 Sq.ft 2 BHK Apartment / Flat for rent in Rustomjee Urbania Acura, Thane West Thane for Rs. 37999
Image of 952 Sq.ft 2 BHK Apartment / Flat for rent in Rustomjee Urbania Acura, Thane West, Thane for Rs. 37999
Project Image of 932.0 - 1011.0 Sq.ft 2 BHK Apartment for buy in Rustomjee Urbania Acura
1/22
Verified
Rustomjee Urbania Acura
₹37,999
see price breakup
952 sq.ft
Builtup area
Semi furnished
Furnishing status
Highlights:
Vastu CompliantClose to Railway StationChildren Play AreaGated Community
Updated
1w ago
AS
Aakash Shinde
Hall Image of 1095 Sq.ft 2 BHK Apartment / Flat for rent in Rustomjee Urbania Azziano, Thane West Thane for Rs. 45000
Living Room Image of 1095 Sq.ft 2 BHK Apartment / Flat for rent in Rustomjee Urbania Azziano, Thane West Thane for Rs. 45000
Balcony Image of 1095 Sq.ft 2 BHK Apartment / Flat for rent in Rustomjee Urbania Azziano, Thane West Thane for Rs. 45000
Kitchen Image of 1095 Sq.ft 2 BHK Apartment / Flat for rent in Rustomjee Urbania Azziano, Thane West Thane for Rs. 45000
Bedroom Image of 1095 Sq.ft 2 BHK Apartment / Flat for rent in Rustomjee Urbania Azziano, Thane West Thane for Rs. 45000
Image of 1095 Sq.ft 2 BHK Apartment / Flat for rent in Rustomjee Urbania Azziano, Thane West, Thane for Rs. 45000
Project Image of 596.0 - 1052.0 Sq.ft 2 BHK Apartment for buy in Rustomjee Urbania Azziano
1/43
Verified
Rustomjee Urbania Azziano
₹45,000
see price breakup
1095 sq.ft
Builtup area
Semi furnished
Furnishing status
Highlights:
Close to Railway StationGood Cross ventilationVastu Compliant24*7 Security
Updated
1w ago
O
Omsaiestateagent
Hall Image of 950 Sq.ft 2 BHK Apartment / Flat for rent in Ajmera One Kalyan, Kalyan West Kalyan for Rs. 20000
Balcony Image of 950 Sq.ft 2 BHK Apartment / Flat for rent in Ajmera One Kalyan, Kalyan West Kalyan for Rs. 20000
Kitchen Image of 950 Sq.ft 2 BHK Apartment / Flat for rent in Ajmera One Kalyan, Kalyan West Kalyan for Rs. 20000
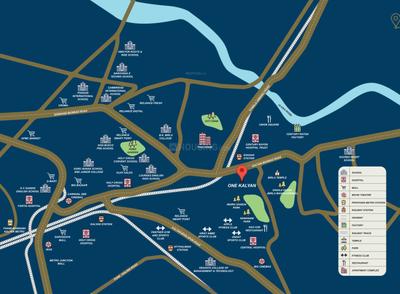
Image of 950 Sq.ft 2 BHK Apartment / Flat for rent in Ajmera One Kalyan, Kalyan West, Kalyan for Rs. 20000
Project Image of 509.35 - 709.0 Sq.ft 1 BHK Apartment for buy in Ajmera One Kalyan
1/28
Ajmera One Kalyan
₹20,000
see price breakup
950 sq.ft
Builtup area
Semi furnished
Furnishing status
Highlights:
Close to Shahad Railway Station Bus StopLiftChildren Play AreaClub House
Updated
4w ago
LL
LUXURY LIVING
Featured Video
Play video
Bedroom Image of 580 Sq.ft 2 BHK Apartment / Flat for rent in Godrej Emerald, Kasarvadavali Thane for Rs. 24963
Living Room Image of 580 Sq.ft 2 BHK Apartment / Flat for rent in Godrej Emerald, Kasarvadavali Thane for Rs. 24963
Kitchen Image of 580 Sq.ft 2 BHK Apartment / Flat for rent in Godrej Emerald, Kasarvadavali Thane for Rs. 24963
Common Bathroom Image of 580 Sq.ft 2 BHK Apartment / Flat for rent in Godrej Emerald, Kasarvadavali Thane for Rs. 24963
Bedroom Two Image of 580 Sq.ft 2 BHK Apartment / Flat for rent in Godrej Emerald, Kasarvadavali Thane for Rs. 24963
Project Image of 463.39 - 1587.0 Sq.ft 1 BHK Apartment for buy in Godrej Emerald
1/52
Verified
Godrej Emerald
₹24,963
see price breakup
580 sq.ft
Builtup area
Semi furnished
Furnishing status
Nearby:
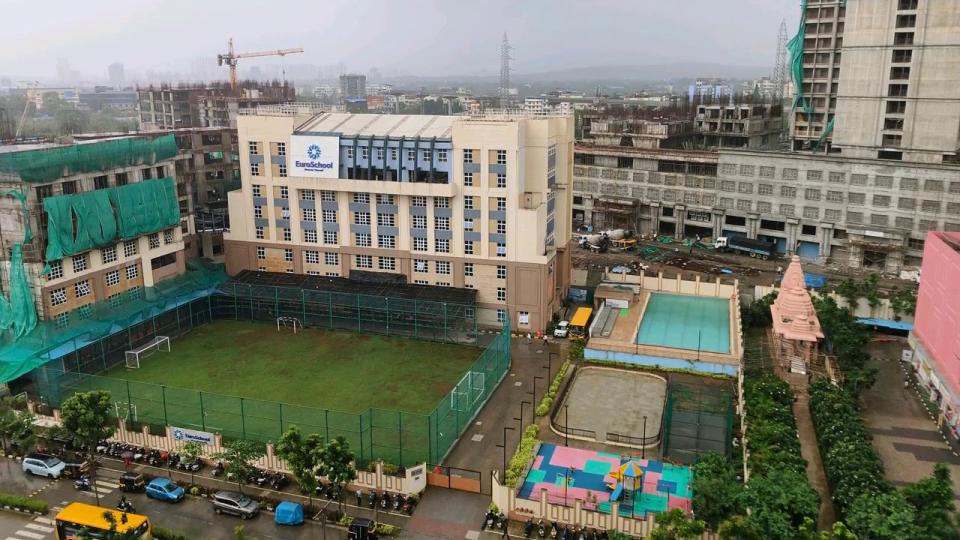
EuroSchool Thane - ICSE School, Haware Citi- 0.1 kmOscar Multispecility Hospital - Cashless, E...+ More
Updated
3w ago
LR
Landmark Realty
Featured Video
Play video
Bedroom Image of 900 Sq.ft 2 BHK Apartment / Flat for rent in Lodha Splendora Platino B, Thane West Thane for Rs. 23500
Bedroom One Image of 900 Sq.ft 2 BHK Apartment / Flat for rent in Lodha Splendora Platino B, Thane West Thane for Rs. 23500
Common Bathroom Image of 900 Sq.ft 2 BHK Apartment / Flat for rent in Lodha Splendora Platino B, Thane West Thane for Rs. 23500
Kitchen Image of 900 Sq.ft 2 BHK Apartment / Flat for rent in Lodha Splendora Platino B, Thane West Thane for Rs. 23500
Living Room Image of 900 Sq.ft 2 BHK Apartment / Flat for rent in Lodha Splendora Platino B, Thane West Thane for Rs. 23500
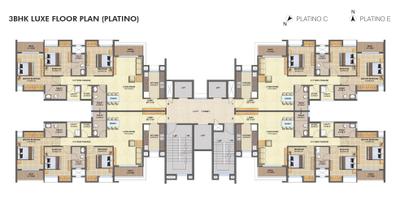
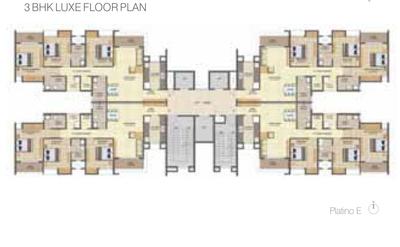
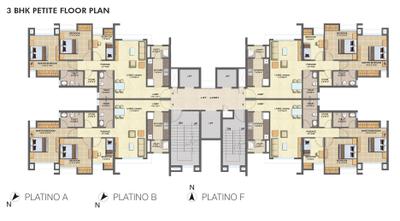
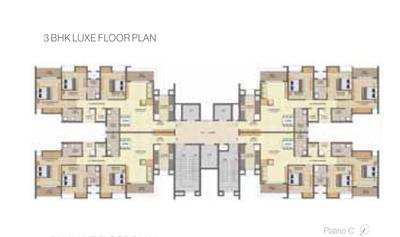
Project Image of 805.0 - 1124.0 Sq.ft 3 BHK Apartment for buy in Lodha Splendora Platino B
1/34
Verified
Lodha Splendora Platino B
₹23,500
see price breakup
900 sq.ft
Builtup area
Semi furnished
Furnishing status
Highlights:
Close to Bus StopGood Cross ventilationPower Backup24*7 Security
Updated
1w ago
Hello 👋🏻
Easy Contact with sellers
Personalized experience
My Activity
Contacted Properties
00
Seen Properties
00
Saved Properties
00
Recent Searches
00

Top Projects for Rent in Thane
Gallery Cover Pic of Kanakia Sevens
1, 2 BHK Apartments
Andheri East,Mumbai
₹1.48 Cr-2.85 Cr
Gallery Cover Pic of Sheth Vasant Oasis
1, 2, 3, 4 BHK Apartments
Marol,Mumbai
₹1.5 Cr-6.61 Cr
Gallery Cover Pic of Runwal Gardens
1, 1.5, 2, 2.5, 3 BHK Apartments
Dombivli East,Thane
₹38.08 L-1.02 Cr
Gallery Cover Pic of Chaturthi Kirtikar Blocks
1 BHK Apartment
Thane West,Thane
 
Gallery Cover Pic of Dosti Maitri Gardens
1, 2, 3 BHK Apartments
Thane West,Thane
 
Gallery Cover Pic of JVM Orchid
1, 2 BHK Apartments
Thane West,Thane
 
Gallery Cover Pic of Oswal Bella Vista
3, 4 BHK Apartments
Thane West,Thane
₹2.28 Cr-2.57 Cr
Gallery Cover Pic of Raymond Realty Ten X Era
2, 3 BHK Apartments
Thane West,Thane
₹1.77 Cr-2.5 Cr
Gallery Cover Pic of Vrindavan Society
1 BHK Apartment
Thane West,Thane
₹62.99 L-62.99 L
Gallery Cover Pic of Nakshatra Arena
2, 3 BHK Apartments
Thane West,Thane
 

Popular Locality for rent in Thane

Andheri East
92 people rated this locality
4.63
₹64,101
Avg. Rent
11.7%
Rise in last 1 Year
Thane West
694 people rated this locality
4.79
₹41,460
Avg. Rent
12.21%
Rise in last 1 Year
Andheri West
163 people rated this locality
4.71
₹1,14,652
Avg. Rent
17.26%
Rise in last 1 Year
₹32,200
Avg. Rent
5.29%
Fall in last 1 Year
Thane East
6 people rated this locality
4.67
₹29,845
Avg. Rent
Dharamveer Nagar
2 people rated this locality
4.2
₹39,118
Avg. Rent
20.92%
Rise in last 1 Year
Mulund West
41 people rated this locality
4.66
₹66,732
Avg. Rent
15.67%
Rise in last 1 Year
Kalwa
16 people rated this locality
4.34
₹31,644
Avg. Rent
41.3%
Rise in last 1 Year

Explore Regions in Thane

₹73,171
Avg. Rent
14.69%
Fall in last 1 Year
₹58,883
Avg. Rent
11.63%
Rise in last 1 Year
₹90,718
Avg. Rent
6.71%
Rise in last 1 Year
South Mumbai
9 people rated this locality
4.22
₹2,15,388
Avg. Rent
15.51%
Rise in last 1 Year
₹23,142
Avg. Rent
22.85%
Rise in last 1 Year
Housing.com
Great Places to work - Housing.com
Great Places to work in Asia - Housing.com