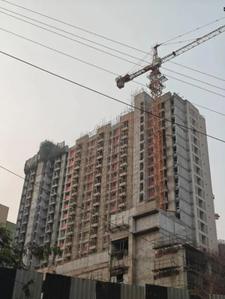
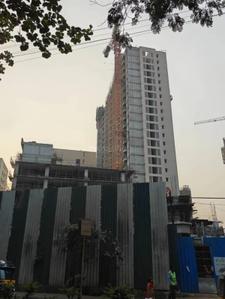
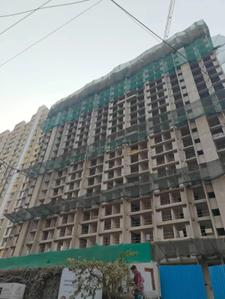
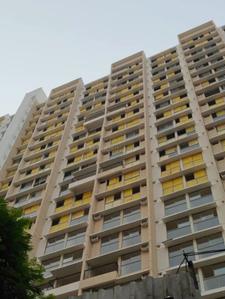
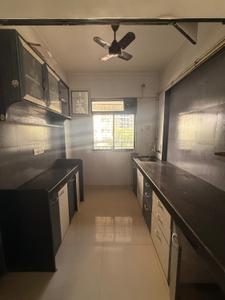
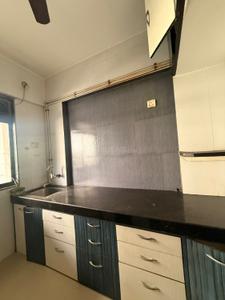
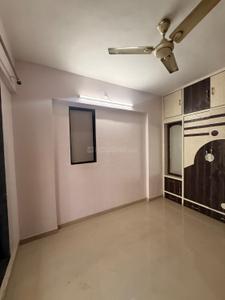
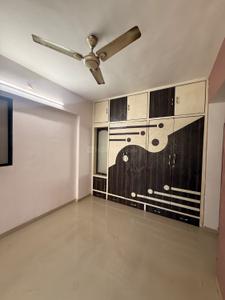
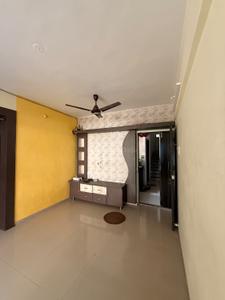
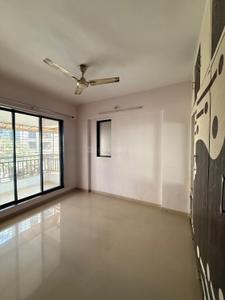
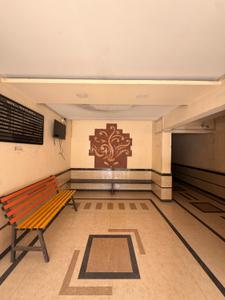
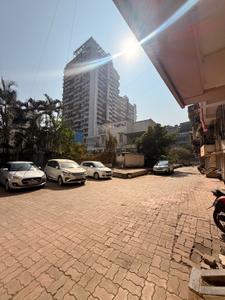
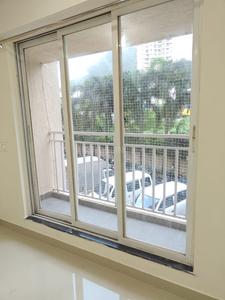
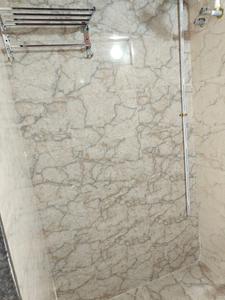
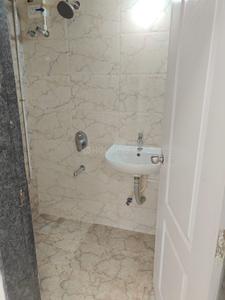
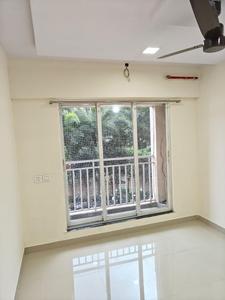
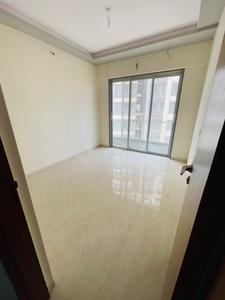
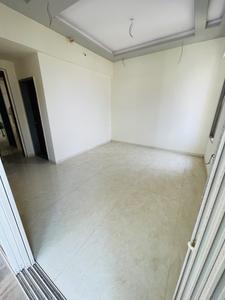
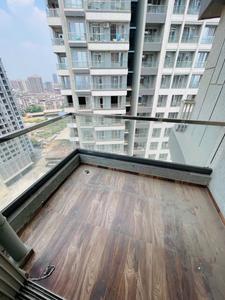
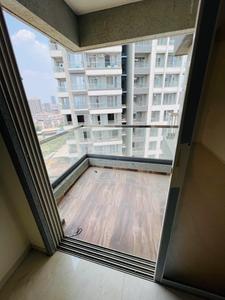
Your search for property ends here - Buy, Rent, Sell - Housing.com
housing-logo
Don't Miss out! Get notified of new homes as soon as they are posted

Notifications can be turned off anytime from browser settings.

Rent in Thane
Download App
Saved
2 BHK
1 RK
1 BHK
2 BHK
3 BHK
4 BHK
5 BHK
5+ BHK
0 -
1.00L
Min:
Max:
+
₹0
₹20K
₹40K
₹60K
₹80K
₹1.00L+
Listed By
Agent
Owner
Featured Agents
Furnishing
Fully Furnished
Semi Furnished
Unfurnished
Apartment
Apartment
Independent House
Independent Floor
Studio
Duplex
Penthouse
Villa
Verified
Verified by Housing.com: Authentic location and real photos
Featured Agents
More Filters
Reset filters
Last Updated: Nov 9, 2026
Showing 1 - 30 of 3764 properties

Flats for Rent in Thane, Maharashtra - Page 41

Sort by:
Relevance
VK
Vikas Katre
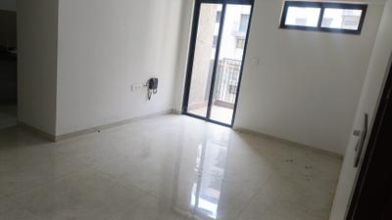
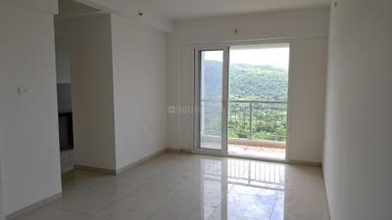
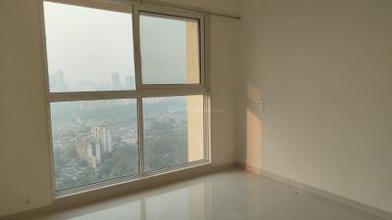
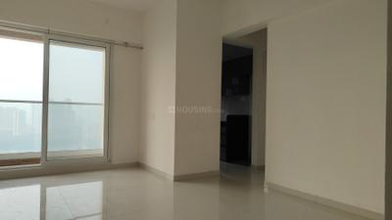
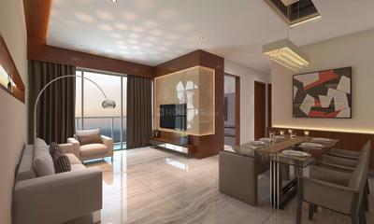
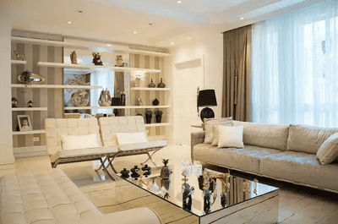
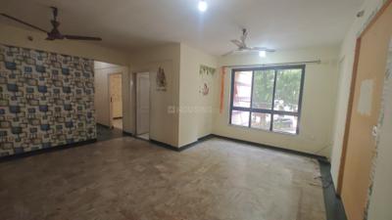
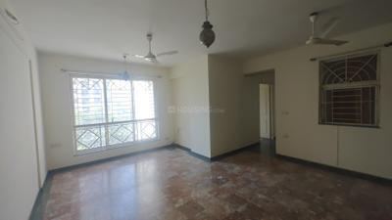
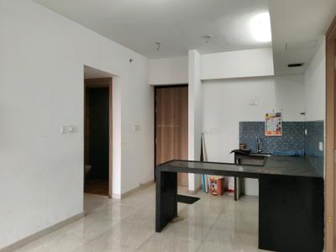
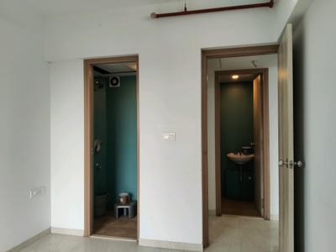
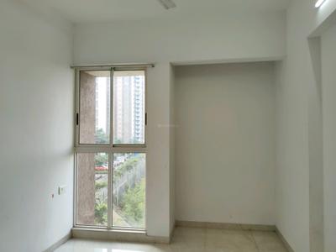
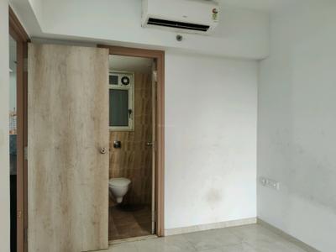
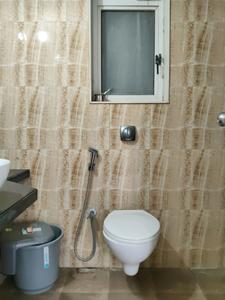
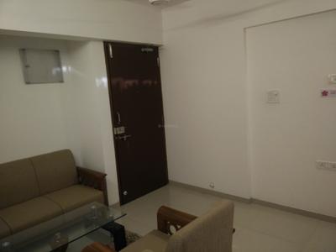
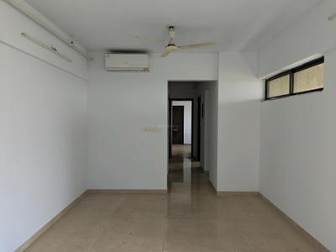
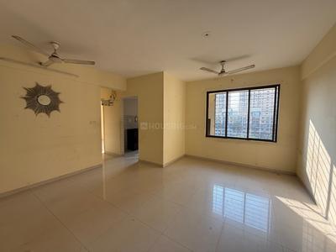
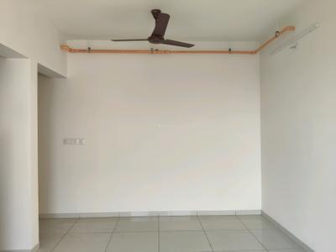
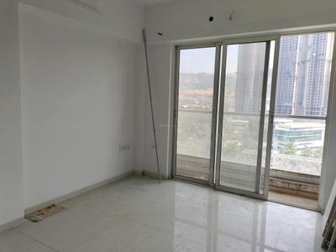
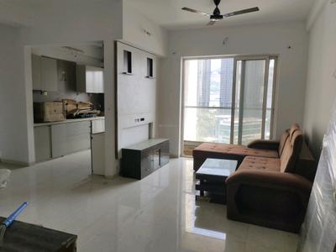
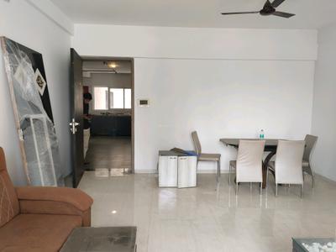
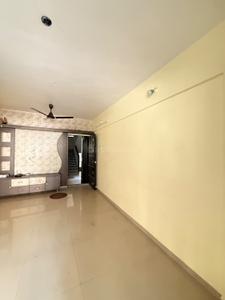
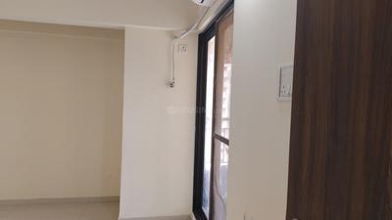
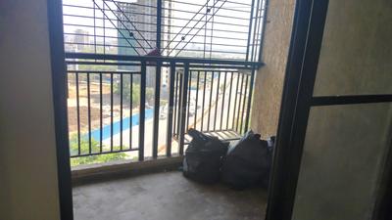
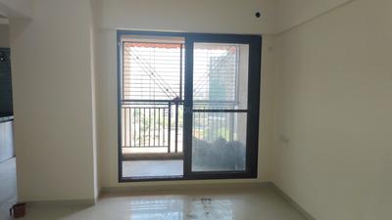
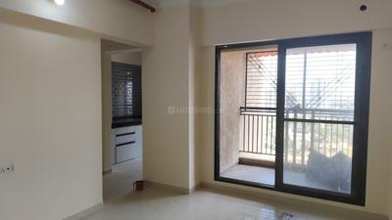
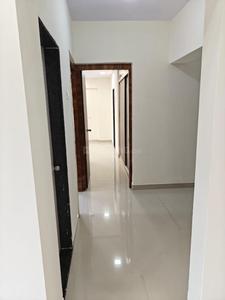
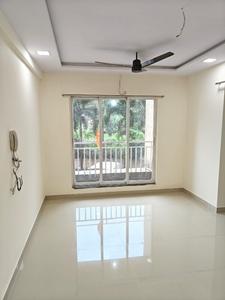
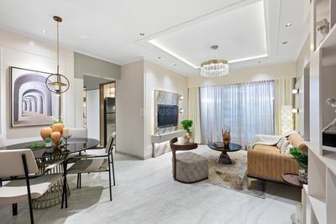
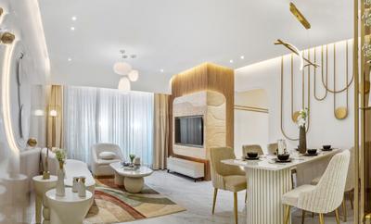
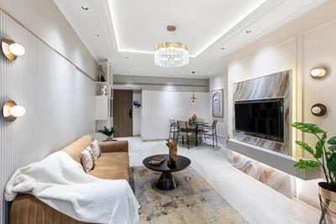
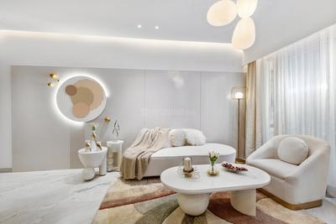
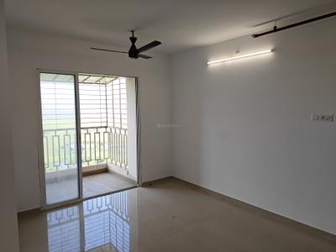
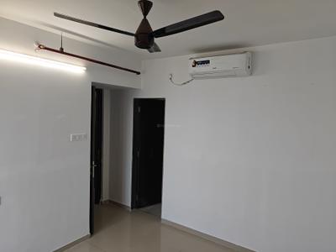
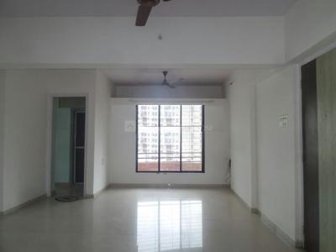
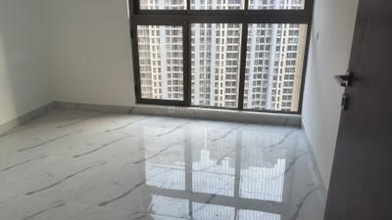
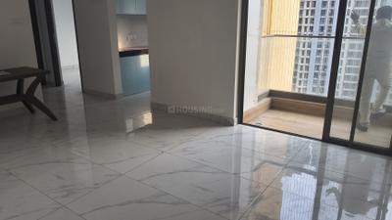
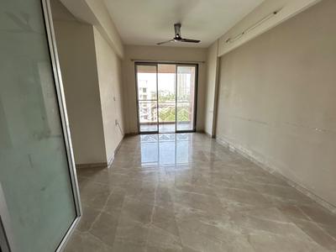
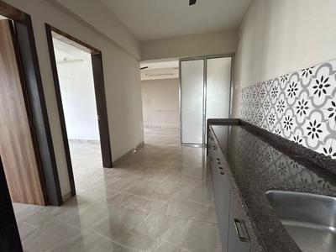
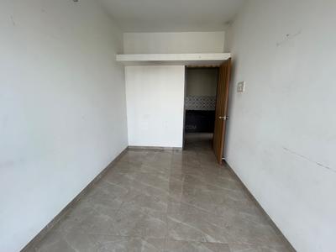
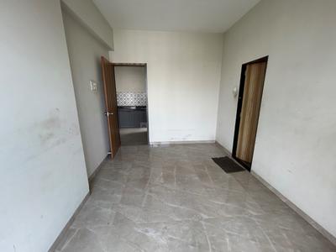
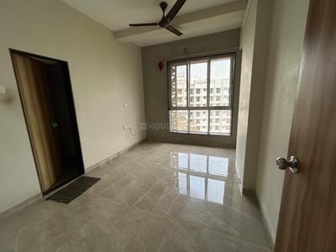
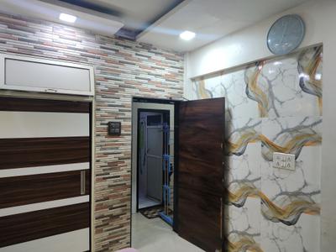
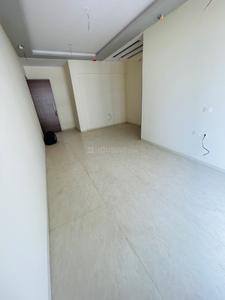
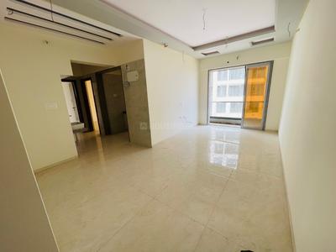
Living Room Image of 800 Sq.ft 2 BHK Apartment / Flat for rent in Lodha Palava Eviva K To T Urbano A C And F Urbano I To T, Palava Phase 2 Thane for Rs. 13000
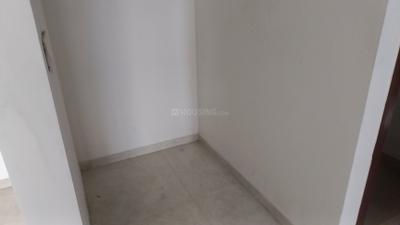
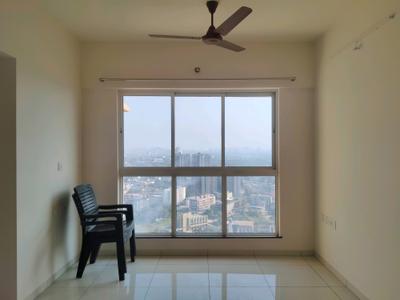
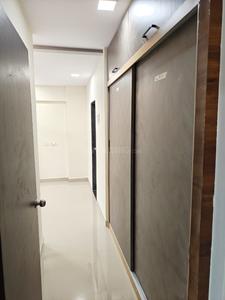
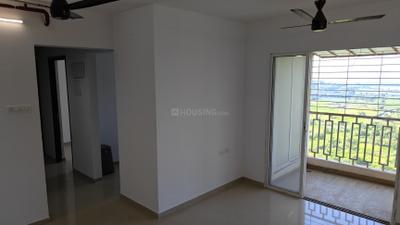
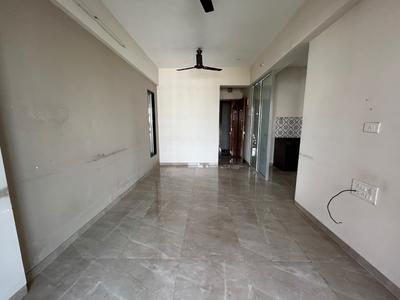
Pooja Room One Image of 800 Sq.ft 2 BHK Apartment / Flat for rent in Lodha Palava Eviva K To T Urbano A C And F Urbano I To T, Palava Phase 2 Thane for Rs. 13000
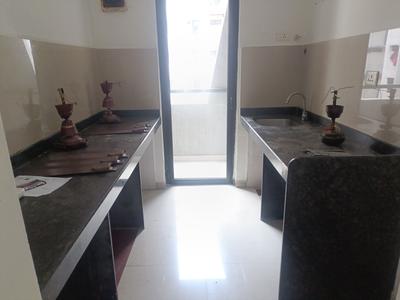
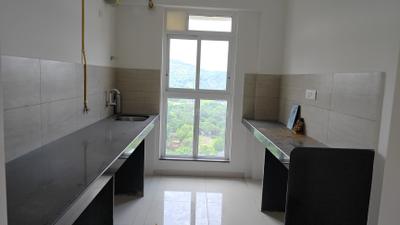
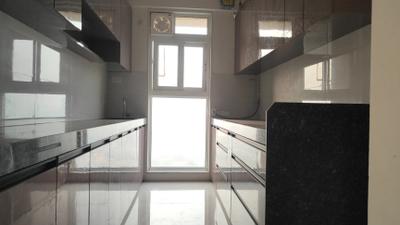
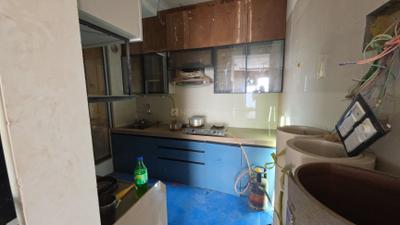
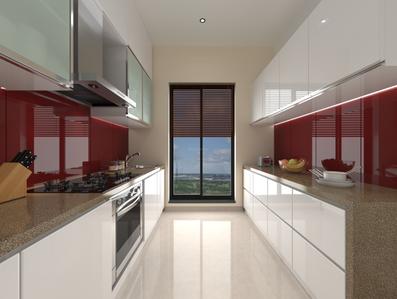
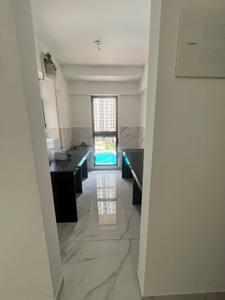
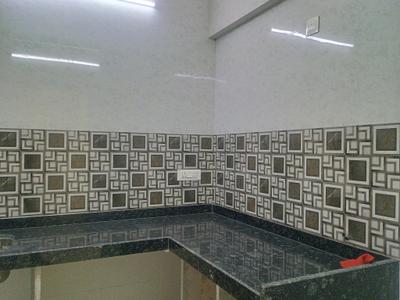
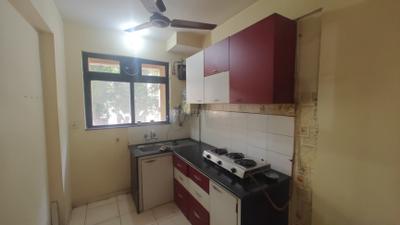
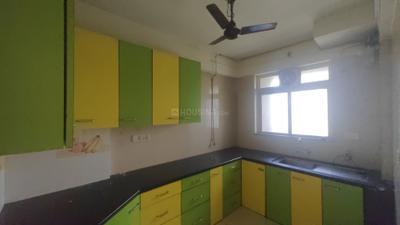
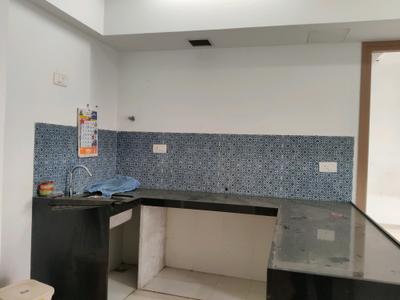
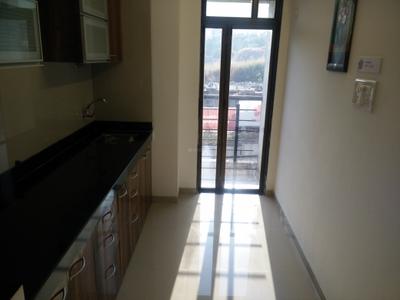
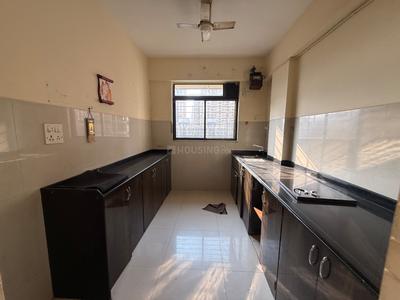
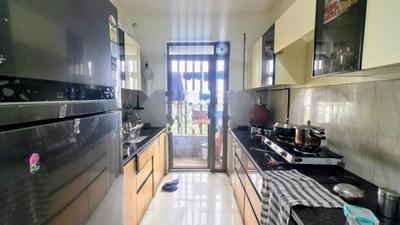
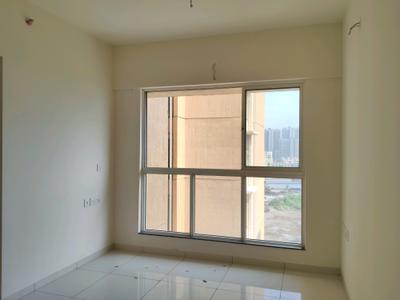
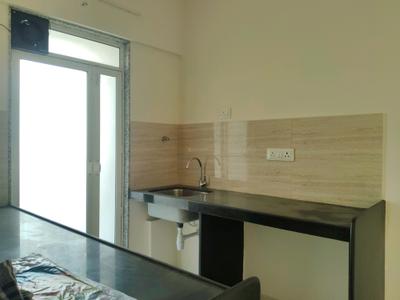
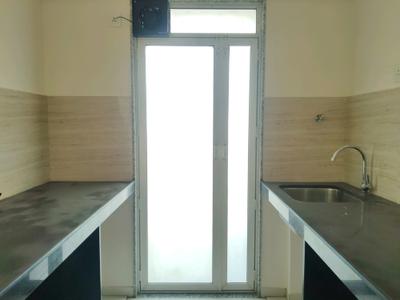
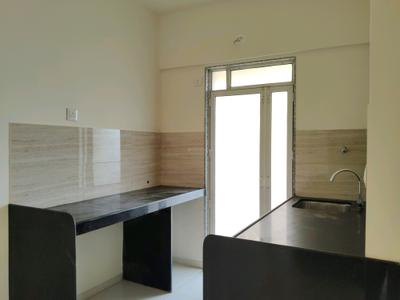
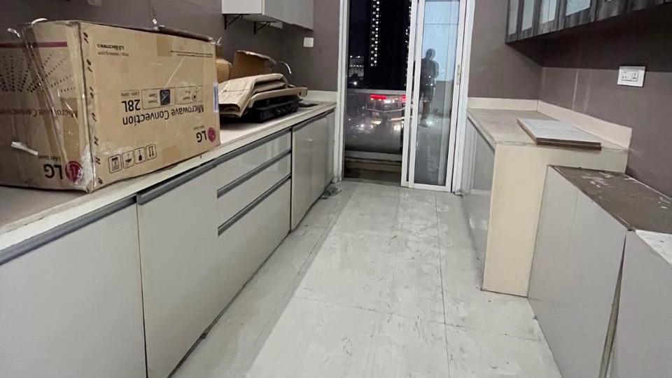
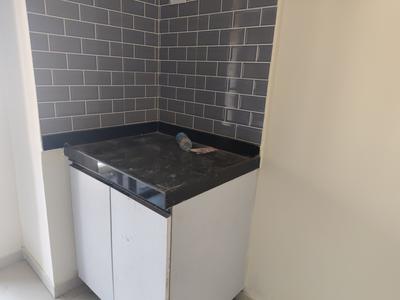
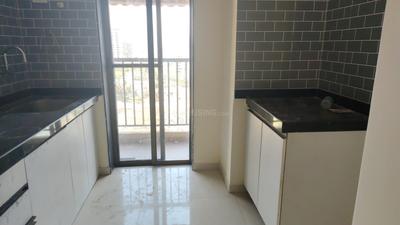
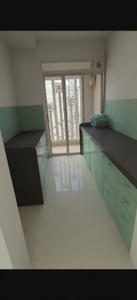
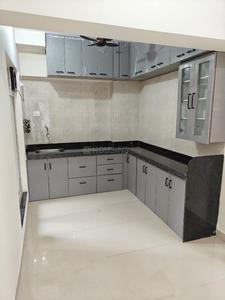
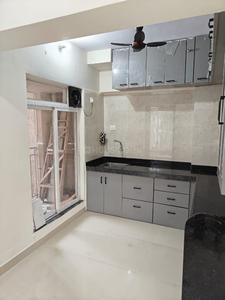
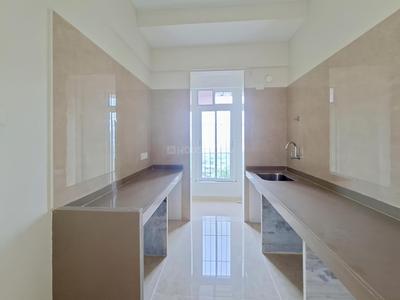
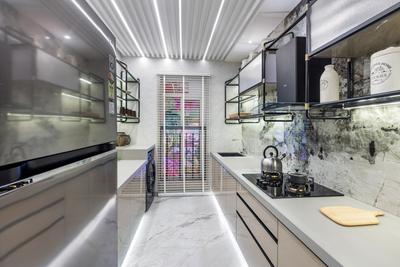
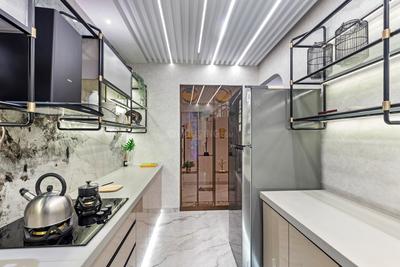
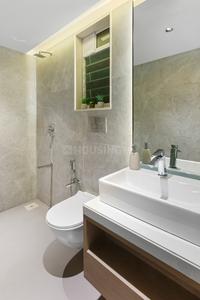
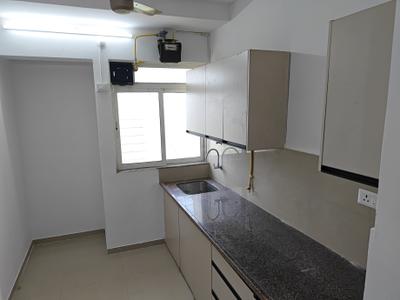
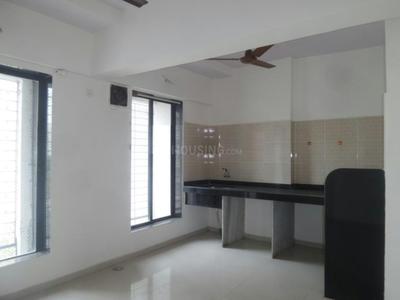
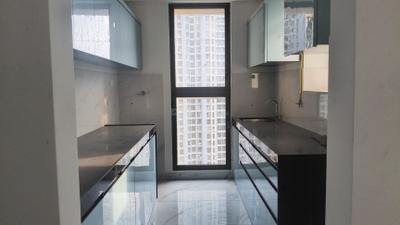
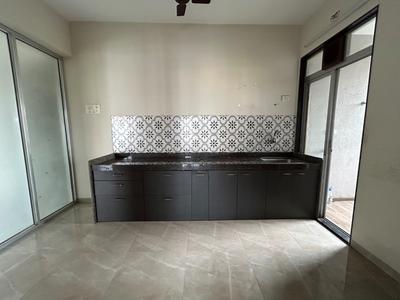
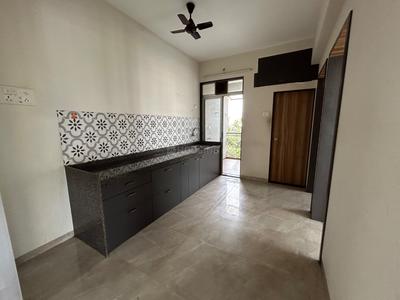
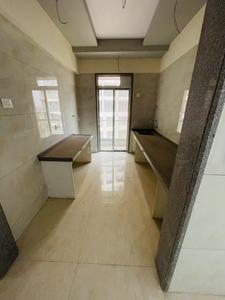
Kitchen Image of 800 Sq.ft 2 BHK Apartment / Flat for rent in Lodha Palava Eviva K To T Urbano A C And F Urbano I To T, Palava Phase 2 Thane for Rs. 13000
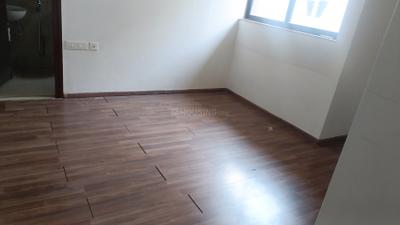
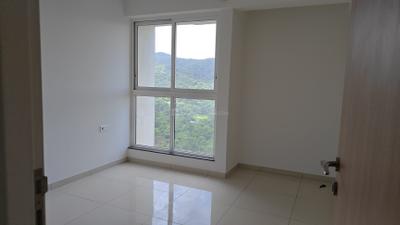
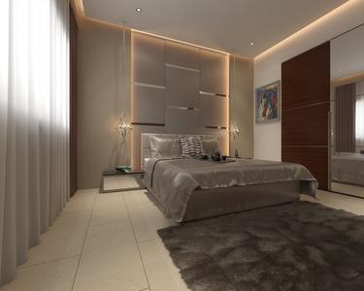
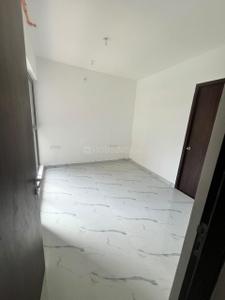
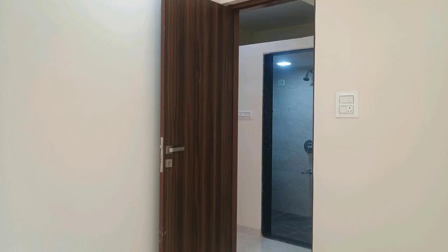
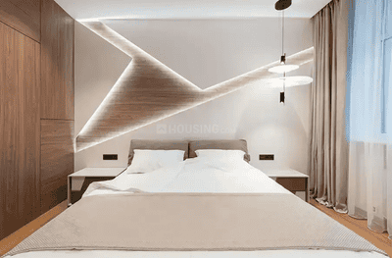
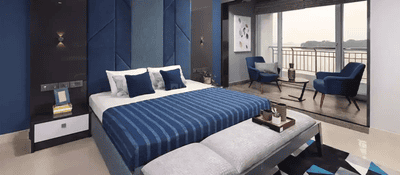
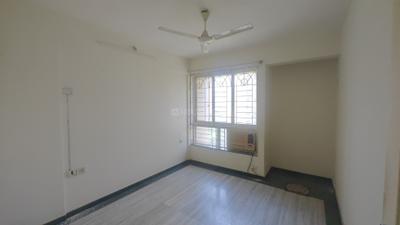
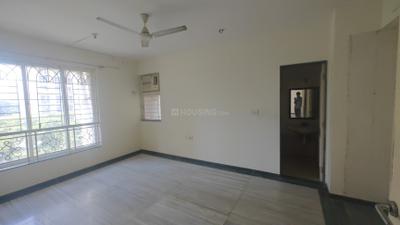
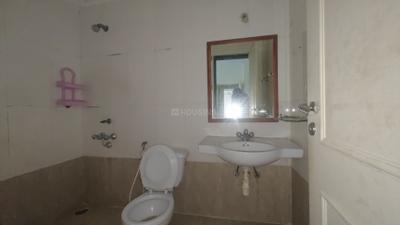
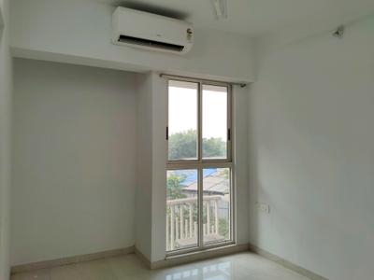
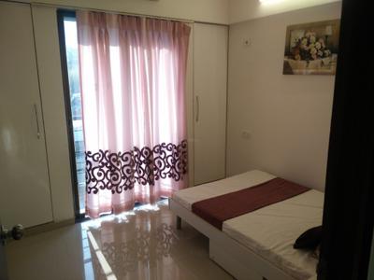
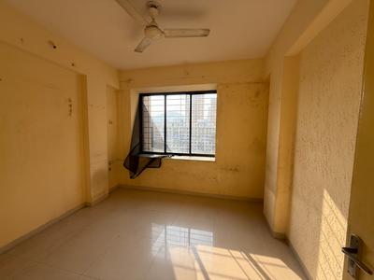
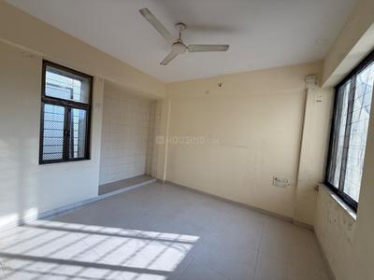
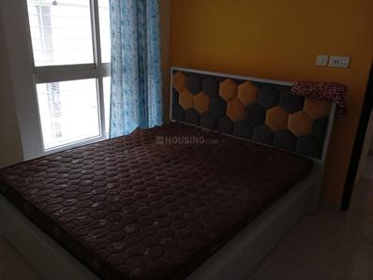
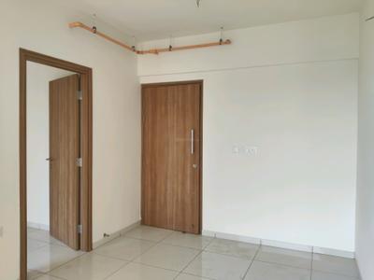
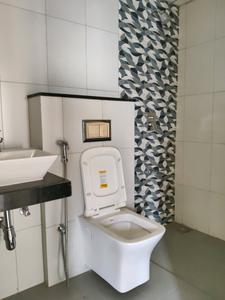
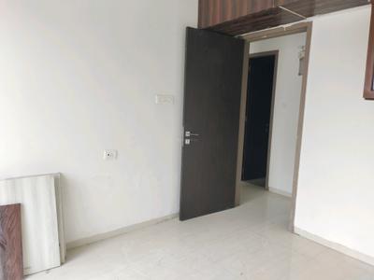
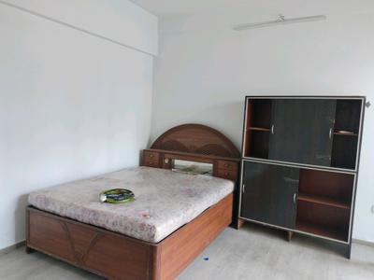
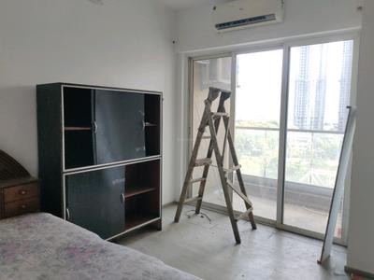
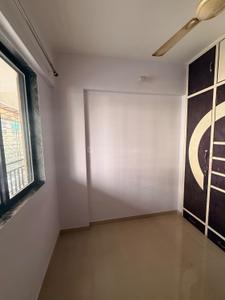
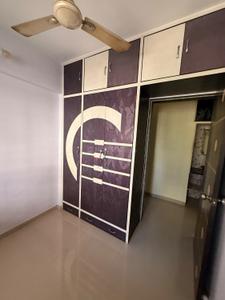
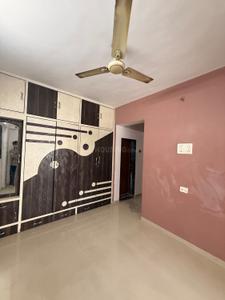
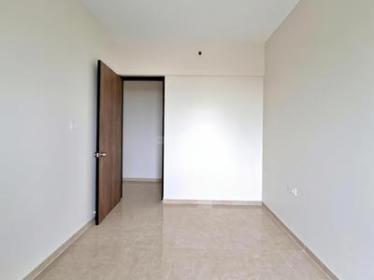
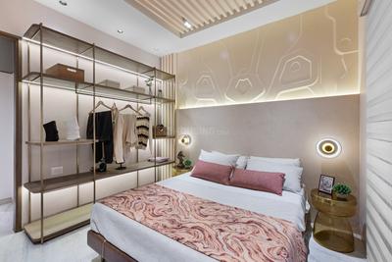
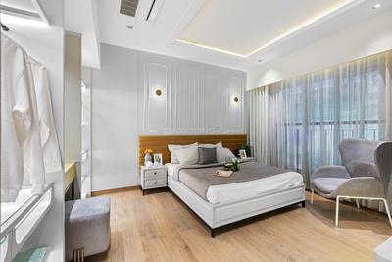
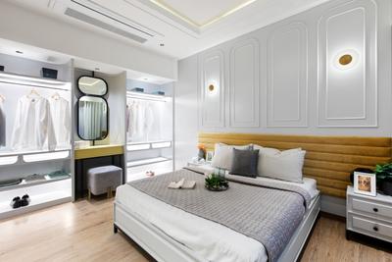
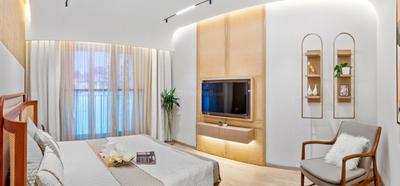
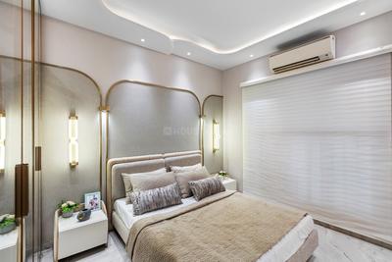
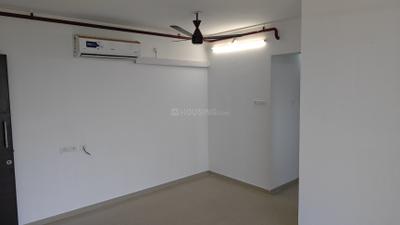
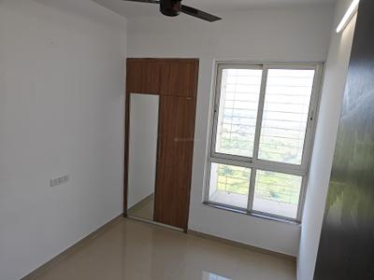
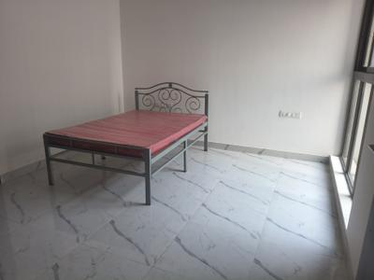
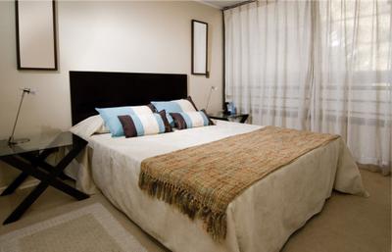
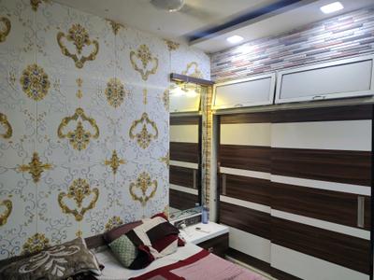
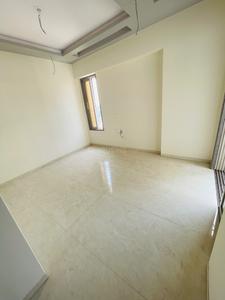
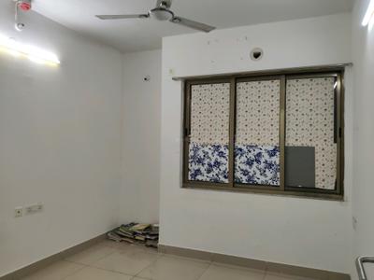
Bedroom Image of 800 Sq.ft 2 BHK Apartment / Flat for rent in Lodha Palava Eviva K To T Urbano A C And F Urbano I To T, Palava Phase 2 Thane for Rs. 13000
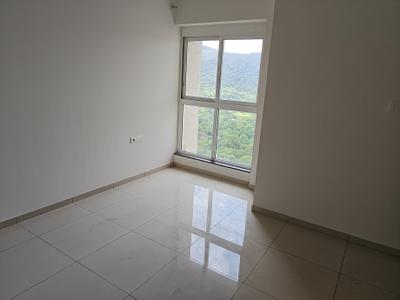
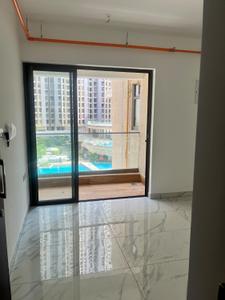
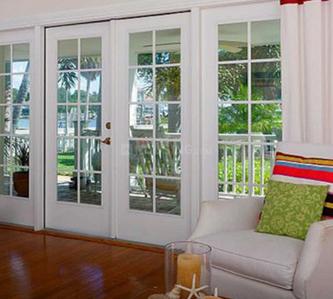
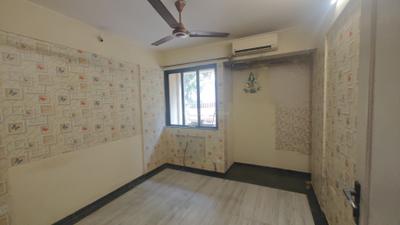
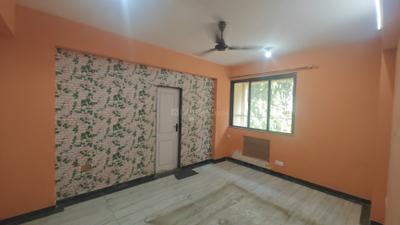
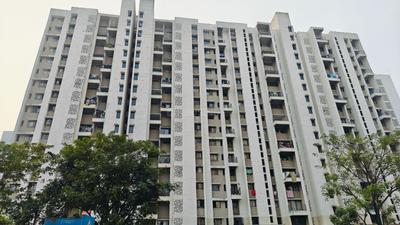
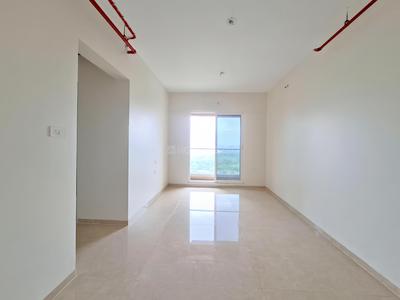
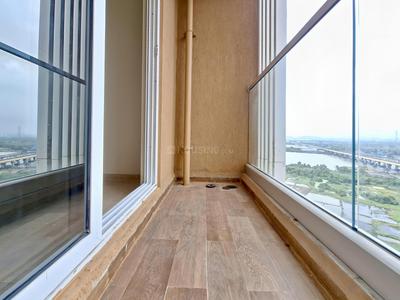
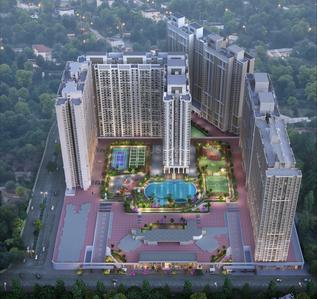
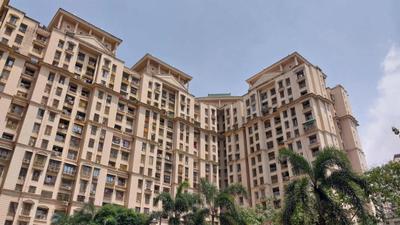
Image of 800 Sq.ft 2 BHK Apartment / Flat for rent in Lodha Palava Eviva K To T Urbano A C And F Urbano I To T, Palava Phase 2, Thane for Rs. 13000
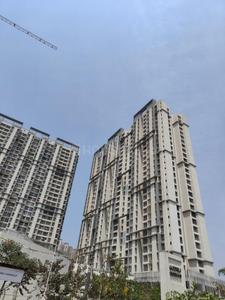
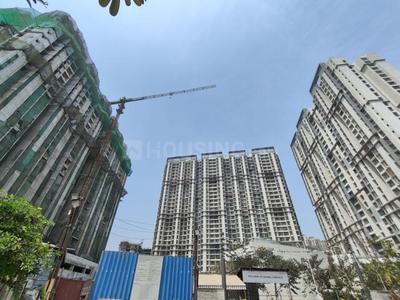
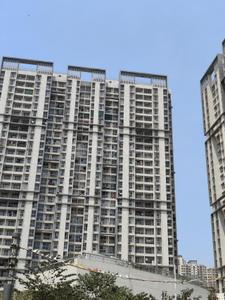
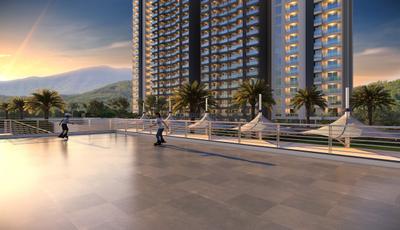
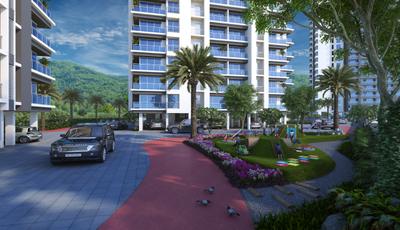
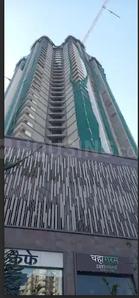
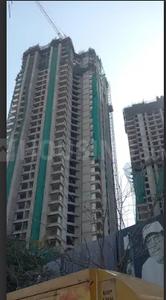
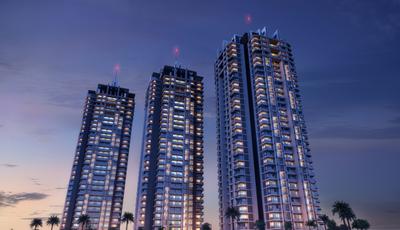
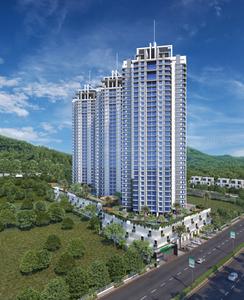
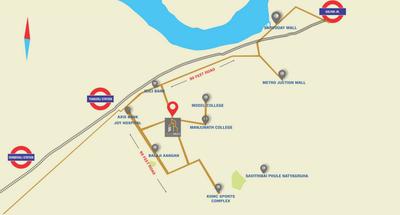
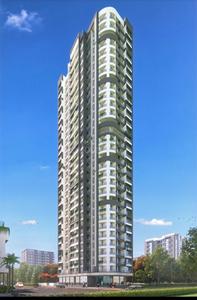
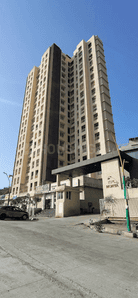
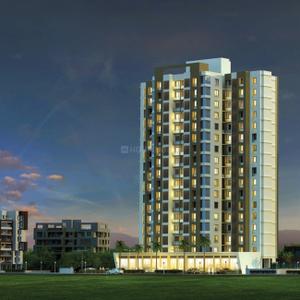
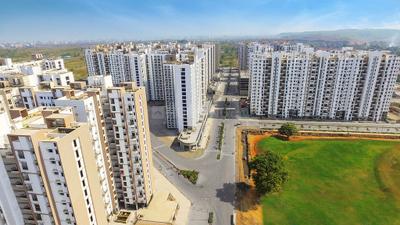
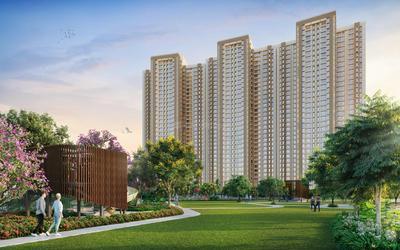
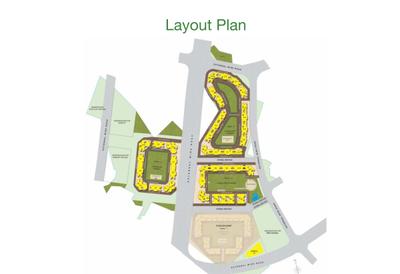
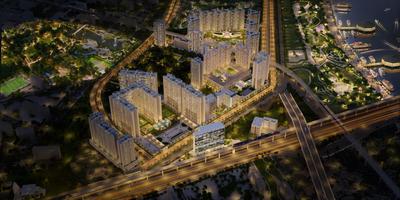
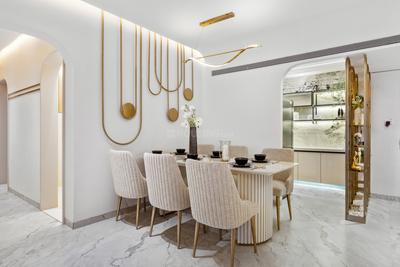
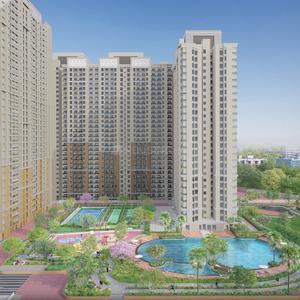
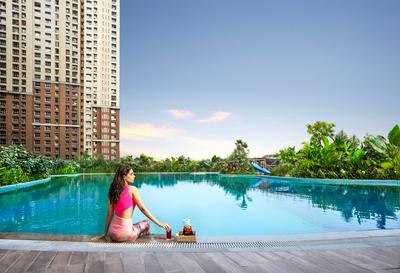
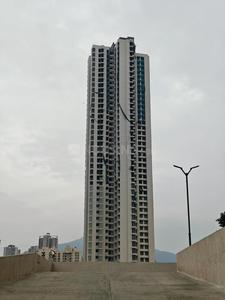
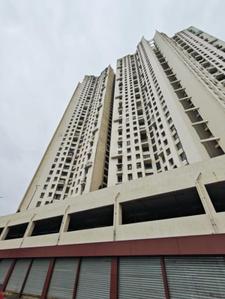
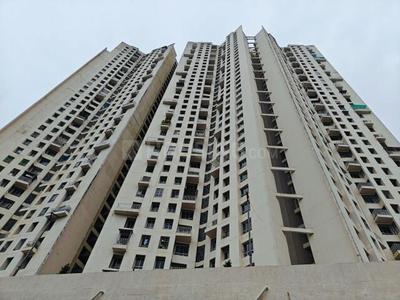
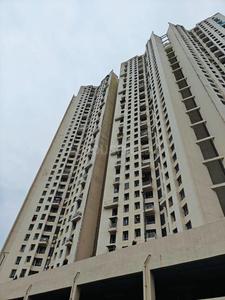
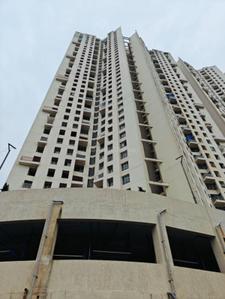
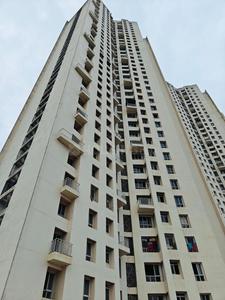
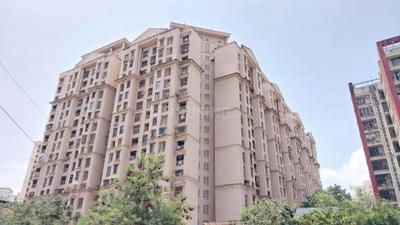
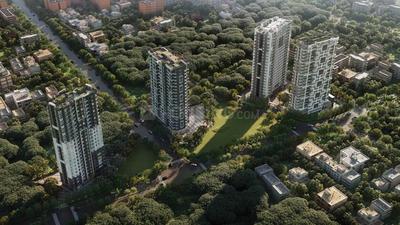
Project Image of 380.72 - 1353.99 Sq.ft 1 BHK Apartment for buy in Lodha Palava Eviva K To T Urbano A C And F Urbano I To T
1/15
Lodha Palava Eviva K To T Urbano A C And F Urbano I To T
₹13,000
see price breakup
800 sq.ft
Builtup area
Semi furnished
Furnishing status
Highlights:
Close to TemplePower BackupPark Facing24*7 Security
Updated
4w ago
VP
Vastuhome Properties
Living Room Image of 850 Sq.ft 2 BHK Apartment / Flat for rent in Godrej Emerald, Thane West Thane for Rs. 28000
Kitchen Image of 850 Sq.ft 2 BHK Apartment / Flat for rent in Godrej Emerald, Thane West Thane for Rs. 28000
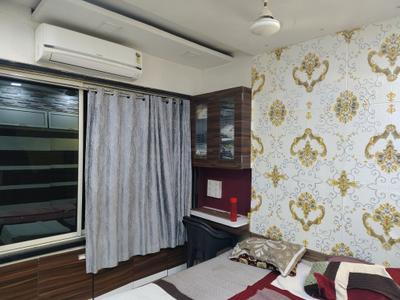
Bedroom Image of 850 Sq.ft 2 BHK Apartment / Flat for rent in Godrej Emerald, Thane West Thane for Rs. 28000
Image of 850 Sq.ft 2 BHK Apartment / Flat for rent in Godrej Emerald, Thane West, Thane for Rs. 28000
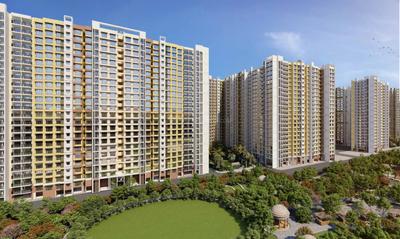
Project Image of 463.39 - 1587.0 Sq.ft 1 BHK Apartment for buy in Godrej Emerald
1/49
Godrej Emerald
₹28,000
see price breakup
850 sq.ft
Builtup area
Un-furnished
Furnishing status
Highlights:
Close to Metro StationGymnasiumSwimming Pool24*7 Security
Updated
3d ago
KS
Kartik Swami Real Estate
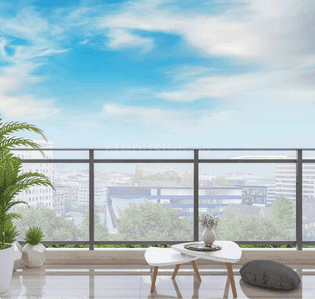
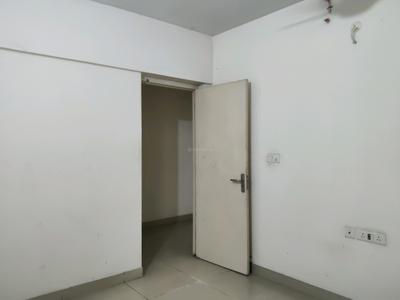
Bedroom Image of 900 Sq.ft 2 BHK Apartment / Flat for rent in Ashar Arize, Kalwa Thane for Rs. 37000
Living Room Image of 900 Sq.ft 2 BHK Apartment / Flat for rent in Ashar Arize, Kalwa Thane for Rs. 37000
Kitchen Image of 900 Sq.ft 2 BHK Apartment / Flat for rent in Ashar Arize, Kalwa Thane for Rs. 37000
Image of 900 Sq.ft 2 BHK Apartment / Flat for rent in Ashar Arize, Kalwa, Thane for Rs. 37000
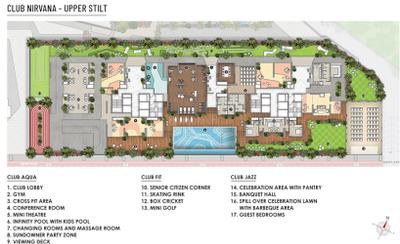
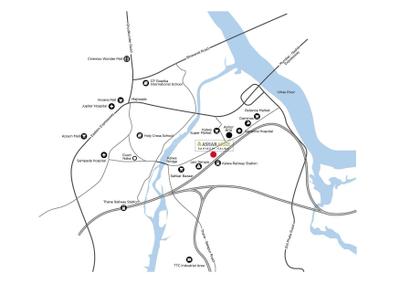
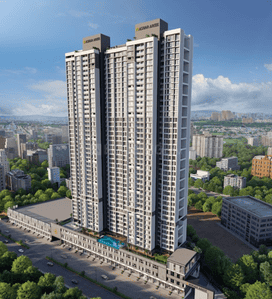
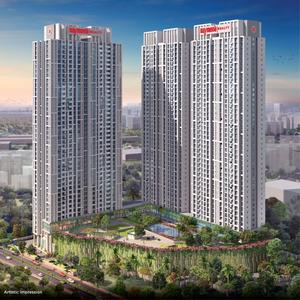
Project Image of 457.0 - 663.0 Sq.ft 1 BHK Apartment for buy in Ashar Arize
1/22
Verified
Ashar Arize
₹37,000
see price breakup
900 sq.ft
Builtup area
Semi furnished
Furnishing status
Amenities:
GymLiftParkingIntercom
Updated
2w ago
GK
Ganesh Kamble
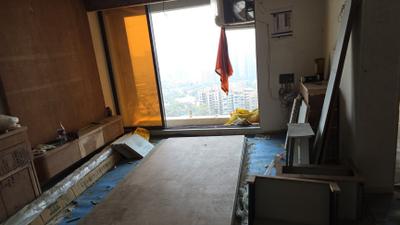
Bedroom Image of 999 Sq.ft 2 BHK Apartment / Flat for rent in Unique Vistas, Thane West Thane for Rs. 50000
Living Room Image of 999 Sq.ft 2 BHK Apartment / Flat for rent in Unique Vistas, Thane West Thane for Rs. 50000
Kitchen Image of 999 Sq.ft 2 BHK Apartment / Flat for rent in Unique Vistas, Thane West Thane for Rs. 50000
Image of 999 Sq.ft 2 BHK Apartment / Flat for rent in Unique Vistas, Thane West, Thane for Rs. 50000
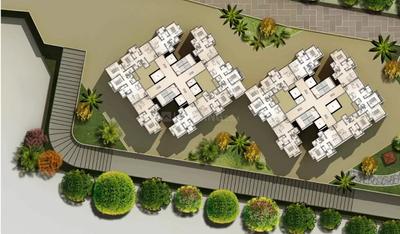
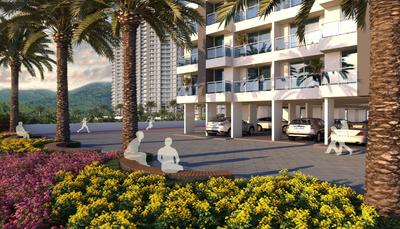
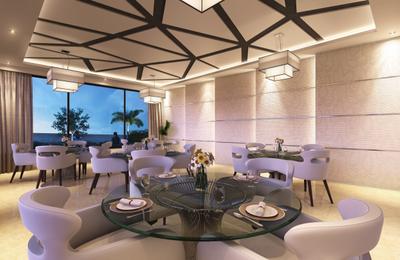
Project Image of 434.0 - 1250.0 Sq.ft 1 BHK Apartment for buy in Unique Vistas
1/48
Verified
Unique Vistas
₹50,000
see price breakup
999 sq.ft
Builtup area
Semi furnished
Furnishing status
Highlights:
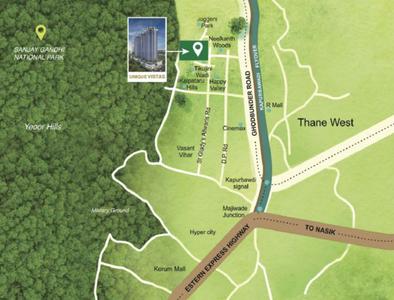
Close to Bathany HospitalClose to Metro StationClose to TempleClub House
Updated
1w ago
A
Azuro.in
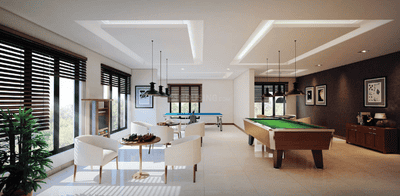
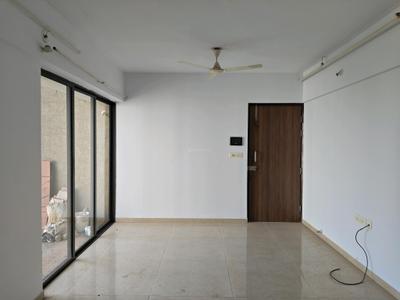
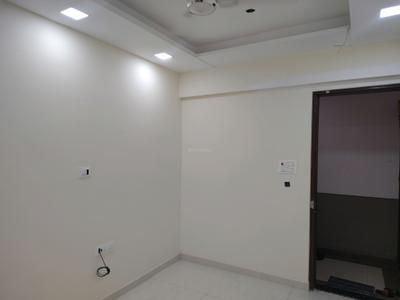
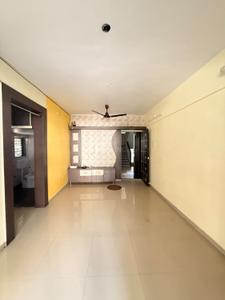
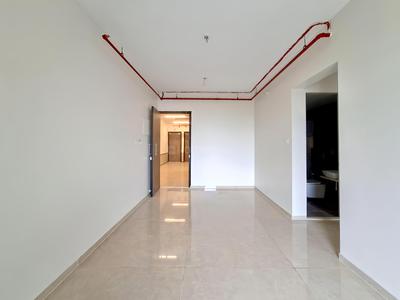
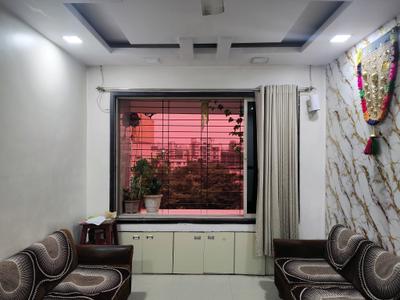
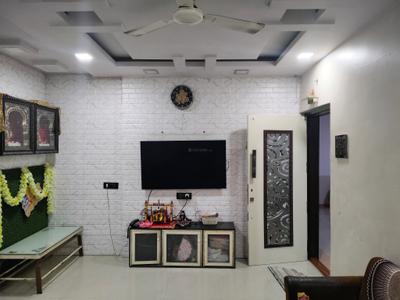
Hall Image of 1190 Sq.ft 2 BHK Apartment / Flat for rent in Raymond Realty Ten X Habitat, Thane West Thane for Rs. 42000
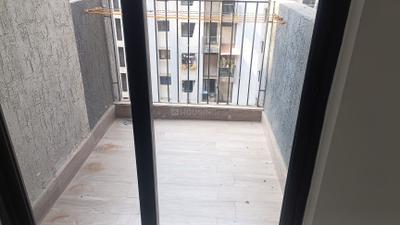
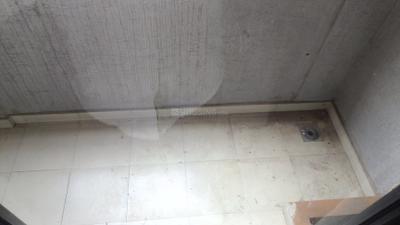
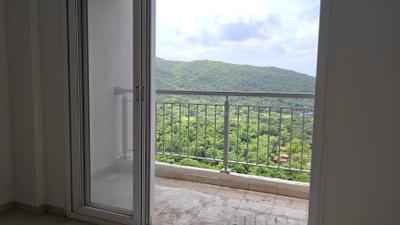
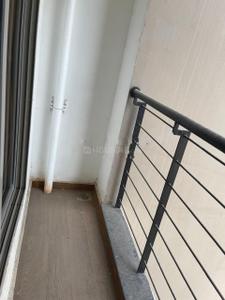
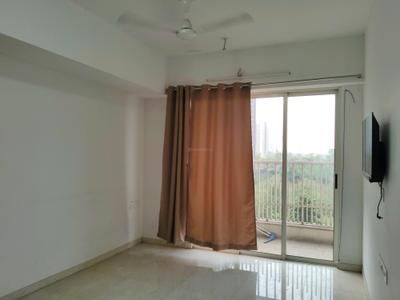
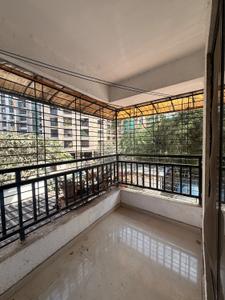
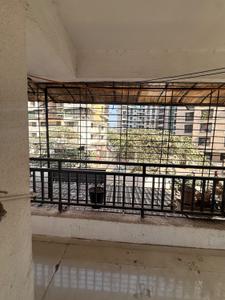
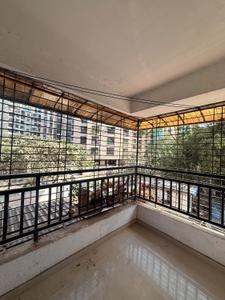
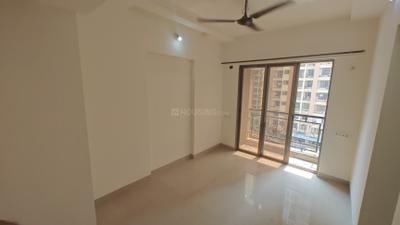
Balcony Image of 1190 Sq.ft 2 BHK Apartment / Flat for rent in Raymond Realty Ten X Habitat, Thane West Thane for Rs. 42000
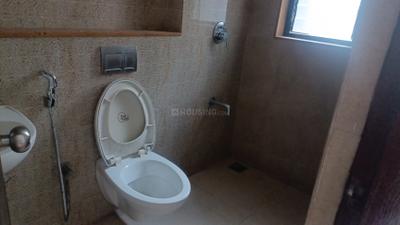
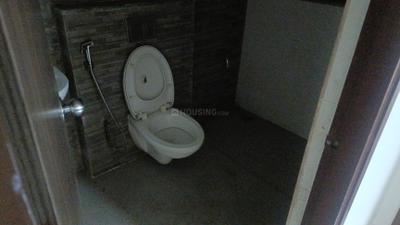
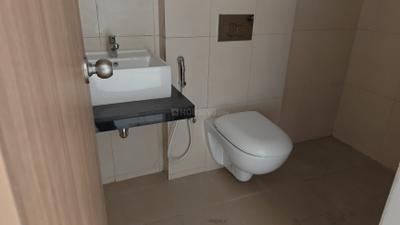
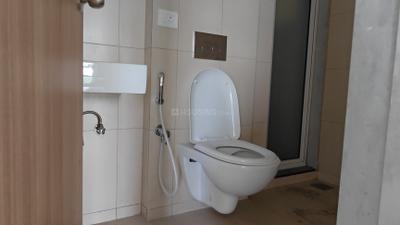
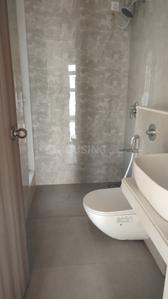
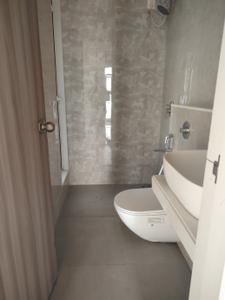
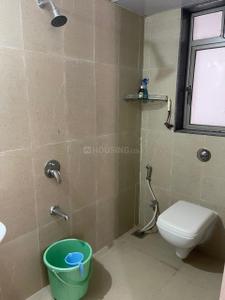
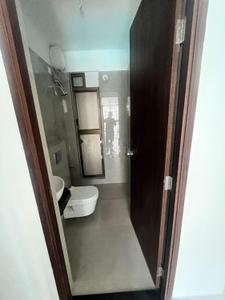
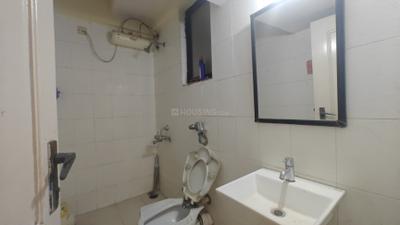
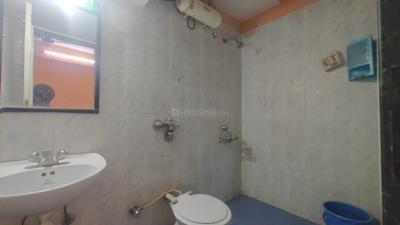
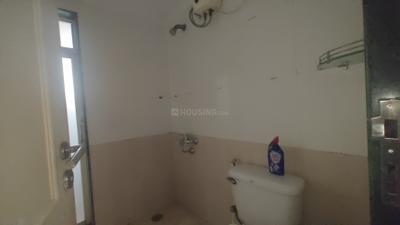
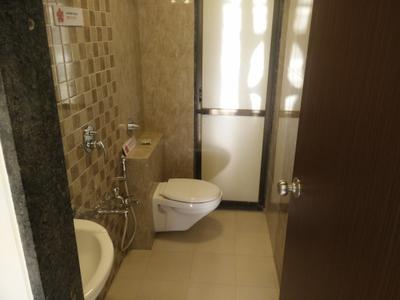
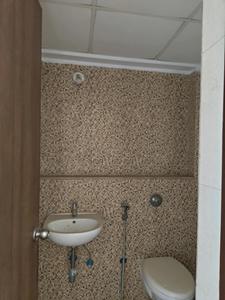
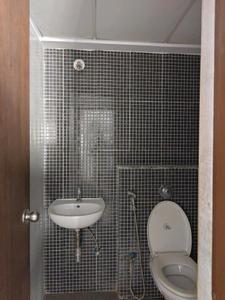
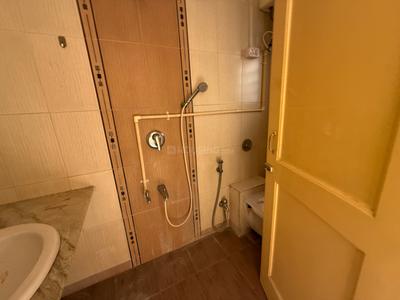
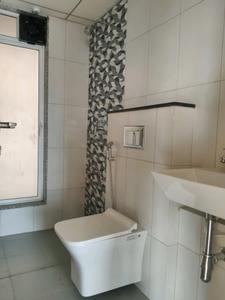
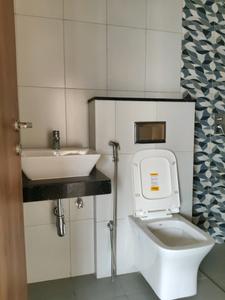
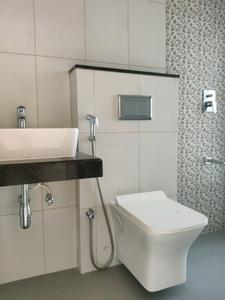
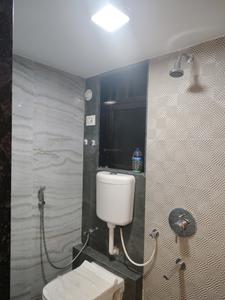
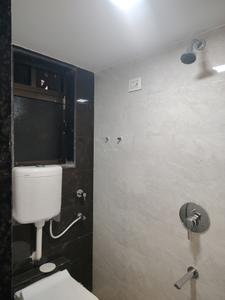
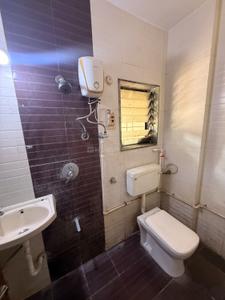
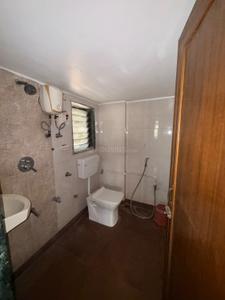
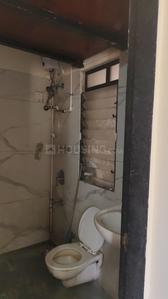
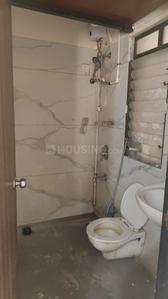
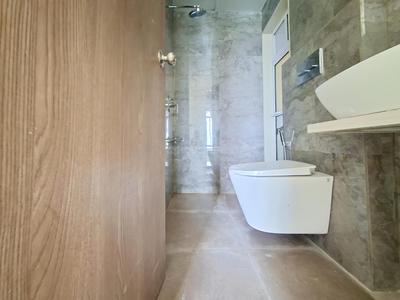
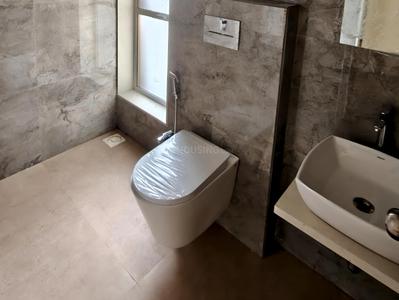
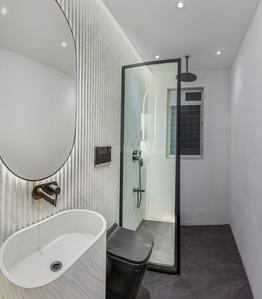
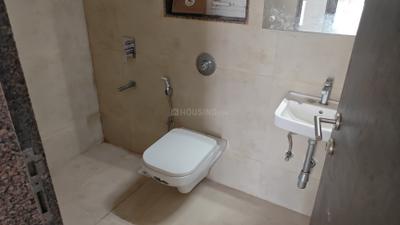
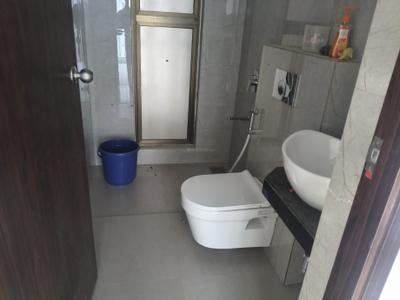
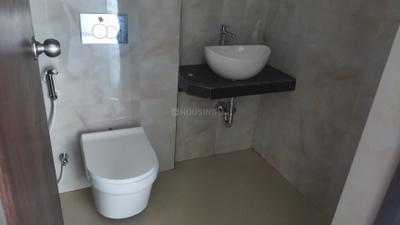
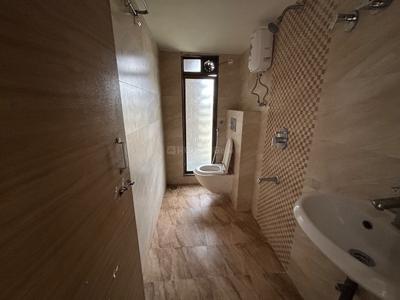
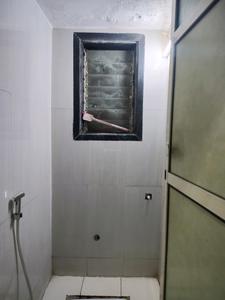
Bathroom Image of 1190 Sq.ft 2 BHK Apartment / Flat for rent in Raymond Realty Ten X Habitat, Thane West Thane for Rs. 42000
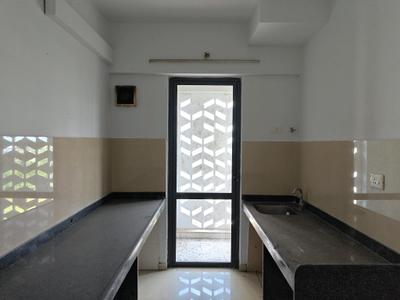
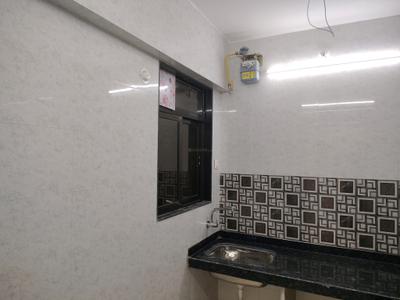
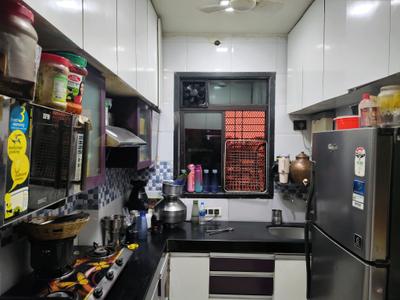
Kitchen Image of 1190 Sq.ft 2 BHK Apartment / Flat for rent in Raymond Realty Ten X Habitat, Thane West Thane for Rs. 42000
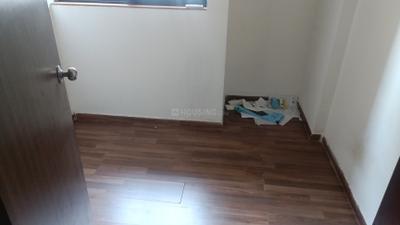
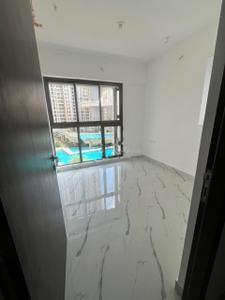
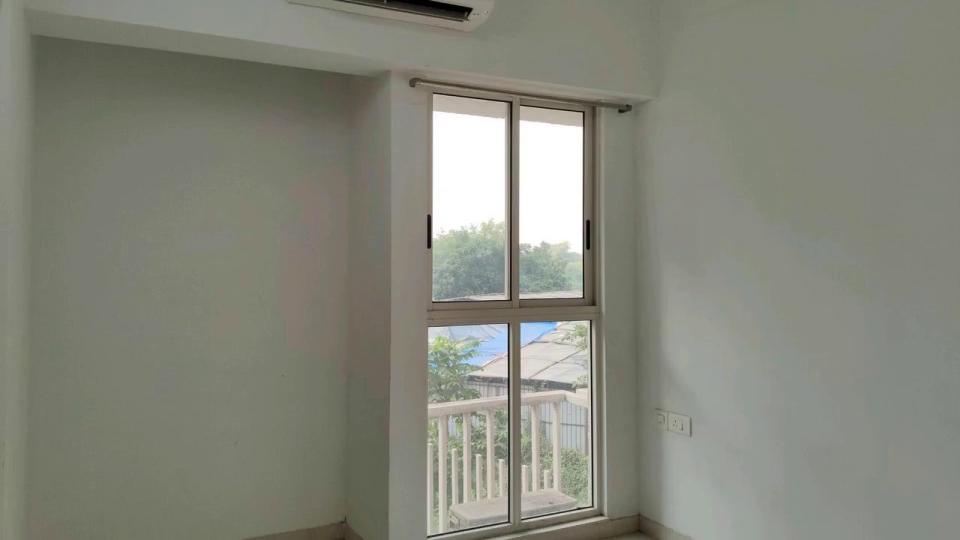
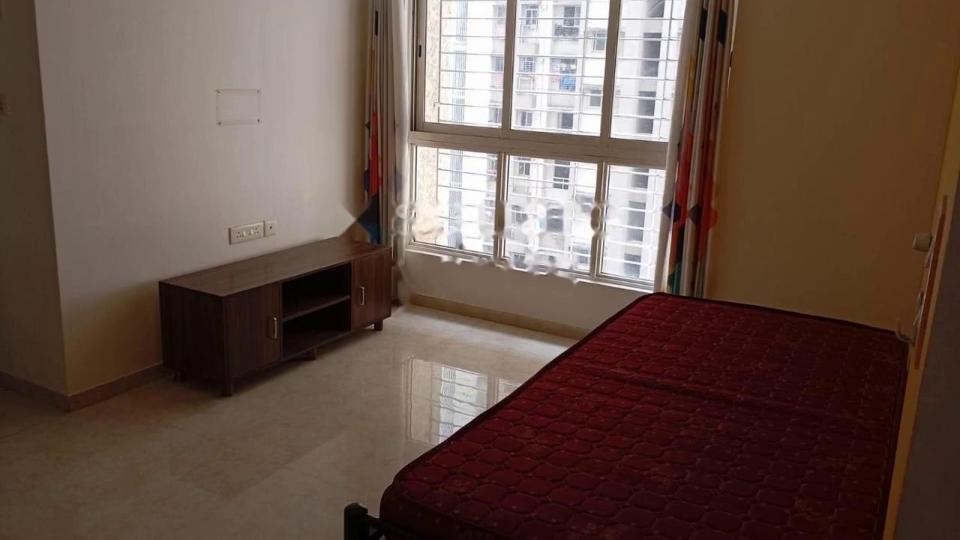
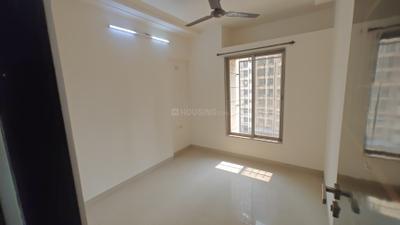
Bedroom Image of 1190 Sq.ft 2 BHK Apartment / Flat for rent in Raymond Realty Ten X Habitat, Thane West Thane for Rs. 42000
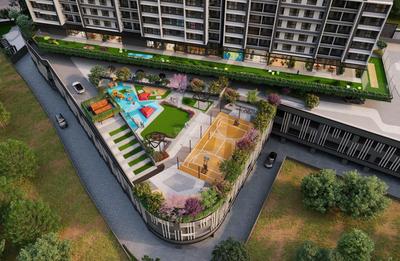
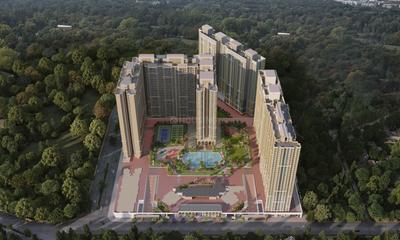
Project Image of 565.0 - 635.0 Sq.ft 2 BHK Apartment for buy in Raymond Realty Ten X Habitat
1/48
Raymond Realty Ten X Habitat
₹42,000
see price breakup
1190 sq.ft
Builtup area
Semi furnished
Furnishing status
Highlights:
Close to Grocery StorePower BackupLiftUtility Shops
Updated
3w ago
DH
Dream Home Realty
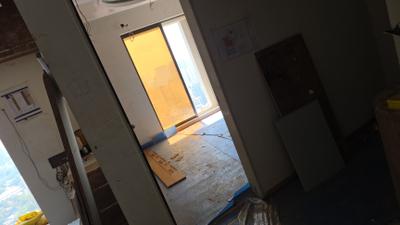
Project Image of 467.0 - 1034.0 Sq.ft 1 RK Apartment for buy in Sai Balaji Emrald
1/15
Sai Balaji Emrald
₹20,000
see price breakup
976 sq.ft
Builtup area
Semi furnished
Furnishing status
Highlights:
LiftChildren Play AreaOpen Space Around24*7 Security
Updated
3w ago
SP
Sunny Pawar
Featured Video
Play video
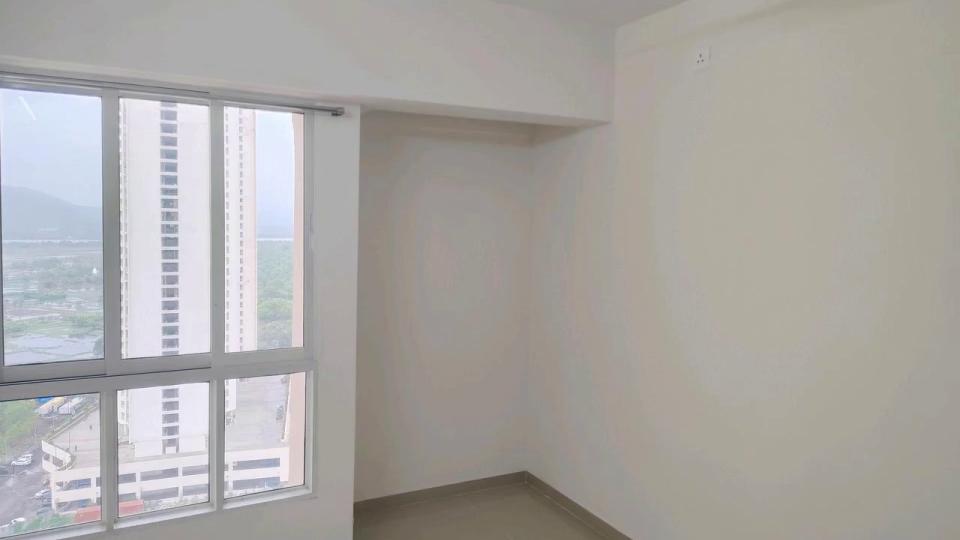
Bedroom Image of 1125 Sq.ft 2 BHK Apartment / Flat for rent in Tycoons Valley, Kalyan West Kalyan for Rs. 22000
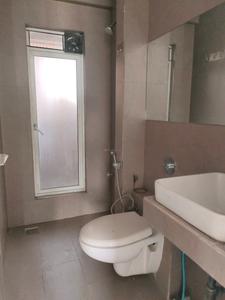
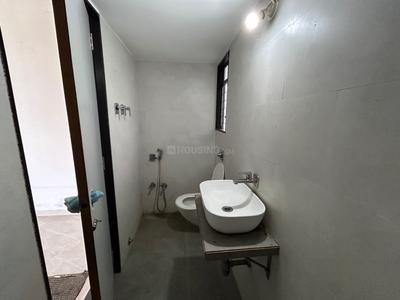
Common Bathroom Image of 1125 Sq.ft 2 BHK Apartment / Flat for rent in Tycoons Valley, Kalyan West Kalyan for Rs. 22000
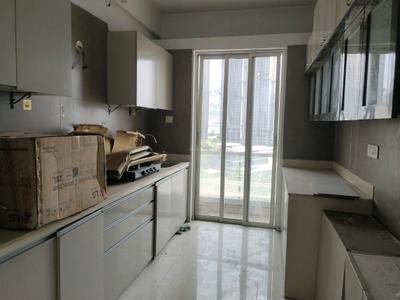
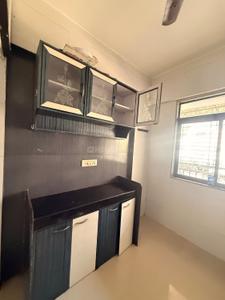
Kitchen Image of 1125 Sq.ft 2 BHK Apartment / Flat for rent in Tycoons Valley, Kalyan West Kalyan for Rs. 22000
Living Room Image of 1125 Sq.ft 2 BHK Apartment / Flat for rent in Tycoons Valley, Kalyan West Kalyan for Rs. 22000
Project Image of 510.0 - 640.0 Sq.ft 1 BHK Apartment for buy in Tycoons Valley
1/27
Verified
Tycoons Valley
₹22,000
see price breakup
1125 sq.ft
Builtup area
Un-furnished
Furnishing status
Highlights:
Close to Grocery StoreLiftNatural LightGood Cross ventilation
Updated
2w ago
DP
Dinesh Properties
Bedroom Image of 950 Sq.ft 2 BHK Apartment / Flat for rent in Hiranandani Valentina, Hiranandani Estate Thane for Rs. 50000
Living Room Image of 950 Sq.ft 2 BHK Apartment / Flat for rent in Hiranandani Valentina, Hiranandani Estate Thane for Rs. 50000
Kitchen Image of 950 Sq.ft 2 BHK Apartment / Flat for rent in Hiranandani Valentina, Hiranandani Estate Thane for Rs. 50000
Image of 950 Sq.ft 2 BHK Apartment / Flat for rent in Hiranandani Valentina, Hiranandani Estate, Thane for Rs. 50000
Project Image of 630.0 - 980.0 Sq.ft 1 BHK Apartment for buy in Hiranandani Valentina
1/13
Verified
Hiranandani Valentina
₹50,000
see price breakup
950 sq.ft
Builtup area
Semi furnished
Furnishing status
Highlights:
LiftClose to S.S. HospitalClose to R Mall Thane24*7 Security
MV
Maa Vaishno Real Estate
Bedroom Image of 820 Sq.ft 2 BHK Apartment / Flat for rent in Vijay Vilas Tauras Co-op Hsg Society, Hiranandani Estate Thane for Rs. 25000
Living Room Image of 820 Sq.ft 2 BHK Apartment / Flat for rent in Vijay Vilas Tauras Co-op Hsg Society, Hiranandani Estate Thane for Rs. 25000
Kitchen Image of 820 Sq.ft 2 BHK Apartment / Flat for rent in Vijay Vilas Tauras Co-op Hsg Society, Hiranandani Estate Thane for Rs. 25000
Image of 820 Sq.ft 2 BHK Apartment / Flat for rent in Vijay Vilas Tauras Co-op Hsg Society, Hiranandani Estate, Thane for Rs. 25000
1/6
Verified
Vijay Vilas Tauras Co-op Hsg Society
₹25,000
see price breakup
820 sq.ft
Builtup area
Semi furnished
Furnishing status
Highlights:
Swimming PoolVastu Compliant24*7 SecurityClose to Hiranandani Hospital
Updated
3w ago
A
Azuro
Featured Video
Play video
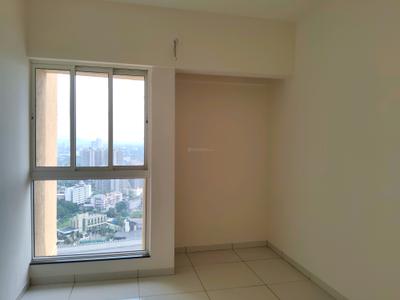
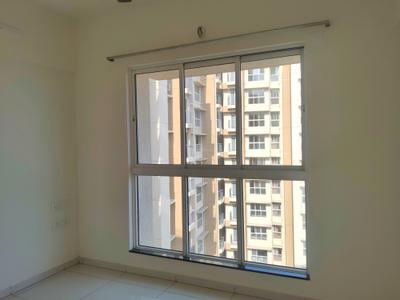
Bedroom Image of 1424 Sq.ft 2 BHK Apartment / Flat for rent in Lodha Amara, Kolshet Thane for Rs. 45054
Kitchen Image of 1424 Sq.ft 2 BHK Apartment / Flat for rent in Lodha Amara, Kolshet Thane for Rs. 45054
Project Image of 446.0 - 1266.0 Sq.ft 1 BHK Apartment for buy in Lodha Amara
1/61
Lodha Amara
₹45,054
see price breakup
1424 sq.ft
Builtup area
Fully furnished
Furnishing status
Highlights:
Close to Grocery StorePower BackupLiftUtility Shops
MP
Manish Patil
Project Image of 435.0 - 1195.0 Sq.ft 1 BHK Apartment for buy in Akanksha Pioneer
1/16
Akanksha Pioneer
₹33,500
see price breakup
1085 sq.ft
Builtup area
Semi furnished
Furnishing status
Highlights:
Close to Vartak Nagar Bus StopClose to Grocery StoreClose to Bathany HospitalClose to Railway Station
Updated
1w ago
HS
Home Solutions
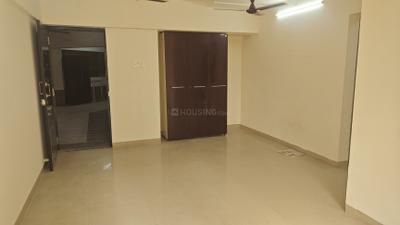
Bedroom Image of 630 Sq.ft 2 BHK Apartment / Flat for rent in Godrej Upavan, Bhiwandi Thane for Rs. 18500
Living Room Image of 630 Sq.ft 2 BHK Apartment / Flat for rent in Godrej Upavan, Bhiwandi Thane for Rs. 18500
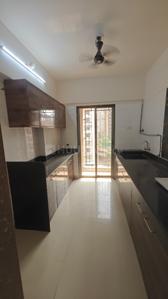
Kitchen Image of 630 Sq.ft 2 BHK Apartment / Flat for rent in Godrej Upavan, Bhiwandi Thane for Rs. 18500
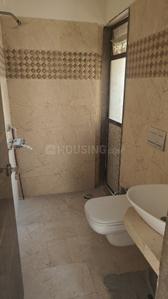
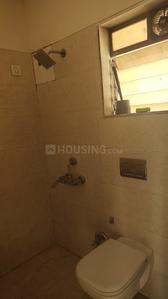
Common Bathroom Image of 630 Sq.ft 2 BHK Apartment / Flat for rent in Godrej Upavan, Bhiwandi Thane for Rs. 18500
Bedroom Two Image of 630 Sq.ft 2 BHK Apartment / Flat for rent in Godrej Upavan, Bhiwandi Thane for Rs. 18500
Project Image of 355.53 - 529.05 Sq.ft 1 BHK Apartment for buy in Godrej Upavan
1/36
Verified
Godrej Upavan
₹18,500
see price breakup
630 sq.ft
Builtup area
Semi furnished
Furnishing status
Highlights:
LiftPower Backup24*7 SecurityVastu Compliant
Updated
2d ago
MR
Mangalmurti Real Estate
Featured Video
Play video
Bedroom Image of 1350 Sq.ft 2 BHK Apartment / Flat for rent in Kalwa Thane for Rs. 65000
Living Room Image of 1350 Sq.ft 2 BHK Apartment / Flat for rent in Kalwa Thane for Rs. 65000
Kitchen Image of 1350 Sq.ft 2 BHK Apartment / Flat for rent in Kalwa Thane for Rs. 65000
Common Bathroom Image of 1350 Sq.ft 2 BHK Apartment / Flat for rent in Kalwa Thane for Rs. 65000
Bedroom Two Image of 1350 Sq.ft 2 BHK Apartment / Flat for rent in Kalwa Thane for Rs. 65000
1/10
Verified
₹65,000
see price breakup
1350 sq.ft
Builtup area
Semi furnished
Furnishing status
Highlights:
Close to Grocery StoreClose to Airoli Bus StopClose to Railway StationPower Backup
Updated
1w ago
AP
Aarti Pandey
Featured Video
Play video
Bedroom Image of 909 Sq.ft 2 BHK Apartment / Flat for rent in Squarefeet Imperial Square, Thane West Thane for Rs. 18001
Bedroom Two Image of 909 Sq.ft 2 BHK Apartment / Flat for rent in Squarefeet Imperial Square, Thane West Thane for Rs. 18001
Common Bathroom Image of 909 Sq.ft 2 BHK Apartment / Flat for rent in Squarefeet Imperial Square, Thane West Thane for Rs. 18001
Kitchen Image of 909 Sq.ft 2 BHK Apartment / Flat for rent in Squarefeet Imperial Square, Thane West Thane for Rs. 18001
Living Room Image of 909 Sq.ft 2 BHK Apartment / Flat for rent in Squarefeet Imperial Square, Thane West Thane for Rs. 18001
Project Image of 505.0 - 909.0 Sq.ft 1 BHK Apartment for buy in Squarefeet Imperial Square
1/17
Verified
Squarefeet Imperial Square
₹18,001
see price breakup
909 sq.ft
Builtup area
Semi furnished
Furnishing status
Highlights:
Close to Gaimukh Jakat Naka Bus StopClose to Grocery StoreClose to Healthspring Thane...+ More
AP
ACME PROPERTII
Balcony Image of 850 Sq.ft 2 BHK Apartment / Flat for rent in Mangala Park, Kalyan West Kalyan for Rs. 17499
Living Room Image of 850 Sq.ft 2 BHK Apartment / Flat for rent in Mangala Park, Kalyan West Kalyan for Rs. 17499
Bathroom Image of 850 Sq.ft 2 BHK Apartment / Flat for rent in Mangala Park, Kalyan West Kalyan for Rs. 17499
Kitchen Image of 850 Sq.ft 2 BHK Apartment / Flat for rent in Mangala Park, Kalyan West Kalyan for Rs. 17499
Bedroom Image of 850 Sq.ft 2 BHK Apartment / Flat for rent in Mangala Park, Kalyan West Kalyan for Rs. 17499
Hall Image of 850 Sq.ft 2 BHK Apartment / Flat for rent in Mangala Park, Kalyan West Kalyan for Rs. 17499
Image of 850 Sq.ft 2 BHK Apartment / Flat for rent in Mangala Park, Kalyan West, Kalyan for Rs. 17499
1/23
Mangala Park
₹17,499
see price breakup
850 sq.ft
Builtup area
Semi furnished
Furnishing status
Highlights:
Close to Grocery StorePower BackupNatural Light24*7 Security
Updated
6d ago
PK
Prakash Khandare
Bedroom Image of 900 Sq.ft 2 BHK Apartment / Flat for rent in Raunak City, Kalyan West Kalyan for Rs. 20000
Balcony Image of 900 Sq.ft 2 BHK Apartment / Flat for rent in Raunak City, Kalyan West Kalyan for Rs. 20000
Living Room Image of 900 Sq.ft 2 BHK Apartment / Flat for rent in Raunak City, Kalyan West Kalyan for Rs. 20000
Kitchen Image of 900 Sq.ft 2 BHK Apartment / Flat for rent in Raunak City, Kalyan West Kalyan for Rs. 20000
Image of 900 Sq.ft 2 BHK Apartment / Flat for rent in Raunak City, Kalyan West, Kalyan for Rs. 20000
Project Image of 359.0 - 678.0 Sq.ft 1 BHK Apartment for buy in Raunak City
1/43
Raunak City
₹20,000
see price breakup
900 sq.ft
Builtup area
Semi furnished
Furnishing status
Highlights:
Close to Don Bosco SchoolClose to Grocery StoreChildren Play AreaLift
EP
EDEN PROPERTY SOLUTIONS
Kitchen Image of 900 Sq.ft 2 BHK Apartment / Flat for rent in Sunrise Glory, Shilphata Thane for Rs. 26000
Balcony Image of 900 Sq.ft 2 BHK Apartment / Flat for rent in Sunrise Glory, Shilphata Thane for Rs. 26000
Bathroom Image of 900 Sq.ft 2 BHK Apartment / Flat for rent in Sunrise Glory, Shilphata Thane for Rs. 26000
Bedroom Image of 900 Sq.ft 2 BHK Apartment / Flat for rent in Sunrise Glory, Shilphata Thane for Rs. 26000
Hall Image of 900 Sq.ft 2 BHK Apartment / Flat for rent in Sunrise Glory, Shilphata Thane for Rs. 26000
Image of 900 Sq.ft 2 BHK Apartment / Flat for rent in Sunrise Glory, Shilphata, Thane for Rs. 26000
Project Image of 430.0 - 930.0 Sq.ft 1 BHK Apartment for buy in Sunrise Glory
1/20
Sunrise Glory
₹26,000
see price breakup
900 sq.ft
Builtup area
Semi furnished
Furnishing status
Highlights:
LiftNatural Light24*7 SecurityPower Backup
Updated
3w ago
PK
Prakash Khandare
Project Image of 359.0 - 678.0 Sq.ft 1 BHK Apartment for buy in Raunak City
1/31
Raunak City
₹19,000
see price breakup
600 sq.ft
Builtup area
Semi furnished
Furnishing status
Highlights:
Close to Grocery StoreClose to Don Bosco SchoolPower BackupClub House
AS
Aakash Shinde
Living Room Image of 989 Sq.ft 2 BHK Apartment / Flat for rent in Dosti West County, Thane West Thane for Rs. 34000
Balcony Image of 989 Sq.ft 2 BHK Apartment / Flat for rent in Dosti West County, Thane West Thane for Rs. 34000
Kitchen Image of 989 Sq.ft 2 BHK Apartment / Flat for rent in Dosti West County, Thane West Thane for Rs. 34000
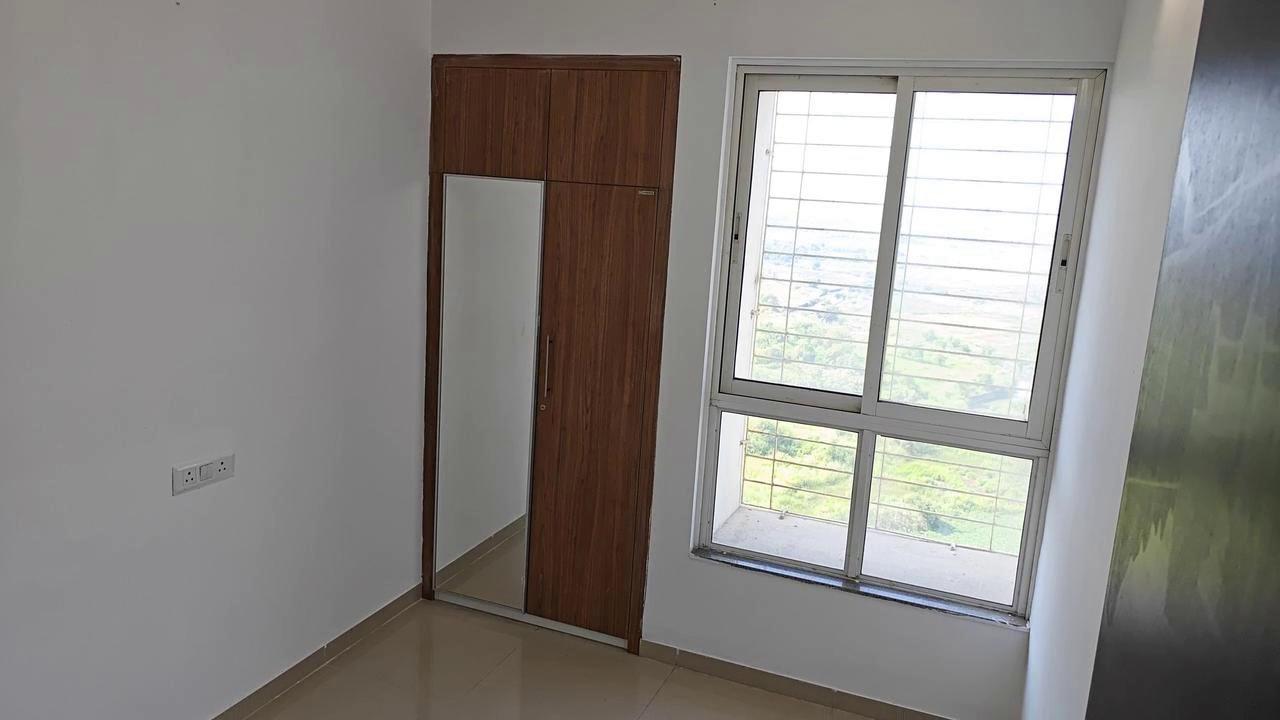
Bedroom Image of 989 Sq.ft 2 BHK Apartment / Flat for rent in Dosti West County, Thane West Thane for Rs. 34000
Image of 989 Sq.ft 2 BHK Apartment / Flat for rent in Dosti West County, Thane West, Thane for Rs. 34000
Hall Image of 989 Sq.ft 2 BHK Apartment / Flat for rent in Dosti West County, Thane West Thane for Rs. 34000
Image of 989 Sq.ft 2 BHK Apartment / Flat for rent in Dosti West County, Thane West, Thane for Rs. 34000
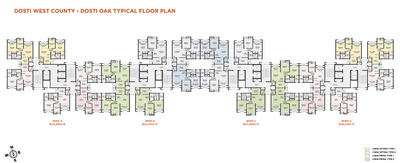
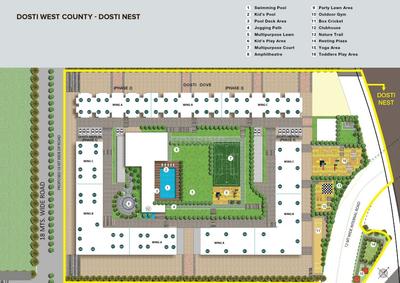
Project Image of 694.0 - 1055.0 Sq.ft 2 BHK Apartment for buy in Dosti West County
1/46
Verified
Dosti West County
₹34,000
see price breakup
989 sq.ft
Builtup area
Semi furnished
Furnishing status
Highlights:
Close to Narayana e-Techno SchoolChildren Play AreaVastu Compliant24*7 Security
Updated
1w ago
VP
Vastuhome Properties
Featured Video
Play video
Living Room Image of 800 Sq.ft 2 BHK Apartment / Flat for rent in Puraniks City Reserva Phase 1, Kasarvadavali Thane for Rs. 25000
Kitchen Image of 800 Sq.ft 2 BHK Apartment / Flat for rent in Puraniks City Reserva Phase 1, Kasarvadavali Thane for Rs. 25000
Bedroom Image of 800 Sq.ft 2 BHK Apartment / Flat for rent in Puraniks City Reserva Phase 1, Kasarvadavali Thane for Rs. 25000
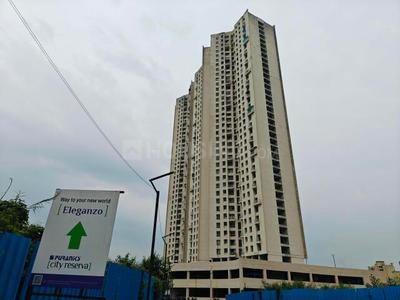
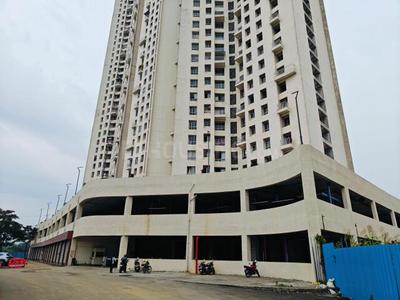
Image of 800 Sq.ft 2 BHK Apartment / Flat for rent in Puraniks City Reserva Phase 1, Kasarvadavali, Thane for Rs. 25000
Project Image of 445.2 - 717.85 Sq.ft 1 BHK Apartment for buy in Puraniks City Reserva Phase 1
1/44
Verified
Puraniks City Reserva Phase 1
₹25,000
see price breakup
800 sq.ft
Builtup area
Semi furnished
Furnishing status
Highlights:
Close to Bus StopLiftGated Community24*7 Security
Updated
1w ago
PR
PRIVA REALTY
Bedroom Image of 1150 Sq.ft 2 BHK Apartment / Flat for rent in Raymond Realty Ten X Habitat, Thane West Thane for Rs. 44000
Living Room Image of 1150 Sq.ft 2 BHK Apartment / Flat for rent in Raymond Realty Ten X Habitat, Thane West Thane for Rs. 44000
Kitchen Image of 1150 Sq.ft 2 BHK Apartment / Flat for rent in Raymond Realty Ten X Habitat, Thane West Thane for Rs. 44000
Image of 1150 Sq.ft 2 BHK Apartment / Flat for rent in Raymond Realty Ten X Habitat, Thane West, Thane for Rs. 44000
Project Image of 565.0 - 635.0 Sq.ft 2 BHK Apartment for buy in Raymond Realty Ten X Habitat
1/47
Verified
Raymond Realty Ten X Habitat
₹44,000
see price breakup
1150 sq.ft
Builtup area
Semi furnished
Furnishing status
Highlights:
Gated Community24*7 SecurityFire Fighting SystemNatural Light
DP
Dinesh Properties
Bedroom Image of 900 Sq.ft 2 BHK Apartment / Flat for rent in Madhav Palacia, Hiranandani Estate Thane for Rs. 35000
Living Room Image of 900 Sq.ft 2 BHK Apartment / Flat for rent in Madhav Palacia, Hiranandani Estate Thane for Rs. 35000
Kitchen Image of 900 Sq.ft 2 BHK Apartment / Flat for rent in Madhav Palacia, Hiranandani Estate Thane for Rs. 35000
Image of 900 Sq.ft 2 BHK Apartment / Flat for rent in Madhav Palacia, Hiranandani Estate, Thane for Rs. 35000
Project Image of 438.0 - 1100.0 Sq.ft 1 BHK Apartment for buy in Madhav Palacia
1/61
Verified
Madhav Palacia
₹35,000
see price breakup
900 sq.ft
Builtup area
Semi furnished
Furnishing status
Highlights:
Lift24*7 SecurityClose to R Mall ThaneClose to Hiranandani Hospital
Updated
2w ago
AP
Aarti Pandey
Featured Video
Play video
Bedroom Image of 831 Sq.ft 2 BHK Apartment / Flat for rent in Terraform Iris, Kasarvadavali Thane for Rs. 20000
Common Bathroom Image of 831 Sq.ft 2 BHK Apartment / Flat for rent in Terraform Iris, Kasarvadavali Thane for Rs. 20000
Bedroom Two Image of 831 Sq.ft 2 BHK Apartment / Flat for rent in Terraform Iris, Kasarvadavali Thane for Rs. 20000
Kitchen Image of 831 Sq.ft 2 BHK Apartment / Flat for rent in Terraform Iris, Kasarvadavali Thane for Rs. 20000
Living Room Image of 831 Sq.ft 2 BHK Apartment / Flat for rent in Terraform Iris, Kasarvadavali Thane for Rs. 20000
Project Image of 831.0 - 896.0 Sq.ft 2 BHK Apartment for buy in Terraform Iris
1/34
Verified
Terraform Iris
₹20,000
see price breakup
831 sq.ft
Builtup area
Semi furnished
Furnishing status
Highlights:
Close to Bus StopClose to Hiranandani HospitalClose to Grocery StoreClose to Met...+ More
AB
Apex Buildcon
Bedroom Image of 1100 Sq.ft 2 BHK Apartment / Flat for rent in Mangeshi Imperial, Kalyan West Kalyan for Rs. 27000
Balcony Image of 1100 Sq.ft 2 BHK Apartment / Flat for rent in Mangeshi Imperial, Kalyan West Kalyan for Rs. 27000
Kitchen Image of 1100 Sq.ft 2 BHK Apartment / Flat for rent in Mangeshi Imperial, Kalyan West Kalyan for Rs. 27000
Hall Image of 1100 Sq.ft 2 BHK Apartment / Flat for rent in Mangeshi Imperial, Kalyan West Kalyan for Rs. 27000
Project Image of 423.56 - 751.54 Sq.ft 1 BHK Apartment for buy in Mangeshi Imperial
1/13
Mangeshi Imperial
₹27,000
see price breakup
1100 sq.ft
Builtup area
Un-furnished
Furnishing status
Highlights:
Close to Railway StationPower BackupNatural Light24*7 Security
Updated
1w ago
Hello 👋🏻
Easy Contact with sellers
Personalized experience
My Activity
Contacted Properties
00
Seen Properties
00
Saved Properties
00
Recent Searches
00

Top Projects for Rent in Thane
Gallery Cover Pic of Kanakia Sevens
1, 2 BHK Apartments
Andheri East,Mumbai
₹1.48 Cr-2.85 Cr
Gallery Cover Pic of Sheth Vasant Oasis
1, 2, 3, 4 BHK Apartments
Marol,Mumbai
₹1.5 Cr-6.61 Cr
Gallery Cover Pic of Runwal Gardens
1, 1.5, 2, 2.5, 3 BHK Apartments
Dombivli East,Thane
₹38.08 L-1.02 Cr
Gallery Cover Pic of Chaturthi Kirtikar Blocks
1 BHK Apartment
Thane West,Thane
 
Gallery Cover Pic of Dosti Maitri Gardens
1, 2, 3 BHK Apartments
Thane West,Thane
 
Gallery Cover Pic of JVM Orchid
1, 2 BHK Apartments
Thane West,Thane
 
Gallery Cover Pic of Oswal Bella Vista
3, 4 BHK Apartments
Thane West,Thane
₹2.28 Cr-2.57 Cr
Gallery Cover Pic of Raymond Realty Ten X Era
2, 3 BHK Apartments
Thane West,Thane
₹1.77 Cr-2.5 Cr
Gallery Cover Pic of Vrindavan Society
1 BHK Apartment
Thane West,Thane
₹62.99 L-62.99 L
Gallery Cover Pic of Nakshatra Arena
2, 3 BHK Apartments
Thane West,Thane
 

Popular Locality for rent in Thane

Andheri East
92 people rated this locality
4.63
₹64,101
Avg. Rent
11.7%
Rise in last 1 Year
Thane West
694 people rated this locality
4.79
₹41,460
Avg. Rent
12.21%
Rise in last 1 Year
Andheri West
163 people rated this locality
4.71
₹1,14,652
Avg. Rent
17.26%
Rise in last 1 Year
₹32,200
Avg. Rent
5.29%
Fall in last 1 Year
Thane East
6 people rated this locality
4.67
₹29,845
Avg. Rent
Dharamveer Nagar
2 people rated this locality
4.2
₹39,118
Avg. Rent
20.92%
Rise in last 1 Year
Mulund West
41 people rated this locality
4.66
₹66,732
Avg. Rent
15.67%
Rise in last 1 Year
Kalwa
16 people rated this locality
4.34
₹31,644
Avg. Rent
41.3%
Rise in last 1 Year

Explore Regions in Thane

₹73,171
Avg. Rent
14.69%
Fall in last 1 Year
₹58,883
Avg. Rent
11.63%
Rise in last 1 Year
₹90,718
Avg. Rent
6.71%
Rise in last 1 Year
South Mumbai
9 people rated this locality
4.22
₹2,15,388
Avg. Rent
15.51%
Rise in last 1 Year
₹23,142
Avg. Rent
22.85%
Rise in last 1 Year
Housing.com
Great Places to work - Housing.com
Great Places to work in Asia - Housing.com