Your search for property ends here - Buy, Rent, Sell - Housing.com
housing-logo
Don't Miss out! Get notified of new homes as soon as they are posted

Notifications can be turned off anytime from browser settings.

Rent in Thane
Download App
Saved
2 BHK
1 RK
1 BHK
2 BHK
3 BHK
4 BHK
5 BHK
5+ BHK
0 -
1.00L
Min:
Max:
+
₹0
₹20K
₹40K
₹60K
₹80K
₹1.00L+
Listed By
Agent
Owner
Featured Agents
Furnishing
Fully Furnished
Semi Furnished
Unfurnished
Apartment
Apartment
Independent House
Independent Floor
Studio
Duplex
Penthouse
Villa
Verified
Verified by Housing.com: Authentic location and real photos
Featured Agents
More Filters
Reset filters
Last Updated: Nov 17, 2026
Showing 1 - 30 of 3876 properties

Flats for Rent in Thane, Maharashtra - Page 71

Sort by:
Relevance
OV
OSP Ventures
Featured Video
Play video
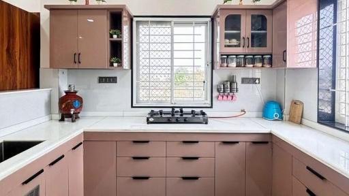
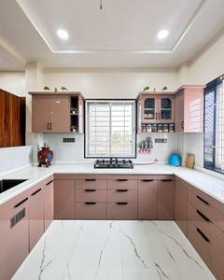
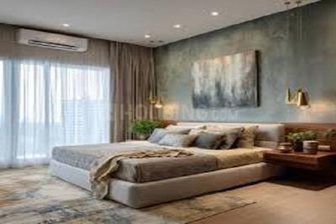
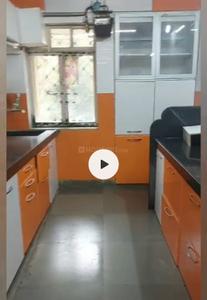
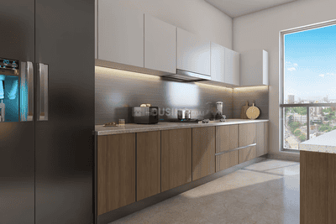
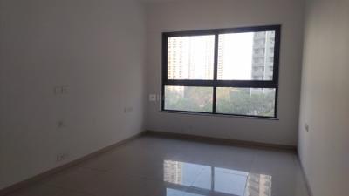
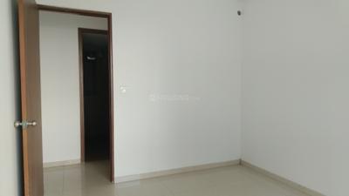
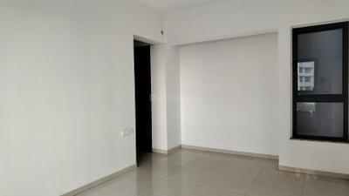
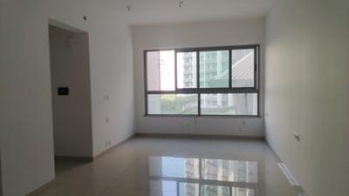
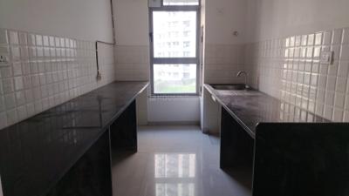
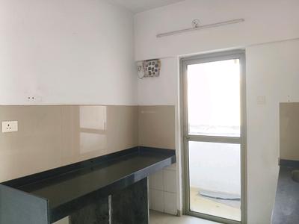
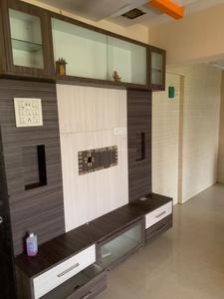
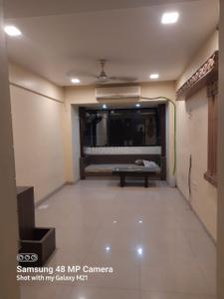
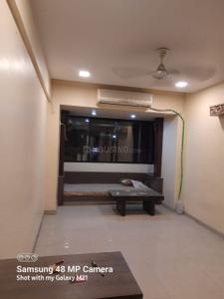
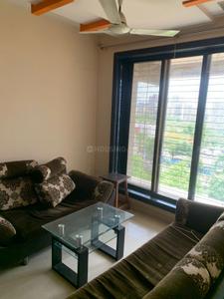
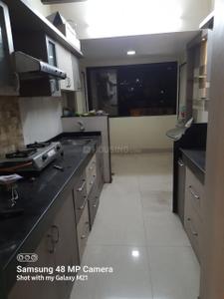
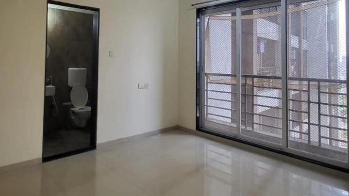
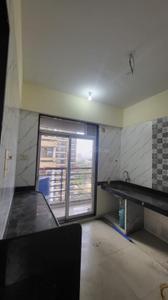
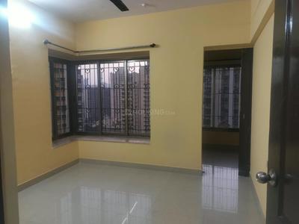
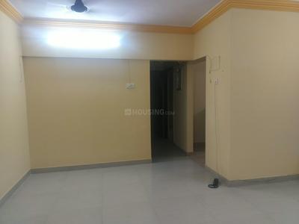
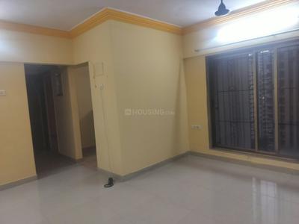
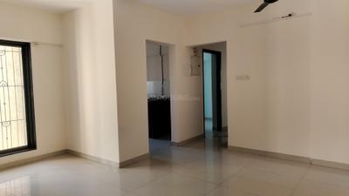
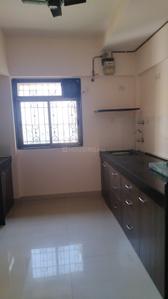
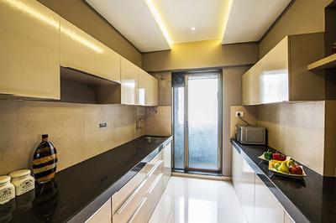
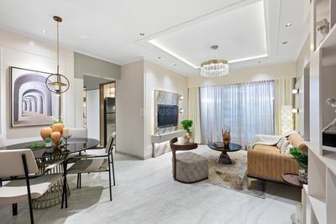
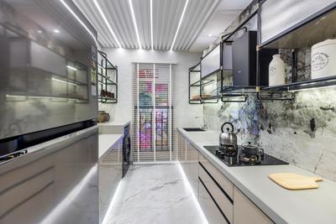
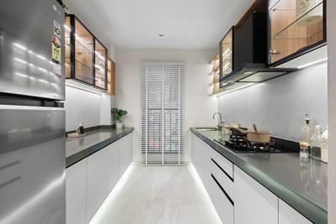
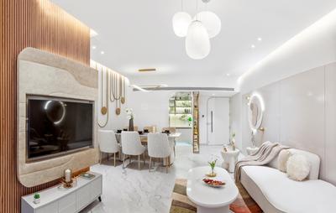
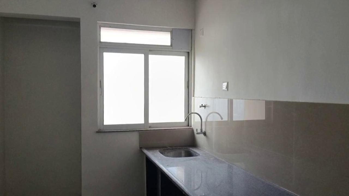
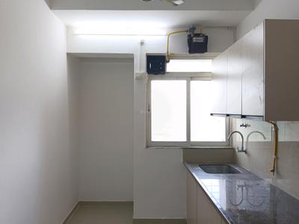
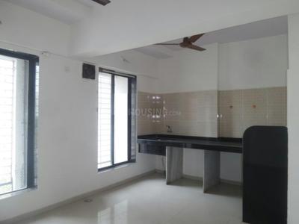
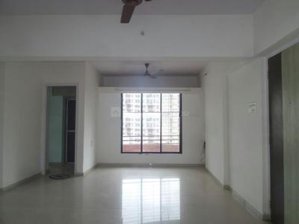
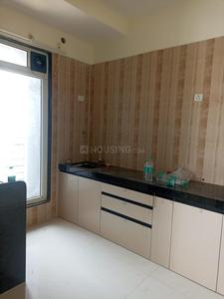
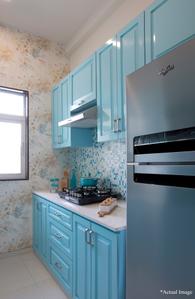
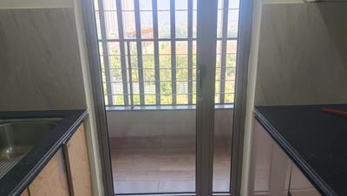
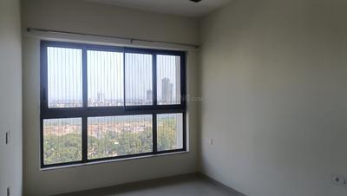
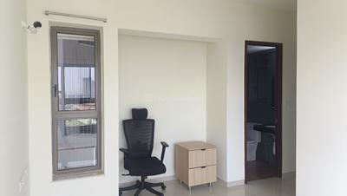
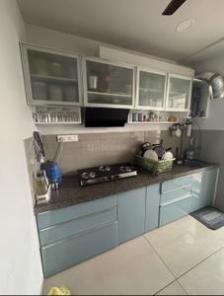
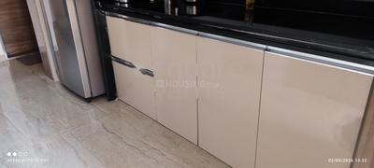
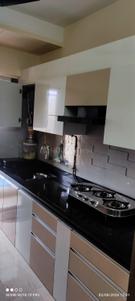
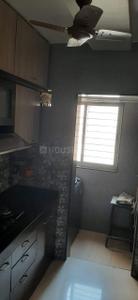
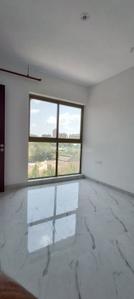
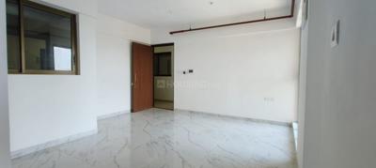
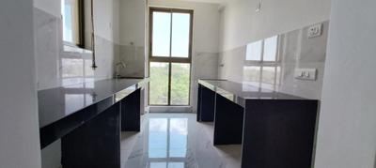
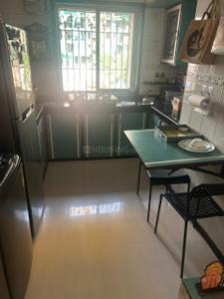
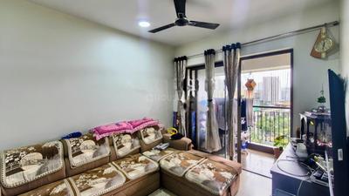
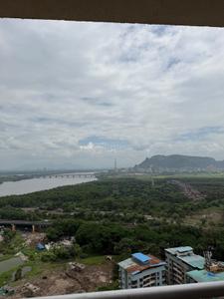
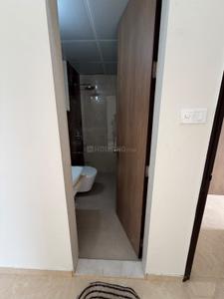
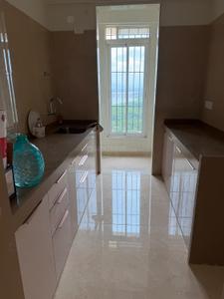
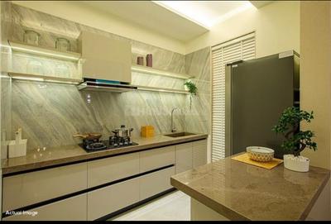
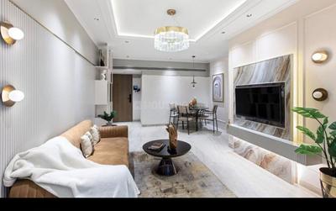
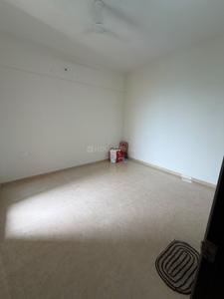
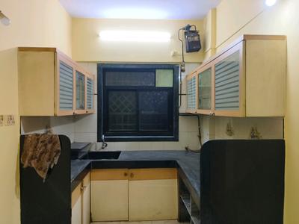
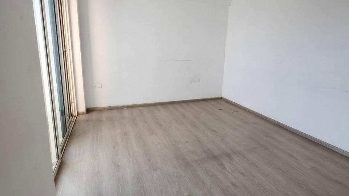
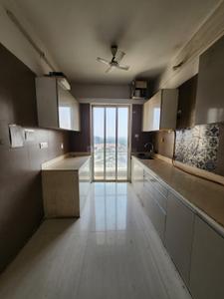
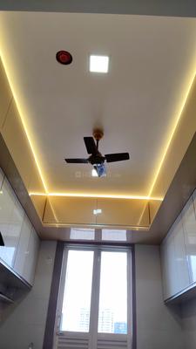
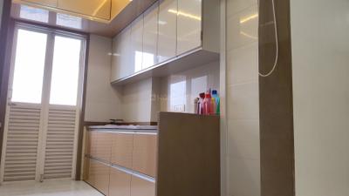
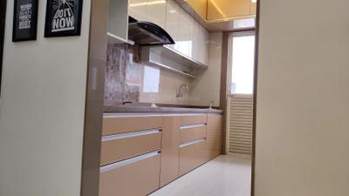
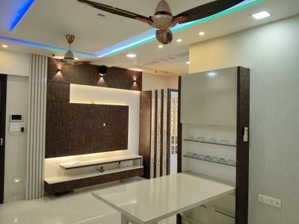
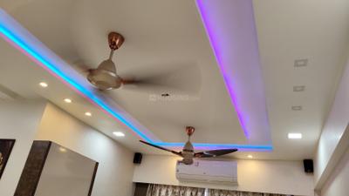
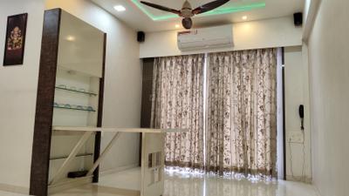
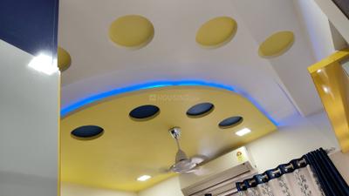
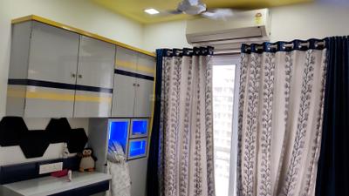
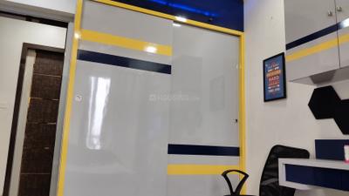
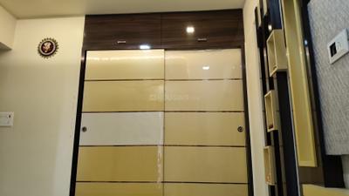
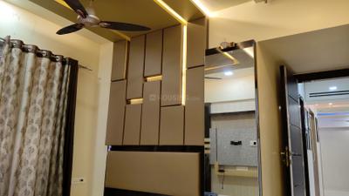
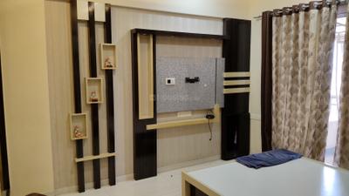
Kitchen Image of 1100 Sq.ft 2 BHK Apartment / Flat for rent in Thane West Thane for Rs. 42000
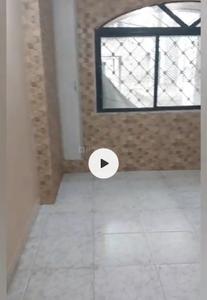
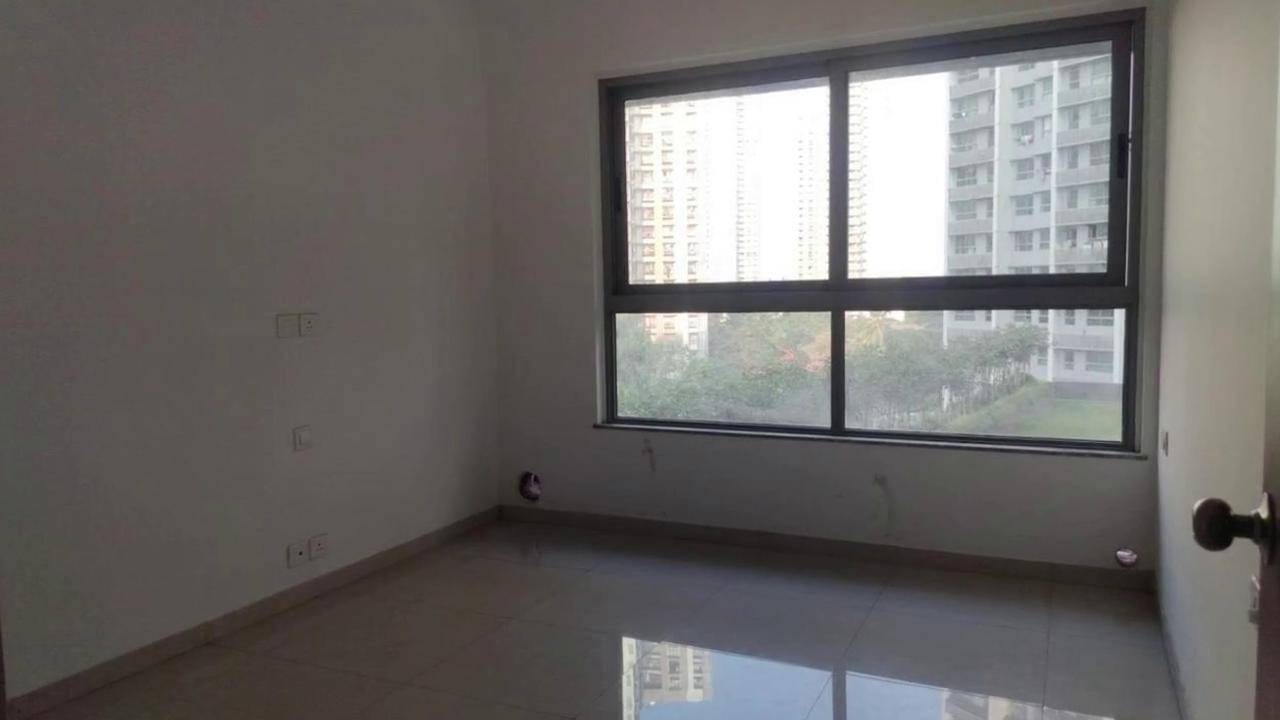
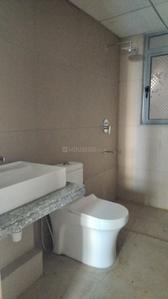
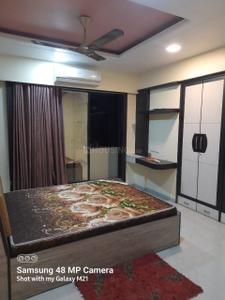
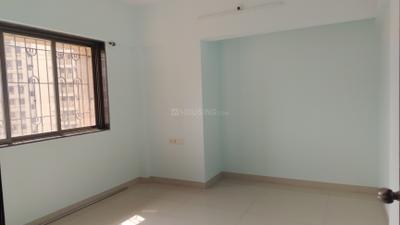
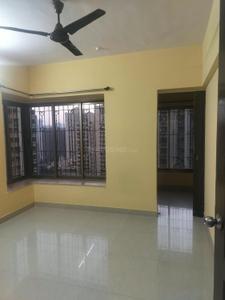
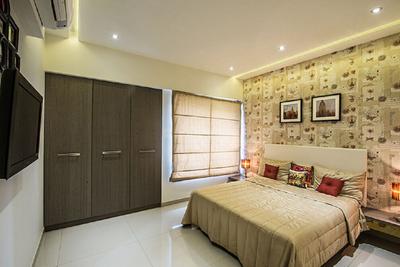
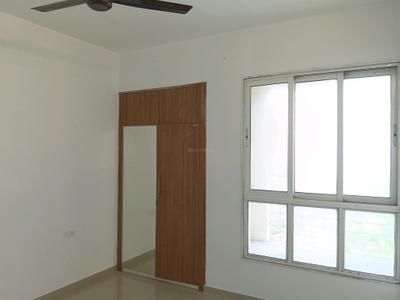
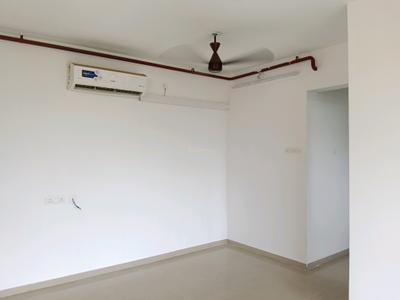
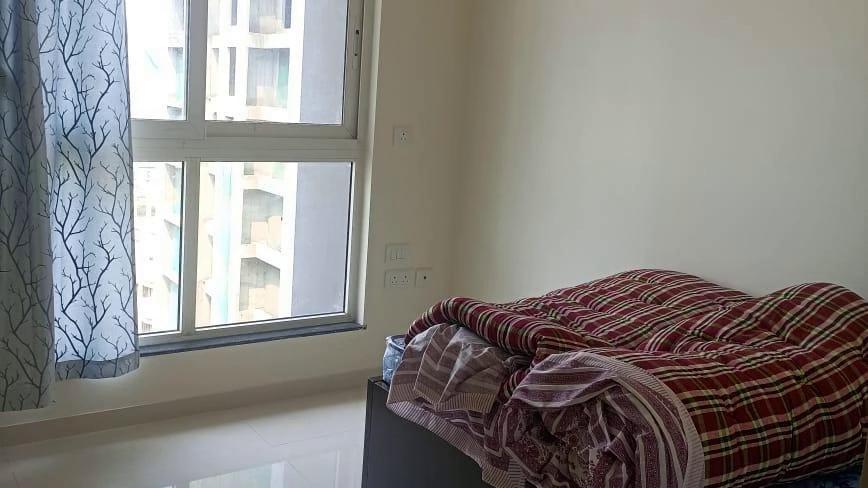
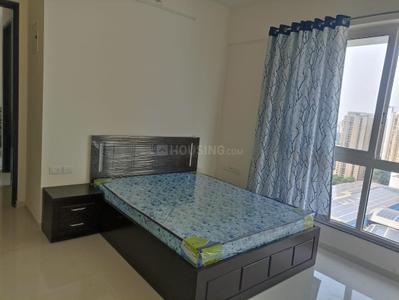
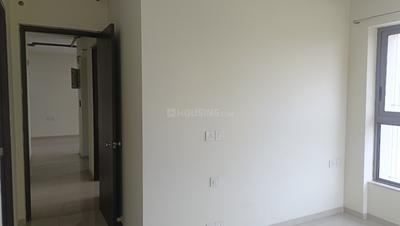
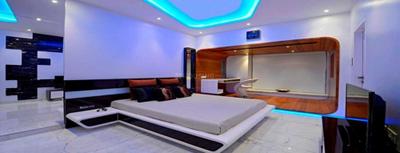
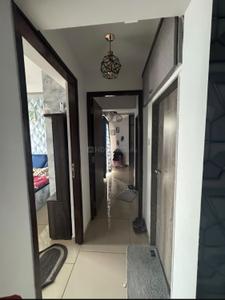
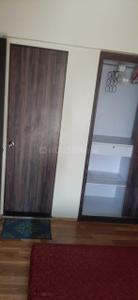
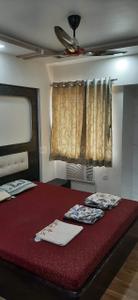
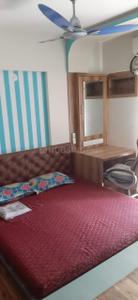
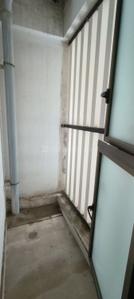
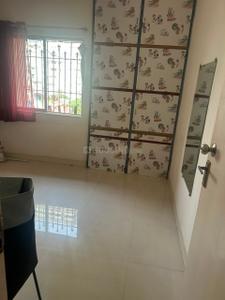
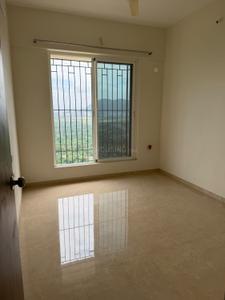
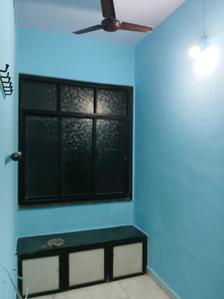
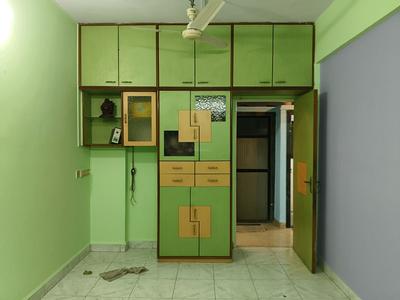
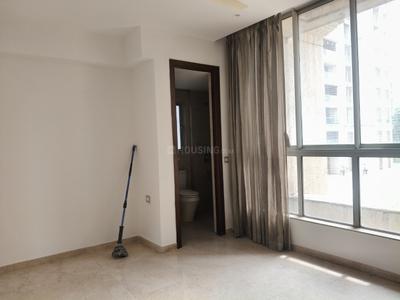
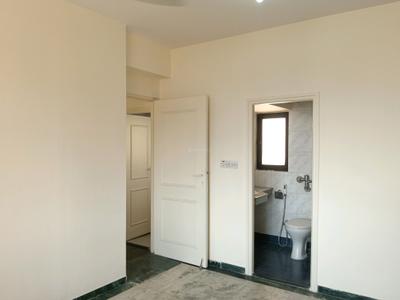
Bedroom Image of 1100 Sq.ft 2 BHK Apartment / Flat for rent in Thane West Thane for Rs. 42000
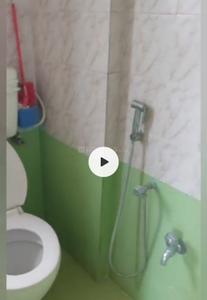
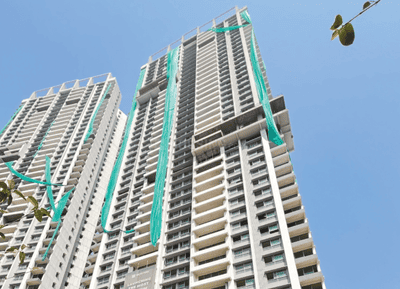
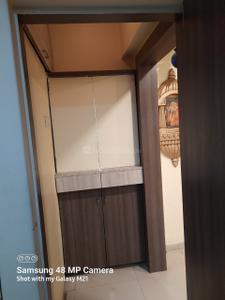
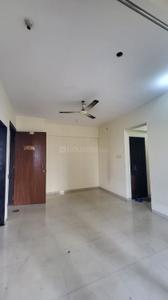
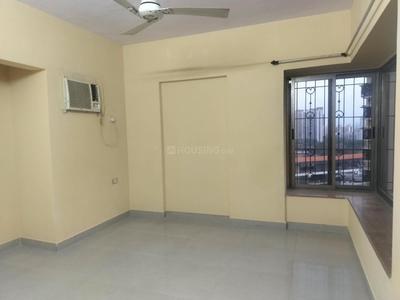
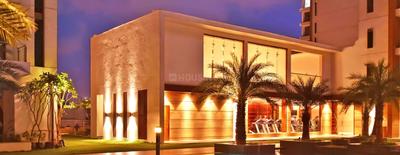
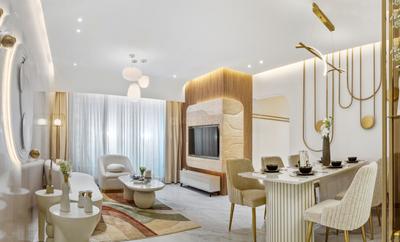
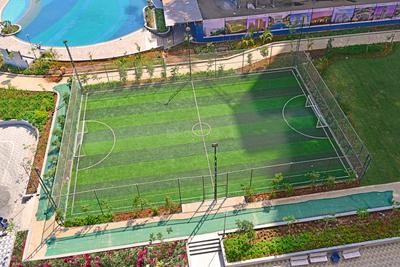
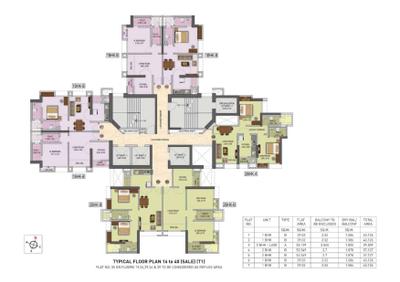
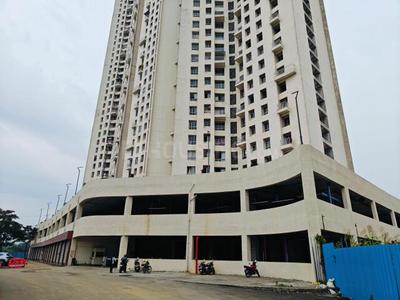
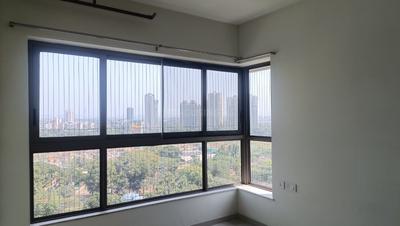
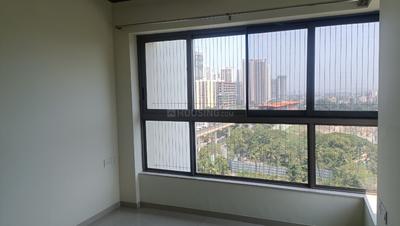
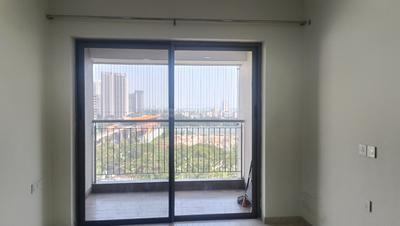
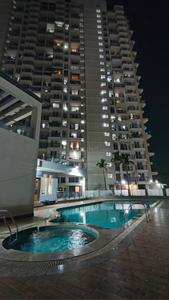
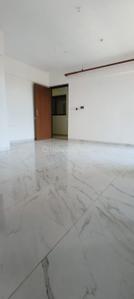
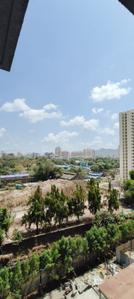
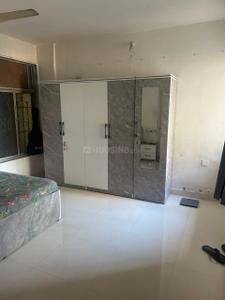
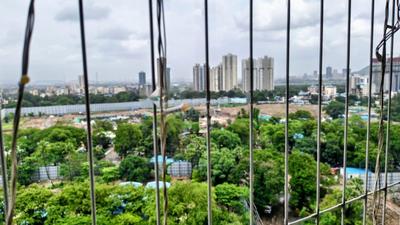
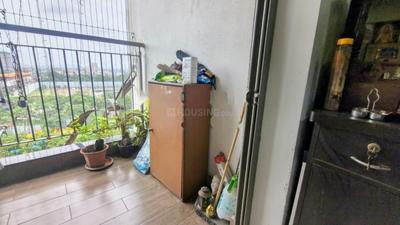
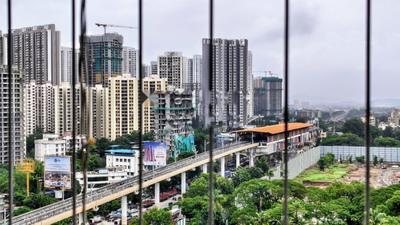
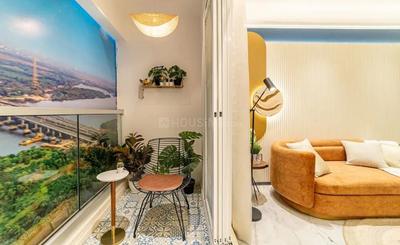
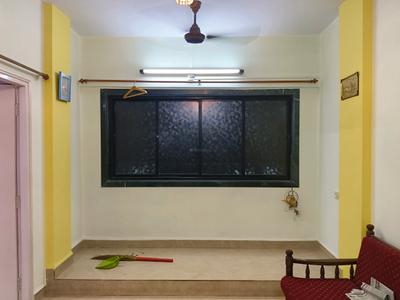
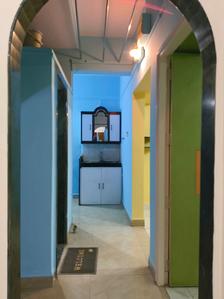
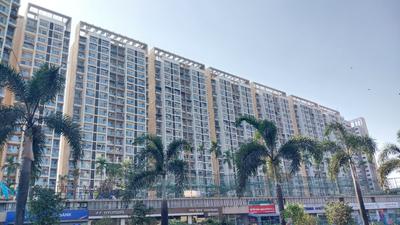
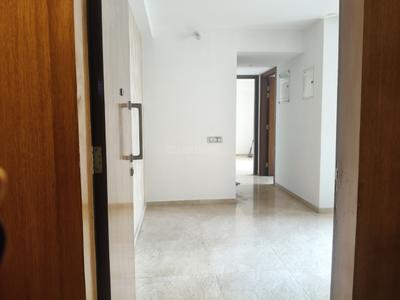
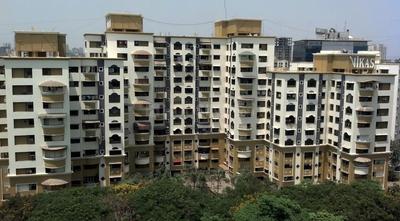
Image of 1100 Sq.ft 2 BHK Apartment / Flat for rent in Thane West, Thane for Rs. 42000
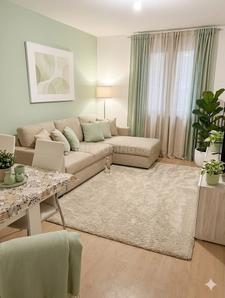
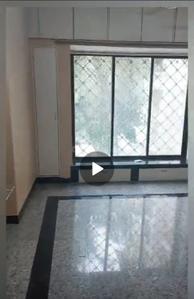
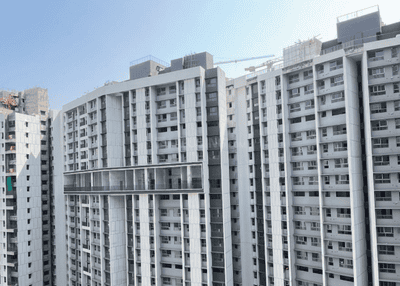
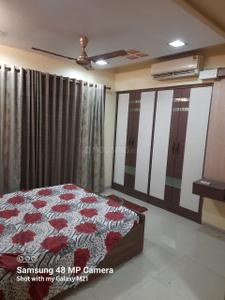
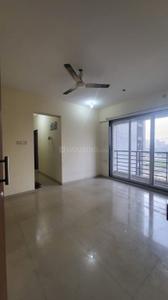
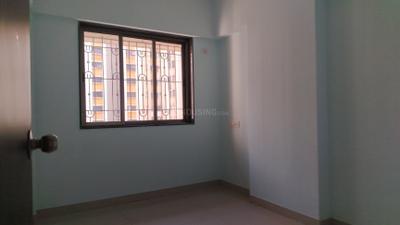
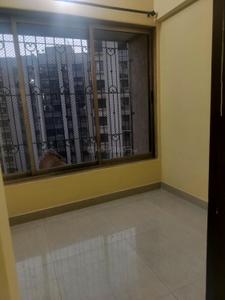
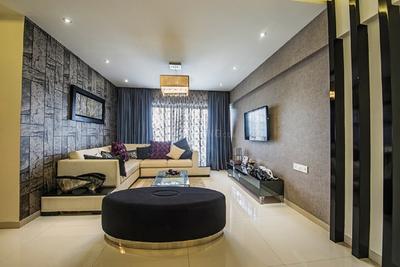
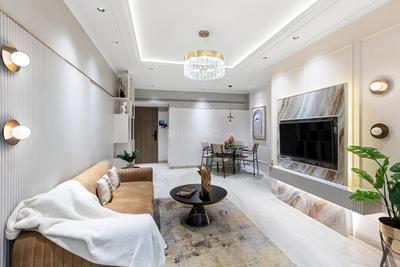
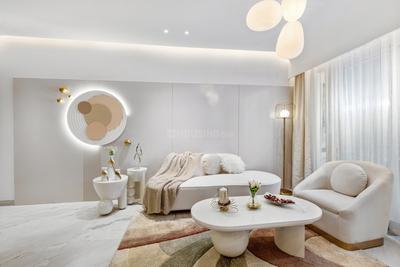
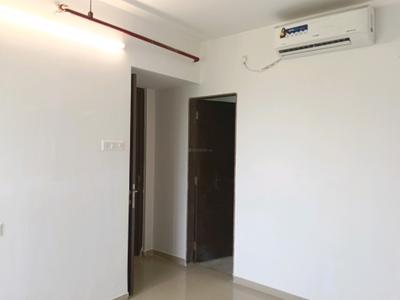
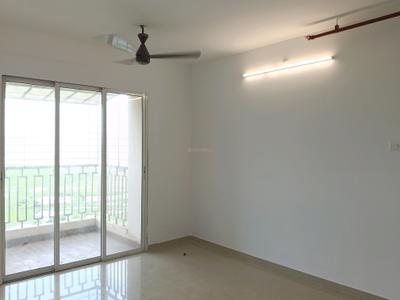
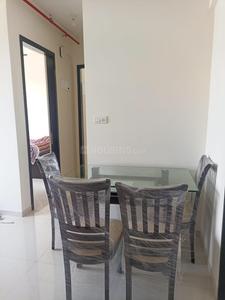
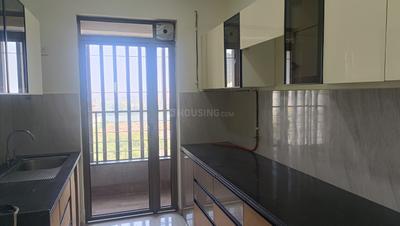
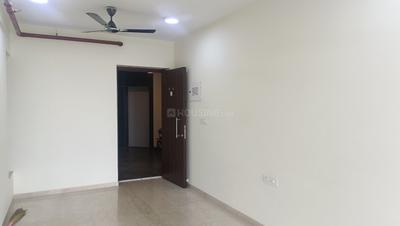
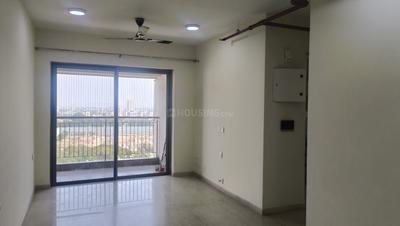
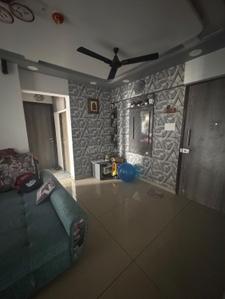
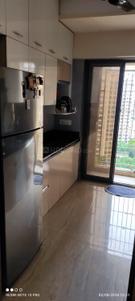
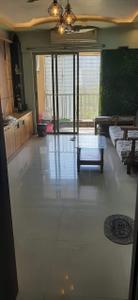
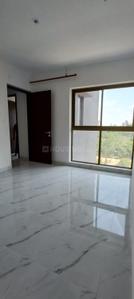
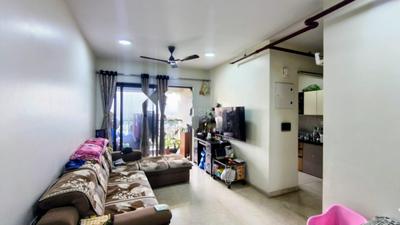
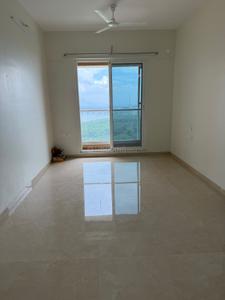
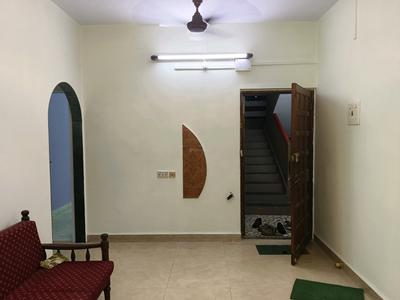
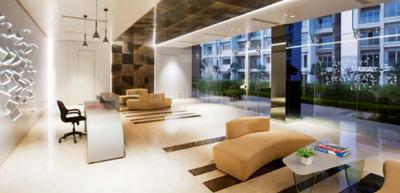
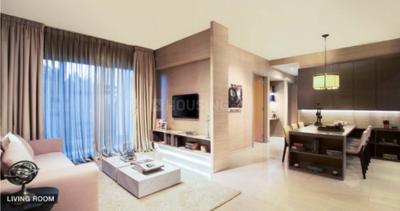
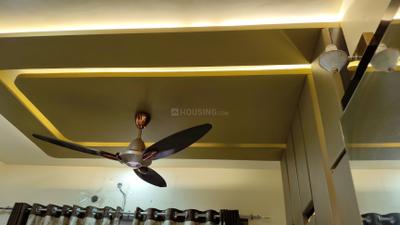
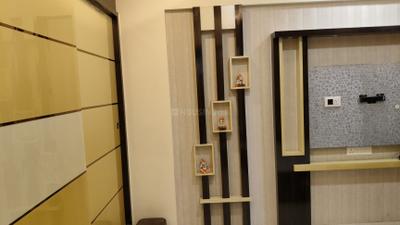
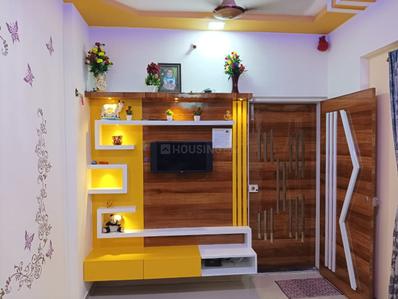
Hall Image of 1100 Sq.ft 2 BHK Apartment / Flat for rent in Thane West Thane for Rs. 42000
1/9
₹42,000
see price breakup
1100 sq.ft
Builtup area
Semi furnished
Furnishing status
Highlights:
Close to Railway StationPower BackupVastu Compliant24*7 Security
Updated
2w ago
N
Nidhi
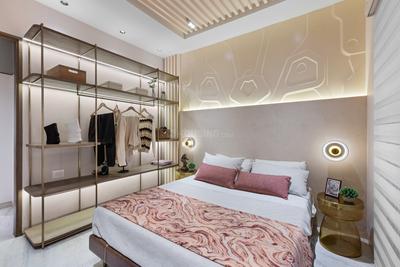
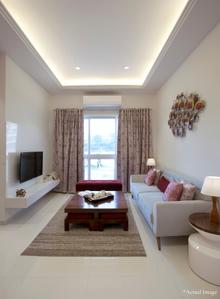
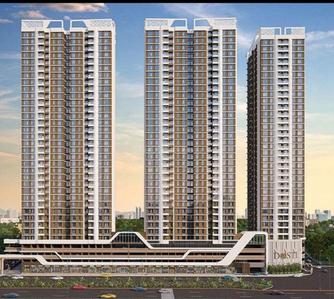
Bedroom Image of 1250 Sq.ft 2 BHK Apartment / Flat for rent in Rustomjee Urbania, Thane West Thane for Rs. 45500
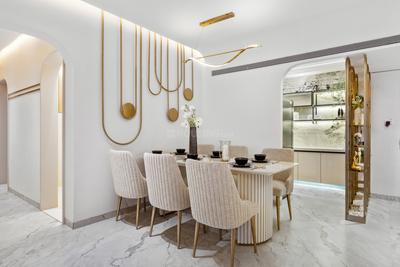
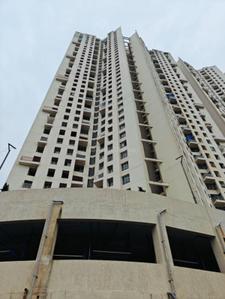
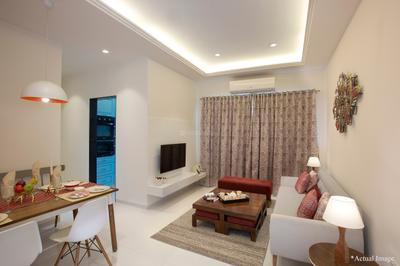
Image of 1250 Sq.ft 2 BHK Apartment / Flat for rent in Rustomjee Urbania, Thane West, Thane for Rs. 45500
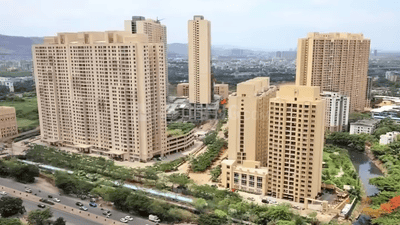
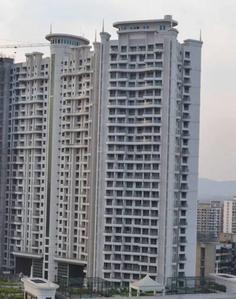
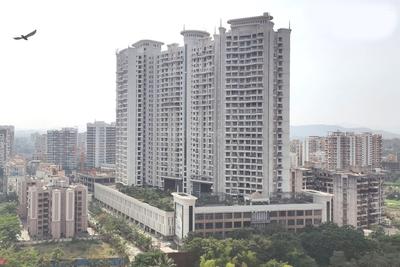
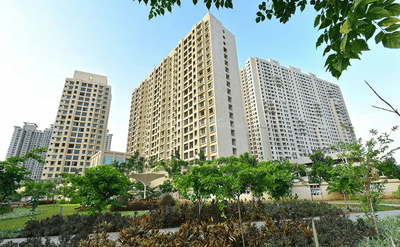
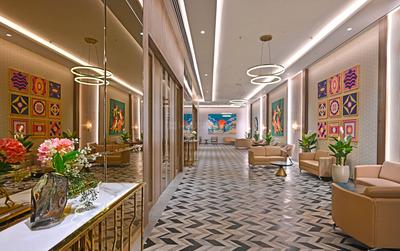
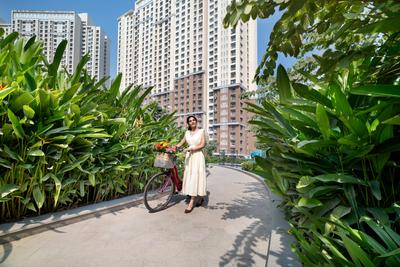
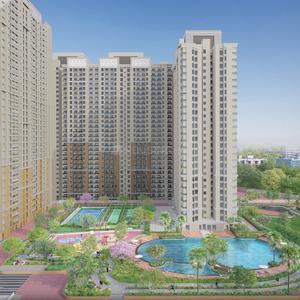
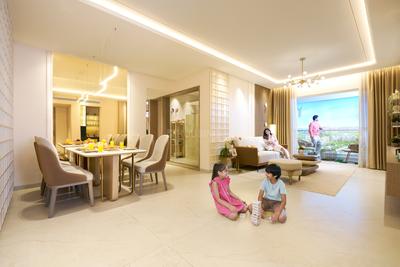
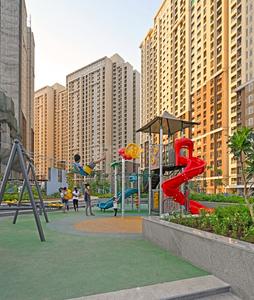
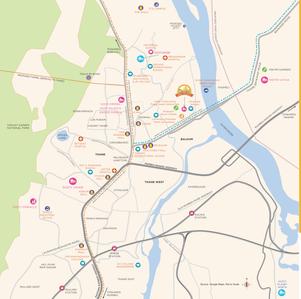
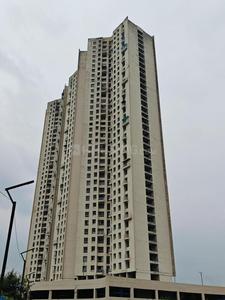
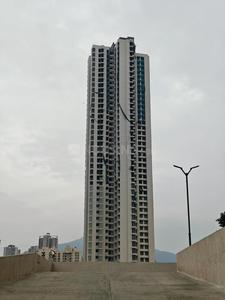
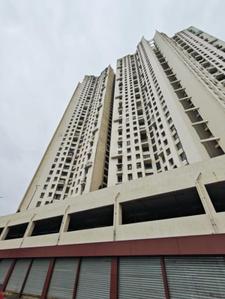
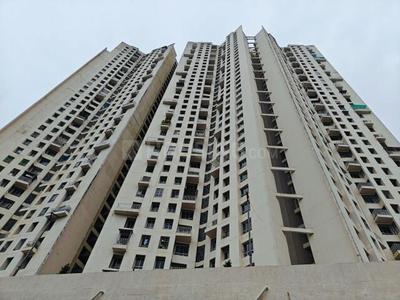
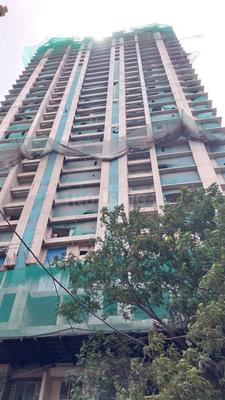
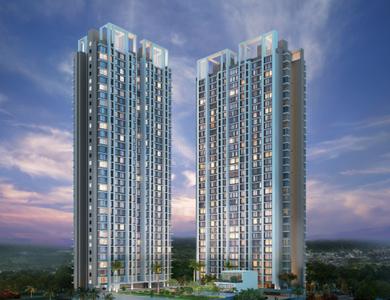
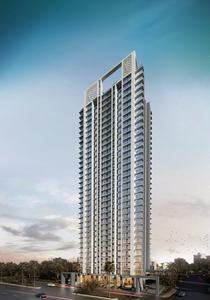
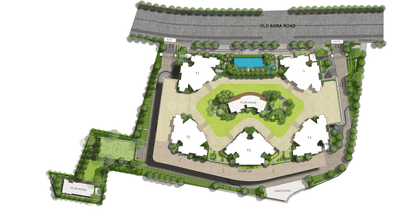
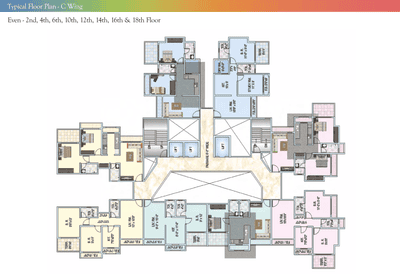
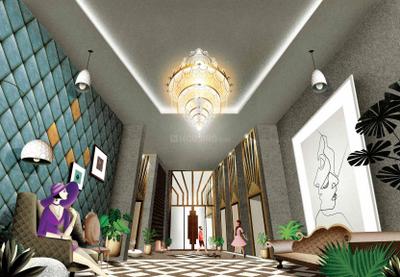
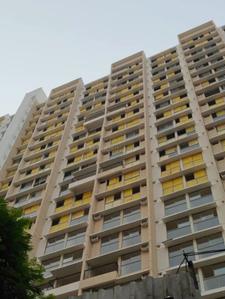
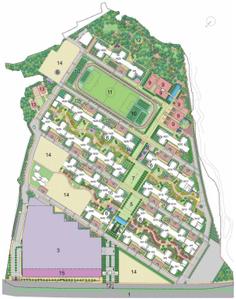
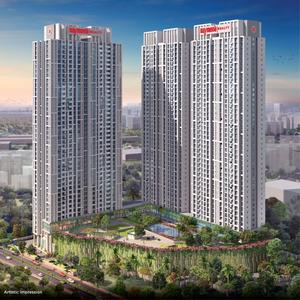
Project Image of 427.75 - 1161.0 Sq.ft 1 BHK Apartment for buy in Rustomjee Urbania
1/66
Rustomjee Urbania
₹45,500
see price breakup
1250 sq.ft
Builtup area
Semi furnished
Furnishing status
Highlights:
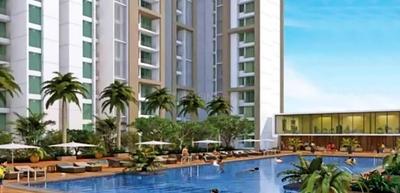
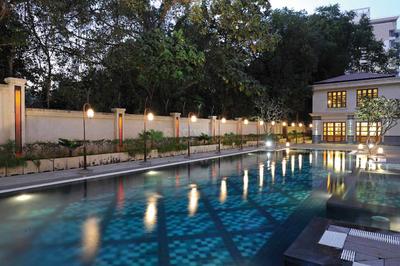
Utility ShopsCommunity HallBachelor FriendlySwimming Pool
Updated
5d ago
N
Nidhi
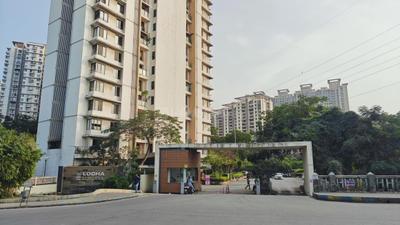
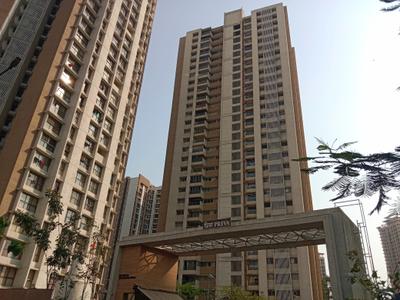
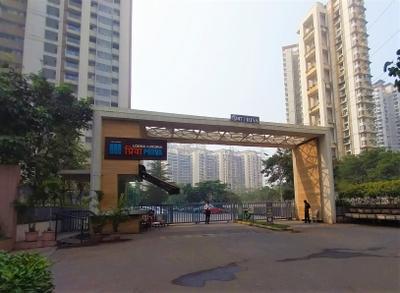
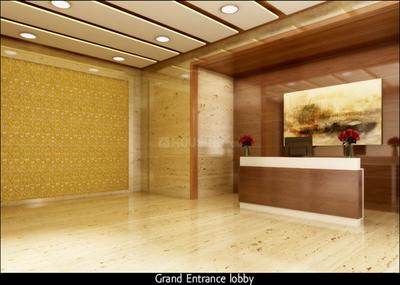
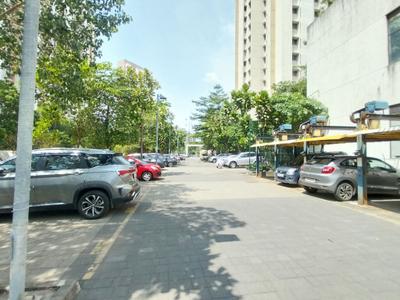
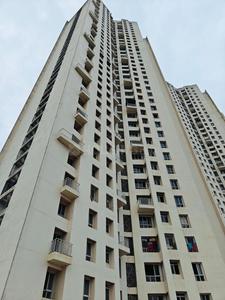
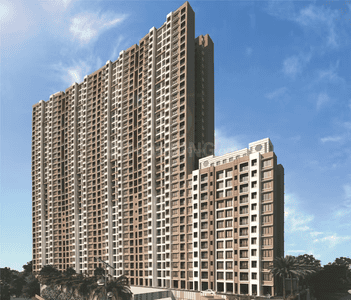
Image of 1250 Sq.ft 2 BHK Apartment / Flat for rent in Lodha Luxuria Priva, Thane West, Thane for Rs. 41000
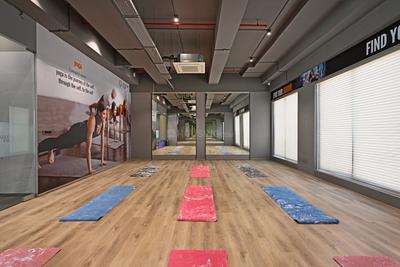
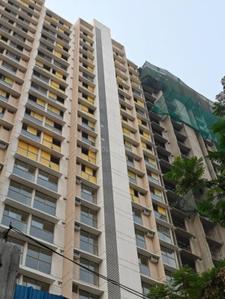
Project Image of 787.0 - 1300.0 Sq.ft 2 BHK Apartment for buy in Lodha Luxuria Priva
1/21
Lodha Luxuria Priva
₹41,000
see price breakup
1250 sq.ft
Builtup area
Semi furnished
Furnishing status
Highlights:
Close to Jestha Nagarik Katta and School Bus StopSwimming PoolBachelor FriendlyFire Fighting System
Updated
5d ago
LJ
Laxmikant Jogalekar
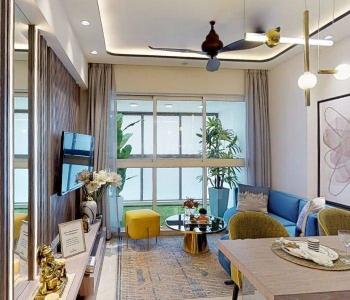
Kitchen Image of 930 Sq.ft 2 BHK Apartment / Flat for rent in Raunak Park, Pokhran- 2 Thane for Rs. 35000
Living Room Image of 930 Sq.ft 2 BHK Apartment / Flat for rent in Raunak Park, Pokhran- 2 Thane for Rs. 35000
Image of 930 Sq.ft 2 BHK Apartment / Flat for rent in Raunak Park, Pokhran- 2, Thane for Rs. 35000
Hall Image of 930 Sq.ft 2 BHK Apartment / Flat for rent in Raunak Park, Pokhran- 2 Thane for Rs. 35000
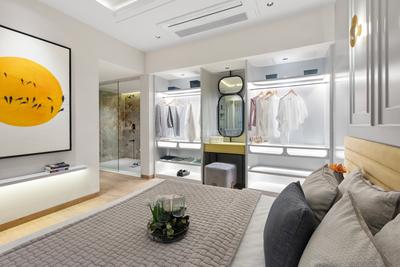
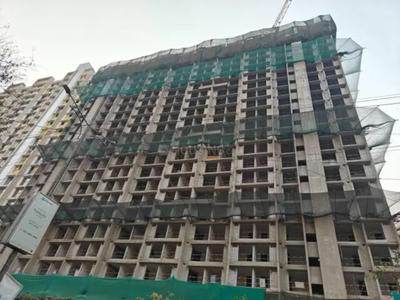
Project Image of 550.0 - 1300.0 Sq.ft 1 BHK Apartment for buy in Raunak Park
1/13
New
Raunak Park
₹35,000
see price breakup
930 sq.ft
Builtup area
Semi furnished
Furnishing status
Highlights:
LiftChildren Play AreaClose to Grocery StoreClose to Upvan Voltas Bus Stop
Updated
1d ago
N
Nidhi
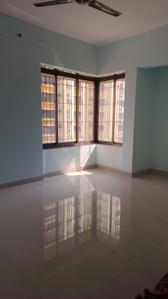
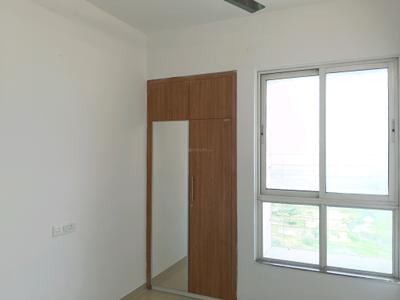
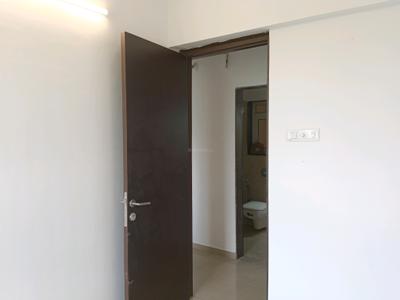
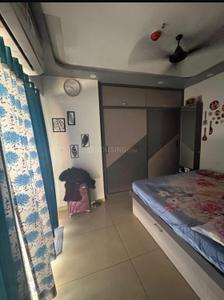
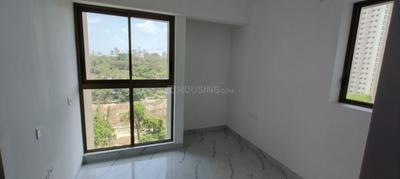
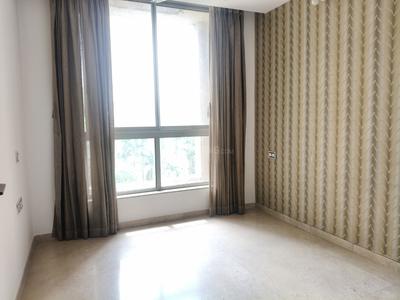
Bedroom Image of 1000 Sq.ft 2 BHK Apartment / Flat for rent in Rustomjee Atelier, Thane West Thane for Rs. 34000
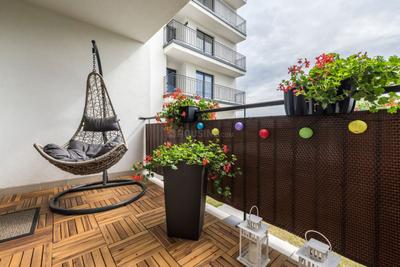
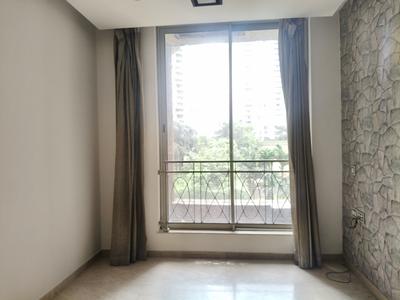
Balcony Image of 1000 Sq.ft 2 BHK Apartment / Flat for rent in Rustomjee Atelier, Thane West Thane for Rs. 34000
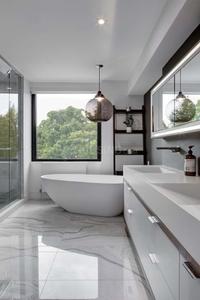
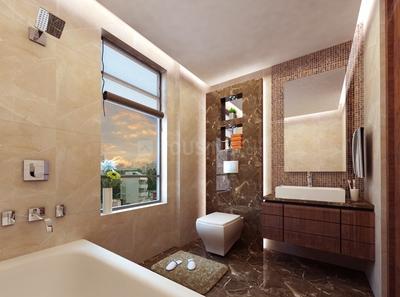
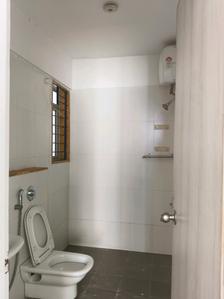
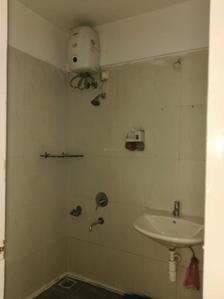
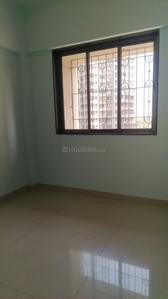
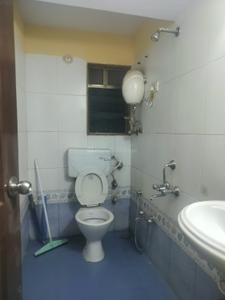
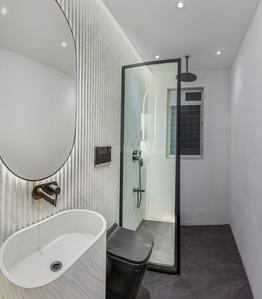
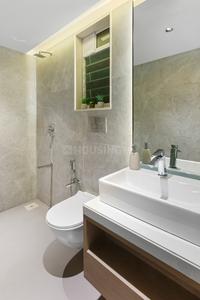
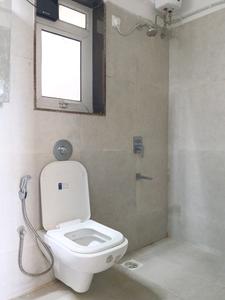
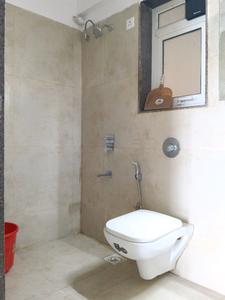
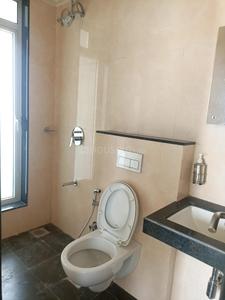
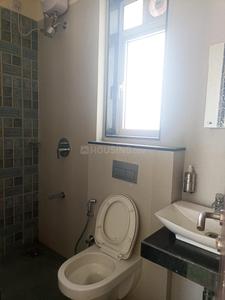
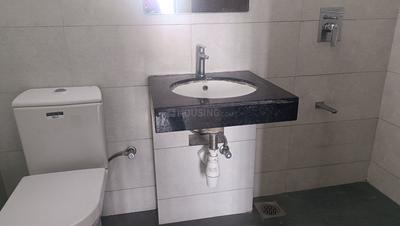
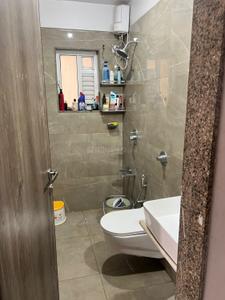
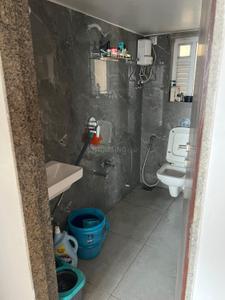
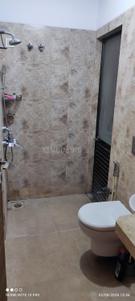
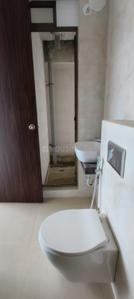
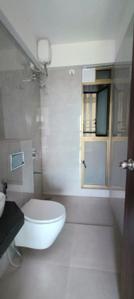
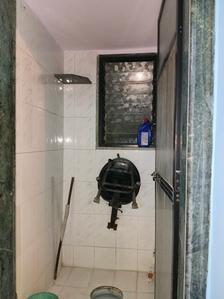
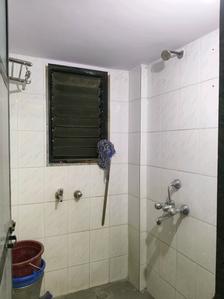
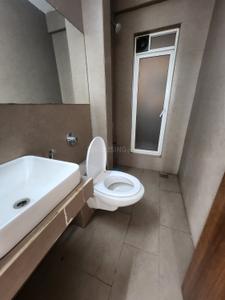
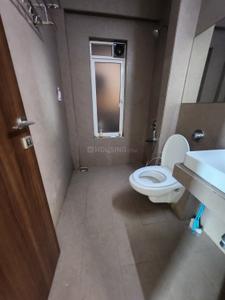
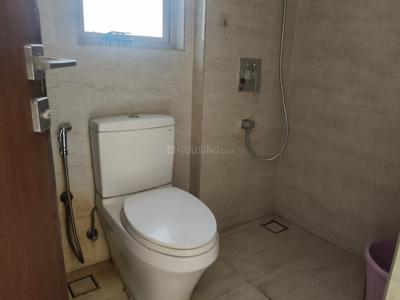
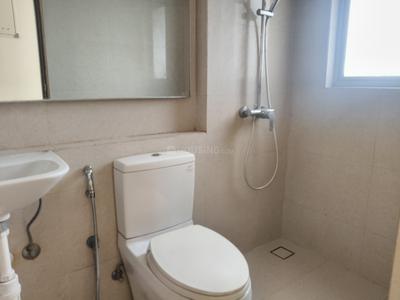
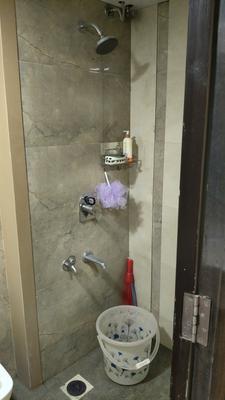
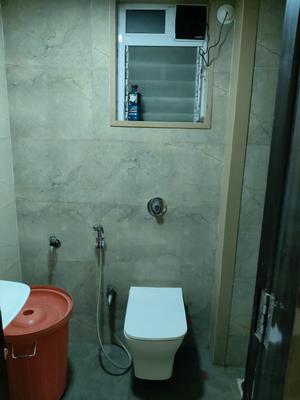
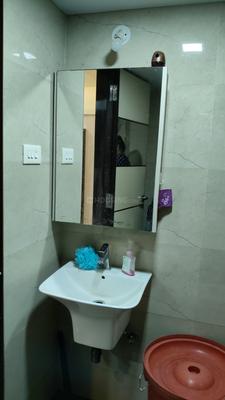
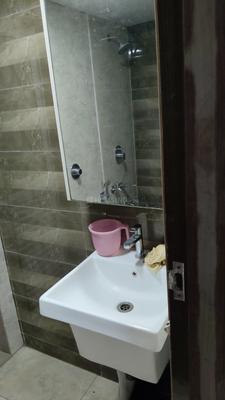
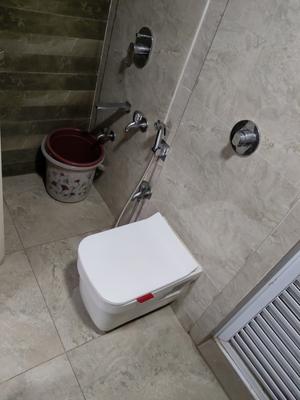
Bathroom Image of 1000 Sq.ft 2 BHK Apartment / Flat for rent in Rustomjee Atelier, Thane West Thane for Rs. 34000
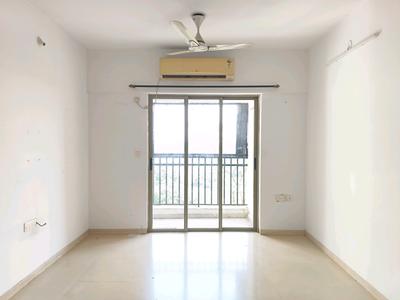
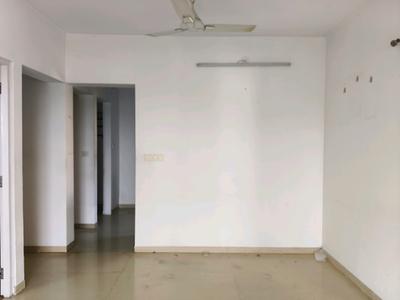
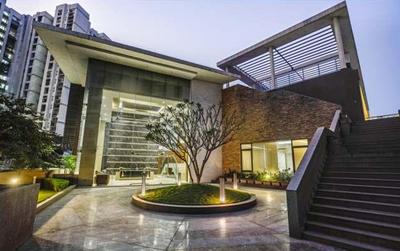
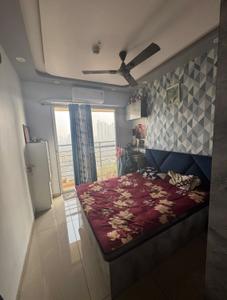
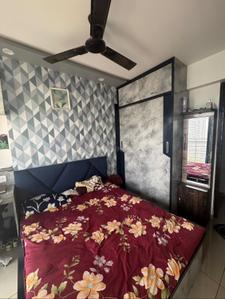
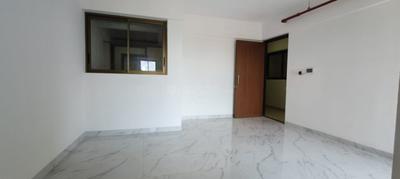
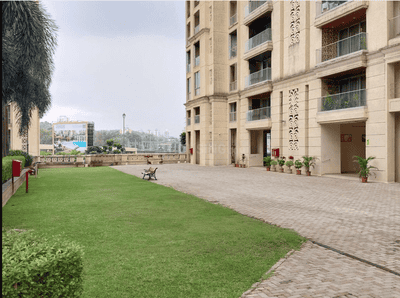
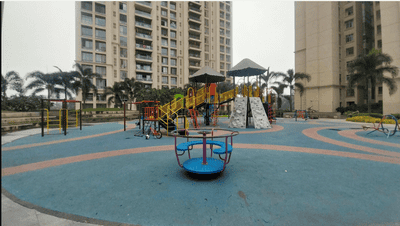
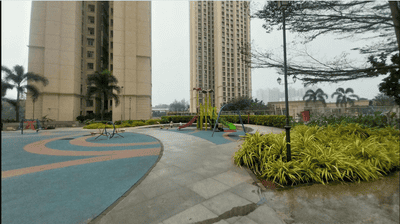
Image of 1000 Sq.ft 2 BHK Apartment / Flat for rent in Rustomjee Atelier, Thane West, Thane for Rs. 34000
1/5
Rustomjee Atelier
₹34,000
see price breakup
1000 sq.ft
Builtup area
Semi furnished
Furnishing status
Highlights:
Close to Jestha Nagarik Katta and School Bus StopGymnasiumRecently RenovatedFire Fighting System
Updated
5d ago
R
Rahul
Featured Video
Play video
Hall Image of 1000 Sq.ft 2 BHK Apartment / Flat for rent in Arihant Aarohi, Shilgaon Thane for Rs. 18000
Balcony Image of 1000 Sq.ft 2 BHK Apartment / Flat for rent in Arihant Aarohi, Shilgaon Thane for Rs. 18000
Kitchen Image of 1000 Sq.ft 2 BHK Apartment / Flat for rent in Arihant Aarohi, Shilgaon Thane for Rs. 18000
Image of 1000 Sq.ft 2 BHK Apartment / Flat for rent in Arihant Aarohi, Shilgaon, Thane for Rs. 18000
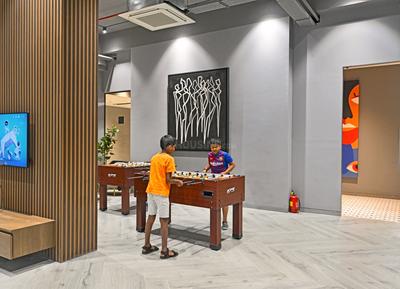
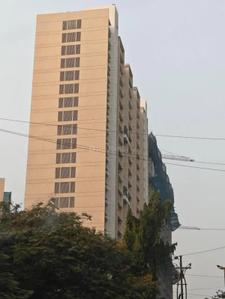
Project Image of 702.0 - 1716.0 Sq.ft 1 BHK Apartment for buy in Arihant Aarohi
1/23
Arihant Aarohi
₹18,000
see price breakup
1000 sq.ft
Builtup area
Un-furnished
Furnishing status
Highlights:
Close to LODHA Xperia MallClose to Bus StopClose to Grocery StoreClose to Queens...+ More
PD
Preety Dutt
Featured Video
Play video
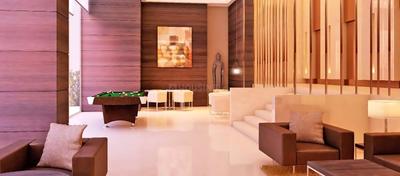
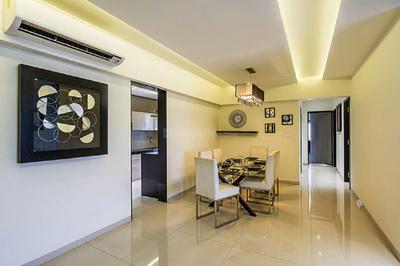
Hall Image of 850 Sq.ft 2.5 BHK Apartment / Flat for rent in Runwal Garden City Dahlia, Thane West Thane for Rs. 40000
Living Room Image of 850 Sq.ft 2.5 BHK Apartment / Flat for rent in Runwal Garden City Dahlia, Thane West Thane for Rs. 40000
Kitchen Image of 850 Sq.ft 2.5 BHK Apartment / Flat for rent in Runwal Garden City Dahlia, Thane West Thane for Rs. 40000
Bedroom Image of 850 Sq.ft 2.5 BHK Apartment / Flat for rent in Runwal Garden City Dahlia, Thane West Thane for Rs. 40000
Image of 850 Sq.ft 2.5 BHK Apartment / Flat for rent in Runwal Garden City Dahlia, Thane West, Thane for Rs. 40000
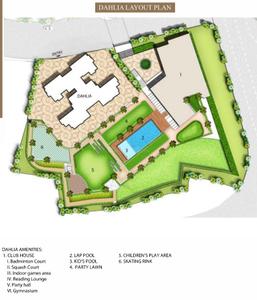
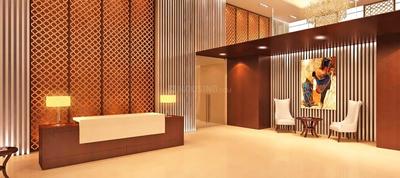
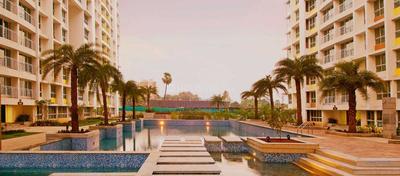
Project Image of 783.0 - 1174.0 Sq.ft 3 BHK Apartment for buy in Runwal Garden City Dahlia
1/34
Runwal Garden City Dahlia
₹40,000
see price breakup
850 sq.ft
Builtup area
Semi furnished
Furnishing status
Highlights:
Power BackupChildren Play AreaClub HouseSwimming Pool
A
AUREVIA REALTY
Featured Video
Play video
Bedroom Image of 768 Sq.ft 2 BHK Apartment / Flat for rent in Puraniks City Reserva Phase 1, Kasarvadavali Thane for Rs. 22000
Bedroom One Image of 768 Sq.ft 2 BHK Apartment / Flat for rent in Puraniks City Reserva Phase 1, Kasarvadavali Thane for Rs. 22000
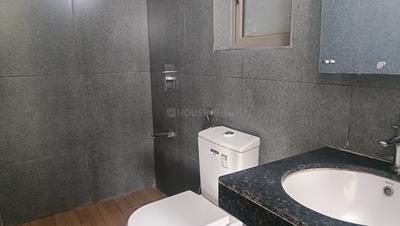
Common Bathroom Image of 768 Sq.ft 2 BHK Apartment / Flat for rent in Puraniks City Reserva Phase 1, Kasarvadavali Thane for Rs. 22000
Kitchen Image of 768 Sq.ft 2 BHK Apartment / Flat for rent in Puraniks City Reserva Phase 1, Kasarvadavali Thane for Rs. 22000
Living Room Image of 768 Sq.ft 2 BHK Apartment / Flat for rent in Puraniks City Reserva Phase 1, Kasarvadavali Thane for Rs. 22000
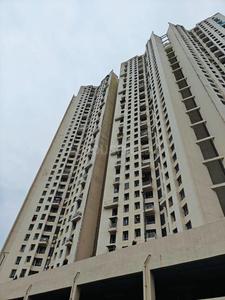
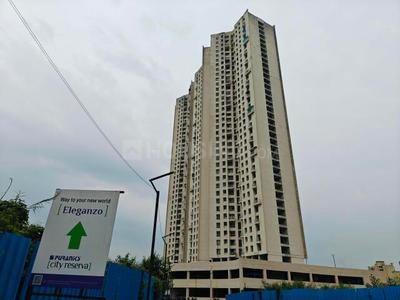
Project Image of 445.2 - 717.85 Sq.ft 1 BHK Apartment for buy in Puraniks City Reserva Phase 1
1/43
Puraniks City Reserva Phase 1
₹22,000
see price breakup
768 sq.ft
Builtup area
Semi furnished
Furnishing status
Highlights:
LiftDay Care CenterVastu Compliant24*7 Security
Updated
1w ago
BP
Bhagyashree Properties
Featured Video
Play video
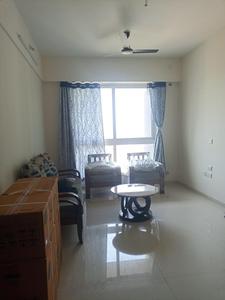
Bedroom Image of 790 Sq.ft 2 BHK Apartment / Flat for rent in Sheth Zuri, Thane West Thane for Rs. 42500
Bathroom Image of 790 Sq.ft 2 BHK Apartment / Flat for rent in Sheth Zuri, Thane West Thane for Rs. 42500
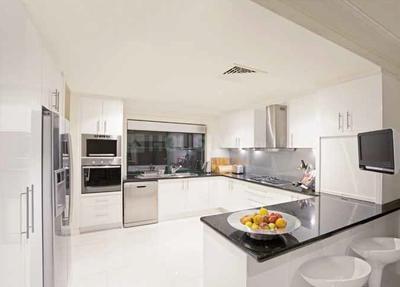
Kitchen Image of 790 Sq.ft 2 BHK Apartment / Flat for rent in Sheth Zuri, Thane West Thane for Rs. 42500
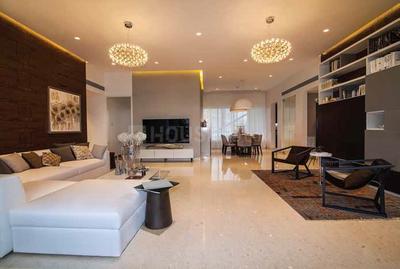
Hall Image of 790 Sq.ft 2 BHK Apartment / Flat for rent in Sheth Zuri, Thane West Thane for Rs. 42500
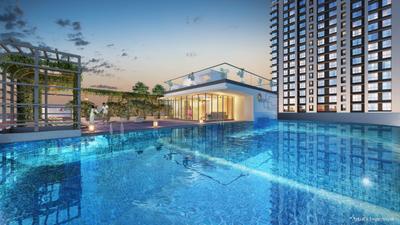
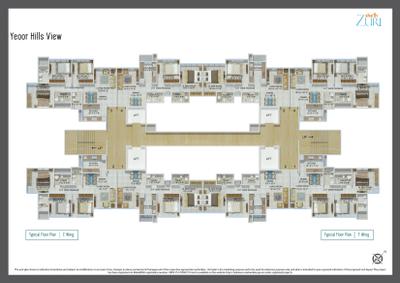
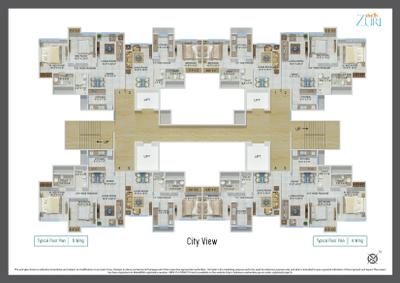
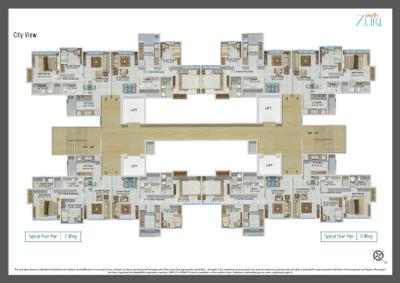
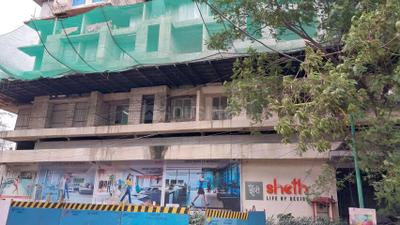
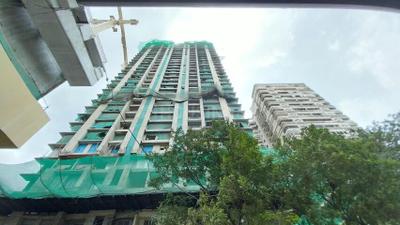
Project Image of 426.0 - 787.0 Sq.ft 1 BHK Apartment for buy in Sheth Zuri
1/47
Sheth Zuri
₹42,500
see price breakup
790 sq.ft
Builtup area
Semi furnished
Furnishing status
Highlights:
GymnasiumClub HouseSwimming PoolGood Cross ventilation
SJ
Sonu Jagwani
Kitchen Image of 910 Sq.ft 2 BHK Apartment / Flat for rent in Kalpataru Paramount, Thane West Thane for Rs. 46000
Bathroom Image of 910 Sq.ft 2 BHK Apartment / Flat for rent in Kalpataru Paramount, Thane West Thane for Rs. 46000
Bedroom Image of 910 Sq.ft 2 BHK Apartment / Flat for rent in Kalpataru Paramount, Thane West Thane for Rs. 46000
Hall Image of 910 Sq.ft 2 BHK Apartment / Flat for rent in Kalpataru Paramount, Thane West Thane for Rs. 46000
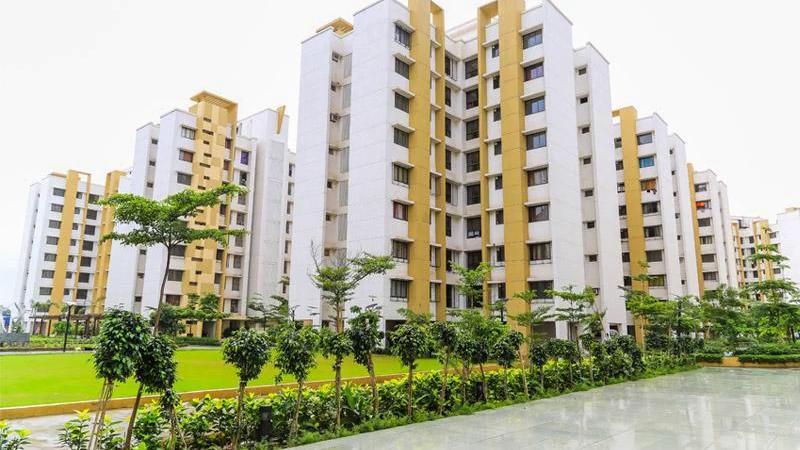
Project Image of 0.0 - 712.0 Sq.ft 2 BHK Apartment for buy in Kalpataru Paramount
1/41
Kalpataru Paramount
₹46,000
see price breakup
910 sq.ft
Builtup area
Semi furnished
Furnishing status
Highlights:
GymnasiumChildren Play AreaClub HouseSwimming Pool
Updated
3d ago
RS
Ranvijay Singh
Image of 900 Sq.ft 2 BHK Apartment / Flat for rent in Guru Atman, Kalyan West, Kalyan for Rs. 32000
Kitchen Image of 900 Sq.ft 2 BHK Apartment / Flat for rent in Guru Atman, Kalyan West Kalyan for Rs. 32000
Bedroom Image of 900 Sq.ft 2 BHK Apartment / Flat for rent in Guru Atman, Kalyan West Kalyan for Rs. 32000
Image of 900 Sq.ft 2 BHK Apartment / Flat for rent in Guru Atman, Kalyan West, Kalyan for Rs. 32000
Project Image of 619.0 - 880.0 Sq.ft 2 BHK Apartment for buy in Guru Atman
1/54
Guru Atman
₹32,000
see price breakup
900 sq.ft
Builtup area
Fully furnished
Furnishing status
Highlights:
Close to Grocery StoreClose to Don Bosco SchoolClose to Podar International School Kalyan (CBSE)Close to Railw...+ More
Updated
2w ago
A
Azuro
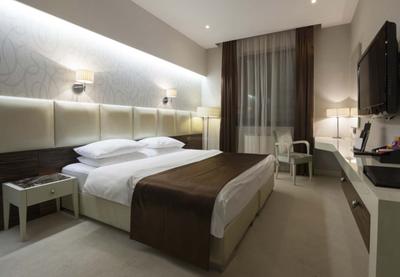
Balcony Image of 1264 Sq.ft 2 BHK Apartment / Flat for rent in Raunak Residency, Thane West Thane for Rs. 35008
Bathroom Image of 1264 Sq.ft 2 BHK Apartment / Flat for rent in Raunak Residency, Thane West Thane for Rs. 35008
Kitchen Image of 1264 Sq.ft 2 BHK Apartment / Flat for rent in Raunak Residency, Thane West Thane for Rs. 35008
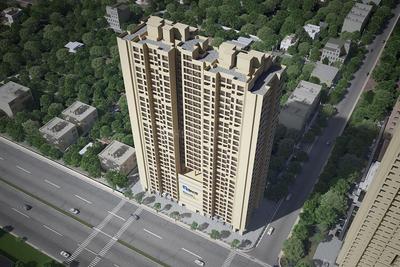
Project Image of 344.0 - 532.0 Sq.ft 1 BHK Apartment for buy in Raunak Residency
1/15
Raunak Residency
₹35,008
see price breakup
1264 sq.ft
Builtup area
Semi furnished
Furnishing status
Highlights:
Close to Grocery StorePower BackupLiftUtility Shops
Updated
3w ago
A
Azuro
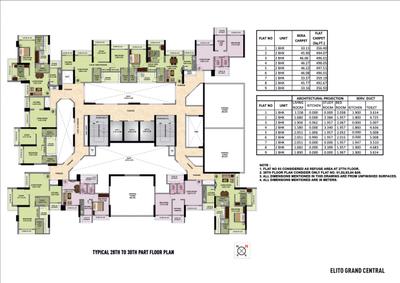
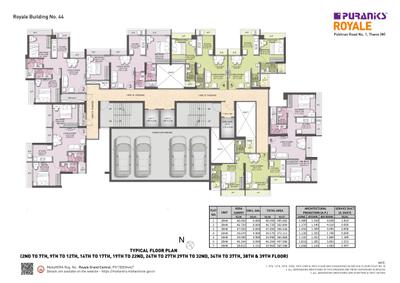
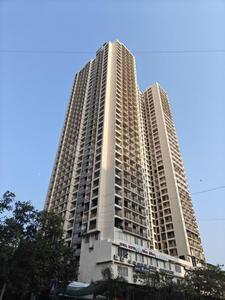
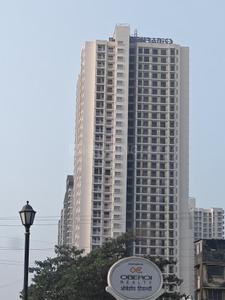
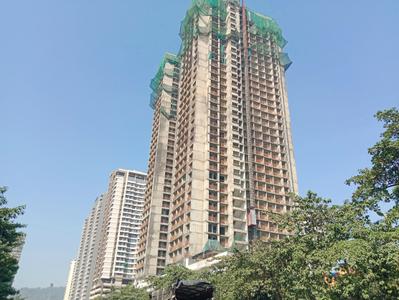
Project Image of 335.0 - 557.0 Sq.ft 1 BHK Apartment for buy in Puraniks Grand Central
1/32
Puraniks Grand Central
₹40,007
see price breakup
1300 sq.ft
Builtup area
Semi furnished
Furnishing status
Highlights:
Close to Grocery StorePower BackupLiftUtility Shops
Updated
3w ago
MS
Manan Sethi
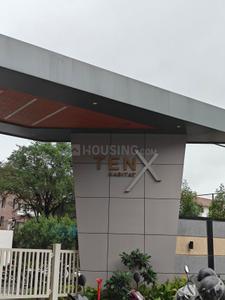
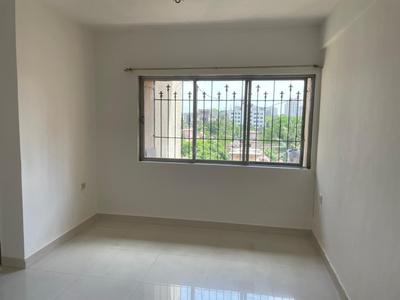
Hall Image of 800 Sq.ft 2 BHK Apartment / Flat for rent in Raymond Realty Ten X Habitat, Thane West Thane for Rs. 41999
Balcony Image of 800 Sq.ft 2 BHK Apartment / Flat for rent in Raymond Realty Ten X Habitat, Thane West Thane for Rs. 41999
Kitchen Image of 800 Sq.ft 2 BHK Apartment / Flat for rent in Raymond Realty Ten X Habitat, Thane West Thane for Rs. 41999
Bedroom Image of 800 Sq.ft 2 BHK Apartment / Flat for rent in Raymond Realty Ten X Habitat, Thane West Thane for Rs. 41999
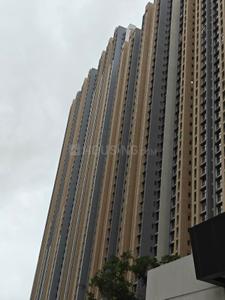
Image of 800 Sq.ft 2 BHK Apartment / Flat for rent in Raymond Realty Ten X Habitat, Thane West, Thane for Rs. 41999
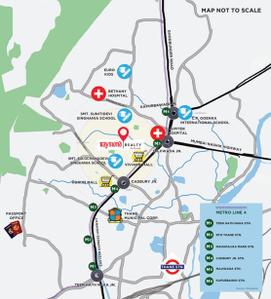
Project Image of 565.0 - 635.0 Sq.ft 2 BHK Apartment for buy in Raymond Realty Ten X Habitat
1/54
New
Raymond Realty Ten X Habitat
₹41,999
see price breakup
800 sq.ft
Builtup area
Semi furnished
Furnishing status
Highlights:
Power BackupLiftSwimming PoolGymnasium
Updated
1d ago
SS
Satish Salunkhe
Hall Image of 800 Sq.ft 2 BHK Apartment / Flat for rent in Nyati Shubharambh Complex, Thane West Thane for Rs. 35000
Bedroom Image of 800 Sq.ft 2 BHK Apartment / Flat for rent in Nyati Shubharambh Complex, Thane West Thane for Rs. 35000
1/4
Nyati Shubharambh Complex
₹35,000
see price breakup
800 sq.ft
Builtup area
Semi furnished
Furnishing status
Highlights:
Power BackupLiftGated Community24*7 Security
Updated
3d ago
DE
Diamond Estate Agency
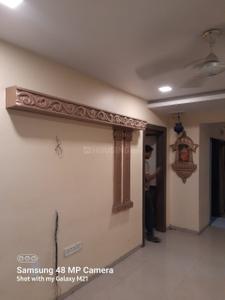
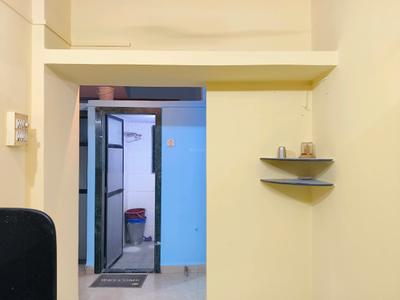
Hall Image of 680 Sq.ft 2 BHK Apartment / Flat for rent in Thane West Thane for Rs. 33500
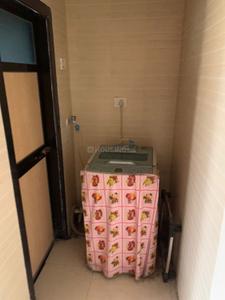
Balcony Image of 680 Sq.ft 2 BHK Apartment / Flat for rent in Thane West Thane for Rs. 33500
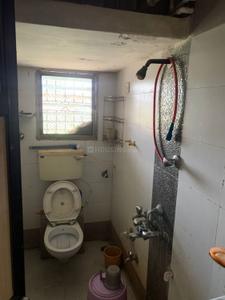
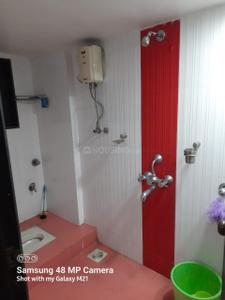
Bathroom Image of 680 Sq.ft 2 BHK Apartment / Flat for rent in Thane West Thane for Rs. 33500
Kitchen Image of 680 Sq.ft 2 BHK Apartment / Flat for rent in Thane West Thane for Rs. 33500
Bedroom Image of 680 Sq.ft 2 BHK Apartment / Flat for rent in Thane West Thane for Rs. 33500
Image of 680 Sq.ft 2 BHK Apartment / Flat for rent in Thane West, Thane for Rs. 33500
1/10
New
₹33,500
see price breakup
680 sq.ft
Builtup area
Semi furnished
Furnishing status
Highlights:
Close to Lodha Paradise Complex Bus StopClose to Jupiter HospitalClose to Metro StationClose to Lake Shore Mal...+ More
Updated
1d ago
N
Nidhi
Image of 900 Sq.ft 2 BHK Apartment / Flat for rent in Raymond Realty Ten X Habitat, Thane West, Thane for Rs. 43500
Project Image of 565.0 - 635.0 Sq.ft 2 BHK Apartment for buy in Raymond Realty Ten X Habitat
1/42
Raymond Realty Ten X Habitat
₹43,500
see price breakup
900 sq.ft
Builtup area
Semi furnished
Furnishing status
Highlights:
Close to Vartak Nagar Bus StopDay Care CenterPool FacingSmoke Detector
Updated
3w ago
N
Nidhi
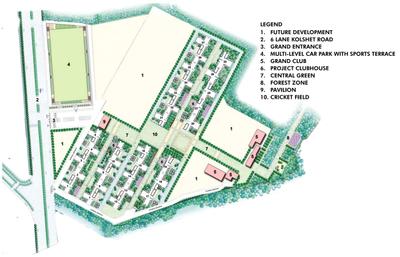
Hall Image of 1250 Sq.ft 2 BHK Apartment / Flat for rent in Lodha Amara, Kolshet Thane for Rs. 43000
Project Image of 446.0 - 1266.0 Sq.ft 1 BHK Apartment for buy in Lodha Amara
1/56
Lodha Amara
₹43,000
see price breakup
1250 sq.ft
Builtup area
Semi furnished
Furnishing status
Highlights:
Close to Hanuman Mandir Kolshet Taricha Pada Bus StopClose to Jupiter HospitalSpa/Sauna/SteamGymnasium
KP
KAPIL PEDNEKAR
Kitchen Image of 950 Sq.ft 2 BHK Apartment / Flat for rent in Shree Omkar CHS, Dombivli East Thane for Rs. 18000
Living Room Image of 950 Sq.ft 2 BHK Apartment / Flat for rent in Shree Omkar CHS, Dombivli East Thane for Rs. 18000
Pooja Room Image of 950 Sq.ft 2 BHK Apartment / Flat for rent in Shree Omkar CHS, Dombivli East Thane for Rs. 18000
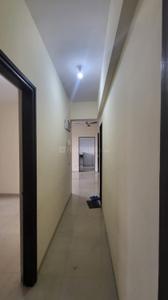
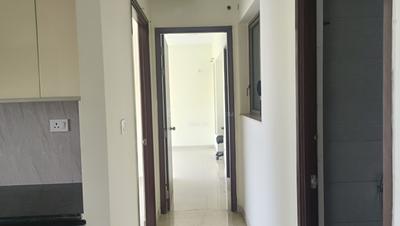
Passage Image of 950 Sq.ft 2 BHK Apartment / Flat for rent in Shree Omkar CHS, Dombivli East Thane for Rs. 18000
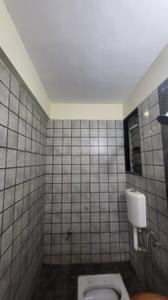
Common Bathroom Image of 950 Sq.ft 2 BHK Apartment / Flat for rent in Shree Omkar CHS, Dombivli East Thane for Rs. 18000
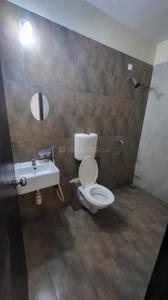
Bedroom Image of 950 Sq.ft 2 BHK Apartment / Flat for rent in Shree Omkar CHS, Dombivli East Thane for Rs. 18000
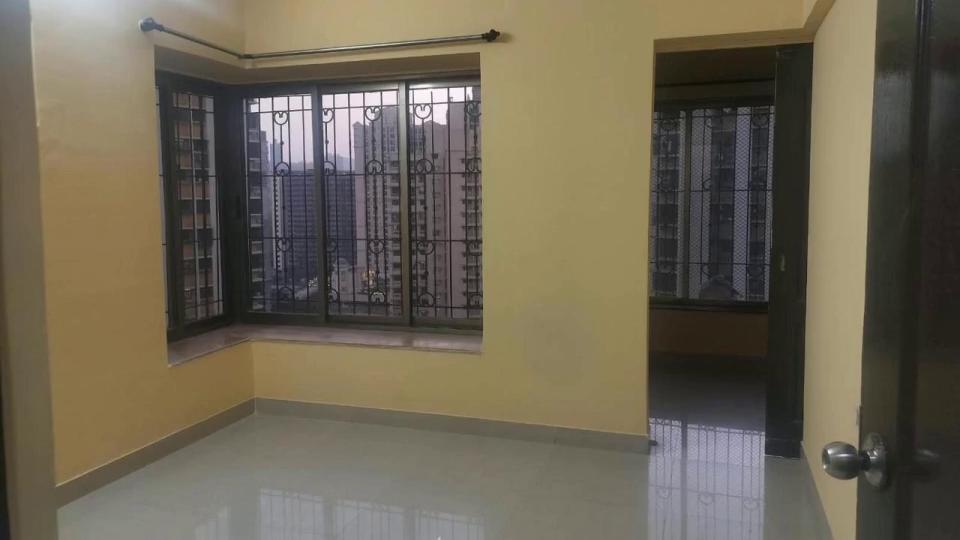
Bedroom Two Image of 950 Sq.ft 2 BHK Apartment / Flat for rent in Shree Omkar CHS, Dombivli East Thane for Rs. 18000
1/13
Shree Omkar CHS
₹18,000
see price breakup
950 sq.ft
Builtup area
Semi furnished
Furnishing status
Highlights:
Close to AIMS HospitalClose to Omkar Cambridge InternationalGated CommunityNatur...+ More
Updated
4w ago
WS
White Stone
Featured Video
Play video
Bedroom Image of 1150 Sq.ft 2 BHK Apartment / Flat for rent in Akshar Green World, Dighe Thane for Rs. 58000
Living Room Image of 1150 Sq.ft 2 BHK Apartment / Flat for rent in Akshar Green World, Dighe Thane for Rs. 58000
Kitchen Image of 1150 Sq.ft 2 BHK Apartment / Flat for rent in Akshar Green World, Dighe Thane for Rs. 58000
Image of 1150 Sq.ft 2 BHK Apartment / Flat for rent in Akshar Green World, Dighe, Thane for Rs. 58000
Project Image of 541.0 - 952.0 Sq.ft 2 BHK Apartment for buy in Akshar Green World
1/32
Akshar Green World
₹58,000
see price breakup
1150 sq.ft
Builtup area
Un-furnished
Furnishing status
Highlights:
Close to Digha Talaw Bus StopClose to Grocery StoreLiftChildren Play Area
ER
Empire Realty
Bedroom Image of 700 Sq.ft 2 BHK Apartment / Flat for rent in One Hiranandani Park, Thane West Thane for Rs. 48000
Kitchen Image of 700 Sq.ft 2 BHK Apartment / Flat for rent in One Hiranandani Park, Thane West Thane for Rs. 48000
Image of 700 Sq.ft 2 BHK Apartment / Flat for rent in One Hiranandani Park, Thane West, Thane for Rs. 48000
Hall Image of 700 Sq.ft 2 BHK Apartment / Flat for rent in One Hiranandani Park, Thane West Thane for Rs. 48000
Image of 700 Sq.ft 2 BHK Apartment / Flat for rent in One Hiranandani Park, Thane West, Thane for Rs. 48000
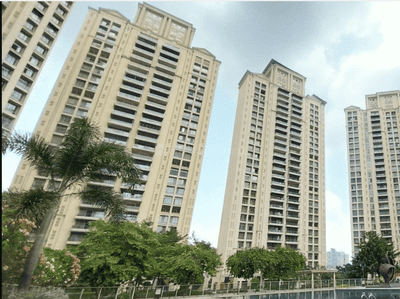
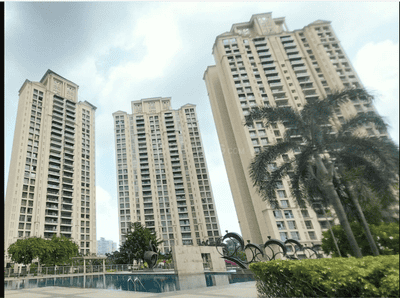
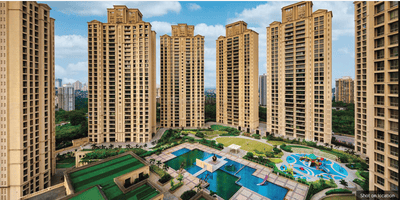
Project Image of 504.94 - 2163.0 Sq.ft 2 BHK Apartment for buy in One Hiranandani Park
1/36
One Hiranandani Park
₹48,000
see price breakup
700 sq.ft
Builtup area
Semi furnished
Furnishing status
Highlights:
Close to Neelkanth GreensClose to Grocery StoreClose to Bathany HospitalClose to...+ More
Updated
6d ago
Hello 👋🏻
Easy Contact with sellers
Personalized experience
My Activity
Contacted Properties
00
Seen Properties
00
Saved Properties
00
Recent Searches
00

Top Projects for Rent in Thane
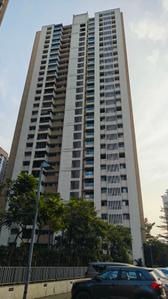
Gallery Cover Pic of Kanakia Sevens
1, 2 BHK Apartments
Andheri East,Mumbai
₹1.48 Cr-2.85 Cr
Gallery Cover Pic of Sheth Vasant Oasis
1, 2, 3, 4 BHK Apartments
Marol,Mumbai
₹1.5 Cr-6.61 Cr
Gallery Cover Pic of L And T Emerald Isle
1, 2, 3, 4 BHK Apartments
Powai,Mumbai
₹1.35 Cr-10.17 Cr
Gallery Cover Pic of Chaturthi Kirtikar Blocks
1 BHK Apartment
Thane West,Thane
 
Gallery Cover Pic of Sheth Vasant Fiona
1, 2 BHK Apartments
Thane West,Thane
₹1.1 Cr-1.53 Cr
Gallery Cover Pic of JVM Orchid
1, 2 BHK Apartments
Thane West,Thane
 
Gallery Cover Pic of Raymond Realty Ten X Era
2, 3 BHK Apartments
Thane West,Thane
₹1.77 Cr-2.5 Cr
Gallery Cover Pic of Oswal Bella Vista
3, 4 BHK Apartments
Thane West,Thane
₹2.28 Cr-2.57 Cr
Gallery Cover Pic of Dosti Maitri Gardens
1, 2, 3 BHK Apartments
Thane West,Thane
 
Gallery Cover Pic of Vikas Complex
2, 3 BHK Apartments
Thane West,Thane
₹1.86 Cr-2.43 Cr

Popular Locality for rent in Thane

Andheri East
92 people rated this locality
4.63
₹64,101
Avg. Rent
11.7%
Rise in last 1 Year
Thane West
694 people rated this locality
4.79
₹41,460
Avg. Rent
12.21%
Rise in last 1 Year
Andheri West
163 people rated this locality
4.71
₹1,14,652
Avg. Rent
17.26%
Rise in last 1 Year
₹32,200
Avg. Rent
5.29%
Fall in last 1 Year
Thane East
6 people rated this locality
4.67
₹29,845
Avg. Rent
Dharamveer Nagar
2 people rated this locality
4.2
₹39,118
Avg. Rent
20.92%
Rise in last 1 Year
Mulund West
41 people rated this locality
4.66
₹66,732
Avg. Rent
15.67%
Rise in last 1 Year
Kalwa
16 people rated this locality
4.34
₹31,644
Avg. Rent
41.3%
Rise in last 1 Year

Explore Regions in Thane

₹73,171
Avg. Rent
14.69%
Fall in last 1 Year
₹58,883
Avg. Rent
11.63%
Rise in last 1 Year
₹90,718
Avg. Rent
6.71%
Rise in last 1 Year
South Mumbai
9 people rated this locality
4.22
₹2,15,388
Avg. Rent
15.51%
Rise in last 1 Year
₹23,142
Avg. Rent
22.85%
Rise in last 1 Year
Housing.com
Great Places to work - Housing.comGreat Places to work in Asia - Housing.com