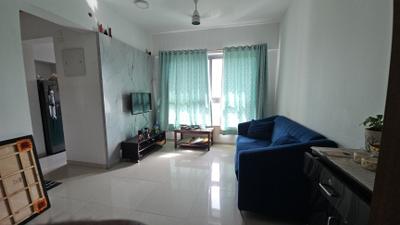
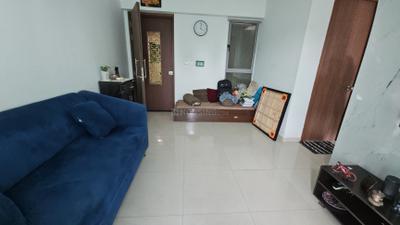
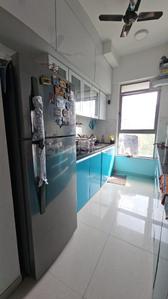
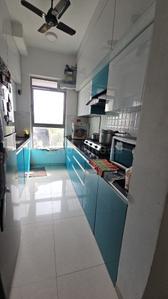
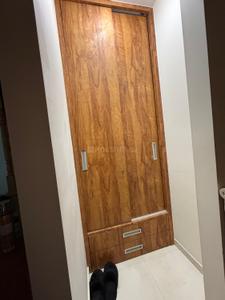
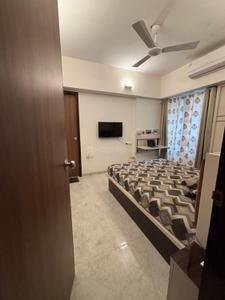
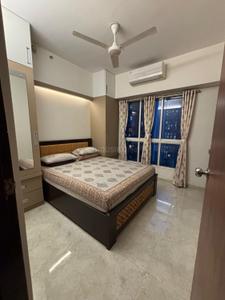
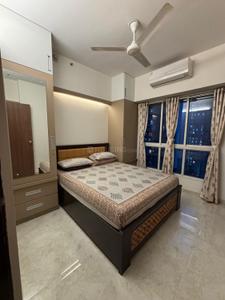
Your search for property ends here - Buy, Rent, Sell - Housing.com
housing-logo
Don't Miss out! Get notified of new homes as soon as they are posted

Notifications can be turned off anytime from browser settings.

Rent in Thane
Download App
Saved
2 BHK
1 RK
1 BHK
2 BHK
3 BHK
4 BHK
5 BHK
5+ BHK
0 -
1.00L
Min:
Max:
+
₹0
₹20K
₹40K
₹60K
₹80K
₹1.00L+
Listed By
Agent
Owner
Featured Agents
Furnishing
Fully Furnished
Semi Furnished
Unfurnished
Apartment
Apartment
Independent House
Independent Floor
Studio
Duplex
Penthouse
Villa
Verified
Verified by Housing.com: Authentic location and real photos
Featured Agents
More Filters
Reset filters
Last Updated: Nov 18, 2026
Showing 1 - 30 of 3877 properties

Flats for Rent in Thane, Maharashtra - Page 78

Sort by:
Relevance
PG
Pavan Gupta Laxmi Estate Agency
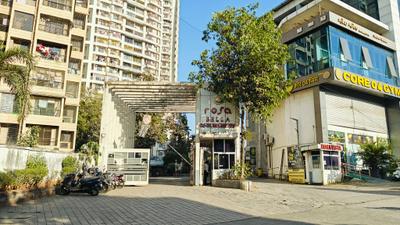
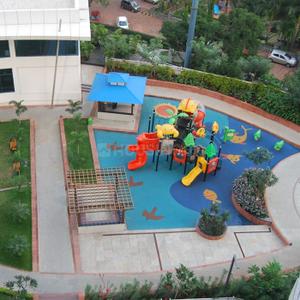
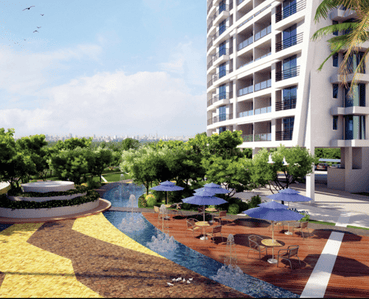
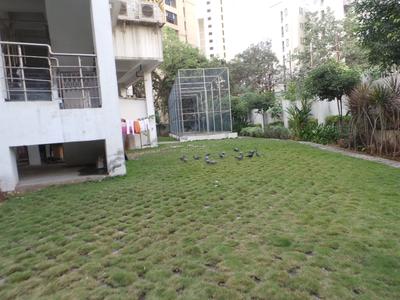
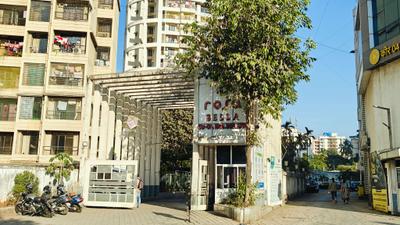
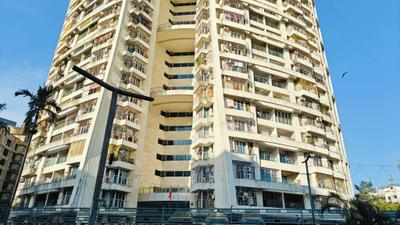
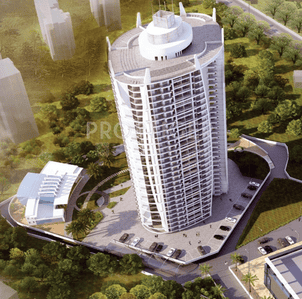
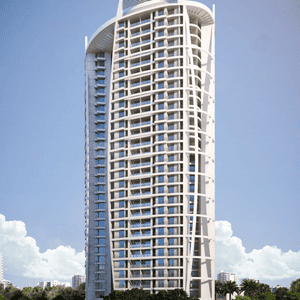
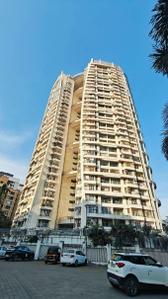
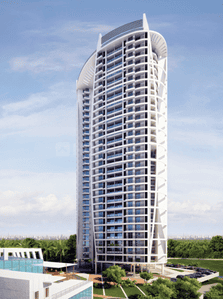
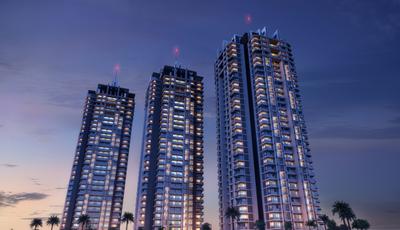
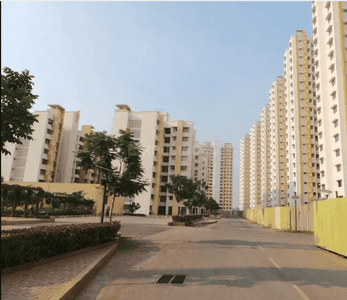
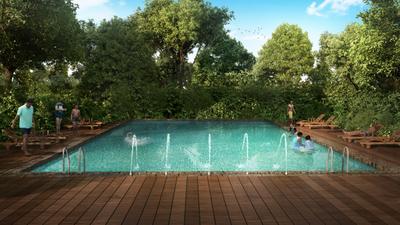
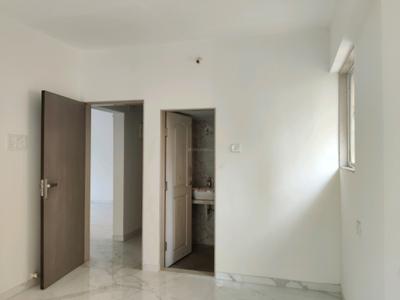
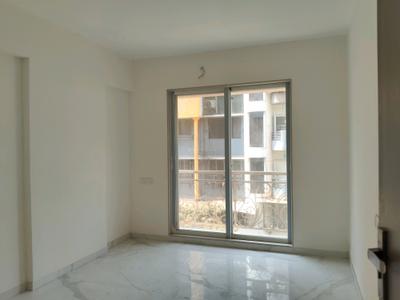
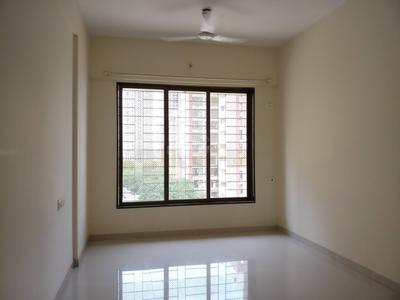
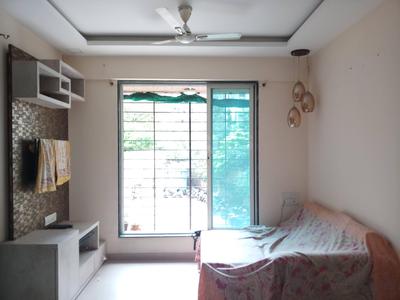
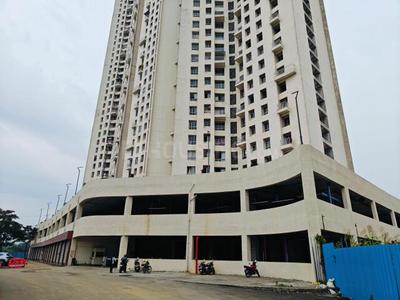
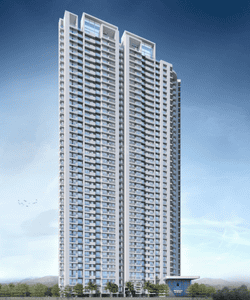
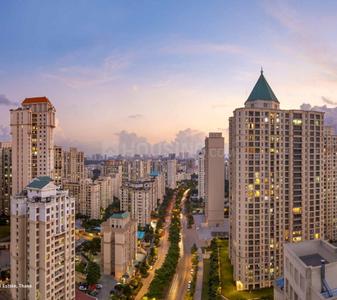
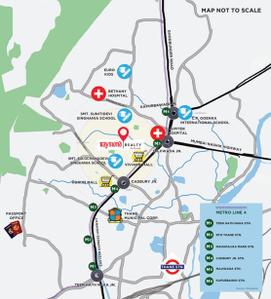
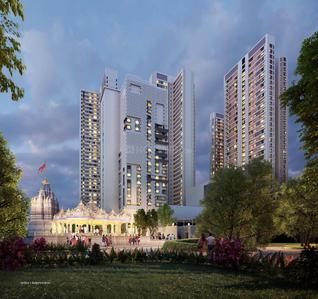
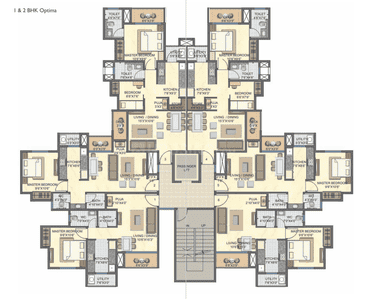
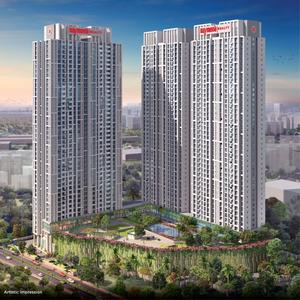
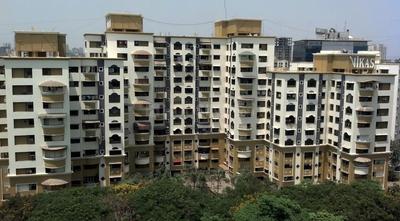
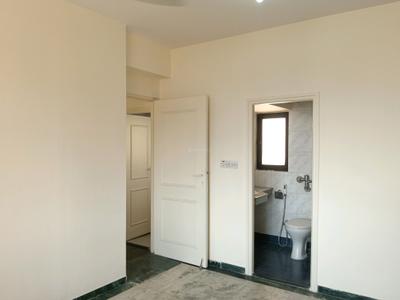
Project Image of 1050.0 - 1470.0 Sq.ft 2 BHK Apartment for buy in Rosa Bella
1/38
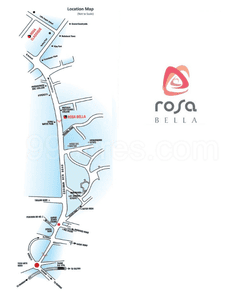
Rosa Bella
₹37,000
see price breakup
1100 sq.ft
Builtup area
Semi furnished
Furnishing status
Highlights:
Close to Grocery StoreClose to Hiranandani HospitalClose to R Mall ThaneChildren...+ More
Updated
3w ago
SD
Shree Datta Saptasungi Aei Property
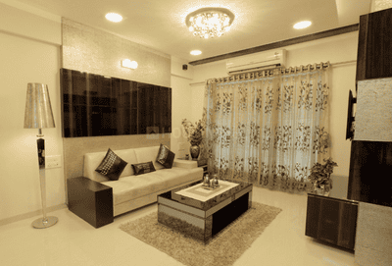
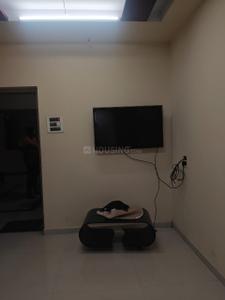
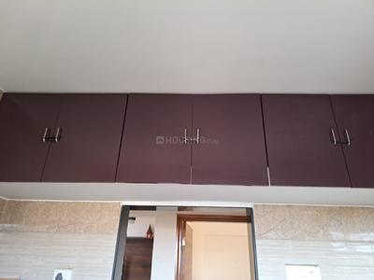
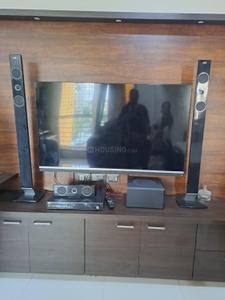
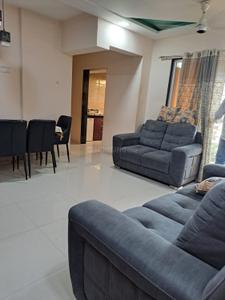
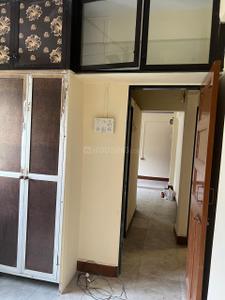
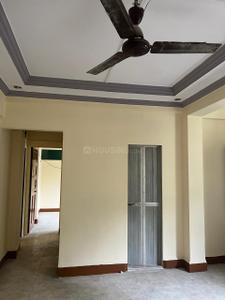
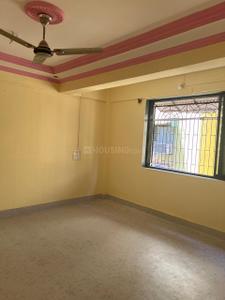
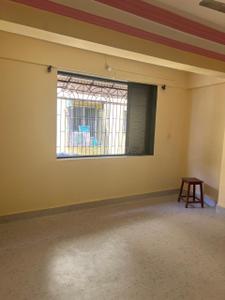
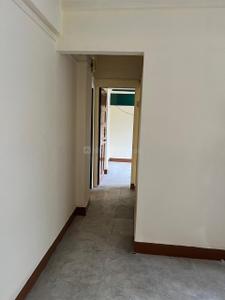
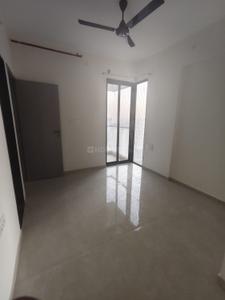
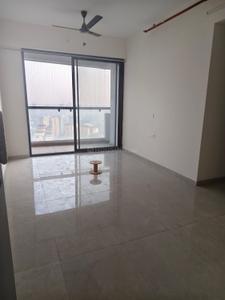
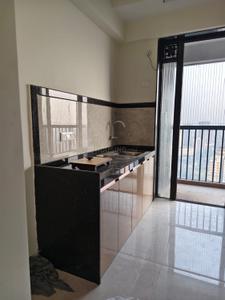
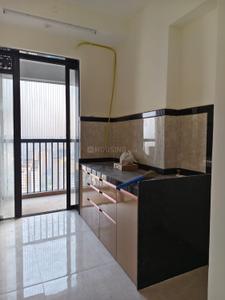
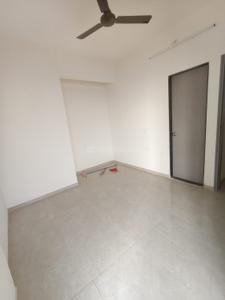
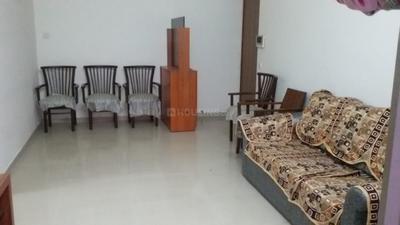
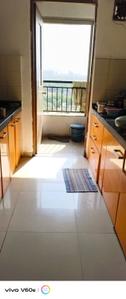
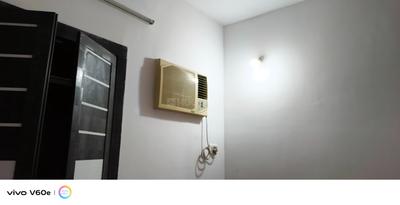
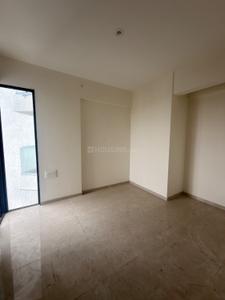
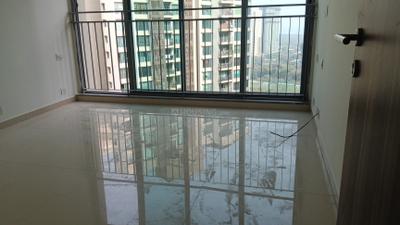
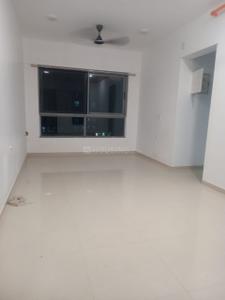
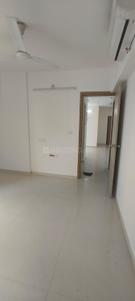
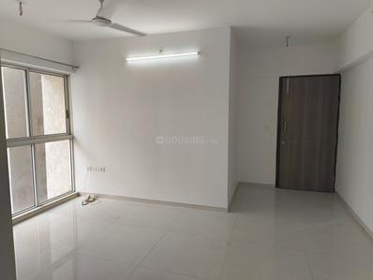
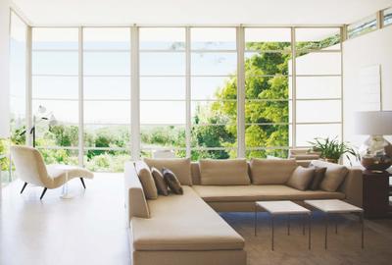
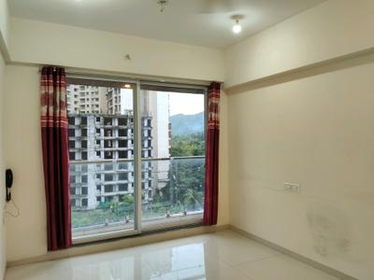
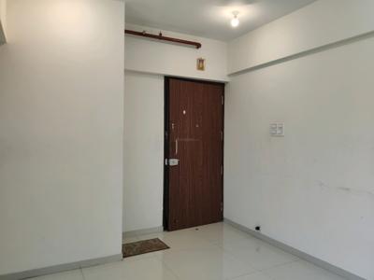
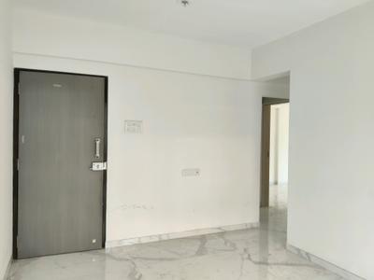
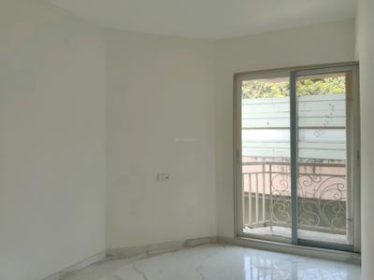
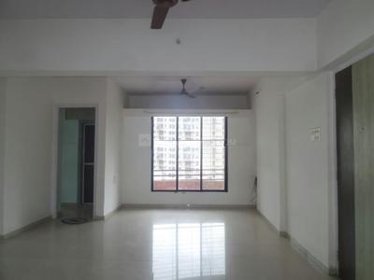
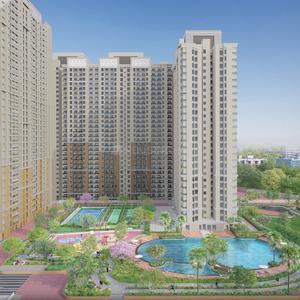
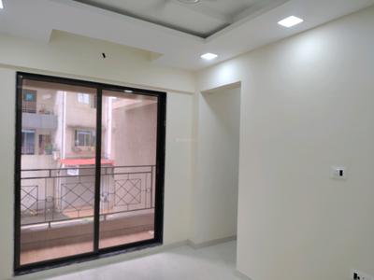
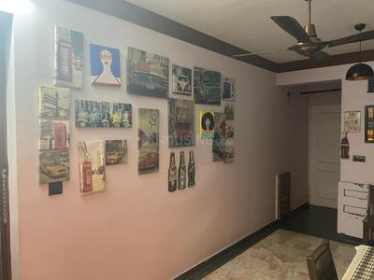
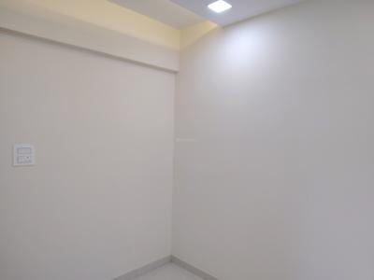
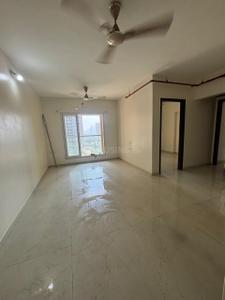
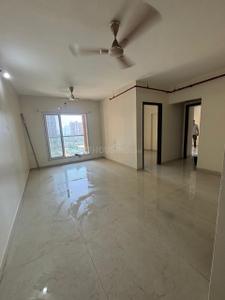
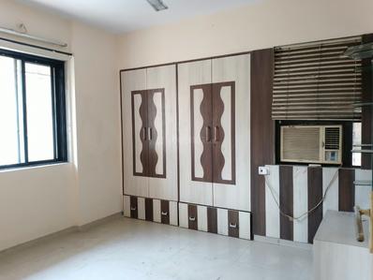
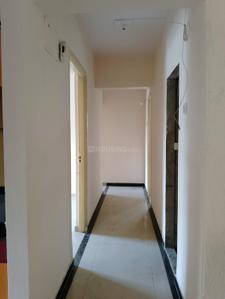
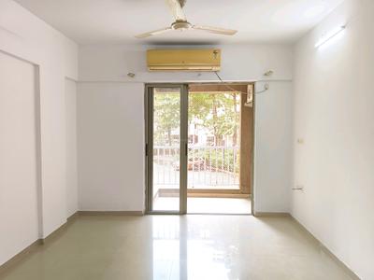
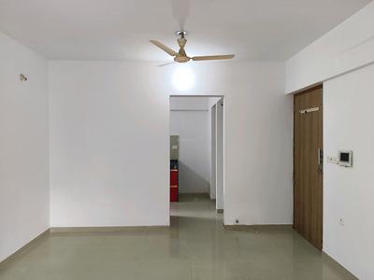
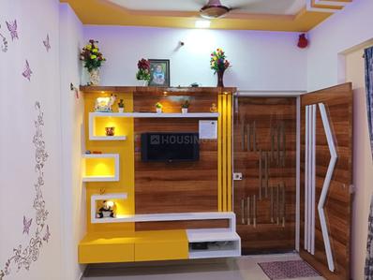
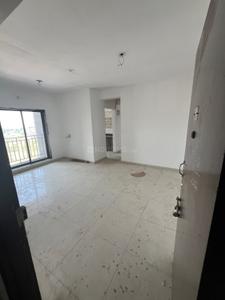
Hall Image of 1260 Sq.ft 2 BHK Apartment / Flat for rent in Thakurli Thane for Rs. 22000
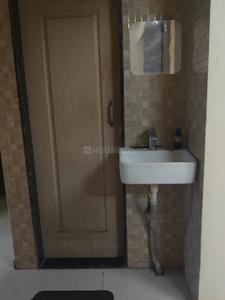
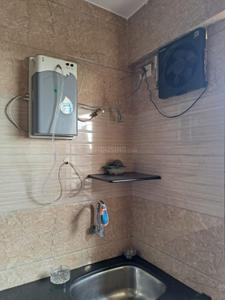
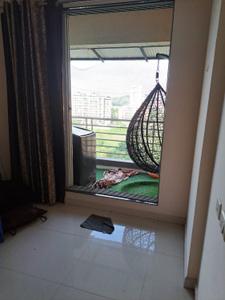
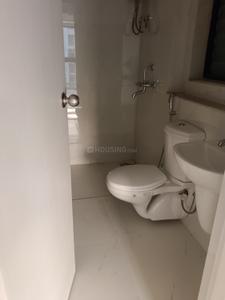
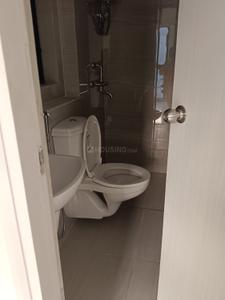
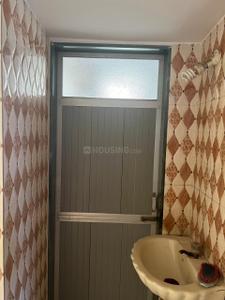
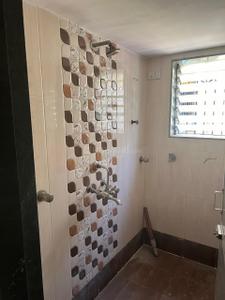
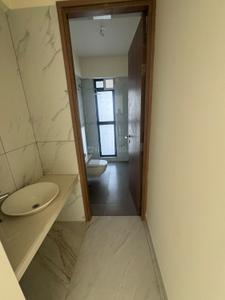
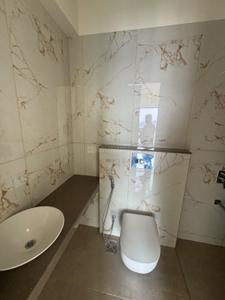
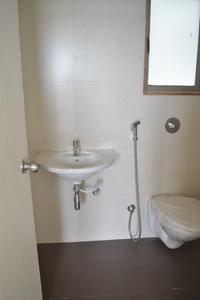
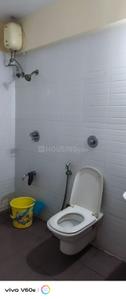
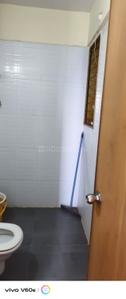
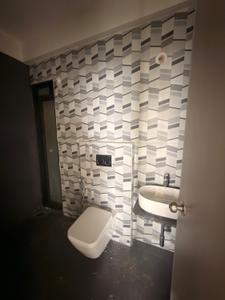
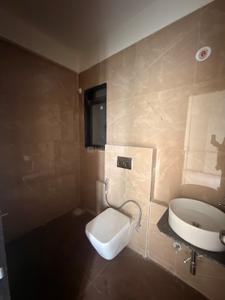
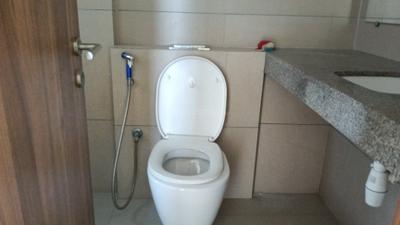
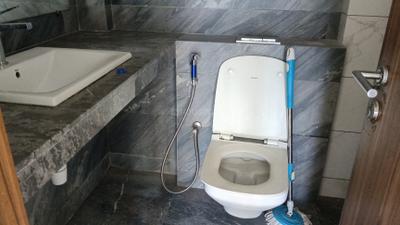
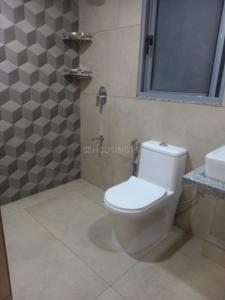
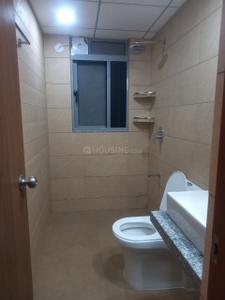
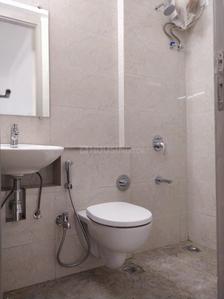
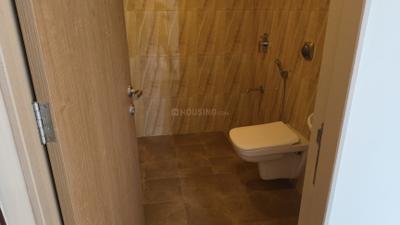
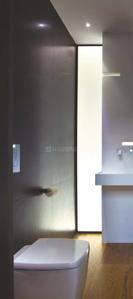
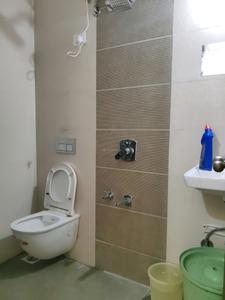
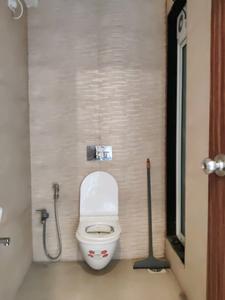
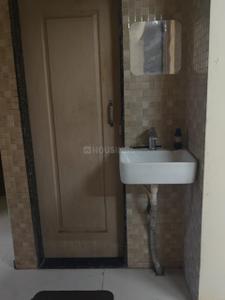
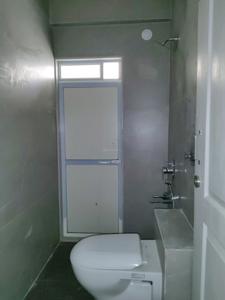
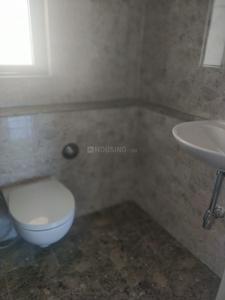
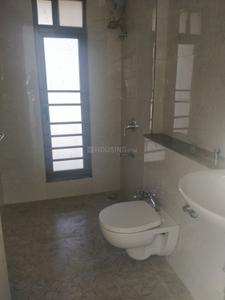
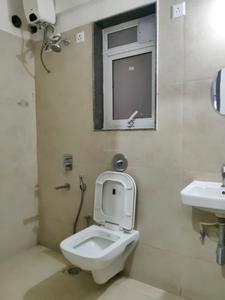
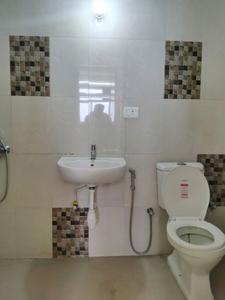
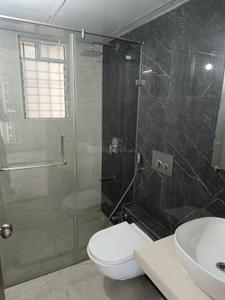
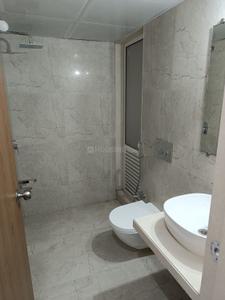
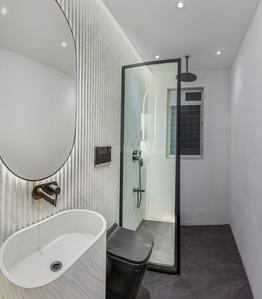
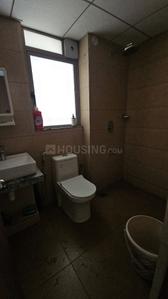
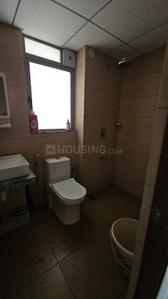
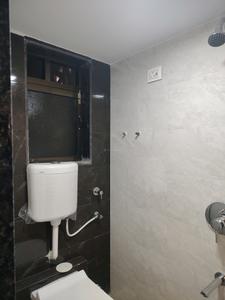
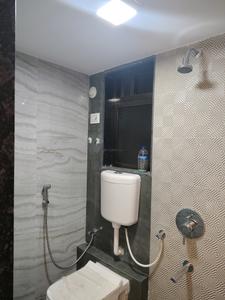
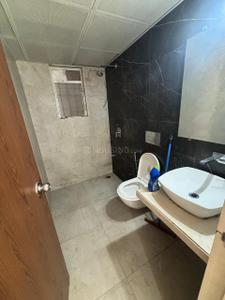
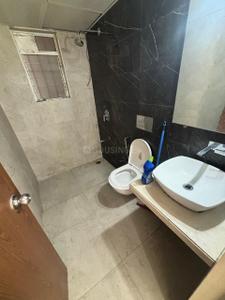
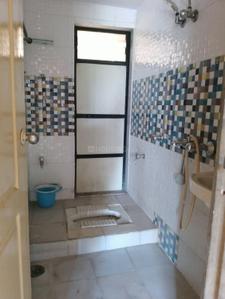
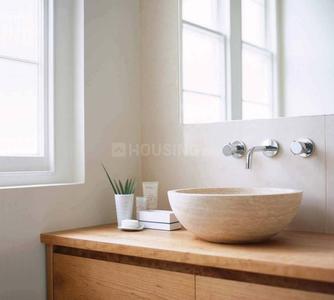
Bathroom Image of 1260 Sq.ft 2 BHK Apartment / Flat for rent in Thakurli Thane for Rs. 22000
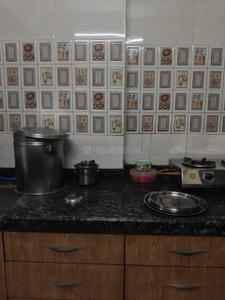
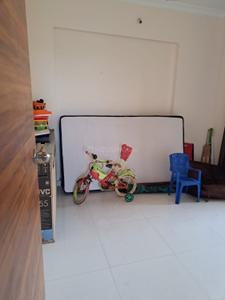
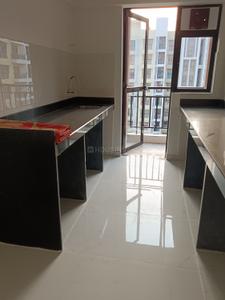
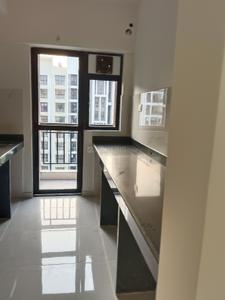
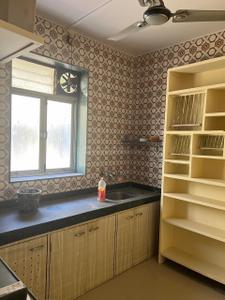
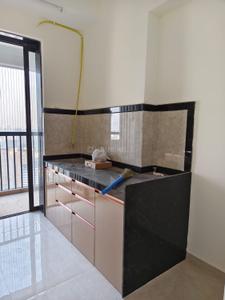
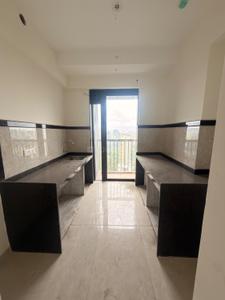
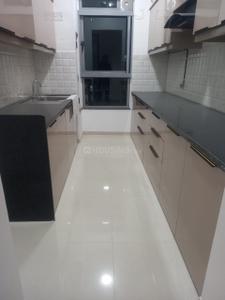
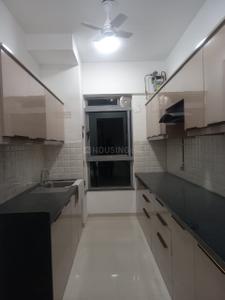
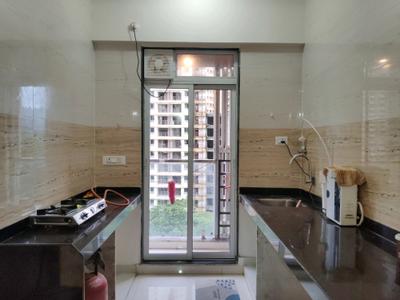
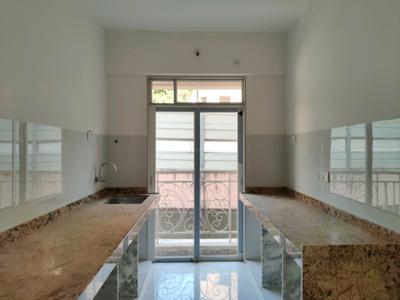
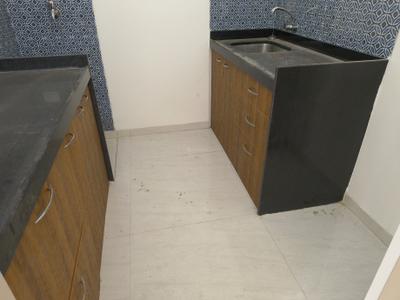
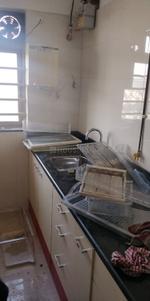
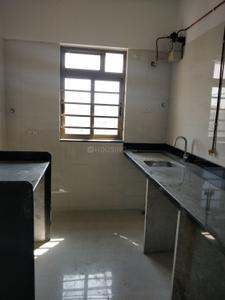
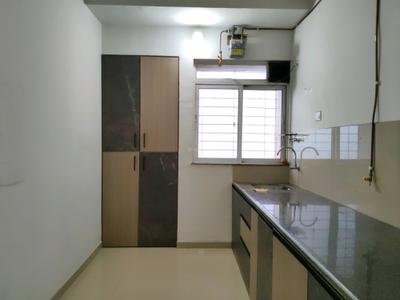
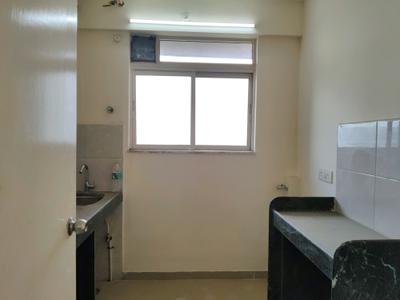
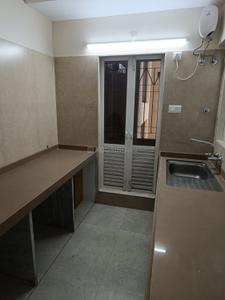
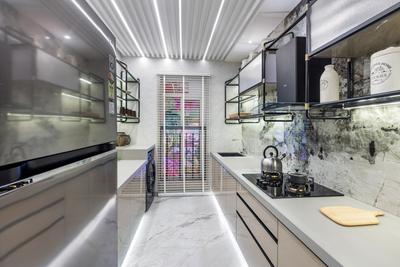
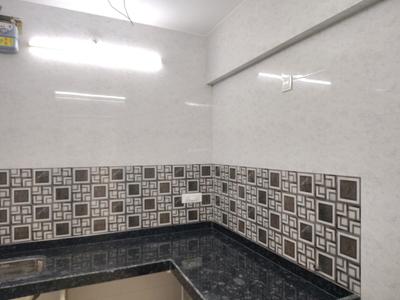
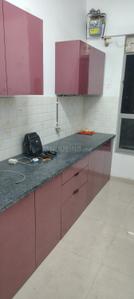
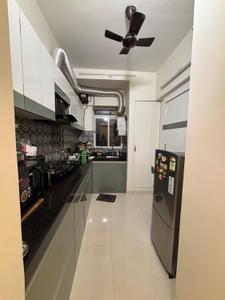
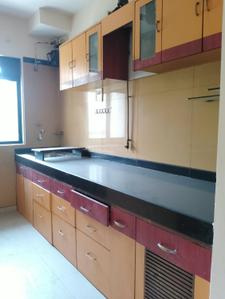
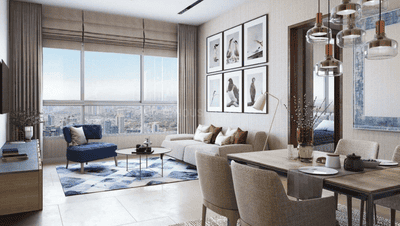
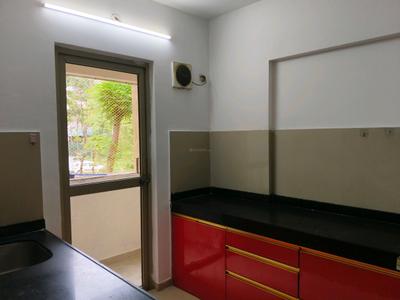
Kitchen Image of 1260 Sq.ft 2 BHK Apartment / Flat for rent in Thakurli Thane for Rs. 22000
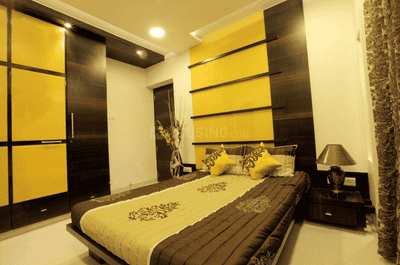
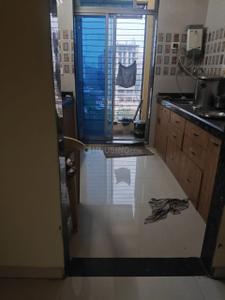
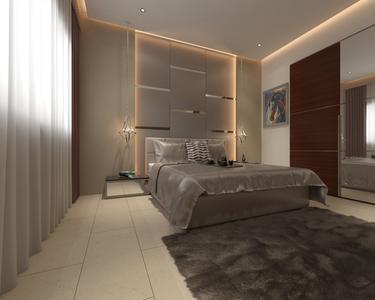
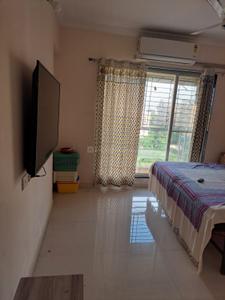
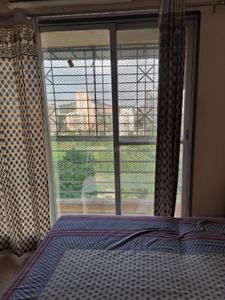
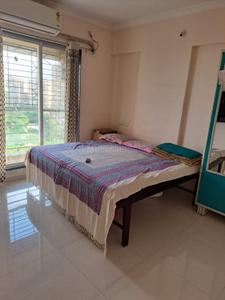
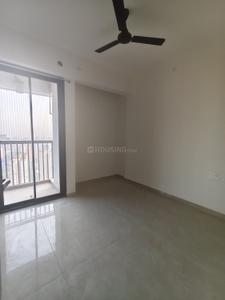
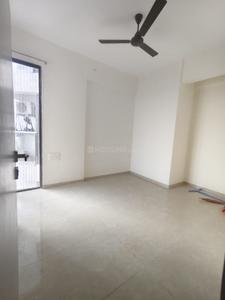
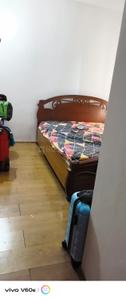
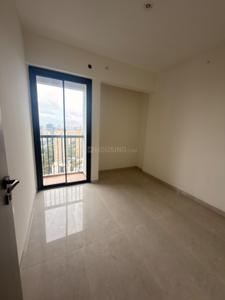
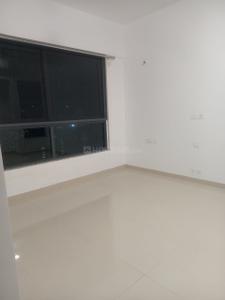
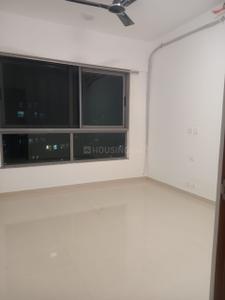
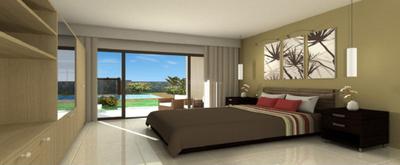
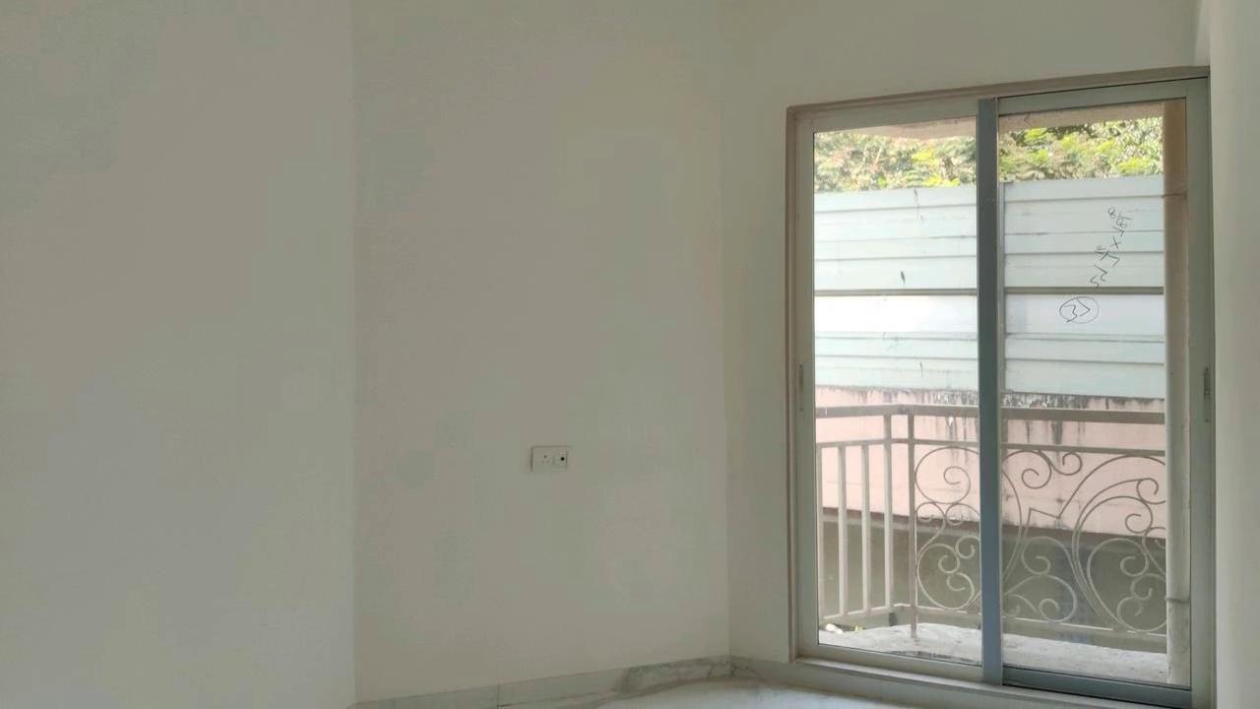
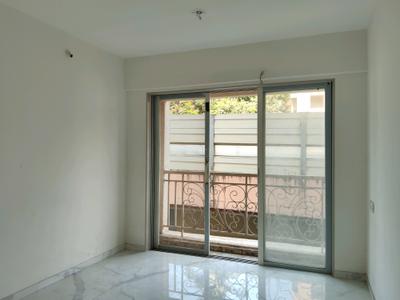
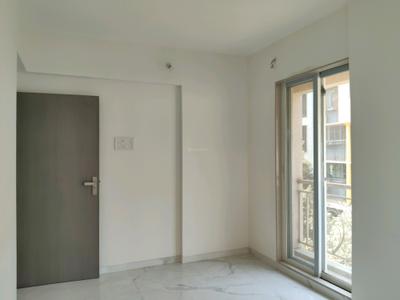
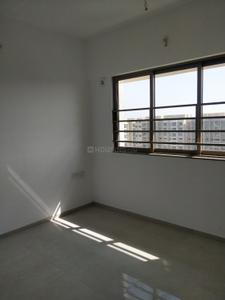
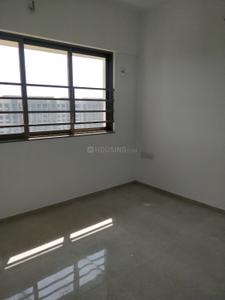
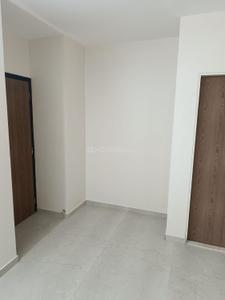
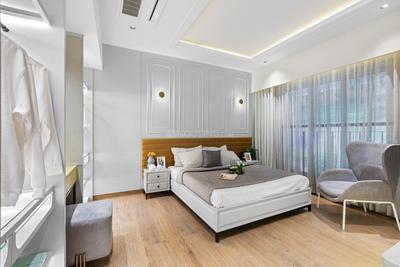
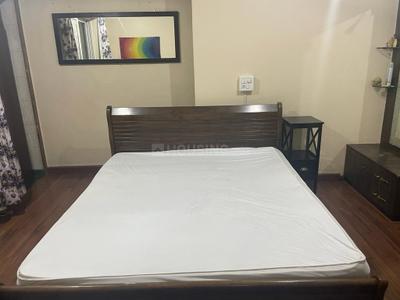
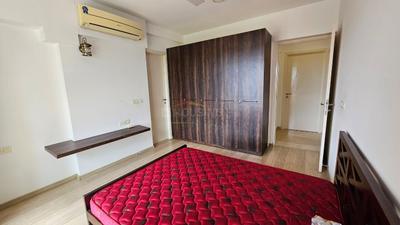
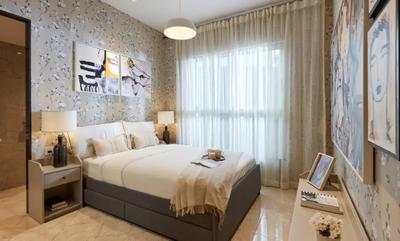
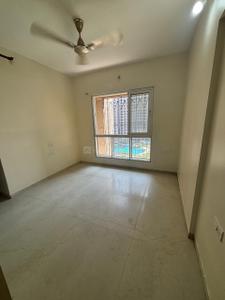
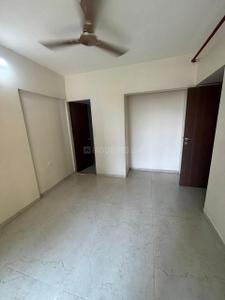
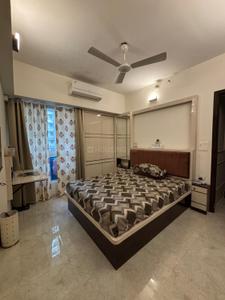
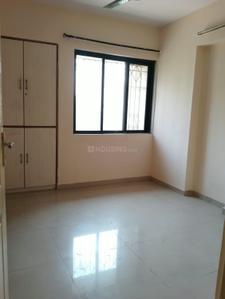
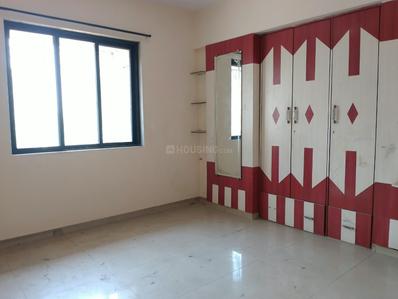
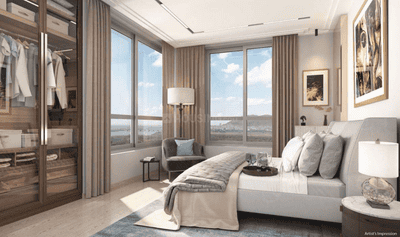
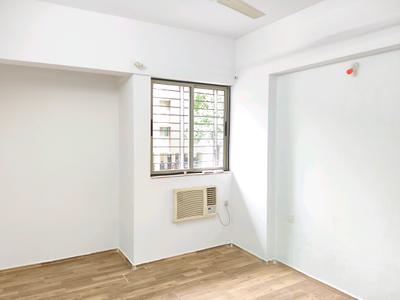
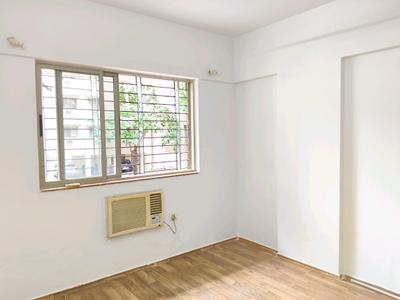
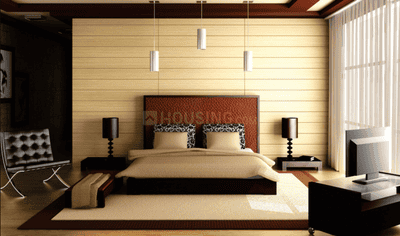
Bedroom Image of 1260 Sq.ft 2 BHK Apartment / Flat for rent in Thakurli Thane for Rs. 22000
1/6
₹22,000
see price breakup
1260 sq.ft
Builtup area
Semi furnished
Furnishing status
Highlights:
LiftChildren Play AreaRainwater HarvestingNatural Light
Updated
1w ago
RY
Ram Yadav
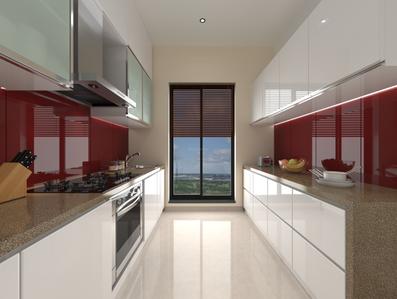
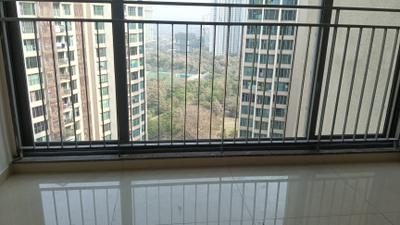
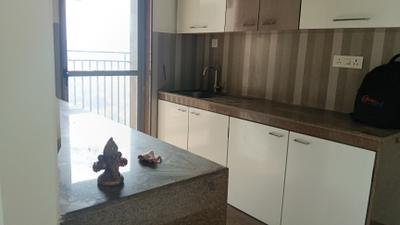
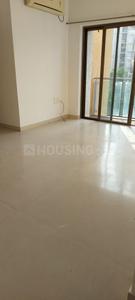
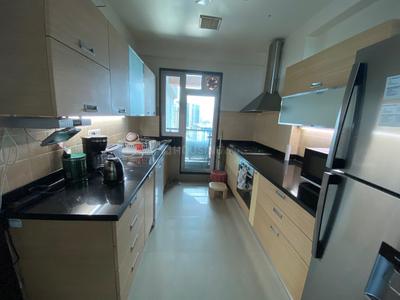
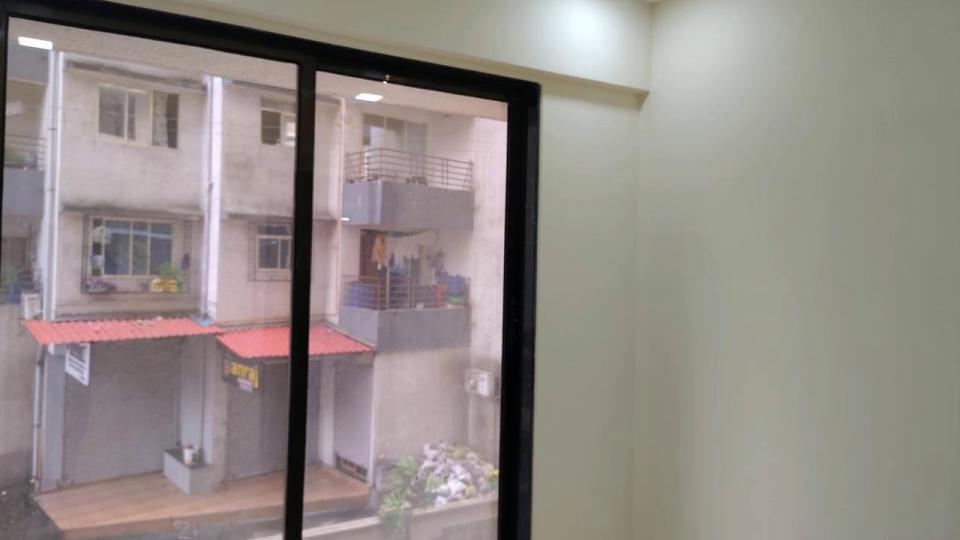
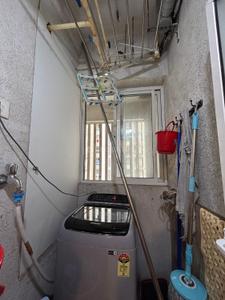
Kitchen Image of 1050 Sq.ft 2 BHK Apartment / Flat for rent in Unique Vistas, Thane West Thane for Rs. 50000
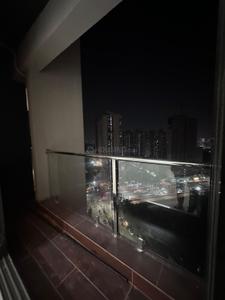
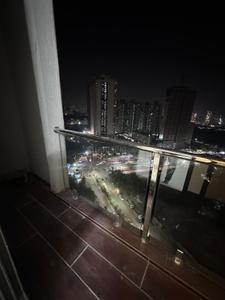
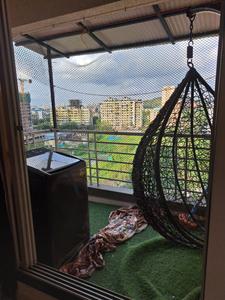
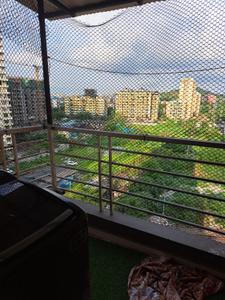
Balcony Image of 1050 Sq.ft 2 BHK Apartment / Flat for rent in Unique Vistas, Thane West Thane for Rs. 50000
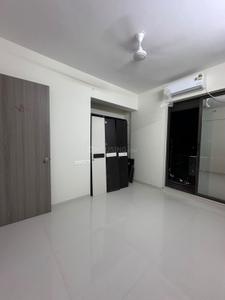
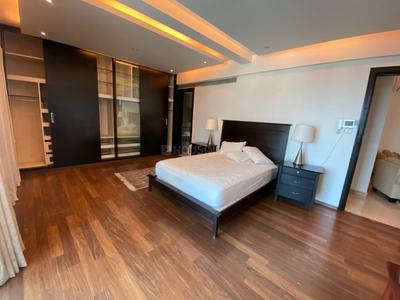
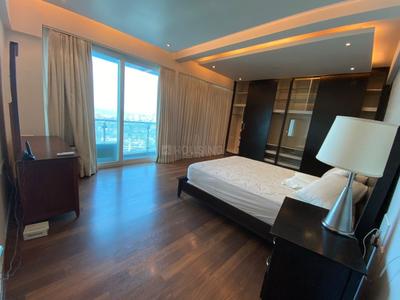
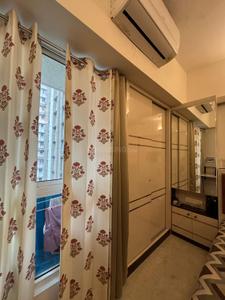
Bedroom Image of 1050 Sq.ft 2 BHK Apartment / Flat for rent in Unique Vistas, Thane West Thane for Rs. 50000
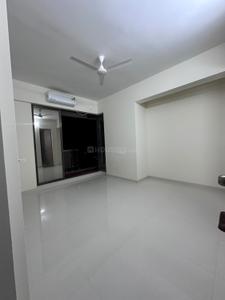
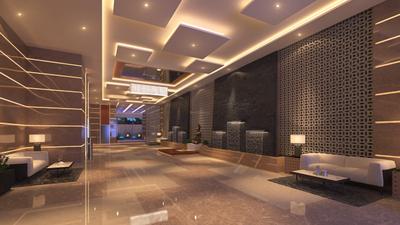
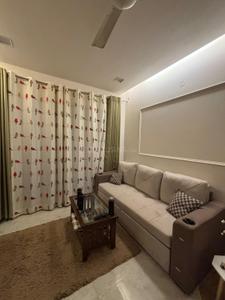
Hall Image of 1050 Sq.ft 2 BHK Apartment / Flat for rent in Unique Vistas, Thane West Thane for Rs. 50000
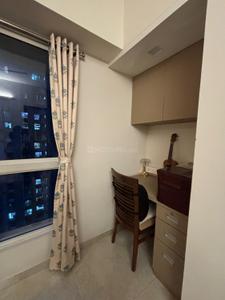
Image of 1050 Sq.ft 2 BHK Apartment / Flat for rent in Unique Vistas, Thane West, Thane for Rs. 50000
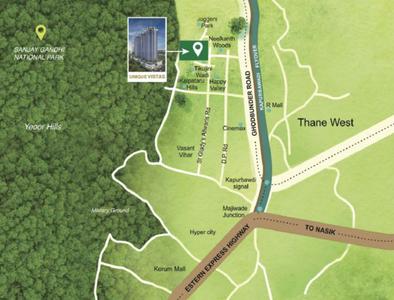
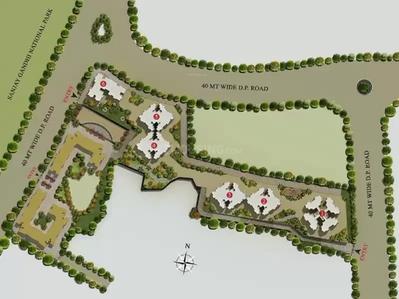
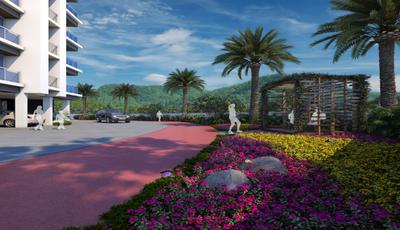
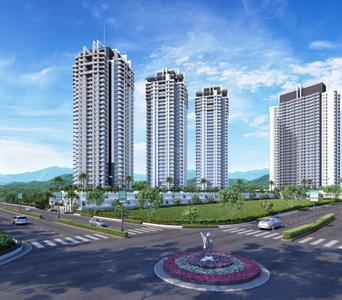
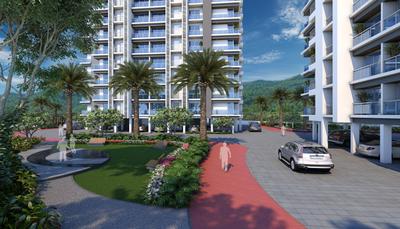
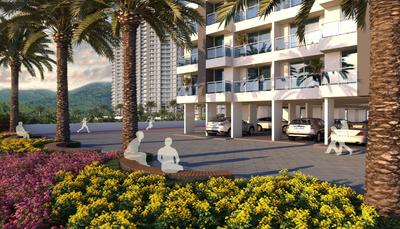
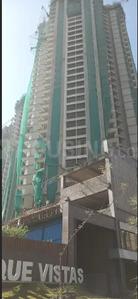
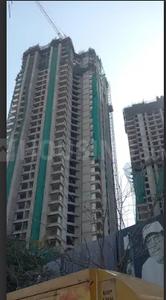
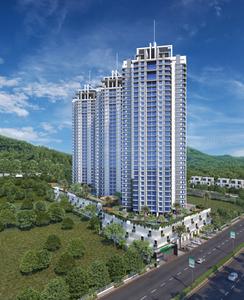
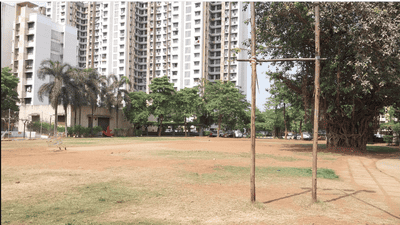
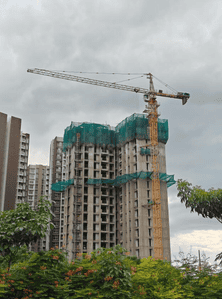
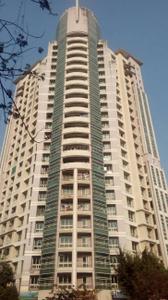
Project Image of 434.0 - 1250.0 Sq.ft 1 BHK Apartment for buy in Unique Vistas
1/55
Unique Vistas
₹50,000
see price breakup
1050 sq.ft
Builtup area
Semi furnished
Furnishing status
Highlights:
Children Play Area24*7 SecurityGated CommunityPower Backup
Updated
2w ago
S
SANTOSH
Image of 1130 Sq.ft 2 BHK Apartment / Flat for rent in Runwal Gardens Phase I, Dombivli East, Thane for Rs. 16000
Balcony Image of 1130 Sq.ft 2 BHK Apartment / Flat for rent in Runwal Gardens Phase I, Dombivli East Thane for Rs. 16000
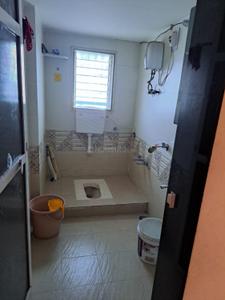
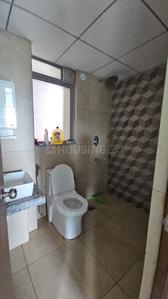
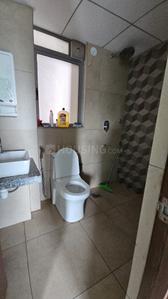
Bathroom Image of 1130 Sq.ft 2 BHK Apartment / Flat for rent in Runwal Gardens Phase I, Dombivli East Thane for Rs. 16000
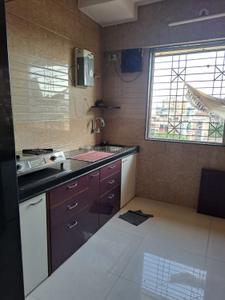
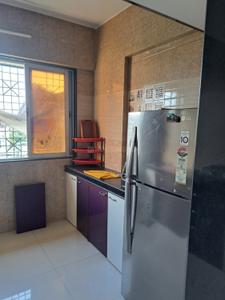
Kitchen Image of 1130 Sq.ft 2 BHK Apartment / Flat for rent in Runwal Gardens Phase I, Dombivli East Thane for Rs. 16000
Bedroom Image of 1130 Sq.ft 2 BHK Apartment / Flat for rent in Runwal Gardens Phase I, Dombivli East Thane for Rs. 16000
Hall Image of 1130 Sq.ft 2 BHK Apartment / Flat for rent in Runwal Gardens Phase I, Dombivli East Thane for Rs. 16000
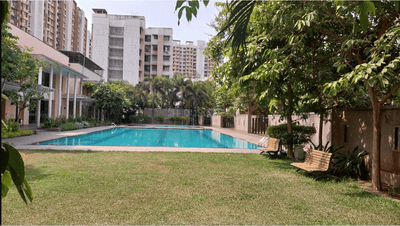
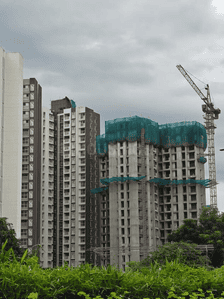
Project Image of 348.0 - 918.0 Sq.ft 1 BHK Apartment for buy in Runwal Gardens Phase I
1/54
New
Runwal Gardens Phase I
₹16,000
see price breakup
1130 sq.ft
Builtup area
Un-furnished
Furnishing status
Nearby:
Omkar Cambridge International- 0.3 kmANIL EYE HOSPITAL- 0.1 kmManpada Metro Station- 0.1 kmNANDI PALACE- 1.3 km
Updated
1d ago
AP
At Prime Property
Featured Video
Play video
Hall Image of 880 Sq.ft 2 BHK Apartment / Flat for rent in Siddhi Highland Springs, Thane West Thane for Rs. 35000
Kitchen Image of 880 Sq.ft 2 BHK Apartment / Flat for rent in Siddhi Highland Springs, Thane West Thane for Rs. 35000
Bedroom Image of 880 Sq.ft 2 BHK Apartment / Flat for rent in Siddhi Highland Springs, Thane West Thane for Rs. 35000
Image of 880 Sq.ft 2 BHK Apartment / Flat for rent in Siddhi Highland Springs, Thane West, Thane for Rs. 35000
1/12
Siddhi Highland Springs
₹35,000
see price breakup
880 sq.ft
Builtup area
Un-furnished
Furnishing status
Highlights:
Close to Lodha Paradise Complex Bus StopClose to Grocery StoreClose to Jupiter Hospit...+ More
Updated
1d ago
CR
Classic Reality
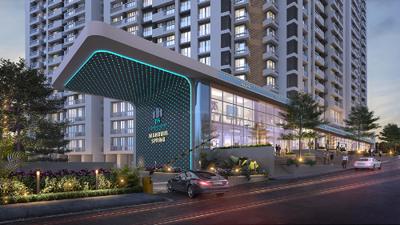
Balcony Image of 900 Sq.ft 2 BHK Apartment / Flat for rent in DSS Mahavir Spring, Thane West Thane for Rs. 46000
Living Room Image of 900 Sq.ft 2 BHK Apartment / Flat for rent in DSS Mahavir Spring, Thane West Thane for Rs. 46000
Kitchen Image of 900 Sq.ft 2 BHK Apartment / Flat for rent in DSS Mahavir Spring, Thane West Thane for Rs. 46000
Bedroom Image of 900 Sq.ft 2 BHK Apartment / Flat for rent in DSS Mahavir Spring, Thane West Thane for Rs. 46000
Image of 900 Sq.ft 2 BHK Apartment / Flat for rent in DSS Mahavir Spring, Thane West, Thane for Rs. 46000
1/10
DSS Mahavir Spring
₹46,000
see price breakup
900 sq.ft
Builtup area
Semi furnished
Furnishing status
Highlights:
Close to Bathany HospitalClose to D.A.V. Public SchoolClub HouseFresh Construction
MA
Muddsar Ansari
Kitchen Image of 1050 Sq.ft 2 BHK Apartment / Flat for rent in Thane West Thane for Rs. 39000
Living Room Image of 1050 Sq.ft 2 BHK Apartment / Flat for rent in Thane West Thane for Rs. 39000
Bedroom Image of 1050 Sq.ft 2 BHK Apartment / Flat for rent in Thane West Thane for Rs. 39000
Hall Image of 1050 Sq.ft 2 BHK Apartment / Flat for rent in Thane West Thane for Rs. 39000
Image of 1050 Sq.ft 2 BHK Apartment / Flat for rent in Thane West, Thane for Rs. 39000
1/13
Verified
₹39,000
see price breakup
1050 sq.ft
Builtup area
Semi furnished
Furnishing status
Highlights:
Close to Grocery StoreClose to Jupiter HospitalClose to TempleLift
Updated
2w ago
PF
Property For U
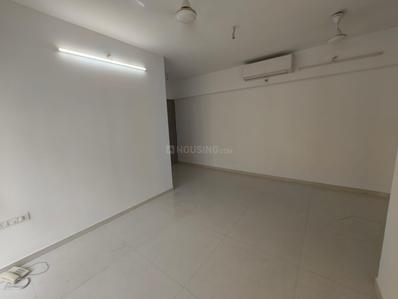
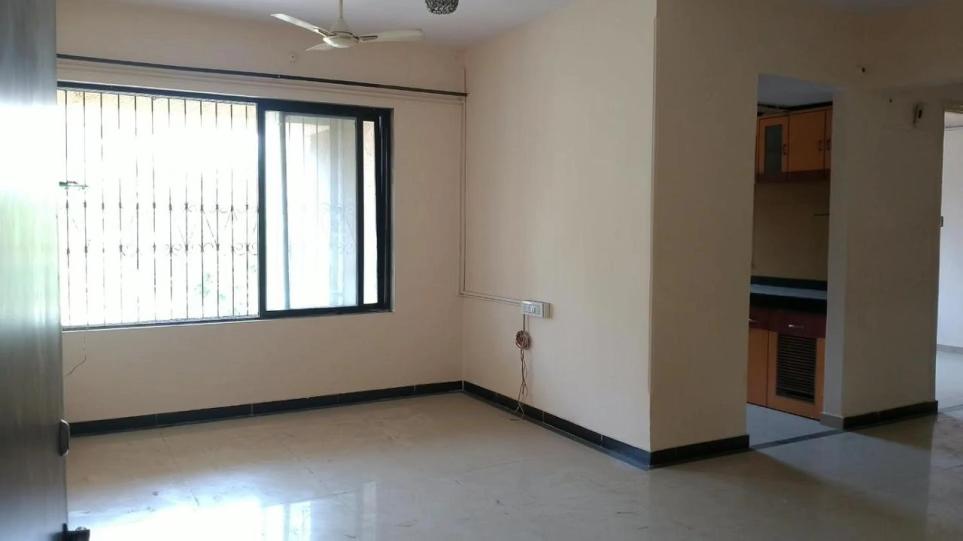
Hall Image of 670 Sq.ft 2 BHK Apartment / Flat for rent in Lodha Upper Thane, Bhiwandi Thane for Rs. 18000
Bedroom Image of 670 Sq.ft 2 BHK Apartment / Flat for rent in Lodha Upper Thane, Bhiwandi Thane for Rs. 18000
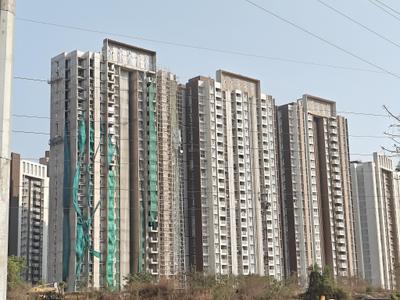
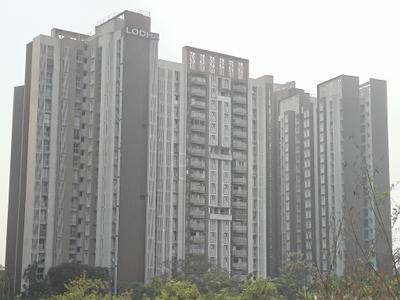
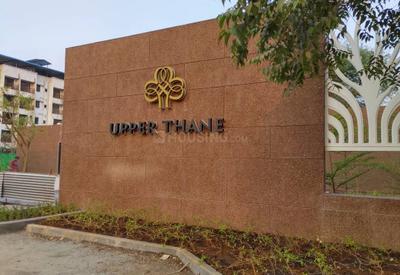
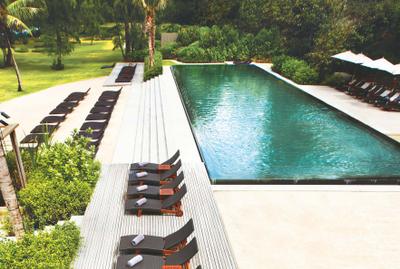
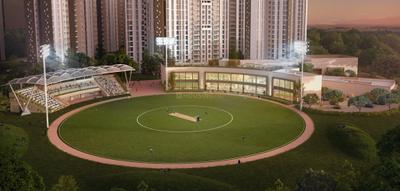
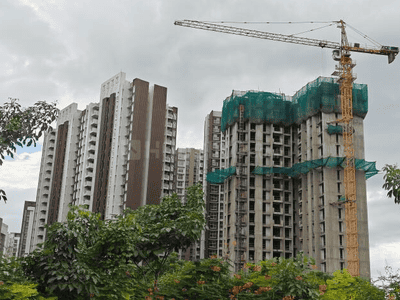
Project Image of 404.0 - 1075.0 Sq.ft 1 BHK Apartment for buy in Lodha Upper Thane
1/53
Lodha Upper Thane
₹18,000
see price breakup
670 sq.ft
Builtup area
Semi furnished
Furnishing status
Highlights:
Close to Railway StationPower BackupGood Cross ventilation24*7 Security
Updated
2w ago
DP
Deepika Patil
Featured Video
Play video
Bedroom Image of 920 Sq.ft 2 BHK Apartment / Flat for rent in Kasarvadavali Thane for Rs. 27000
Living Room Image of 920 Sq.ft 2 BHK Apartment / Flat for rent in Kasarvadavali Thane for Rs. 27000
Common Bathroom Image of 920 Sq.ft 2 BHK Apartment / Flat for rent in Kasarvadavali Thane for Rs. 27000
Kitchen Image of 920 Sq.ft 2 BHK Apartment / Flat for rent in Kasarvadavali Thane for Rs. 27000
Bedroom Two Image of 920 Sq.ft 2 BHK Apartment / Flat for rent in Kasarvadavali Thane for Rs. 27000
1/10
₹27,000
see price breakup
920 sq.ft
Builtup area
Semi furnished
Furnishing status
Highlights:
Close to Bus StopClose to Grocery StoreClose to Metro StationLift
Updated
2w ago
SD
Shree Datta Saptasungi Aei Property
Hall Image of 1250 Sq.ft 2 BHK Apartment / Flat for rent in Thakurli Thane for Rs. 19000
Kitchen Image of 1250 Sq.ft 2 BHK Apartment / Flat for rent in Thakurli Thane for Rs. 19000
Bedroom Image of 1250 Sq.ft 2 BHK Apartment / Flat for rent in Thakurli Thane for Rs. 19000
Image of 1250 Sq.ft 2 BHK Apartment / Flat for rent in Thakurli, Thane for Rs. 19000
1/8
₹19,000
see price breakup
1250 sq.ft
Builtup area
Semi furnished
Furnishing status
Highlights:
LiftChildren Play AreaRainwater HarvestingNatural Light
Updated
1w ago
DE
Diamond Estate Agency
Hall Image of 780 Sq.ft 2 BHK Apartment / Flat for rent in Lodha Luxuria, Thane West Thane for Rs. 45500
Kitchen Image of 780 Sq.ft 2 BHK Apartment / Flat for rent in Lodha Luxuria, Thane West Thane for Rs. 45500
Bedroom Image of 780 Sq.ft 2 BHK Apartment / Flat for rent in Lodha Luxuria, Thane West Thane for Rs. 45500
Image of 780 Sq.ft 2 BHK Apartment / Flat for rent in Lodha Luxuria, Thane West, Thane for Rs. 45500
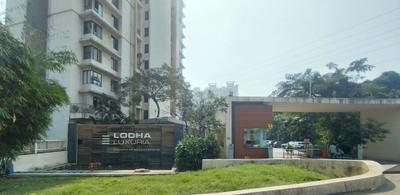
Project Image of 787.0 - 1300.0 Sq.ft 2 BHK Apartment for buy in Lodha Luxuria
1/54
Lodha Luxuria
₹45,500
see price breakup
780 sq.ft
Builtup area
Semi furnished
Furnishing status
Highlights:
Close to Lodha Paradise Complex Bus StopClose to Jupiter HospitalClose to Lake Shore Mall - ThaneClose to Smt....+ More
Updated
4w ago
MA
Muddsar Ansari
Hall Image of 900 Sq.ft 2 BHK Apartment / Flat for rent in Thane West Thane for Rs. 37500
Living Room Image of 900 Sq.ft 2 BHK Apartment / Flat for rent in Thane West Thane for Rs. 37500
Bathroom Image of 900 Sq.ft 2 BHK Apartment / Flat for rent in Thane West Thane for Rs. 37500
Kitchen Image of 900 Sq.ft 2 BHK Apartment / Flat for rent in Thane West Thane for Rs. 37500
Bedroom Image of 900 Sq.ft 2 BHK Apartment / Flat for rent in Thane West Thane for Rs. 37500
Image of 900 Sq.ft 2 BHK Apartment / Flat for rent in Thane West, Thane for Rs. 37500
1/16
Verified
₹37,500
see price breakup
900 sq.ft
Builtup area
Semi furnished
Furnishing status
Highlights:
Close to Jupiter HospitalLiftGymnasiumChildren Play Area
Updated
2w ago
DP
Deepika Patil
Featured Video
Play video
Bedroom Image of 950 Sq.ft 2 BHK Apartment / Flat for rent in Puraniks City Reserva Phase 1, Kasarvadavali Thane for Rs. 22000
Living Room Image of 950 Sq.ft 2 BHK Apartment / Flat for rent in Puraniks City Reserva Phase 1, Kasarvadavali Thane for Rs. 22000
Passage Image of 950 Sq.ft 2 BHK Apartment / Flat for rent in Puraniks City Reserva Phase 1, Kasarvadavali Thane for Rs. 22000
Kitchen Image of 950 Sq.ft 2 BHK Apartment / Flat for rent in Puraniks City Reserva Phase 1, Kasarvadavali Thane for Rs. 22000
Common Bathroom Image of 950 Sq.ft 2 BHK Apartment / Flat for rent in Puraniks City Reserva Phase 1, Kasarvadavali Thane for Rs. 22000
Bedroom Two Image of 950 Sq.ft 2 BHK Apartment / Flat for rent in Puraniks City Reserva Phase 1, Kasarvadavali Thane for Rs. 22000
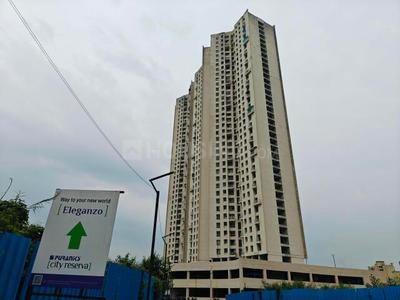
Project Image of 445.2 - 717.85 Sq.ft 1 BHK Apartment for buy in Puraniks City Reserva Phase 1
1/45
Puraniks City Reserva Phase 1
₹22,000
see price breakup
950 sq.ft
Builtup area
Semi furnished
Furnishing status
Highlights:
Close to Sachin Enterprises Retail MallClose to EuroSchool Thane - ICSE School, Haware Cit...+ More
Updated
2w ago
GK
Ganesh Kamble
Project Image of 455.0 - 946.0 Sq.ft 1 BHK Apartment for buy in DSS Mahavir Spring Tulip Phase 1
1/37
DSS Mahavir Spring Tulip Phase 1
₹50,000
see price breakup
950 sq.ft
Builtup area
Semi furnished
Furnishing status
Highlights:
Close to Upvan Voltas Bus StopClose to Bathany HospitalClose to Smt. Sulochanadevi Singhania SchoolClub House
Updated
3w ago
MH
Mangalmurti Homes
Featured Video
Play video
Image of 925 Sq.ft 2 BHK Apartment / Flat for rent in Hiranandani Greenwood, Hiranandani Estate, Thane for Rs. 45000
Living Room Image of 925 Sq.ft 2 BHK Apartment / Flat for rent in Hiranandani Greenwood, Hiranandani Estate Thane for Rs. 45000
Kitchen Image of 925 Sq.ft 2 BHK Apartment / Flat for rent in Hiranandani Greenwood, Hiranandani Estate Thane for Rs. 45000
Common Bathroom Image of 925 Sq.ft 2 BHK Apartment / Flat for rent in Hiranandani Greenwood, Hiranandani Estate Thane for Rs. 45000
Bedroom Image of 925 Sq.ft 2 BHK Apartment / Flat for rent in Hiranandani Greenwood, Hiranandani Estate Thane for Rs. 45000
Bedroom Two Image of 925 Sq.ft 2 BHK Apartment / Flat for rent in Hiranandani Greenwood, Hiranandani Estate Thane for Rs. 45000
Project Image of 925.0 - 1400.0 Sq.ft 2 BHK Apartment for buy in Hiranandani Greenwood
1/23
Hiranandani Greenwood
₹45,000
see price breakup
925 sq.ft
Builtup area
Semi furnished
Furnishing status
Highlights:
Close to Metro StationClose to TempleChildren Play AreaDay Care Center
Updated
3d ago
PM
Pawan Mishra
Hall Image of 900 Sq.ft 2 BHK Apartment / Flat for rent in Raymond Realty Ten X Habitat, Thane West Thane for Rs. 45000
Bathroom Image of 900 Sq.ft 2 BHK Apartment / Flat for rent in Raymond Realty Ten X Habitat, Thane West Thane for Rs. 45000
Kitchen Image of 900 Sq.ft 2 BHK Apartment / Flat for rent in Raymond Realty Ten X Habitat, Thane West Thane for Rs. 45000
Bedroom Image of 900 Sq.ft 2 BHK Apartment / Flat for rent in Raymond Realty Ten X Habitat, Thane West Thane for Rs. 45000
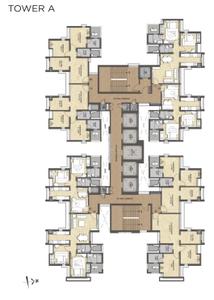
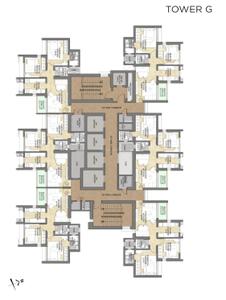
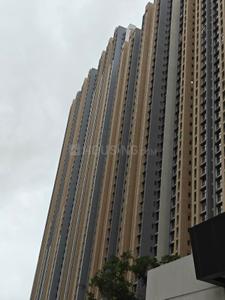
Project Image of 565.0 - 635.0 Sq.ft 2 BHK Apartment for buy in Raymond Realty Ten X Habitat
1/48
Raymond Realty Ten X Habitat
₹45,000
see price breakup
900 sq.ft
Builtup area
Semi furnished
Furnishing status
Highlights:
Power BackupChildren Play AreaGymnasiumClub House
Updated
2w ago
MS
Manan Sethi
Kitchen Image of 800 Sq.ft 2 BHK Apartment / Flat for rent in Lodha Amara, Kolshet Thane for Rs. 42000
Bedroom Image of 800 Sq.ft 2 BHK Apartment / Flat for rent in Lodha Amara, Kolshet Thane for Rs. 42000
Image of 800 Sq.ft 2 BHK Apartment / Flat for rent in Lodha Amara, Kolshet, Thane for Rs. 42000
Hall Image of 800 Sq.ft 2 BHK Apartment / Flat for rent in Lodha Amara, Kolshet Thane for Rs. 42000
Image of 800 Sq.ft 2 BHK Apartment / Flat for rent in Lodha Amara, Kolshet, Thane for Rs. 42000
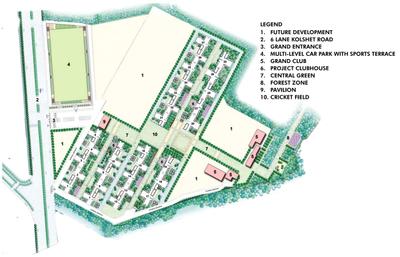
Project Image of 446.0 - 1266.0 Sq.ft 1 BHK Apartment for buy in Lodha Amara
1/72
Lodha Amara
₹42,000
see price breakup
800 sq.ft
Builtup area
Semi furnished
Furnishing status
Highlights:
Power BackupLiftSwimming PoolGymnasium
Hello 👋🏻
Easy Contact with sellers
Personalized experience
My Activity
Contacted Properties
00
Seen Properties
00
Saved Properties
00
Recent Searches
00

Top Projects for Rent in Thane
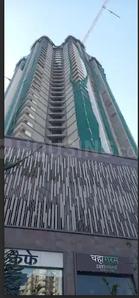
Gallery Cover Pic of Kanakia Sevens
1, 2 BHK Apartments
Andheri East,Mumbai
₹1.48 Cr-2.85 Cr
Gallery Cover Pic of Sheth Vasant Oasis
1, 2, 3, 4 BHK Apartments
Marol,Mumbai
₹1.5 Cr-6.61 Cr
Gallery Cover Pic of L And T Emerald Isle
1, 2, 3, 4 BHK Apartments
Powai,Mumbai
₹1.35 Cr-10.17 Cr
Gallery Cover Pic of Chaturthi Kirtikar Blocks
1 BHK Apartment
Thane West,Thane
 
Gallery Cover Pic of Sheth Vasant Fiona
1, 2 BHK Apartments
Thane West,Thane
₹1.1 Cr-1.53 Cr
Gallery Cover Pic of JVM Orchid
1, 2 BHK Apartments
Thane West,Thane
 
Gallery Cover Pic of Raymond Realty Ten X Era
2, 3 BHK Apartments
Thane West,Thane
₹1.77 Cr-2.5 Cr
Gallery Cover Pic of Oswal Bella Vista
3, 4 BHK Apartments
Thane West,Thane
₹2.28 Cr-2.57 Cr
Gallery Cover Pic of Dosti Maitri Gardens
1, 2, 3 BHK Apartments
Thane West,Thane
 
Gallery Cover Pic of Vikas Complex
2, 3 BHK Apartments
Thane West,Thane
₹1.86 Cr-2.43 Cr

Popular Locality for rent in Thane

Andheri East
92 people rated this locality
4.63
₹64,101
Avg. Rent
11.7%
Rise in last 1 Year
Thane West
694 people rated this locality
4.79
₹41,460
Avg. Rent
12.21%
Rise in last 1 Year
Andheri West
163 people rated this locality
4.71
₹1,14,652
Avg. Rent
17.26%
Rise in last 1 Year
₹32,200
Avg. Rent
5.29%
Fall in last 1 Year
Thane East
6 people rated this locality
4.67
₹29,845
Avg. Rent
Dharamveer Nagar
2 people rated this locality
4.2
₹39,118
Avg. Rent
20.92%
Rise in last 1 Year
Mulund West
41 people rated this locality
4.66
₹66,732
Avg. Rent
15.67%
Rise in last 1 Year
Kalwa
16 people rated this locality
4.34
₹31,644
Avg. Rent
41.3%
Rise in last 1 Year

Explore Regions in Thane

₹73,171
Avg. Rent
14.69%
Fall in last 1 Year
₹58,883
Avg. Rent
11.63%
Rise in last 1 Year
₹90,718
Avg. Rent
6.71%
Rise in last 1 Year
South Mumbai
9 people rated this locality
4.22
₹2,15,388
Avg. Rent
15.51%
Rise in last 1 Year
₹23,142
Avg. Rent
22.85%
Rise in last 1 Year
Housing.com
Great Places to work - Housing.comGreat Places to work in Asia - Housing.com