housing-logo
Don't Miss out! Get notified of new homes as soon as they are posted

Notifications can be turned off anytime from browser settings.

Buy in Ahmedabad
Download App
List PropertyFree
Saved
Last updated: Apr 24, 2026

Harmony Homes

By Harmony Developers
Sola Bhagwat Vidhyapith, Near Urnia Campus, Sola, North West, Ahmedabad
4.4
Write a Review
1.42 Cr₹5.1 K/sq.ft
Price excludes maintenance, floor rise cost, stamp duty, registration, GST etc.See More
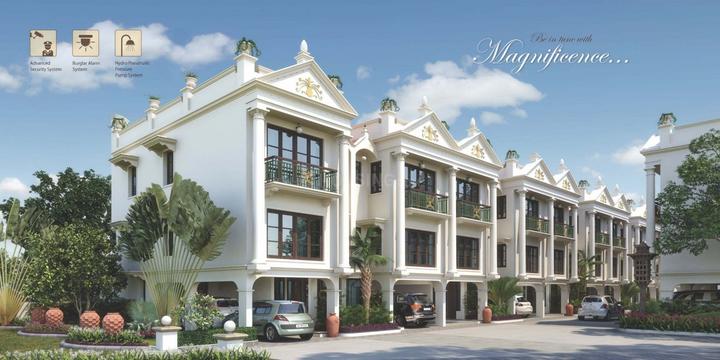
Gallery Cover Pic of Harmony HomesGallery Cover Pic of Harmony Homes
Save
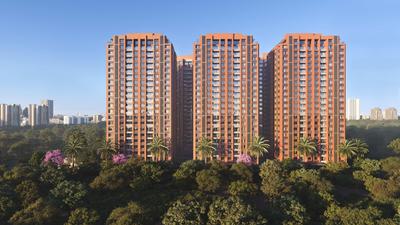
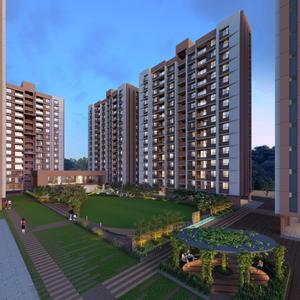
Harmony Homes Elevation 1
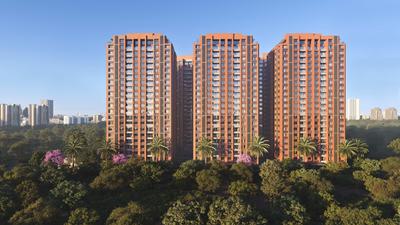
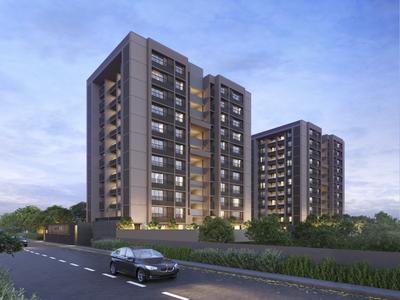
Harmony Homes Elevation 2
+ 10 more
4.5 BHK Villa
Configuration
Ready to Move
Possession Status
₹5.1 K/sq.ft
Avg. Price
2790 sq.ft
Size
Overview/Home
Around This Project
More About Project
Properties in Harmony Homes
About Project
Harmony Homes Floor Plans and Pricing
Tour This Project
Amenities
Ratings and Reviews
Price Trends
Calculator
Locality
Compare Properties
Q&A
FAQs about Harmony Homes
Similar Projects
News
Harmony Homes
Property Location
Sola Bhagwat Vidhyapith, Near Urnia Campus, Sola, North West, Ahmedabad
Around This Project
School
Nest Public School
Bus Stand
Ranna Park Bus Stop
5 mins
(3.9 km)
Hospital
Zydus Hospitals
Mall
Palladium Ahmedabad
Restaurant
Shree Ambika Dalwada Center
View more on Maps

Harmony Homes Overview

Project Units
19
Area Unit
sq.ft.
Formatted per unit price
5.1k/sq.ft.
Size
2790 sq.ft.
Project Size
19 units
Launch Date
Jul, 2012
Avg. Price
5.1 K/sq.ft
Possession Status
Ready to Move
Configuration
4.5 BHK Villa
Rera Id
Rera Not Applicable
Know More
Share
Save
Ask For Details

Properties in Harmony Homes

  • buy
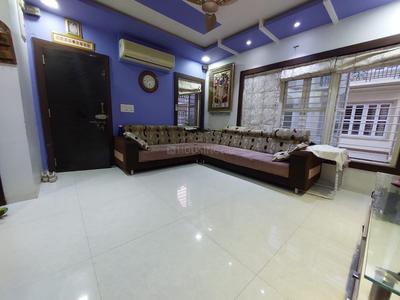
4 BHK Independent House
Posted 22 days ago
4 BHK Independent House
3150 sq.ft
East facingBrokerage: 275000
2.75 Cr
by Premises Management
4 BHK Independent House
Posted 1 month ago
East facingBrokerage: 275000
2.75 Cr
by Real Home Advisor
Zero Brokerage Projects
Gallery Cover Pic of Highline Phase 1
2.33 km away
₹1.71 Cr - 6.9 Cr
Highline Phase 1
AG Group
3, 4, 5 BHK Duplex,Penthouse,Flats Gota, Ahmedabad
PM
Proptiger Marketing Services Private Limited
Seller
Gallery Cover Pic of Adani Archway
3.07 km away
₹1.22 Cr - 1.68 Cr
Adani Archway
Adani Realty
3, 4 BHK Flats Gota, Ahmedabad
AR
Adani Realty
Developer + 1 more
Gallery Cover Pic of Aarsh Aquavista
4.37 km away
₹1.48 Cr - 2.03 Cr
Aarsh Aquavista
Aarsh Developers
3, 4 BHK Flats Chharodi, Ahmedabad
RG
Realty Gateway
Seller + 2 more
Gallery Cover Pic of Aaryan The Blue Corner
4.44 km away
₹1.5 Cr - 1.66 Cr
Aaryan The Blue Corner
Aaryan Procon
3 BHK Flat Gota, Ahmedabad
RR
Rawal Realty
Seller + 1 more
Gallery Cover Pic of Adani Augusta
4.75 km away
₹1.28 Cr
Adani Augusta
Adani Realty
3 BHK Flat Chharodi, Ahmedabad
AR
Adani Realty
Developer
Gallery Cover Pic of Tremont Adleap
5.00 km away
₹1.58 Cr - 4.01 Cr
Tremont Adleap
Tremont Infrastructure
3, 4, 5 BHK Flats Chharodi, Ahmedabad
RG
Realty Gateway
Seller
Gallery Cover Pic of Aristo Avira
5.03 km away
₹1.3 Cr - 1.31 Cr
Aristo Avira
Aristo Ventures LLP
3 BHK Flat Chharodi, Ahmedabad
PR
Propadvisor Realty Services Pvt Ltd
Seller
Gallery Cover Pic of Venus Deshna
5.05 km away
₹1.64 Cr - 1.66 Cr
Venus Deshna
Venus Infrastructure & Developers Pvt. Ltd
3 BHK Flat Naranpura, Ahmedabad
AP
Aditya Property
Seller
Gallery Cover Pic of The Q
5.20 km away
₹1.15 Cr - 1.22 Cr
The Q
Satya Sankalp Group
3 BHK Flat Vaishno Devi Circle, Ahmedabad
SS
Satya Sankalp Group
Developer
Gallery Cover Pic of Aaryan De Casa
5.27 km away
₹1.42 Cr - 2.61 Cr
Aaryan De Casa
Aaryan Reality
3, 4 BHK Flats Naranpura, Ahmedabad
AP
Aditya Property
Seller
Gallery Cover Pic of Shilp Celestial
6.37 km away
₹1.44 Cr - 1.9 Cr
Shilp Celestial
Shilp Group
3, 4 BHK Flats Vaishno Devi Circle, Ahmedabad
OP
ONEIGHT PROPERTIES
Seller + 1 more
Gallery Cover Pic of Swagat Parishram
6.76 km away
₹1.63 Cr - 2.22 Cr
Swagat Parishram
Swagat Group
3, 4 BHK Flats Satellite, Ahmedabad
SG
Swagat Group
Developer + 1 more

About Harmony Homes

Homes 4 is a residential project developed by Harmony Developers at Sola in Ahmedabad. The project aims to offer a comfortable living condition to the residents by encompassing Others, Others, Others , adding to its existing many facilities. The project is under construction and is scheduled for possession in possession on Sep 14.
Show More About Project

Harmony Homes Floor Plans and Pricing

  • 4.5 BHK Villa
    1.42 Cr
  • 2790 sq.ft
₹ 1.42 Cr
3D2D
Bedroom 1
Drying Area
Kitchen
Common Bathroom
Dining Area
Drawing Room
Stairs
Passage 1
Bedroom 1
Attached Bathroom with Bedroom 1
Dressing Room
Bedroom 2
Attached Bathroom with Bedroom 2
Study Room
Passage 1
Stairs
Bedroom 1
Attached Bathroom with Bedroom 1
Garden Area
Parking Area
Entrance Foyer
Store Room
Stairs
Passage 1
Passage 2
Passage
Is the pricing & floor plan helpful?

Harmony Homes Photos & Videos

Project Tour & Photos
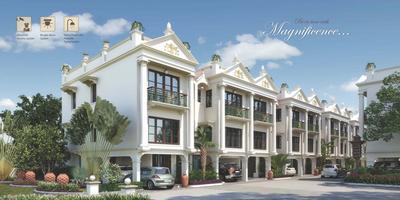
Harmony Homes More Images 1
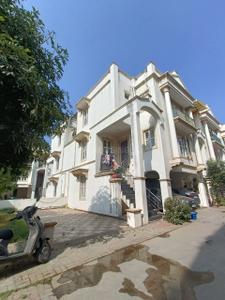
Harmony Homes Elevation 1
Harmony Homes Elevation 2
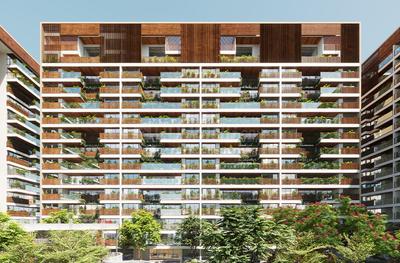
+9Harmony Homes Elevation 3

Harmony Homes Top Amenities

Children's Play Area
Security Cabin
Landscaping & Tree Planting
Party Hall
24x7 CCTV Surveillance
Car Parking
24X7 Water Supply
Open Car Parking
Gated Community
Sports Facility
Open Parking
+5 more

Harmony Homes Specifications

Floor & Counter

Living/Dining Vitrified Tiles
Master Bedroom Vitrified Tiles
Other Bedroom Vitrified Tiles
Kitchen Vitrified Tiles

Fitting

Toilets CP fittings
Kitchen Granite platform with stainless steel sink
Doors Flush Door

Wall & Ceiling

Interior Oil Bound Distemper
Exterior Acrylic Paint
Kitchen Glazed Designer Tiles
Toilets Glazed Designer Tiles

Harmony Homes Ratings & Reviews

Harmony Homes
4.4/5
Project
Locality
Tips

Now you can see Rating & Review in one place for both Project & Locality!

Ratings based on features

4.4/5

Connectivity

4.6/5

Maintenance

4.4/5

Construction

4/5

Social Life

4/5

Amenities

Good things here

24x7 security
Well-connected location
Children's play area
All resident reviews (5 reviews)
Advait Das

Owner | 3 years ago

4.3

I love living in Harmony Homes IV! The 4.5 BHK villa is spacious and well-designed, providing a convenient and coveted lifestyle. The children's play area and sports facilities are perfect for my family.

Mohit Chatterjee

Owner | 3 years ago

4.3

Harmony Homes IV offers a truly harmonious living experience. With 24x7 security and a gated community, I feel safe and secure. The nearby amenities like shopping malls and schools add to the convenience.

Rhea Bhatia

Owner | 3 years ago

4.3

Choosing Harmony Homes IV was the best decision for my family. The ready-to-move villa is beautifully crafted and equipped with power backup. The open car parking and proximity to hospitals make it even more convenient.

Ananya Choudhury

Tenant | 3 years ago

4.7

Living in Harmony Homes IV is a dream come true. The residential project offers exclusive 4.5 BHK villas with all the modern amenities. The location in Sola is well-connected, making commuting hassle-free.

Aarav Joshi

Broker | 3 years ago

4.3

I couldn't be happier with my home in Harmony Homes IV. The project by Harmony Developers is a perfect blend of convenience and luxury. The power backup and children's play area make it ideal.

Is this helpful?

Price Trends for Harmony Homes

(Apartments)
-39.66%
depreciation in avg. price / sq.ft (Built-up Area) for Harmony Homes in last 1 year

+

ADD MORE

to compare

Project
Harmony Homes
-39.66%
Last 1 Year
₹8.7K/sq.ft
Avg. rate
Is this helpful?
Helpful Tools
Check your affordability, Home loan eligibility & EMI

Explore Neighbourhood - Harmony Homes

Locality Guide
for Sola, Ahmedabad

Share
schmooze resto cafe
Civil Hospital Sola
Shri Bhagwat Vidhyapeeth
Patel Restaurant
Shri Swaminarayan Temple
+
5 More
Sola is an locality in North West, Ahmedabad, Ahmedabad District, Gujarat, India, 380060. Ghatlodiya (3.51 Km), Nirnay Nagar (4.33 Km), Science City (4.39 Km), Chanakyapuri (4.72 Km), Chandlodia (4.79 Km) are the nearby areas to Sola. Ahmedabad are the nearby cities to Sola. Read More

What is good here

  • Close to R3 Mall, Ahmedabad One Mall, and The Acropolis for retail access.
  • SG Highway and Sardar Patel Ring Road ensure hassle-free commuting to business hubs.read more
  • Science City Road and Divine Road access key employment hubs and educational institutions.read more
  • KD Hospital, Zydus Hospital, and Civil Hospital within 5km ensure healthcare access.read more
  • Safety rated 4/5 by residents, indicating a secure and peaceful neighborhood.

What can be better

  • Kalhaar Exotica society in Sola faced water supply disputes and halted TP road digging due to alleged illegal connections.read more
Compare Properties
EMI starts at
STATUS
NA
POSSESSION BY
NA
AMENITIES
Request Detail
Add a project to compare
Questions and Answers
Get answers to your un-answered questions.
Disclaimer: While Housing.com takes all steps to ensure accuracy of the information provided in this section, please check the same with the developers. Housing.com does not take responsibility for any discrepancies in the information provided.

FAQs about Harmony Homes

What is the pin code of Harmony Homes?

Harmony Homes is a residential project by Harmony Developers located in Sola, Ahmedabad, Gujarat. The pin code for Harmony Homes, Sola, is 380060. This locality has top schools like Nest Public School, SGVP International School and healthcare centers like Zydus Hospitals, SGVP Holistic Hospital: Multispeciality Hospital in Ahmedabad.

Are there good hospitals in the vicinity of Harmony Homes?

Hospitals such as Zydus Hospitals, SGVP Holistic Hospital: Multispeciality Hospital in Ahmedabad, Sterling Hospitals - Gurukul Ahmedabad are located close to Harmony Homes, giving residents easy access to good healthcare.

What security features are available at Harmony Homes?

Harmony Homes hosts range of facilities such as Security Cabin, 24x7 Security and Intercom to ensure all the residents feel safe and secure.

Who is the builder of the project?

Harmony Homes is developed by Harmony Developers.

Is Harmony Homes RERA approved?

Yes, Harmony Homes is registered under RERA. The RERA number for Harmony Homes is Rera Not Applicable. Buyers can verify the project details using this number on the official RERA website.

What is the price range of Harmony Homes?

The price range of apartments in Harmony Homes, Sola, Ahmedabad starts from ₹1.42 Cr onwards. The project offers 4.5 BHK flats, with prices approximately as follows:
  • 4.5 BHK: From ₹1.42 Cr

How many units are available in Harmony Homes?

Harmony Homes comprises 19 residential units across 1 tower(s). Currently, you can find around 2 rent & resale apartments in Harmony Homes on Housing.com. These include options in 4 BHK configurations depending on availability.

Are there any metro station nearby Harmony Homes?

The closest metro station near Harmony Homes is Thaltej Metro Station which is around 4.89 kms away from the society.

What is the possession status of Harmony Homes?

The possession status of Harmony Homes is Ready to Move.

What are the property types offered by Builder?

The builder, Harmony Developers, offers a variety of configurations in Harmony Homes, including 4.5 BHK. Currently, there are 1 unit(s) of 4.5 BHK flats listed on Housing.com.

What are the key amenities of Harmony Homes?

24X7 Water Supply, 24x7 Security, 24x7 CCTV Surveillance and Club House are some of the key amenities offered at Harmony Homes, designed to make everyday living more comfortable for residents. Click to view more amenities.

What are the popular landmarks nearby Harmony Homes?

Popular landmarks near Harmony Homes in Sola, Ahmedabad include well known schools such as Nest Public School, SGVP International School, hospitals such as Zydus Hospitals, SGVP Holistic Hospital: Multispeciality Hospital in Ahmedabad and shopping centers such as Palladium Ahmedabad, Agarwal Mall, making the locality an extremely convenient place for residents. Click to view all landmarks near Harmony Homes.

What are the nearby projects to Harmony Homes?

Some of the nearby residential projects to Harmony Homes in Sola, Ahmedabad, include:
See More

Similar properties in this locality

News & Articles
Still deciding?
Shortlist this property for now & easily come back to it later.
Share
Hello 👋🏻
Easy Contact with sellers
Personalized experience
My Activity
Contacted Properties
00
Seen Properties
00
Saved Properties
00
Recent Searches
00