housing-logo
Don't Miss out! Get notified of new homes as soon as they are posted

Notifications can be turned off anytime from browser settings.

Buy in Guwahati
Download App
List PropertyFree
Saved
Last updated: Jun 12, 2026

Uttarayan Harmony Extension

RERA
By Uttarayan Group
Satgaon, Guwahati
Price on Request
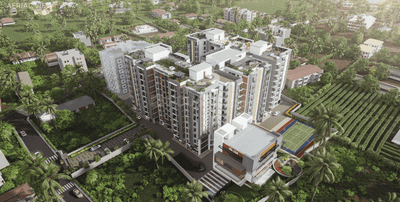
Gallery Cover Pic of Uttarayan Harmony ExtensionGallery Cover Pic of Uttarayan Harmony Extension
Save
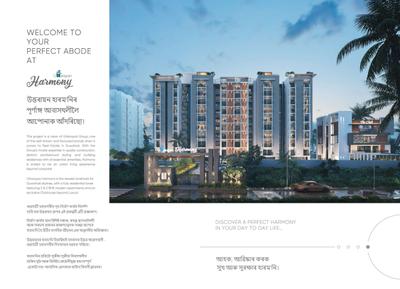
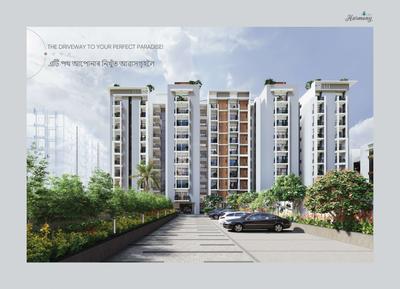
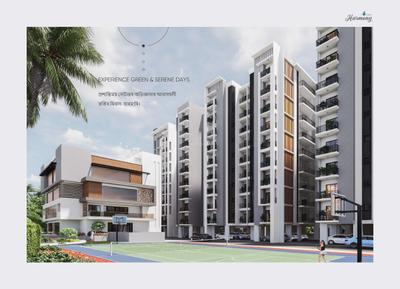
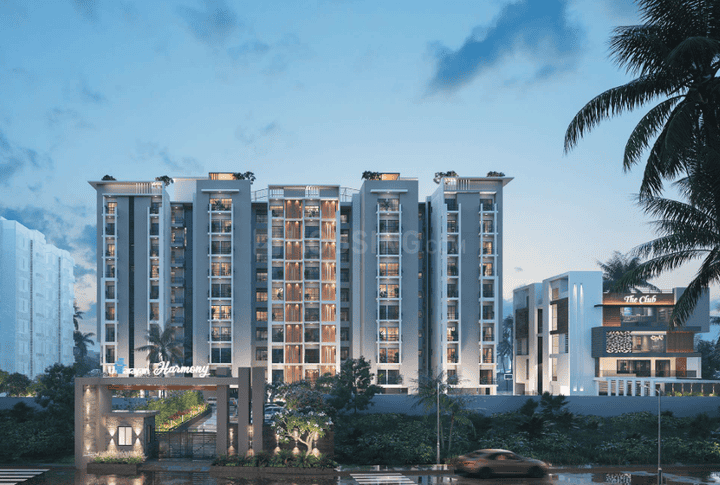
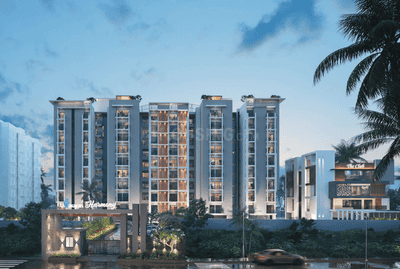
Uttarayan Harmony Extension Elevation 1
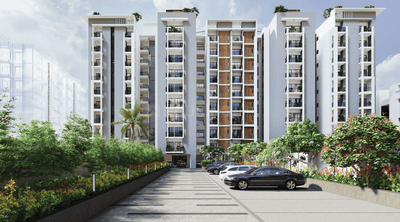
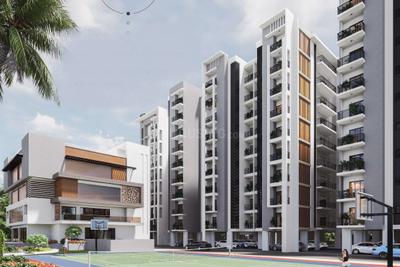
Uttarayan Harmony Extension Elevation 2
+ 6 more
2, 3 BHK Apartments
Configurations
Dec, 2027
Possession Starts
Price on request
Avg. Price
635 - 936 sq.ft
Sizes
Overview/Home
Around This Project
More About Project
Uttarayan Harmony Extension Floor Plans and Pricing
Tour This Project
Amenities
Ratings and Reviews
Price Trends
Brochure
Calculator
Locality
Compare Properties
About the Developer of Uttarayan Harmony Extension
FAQs about Uttarayan Harmony Extension
Similar Projects
News
Uttarayan Harmony Extension
Property Location
Satgaon, Guwahati
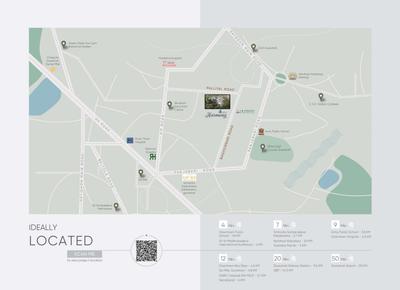
Around This Project
School
Kendriya Vidyalaya, Narangi
Bus Stand
Panjabari Bus Stand
3 mins
(3.1 km)
Hospital
GNRC Hospitals, Dispur Unit
Mall
Aurus Mall
Restaurant
The Greenwood Resort, Guwahati
View more on Maps

Uttarayan Harmony Extension Overview

Project Units
24
Area Unit
sq.ft.
Sizes
635 - 936 sq.ft.
Project Size
1 Building - 24 units
Launch Date
Dec, 2023
Avg. Price
Price on request
Possession Starts
Dec, 2027
Configurations
2, 3 BHK Apartments
Rera Id
RERAA KM 228 OF 2026-2027
Check RERA Status
Share
Save
Ask For Details

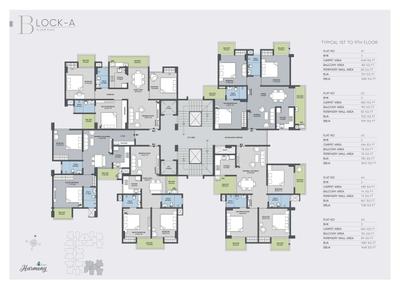
Uttarayan Harmony Extension Floor Plans and Pricing

  • 2 BHK Apartment
  • 3 BHK Apartment
  • 635.07 sq.ft
  • 688.89 sq.ft
Price on Request
Carpet Area
635.07 sq.ft
Rera ID
RERAA KM 228 OF 2026-2027
Possession Status
Dec, 2027
Is the pricing & floor plan helpful?

Uttarayan Harmony Extension Photos & Videos

Project Tour & Photos
Uttarayan Harmony Extension More Images 1
Uttarayan Harmony Extension Elevation 1
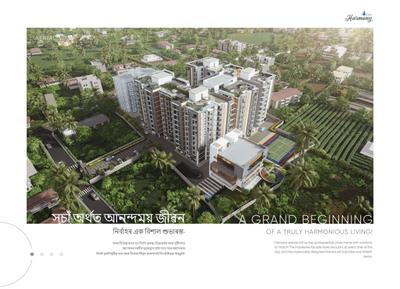
Uttarayan Harmony Extension Elevation 2
+5Uttarayan Harmony Extension Elevation 3

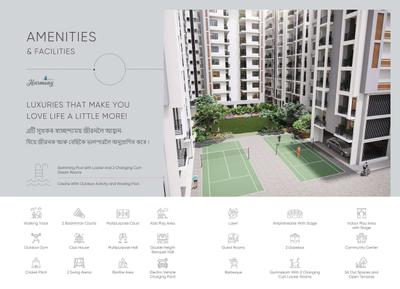
Uttarayan Harmony Extension Top Amenities

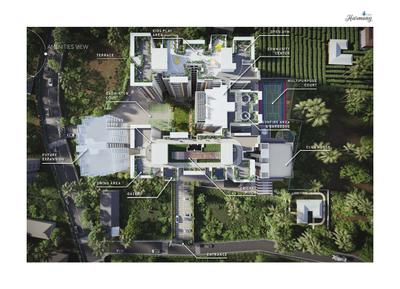
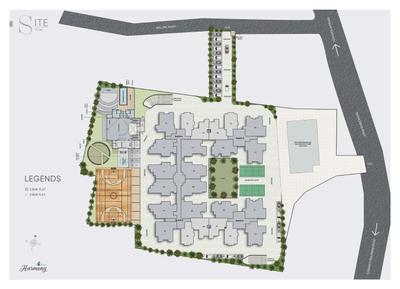
Children's Play Area
Car Parking
24X7 Water Supply
Gated Community
Lift(s)
24x7 Security
24x7 CCTV Surveillance
Gymnasium
Power Backup
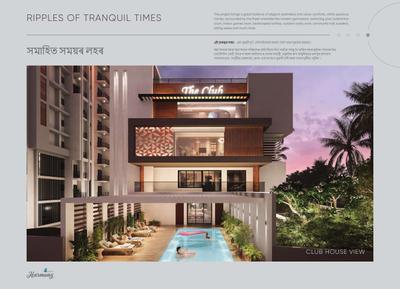
Club House

Uttarayan Harmony Extension Specifications

Floor & Counter

Living/Dining Vitrified Tiles
Master Bedroom Vitrified Tiles
Other Bedroom Vitrified Tiles
Kitchen Vitrified Tiles
Toilets Vitrified Tiles
Balcony Vitrified Tiles

Fitting

Toilets CP fittings
Kitchen Granite platform with stainless steel sink
Doors Teak Wood Frame

Wall & Ceiling

Interior Putty Finish
Exterior Putty Finish

Price Trends for Birkuchi No.2

(Apartments)
-16.30%
depreciation in avg. price / sq.ft (Built-up Area) for Birkuchi No.2 in last 1 year

+

ADD MORE

to compare

Locality(Apartments)
Birkuchi No.2
-16.30%
Last 1 Year
₹4.7 K/sq.ft
Avg. rate
Is this helpful?

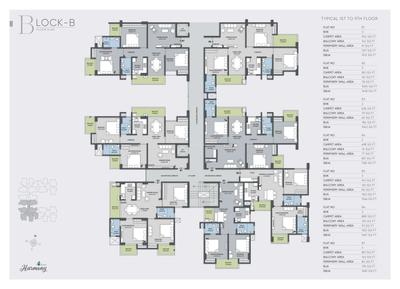
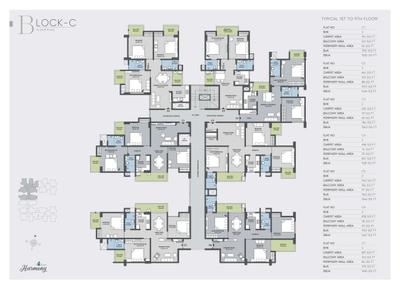
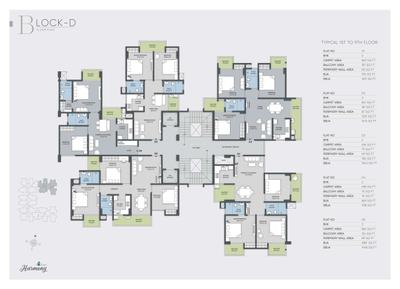
Uttarayan Harmony Extension Official Brochure

Uttarayan Harmony Extension Brochure 1
Uttarayan Harmony Extension Brochure 2
Uttarayan Harmony Extension Brochure 3
Uttarayan Harmony Extension Brochure 4
Uttarayan Harmony Extension Brochure 5
Uttarayan Harmony Extension Brochure 6
Uttarayan Harmony Extension Brochure 7
Uttarayan Harmony Extension Brochure 8
Uttarayan Harmony Extension Brochure 9
Uttarayan Harmony Extension Brochure 10
Uttarayan Harmony Extension Brochure 11
Uttarayan Harmony Extension Brochure 12
Uttarayan Harmony Extension Brochure 13
Uttarayan Harmony Extension Brochure 14
Uttarayan Harmony Extension Brochure 15
Uttarayan Harmony Extension Brochure 16
Uttarayan Harmony Extension Brochure 17
Uttarayan Harmony Extension Brochure 18
Uttarayan Harmony Extension Brochure 19
View Brochure
Helpful Tools
Check your affordability, Home loan eligibility & EMI

Explore Neighbourhood - Uttarayan Harmony Extension

Locality Guide
for Birkuchi No.2, Guwahati

Share
Birkuchi No.2 is an locality in Guwahati, Assam, India. Ri Bhoi, Guwahati are the nearby cities to Birkuchi No.2. Read More
Compare Properties
EMI starts at
STATUS
NA
POSSESSION BY
NA
AMENITIES
Request Detail
Add a project to compare

About the Developer of Uttarayan Harmony Extension

UG

Uttarayan Group
2004
Year estd.
7
Projects

Uttarayan Developers is a brand of repute in the real estate market of Guwahati. With numerous successful projects to its credit and several more in the pipeline, it is one of the most respected real estate companies in Guwahati. The company strives to develop projects with innovation, creative strategy and teamwork and add value to Guwahati’s real estate market. It is led by the vision of providing quality homes that reflect the values and principles of the company at reasonable prices.
Read More
Possession status:
Ready to Move
In 3 years
Beyond 3 years
Uttarayan Shreejoni
35.36 L - 63.8 L
Uttarayan Shreejoni
2, 3 BHK Flats
Dharapur,Guwahati

Curated Solutions

FAQs about Uttarayan Harmony Extension

Are there good hospitals in the vicinity of Uttarayan Harmony Extension?

Hospitals such as GNRC Hospitals, Dispur Unit, GNRC Hospital Six-Mile Branch, Pratiksha Hospitals are located close to Uttarayan Harmony Extension, giving residents easy access to good healthcare.

What security features are available at Uttarayan Harmony Extension?

Uttarayan Harmony Extension hosts range of facilities such as 24x7 Security to ensure all the residents feel safe and secure.

Who is the builder of the project?

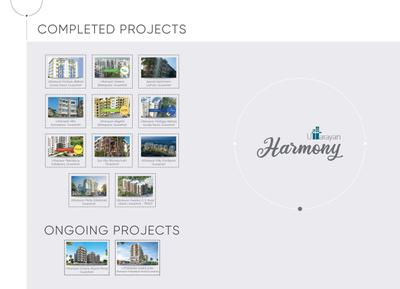
Uttarayan Harmony Extension is developed by Uttarayan Group. Uttarayan Group has successfully delivered 7 projects since 2004, including 6 projects in Guwahati.

Is Uttarayan Harmony Extension RERA approved?

Yes, Uttarayan Harmony Extension is registered under RERA. The RERA number for Uttarayan Harmony Extension is RERAA KM 228 OF 2026-2027. Buyers can verify the project details using this number on the official RERA website.

How many units are available in Uttarayan Harmony Extension?

Uttarayan Harmony Extension comprises 24 residential units across 1 tower(s).

Where to download Uttarayan Harmony Extension brochure?

You can download the brochure of Uttarayan Harmony Extension through this Link. The brochure includes detailed information on floor plans, amenities, and layout maps of Uttarayan Harmony Extension in Birkuchi No.2.

What is the possession status of Uttarayan Harmony Extension?

The possession status of Uttarayan Harmony Extension is Under Construction.

What are the property types offered by Builder?

The builder, Uttarayan Group, offers a variety of configurations in Uttarayan Harmony Extension, including 2 BHK and 3 BHK. Currently, there are 2 unit(s) of 2 BHK and 7 unit(s) of 3 BHK flats listed on Housing.com.

What are the key amenities of Uttarayan Harmony Extension?

Lift(s), 24X7 Water Supply, 24x7 Security, Club House and Gymnasium are some of the key amenities offered at Uttarayan Harmony Extension, designed to make everyday living more comfortable for residents. Click to view more amenities.

What are the popular landmarks nearby Uttarayan Harmony Extension?

Popular landmarks near Uttarayan Harmony Extension in Birkuchi No.2, Guwahati include well known schools such as Kendriya Vidyalaya, Narangi, Army Public School, hospitals such as GNRC Hospitals, Dispur Unit, GNRC Hospital Six-Mile Branch and shopping centers such as Aurus Mall, Rhino Shopping Complex Narangi, making the locality an extremely convenient place for residents. Click to view all landmarks near Uttarayan Harmony Extension.

What are the other projects done by Uttarayan Group in Guwahati?

Uttarayan Group, established in 2004, has successfully delivered 7 projects to date, with 6 of them located in Guwahati.
Some of the other residential projects by Uttarayan Group in Guwahati include: Each of these projects reflects Uttarayan Group's commitment to quality construction, contemporary design, and creating vibrant residential communities across the city.

What are the nearby projects to Uttarayan Harmony Extension?

Some of the nearby residential projects to Uttarayan Harmony Extension in Birkuchi No.2, Guwahati, include:

How much is the area of 2 BHK in Uttarayan Harmony Extension?

The 2 BHK apartments in Uttarayan Harmony Extension, Birkuchi No.2, Guwahati, range between 635 sq.ft. to 689 sq.ft. These homes are designed with open balconies, vitrified tiles and doors with teak wood frame.

How much is the area of 3 BHK in Uttarayan Harmony Extension?

The 3 BHK apartments in Uttarayan Harmony Extension, Birkuchi No.2, Guwahati, range between 840 sq.ft. to 936 sq.ft. These homes are designed with open balconies, vitrified tiles and doors with teak wood frame.
See More

Similar properties in this locality

News & Articles
Still deciding?
Shortlist this property for now & easily come back to it later.
Share
Hello 👋🏻
Easy Contact with sellers
Personalized experience
My Activity
Contacted Properties
00
Seen Properties
00
Saved Properties
00
Recent Searches
00