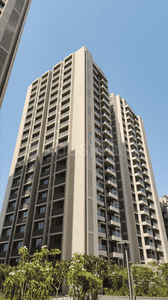
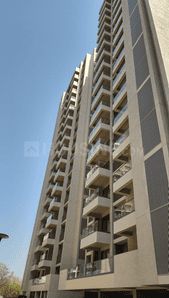
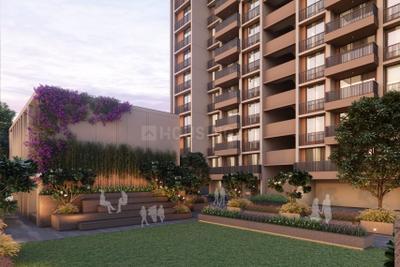
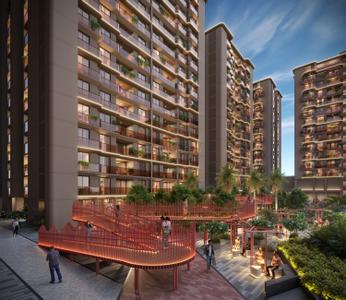
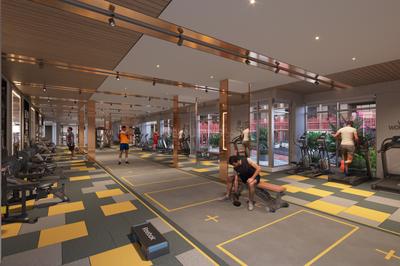
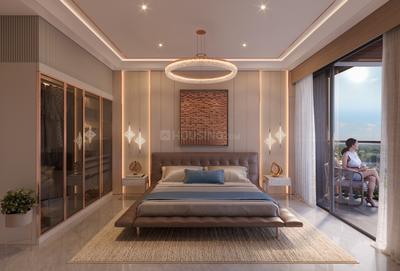
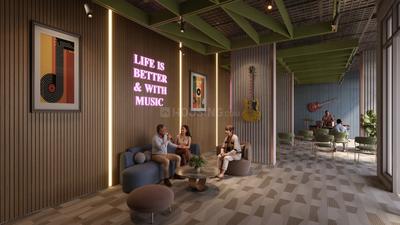
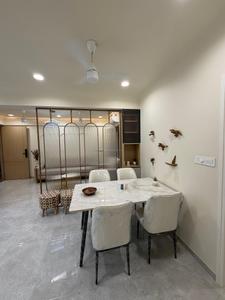
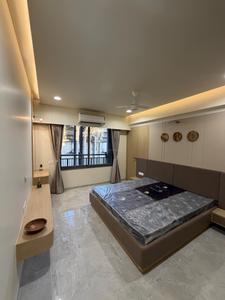
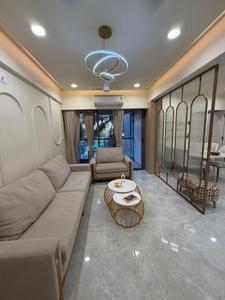
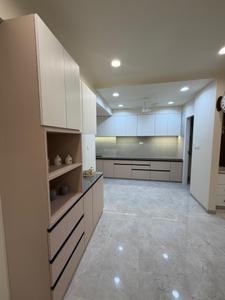
Your search for property ends here - Buy, Rent, Sell - Housing.com
housing-logo
Don't Miss out! Get notified of new homes as soon as they are posted

Notifications can be turned off anytime from browser settings.

Buy in Ahmedabad
Download App
List PropertyFree
Saved
Property Type
Apartment
Independent House
Independent Floor
Plot
Studio
Duplex
Penthouse
Villa
Agricultural Land
BHK Type
1 RK
1 BHK
2 BHK
3 BHK
4 BHK
5 BHK
5+ BHK
0 -
20Cr
0
20.00Cr+
0
5Cr
10Cr
20Cr+
Sale Type
New Bookings
Resale
Construction Status
Ready to move
Under Construction
Verified
Verified by Housing.com: Authentic location and real photos
New Projects
Featured Agents
More Filters
Reset filters
Last Updated: Sep 25, 2026
Showing 1 - 30 of 597

New Projects in Chhipa Nagar, Makarba, Ahmedabad for Sale

Sort by:
Relevance
Looking for new projects in Chhipa Nagar? Housing.com has 596+ new and upcoming projects in Chhipa Nagar, spanning 15+ pre-launch and 129+ under-construction projects to 357+ ready-to-move residential projects. Browse offerings across every budget — from 1+ affordable projects in Chhipa Nagar to 25+ luxury projects in Chhipa Nagar — by leading developers, with project price, floor plans, amenities, possession dates, photos and videos.

Top New Projects in Chhipa Nagar, Makarba, Ahmedabad for Sale - Price & Specification
Property
Price
Address
Orchid Regal (1118 sq.ft)
₹1.22 Cr - 2.31 Cr
Sarkhej, Ahmedabad
Turquoise Re 45 (1350 sq.ft)
₹1.27 Cr - 2.85 Cr
Shantipura, Ahmedabad
Arbuda Arbre (1310 sq.ft)
₹62.88 L
Makarba, Ahmedabad
Riviera Prestige (1228 sq.ft)
₹1.23 Cr - 2.87 Cr
Sarkhej, Ahmedabad
Swati Signia (1831 sq.ft)
₹3.0 Cr - 4.9 Cr
Prahlad Nagar, Ahmedabad
HR Eliseo 4 (950 sq.ft)
Price on Request
Makarba, Ahmedabad
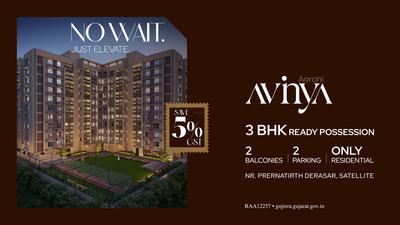
Aarohi Avinya (2360 sq.ft)
₹1.84 Cr - 1.93 Cr
Satellite, Ahmedabad
Saanvi Nirman Springs (740 sq.ft)
₹54.01 L - 70.0 L
Vasna, Ahmedabad
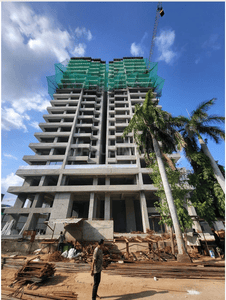
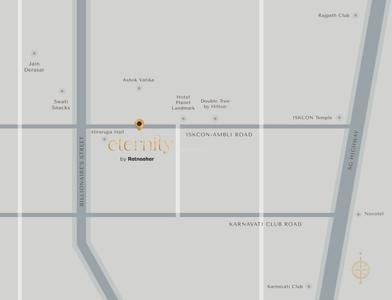
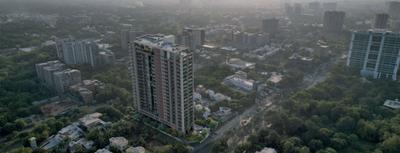
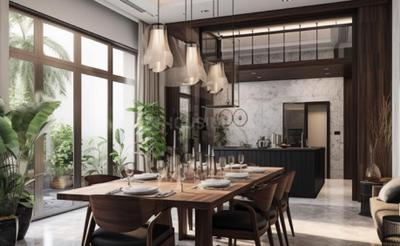
Eternity by Ratnaakar (3196 sq.ft)
₹6.58 Cr - 8.68 Cr
Iscon Ambli Road, Ahmedabad
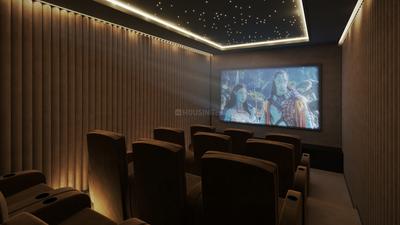
Addor Cloud 9 (2295 sq.ft)
₹2.46 Cr - 3.73 Cr
Ambavadi, Ahmedabad
...Read more
AP
Aditya Property
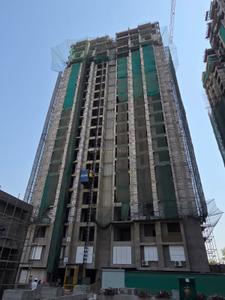
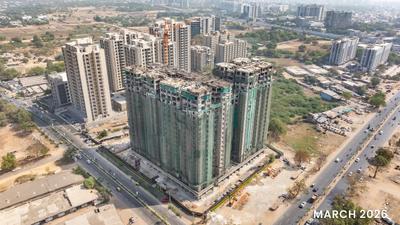
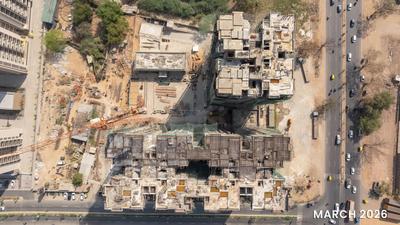
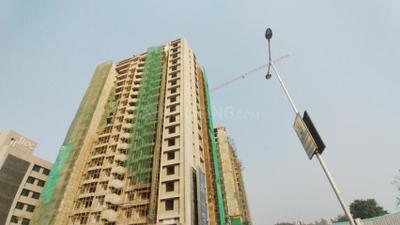
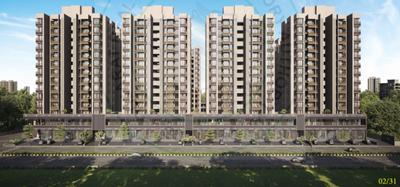
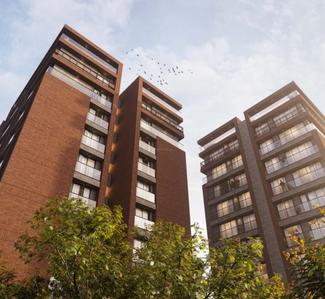
Orchid Regal Project Images
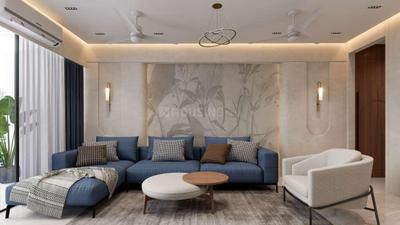
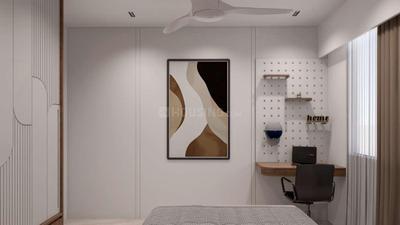
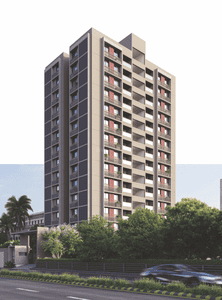
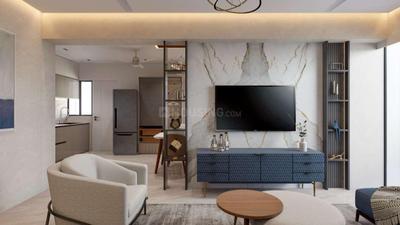
Project Image of 1117.83 - 1812.64 Sq.ft 3 BHK Apartment for buy in Orchid Regal
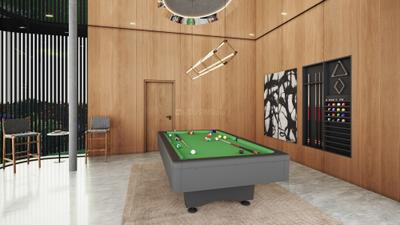
1/36
2.08 km away
Zero Brokerage
3, 4 BHK Penthouse,Flats in Sarkhej, Ahmedabad
3 BHK Flat
₹1.22 Cr - 1.24 Cr
4 BHK Penthouse
₹2.28 Cr - 2.31 Cr
Avg. Price: ₹10.92 K - 12.72 K/sq.ftPossession: Dec, 2028
PM
Proptiger Marketing Services Private Limited
+ 2 more
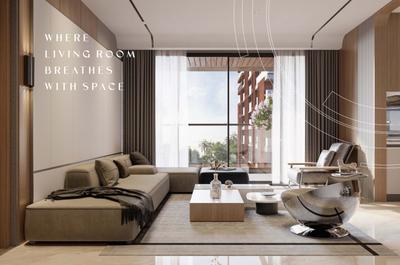
Turquoise Re 45 Project Images
Project Image of 1350.0 - 3035.21 Sq.ft 3 BHK Apartment for buy in Turquoise Re 45
1/38
4.1 km away
Zero Brokerage
3, 4, 5 BHK Flats in Shantipura, Ahmedabad
3 BHK Flat
₹1.27 Cr - 1.39 Cr
4 BHK Flat
₹1.52 Cr - 2.06 Cr
5 BHK Flat
₹2.54 Cr - 2.85 Cr
Avg. Price: ₹9.38 K/sq.ftPossession: Dec, 2029
AB
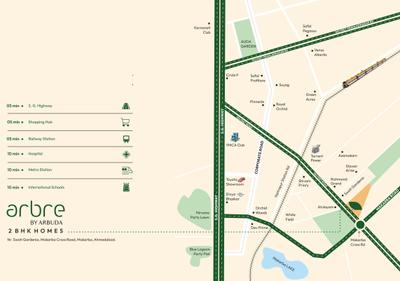
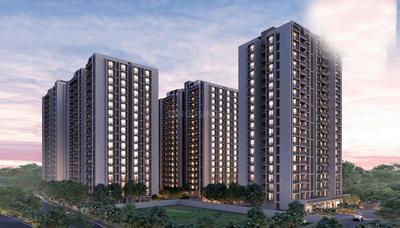
Arbre by ARBUDA
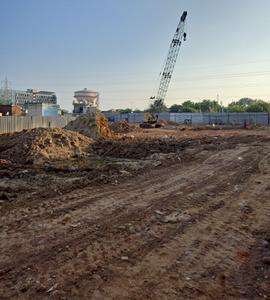
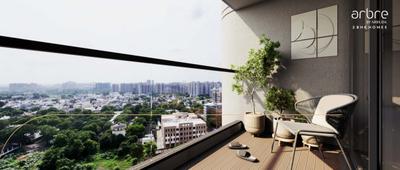
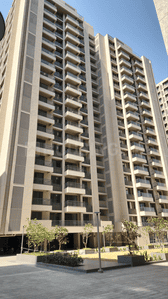
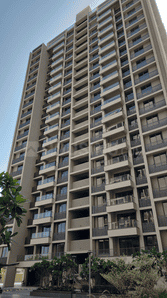
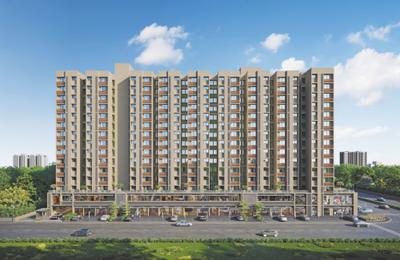
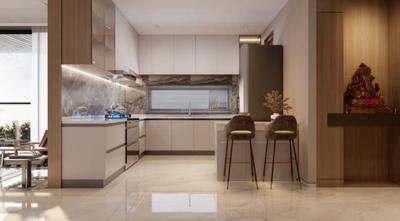
Arbuda Arbre Project Images
Project Image of 0.0 - 1310.0 Sq.ft 2 BHK Apartment for buy in Arbuda Arbre
1/26
0.73 km away
Zero Brokerage
2 BHK Flat in Makarba, Ahmedabad
2 BHK Flat
₹62.88 L
Avg. Price: ₹4.8 K/sq.ftPossession: Jul, 2029
Updated
6d ago
P
Pratik
+ 1 more
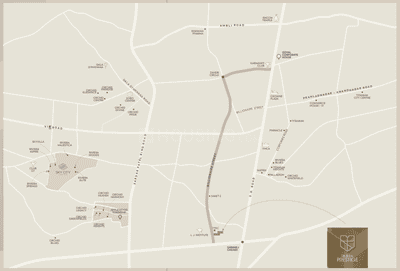
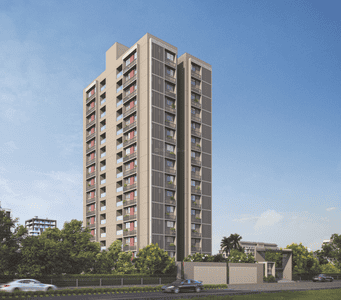
Riviera Prestige Project Images
Project Image of 1227.52 - 2878.81 Sq.ft 3 BHK Apartment for buy in Riviera Prestige
1/38
2.06 km away
Zero Brokerage
3, 4, 5 BHK Flat,Penthouses in Sarkhej, Ahmedabad
3 BHK Flat
₹1.23 Cr - 1.28 Cr
4 BHK Flat
₹1.81 Cr - 1.92 Cr
4 BHK Penthouse
₹2.08 Cr
5 BHK Penthouse
₹2.87 Cr
Avg. Price: ₹9.98 K/sq.ftPossession: Mar, 2027
Updated
1d ago
P
Pratik
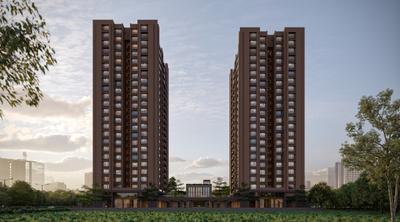
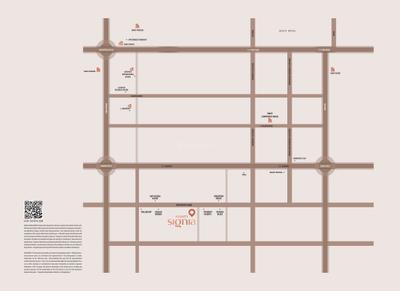
Swati Signia Project Images
Project Image of 1827.93 - 2984.4 Sq.ft 4 BHK Apartment for buy in Swati Signia
1/20
1.6 km away
Zero Brokerage
4, 6 BHK Flats in Prahlad Nagar, Ahmedabad
4 BHK Flat
₹3 Cr - 3.83 Cr
6 BHK Flat
₹4.87 Cr - 4.9 Cr
Avg. Price: ₹16.42 K/sq.ftPossession: Dec, 2029
U
Upturn
HR Eliseo 4 Project Images
Project Image of 949.91 - 2730.8 Sq.ft 3 BHK Apartment for buy in HR Eliseo 4
1/30
1.06 km away
Zero Brokerage
3, 4 BHK Penthouse,Flats in Makarba, Ahmedabad
3 BHK Flat
Price on Request
3 BHK Penthouse
Price on Request
4 BHK Flat
Price on Request
4 BHK Penthouse
Price on Request
Possession: Jul, 2029
Updated
1w ago
SI
Siddhi Infralink
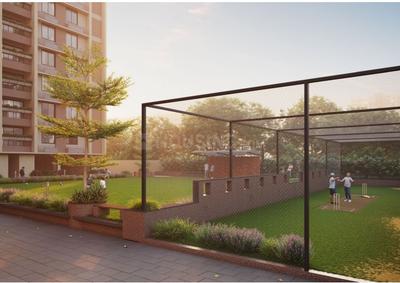
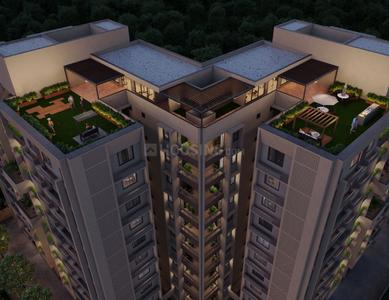
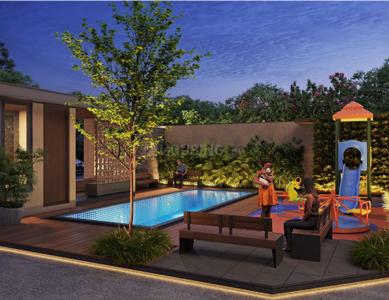
Aarohi Avinya Project Images
Project Image of 2360.0 - 2470.0 Sq.ft 3 BHK Apartment for buy in Aarohi Avinya
1/19
4.39 km away
Zero Brokerage
3 BHK Flat in Satellite, Ahmedabad
3 BHK Flat
₹1.84 Cr - 1.93 Cr
Avg. Price: ₹7.8 K/sq.ftPossession: Dec, 2028
Updated
2w ago
IA
Individual Agent
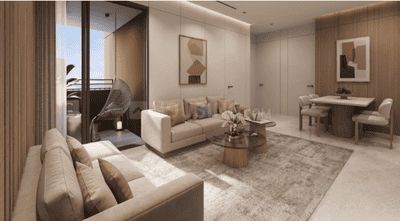
Saanvi Nirman Springs Project Images
Project Image of 740.0 - 1012.0 Sq.ft 2 BHK Apartment for buy in Saanvi Nirman Springs
1/33
3.15 km away
Zero Brokerage
2, 3 BHK Flats in Vasna, Ahmedabad
2 BHK Flat
₹54.01 L
3 BHK Flat
₹60.01 L - 70 L
Avg. Price: ₹6.92 K - ₹7.3 K/sq.ftPossession: Dec, 2029
Updated
3w ago

Zero Brokerage Projects around Chhipa Nagar

Gallery Cover Pic of Sanctum
4.65 kmfrom
₹2.67 Cr - 3.05 Cr
Sanctum
Devshrushti Builders Llp
4 BHK Flat Ambli, Ahmedabad
DB
Devshrushti Builders Llp
Developer
Gallery Cover Pic of Riviera Bliss
5.23 kmfrom
₹1.5 Cr - 4.85 Cr
Riviera Bliss
HN Safal Goyal Realty Llp
3, 4, 5 BHK Penthouse,Flats South Bopal, Ahmedabad
AP
Aditya Property
Seller + 1 more
Gallery Cover Pic of Kavisha The Masterpiece
6.44 kmfrom
₹2.25 Cr - 3.11 Cr
Kavisha The Masterpiece
Kavisha Group
4, 5 BHK Flats South Bopal, Ahmedabad
PR
Propadvisor Realty Services Pvt Ltd
Seller + 6 more
Gallery Cover Pic of Orchid Regal
2.08 kmfrom
₹1.22 Cr - 2.31 Cr
Orchid Regal
Goyal And Co. (Const) Pvt Ltd
3, 4 BHK Penthouse,Flats Sarkhej, Ahmedabad
AP
Aditya Property
Seller
RG
Realty Gateway
Eternity by Ratnaakar Project Images
Project Image of 3196.13 - 4214.93 Sq.ft 4 BHK Apartment for buy in Eternity by Ratnaakar
1/43
4.33 km away
Zero Brokerage
4, 5 BHK Flats in Iscon Ambli Road, Ahmedabad
4 BHK Flat
₹6.58 Cr
5 BHK Flat
₹8.68 Cr
Avg. Price: ₹20.59 K/sq.ftPossession: Mar, 2028
Updated
2w ago
AP
Aditya Property
+ 1 more
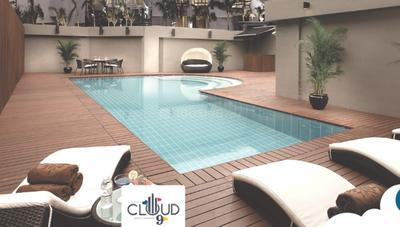
Addor Cloud 9 Project Images
Project Image of 2295.0 - 3447.0 Sq.ft 3 BHK Apartment for buy in Addor Cloud 9
1/48
4.25 km away
Zero Brokerage

Addor Cloud 9

RERA
3.9
3, 4 BHK Flats in Ambavadi, Ahmedabad
3 BHK Flat
₹2.46 Cr
4 BHK Flat
₹3.16 Cr - 3.73 Cr
Avg. Price: ₹10.78 K/sq.ftPossession: Jun, 2022
RJ
R J Parikh Developers
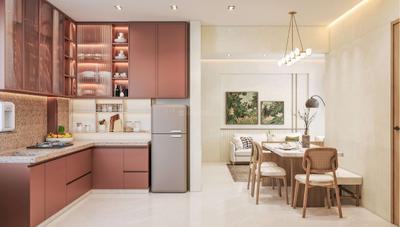
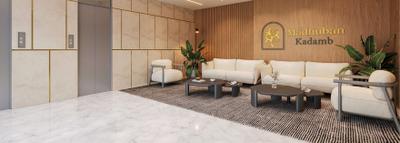
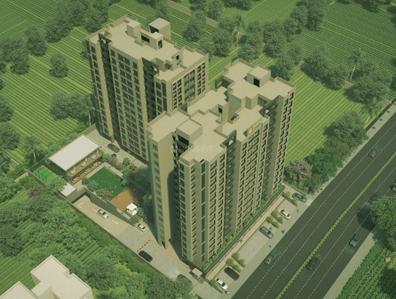

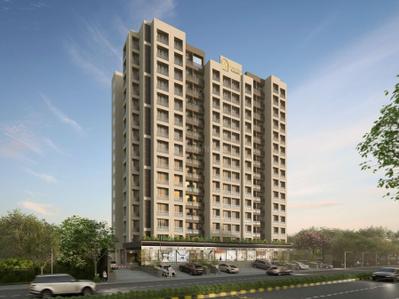
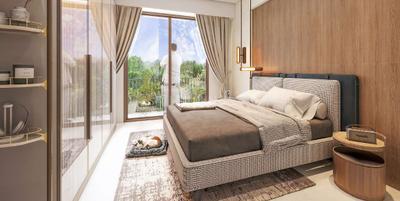
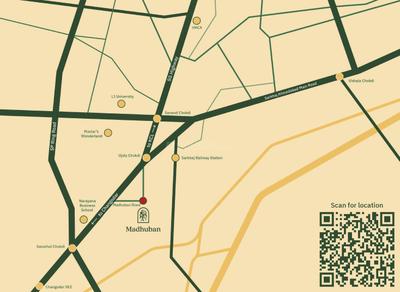
Madhuban Kadamb Project Images
Project Image of 1080.0 - 1500.0 Sq.ft 2 BHK Apartment for buy in Madhuban Kadamb
1/26
2.77 km away
Zero Brokerage
2, 3 BHK Flats in Ujala Circle, Ahmedabad
2 BHK Flat
₹44.44 L - 47.68 L
3 BHK Flat
₹60.8 L
Avg. Price: ₹4.08 K/sq.ftPossession: Mar, 2028
SD
Shreekunj Dhara
Shree Sadan 17 Project Images
Project Image of 1080.0 - 1142.0 Sq.ft 2 BHK Apartment for buy in Shree Sadan 17
1/35
3.32 km away
Zero Brokerage
2 BHK Flat in Vasna, Ahmedabad
2 BHK Flat
₹57.8 L - 61.45 L
Avg. Price: ₹5.37 K/sq.ftPossession: Mar, 2026
AP
Aditya Property
+ 1 more
Venus The Universe Project Images
Project Image of 1550.0 - 2500.0 Sq.ft 4 BHK Apartment for buy in Venus The Universe
1/48
4.42 km away
Zero Brokerage
4 BHK Flat in Ambawadi, Ahmedabad
4 BHK Flat
₹2.75 Cr - 4.47 Cr
Avg. Price: ₹17.81 K/sq.ftPossession: Dec, 2032
RG
Realty Gateway
+ 3 more
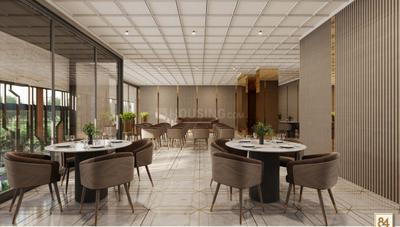
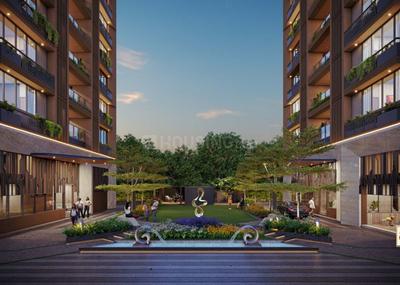
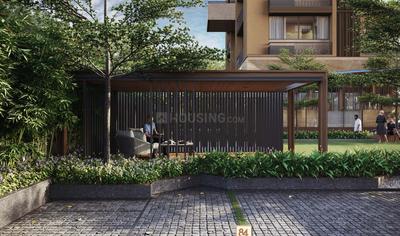
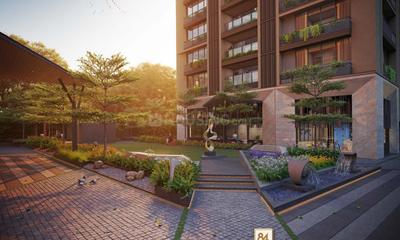
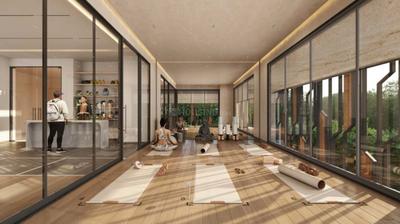
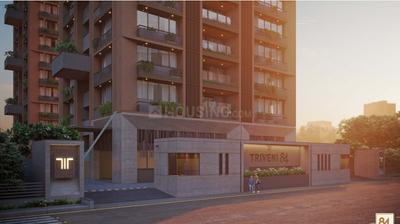
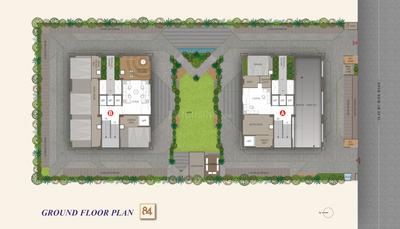
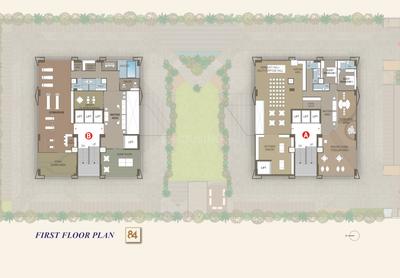
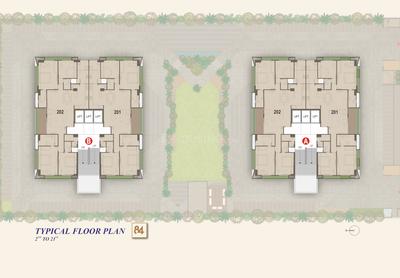
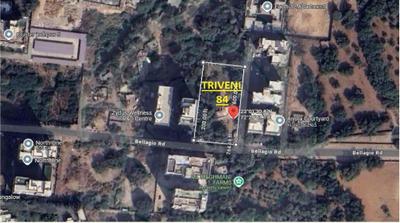
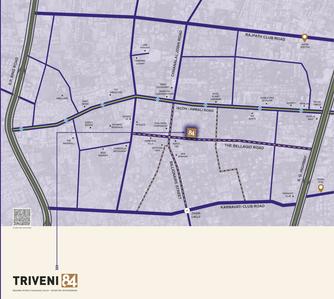
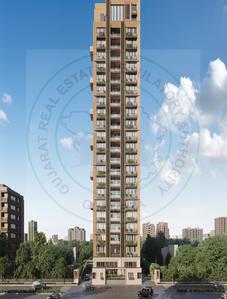
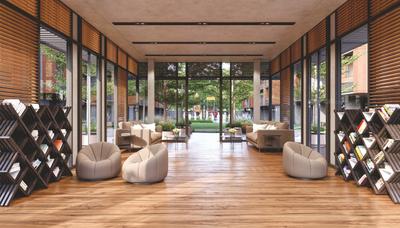
Triveni 84 Project Images
Project Image of 3735.0 - 6900.0 Sq.ft 4 BHK Apartment for buy in Triveni 84
1/14
4 km away
Zero Brokerage
4, 5 BHK Flat,Penthouses in Ambli, Ahmedabad
4 BHK Flat
₹3.36 Cr
5 BHK Penthouse
₹8 Cr
Avg. Price: ₹9 K - 11.6 K/sq.ftPossession: Dec, 2029
UR
Urban Realtor
Rashmi Ombre Project Images
Project Image of 1163.47 - 1694.67 Sq.ft 3 BHK Apartment for buy in Rashmi Ombre
1/42
3.97 km away
Zero Brokerage
3, 4 BHK Flats in Shantipura, Ahmedabad
3 BHK Flat
₹1.36 Cr - 1.4 Cr
4 BHK Flat
₹2.02 Cr
Avg. Price: ₹11.81 K/sq.ftPossession: Dec, 2029
NN
Naman N Shah
Environs Kantam Apartment Project Images
Project Image of 0.0 - 1242.0 Sq.ft 2 BHK Apartment for buy in Environs Kantam Apartment
1/10
3.83 km away
Zero Brokerage
2 BHK Flat in Vasna, Ahmedabad
2 BHK Flat
₹74.52 L
Avg. Price: ₹6 K/sq.ftPossession: Dec, 2028
Updated
1d ago
NN
Naman N Shah
Aadinath Panjari Apartment Project Images
Project Image of 489.44 - 734.64 Sq.ft 1 BHK Apartment for buy in Aadinath Panjari Apartment
1/14
3.8 km away
Zero Brokerage
1, 2 BHK Flats in Vasna, Ahmedabad
1 BHK Flat
₹63.17 L - 94.81 L
2 BHK Flat
₹79.99 L - 93.51 L
Avg. Price: ₹12.91 K/sq.ftPossession: Jul, 2028
Updated
1d ago
BR
Balajee Real Estate
Dev The Galaxy Project Images
Project Image of 0.0 - 2010.0 Sq.ft 3 BHK Apartment for buy in Dev The Galaxy
1/28
4.34 km away
Zero Brokerage
3 BHK Flat in Shela, Ahmedabad
3 BHK Flat
₹94.87 L
Avg. Price: ₹4.72 K/sq.ftPossession: Dec, 2030
Updated
2w ago
TB
Trinay Buildspace LLP
Trinay Anagh Project Images
Project Image of 2763.0 - 3877.0 Sq.ft 3 BHK Apartment for buy in Trinay Anagh
1/30
4.32 km away
Zero Brokerage
3, 4 BHK Flats in Satellite, Ahmedabad
3 BHK Flat
₹2 Cr
4 BHK Flat
₹2.4 Cr - 2.81 Cr
Avg. Price: ₹7.24 K/sq.ftPossession: Mar, 2028

Ready to Move Projects around Chhipa Nagar

Gallery Cover Pic of The Verity
₹2.98 Cr - 6.66 Cr
The Verity
by Shafalya Infra
4, 5 BHK Flat,Penthouses
Jodhpur, Ahmedabad
NN
Naman N Shah
Seller
Gallery Cover Pic of Addor Cloud 9
₹2.46 Cr - 3.73 Cr
Addor Cloud 9
by Addor Group
3, 4 BHK Flats
Ambawadi, Ahmedabad
AP
Aditya Property
Seller + 1 more
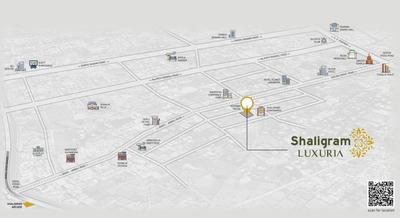
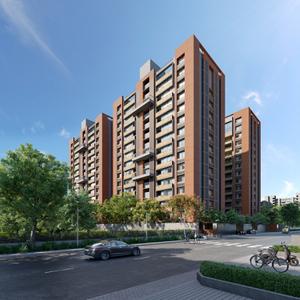
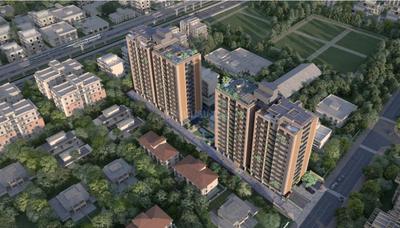
Gallery Cover Pic of Shaligram Luxuria
₹3.14 Cr - 6.09 Cr
Shaligram Luxuria
by Shaligram Group
4, 5 BHK Penthouse,Flats
Ambli, Ahmedabad
RG
Realty Gateway
Seller
RG
Realty Gateway
Shaligram Luxuria Project Images
Project Image of 2008.0 - 3890.0 Sq.ft 4 BHK Apartment for buy in Shaligram Luxuria
1/17
4.44 km away
Zero Brokerage
4, 5 BHK Penthouse,Flats in Ambli, Ahmedabad
4 BHK Flat
₹3.14 Cr - 3.57 Cr
5 BHK Penthouse
₹5.39 Cr - 6.09 Cr
Avg. Price: ₹15.65 K/sq.ftPossession: Nov, 2025
Updated
2w ago
CR
Cresta reality
Swara Skyarise Project Images
Project Image of 0.0 - 2151.0 Sq.ft 3 BHK Apartment for buy in Swara Skyarise
1/25
4.02 km away
New Launch
3 BHK Flat in Vasna, Ahmedabad
3 BHK Flat
₹1.55 Cr
Avg. Price: ₹7.21 K/sq.ftPossession: Jun, 2029
AS
Anuvrat Shivanka
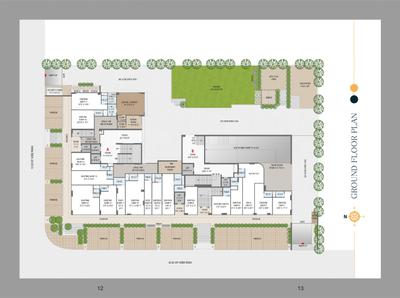
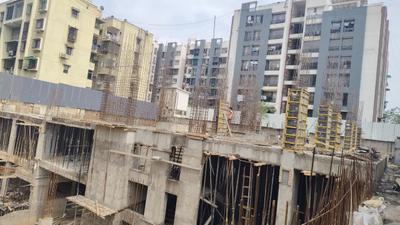
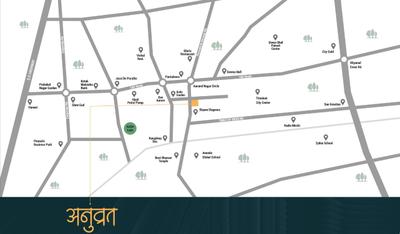
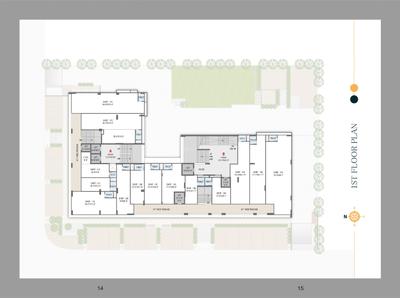
Anuvrat Project Images
Project Image of 772.96 - 1194.15 Sq.ft 3 BHK Apartment for buy in Anuvrat
1/18
2.34 km away
Zero Brokerage

Anuvrat

RERA
3 BHK Flat in Satellite, Ahmedabad
3 BHK Flat
₹1.3 Cr - 1.65 Cr
Avg. Price: ₹7.24 K/sq.ftPossession: Apr, 2030
Updated
4w ago
AA
Arcus Aura Infra LLP
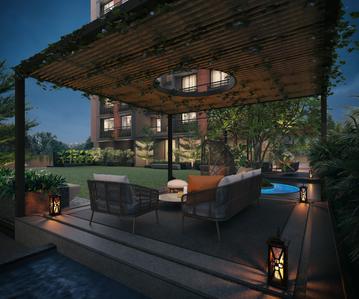
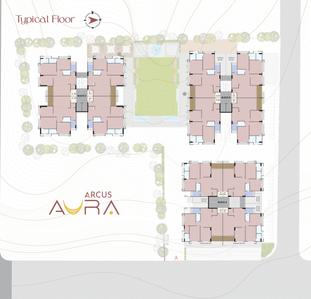
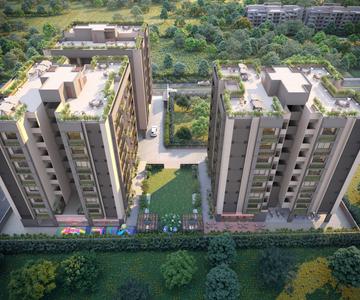
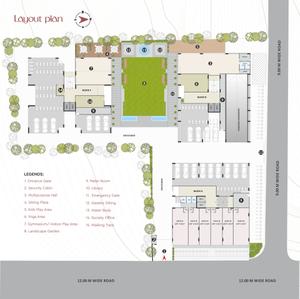
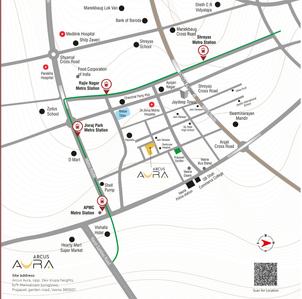
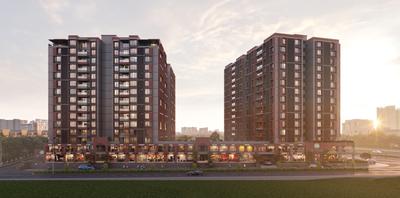
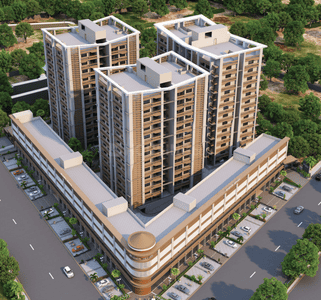
Arcus Aura Project Images
Project Image of 2097.0 - 2178.0 Sq.ft 3 BHK Apartment for buy in Arcus Aura
1/39
3.7 km away
Zero Brokerage
3 BHK Flat in Vasna, Ahmedabad
3 BHK Flat
₹1.38 Cr - 1.43 Cr
Avg. Price: ₹59.16 K/sq.ydPossession: Mar, 2027
OP
ONEIGHT PROPERTIES
+ 5 more
The Planet By Venus Project Images
Project Image of 0.0 - 841.0 Sq.ft 3 BHK Apartment for buy in The Planet By Venus
1/43
4.03 km away
Zero Brokerage
3 BHK Flat in Shela, Ahmedabad
3 BHK Flat
₹94.66 L
Avg. Price: ₹11.26 K/sq.ftPossession: Dec, 2030
NN
Naman N Shah
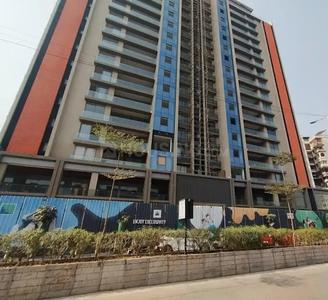
The Verity Project Images
Project Image of 3770.0 - 8427.0 Sq.ft 4 BHK Apartment for buy in The Verity
1/26
4.06 km away
Zero Brokerage
4, 5 BHK Flat,Penthouses in Jodhpur, Ahmedabad
4 BHK Flat
₹2.98 Cr - 3.88 Cr
5 BHK Penthouse
₹4.88 Cr - 6.66 Cr
Avg. Price: ₹7.91 K/sq.ftPossession: Mar, 2026
Updated
3w ago
MR
Manoj Ramchandani
Goyal Riviera Select Project Images
Project Image of 3248.23 - 8348.81 Sq.ft 4 BHK Apartment for buy in Goyal Riviera Select
1/33
4.19 km away
Zero Brokerage
4, 5, 6 BHK Flat,Duplex,Triplexes in Vikram Nagar, Ahmedabad
4 BHK Flat
Price on Request
5 BHK Flat
Price on Request
5 BHK Duplex
Price on Request
6 BHK Duplex
Price on Request
6 BHK Triplex
Price on Request
Possession: Apr, 2029
Updated
1w ago
RG
Realty Gateway
+ 1 more
Aaryan The One Project Images
Project Image of 1654.74 - 3139.29 Sq.ft 4 BHK Apartment for buy in Aaryan The One
1/33
3.18 km away
Zero Brokerage
4, 5 BHK Flats in Satellite, Ahmedabad
4 BHK Flat
₹2.88 Cr - 4.01 Cr
5 BHK Flat
₹3.51 Cr - 4.51 Cr
Avg. Price: ₹14.37 K - ₹17.4 K/sq.ftPossession: Dec, 2030
SC
Silver Coin Developers
Silver Coin Project Images
Project Image of 0.0 - 1890.0 Sq.ft 3 BHK Apartment for buy in Silver Coin
1/18
4.38 km away
Zero Brokerage
3 BHK Flat in Paldi, Ahmedabad
3 BHK Flat
₹1.21 Cr
Avg. Price: ₹6.4 K/sq.ftPossession: Dec, 2027
Updated
2w ago
RG
Realty Gateway
Shaligram Sky Project Images
Project Image of 1855.0 - 2475.0 Sq.ft 4 BHK Apartment for buy in Shaligram Sky
1/30
4.02 km away
Zero Brokerage
4 BHK Flat in Satellite, Ahmedabad
4 BHK Flat
Price on Request
Possession: Oct, 2029
AP
Aditya Property
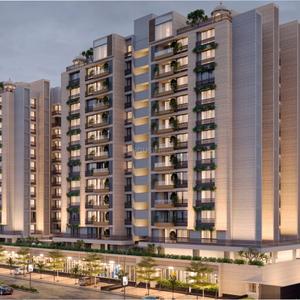
Ratnanjali Hastinapur The Royal Legacy Project Images
Project Image of 1207.28 - 2146.43 Sq.ft 3 BHK Apartment for buy in Ratnanjali Hastinapur The Royal Legacy
1/25
2.88 km away
Zero Brokerage
3, 4 BHK Flat,Penthouses in Jodhpur, Ahmedabad
3 BHK Flat
₹2.04 Cr
4 BHK Penthouse
₹3.35 Cr - 3.63 Cr
Avg. Price: ₹16.9 K/sq.ftPossession: Dec, 2027
Updated
2d ago
Are you a property owner looking to rent/sell?
Post your property for FREE
Hello 👋🏻
Easy Contact with sellers
Personalized experience
My Activity
Contacted Properties
00
Seen Properties
00
Saved Properties
00
Recent Searches
00

Explore Sub Localities around Chhipa Nagar, Ahmedabad

Price Trends are not available due to insufficient data.
You can still view properties in the area.
Price Trends are not available due to insufficient data.
You can still view properties in the area.
₹7,250
Avg. Price per sq.ft
Price Trends are not available due to insufficient data.
You can still view properties in the area.
Price Trends are not available due to insufficient data.
You can still view properties in the area.

Top Projects for Sale around Chhipa Nagar, Ahmedabad

Gallery Cover Pic of AK Blue Ocean
2, 3 BHK Apartments
Makarba,Ahmedabad
 
Gallery Cover Pic of P M Al Noor
3, 4 BHK Apartment,Duplexes
Sarkhej,Ahmedabad
 
Gallery Cover Pic of Tameer Seventh Heaven
3, 4 BHK Apartments
Juhapura,Ahmedabad
₹1.72 Cr-2.2 Cr
Gallery Cover Pic of Riviera Prestige
3, 4, 5 BHK Apartment,Penthouses
Sarkhej,Ahmedabad
₹1.23 Cr-2.87 Cr
Gallery Cover Pic of Tanaaz
2, 3 BHK Apartments
Sarkhej,Ahmedabad
 
Gallery Cover Pic of Pan Oyster Heights
2, 3 BHK Apartments
Sarkhej,Ahmedabad
 
Gallery Cover Pic of Venus Palm Jumeirah
3, 4 BHK Apartments
Makarba,Ahmedabad
 
Gallery Cover Pic of AK Blue Water
3 BHK Apartment
Sarkhej,Ahmedabad
₹1.48 Cr-1.48 Cr
Gallery Cover Pic of Arbuda Arbre
2 BHK Apartment
Makarba,Ahmedabad
₹62.88 L-62.88 L
Gallery Cover Pic of Classic Highland
4, 5 BHK Apartments
Juhapura,Ahmedabad
₹64.91 L-82.08 L

Popular Locality for sale around Chhipa Nagar, Ahmedabad

Makarba
6 people rated this locality
5
₹7,028
Avg. Price per sq.ft
10.99%
Rise in last 1 Year
Juhapura
4 people rated this locality
4.75
₹6,189
Avg. Price per sq.ft
8.85%
Fall in last 1 Year
₹4,366
Avg. Price per sq.ft
Sarkhej
5 people rated this locality
4.8
₹6,145
Avg. Price per sq.ft
14.92%
Rise in last 1 Year
Vejalpur
5 people rated this locality
4.55
₹5,829
Avg. Price per sq.ft
9.03%
Rise in last 1 Year
Prahlad Nagar
26 people rated this locality
4.47
₹11,143
Avg. Price per sq.ft
32.63%
Fall in last 1 Year
₹7,777
Avg. Price per sq.ft
Ambli
12 people rated this locality
4.42
₹9,652
Avg. Price per sq.ft
5.93%
Rise in last 1 Year
₹2,00,000
Avg. Price per sq.ft
Satellite
33 people rated this locality
4.84
₹10,559
Avg. Price per sq.ft
2.64%
Fall in last 1 Year

Popular searches for properties in Chhipa Nagar, Ahmedabad

Resale Projects around Chhipa Nagar, Ahmedabad

Gallery Cover Pic of Deep Al Burooj
Makarba,Ahmedabad
2, 3 BHK Apartments
1.76 Cr - 1.76 Cr
Gallery Cover Pic of Myco Akira Heights
Juhapura,Ahmedabad
3 BHK Apartment
97.96 L - 1.06 Cr
Gallery Cover Pic of Classic Homes
Makarba,Ahmedabad
3 BHK Apartment
Gallery Cover Pic of Goyal Orchid Whitefield
Makarba,Ahmedabad
2, 2.5, 3 BHK Apartments
53.42 L - 1.11 Cr
Gallery Cover Pic of Savvy Strata
Sarkhej,Ahmedabad
1, 2 BHK Apartments
33.09 L - 49.37 L
Gallery Cover Pic of Goyal Riviera Blues
Prahlad Nagar,Ahmedabad
4 BHK Apartment
2.7 Cr - 2.89 Cr
Gallery Cover Pic of Ratnaakar Richmond Grand
Makarba,Ahmedabad
2, 2.5 BHK Apartments
76.56 L - 90.23 L
Gallery Cover Pic of Safal Parivesh
Prahlad Nagar,Ahmedabad
3 BHK Apartment
1.45 Cr - 1.71 Cr
Gallery Cover Pic of Surya Kiran Aakash Homes
Ujala Circle,Ahmedabad
1, 2 BHK Apartments
37.23 L - 45.0 L
Gallery Cover Pic of Myco Ahmed Residency
Sarkhej,Ahmedabad
2 BHK Apartment
44.96 L - 60.81 L

Ready to Move Projects around Chhipa Nagar, Ahmedabad

Residential Lands for Sale in Om Ahmedabad Film City
Makarba,Ahmedabad
Gallery Cover Pic of Prime Gold Prime Gold
Vejalpur,Ahmedabad
Gallery Cover Pic of Shivalik Bungalows
Jodhpur,Ahmedabad
4 BHK Villa
4.41 Cr - 6.32 Cr
Gallery Cover Pic of Goyal Riviera Heights
Prahlad Nagar,Ahmedabad
Gallery Cover Pic of Suprabh Life Style
Vejalpur,Ahmedabad
Gallery Cover Pic of Kohetoor Apartments
Juhapura,Ahmedabad
Gallery Cover Pic of Mahadev Madhavdeep Flats
Jodhpur,Ahmedabad
Gallery Cover Pic of Shivalik Shalin Bungalows
Prahlad Nagar,Ahmedabad
Gallery Cover Pic of Krishna Arpan Mount
Mumatpura,Ahmedabad
3 BHK Apartment
Gallery Cover Pic of Royal Akbar Tower
Juhapura,Ahmedabad

FAQs about New Projects in Chhipa Nagar, Makarba, Ahmedabad for Sale

How many ready to move projects are available for sale in Chhipa Nagar, Ahmedabad?

There are 40 ready to move projects available in Chhipa Nagar, Ahmedabad.

Which projects in Chhipa Nagar, Ahmedabad are close to Top Schools?

The projects close to Top schools in Chhipa Nagar, Ahmedabad are:

Which are the most searched localities for buying projects in and around Chhipa Nagar, Ahmedabad?

The best areas to buy projects in and around Chhipa Nagar, Ahmedabad are:
Part of
REA Group
Housing.com
Great Places to work - Housing.com
Great Places to work in Asia - Housing.com
FOLLOW
©2012-26 Locon Solutions Pvt. Ltd
Company
CareersAbout UsFor PartnersTermsAnnual ReturnPrivacy PolicyContact UsUnsubscribeMerger Hearing Advertisement
EXPERIENCE HOUSING APP ON MOBILE
Housing iOS App
Housing Android App
Open camera & scan the QR code to Download the App