Your search for property ends here - Buy, Rent, Sell - Housing.com
housing-logo
Don't Miss out! Get notified of new homes as soon as they are posted

Notifications can be turned off anytime from browser settings.

Buy in Ahmedabad
Download App
List PropertyFree
Saved
Property Type
Apartment
Independent House
Independent Floor
Plot
Studio
Duplex
Penthouse
Villa
Agricultural Land
BHK Type
1 RK
1 BHK
2 BHK
3 BHK
4 BHK
5 BHK
5+ BHK
0 -
20Cr
0
20.00Cr+
0
5Cr
10Cr
20Cr+
Sale Type
New Bookings
Resale
Construction Status
Ready to move
Under Construction
Verified
Verified by Housing.com: Authentic location and real photos
New Projects
Featured Agents
More Filters
Reset filters
Last Updated: Sep 23, 2026
Showing 1 - 30 of 7297

New Projects in Ahmedabad for Sale - Page 8

Sort by:
Relevance
Looking for new projects in Ahmedabad? Housing.com has 7292+ new and upcoming projects in Ahmedabad, spanning 267+ pre-launch and 1988+ under-construction projects to 4257+ ready-to-move residential projects. Browse offerings across every budget — from 31+ affordable projects in Ahmedabad to 153+ luxury projects in Ahmedabad — by leading developers, with project price, floor plans, amenities, possession dates, photos and videos.

Top New Projects in Ahmedabad for Sale - Page 8 - Price & Specification

Property
Price
Address
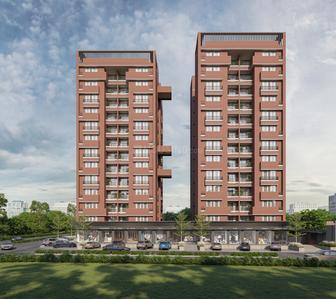
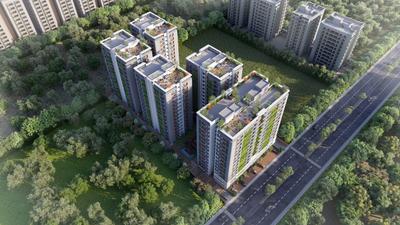
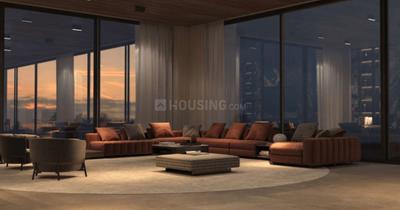
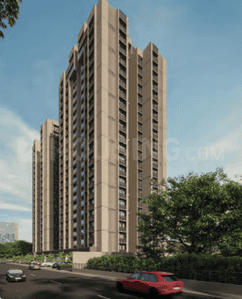
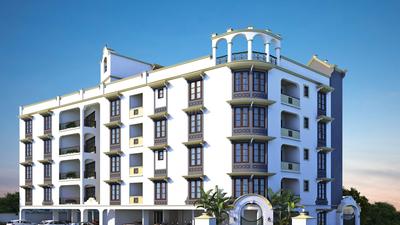
The Amber (612 sq.ft)
₹61.24 L - 70.0 L
Jagatpur, Ahmedabad
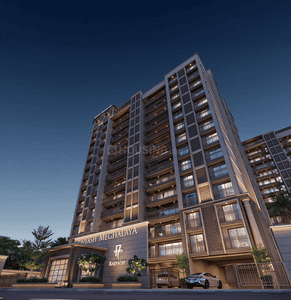
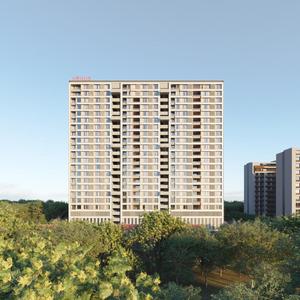
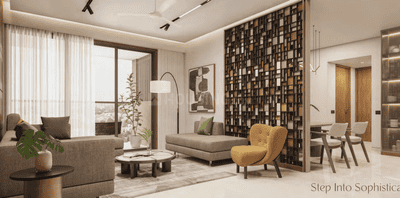
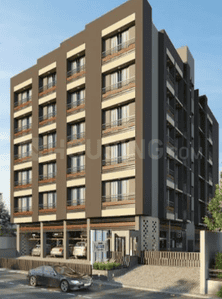
Rajyash Meghalaya (1541 sq.ft)
₹1.7 Cr
Navrangpura, Ahmedabad
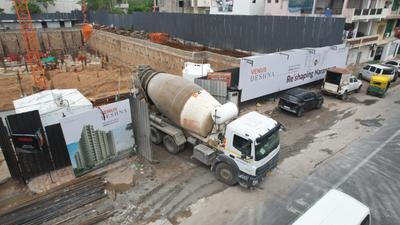
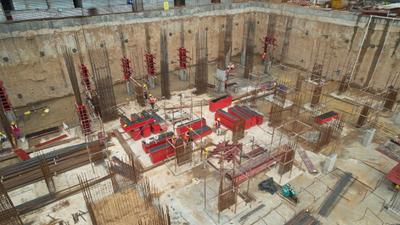
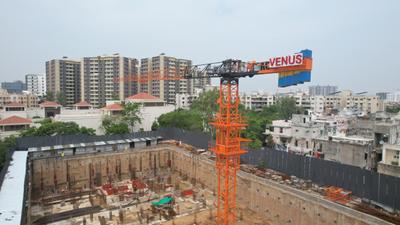
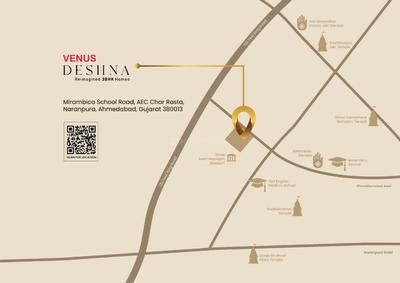
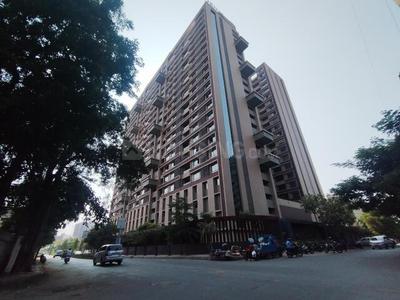
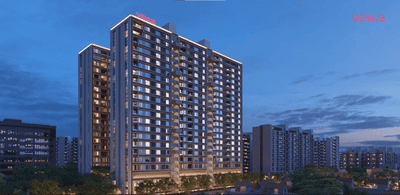
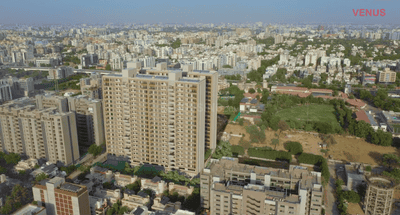
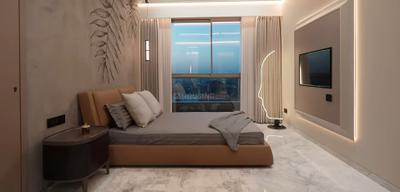
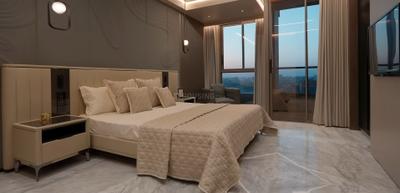
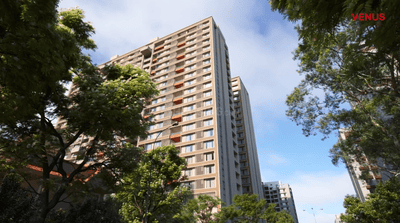

Venus Deshna (1908 sq.ft)
₹1.64 Cr - 1.66 Cr
Naranpura, Ahmedabad
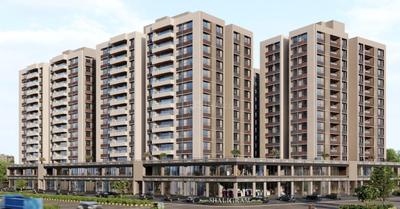
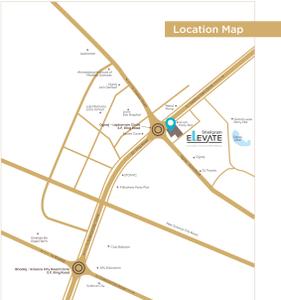
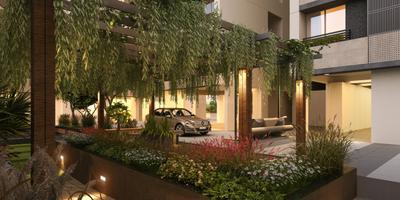
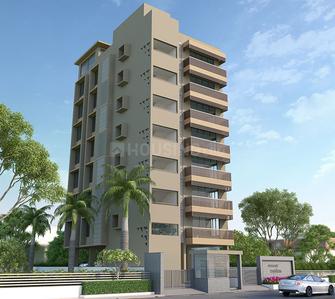
Shaligram Elevate (1196 sq.ft)
₹1.11 Cr - 1.55 Cr
Ognaj, Ahmedabad
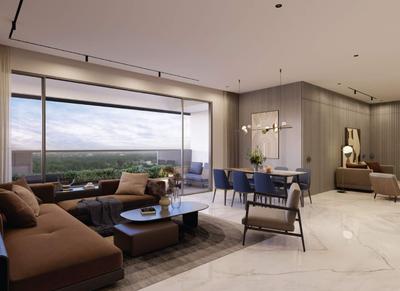
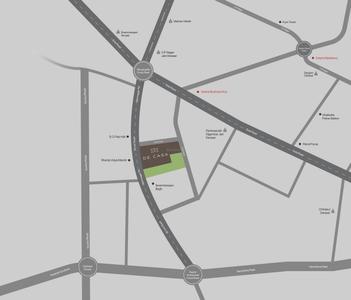
Aaryan De Casa (2132 sq.ft)
₹1.42 Cr - 2.61 Cr
Naranpura, Ahmedabad
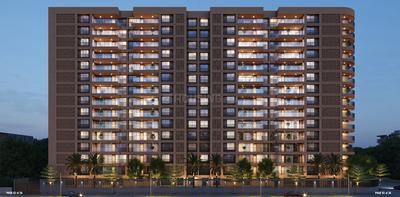
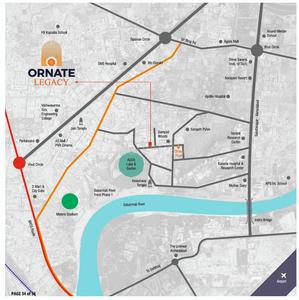
Horizon Ornate Legacy (1340 sq.ft)
Price on Request
Koteshwar, Ahmedabad
The Olive (590 sq.ft)
₹72.8 L - 1.03 Cr
Gota, Ahmedabad
Shilp Revanta (767 sq.ft)
₹62.86 L - 64.36 L
Shela, Ahmedabad
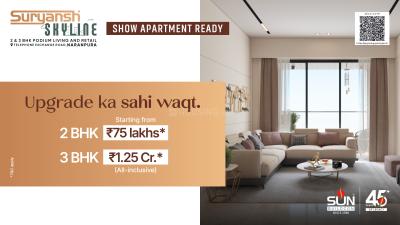
Suryansh Skyline (1215 sq.ft)
₹75.0 L - 1.25 Cr
Naranpura, Ahmedabad
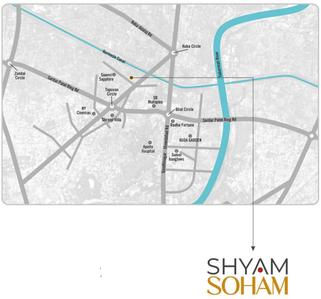
Shyam Soham (1845 sq.ft)
₹65.0 L - 82.0 L
Chandkheda, Ahmedabad
...Read more
RR
Rawal Realty
+ 1 more
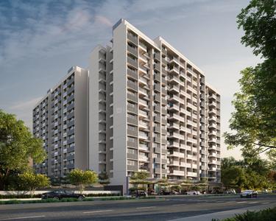
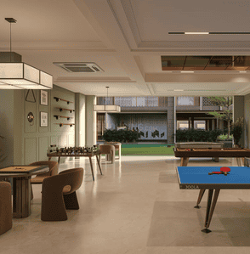
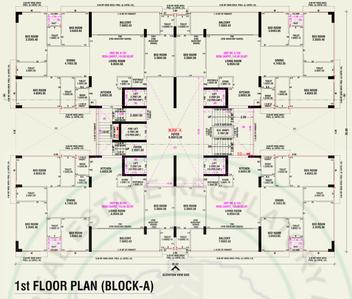
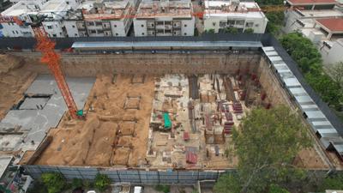
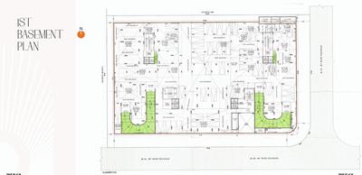
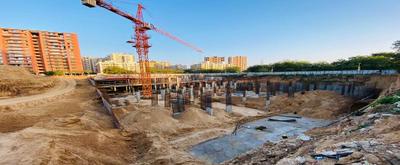
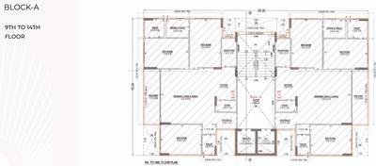
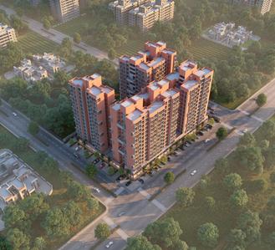
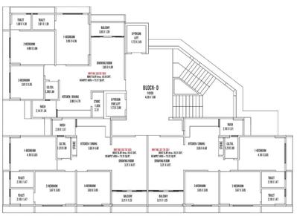
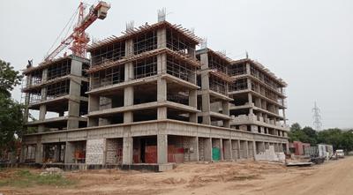
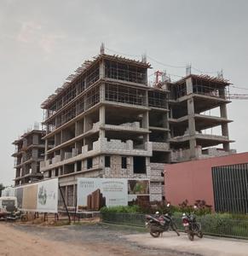
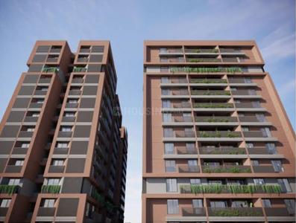
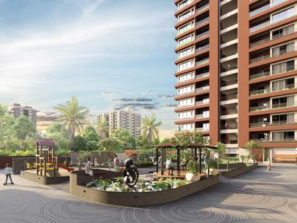
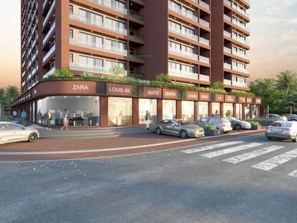
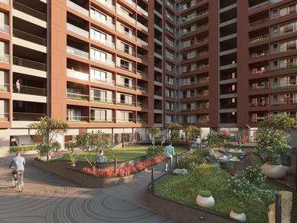
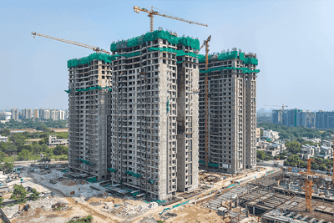
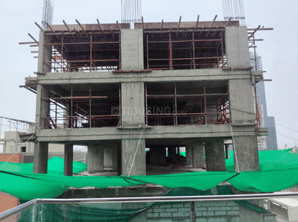
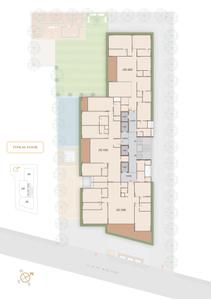
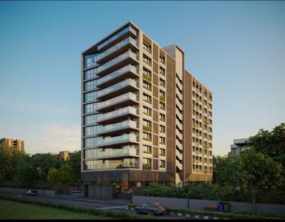
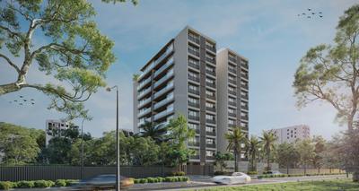
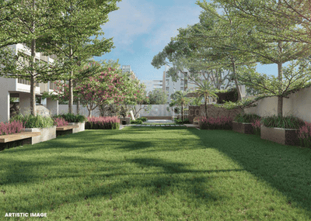
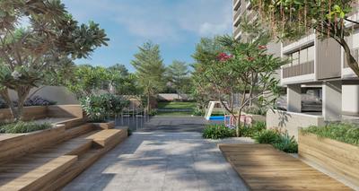
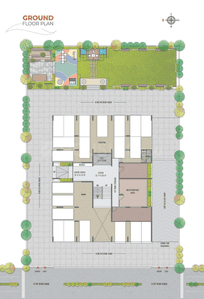
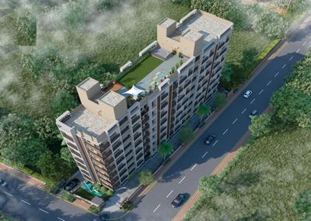
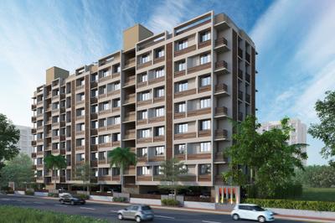
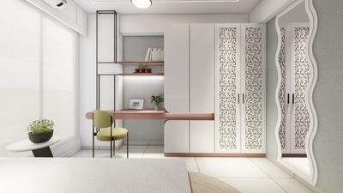
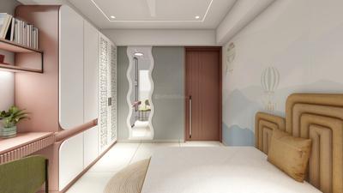
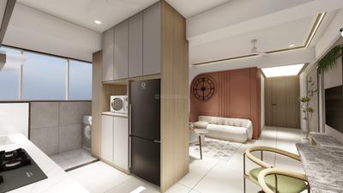
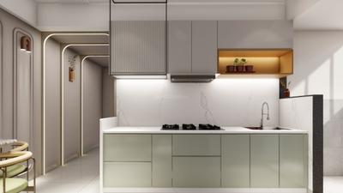
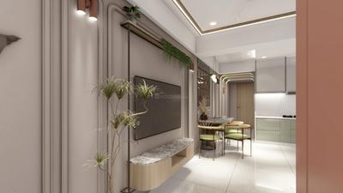
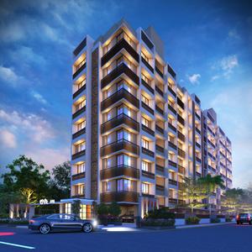
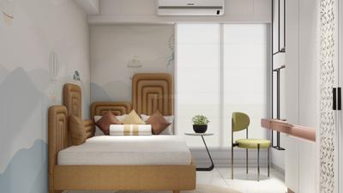
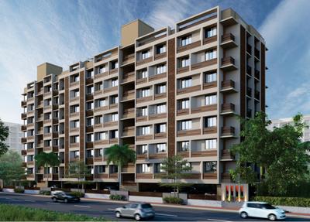
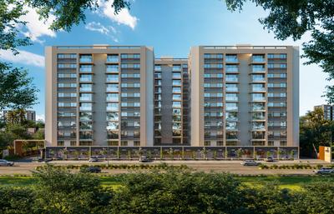
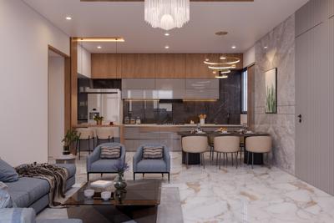
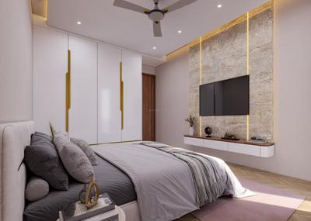
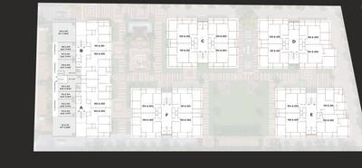
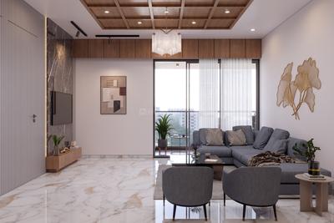
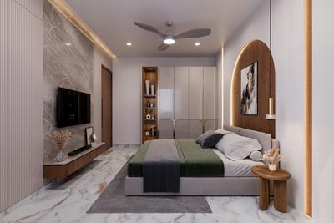
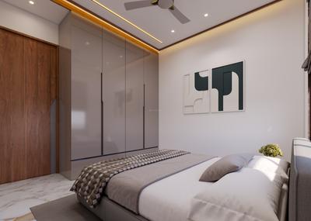
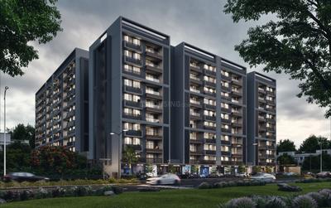
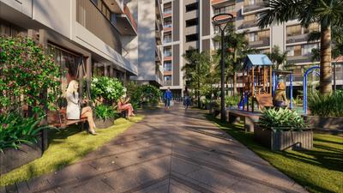
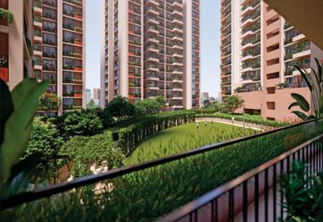
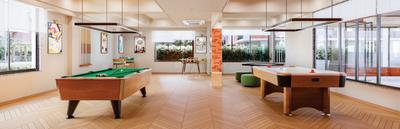
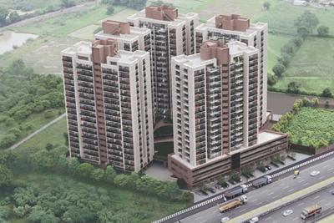
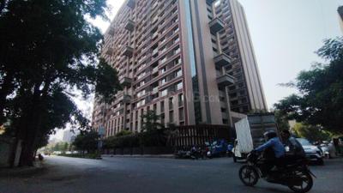
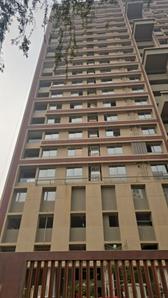
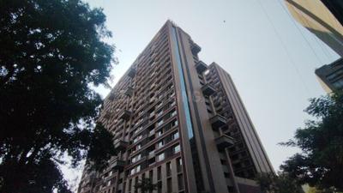
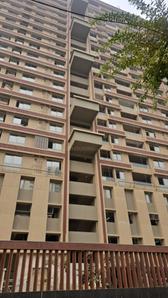
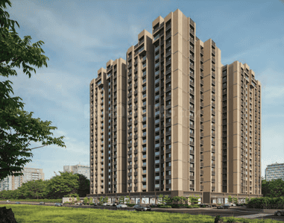
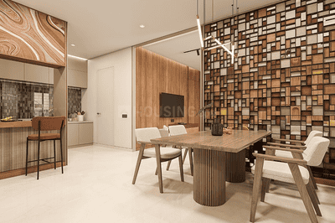
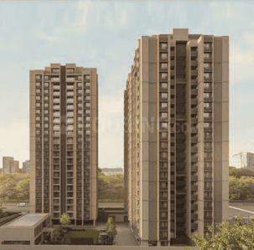
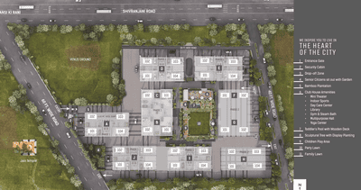
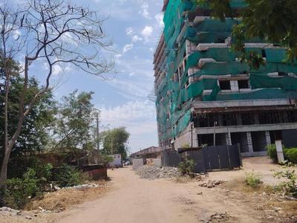
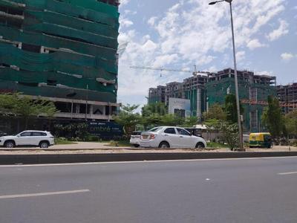
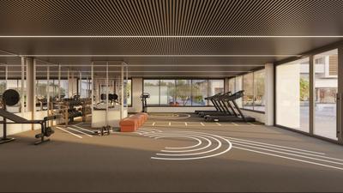
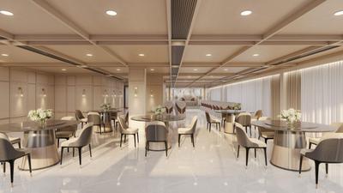
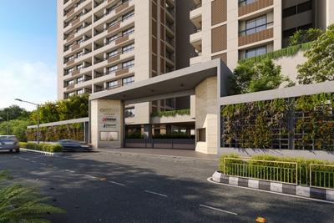
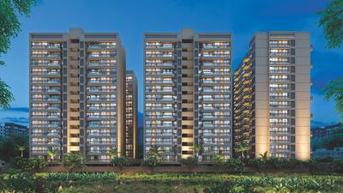
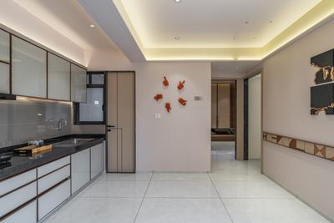
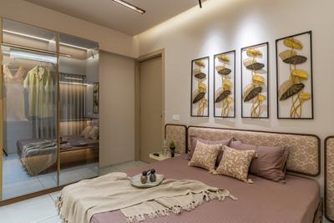
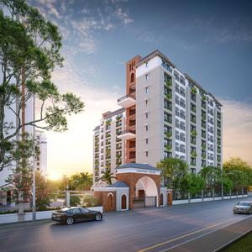
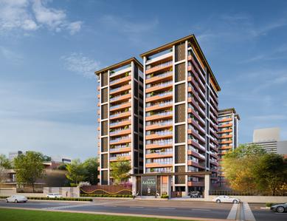
The Amber Project Images
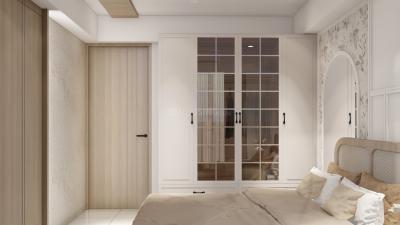
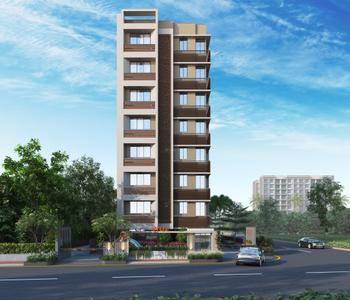
Project Image of 612.36 - 698.79 Sq.ft 2 BHK Apartment for buy in The Amber
1/35
Zero Brokerage
2 BHK Flat in Jagatpur, Ahmedabad
2 BHK Flat
₹61.24 L - 69.88 L
Avg. Price: ₹10.01 K/sq.ftPossession: Dec, 2029
AP
Aditya Property
+ 1 more
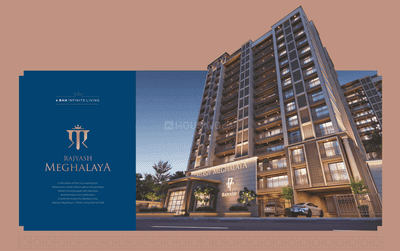
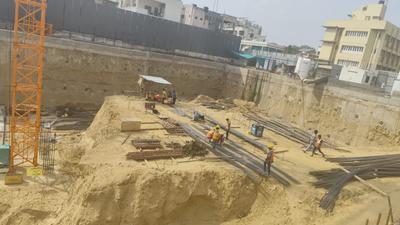
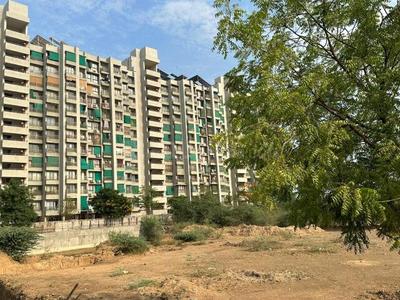
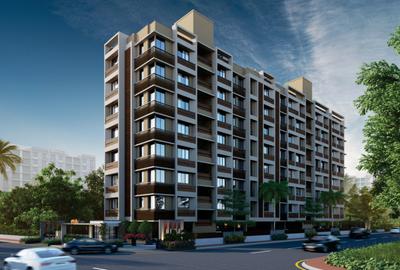
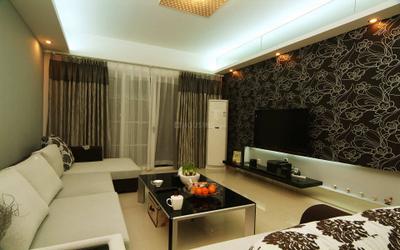
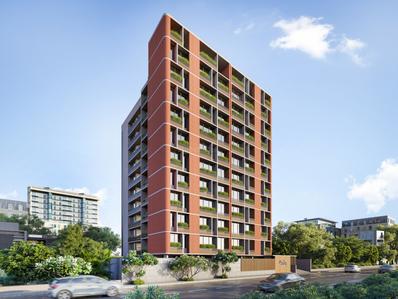
Rajyash Meghalaya Project Images
Project Image of 1541.39 - 1555.39 Sq.ft 4 BHK Apartment for buy in Rajyash Meghalaya
1/20
Zero Brokerage
4 BHK Flat in Navrangpura, Ahmedabad
4 BHK Flat
₹1.7 Cr
Possession: Apr, 2031
Updated
1d ago
AP
Aditya Property
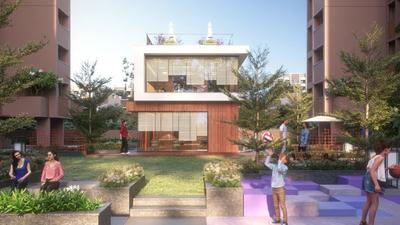
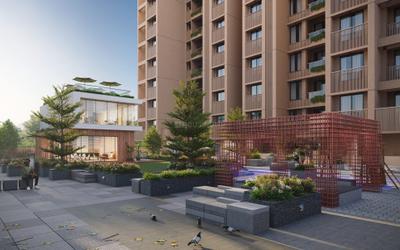
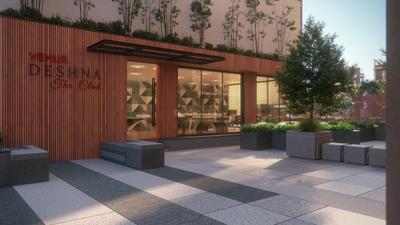
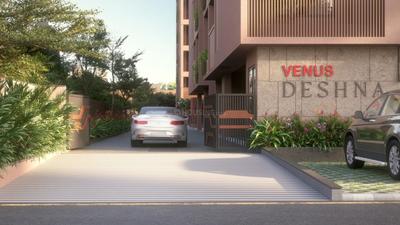
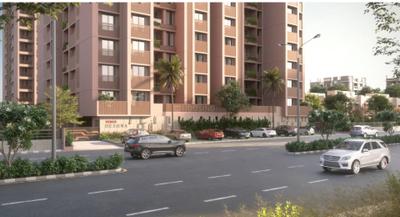
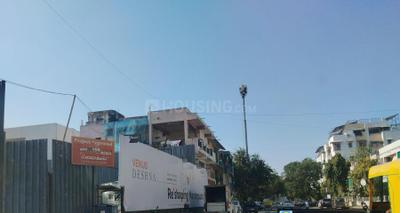
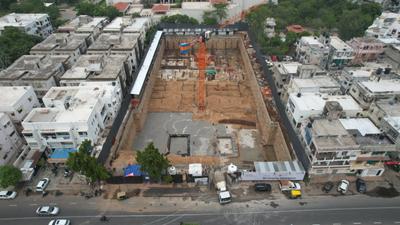
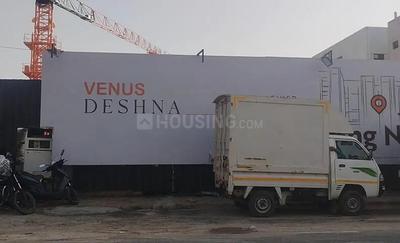
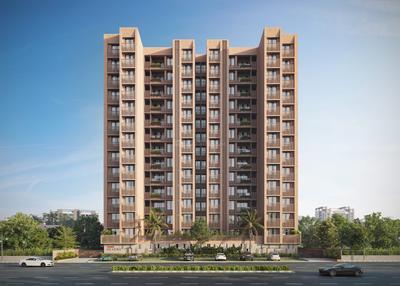
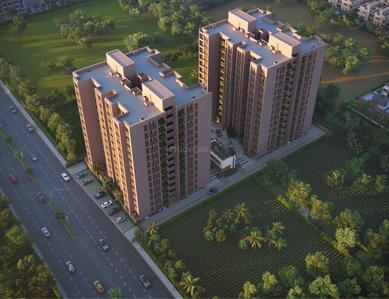
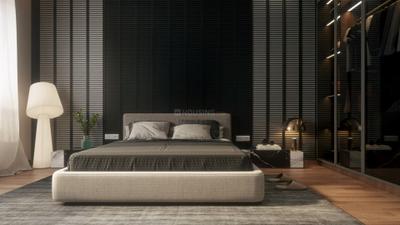
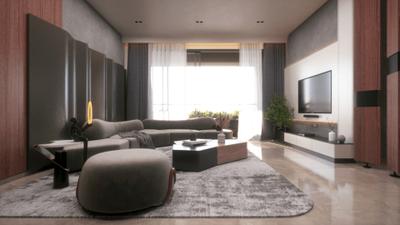
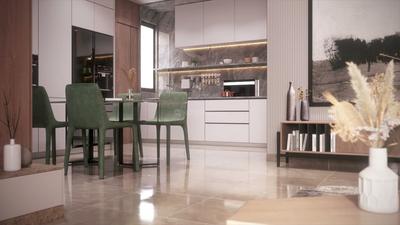
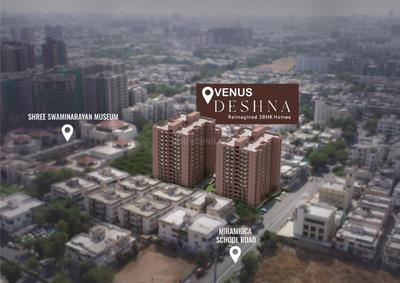
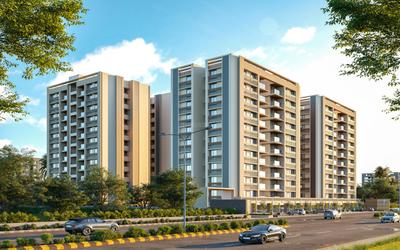
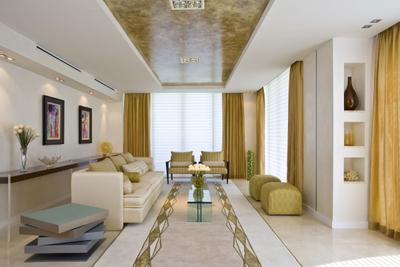
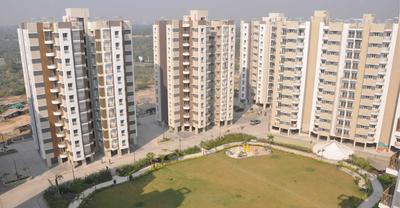
Venus Deshna Project Images
Project Image of 966.06 - 972.52 Sq.ft 3 BHK Apartment for buy in Venus Deshna
1/36
Zero Brokerage
3 BHK Flat in Naranpura, Ahmedabad
3 BHK Flat
₹1.64 Cr - 1.66 Cr
Avg. Price: ₹8.62 K/sq.ftPossession: Dec, 2028
Updated
1w ago
RG
Realty Gateway
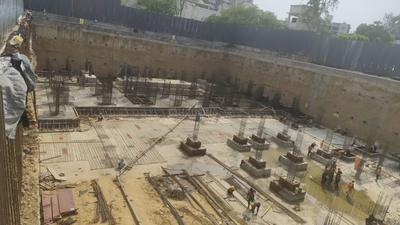
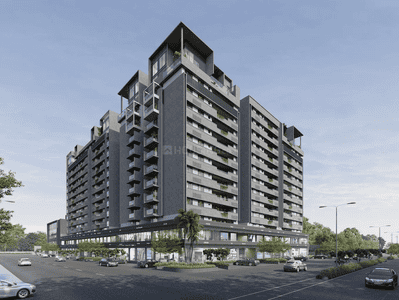
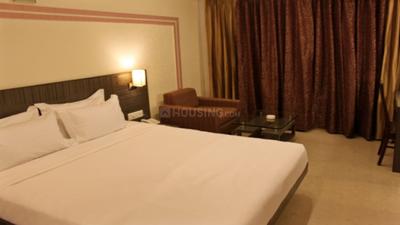
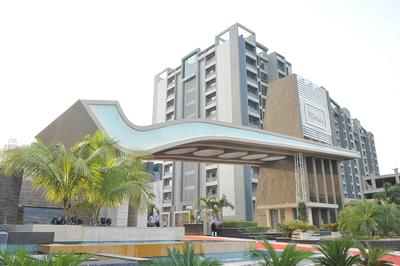
Shaligram Elevate Project Images
Project Image of 1196.19 - 1678.52 Sq.ft 3 BHK Apartment for buy in Shaligram Elevate
1/42
Zero Brokerage
3, 4 BHK Flats in Ognaj, Ahmedabad
3 BHK Flat
₹1.11 Cr - 1.31 Cr
4 BHK Flat
₹1.53 Cr - 1.55 Cr
Avg. Price: ₹9.24 K/sq.ftPossession: Jul, 2030
Updated
1w ago
AP
Aditya Property
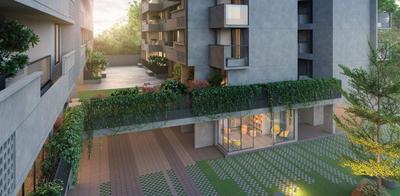
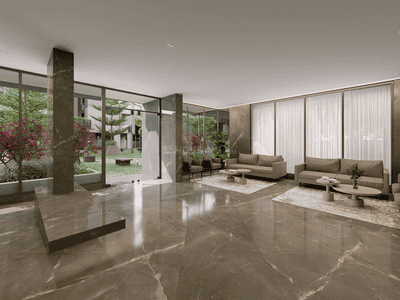
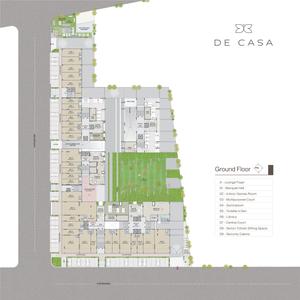
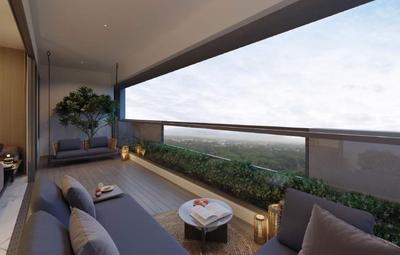
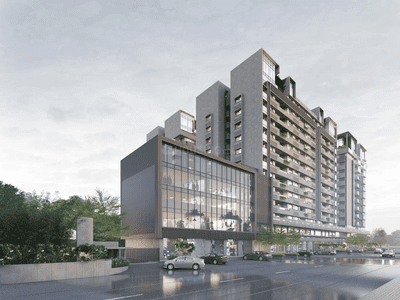
Aaryan De Casa Project Images
Project Image of 2132.0 - 3915.0 Sq.ft 3 BHK Apartment for buy in Aaryan De Casa
1/22
Zero Brokerage
3, 4 BHK Flats in Naranpura, Ahmedabad
3 BHK Flat
₹1.42 Cr - 1.71 Cr
4 BHK Flat
₹2.47 Cr - 2.61 Cr
Avg. Price: ₹6.66 K/sq.ftPossession: Dec, 2028
Updated
2w ago
Y
YES2BROKER
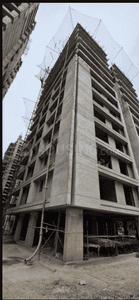
Horizon Ornate Legacy Project Images
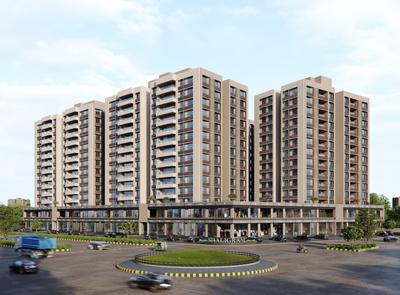
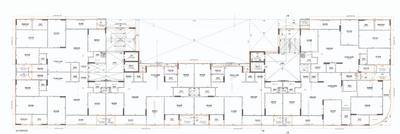
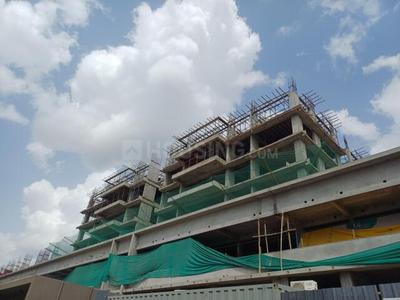
Project Image of 1340.21 - 1952.9 Sq.ft 3 BHK Apartment for buy in Horizon Ornate Legacy
1/29
Zero Brokerage
3, 4 BHK Flats in Koteshwar, Ahmedabad
3 BHK Flat
Price on Request
4 BHK Flat
Price on Request
Possession: Apr, 2029
Updated
2d ago
RG
Realty Gateway
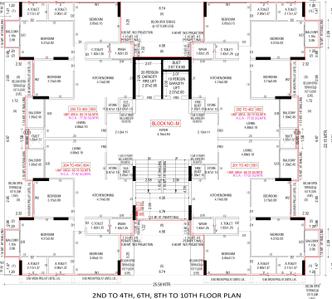
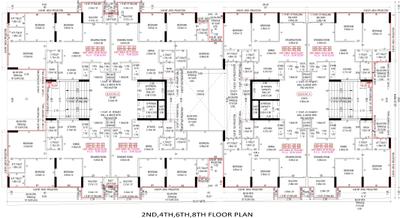
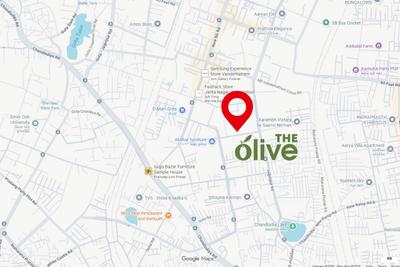
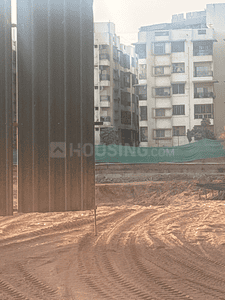
The Olive Project Images
Project Image of 590.4 - 829.04 Sq.ft 2 BHK Apartment for buy in The Olive
1/21
Zero Brokerage
2, 3 BHK Flats in Gota, Ahmedabad
2 BHK Flat
₹72.8 L - 78.3 L
3 BHK Flat
₹96.8 L - 1.03 Cr
Avg. Price: ₹12.38 K/sq.ftPossession: Sep, 2031
PM
Proptiger Marketing Services Private Limited
+ 1 more
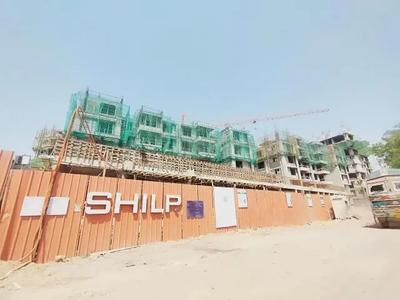
Shilp Revanta Project Images
Project Image of 766.61 - 784.9 Sq.ft 3 BHK Apartment for buy in Shilp Revanta
1/57
Zero Brokerage
3 BHK Flat in Shela, Ahmedabad
3 BHK Flat
₹62.86 L - 64.36 L
Avg. Price: ₹8.2 K/sq.ftPossession: Dec, 2024
SB
Sun Buildcon Gujarat LLP
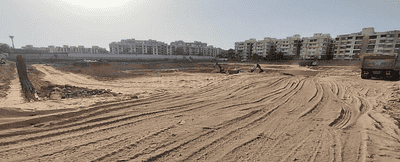
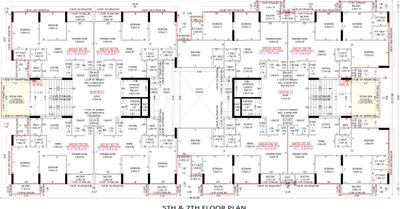
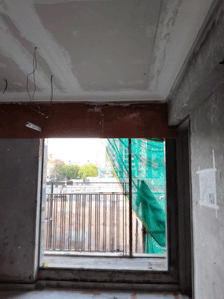
Suryansh Skyline Project Images
Project Image of 1214.92 - 1855.0 Sq.ft 2 BHK Apartment for buy in Suryansh Skyline
1/36
Zero Brokerage
2, 3 BHK Penthouse,Flats in Naranpura, Ahmedabad
2 BHK Flat
₹75 L - 77.78 L
2 BHK Penthouse
₹97 L - 1.1 Cr
3 BHK Flat
₹1.25 Cr
Avg. Price: ₹6.17 K - 6.74 K/sq.ftPossession: Sep, 2029
Updated
4w ago
Y
YES2BROKER
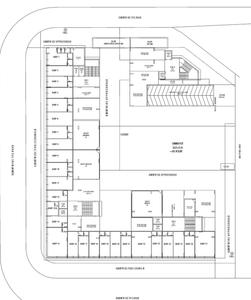
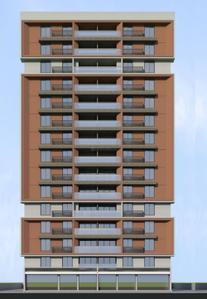
Shyam Soham Project Images
Project Image of 0.0 - 1845.0 Sq.ft 3 BHK Apartment for buy in Shyam Soham
1/26
Zero Brokerage
3 BHK Flat in Chandkheda, Ahmedabad
3 BHK Flat
₹65 L
Avg. Price: ₹3.52 K - 4.44 K/sq.ftPossession: Mar, 2027
VR
VEER REAL ESTATE
Sona Serenity Project Images
Project Image of 573.5 - 592.02 Sq.ft 2 BHK Apartment for buy in Sona Serenity
1/14
Zero Brokerage
2 BHK Flat in Vatva, Ahmedabad
2 BHK Flat
Price on Request
Possession: Dec, 2030
Updated
2w ago
NR
Nexus Realty
+ 3 more
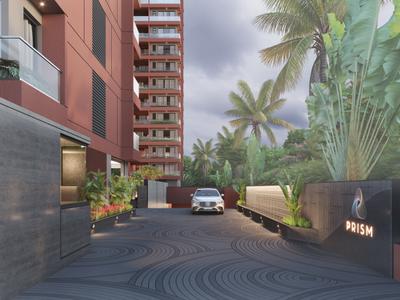
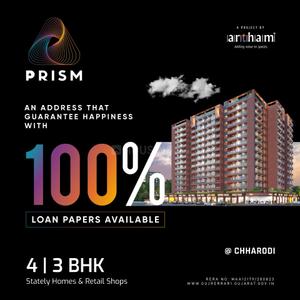
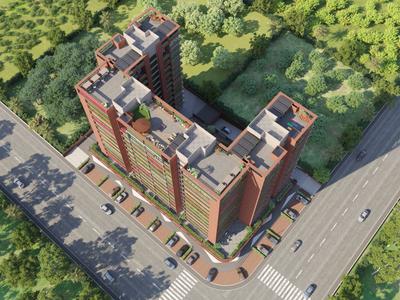
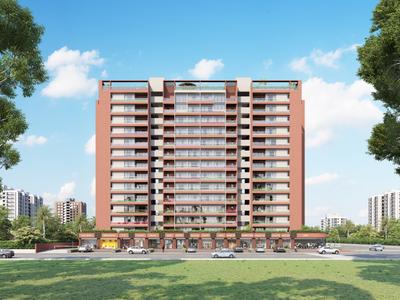
Prism Project Images
Project Image of 2313.0 - 4077.0 Sq.ft 3 BHK Apartment for buy in Prism
1/20
Zero Brokerage

Prism

RERA
3, 4 BHK Flat,Duplexes in Near Nirma University On SG Highway, Ahmedabad
3 BHK Flat
₹1.12 Cr
4 BHK Flat
₹1.45 Cr
4 BHK Duplex
₹1.98 Cr
Avg. Price: ₹43.77 K/sq.ydPossession: Jun, 2027
BR
Balajee Real Estate
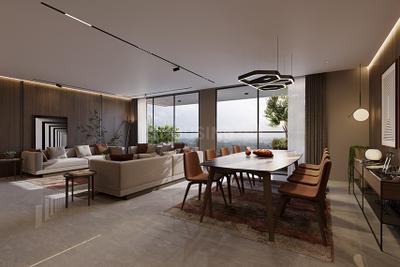
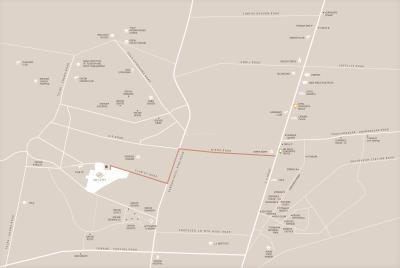
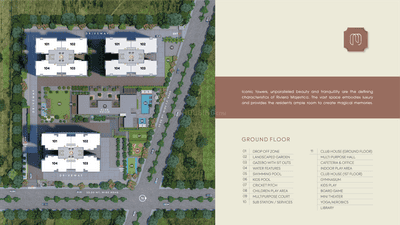
Goyal And Co Riviera Majestica Project Images
Project Image of 4130.0 - 11400.0 Sq.ft 4 BHK Apartment for buy in Goyal And Co Riviera Majestica
1/26
Zero Brokerage
4, 5 BHK Duplex,Triplex,Flats in Ghuma, Ahmedabad
4 BHK Flat
₹2.72 Cr
5 BHK Flat
₹3.32 Cr
5 BHK Duplex
₹5.51 Cr - 6.63 Cr
5 BHK Triplex
₹7.46 Cr - 7.88 Cr
Avg. Price: ₹6.75 K/sq.ftPossession: Dec, 2027
Updated
2w ago
RG
Realty Gateway
+ 3 more
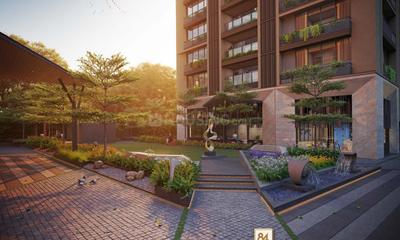
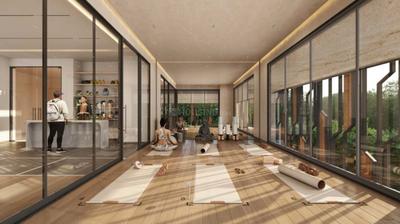
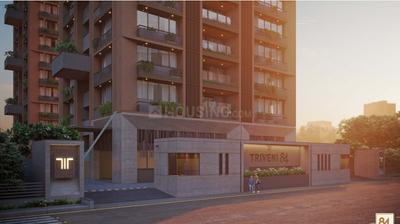
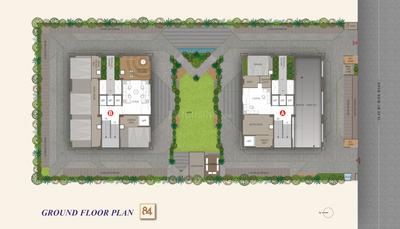
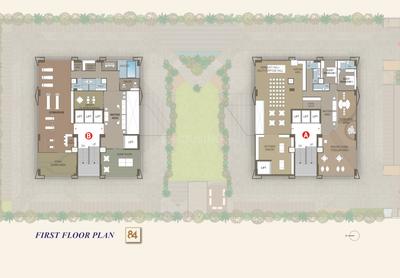
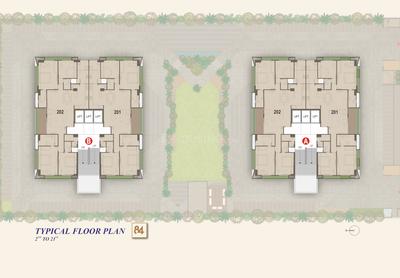
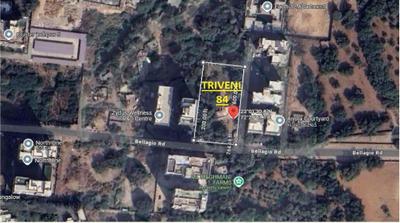
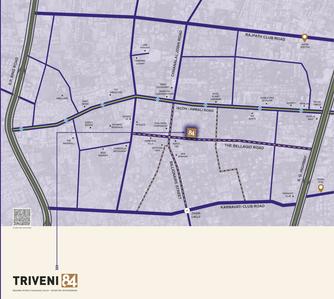
Triveni 84 Project Images
Project Image of 3735.0 - 6900.0 Sq.ft 4 BHK Apartment for buy in Triveni 84
1/14
Zero Brokerage
4, 5 BHK Flat,Penthouses in Ambli, Ahmedabad
4 BHK Flat
₹3.36 Cr
5 BHK Penthouse
₹8 Cr
Avg. Price: ₹9 K - 11.6 K/sq.ftPossession: Dec, 2029
MR
Manoj Ramchandani
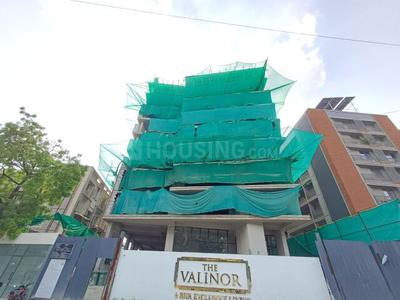
Cavalier The Valinor Project Images
Project Image of 2520.37 - 2617.57 Sq.ft 4 BHK Apartment for buy in Cavalier The Valinor
1/23
Zero Brokerage
4 BHK Flat in Bodakdev, Ahmedabad
4 BHK Flat
Price on Request
Possession: Apr, 2029
Updated
2w ago
PR
Propadvisor Realty Services Pvt Ltd
DEV Aurram Minato Project Images
Project Image of 1279.5 - 1948.7 Sq.ft 3 BHK Apartment for buy in DEV Aurram Minato
1/18
Zero Brokerage
3, 4 BHK Flats in Jagatpur, Ahmedabad
3 BHK Flat
₹1.18 Cr
4 BHK Flat
₹1.8 Cr
Avg. Price: ₹9.22 K/sq.ftPossession: Oct, 2027
PM
Proptiger Marketing Services Private Limited
+ 4 more
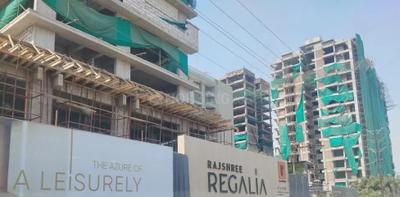
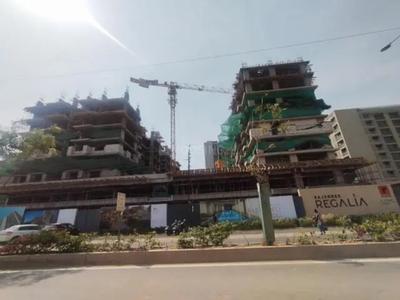
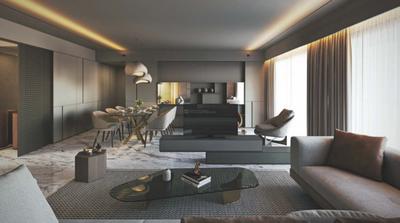
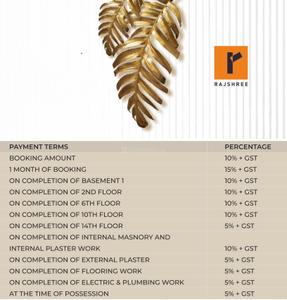
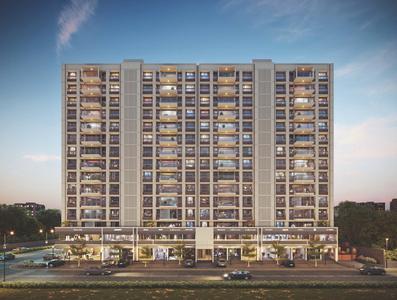
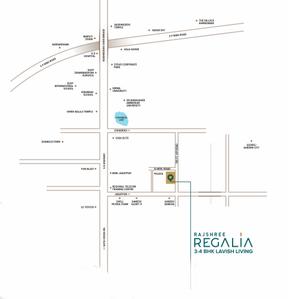
Rajshree Regalia Project Images
Project Image of 1148.4 - 1574.44 Sq.ft 3 BHK Apartment for buy in Rajshree Regalia
1/28
Zero Brokerage
3, 4 BHK Flats in Gota, Ahmedabad
3 BHK Flat
₹1.13 Cr
4 BHK Flat
₹1.55 Cr
Avg. Price: ₹43 K/sq.ydPossession: Nov, 2027
RG
Realty Gateway
+ 2 more
Khwaish Blue Bell Project Images
Project Image of 671.24 - 1047.33 Sq.ft 2 BHK Apartment for buy in Khwaish Blue Bell
1/39
Zero Brokerage
2, 3 BHK Flats in Jagatpur, Ahmedabad
2 BHK Flat
₹72.53 L
3 BHK Flat
₹1 Cr - 1.13 Cr
Avg. Price: ₹10.81 K - 11.94 K/sq.ftPossession: Dec, 2027
SD
Shreeji Developer Ahmedabad
Shreeji Sampad Atul Project Images
Project Image of 1422.0 - 1917.0 Sq.ft 2 BHK Apartment for buy in Shreeji Sampad Atul
1/40
Zero Brokerage
2, 3 BHK Flats in Naranpura, Ahmedabad
2 BHK Flat
₹90.01 L
3 BHK Flat
₹1.2 Cr
Avg. Price: ₹6.29 K/sq.ftPossession: Oct, 2026
SI
Shubh Infra Ahmedabad City
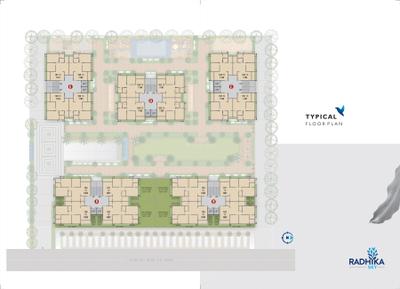
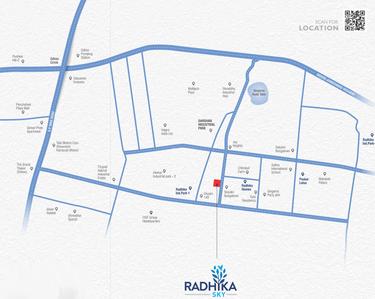
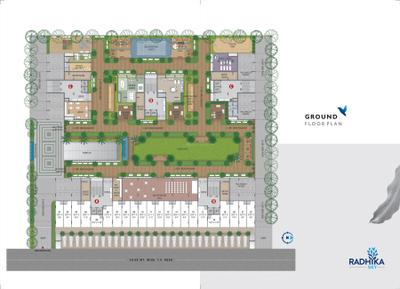
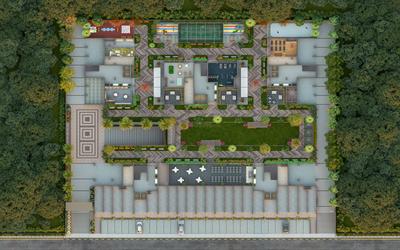
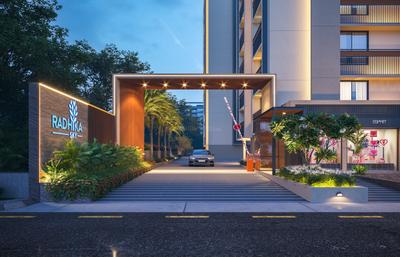
Radhika Sky Project Images
Project Image of 1530.0 - 1980.0 Sq.ft 2 BHK Apartment for buy in Radhika Sky
1/19
Zero Brokerage
2, 3 BHK Flats in Odhav, Ahmedabad
2 BHK Flat
₹44.2 L
3 BHK Flat
₹61.6 L
Avg. Price: ₹26 K - 28 K/sq.ydPossession: Aug, 2026
GP
Gruh Properties
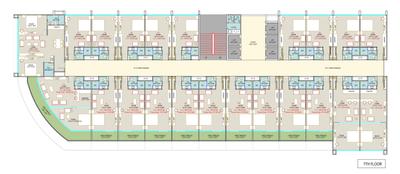
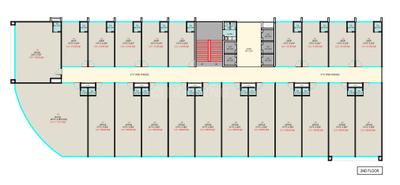
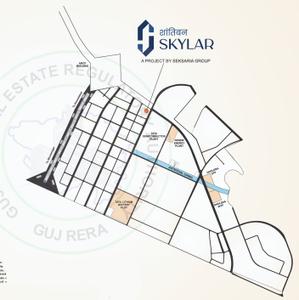
Seksaria Shantiban Skylar Project Images
Project Image of 318.83 - 784.47 Sq.ft 1 RK Apartment for buy in Seksaria Shantiban Skylar
1/19
Zero Brokerage
1 RK, 1, 2 BHK Flats in Dholera, Ahmedabad
1 RK Flat
Price on Request
1 BHK Flat
Price on Request
2 BHK Flat
Price on Request
Possession: Dec, 2029
MD
Mahadev Developers

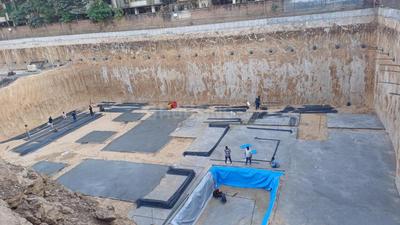
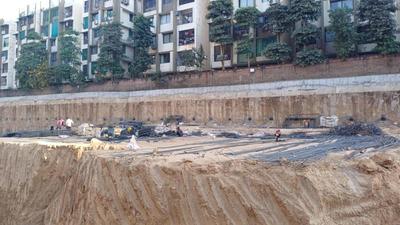
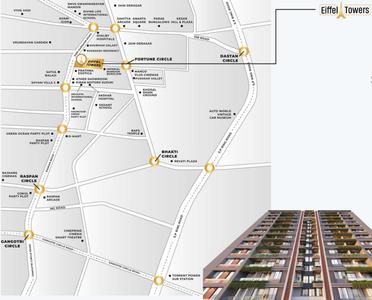
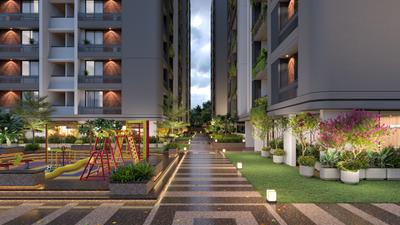
Eiffel Towers Project Images
Project Image of 2313.0 - 2880.0 Sq.ft 3 BHK Apartment for buy in Eiffel Towers
1/31
Zero Brokerage
3 BHK Flat in Nikol, Ahmedabad
3 BHK Flat
₹89.95 L - 1.12 Cr
Avg. Price: ₹35 K/sq.ydPossession: May, 2028
Updated
1w ago
ID
Icon Developers
Shalvin Bliss Project Images
Project Image of 1638.0 - 2250.0 Sq.ft 2 BHK Apartment for buy in Shalvin Bliss
1/20
Zero Brokerage
2, 3 BHK Flats in Kathwada, Ahmedabad
2 BHK Flat
₹54 L - 57.01 L
3 BHK Flat
₹75.02 L
Avg. Price: ₹29.84 K/sq.ydPossession: Mar, 2029
7P
7 PILLERS CONSULTING
+ 1 more
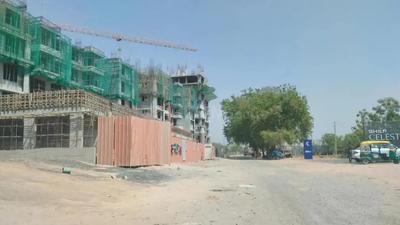
Shilp Celestial Project Images
Project Image of 2380.0 - 3480.0 Sq.ft 3 BHK Apartment for buy in Shilp Celestial
1/31
Zero Brokerage
3, 4 BHK Flats in Vaishno Devi Circle, Ahmedabad
3 BHK Flat
₹1.44 Cr - 1.65 Cr
4 BHK Flat
₹1.9 Cr
Avg. Price: ₹5.46 K - ₹6.05 K/sq.ftPossession: Jul, 2030
Updated
1w ago
SR
SK REAL ESTATE
+ 1 more
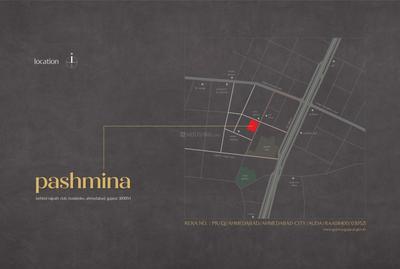
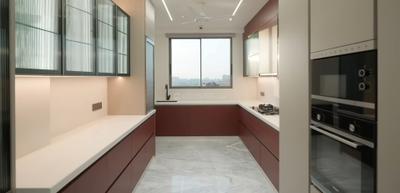
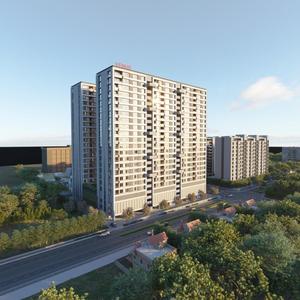
Venus Pashmina Project Images
Project Image of 2714.12 - 4256.0 Sq.ft 4 BHK Apartment for buy in Venus Pashmina
1/31
Zero Brokerage
4, 5 BHK Flats in Bodakdev, Ahmedabad
4 BHK Flat
₹5.25 Cr
5 BHK Flat
₹6.88 Cr - 7.81 Cr
Avg. Price: ₹18.34 K - ₹19.34 K/sq.ftPossession: Mar, 2026
AP
Aditya Property
+ 1 more
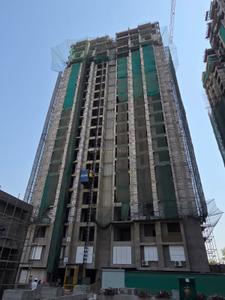
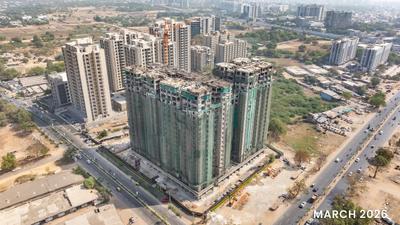
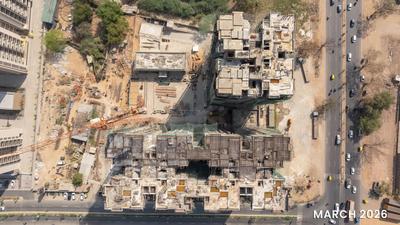
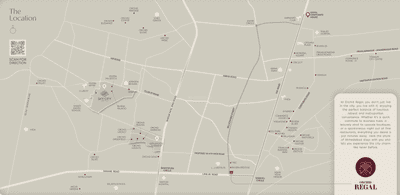
Orchid Regal Project Images
Project Image of 1117.83 - 1812.64 Sq.ft 3 BHK Apartment for buy in Orchid Regal
1/36
Zero Brokerage
3, 4 BHK Penthouse,Flats in Sarkhej, Ahmedabad
3 BHK Flat
₹1.22 Cr - 1.24 Cr
4 BHK Penthouse
₹2.28 Cr - 2.31 Cr
Avg. Price: ₹10.92 K - 12.72 K/sq.ftPossession: Dec, 2028
AP
Aditya Property
+ 1 more
Addor Cloud 9 Project Images
Project Image of 2295.0 - 3447.0 Sq.ft 3 BHK Apartment for buy in Addor Cloud 9
1/48
Zero Brokerage

Addor Cloud 9

RERA
3.9
3, 4 BHK Flats in Ambavadi, Ahmedabad
3 BHK Flat
₹2.46 Cr
4 BHK Flat
₹3.16 Cr - 3.73 Cr
Avg. Price: ₹10.78 K/sq.ftPossession: Jun, 2022
US
United Space Group
+ 1 more
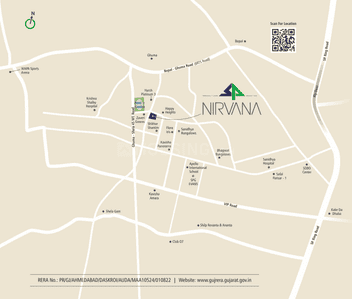
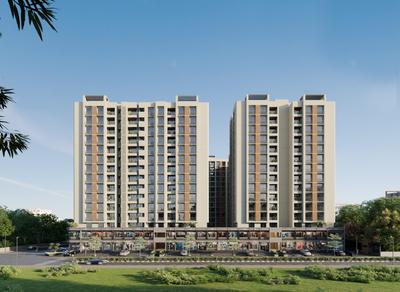
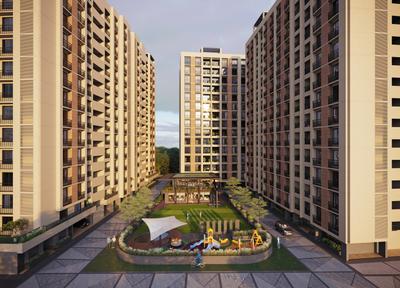
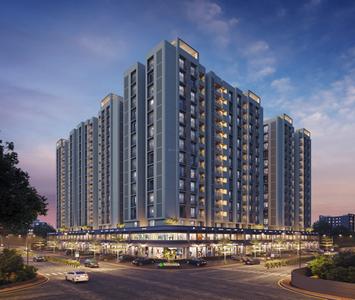
SP Nirvana Project Images
Project Image of 1245.0 - 1700.0 Sq.ft 2 BHK Apartment for buy in SP Nirvana
1/16
Zero Brokerage
2, 3 BHK Flats in Ghuma, Ahmedabad
2 BHK Flat
₹58.75 L - 59.7 L
3 BHK Flat
₹80.22 L
Avg. Price: ₹4.72 K/sq.ftPossession: Dec, 2025
Updated
2w ago
UR
Urban Realtor
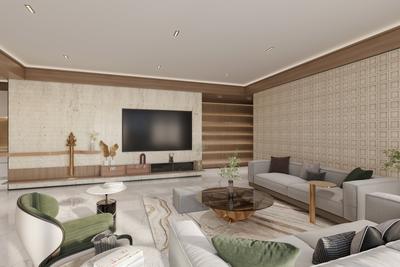
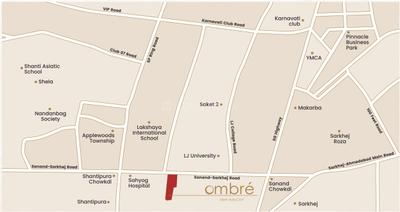
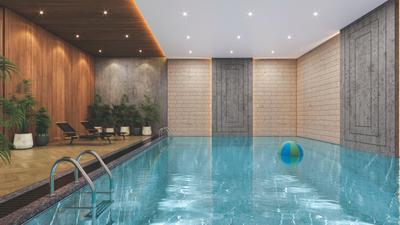
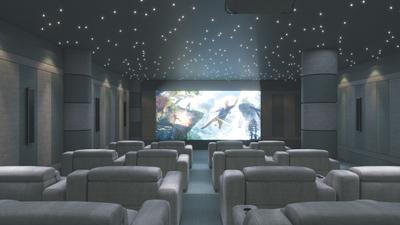
Rashmi Ombre Project Images
Project Image of 1163.47 - 1694.67 Sq.ft 3 BHK Apartment for buy in Rashmi Ombre
1/42
Zero Brokerage
3, 4 BHK Flats in Shantipura, Ahmedabad
3 BHK Flat
₹1.36 Cr - 1.4 Cr
4 BHK Flat
₹2.02 Cr
Avg. Price: ₹11.81 K/sq.ftPossession: Dec, 2029
BR
Balajee Real Estate
+ 1 more
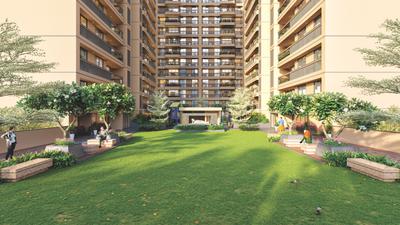
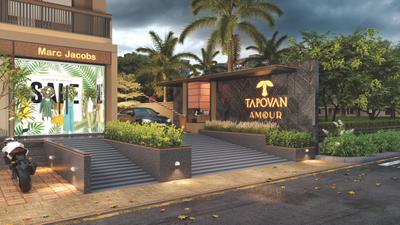
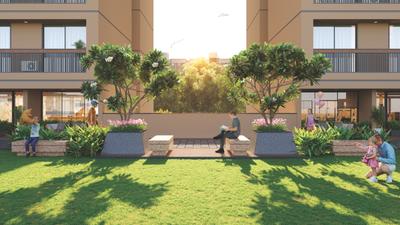
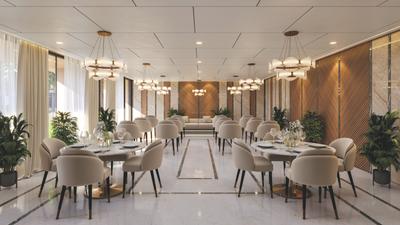
Tapovan Amour Project Images
Project Image of 0.0 - 1860.0 Sq.ft 3 BHK Apartment for buy in Tapovan Amour
1/42
Zero Brokerage
3 BHK Flat in Shela, Ahmedabad
3 BHK Flat
₹76 L
Avg. Price: ₹4.09 K/sq.ftPossession: Dec, 2030
Are you a property owner looking to rent/sell?
Post your property for FREE
Hello 👋🏻
Easy Contact with sellers
Personalized experience
My Activity
Contacted Properties
00
Seen Properties
00
Saved Properties
00
Recent Searches
00

Top Projects for Sale in Ahmedabad

Gallery Cover Pic of Shilp Residency
3, 4 BHK Apartment,Penthouses
Gota,Ahmedabad
1.38 Cr-3.5 Cr
Gallery Cover Pic of Adhishthan Luxuria
2, 3 BHK Apartments
Hanspura,Ahmedabad
41.01 L-50.01 L
Gallery Cover Pic of Vishwanath Sarathya West
3 BHK Apartment
Shela,Ahmedabad
82.0 L-91.0 L
Gallery Cover Pic of Swastik Ashoka
3, 4 BHK Apartments
Ellisbridge,Ahmedabad
1.67 Cr-3.3 Cr
Gallery Cover Pic of Arihant Nandini Solitaire
3, 4 BHK Apartments
Ellisbridge,Ahmedabad
 
Gallery Cover Pic of Aikya Three
4 BHK Apartment
Ellisbridge,Ahmedabad
 
Gallery Cover Pic of Takshashila More Towers
4 BHK Apartment
Ellisbridge,Ahmedabad
2.0 Cr-2.35 Cr
Gallery Cover Pic of Aaryan Amara
Property
Ellisbridge,Ahmedabad
 
Gallery Cover Pic of Adani North Park phase 2 And 3
Property
Ellisbridge,Ahmedabad
 
Gallery Cover Pic of Swara Sky Park
3, 4 BHK Apartments
Ambawadi,Ahmedabad
1.68 Cr-2.09 Cr

Popular Locality for sale in Ahmedabad

Ambli
12 people rated this locality
4.42
9,652
Avg. Price per sq.ft
5.93%
Rise in last 1 Year
2,00,000
Avg. Price per sq.ft
Satellite
33 people rated this locality
4.84
10,559
Avg. Price per sq.ft
2.64%
Fall in last 1 Year
Ellisbridge
4 people rated this locality
4.13
8,789
Avg. Price per sq.ft
2.59%
Fall in last 1 Year
7,687
Avg. Price per sq.ft
Raikhad
4 people rated this locality
5
28,371
Avg. Price per sq.ft
Lal Darwaja
1 people rated this locality
4.5
7,812
Avg. Price per sq.ft
Shahpur
2 people rated this locality
4.63
11,424
Avg. Price per sq.ft
Navrangpura
5 people rated this locality
4.75
9,258
Avg. Price per sq.ft
4.74%
Rise in last 1 Year
Paldi
18 people rated this locality
4.34
7,442
Avg. Price per sq.ft
8.21%
Fall in last 1 Year

Explore Regions in Ahmedabad

Price Trends are not available due to insufficient data.
You can still view properties in the area.
7,275
Avg. Price per sq.ft
14.03%
Rise in last 1 Year
6,393
Avg. Price per sq.ft
0.88%
Fall in last 1 Year
S G Highway
6 people rated this locality
4.07
9,137
Avg. Price per sq.ft
9.81%
Rise in last 1 Year
6,814
Avg. Price per sq.ft
26.18%
Fall in last 1 Year

Popular searches for properties in Ahmedabad

Resale Projects in Ahmedabad

Gallery Cover Pic of Godrej Garden City
Jagatpur, Ahmedabad
1, 2, 3, 3.5 BHK Apartments
30.71 L - 1.15 Cr
Gallery Cover Pic of Shree Siddhi Ganesh Genesis
Gota,Ahmedabad
2, 3 BHK Apartments
50.9 L - 79.99 L
Gallery Cover Pic of Iscon Platinum
Bopal,Ahmedabad
3, 4, 5 BHK Apartments
1.39 Cr - 4.0 Cr
Gallery Cover Pic of Takshashila Air
Ellisbridge,Ahmedabad
3 BHK Apartment
1.48 Cr - 2.16 Cr
Gallery Cover Pic of G B Ankur Apartment
Paldi,Ahmedabad
2, 3 BHK Apartments
Gallery Cover Pic of Chavda Prasthan Appartments
Navrangpura,Ahmedabad
3 BHK Apartment
1.58 Cr - 1.58 Cr
Gallery Cover Pic of Shubh Aashish
Paldi,Ahmedabad
3 BHK Apartment
1.59 Cr - 1.83 Cr
Gallery Cover Pic of Ghanshyam Satya Crystal
Ambawadi,Ahmedabad
3, 4.5 BHK Apartments
1.45 Cr - 2.05 Cr
Gallery Cover Pic of Swara Sapphire
Ambawadi,Ahmedabad

Ready to Move Projects in Ahmedabad

Gallery Cover Pic of Adani Shantigram
Shantigram,Ahmedabad
2, 3, 4 BHK Apartments
77.3 L - 2.61 Cr
Gallery Cover Pic of Goyal Intercity
Thaltej,Ahmedabad
2, 3 BHK Apartments
1.0 Cr - 1.35 Cr
Gallery Cover Pic of Bakeri Surel Apartments
Bodakdev,Ahmedabad
2 BHK Apartment
55.46 L - 65.25 L
Gallery Cover Pic of Rajshree BVR Beethoven
Ellisbridge,Ahmedabad
Gallery Cover Pic of Target Pelican Nest
Ellisbridge,Ahmedabad
Gallery Cover Pic of Ishan Apartments
Ambawadi,Ahmedabad
Gallery Cover Pic of Dev Aadi 14
Gulbai Tekra,Ahmedabad
1 BHK Villa
Gallery Cover Pic of Shree Maruti Central Park
Ellisbridge,Ahmedabad
Gallery Cover Pic of Elements Royalton
Navrangpura,Ahmedabad

FAQs about New Projects in Ahmedabad for Sale

How many ready to move projects are available for sale in Ahmedabad?

There are 4231 ready to move projects available in Ahmedabad.

What are the top ready to move projects in Ahmedabad?

The best ready to move projects in Ahmedabad are:

Which projects in Ahmedabad are close to Top Schools?

The projects close to Top schools in Ahmedabad are:

What are the top upcoming projects in Ahmedabad?

What is the real estate price trend in Ahmedabad?

In Ahmedabad, there is 8.12% rise in last 12 months. Know more!

How many residential projects are available in Ahmedabad?

There are 6336 residential projects in Ahmedabad.

What are the best luxury projects in Ahmedabad?

What are the most affordable projects in Ahmedabad?

Part of
REA Group
Housing.com
Great Places to work - Housing.com
Great Places to work in Asia - Housing.com
FOLLOW
©2012-26 Locon Solutions Pvt. Ltd
Company
CareersAbout UsFor PartnersTermsAnnual ReturnPrivacy PolicyContact UsUnsubscribeMerger Hearing Advertisement
EXPERIENCE HOUSING APP ON MOBILE
Housing iOS App
Housing Android App
Open camera & scan the QR code to Download the App