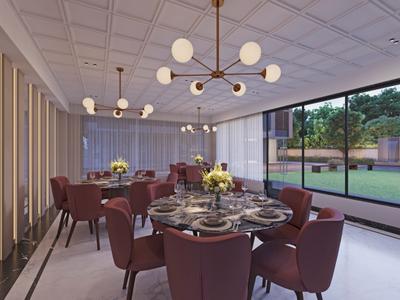
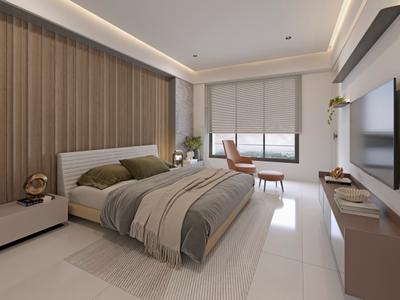
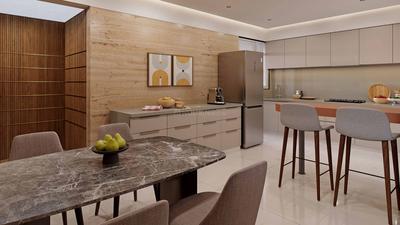
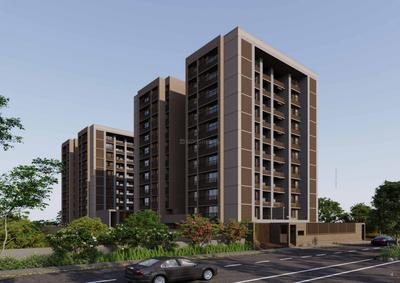
Your search for property ends here - Buy, Rent, Sell - Housing.com
housing-logo
Don't Miss out! Get notified of new homes as soon as they are posted

Notifications can be turned off anytime from browser settings.

Buy in Ahmedabad
Download App
List PropertyFree
Saved
Property Type
Apartment
Independent House
Independent Floor
Plot
Studio
Duplex
Penthouse
Villa
Agricultural Land
BHK Type
1 RK
1 BHK
2 BHK
3 BHK
4 BHK
5 BHK
5+ BHK
0 -
20Cr
0
20.00Cr+
0
5Cr
10Cr
20Cr+
Sale Type
New Bookings
Resale
Construction Status
Ready to move
Under Construction
Verified
Verified by Housing.com: Authentic location and real photos
New Projects
Featured Agents
More Filters
Reset filters
Last Updated: Sep 18, 2026
Showing 1 - 13 of 13

New Projects in Vijay Nagar, Ranip, Ahmedabad for Sale

Sort by:
Relevance
SI
Shanti Infrastructure
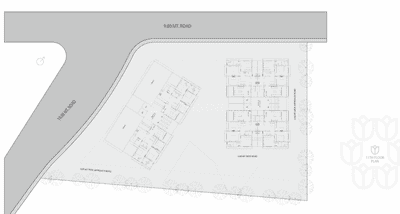
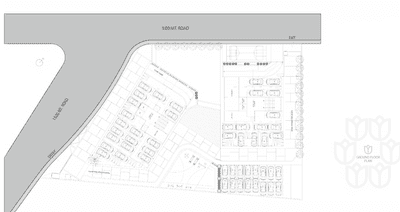
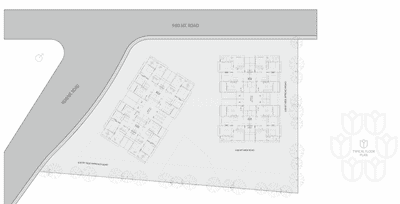
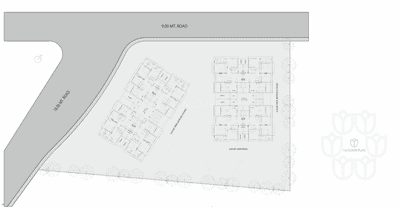
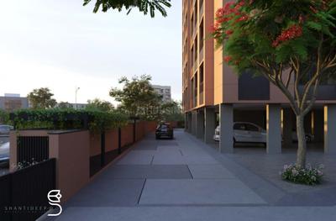
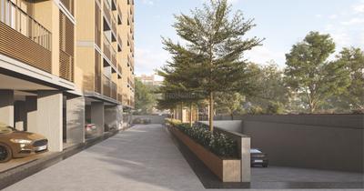
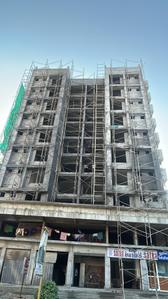
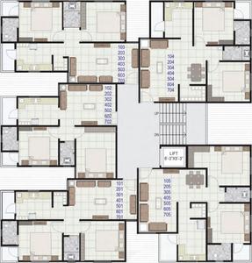
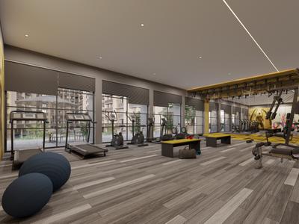
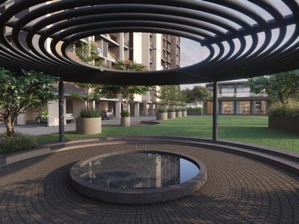
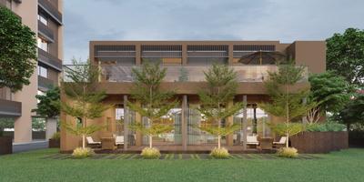
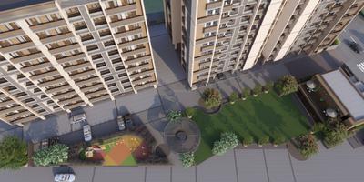
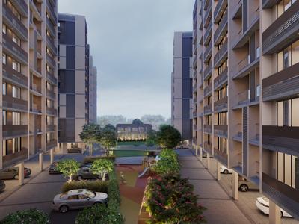
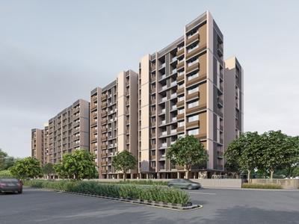
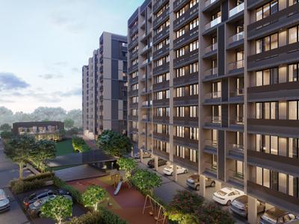
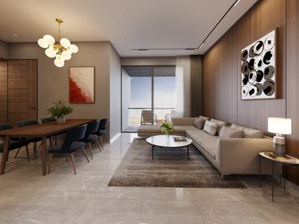
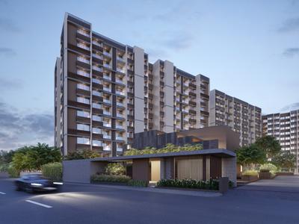
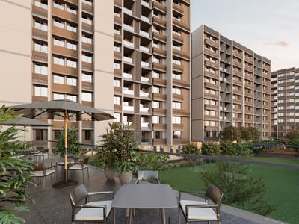
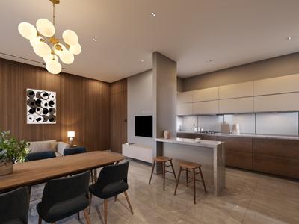
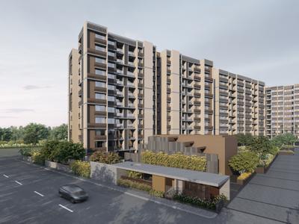
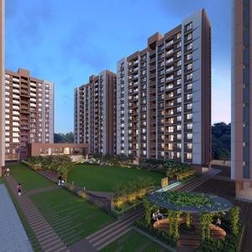
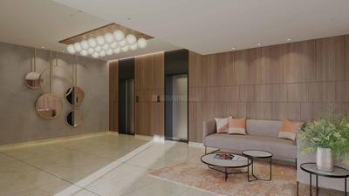
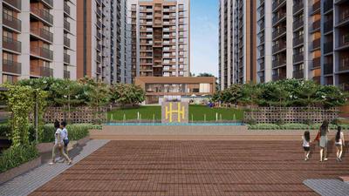
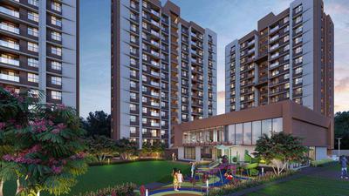
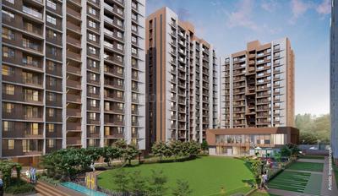
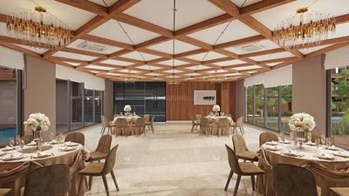
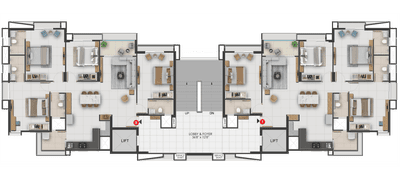
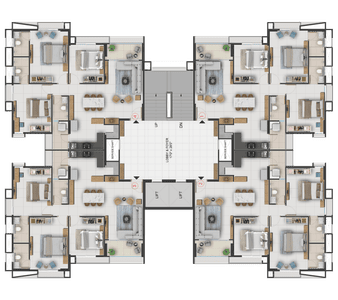
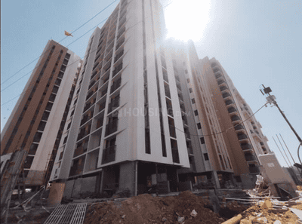
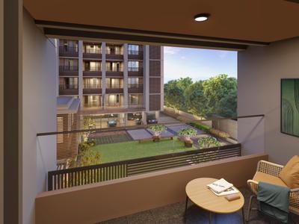
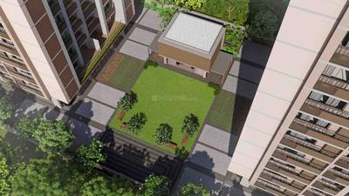
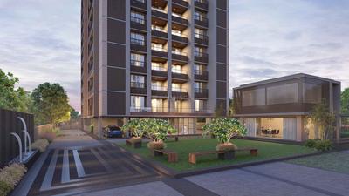
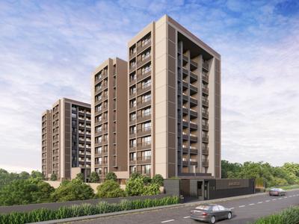
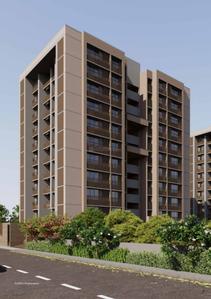
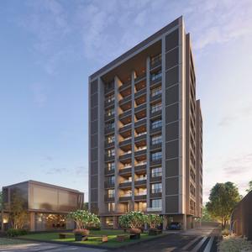
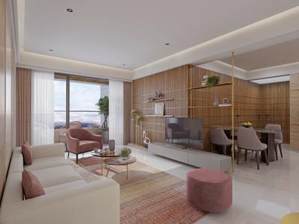
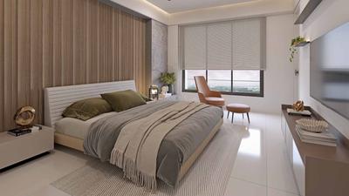
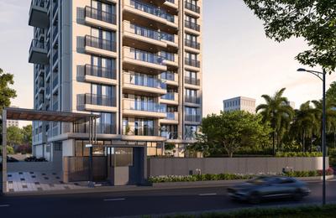
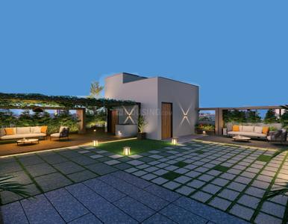
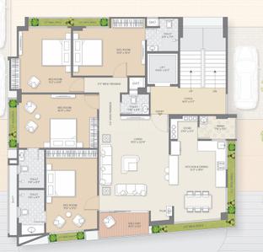
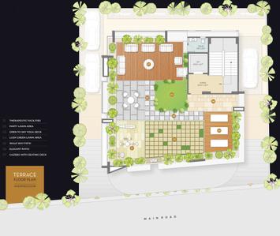
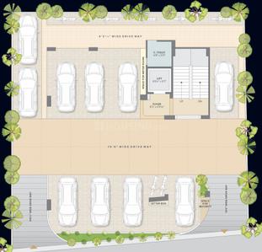
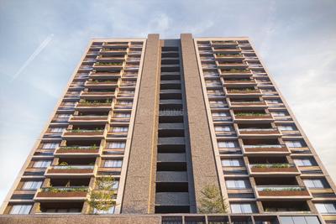
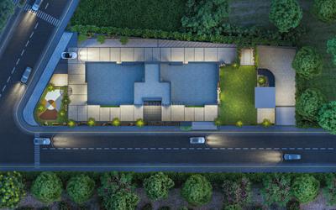
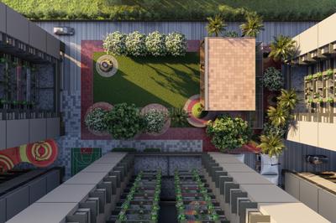
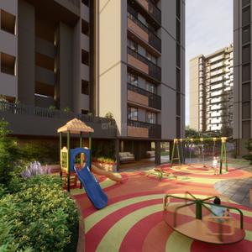
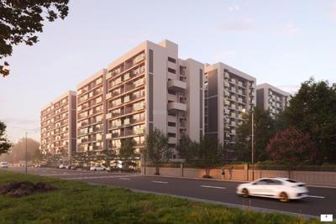
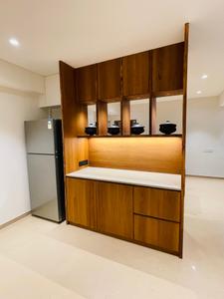
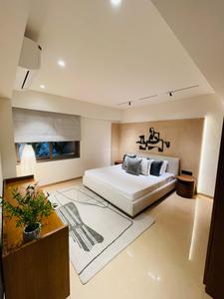
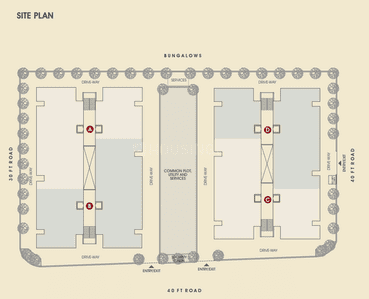
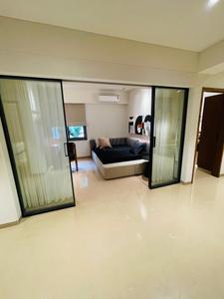
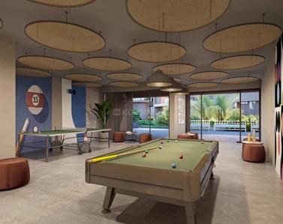
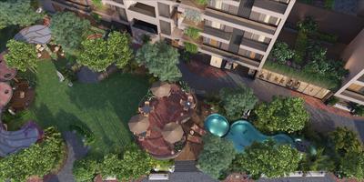
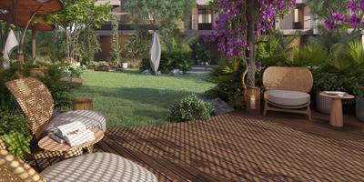
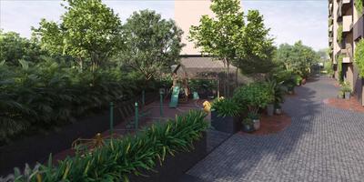
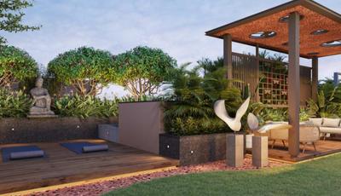
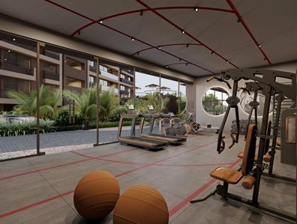
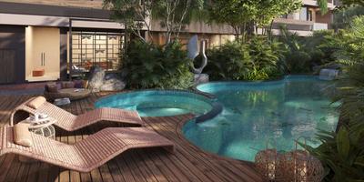
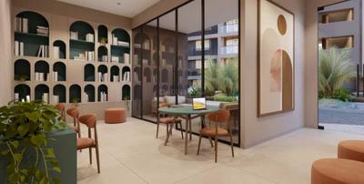
Shantideep 3 Project Images
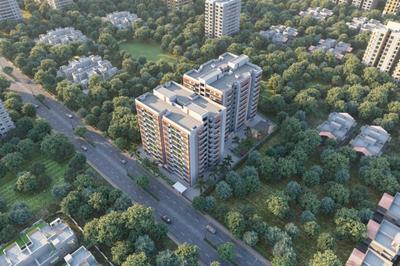
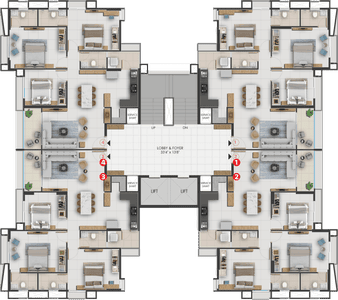
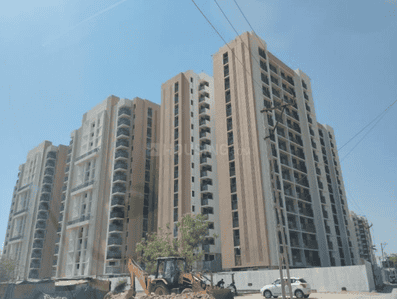
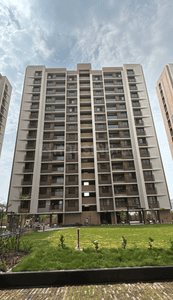
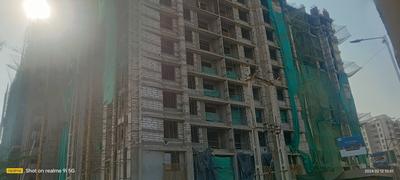
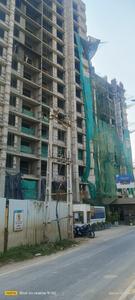
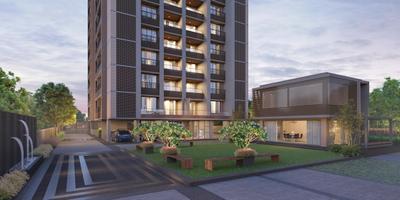
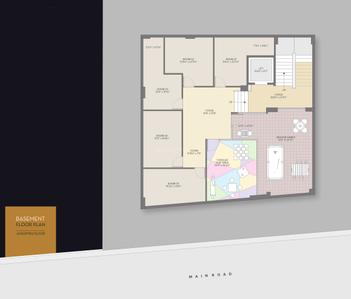
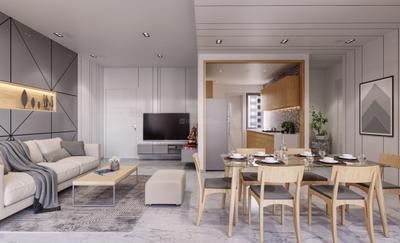
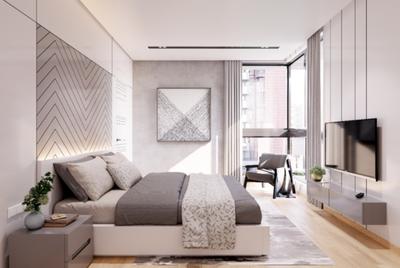
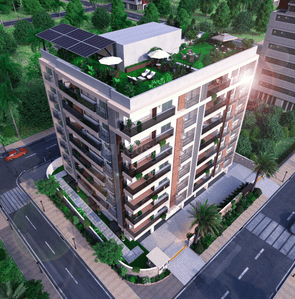
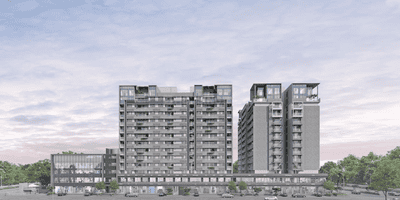
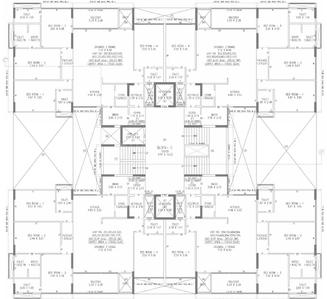
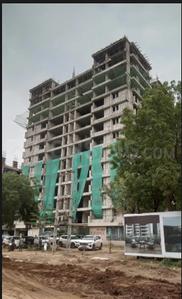
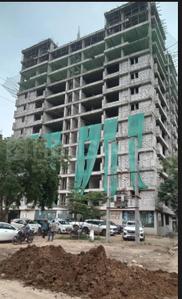
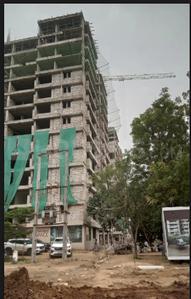
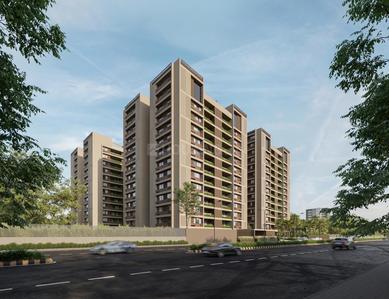
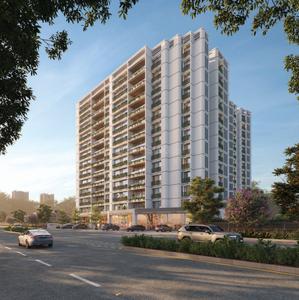
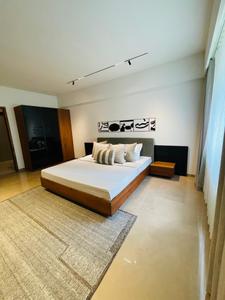
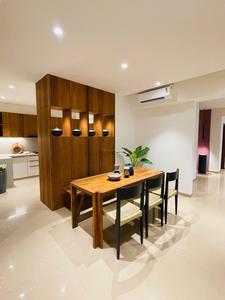
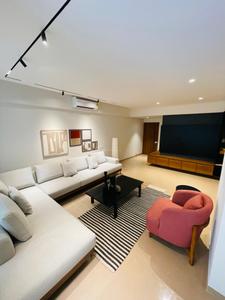
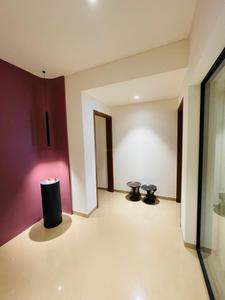
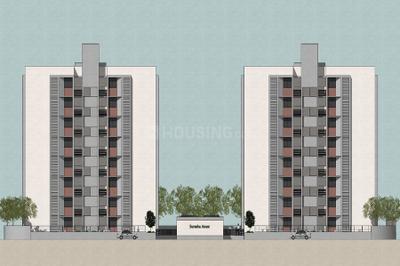
Project Image of 962.08 - 969.72 Sq.ft 3 BHK Apartment for buy in Shantideep 3
1/9
3 BHK Flat,Penthouse in Ranip, Ahmedabad
3 BHK Flat
₹98 L
3 BHK Penthouse
₹98.81 L
Avg. Price: ₹10.19 K/sq.ftPossession: Dec, 2026
HB
Hiradhan Buildcon
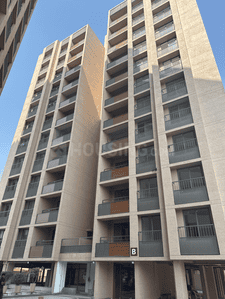
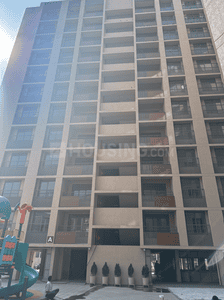
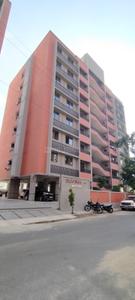
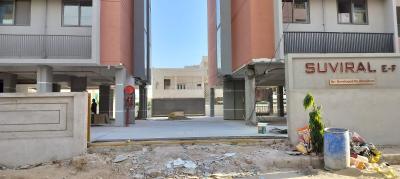
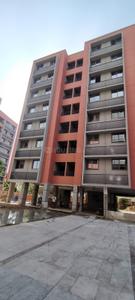
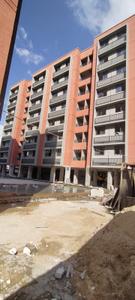
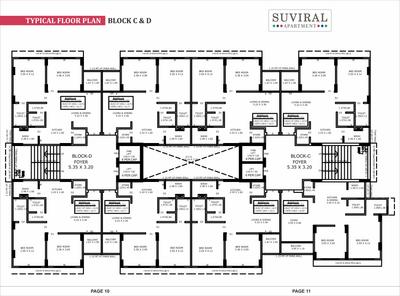
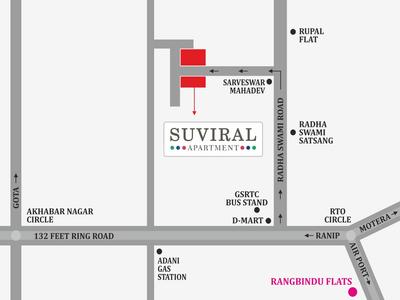
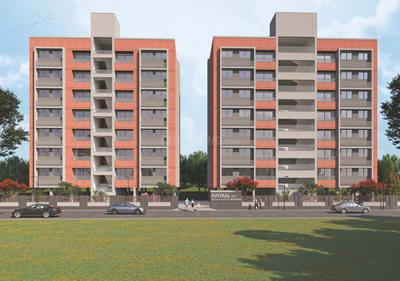
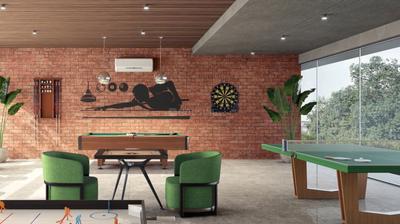
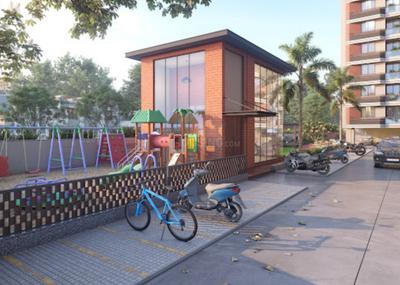
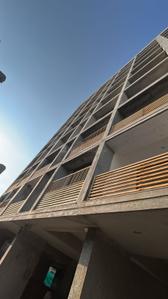
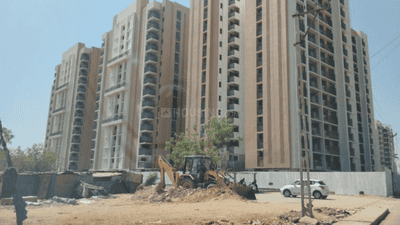
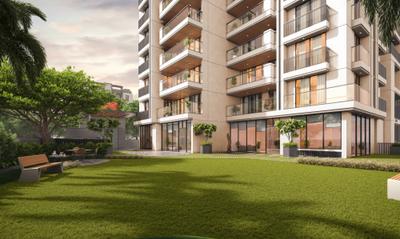
Hiradhan Suviral Apartment Project Images
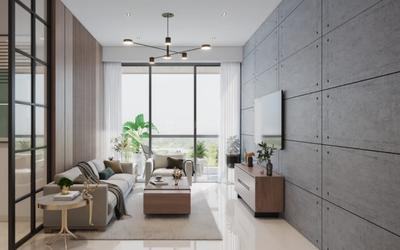
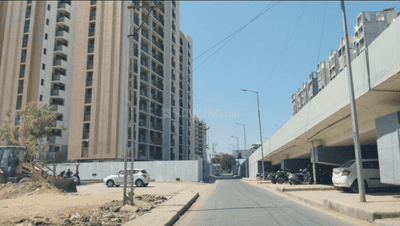
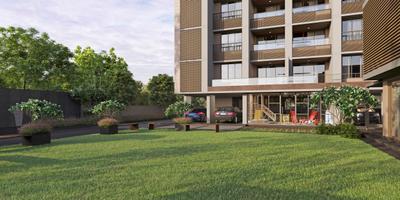
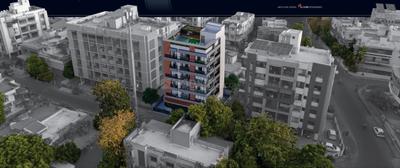
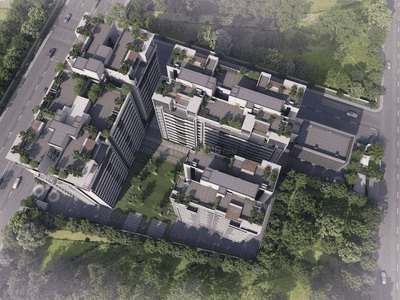
Project Image of 583.08 - 612.36 Sq.ft 2 BHK Apartment for buy in Hiradhan Suviral Apartment
1/21
2 BHK Flat in Ranip, Ahmedabad
2 BHK Flat
₹55.26 L - 58.03 L
Avg. Price: ₹9.48 K/sq.ftPossession: May, 2027
OE
OHM Enterprise
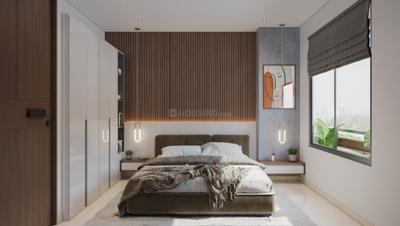
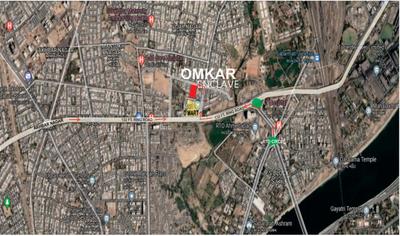
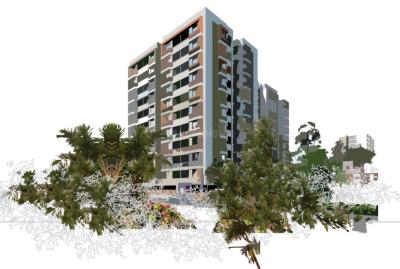
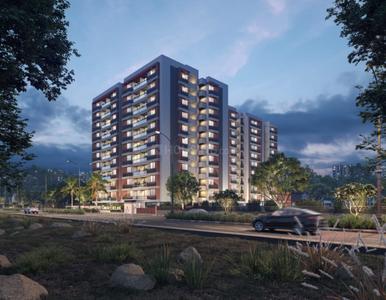
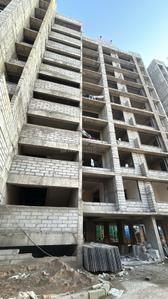
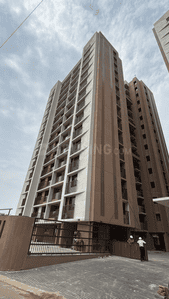
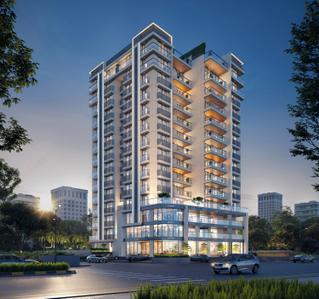
Omkar Enclave Project Images
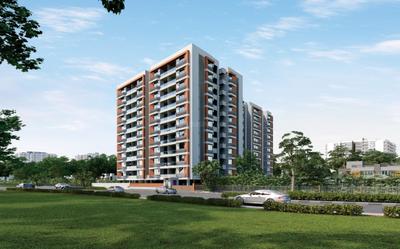
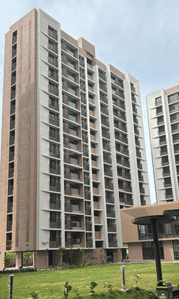
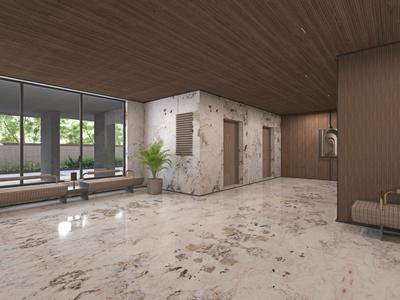
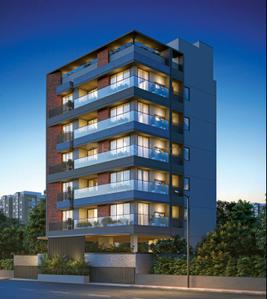
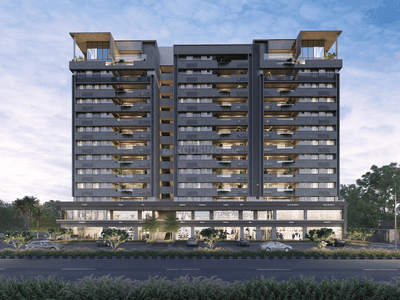
Project Image of 637.33 - 700.52 Sq.ft 2 BHK Apartment for buy in Omkar Enclave
1/19
2 BHK Flat in Ranip, Ahmedabad
2 BHK Flat
Price on Request
Possession: Jun, 2026
PR
Palmsprings Realities Llp
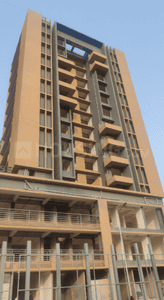
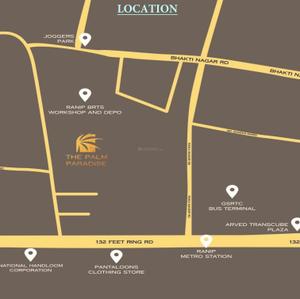
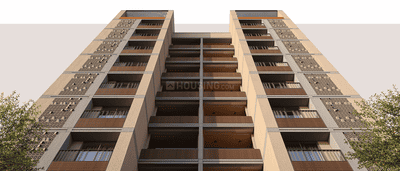
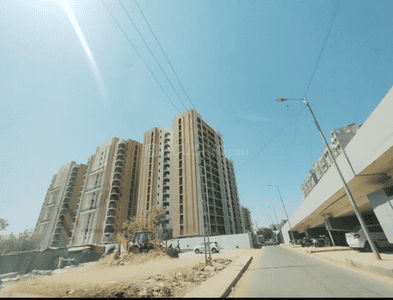
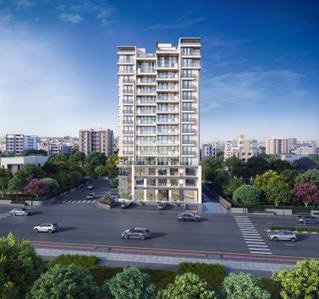
The Palm Paradise Project Images
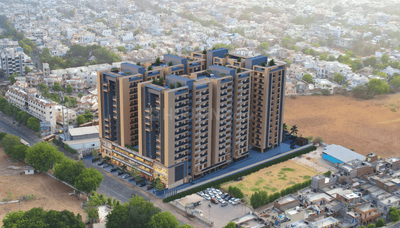
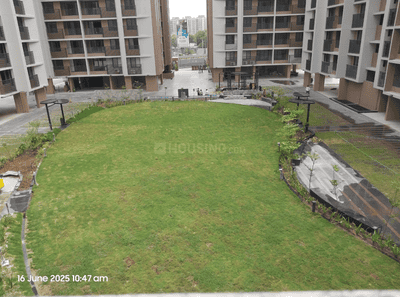
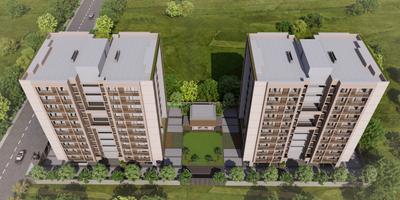
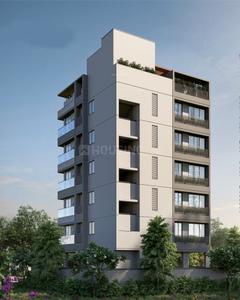
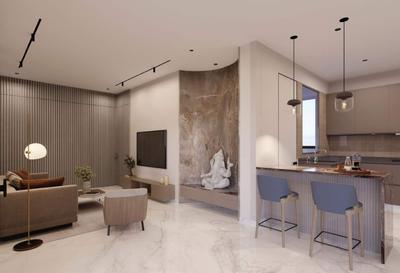
Project Image of 760.04 - 1782.18 Sq.ft 3 BHK Apartment for buy in The Palm Paradise
1/20
3 BHK Flat in Ranip, Ahmedabad
3 BHK Flat
Price on Request
Possession: Dec, 2027
DG
Dalal Group
Dalal Yogeshwar Eminence Project Images
Project Image of 1296.0 - 1890.0 Sq.ft 2 BHK Apartment for buy in Dalal Yogeshwar Eminence
1/8
2, 3 BHK Flats in Ranip, Ahmedabad
2 BHK Flat
₹51 L
3 BHK Flat
₹75 L
Avg. Price: ₹3.95 K/sq.ftPossession: Feb, 2020
NG
Nishan Group
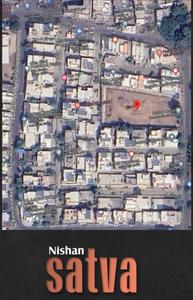
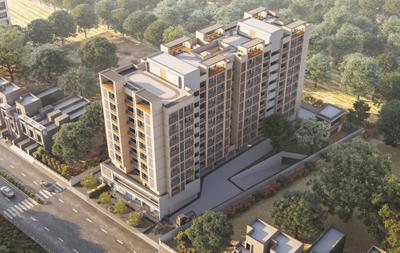
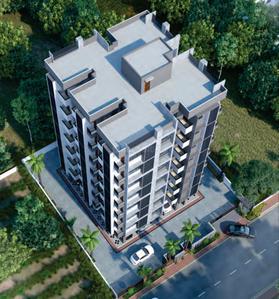
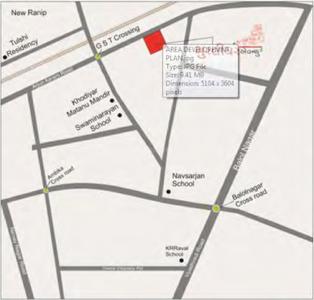
Nishan Satva Project Images
Project Image of 863.8 - 1009.55 Sq.ft 3 BHK Apartment for buy in Nishan Satva
1/16
3 BHK Flat in Ranip, Ahmedabad
3 BHK Flat
₹49.23 L - 57.53 L
Avg. Price: ₹5.7 K/sq.ftPossession: Dec, 2025
MC
Murlidhar Corporation
Murlidhar Avenue Project Images
Project Images
Project Images
Project Images
1/4
Property in Ranip, Ahmedabad
Possession: Dec, 2018
SH
Shree Hari Enterprises
Gallery Cover Pic of Anmol Krishna Dham Society
1 BHK Flat in Ranip, Ahmedabad
1 BHK Flat
₹21 L
Avg. Price: ₹3.62 K/sq.ftPossession: Mar, 2017

Zero Brokerage Projects around Vijay Nagar

Gallery Cover Pic of Adani Atrius
4.95 kmfrom
₹76.0 L - 1.02 Cr
Adani Atrius
Adani Realty
2, 2.5, 3 BHK Flats Jagatpur, Ahmedabad
AR
Adani Realty
Developer
Gallery Cover Pic of Adani Archway
5.00 kmfrom
₹1.22 Cr - 1.68 Cr
Adani Archway
Adani Realty
3, 4 BHK Flats Gota, Ahmedabad
AR
Adani Realty
Developer
Gallery Cover Pic of Adani Amaris
5.24 kmfrom
₹2.58 Cr - 5.79 Cr
Adani Amaris
Adani Realty
4, 5 BHK Duplex,Flats Gota, Ahmedabad
AR
Adani Realty
Developer + 3 more
Gallery Cover Pic of Adani Augusta
6.17 kmfrom
₹1.28 Cr
Adani Augusta
Adani Realty
3 BHK Flat Chharodi, Ahmedabad
AR
Adani Realty
Developer
OR
Ohm Realtors
Gallery Cover Pic of Ohm Omkar Enclave
Property in Ranip, Ahmedabad
Possession: Jun, 2027
SH
Swaraj Homes Builders & Developer
Gallery Cover Pic of Sundarvan Apartment
Property in Ranip, Ahmedabad

Nearby Properties Around (Vijay Nagar)

AR
Adani Realty
Adani Atrius Project Images
Project Image of 699.01 - 931.83 Sq.ft 2 BHK Apartment for buy in Adani Atrius
1/32
4.9 kms away
Zero Brokerage
2, 2.5, 3 BHK Flats in Jagatpur, Ahmedabad
2 BHK Flat
₹76 L - 76.35 L
2.5 BHK Flat
₹77.5 L - 80.37 L
3 BHK Flat
₹92 L - 1.02 Cr
Avg. Price: ₹10.93 K/sq.ftSizes: 699 - 932 sq.ft.Ready to MovePossession: Jul, 2025
AR
Adani Realty
Adani Archway Project Images
Project Image of 1063.0 - 1382.41 Sq.ft 3 BHK Apartment for buy in Adani Archway
1/39
5.0 kms away
Zero Brokerage
3, 4 BHK Flats in Gota, Ahmedabad
3 BHK Flat
₹1.22 Cr - 1.23 Cr
4 BHK Flat
₹1.68 Cr
Avg. Price: ₹11.48 K - 12.16 K/sq.ftSizes: 1063 - 1382 sq.ft.Ready to MovePossession: Mar, 2026
AR
Adani Realty
+ 3 more
Adani Amaris Project Images
Project Image of 1851.61 - 3926.46 Sq.ft 4 BHK Apartment for buy in Adani Amaris
1/31
5.2 kms away
Zero Brokerage
4, 5 BHK Duplex,Flats in S G Highway, Ahmedabad
4 BHK Flat
₹2.58 Cr - 3.03 Cr
5 BHK Duplex
₹4.72 Cr - 5.79 Cr
Avg. Price: ₹13.93 K - 14.75 K/sq.ftSizes: 1852 - 3926 sq.ft.Under ConstructionPossession: Jul, 2029
AR
Adani Realty
Adani Augusta Project Images
Project Image of 1117.0 - 1117.83 Sq.ft 3 BHK Apartment for buy in Adani Augusta
1/47
6.2 kms away
Zero Brokerage
3 BHK Flat in Chharodi, Ahmedabad
3 BHK Flat
₹1.28 Cr - 1.28 Cr
Avg. Price: ₹11.45 K/sq.ftSizes: 1117 - 1118 sq.ft.Under ConstructionPossession: Dec, 2026
NB
NITYA BUILDCON LLP
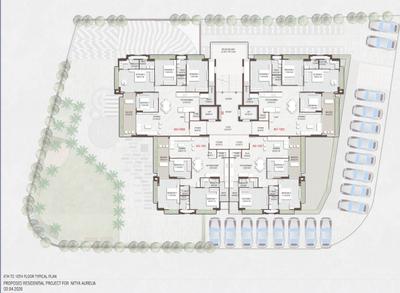
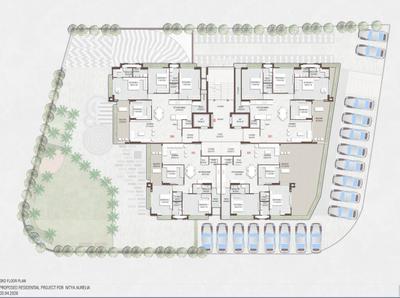
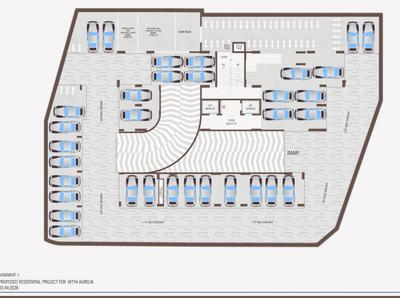
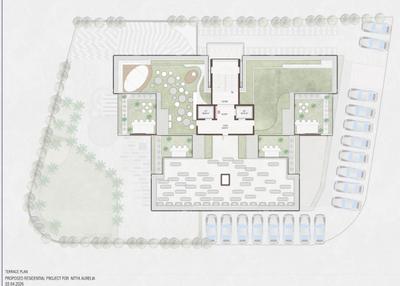
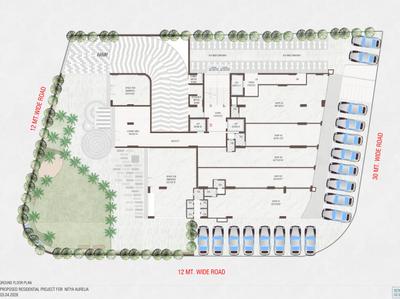
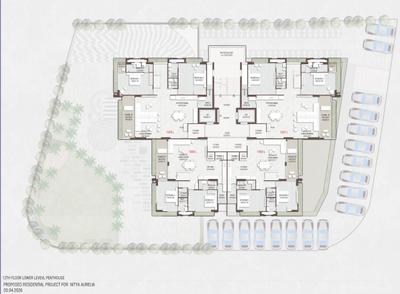
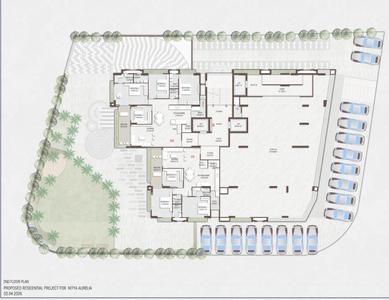
Nitya Aurelia Project Images
Project Image of 2556.0 - 6354.0 Sq.ft 3 BHK Apartment for buy in Nitya Aurelia
1/21
2.5 kms away
Zero Brokerage
3, 4, 5 BHK Flat,Duplexes in Usmanpura, Ahmedabad
3 BHK Flat
₹1.79 Cr
4 BHK Flat
₹2.35 Cr
4 BHK Duplex
₹3.69 Cr
5 BHK Duplex
₹4.77 Cr
Avg. Price: ₹63 K - 67.5 K/sq.ydSizes: 284 - 706 sq.yd.Under ConstructionPossession: May, 2028
NN
Naman N Shah
Dharma The Samanvay 188 Project Images
Project Image of 0.0 - 3582.0 Sq.ft 4 BHK Apartment for buy in Dharma The Samanvay 188
1/11
2.6 kms away
Zero Brokerage
4 BHK Flat in Usmanpura, Ahmedabad
4 BHK Flat
₹2.51 Cr
Avg. Price: ₹7 K/sq.ftSizes: 3582 sq.ft.Ready to MovePossession: Apr, 2026

Ready to Move Projects around Vijay Nagar

Gallery Cover Pic of Adani Atrius
₹76.0 L - 1.02 Cr
Adani Atrius
by Adani Realty
2, 2.5, 3 BHK Flats
Jagatpur, Ahmedabad
AR
Adani Realty
Developer
Gallery Cover Pic of Adani Archway
₹1.22 Cr - 1.68 Cr
Adani Archway
by Adani Realty
3, 4 BHK Flats
Gota, Ahmedabad
AR
Adani Realty
Developer
Gallery Cover Pic of Dharma The Samanvay 188
₹2.51 Cr
Dharma The Samanvay 188
by Dharma Buildcon
4 BHK Flat
Usmanpura, Ahmedabad
NN
Naman N Shah
Seller
VC
V3 Construction
Kalasagar Skyline Project Images
Project Image of 0.0 - 1819.42 Sq.ft 4 BHK Apartment for buy in Kalasagar Skyline
1/12
2.7 kms away
Zero Brokerage
4 BHK Flat in Shahibaug, Ahmedabad
4 BHK Flat
Price on Request
Avg. Price: ₹14.02k/sq.ftSizes: 1819 sq.ft.Under ConstructionPossession: Apr, 2028
Y
YES2BROKER
Lennox Ananta Project Images
Project Image of 1305.55 - 1818.78 Sq.ft 3 BHK Apartment for buy in Lennox Ananta
1/13
3.4 kms away
Zero Brokerage
3, 4 BHK Flats in Chandkheda, Ahmedabad
3 BHK Flat
₹1.2 Cr - 1.23 Cr
4 BHK Flat
₹1.67 Cr
Avg. Price: ₹9.2 K/sq.ftSizes: 1306 - 1819 sq.ft.Under ConstructionPossession: Sep, 2028
Y
YES2BROKER
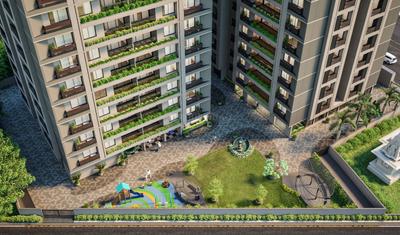
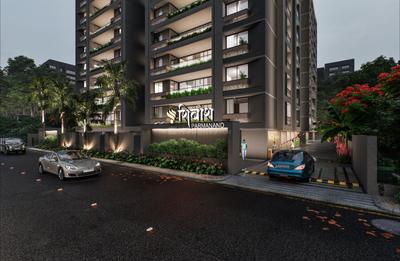
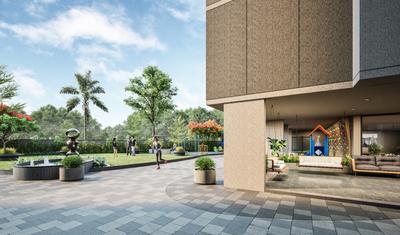
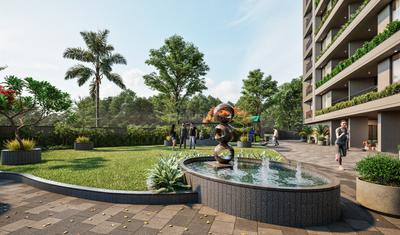
Shivansh Parmanand Project Images
Project Image of 1095.01 - 1208.14 Sq.ft 3 BHK Apartment for buy in Shivansh Parmanand
1/14
3.5 kms away
Zero Brokerage
3 BHK Flat in Motera, Ahmedabad
3 BHK Flat
₹1.35 Cr - 1.35 Cr
Avg. Price: ₹11.18 K - ₹12.33 K/sq.ftSizes: 1095 - 1208 sq.ft.Under ConstructionPossession: Dec, 2029
RG
Realty Gateway
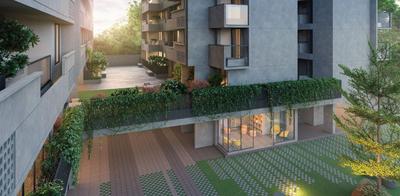
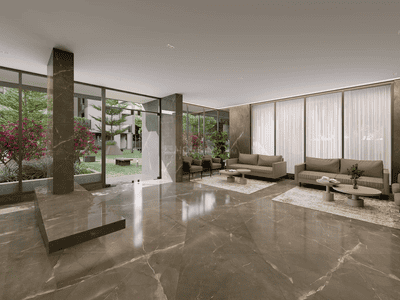
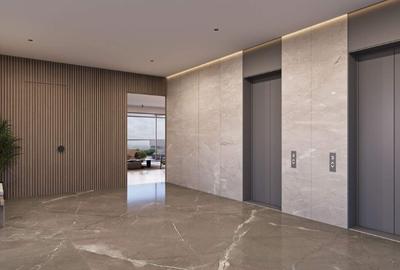
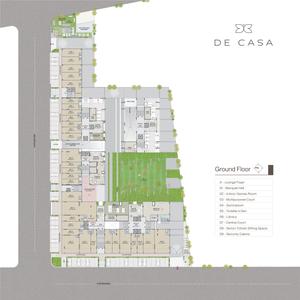
Aaryan De Casa Project Images
Project Image of 2132.0 - 3915.0 Sq.ft 3 BHK Apartment for buy in Aaryan De Casa
1/22
3.5 kms away
Zero Brokerage
3, 4 BHK Flats in Naranpura, Ahmedabad
3 BHK Flat
₹1.42 Cr - 1.71 Cr
4 BHK Flat
₹2.47 Cr - 2.61 Cr
Avg. Price: ₹6.66 K/sq.ftSizes: 2132 - 3915 sq.ft.Under ConstructionPossession: Dec, 2028
RG
Realty Gateway
+ 1 more
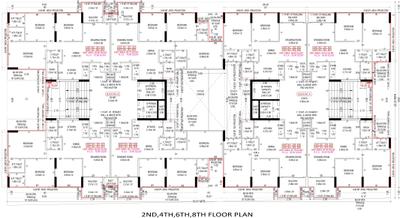
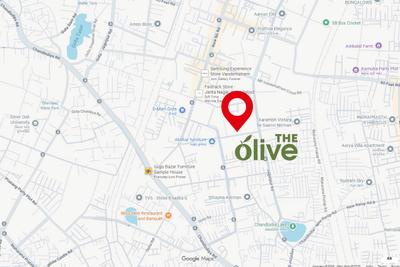
The Olive Project Images
Project Image of 590.4 - 829.04 Sq.ft 2 BHK Apartment for buy in The Olive
1/21
3.6 kms away
Zero Brokerage
2, 3 BHK Flats in Gota, Ahmedabad
2 BHK Flat
₹72.8 L - 78.3 L
3 BHK Flat
₹96.8 L - 1.03 Cr
Avg. Price: ₹12.38 K/sq.ftSizes: 590 - 829 sq.ft.Under ConstructionPossession: Sep, 2031
Y
YES2BROKER
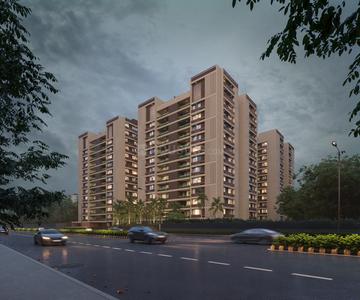
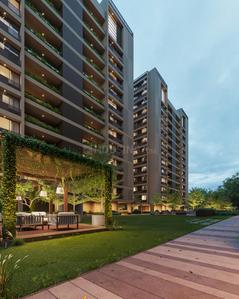
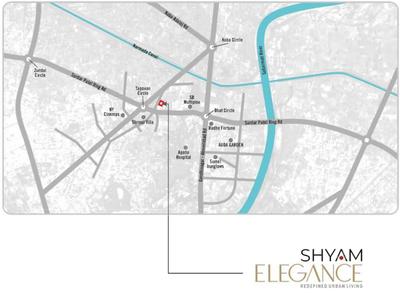
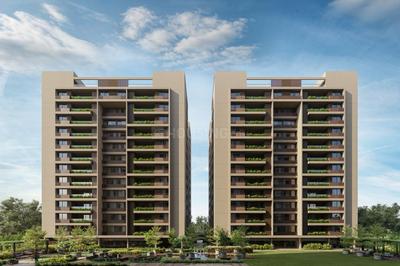
Shyam Elegance Project Images
Project Image of 1742.14 - 3526.0 Sq.ft 4 BHK Apartment for buy in Shyam Elegance
1/22
4.0 kms away
Zero Brokerage
4, 5 BHK Flats in Chandkheda, Ahmedabad
4 BHK Flat
₹1.88 Cr - 3.12 Cr
5 BHK Flat
₹3.12 Cr - 3.55 Cr
Avg. Price: ₹10.07 K - ₹10.79 K/sq.ftSizes: 1742 - 3526 sq.ft.Under ConstructionPossession: Jul, 2027
Y
YES2BROKER
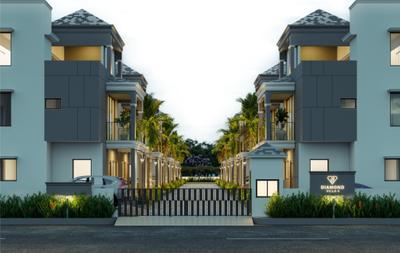
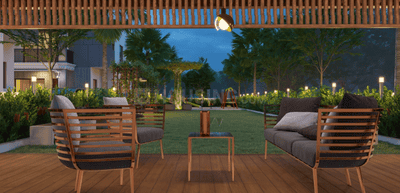
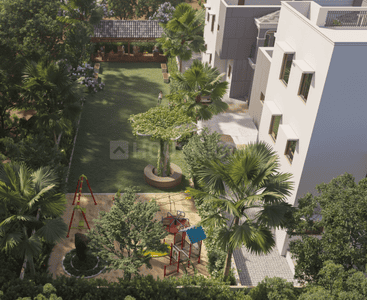
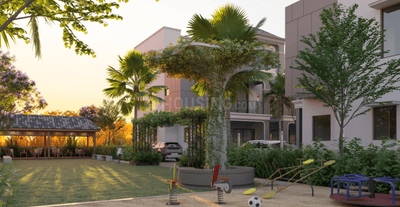
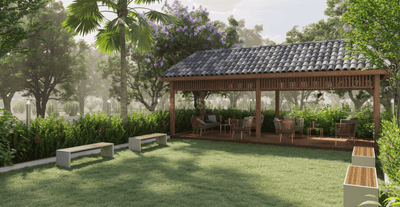
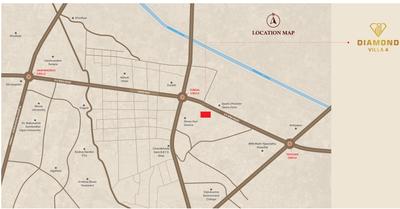
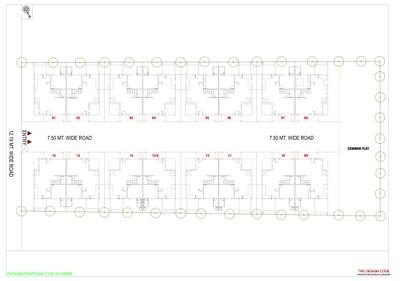
Sahjanand Diamond Villa 4 Project Images
Project Image of 2142.56 - 2309.94 Sq.ft 4 BHK Villa for buy in Sahjanand Diamond Villa 4
1/12
4.0 kms away
Zero Brokerage
4 BHK Villa in Chandkheda, Ahmedabad
4 BHK Villa
Price on Request
Sizes: 2143 - 2310 sq.ft.Under ConstructionPossession: Dec, 2029
Y
YES2BROKER
Avis North Palace Project Images
Project Image of 2772.0 - 3870.0 Sq.ft 3 BHK Apartment for buy in Avis North Palace
1/32
4.4 kms away
Zero Brokerage
3, 4 BHK Flats in Motera, Ahmedabad
3 BHK Flat
₹1.42 Cr
4 BHK Flat
₹1.98 Cr
Avg. Price: ₹46.07 K/sq.ydSizes: 308 - 430 sq.yd.Under ConstructionPossession: Jul, 2030
RG
Realty Gateway
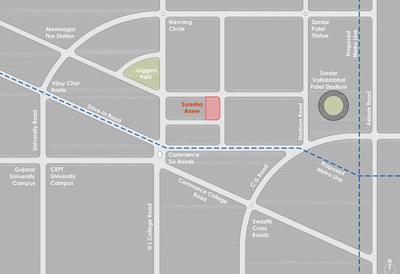
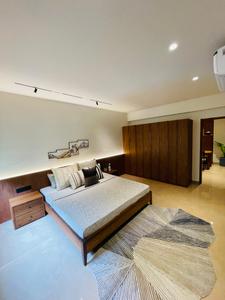
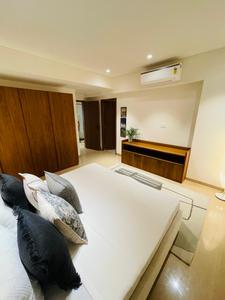
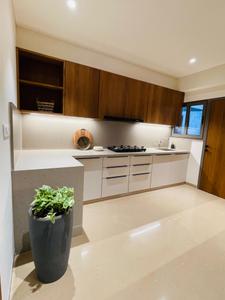
Suresha Anew Project Images
Project Image of 2865.0 - 3515.0 Sq.ft 4 BHK Apartment for buy in Suresha Anew
1/36
4.4 kms away
Zero Brokerage
4 BHK Flat in Navrangpura, Ahmedabad
4 BHK Flat
₹2.08 Cr - 2.55 Cr
Avg. Price: ₹7.26 K/sq.ftSizes: 2865 - 3515 sq.ft.Ready to MovePossession: Jul, 2025
EN
Eezily Network Private Limited
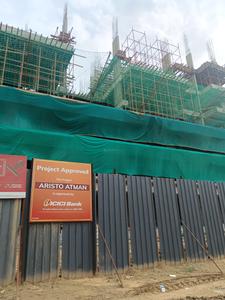
Aristo Aatman Project Images
Project Image of 1898.0 - 1905.0 Sq.ft 4 BHK Duplex for buy in Aristo Aatman
1/20
4.5 kms away
Zero Brokerage
4 BHK Duplex in Gota, Ahmedabad
4 BHK Duplex
₹2.38 Cr - 2.39 Cr
Avg. Price: ₹12.52 K/sq.ftSizes: 1898 - 1905 sq.ft.Ready to MovePossession: Mar, 2026
Y
YES2BROKER
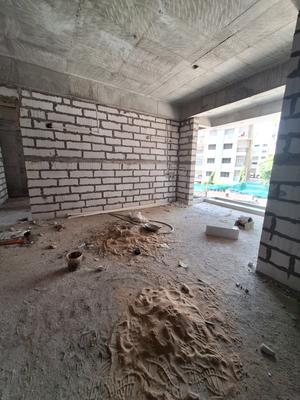
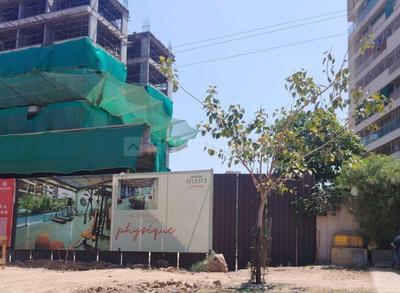
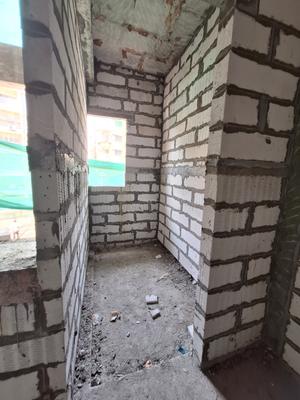
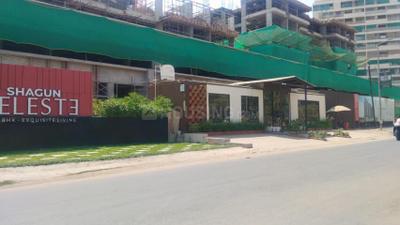
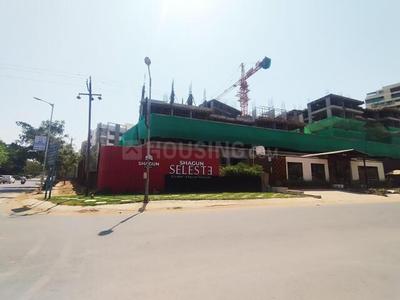
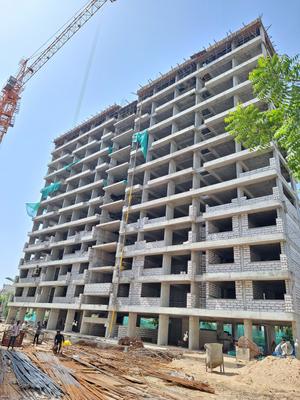
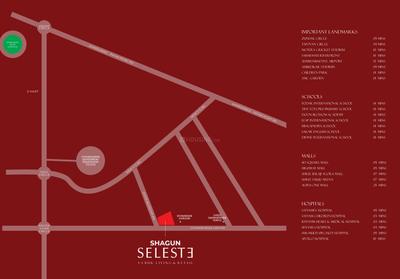
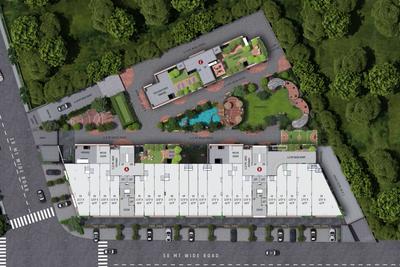
Shagun Seleste Project Images
Project Image of 2727.0 - 3897.0 Sq.ft 3 BHK Apartment for buy in Shagun Seleste
1/39
4.6 kms away
Zero Brokerage
3, 4 BHK Flats in Chandkheda, Ahmedabad
3 BHK Flat
₹1.33 Cr
4 BHK Flat
₹1.94 Cr
Avg. Price: ₹44.35 K/sq.ydSizes: 303 - 433 sq.yd.Under ConstructionPossession: Dec, 2028
Y
YES2BROKER
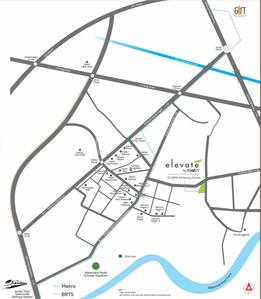
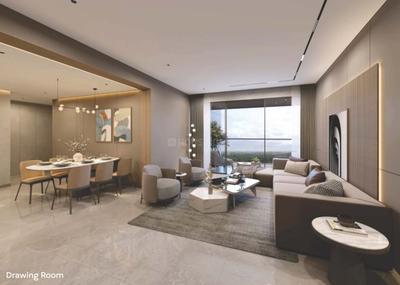
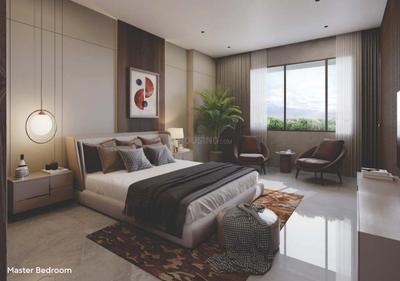
Maitri Elevate Project Images
Project Image of 1285.86 - 1691.98 Sq.ft 3 BHK Apartment for buy in Maitri Elevate
1/24
4.7 kms away
Zero Brokerage
3, 4 BHK Flats in Motera, Ahmedabad
3 BHK Flat
₹1.41 Cr
4 BHK Flat
₹1.86 Cr - 1.9 Cr
Avg. Price: ₹11.09 K/sq.ftSizes: 1286 - 1692 sq.ft.Under ConstructionPossession: Dec, 2028
RG
Realty Gateway
Bansidhar Jaldeep Trident Project Images
Project Image of 0.0 - 611.17 Sq.ft 2 BHK Apartment for buy in Bansidhar Jaldeep Trident
1/21
4.8 kms away
Zero Brokerage
2 BHK Flat in Gota, Ahmedabad
2 BHK Flat
Price on Request
Sizes: 611 sq.ft.Under ConstructionPossession: Mar, 2029
Y
YES2BROKER
The Attraction Project Images
Project Image of 1469.49 - 2332.86 Sq.ft 3 BHK Apartment for buy in The Attraction
1/21
4.9 kms away
Zero Brokerage
3, 4 BHK Flats in Koteshwar, Ahmedabad
3 BHK Flat
₹1.59 Cr
4 BHK Flat
₹2.19 Cr - 2.6 Cr
Avg. Price: ₹10.98 K/sq.ftSizes: 1469 - 2333 sq.ft.Under ConstructionPossession: Dec, 2030
Are you a property owner looking to rent/sell?
Post your property for FREE
Hello 👋🏻
Easy Contact with sellers
Personalized experience
My Activity
Contacted Properties
00
Seen Properties
00
Saved Properties
00
Recent Searches
00

Explore Sub Localities around Vijay Nagar, Ahmedabad

₹5,246
Avg. Price per sq.ft
4.73%
Rise in last 1 Year
₹5,006
Avg. Price per sq.ft
7.59%
Rise in last 1 Year
₹6,041
Avg. Price per sq.ft

Top Projects for Sale around Vijay Nagar, Ahmedabad

Gallery Cover Pic of Ohm Omkar Enclave
Property
Ranip,Ahmedabad
 
Gallery Cover Pic of Shantideep 3
3 BHK Apartment,Penthouse
Ranip,Ahmedabad
₹98.0 L-98.81 L
Gallery Cover Pic of The Centrium 2
3, 4 BHK Apartments
Nava Vadaj,Ahmedabad
₹1.08 Cr-1.55 Cr
Gallery Cover Pic of SVS Hi Stories
2 BHK Apartment
Nirnay Nagar,Ahmedabad
₹63.0 L-68.51 L
Gallery Cover Pic of Maniprabhu Simandhar Shreerang
2, 3 BHK Apartments
Nava Vadaj,Ahmedabad
 
Gallery Cover Pic of Ratnadeep Avenue
2, 3 BHK Apartments
New Ranip,Ahmedabad
 
Gallery Cover Pic of Dynamic Avyana
3, 4 BHK Apartments
Nirnay Nagar,Ahmedabad
 
Gallery Cover Pic of Indraprasth Marigold
3, 4 BHK Apartments
New Ranip,Ahmedabad
₹1.01 Cr-1.32 Cr
Gallery Cover Pic of Trinath Madhav Heights
2, 3 BHK Apartments
Ranip,Ahmedabad
 
Gallery Cover Pic of Shyam Bhavya Elan
2, 3 BHK Apartments
Nirnay Nagar,Ahmedabad
 

Popular Locality for sale around Vijay Nagar, Ahmedabad

Ranip
8 people rated this locality
4.47
₹7,233
Avg. Price per sq.ft
13.03%
Fall in last 1 Year
Nava Vadaj
5 people rated this locality
4.65
₹7,057
Avg. Price per sq.ft
12.68%
Rise in last 1 Year
₹7,809
Avg. Price per sq.ft
Sabarmati
3 people rated this locality
4.92
₹11,554
Avg. Price per sq.ft
11.34%
Rise in last 1 Year
Old Wadaj
1 people rated this locality
4
₹4,985
Avg. Price per sq.ft
59.25%
Fall in last 1 Year
Kali
1 people rated this locality
5
₹8,283
Avg. Price per sq.ft
New Ranip
3 people rated this locality
4.33
₹5,217
Avg. Price per sq.ft
0.75%
Rise in last 1 Year
Nirnay Nagar
1 people rated this locality
1.6
₹6,799
Avg. Price per sq.ft
0.37%
Rise in last 1 Year
Sardar Colony
1 people rated this locality
4.25
₹6,104
Avg. Price per sq.ft
38.87%
Fall in last 1 Year
₹5,577
Avg. Price per sq.ft
14%
Rise in last 1 Year

Popular searches for properties in Vijay Nagar, Ahmedabad

Resale Projects around Vijay Nagar, Ahmedabad

Gallery Cover Pic of Anant Sky
Ranip,Ahmedabad
1, 2 BHK Apartments
Gallery Cover Pic of Himalaya Elanza
Old Wadaj,Ahmedabad
2, 3 BHK Apartments
75.56 L - 1.27 Cr
Gallery Cover Pic of Sahjanand Homes
New Ranip,Ahmedabad
2, 3 BHK Apartments
47.14 L - 57.86 L
Gallery Cover Pic of Everest Elegance
Nava Vadaj,Ahmedabad
2, 3 BHK Apartments
Gallery Cover Pic of Parv Anmol Residency
New Ranip,Ahmedabad
2 BHK Apartment
Gallery Cover Pic of Ripam Residency
New Ranip,Ahmedabad
2 BHK Apartment
Gallery Cover Pic of Radhe Aagman
New Ranip,Ahmedabad
2 BHK Apartment
55.15 L - 55.15 L
Gallery Cover Pic of Shri Shyam Hills
New Ranip,Ahmedabad
2, 3 BHK Apartments
61.99 L - 77.17 L
Gallery Cover Pic of Bakeri Sarvesh
Ranip,Ahmedabad
2, 3 BHK Apartments
89.01 L - 1.21 Cr

Ready to Move Projects around Vijay Nagar, Ahmedabad

Gallery Cover Pic of Sundarvan Apartment
Ranip,Ahmedabad
Gallery Cover Pic of  Surya Ami Apartment
Ranip,Ahmedabad
Gallery Cover Pic of  Shashwat
Ranip,Ahmedabad
Gallery Cover Pic of Hari Om Apartment
Nava Vadaj,Ahmedabad
1 BHK Apartment
Gallery Cover Pic of CP C P Kaveri Apartment
Nava Vadaj,Ahmedabad
Gallery Cover Pic of Shree Ami Baljit Apartments
Nava Vadaj,Ahmedabad
Gallery Cover Pic of Madhav Nishan Residency
New Ranip,Ahmedabad
Gallery Cover Pic of Anusthan Villa
Kali,Ahmedabad
Gallery Cover Pic of Bapashree Sarvopari Elegance
New Ranip,Ahmedabad
Gallery Cover Pic of Rajvi Aurum
Keshav Nagar,Ahmedabad

FAQs about New Projects in Vijay Nagar, Ranip, Ahmedabad for Sale

How many ready to move projects are available for sale in Vijay Nagar, Ahmedabad?

There are 3 ready to move projects available in Vijay Nagar, Ahmedabad.

What are the top ready to move projects in Vijay Nagar, Ahmedabad?

The best ready to move projects in Vijay Nagar, Ahmedabad are:

Which projects in Vijay Nagar, Ahmedabad are close to Top Schools?

The projects close to Top schools in Vijay Nagar, Ahmedabad are:

Which are the most searched localities for buying projects in and around Vijay Nagar, Ahmedabad?

The best areas to buy projects in and around Vijay Nagar, Ahmedabad are:

What are the top upcoming projects in Vijay Nagar, Ahmedabad?

The top upcoming projects in Vijay Nagar, Ahmedabad are:

What is the real estate price trend in Vijay Nagar, Ahmedabad?

In Vijay Nagar, Ahmedabad, there is 31.88% rise in last 12 months. Know more!

How many residential projects are available in Vijay Nagar, Ahmedabad?

There are 11 residential projects in Vijay Nagar, Ahmedabad.
Housing.com
Great Places to work - Housing.comGreat Places to work in Asia - Housing.com