Your search for property ends here - Buy, Rent, Sell - Housing.com
housing-logo
Don't Miss out! Get notified of new homes as soon as they are posted

Notifications can be turned off anytime from browser settings.

Buy in Bengaluru
Download App
List PropertyFree
Saved
Property Type
Apartment
Independent House
Independent Floor
Plot
Studio
Duplex
Penthouse
Villa
Agricultural Land
BHK Type
1 RK
1 BHK
2 BHK
3 BHK
4 BHK
5 BHK
5+ BHK
0 -
20Cr
0
20.00Cr+
0
5Cr
10Cr
20Cr+
Sale Type
New Bookings
Resale
Under Construction
Ready to move
Under Construction
Verified
Verified by Housing.com: Authentic location and real photos
New Projects
Featured Agents
More Filters
Reset filters
Last Updated: Apr 7, 2026
Showing 1 - 1 of 1

Under Construction Projects in Boovanahalli, Bengaluru

Sort by:
Relevance
TR
Trinayani Realtors Private Limited
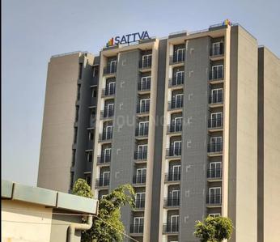
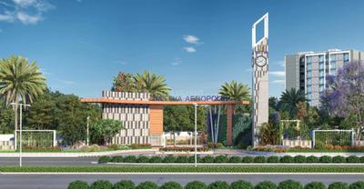
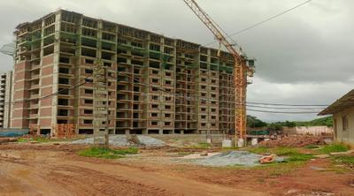
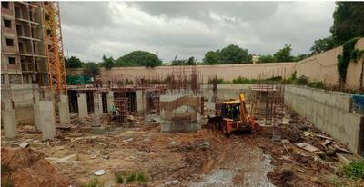
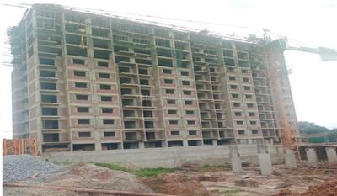
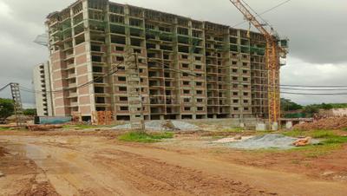
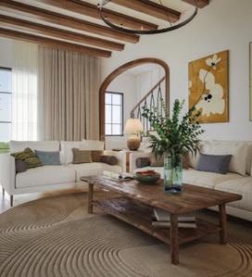
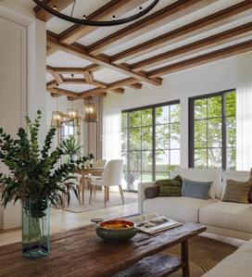
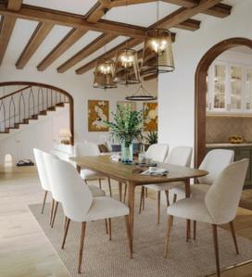
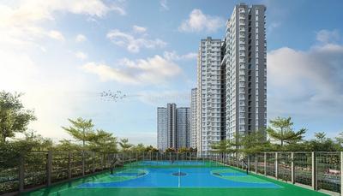
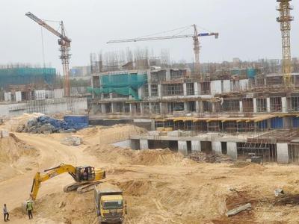
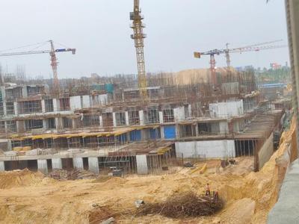
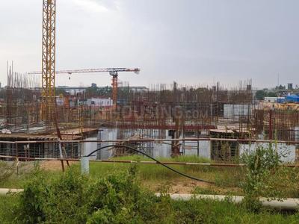
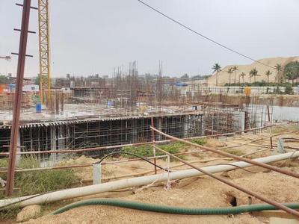
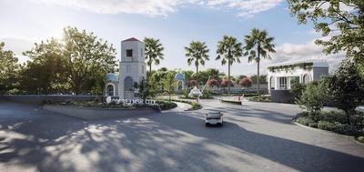
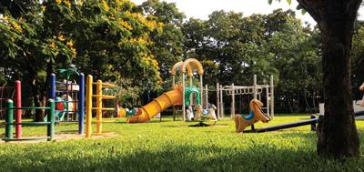
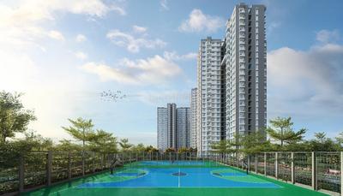
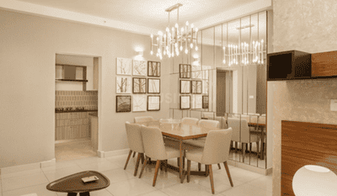
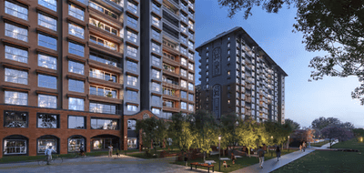
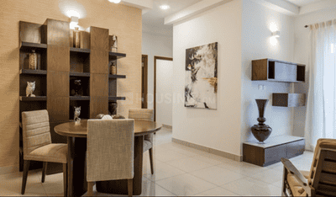
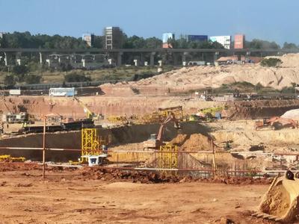
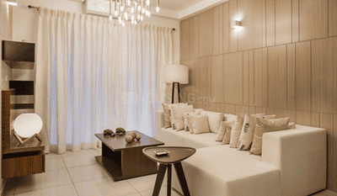
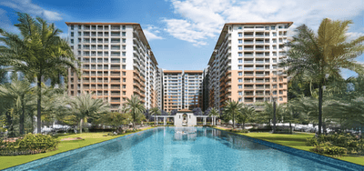
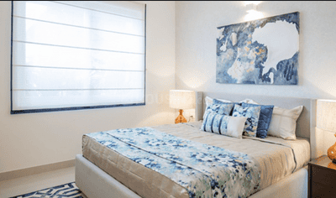
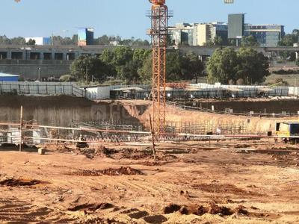
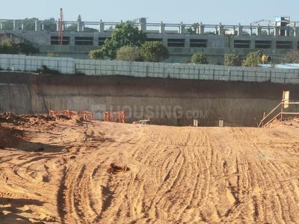
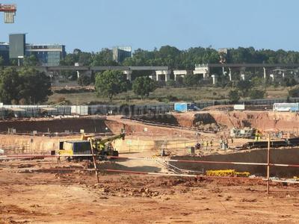
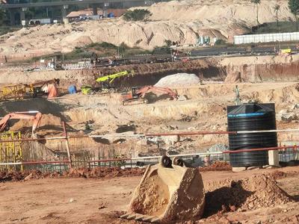
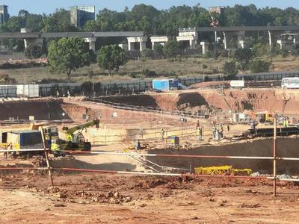
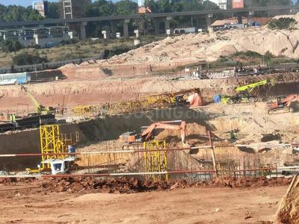
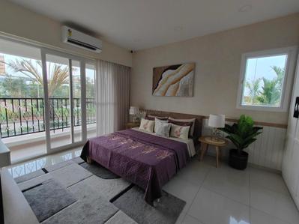
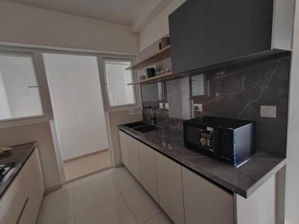
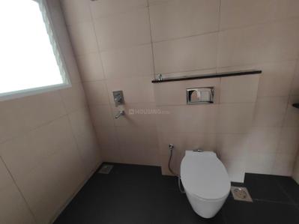
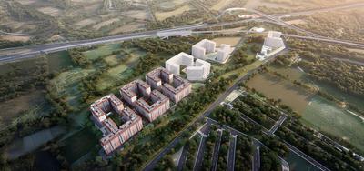
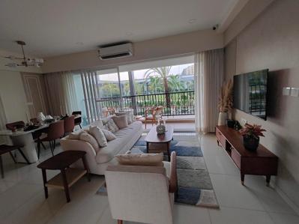
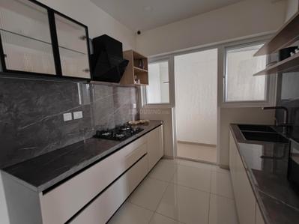
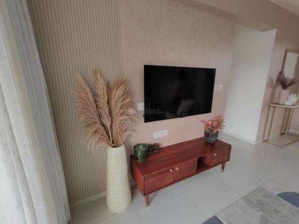
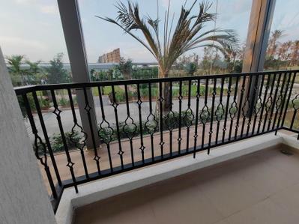
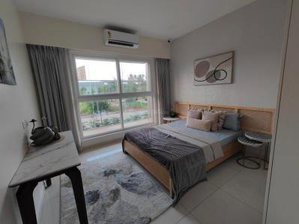
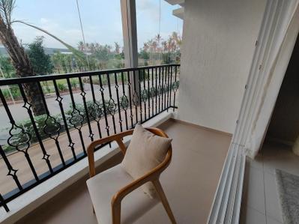
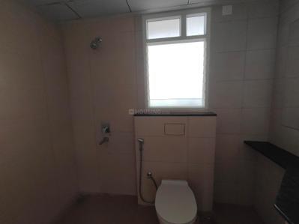
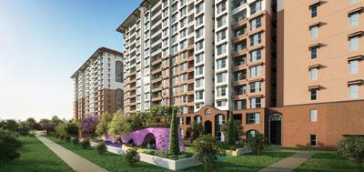
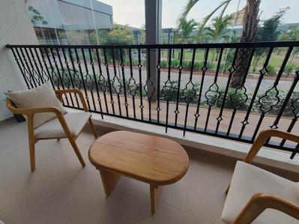
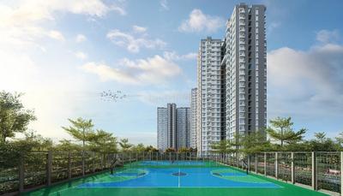
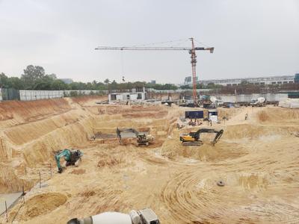
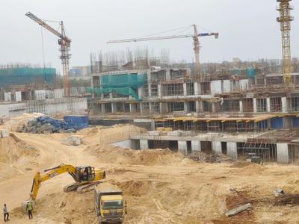
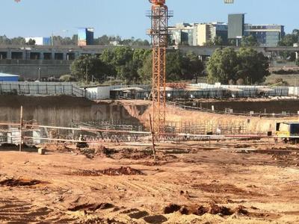
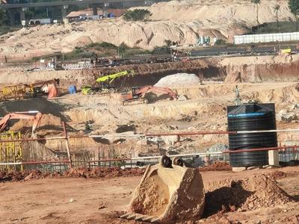
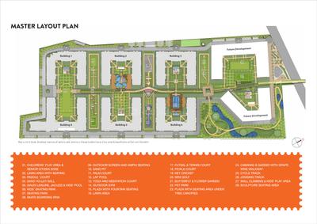
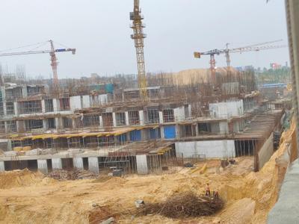
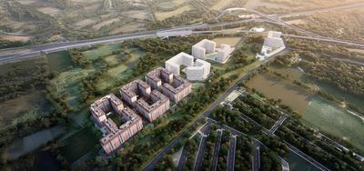
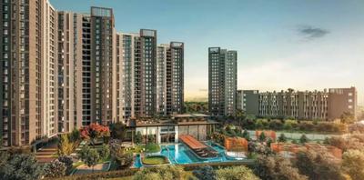
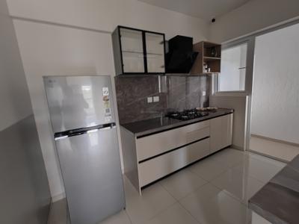
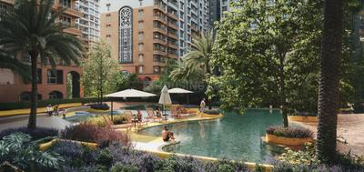
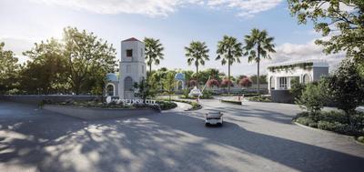
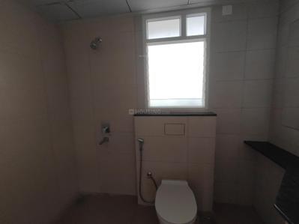
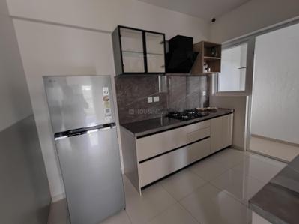
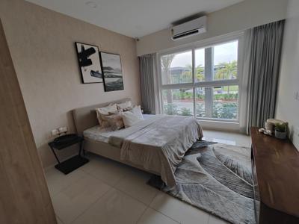
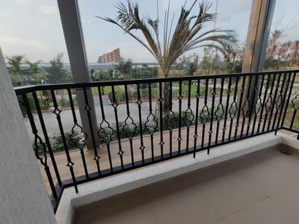
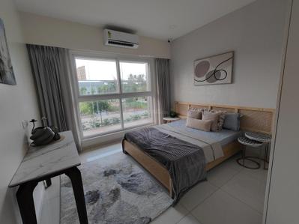
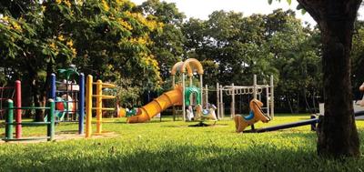
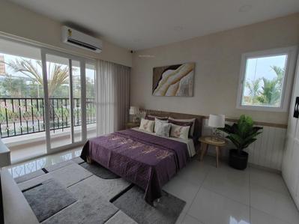
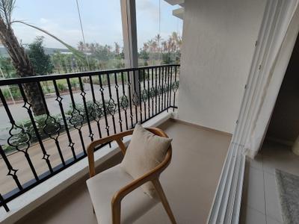
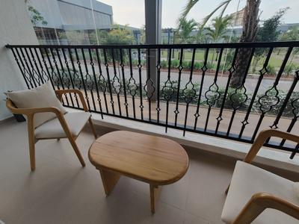
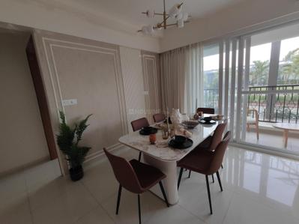
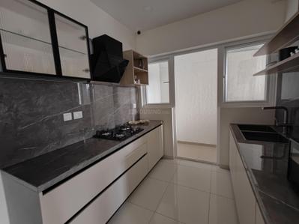
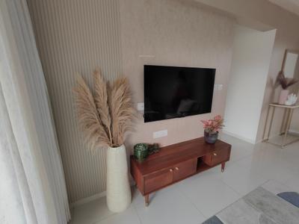
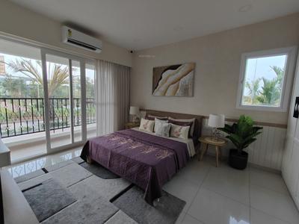
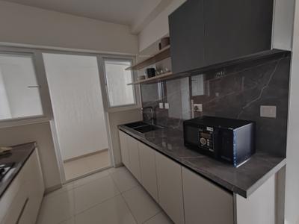
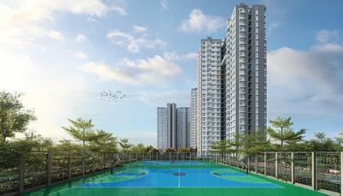
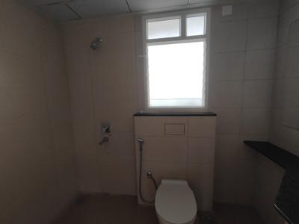
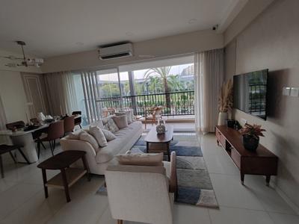
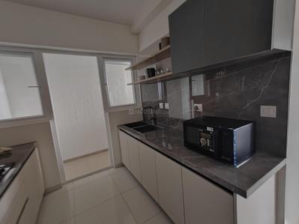
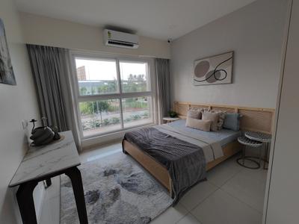
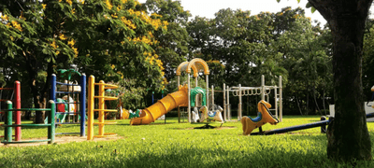
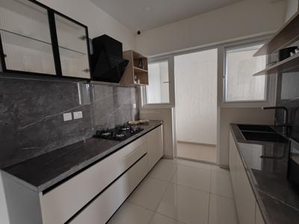
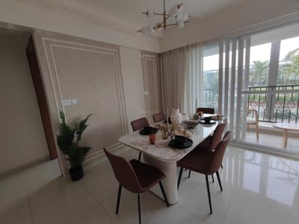
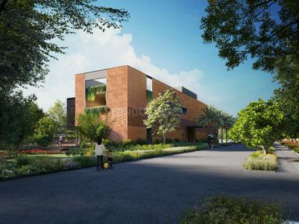
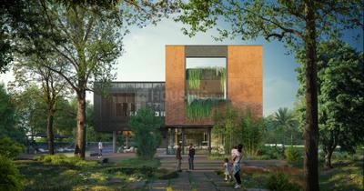
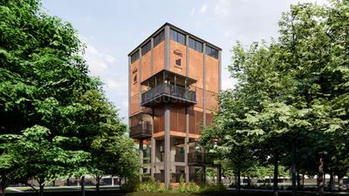
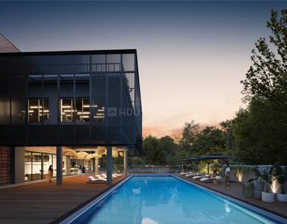
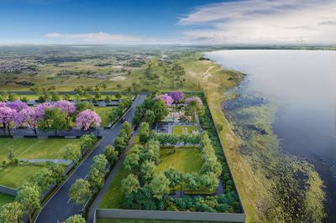
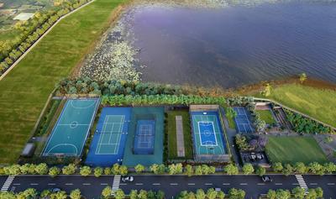
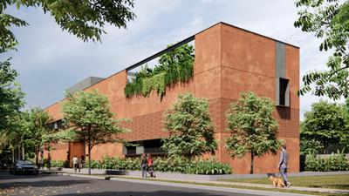
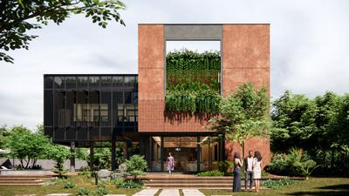
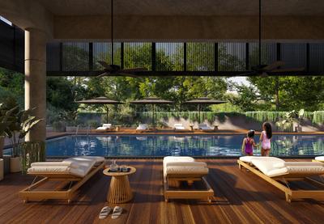
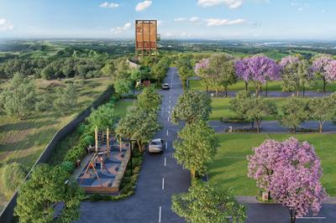
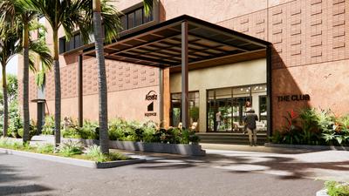
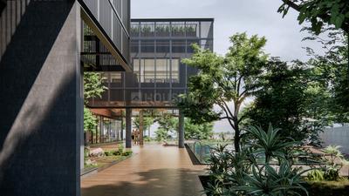
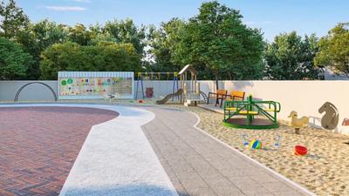
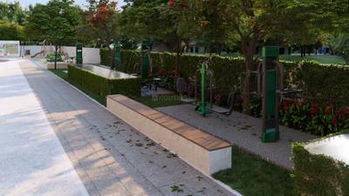
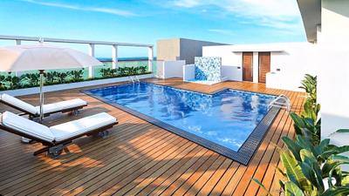
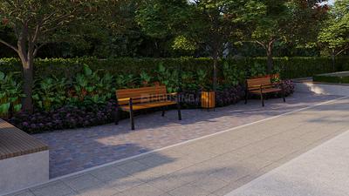
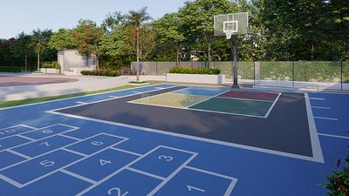
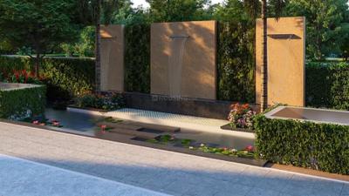
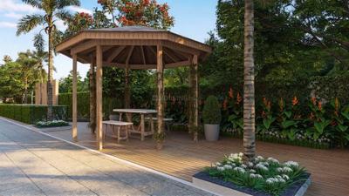
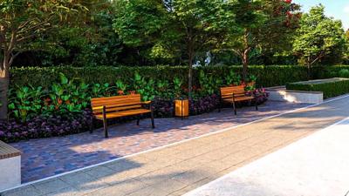
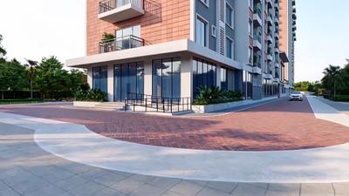
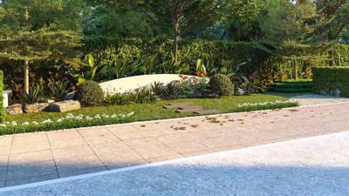
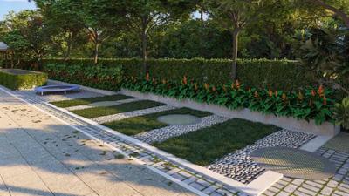
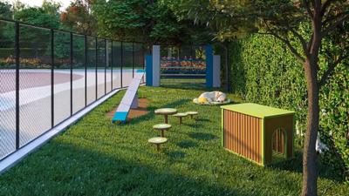
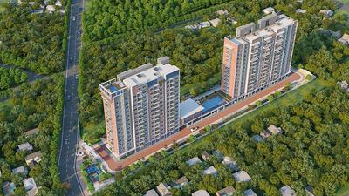
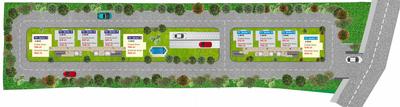
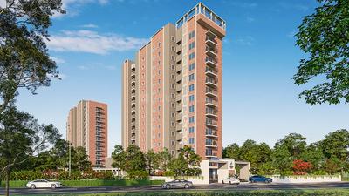
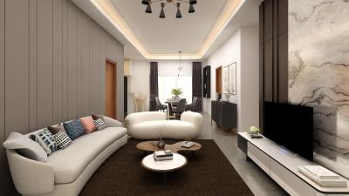
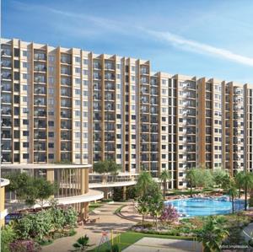
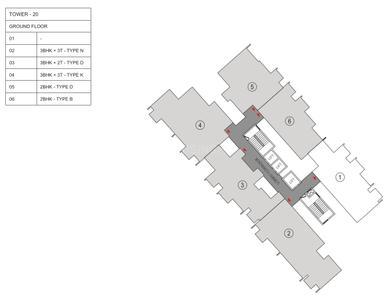
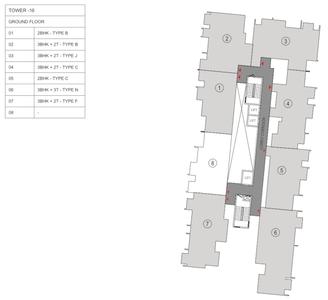
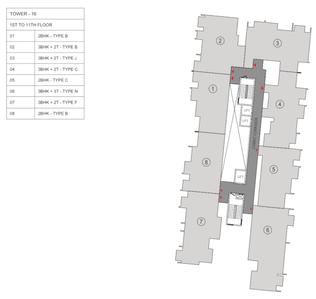
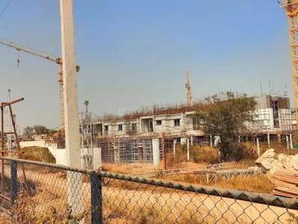
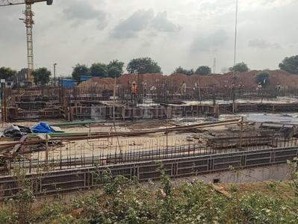
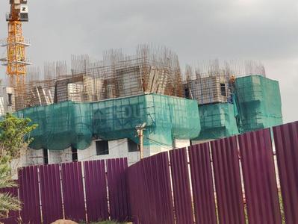
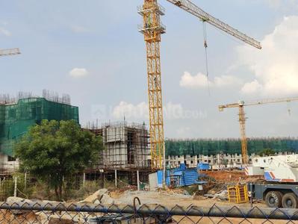
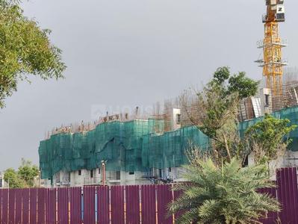
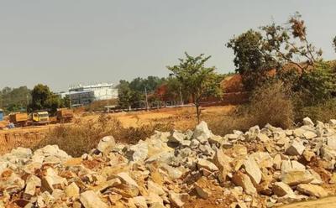
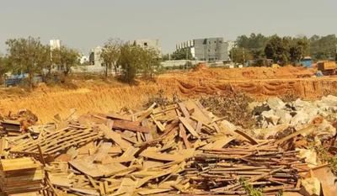
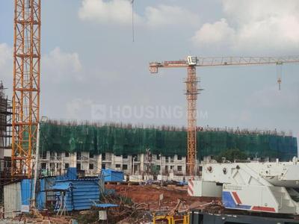
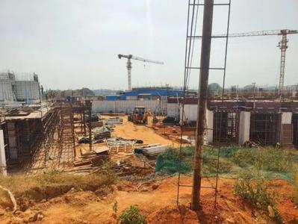
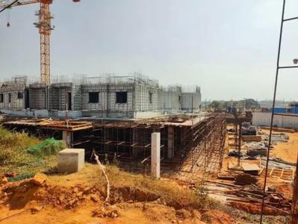
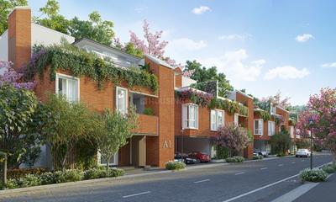
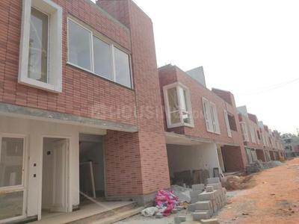
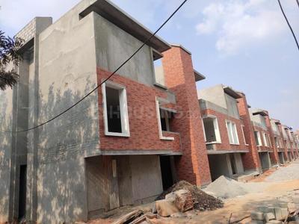
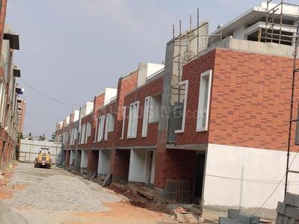
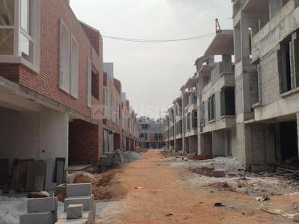
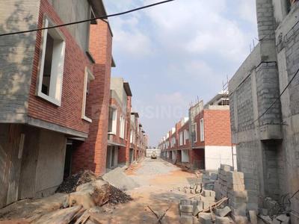
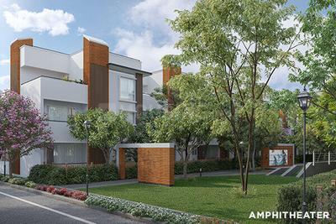
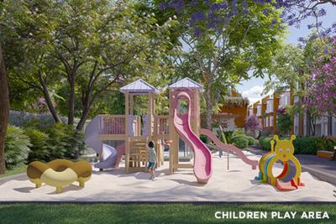
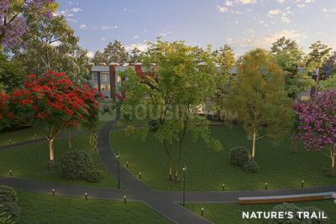
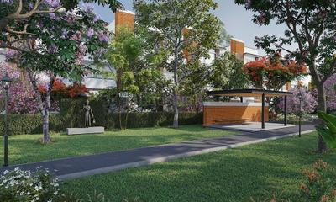
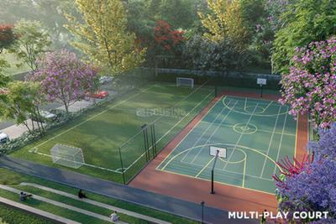
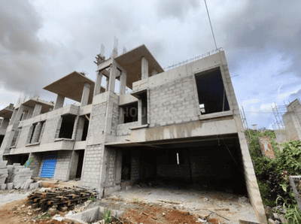
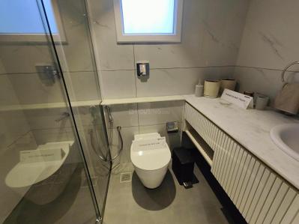
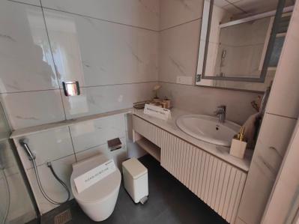
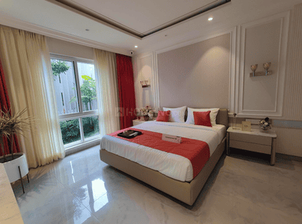
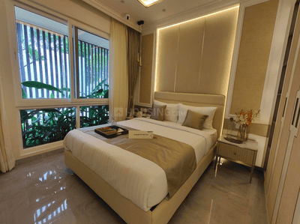
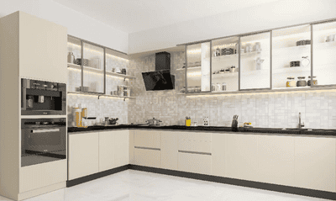
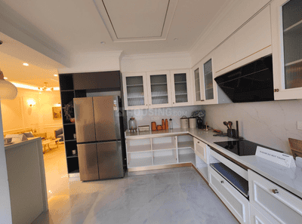
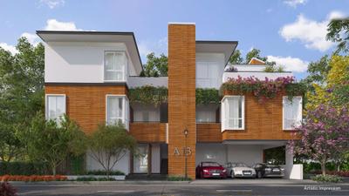
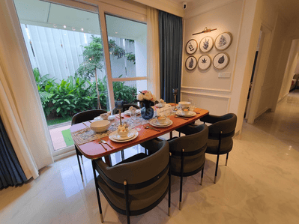
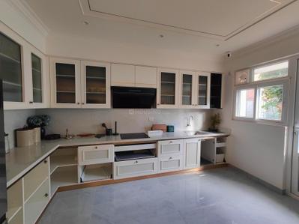
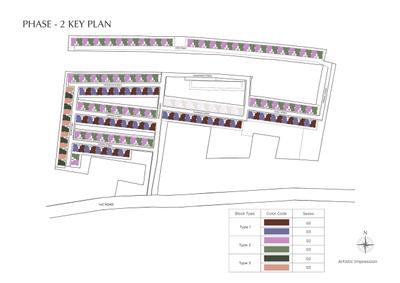
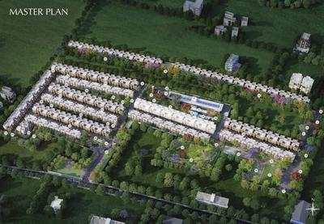
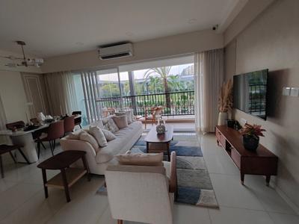
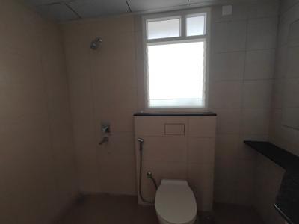
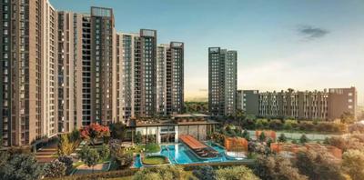
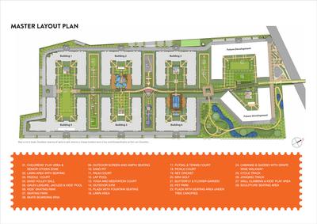
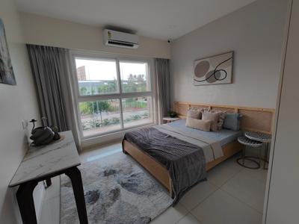
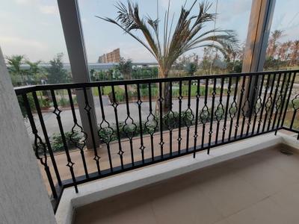
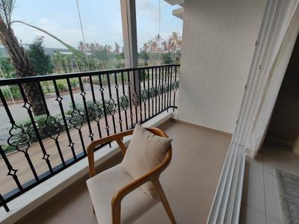
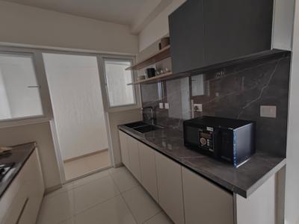
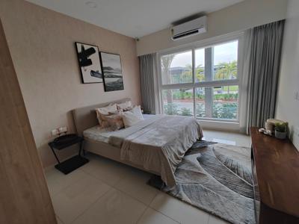
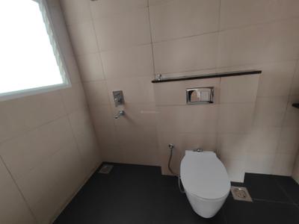
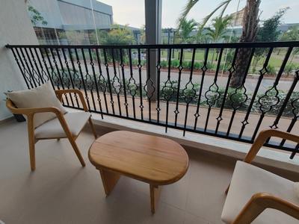
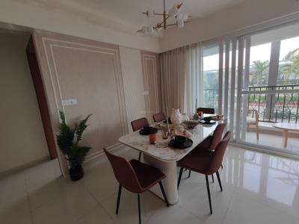
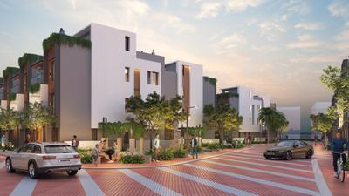
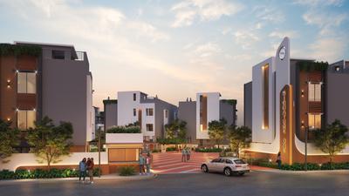
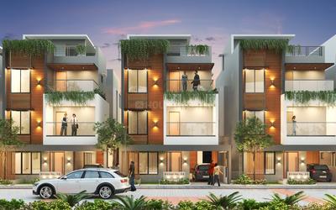
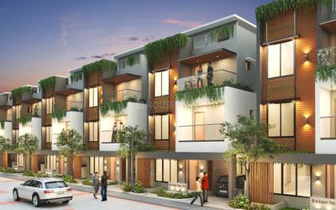
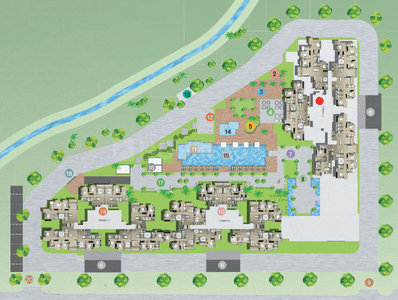
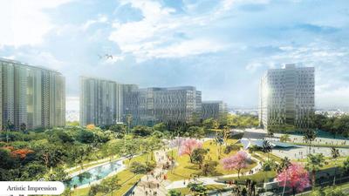
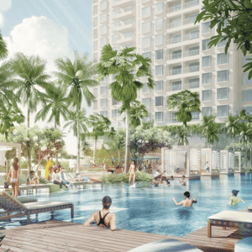
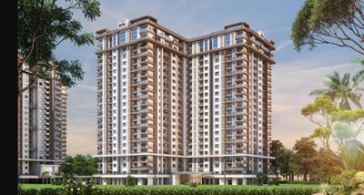
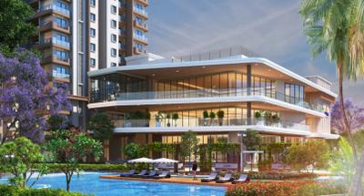
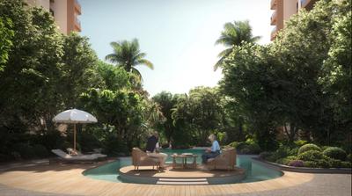
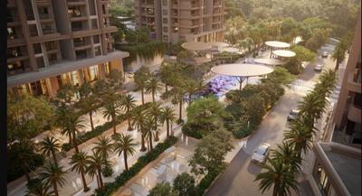
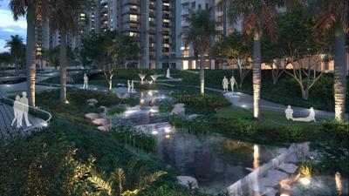
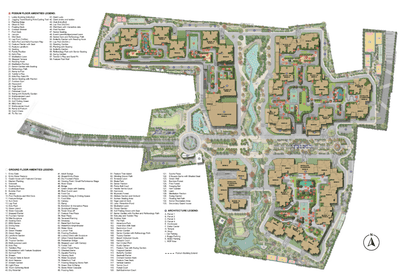
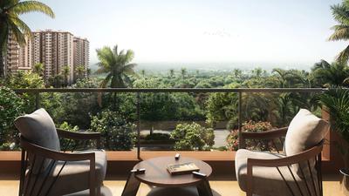
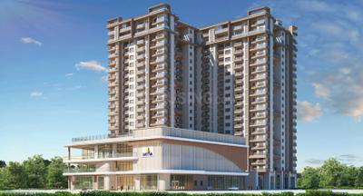
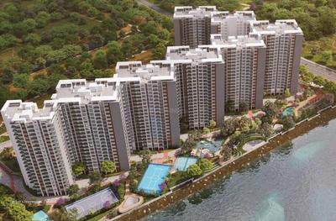
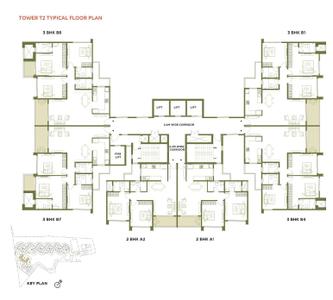
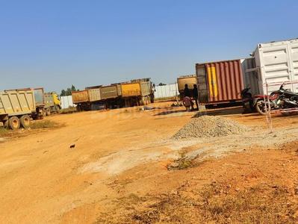
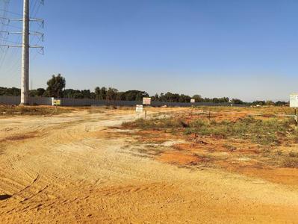
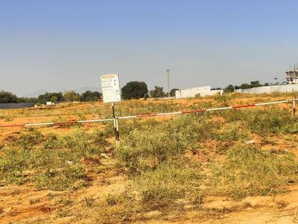
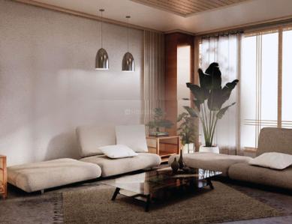
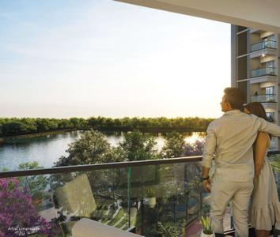
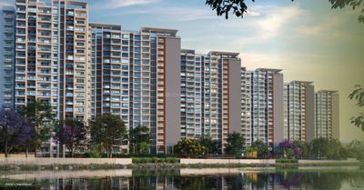
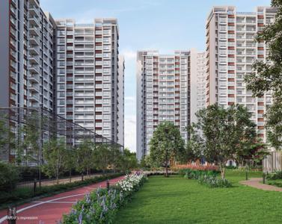
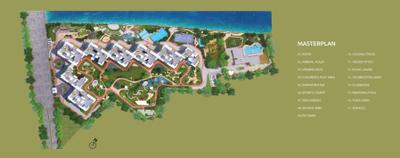
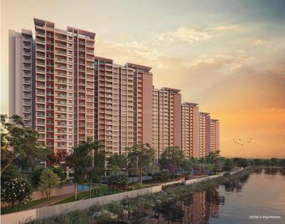
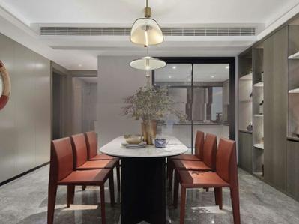
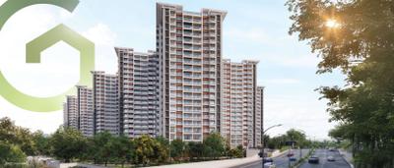
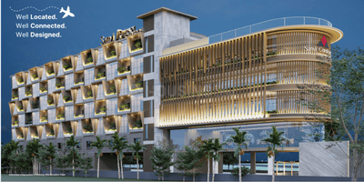
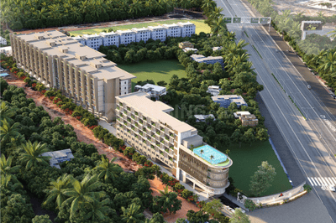
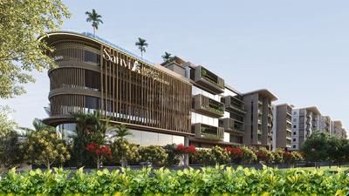
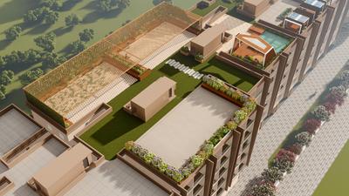
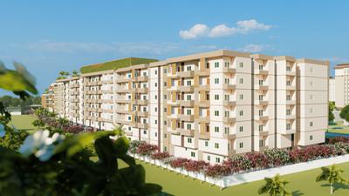
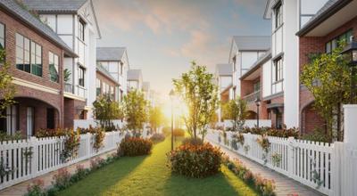
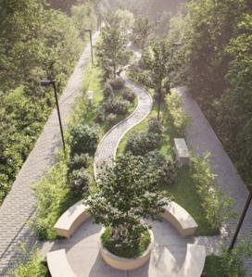
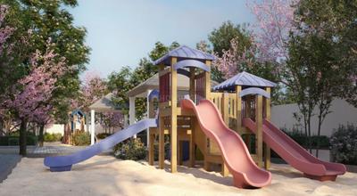
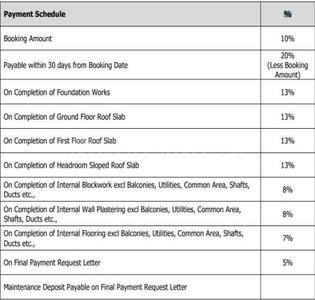
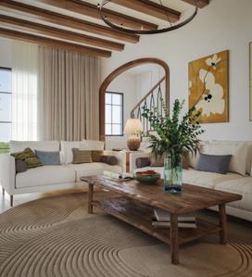
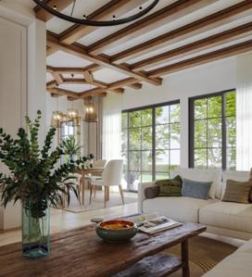
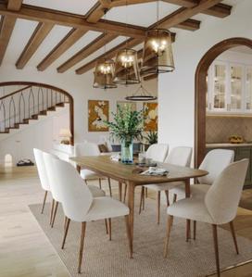
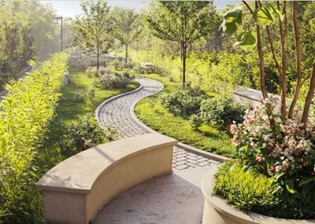
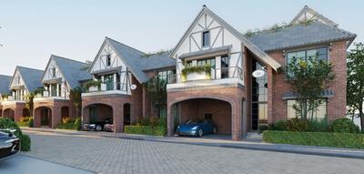
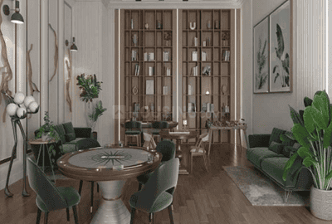
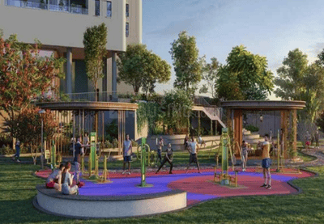
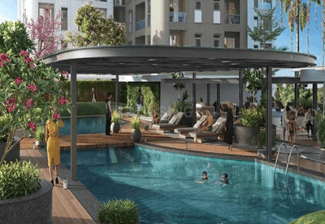
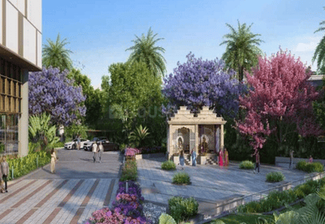
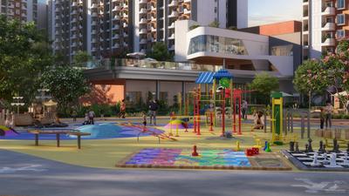
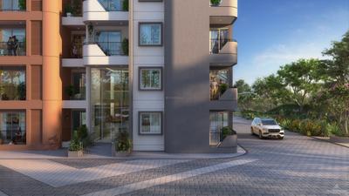
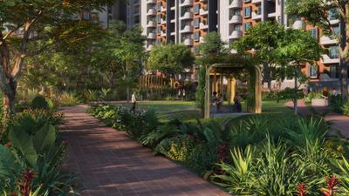
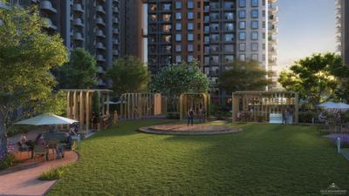
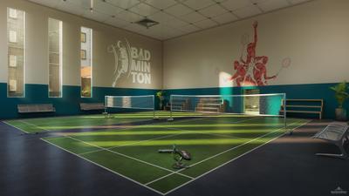
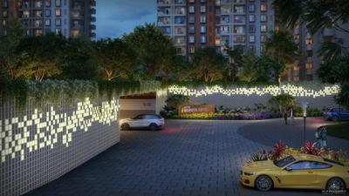
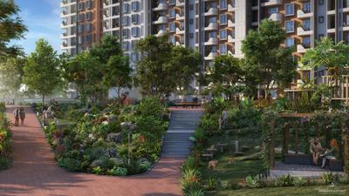
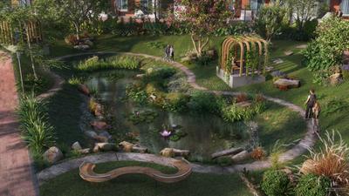
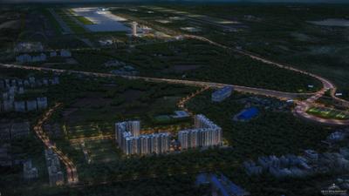
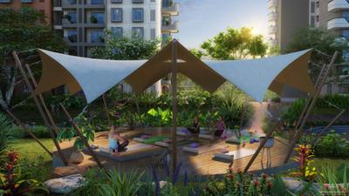
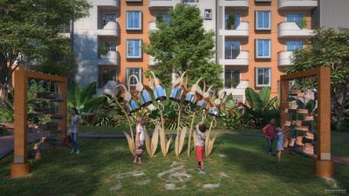
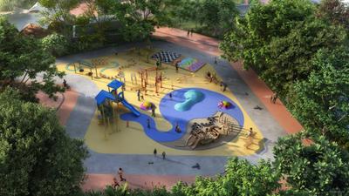
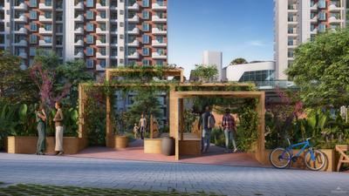
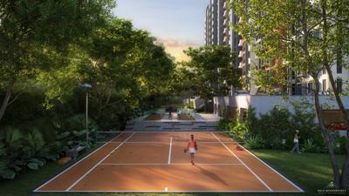
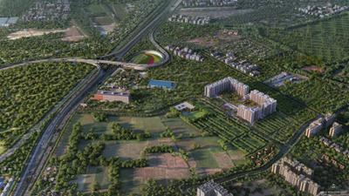
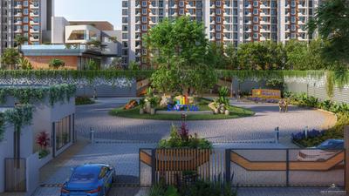
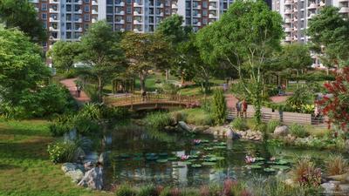
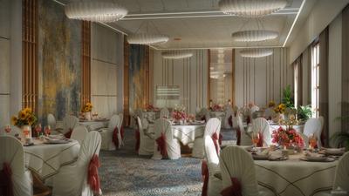
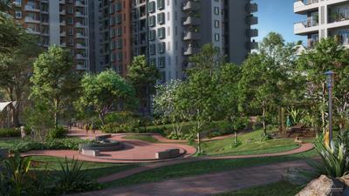
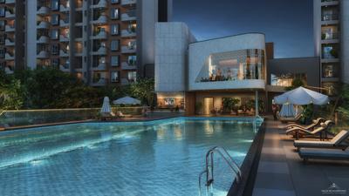
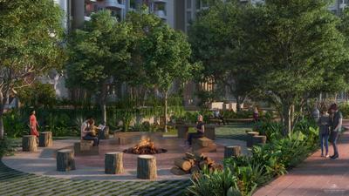
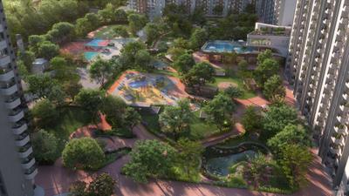
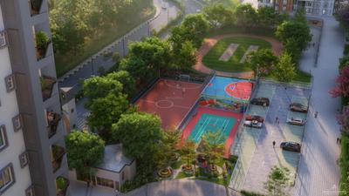
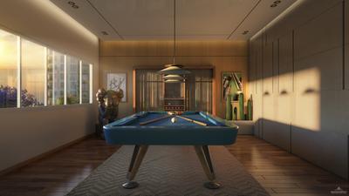
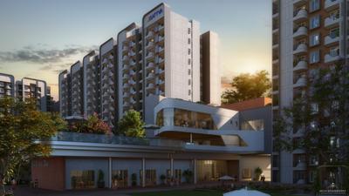
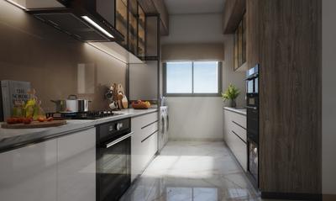
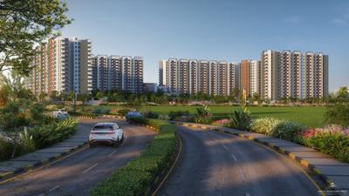
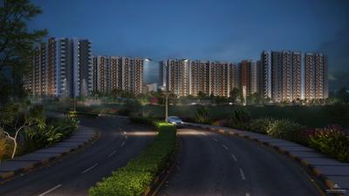
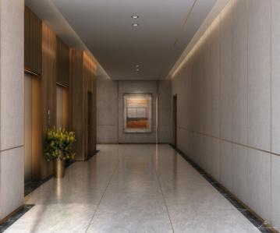
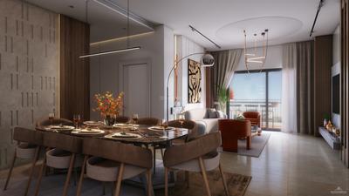
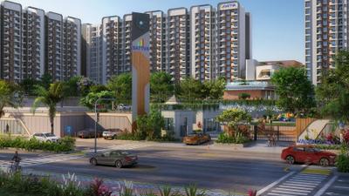
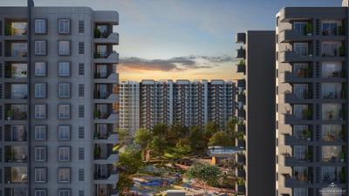
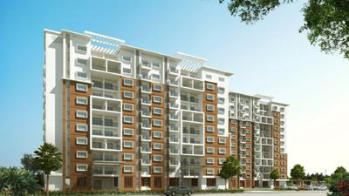
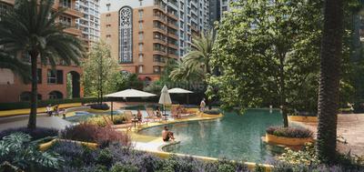
Trinayani Sattva Aeropolis Phase 2 Project Images
Project Image of 299.93 - 1003.7 Sq.ft 1 RK Apartment for buy in Trinayani Sattva Aeropolis Phase 2
1/10

1 RK, 1, 3 BHK Flats in Boovanahalli, Bengaluru

1 RK Flat
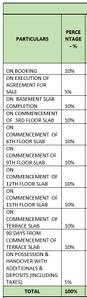
Price on Request
1 BHK Flat
Price on Request
3 BHK Flat
Price on Request
Possession: Oct, 2028

Nearby Properties Around (Boovanahalli)

RC
Real Connect
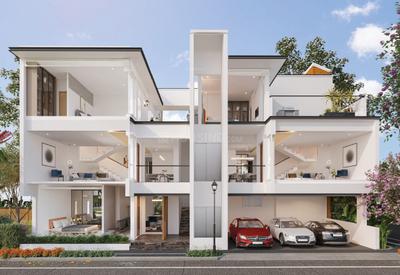
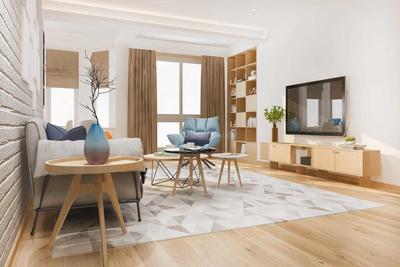
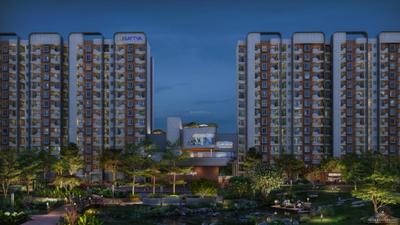
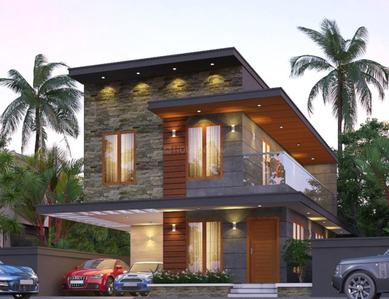
Sobha Oakshire Phase 2 Wing 3 4 9 and 10 Project Images
Project Image of 2630.27 - 2666.97 Sq.ft 4 BHK Villa for buy in Sobha Oakshire Phase 2 Wing 3 4 9 and 10
1/13
1.8 kms away
Zero Brokerage

4 BHK Villa in Upparahalli, Bengaluru

4 BHK Villa
₹5.1 Cr - 5.17 Cr
Avg. Price: ₹19.39 K/sq.ftSizes: 2630 - 2667 sq.ft.Under ConstructionPossession: Jun, 2027
GM
Gruhaa marketing services pvt Ltd
+ 4 more
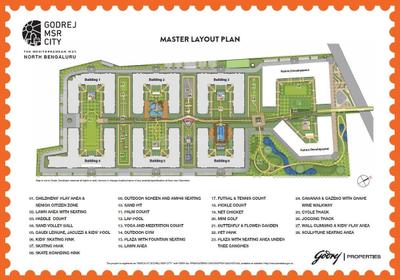
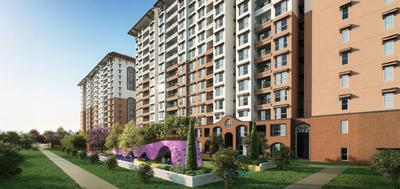
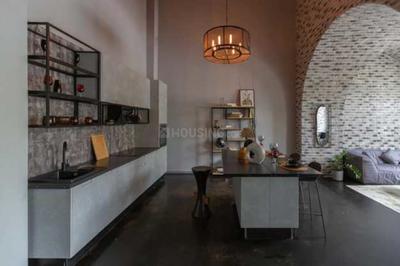
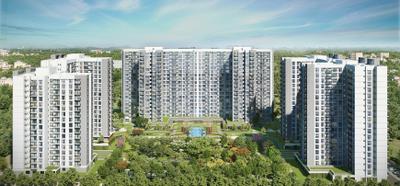
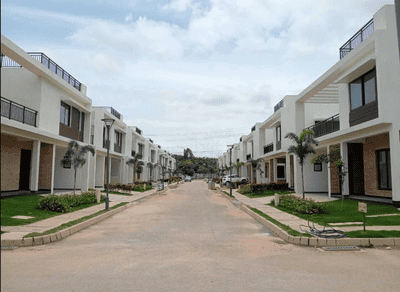
Godrej Barca II At Godrej MSR City Project Images
Project Image of 712.14 - 1055.72 Sq.ft 2 BHK Apartment for buy in Godrej Barca II At Godrej MSR City
1/43
3.4 kms away
Zero Brokerage

2, 3 BHK Flats in Yerthiganahalli, Bengaluru

2 BHK Flat
₹1.59 Cr
3 BHK Flat
₹2.13 Cr - 2.36 Cr
Avg. Price: ₹22.33 K/sq.ftSizes: 712 - 1056 sq.ft.Under ConstructionPossession: Dec, 2030
PM
Proptiger Marketing Services Private Limited
+ 2 more
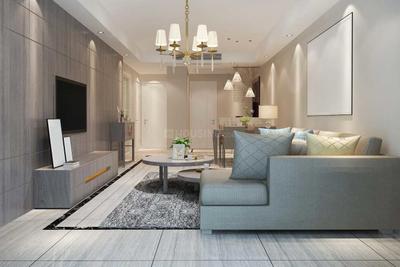
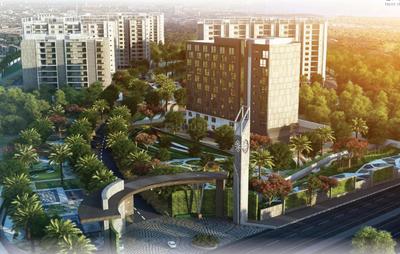
Godrej Barca At Godrej MSR City Project Images
Project Image of 1200.0 - 2275.0 Sq.ft 2 BHK Apartment for buy in Godrej Barca At Godrej MSR City
1/53
3.8 kms away
Zero Brokerage

2, 3 BHK Flats in Yerthiganahalli, Bengaluru

2 BHK Flat
₹1.59 Cr - 1.79 Cr
3 BHK Flat
₹2.32 Cr - 3 Cr
Avg. Price: ₹13.22 K/sq.ftSizes: 1200 - 2275 sq.ft.Under ConstructionPossession: Mar, 2030
AP
Assetz Property Group
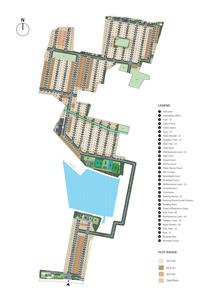
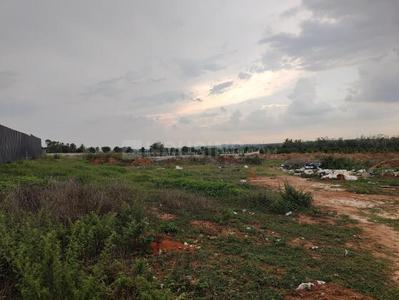
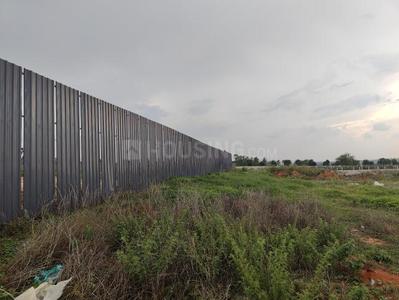
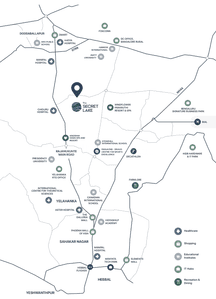
The Secret Lake Project Images
Project Image of 1200.0 - 3200.0 Sq.ft Residential Plot Plot for buy in The Secret Lake
1/22
4.4 kms away

Residential Land / Plots in Devanahalli, Bengaluru

1200 sq.ft Plot
₹78 L
1500 sq.ft Plot
₹97.5 L
2400 sq.ft Plot
₹1.56 Cr
3200 sq.ft Plot
₹2.08 Cr
Avg. Price: ₹6.5k/sq.ftPossession: Mar, 2030
SP
Surya Projects
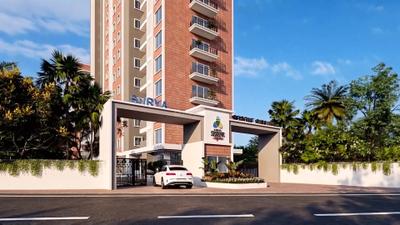
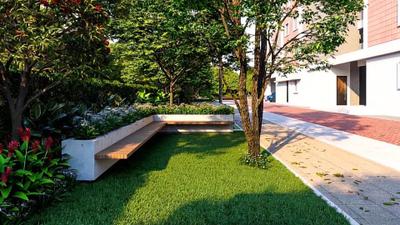
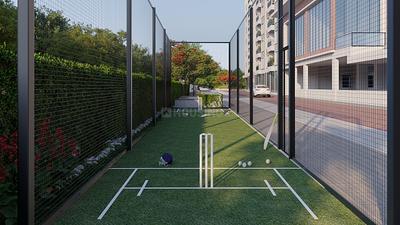
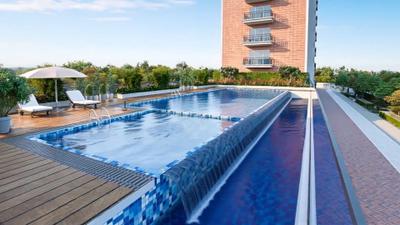
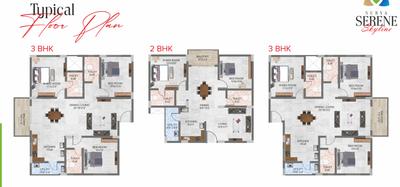
Surya Serene Skyline Project Images
Project Image of 1216.0 - 1655.0 Sq.ft 2 BHK Apartment for buy in Surya Serene Skyline
1/30
4.9 kms away

2, 3 BHK Flats in Devanahalli, Bengaluru

2 BHK Flat
₹97.28 L
3 BHK Flat
₹1.32 Cr
Avg. Price: ₹8 K/sq.ftSizes: 1216 - 1655 sq.ft.Under ConstructionPossession: Dec, 2028
PM
Proptiger Marketing Services Private Limited
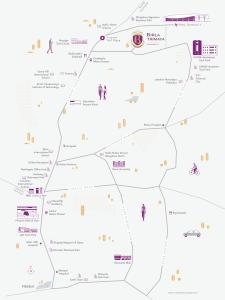
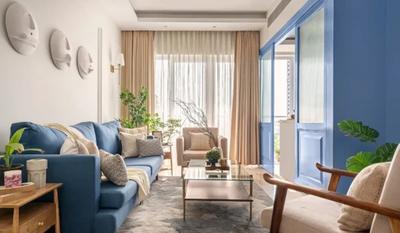
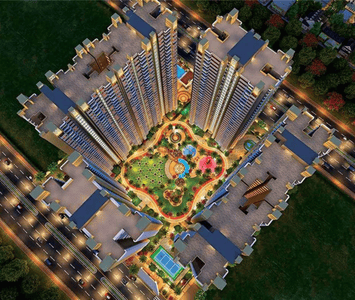
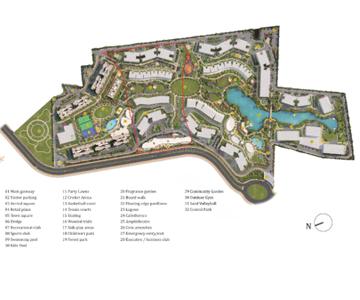
Birla Trimaya Project Images
Project Image of 494.0 - 1149.0 Sq.ft 1 BHK Apartment for buy in Birla Trimaya
1/39
3.4 kms away
Zero Brokerage

1, 2, 3 BHK Flats in Yerthiganahalli, Bengaluru

1 BHK Flat
₹65.57 L - 67.7 L
2 BHK Flat
₹1.02 Cr - 1.08 Cr
3 BHK Flat
₹1.27 Cr - 1.53 Cr
Avg. Price: ₹13.27 K/sq.ftSizes: 494 - 1149 sq.ft.Under ConstructionPossession: Jun, 2029
PC
PIN CLICK PROPERTY MANAGEMENT PVT LTD.
+ 2 more
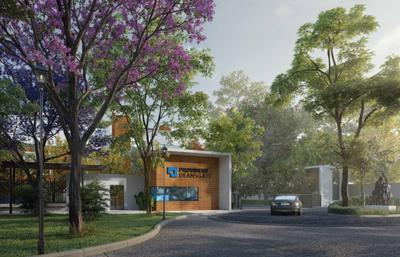
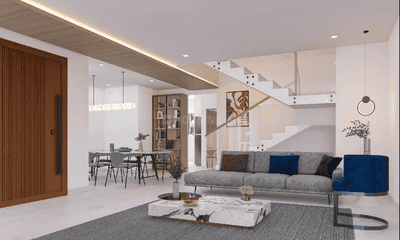
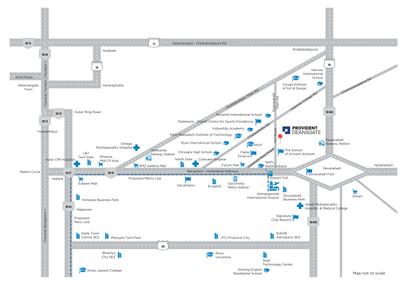
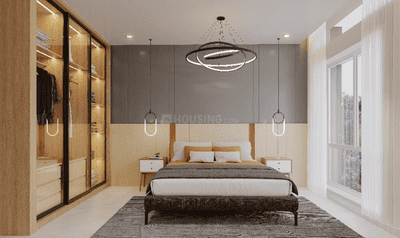
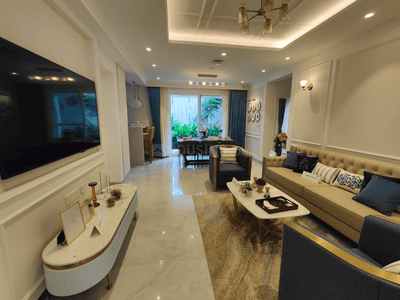
Provident Deansgate Phase 2 Project Images
Project Image of 1927.0 - 2166.0 Sq.ft 3 BHK Villa for buy in Provident Deansgate Phase 2
1/34
3.7 kms away
Zero Brokerage

3 BHK Villa in Kempalingapura, Bengaluru

3 BHK Villa
₹2.16 Cr - 2.42 Cr
Avg. Price: ₹11.19 K/sq.ftSizes: 1927 - 2166 sq.ft.Under ConstructionPossession: Mar, 2028

Zero Brokerage Projects around Boovanahalli

Gallery Cover Pic of Sobha Oakshire Phase 2 Wing 3 4 9 and 10
1.83 kmfrom
₹5.1 Cr - 5.17 Cr
Sobha Oakshire Phase 2 Wing 3 4 9 and 10
Sobha Limited
4 BHK Villa Upparahalli, Bengaluru
RC
Real Connect
Seller
Gallery Cover Pic of Godrej Barca II At Godrej MSR City
3.40 kmfrom
₹1.59 Cr - 2.36 Cr
Godrej Barca II At Godrej MSR City
Godrej Properties Ltd.
2, 3 BHK Flats Yerthiganahalli, Bengaluru
FB
Full Basket Property
Seller + 4 more
Gallery Cover Pic of Godrej Barca At Godrej MSR City
3.81 kmfrom
₹1.59 Cr - 3.0 Cr
Godrej Barca At Godrej MSR City
Godrej Properties Ltd.
2, 3 BHK Flats Yerthiganahalli, Bengaluru
DK
Deepa Krish
Seller + 2 more
Residential Lands for Sale in MSR Prakriti Meadows
5.45 kmfrom
₹77.88 L - 97.35 L
MSR Prakriti Meadows
MSR Developrs
Residential Plots Devanahalli, Bengaluru
MD
MSR Developers
Seller
PP
PROPSPIRES PRIVATE LIMITED
+ 6 more
Barca At Godrej MSR City Project Images
Project Image of 1201.0 - 1891.0 Sq.ft 2 BHK Apartment for buy in Barca At Godrej MSR City
1/23
4.3 kms away
Zero Brokerage

2, 3 BHK Flats in Shettigere, Bengaluru

2 BHK Flat
₹1.6 Cr - 1.98 Cr
3 BHK Flat
₹2.14 Cr - 2.52 Cr
Avg. Price: ₹13.31 K/sq.ftSizes: 1201 - 1891 sq.ft.Under ConstructionPossession: Mar, 2030
B
Bharath Kumar Reddy
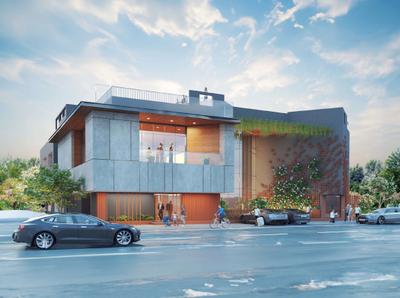
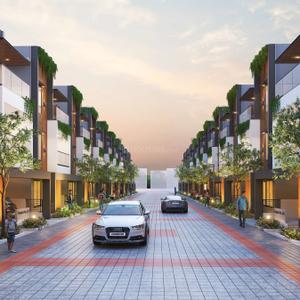
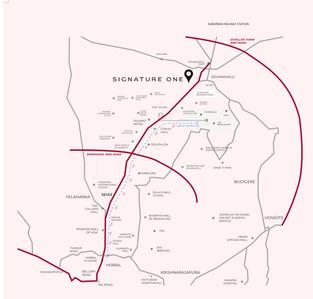
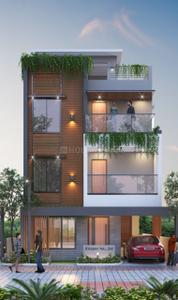
Signature One Project Images
Project Image of 3195.0 - 35795.06 Sq.ft Residential Plot Plot for buy in Signature One
1/19
4.8 kms away
Zero Brokerage

Residential Land / Plot, 4 BHK Villas in Devanahalli, Bengaluru

26335 sq.ft Plot
₹24.75 Cr
26335 sq.ft Plot
₹24.75 Cr
35795 sq.ft Plot
₹33.65 Cr
4 BHK Villa
₹3 Cr - 3.57 Cr
Avg. Price: ₹9.4k/sq.ftPossession: Mar, 2030
IP
IC Property Ventures
Bhartiya Nikoo Homes Project Images
Project Image of 480.0 - 3900.0 Sq.ft 1 BHK Apartment for buy in Bhartiya Nikoo Homes
1/8
4.9 kms away
Zero Brokerage

1, 2, 3, 4 BHK Flat,Villas in Navarathna Agrahara, Bengaluru

1 BHK Flat
₹60.77 L - 1.37 Cr
2 BHK Flat
₹1.39 Cr - 1.75 Cr
3 BHK Flat
₹2.09 Cr - 2.79 Cr
4 BHK Flat
₹3.23 Cr
4 BHK Villa
₹3.67 Cr - 4.94 Cr
Avg. Price: ₹12.66 K/sq.ftSizes: 480 - 3900 sq.ft.Under ConstructionPossession: Mar, 2030
PC
PIN CLICK PROPERTY MANAGEMENT PVT LTD.
+ 5 more
Sattva City Project Images
Project Image of 790.0 - 1883.0 Sq.ft 2 BHK Apartment for buy in Sattva City
1/12
5.5 kms away
Zero Brokerage

2, 3, 4 BHK Flats in Chowdenahalli, Bengaluru

2 BHK Flat
₹1.57 Cr - 2.08 Cr
3 BHK Flat
₹2.17 Cr - 2.69 Cr
4 BHK Flat
₹3.15 Cr - 3.57 Cr
Avg. Price: ₹12 K/sq.ftSizes: 1306 - 2975 sq.ft.Under ConstructionPossession: Feb, 2032
AE
Anokhi Enterprises
+ 3 more
Embassy Greenshore Project Images
Project Image of 1207.47 - 2577.56 Sq.ft 2 BHK Apartment for buy in Embassy Greenshore
1/29
6.5 kms away
Zero Brokerage

2, 3, 4 BHK Flats in Navarathna Agrahara, Bengaluru

2 BHK Flat
₹1.21 Cr
3 BHK Flat
₹1.75 Cr - 1.84 Cr
4 BHK Flat
₹2.2 Cr - 2.58 Cr
Avg. Price: ₹10 K/sq.ftSizes: 1207 - 2578 sq.ft.Under ConstructionPossession: Dec, 2031
SC
Sanvi Constructions
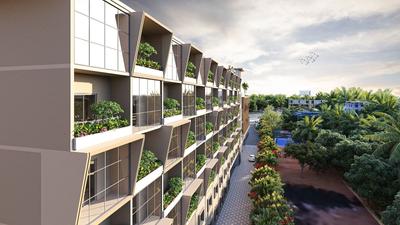
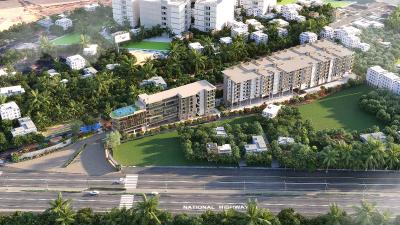
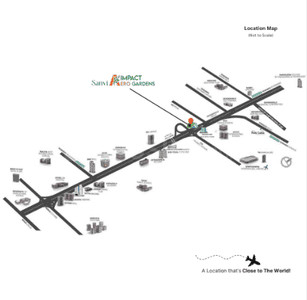
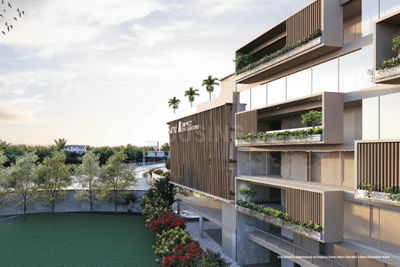
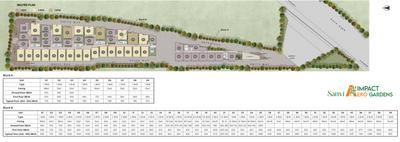
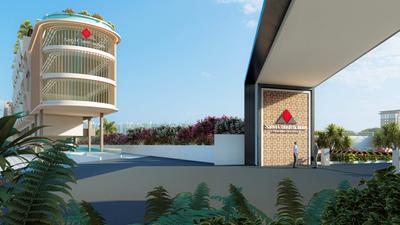
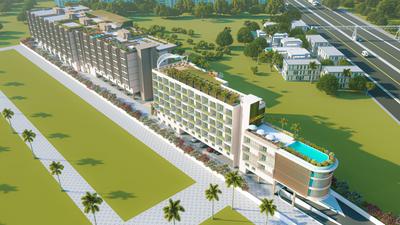
Impact Sanvi Aero Gardens Project Images
Project Image of 600.0 - 1355.0 Sq.ft 1 BHK Apartment for buy in Impact Sanvi Aero Gardens
1/19
1.6 kms away

1, 2, 3 BHK Flats in Udayagiri, Bengaluru

1 BHK Flat
₹51 L - 76.5 L
2 BHK Flat
₹68.85 L - 1.03 Cr
3 BHK Flat
₹99.88 L - 1.15 Cr
Avg. Price: ₹8.5 K/sq.ftSizes: 600 - 1355 sq.ft.Under ConstructionPossession: Dec, 2028
SL
Sobha Limited
Sobha Oakshire Phase 1 Wing 1 2 7 And 8 Project Images
Project Image of 2630.27 - 2666.97 Sq.ft 4 BHK Villa for buy in Sobha Oakshire Phase 1 Wing 1 2 7 And 8
1/8
1.8 kms away

4 BHK Villa in Upparahalli, Bengaluru

4 BHK Villa
₹5.1 Cr - 5.17 Cr
Avg. Price: ₹19.39 K/sq.ftSizes: 2630 - 2667 sq.ft.Under ConstructionPossession: Dec, 2026
SL
Sobha Limited
Sobha Oakshire Project Images
Project Image of 3421.0 - 3467.0 Sq.ft 4 BHK Villa for buy in Sobha Oakshire
1/10
1.8 kms away

4 BHK Villa in Upparahalli, Bengaluru

4 BHK Villa
₹5.1 Cr - 5.17 Cr
Avg. Price: ₹19.39 K/sq.ftSizes: 2630 - 2667 sq.ft.Under ConstructionPossession: Dec, 2026
AC
Axis Capstone Realty Llp
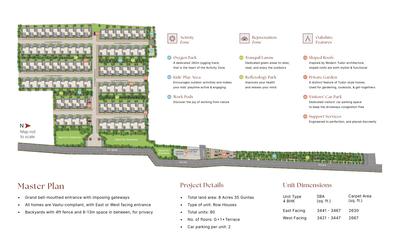
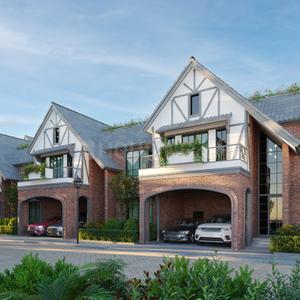
Axis The Midsummer Rain Villa Plot Development Phase 4 Project Images
Project Image of 3506.41 - 3657.05 Sq.ft Residential Plot Plot for buy in Axis The Midsummer Rain Villa Plot Development Phase 4
1/5
2.0 kms away

Residential Land / Plots in Sanne Amanikere, Bengaluru

3506 sq.ft Plot
Price on Request
3515 sq.ft Plot
Price on Request
3533 sq.ft Plot
Price on Request
3544 sq.ft Plot
Price on Request
3657 sq.ft Plot
Price on Request
Possession: Apr, 2029
SL
Sobha Limited
Sobha Oakshire Phase 3 Wing 5 6 11 And 12 Project Images
Project Image of 2630.27 - 2666.97 Sq.ft 4 BHK Villa for buy in Sobha Oakshire Phase 3 Wing 5 6 11 And 12
1/10
2.1 kms away

4 BHK Villa in Bandaramanahalli, Bengaluru

4 BHK Villa
₹5.1 Cr - 5.13 Cr
Avg. Price: ₹19.3 K/sq.ftSizes: 2630 - 2667 sq.ft.Under ConstructionPossession: Dec, 2027
CL
Capstone Life
Capstone The Midsummer Rain Villa Plot Development Phase 2 Project Images
Project Image of 2768.05 - 13203.23 Sq.ft Residential Plot Plot for buy in Capstone The Midsummer Rain Villa Plot Development Phase 2
1/7
2.1 kms away

Residential Land / Plots in Sanne Amanikere, Bengaluru

3000 sq.ft Plot
₹4.5 Cr
13203 sq.ft Plot
₹4.5 Cr
3937 sq.ft Plot
₹4.5 Cr
2768 sq.ft Plot
₹4.5 Cr
2849 sq.ft Plot
₹4.5 Cr
2838 sq.ft Plot
₹4.5 Cr
Avg. Price: ₹15.0k/sq.ftPossession: Jan, 2028
SG
Sattva Group
Sattva Vasanta Cove Project Images
Project Image of 532.0 - 932.0 Sq.ft Studio Studio Apartment for buy in Sattva Vasanta Cove
1/9
2.3 kms away

Studio, 1 BHK Studio Flat,Flats in Udayagiri, Bengaluru

Studio Apartment
Price on Request
1 BHK Flat
Price on Request
Sizes: 532 - 932 sq.ft.Under ConstructionPossession: Dec, 2030
SG
Sattva Group
Sattva Vasanta Skye Project Images
Project Image of 731.0 - 2254.0 Sq.ft 1 BHK Apartment for buy in Sattva Vasanta Skye
1/54
2.6 kms away

1, 2, 3, 4 BHK Flats in Kannamangala - Ballari road, Bengaluru

1 BHK Flat
₹80.18 L
2 BHK Flat
₹1.33 Cr
3 BHK Flat
₹1.66 Cr - 2.01 Cr
4 BHK Flat
₹2.47 Cr
Avg. Price: ₹10.97 K/sq.ftSizes: 731 - 2254 sq.ft.Under ConstructionPossession: May, 2031
Are you a property owner looking to rent/sell?
Post your property for FREE
Hello 👋🏻
Easy Contact with sellers
Personalized experience
My Activity
Contacted Properties
00
Seen Properties
00
Saved Properties
00
Recent Searches
00

Top Projects for Sale in Boovanahalli, Bengaluru

Gallery Cover Pic of Godrej Royale Woods
Studio, 1, 2, 3 BHK Apartment,Studio Apartments
Devanahalli, Bengaluru
₹37.28 L-1.08 Cr
Gallery Cover Pic of Sattva Aeropolis
Studio, 1, 3 BHK Studio Apartment,Apartments
Devanahalli, Bengaluru
₹30.97 L-1.02 Cr
Gallery Cover Pic of  Infinity
1, 2, 3 BHK Apartments
Boovanahalli,Bengaluru
₹20.48 L-51.77 L
Gallery Cover Pic of Trinayani Sattva Aeropolis Phase 2
1 RK, 1, 3 BHK Apartments
Boovanahalli,Bengaluru
 

Popular Locality for sale around Boovanahalli, Bengaluru

₹14,620
Avg. Price per sq.ft
31.31%
Rise in last 1 Year
₹18,700
Avg. Price per sq.ft

0.81%
Rise in last 1 Year
Price Trends are not available due to insufficient data.

You can still view properties in the area.
₹3,403
Avg. Price per sq.ft
Yerthiganahalli
17 people rated this locality
4.49
₹12,279
Avg. Price per sq.ft
23.47%
Rise in last 1 Year
Kempegowda International Airport
10 people rated this locality
4.02
₹10,128
Avg. Price per sq.ft
Chikkasanne
13 people rated this locality
3.19
₹15,811
Avg. Price per sq.ft
46.31%
Rise in last 1 Year
Bandaramanahalli
1 people rated this locality
5
₹21,335
Avg. Price per sq.ft
7.22%
Rise in last 1 Year

Popular searches for properties in Boovanahalli, Bengaluru

Resale Projects around Boovanahalli, Bengaluru

Gallery Cover Pic of Sobha Lifestyle Legacy
Devanahalli, Bengaluru
4.5 BHK Villa
10.12 Cr - 15.3 Cr
Gallery Cover Pic of Amulya Valais
Bandaramanahalli,Bengaluru
4 BHK Villa
1.91 Cr - 2.35 Cr
Gallery Cover Pic of Ozone Urbana Avenue
Devanahalli, Bengaluru
2, 3 BHK Apartments
54.17 L - 72.22 L
Gallery Cover Pic of Hiranandani Villas
Devanahalli, Bengaluru
3, 4 BHK Villas
4.83 Cr - 8.09 Cr
Gallery Cover Pic of Merusri Serene
Devanahalli, Bengaluru
3, 4, 4.5 BHK Villas
1.17 Cr - 1.62 Cr
Residential Lands for Sale in PMS Lake View
Devanahalli,Bengaluru
Gallery Cover Pic of Maxworth Max Nandhana Phase III
Devanahalli,Bengaluru
4 BHK Apartment
7.78 Cr - 7.78 Cr
Gallery Cover Pic of Adarsh Palm Acres
Bagalur,Bengaluru
4 BHK Villa
5.61 Cr - 6.75 Cr
Gallery Cover Pic of Prestige Finsbury Park
Gummanahalli,Bengaluru
1, 2, 3 BHK Apartments
71.66 L - 1.76 Cr

Ready to Move Projects around Boovanahalli, Bengaluru

Gallery Cover Pic of Renaissance Ranch
Bandaramanahalli,Bengaluru
Gallery Cover Pic of Achyutha Properties Paradise
Devanahalli,Bengaluru
Gallery Cover Pic of  Green Leaf
Devanahalli,Bengaluru
Gallery Cover Pic of Hemadri Serenity
Devanahalli,Bengaluru
Gallery Cover Pic of Eshanya Meadows
Devanahalli,Bengaluru
Gallery Cover Pic of Terranova Learnium Valley
Devanahalli,Bengaluru
Gallery Cover Pic of  Sunshine Nest
Devanahalli,Bengaluru
Gallery Cover Pic of DHIO Delmore
Devanahalli,Bengaluru
Gallery Cover Pic of CMM Azone
Devanahalli,Bengaluru
Gallery Cover Pic of Aarodhyaa Sri Sai Residency
Devanahalli,Bengaluru
Housing.com
Great Places to work - Housing.com
Great Places to work in Asia - Housing.com