Your search for property ends here - Buy, Rent, Sell - Housing.com
housing-logo
Don't Miss out! Get notified of new homes as soon as they are posted

Notifications can be turned off anytime from browser settings.

Buy in Bengaluru
Download App
List PropertyFree
Saved
Property Type
Apartment
Independent House
Independent Floor
Plot
Studio
Duplex
Penthouse
Villa
Agricultural Land
BHK Type
1 RK
1 BHK
2 BHK
3 BHK
4 BHK
5 BHK
5+ BHK
0 -
20Cr
0
20.00Cr+
0
5Cr
10Cr
20Cr+
Sale Type
New Bookings
Resale
Under Construction
Ready to move
Under Construction
Verified
Verified by Housing.com: Authentic location and real photos
New Projects
Featured Agents
More Filters
Reset filters
Last Updated: Sep 19, 2026
Showing 1 - 30 of 64

Under Construction Projects in Doddenahalli, Bengaluru

Sort by:
Relevance
RR
Radiance Realty Developers India Limeted
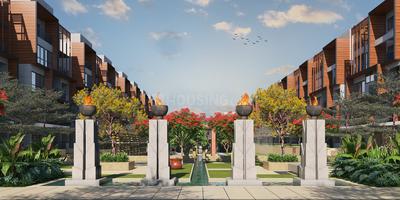
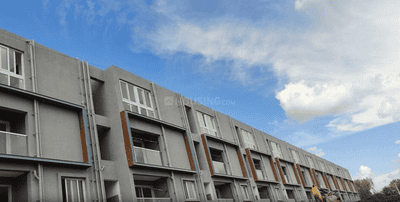
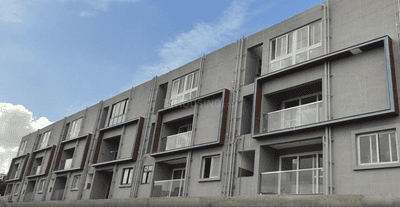
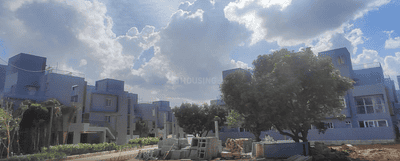
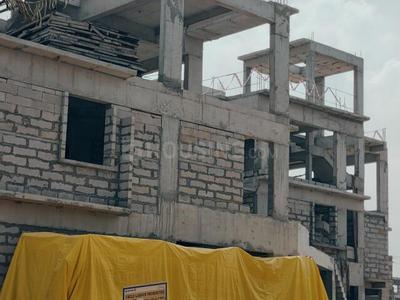
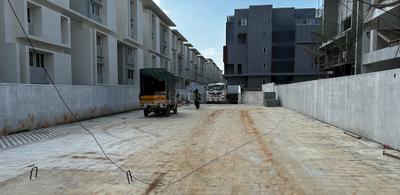
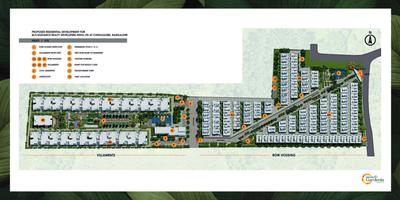
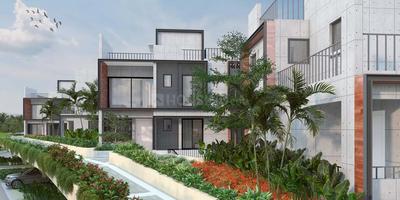
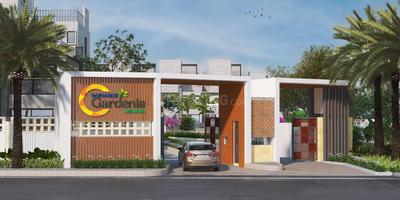
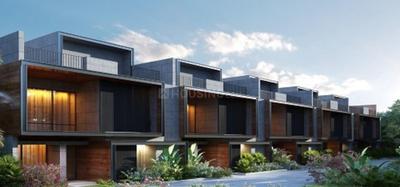
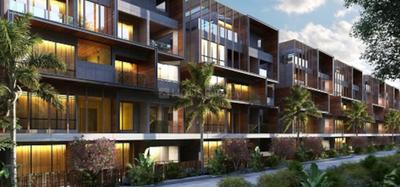
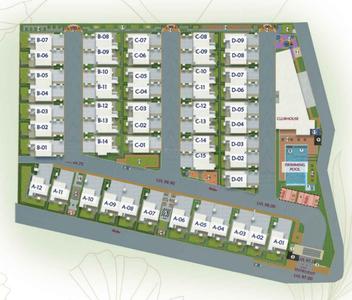
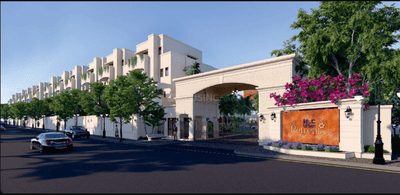
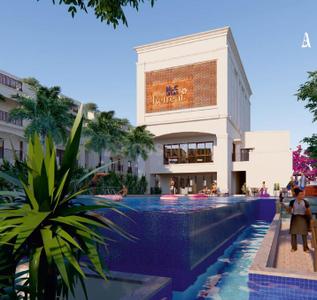
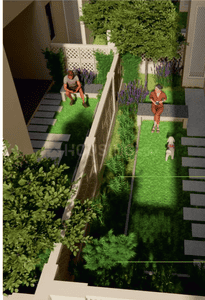
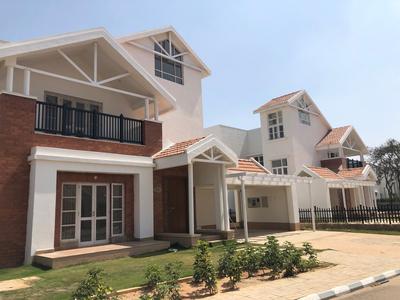
Radiance Gardenia Project Images
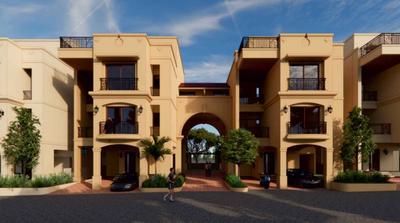
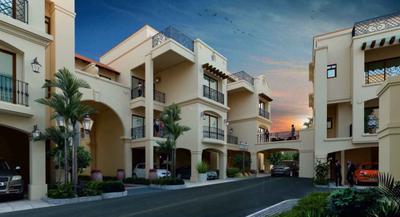
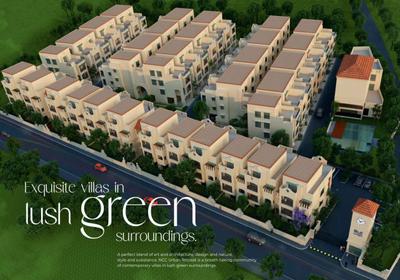
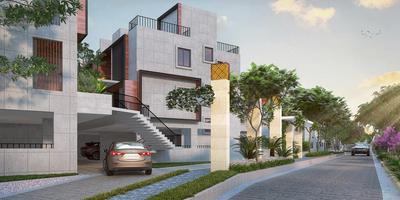
Project Image of 2239.0 - 3467.0 Sq.ft 3 BHK Row House for buy in Radiance Gardenia
1/31
2.72 km away

3, 4, 5 BHK Row House,Villas in Chikkagubbi Village, Bengaluru

3 BHK Row House
₹2.97 Cr - 3.25 Cr
3 BHK Villa
₹3.01 Cr - 3.31 Cr
4 BHK Row House
₹3.72 Cr - 3.9 Cr
4 BHK Villa
₹3.74 Cr - 3.82 Cr
5 BHK Row House
₹4.54 Cr - 4.6 Cr
5 BHK Villa
₹4.58 Cr
Avg. Price: ₹13.27 K/sq.ftPossession: Dec, 2027
SL
Sobha Limited
Sobha Dream Gardens Phase 5 Wing 10 Project Images
Project Image of 412.0 - 627.0 Sq.ft 1 BHK Apartment for buy in Sobha Dream Gardens Phase 5 Wing 10
1/10
4.55 km away

1, 2 BHK Flats in Kannuru, Bengaluru

1 BHK Flat
₹72.34 L - 80.94 L
2 BHK Flat
₹1.1 Cr - 1.1 Cr
Avg. Price: ₹17.56 K/sq.ftPossession: Dec, 2028
Updated
1w ago
IA
Individual Agent
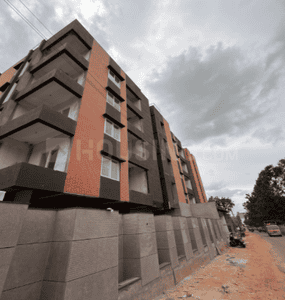
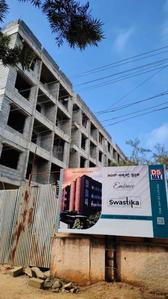
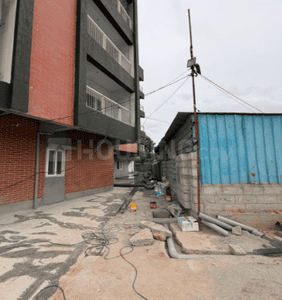
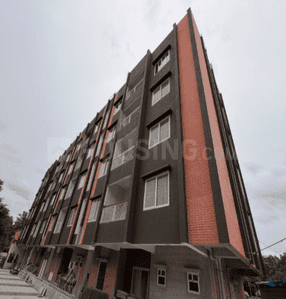
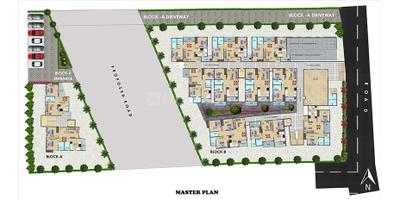
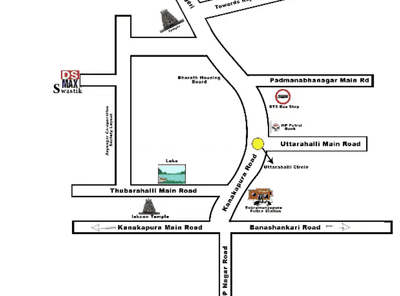
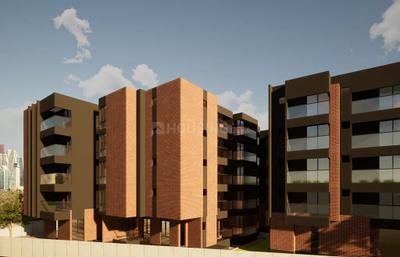
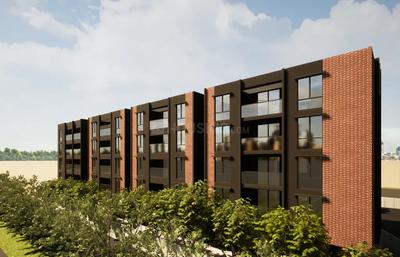
DS Max Swastika Project Images
Project Image of 1046.0 - 1740.0 Sq.ft 2 BHK Apartment for buy in DS Max Swastika
1/27
2.71 km away
Zero Brokerage

2, 3 BHK Flats in Anagalapura, Bengaluru

2 BHK Flat
₹57.53 L - 64.13 L
3 BHK Flat
₹68.2 L - 95.7 L
Avg. Price: ₹5.5 K/sq.ftPossession: Mar, 2027
Updated
3d ago
FB
Full Basket Property
+ 1 more
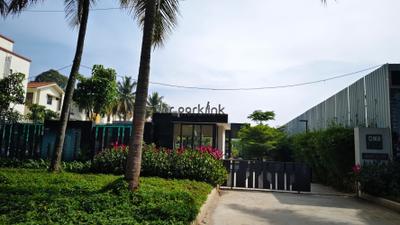
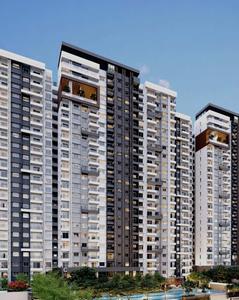
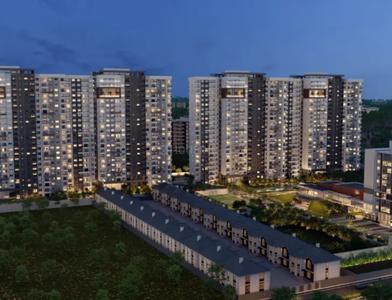
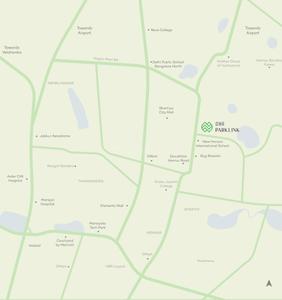
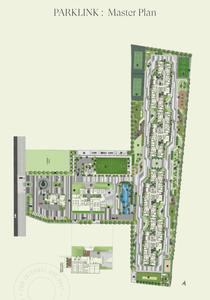
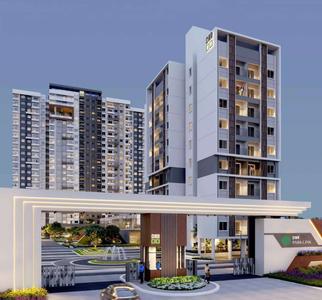
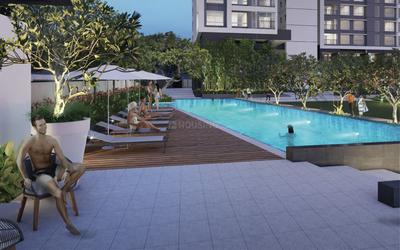
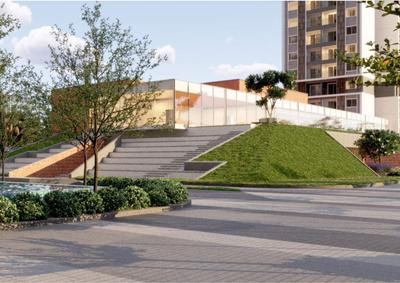
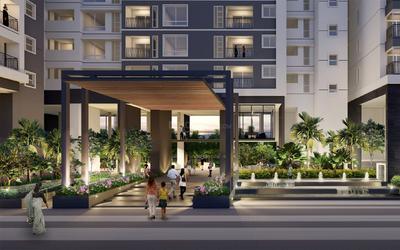
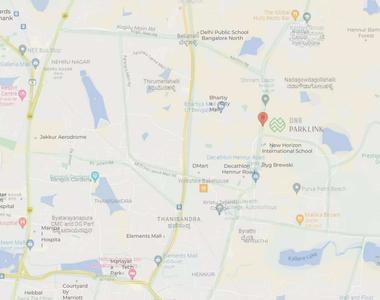
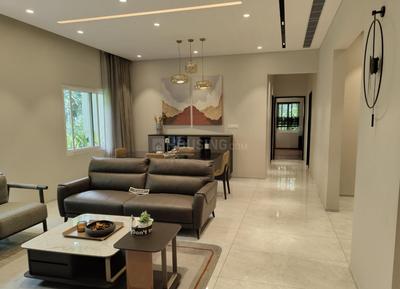
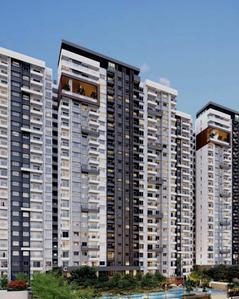
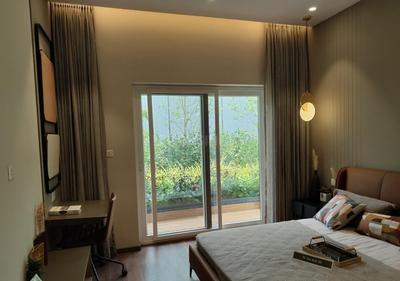
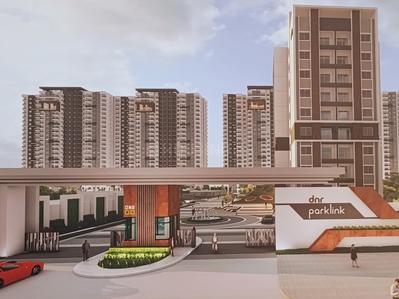
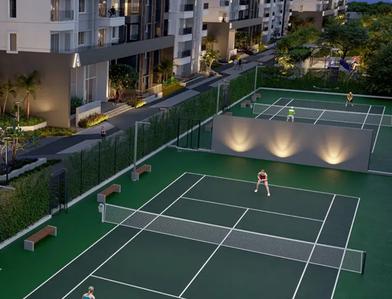
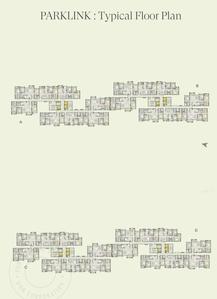
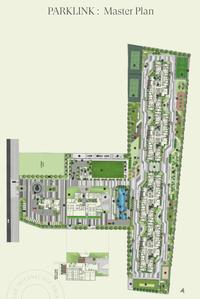
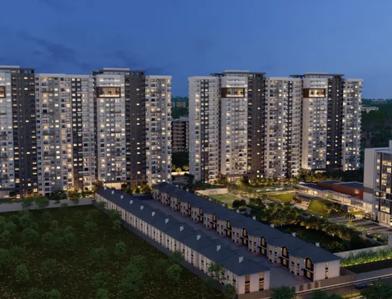
DNR Parklink Project Images
Project Image of 656.0 - 2491.0 Sq.ft 1 BHK Apartment for buy in DNR Parklink
1/22
2.96 km away
Zero Brokerage

1, 2, 2.5, 3, 4 BHK Flats in Chikkagubbi Village, Bengaluru

1 BHK Flat
₹58.19 L - 62.09 L
2 BHK Flat
₹1.2 Cr - 1.25 Cr
2.5 BHK Flat
₹1.39 Cr
3 BHK Flat
₹1.26 Cr - 1.8 Cr
4 BHK Flat
₹2.21 Cr
Avg. Price: ₹8.87 K/sq.ftPossession: May, 2029
P2
Properties 21
+ 8 more
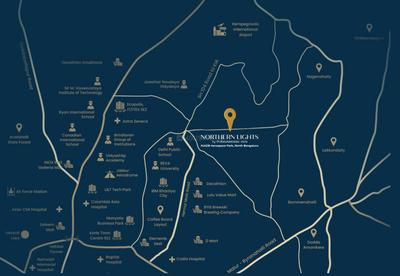
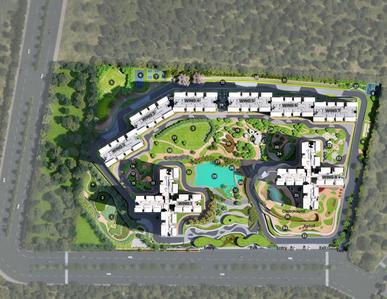
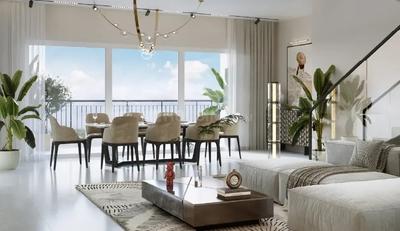
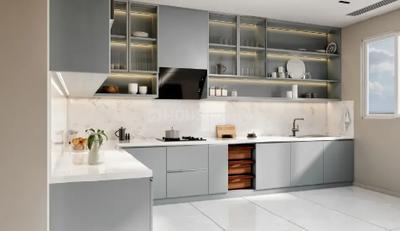
Northern Lights By Puravankara KVN Project Images
Project Image of 1097.0 - 4131.0 Sq.ft 2 BHK Apartment for buy in Northern Lights By Puravankara KVN
1/35
5.7 km away
Zero Brokerage

2, 3, 4 BHK Duplex,Flats in Bagalur, Bengaluru

2 BHK Flat
₹1.4 Cr
3 BHK Flat
₹1.82 Cr
4 BHK Duplex
₹4.77 Cr - 4.91 Cr
Avg. Price: ₹11.89 K - ₹12.76 K/sq.ftPossession: Dec, 2029
Updated
2w ago
BA
Bricks And Milestones Projects LLP
Solcrest Project Images
Project Image of 1332.0 - 2164.0 Sq.ft 2 BHK Apartment for buy in Solcrest
1/41
4.47 km away
Zero Brokerage

2, 3, 3.5, 4 BHK Flats in Hennur, Bengaluru

2 BHK Flat
₹1.46 Cr - 1.55 Cr
3 BHK Flat
₹1.59 Cr - 2.12 Cr
3.5 BHK Flat
₹2.16 Cr - 2.38 Cr
4 BHK Flat
₹2.43 Cr
Avg. Price: ₹11.1 K/sq.ftPossession: Nov, 2030
Updated
1d ago
FB
Full Basket Property
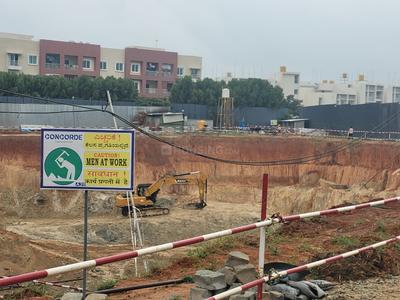
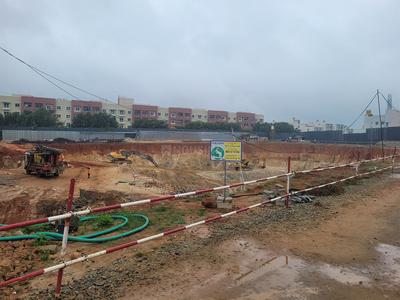
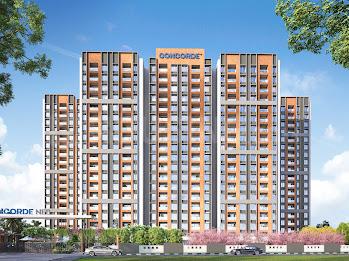
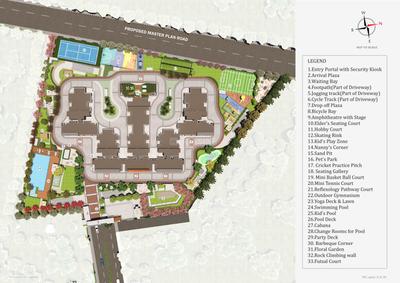
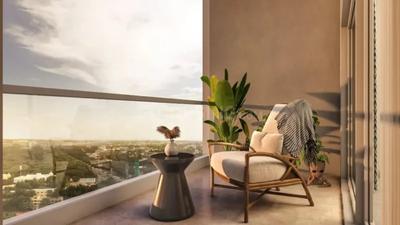
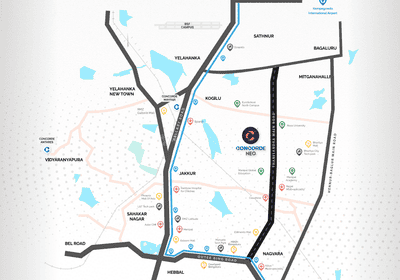
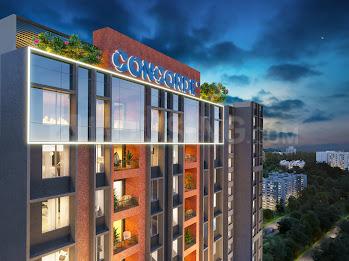
Concorde Neo Project Images
Project Image of 727.21 - 1024.0 Sq.ft 2 BHK Apartment for buy in Concorde Neo
1/31
5.36 km away
Zero Brokerage

2, 3 BHK Flats in Thanisandra, Bangalore

2 BHK Flat
₹1.07 Cr - 1.2 Cr
3 BHK Flat
₹1.44 Cr - 1.5 Cr
Avg. Price: ₹14.68 K/sq.ftPossession: Oct, 2029
PC
PIN CLICK PROPERTY MANAGEMENT PVT LTD.
+ 3 more
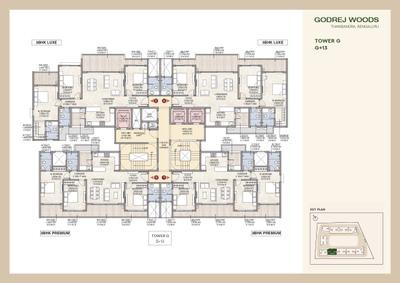
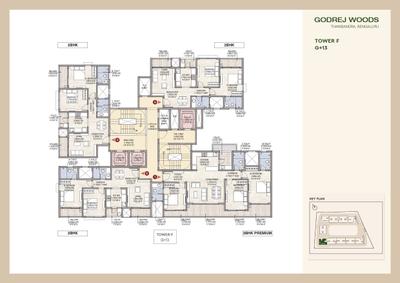
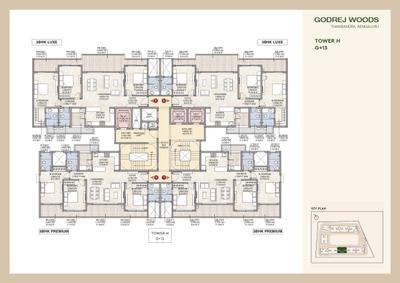
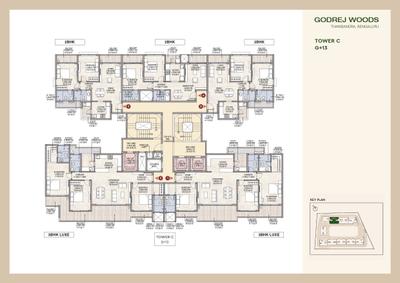
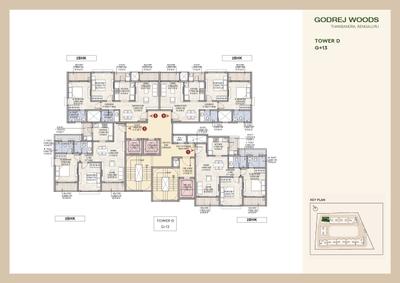
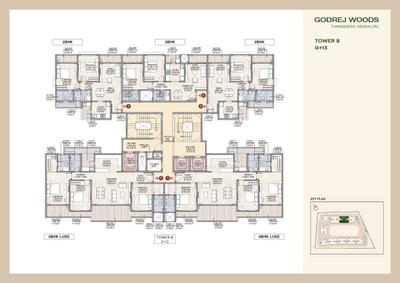
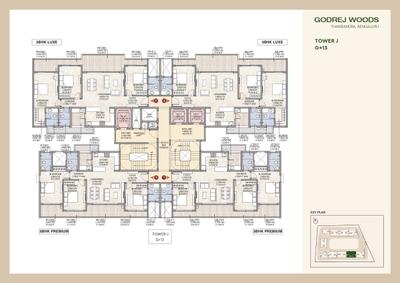
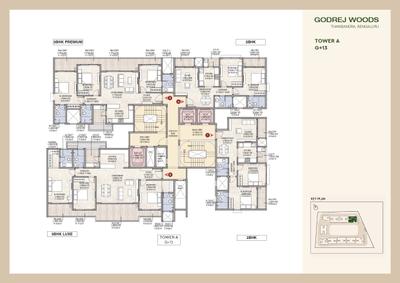
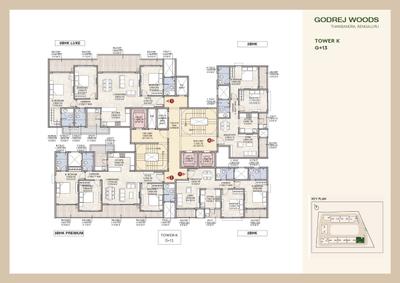
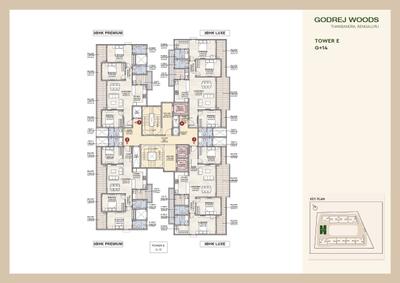
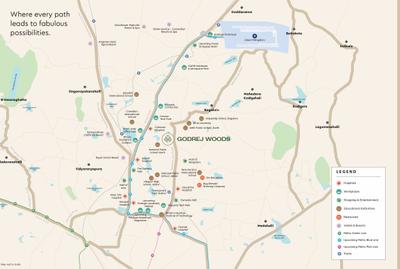
Godrej Woods Project Images
Project Image of 719.14 - 1205.45 Sq.ft 2 BHK Apartment for buy in Godrej Woods
1/25
5.71 km away
Zero Brokerage

2, 3 BHK Flats in Srinivaspur, Bengaluru

2 BHK Flat
₹1.53 Cr - 2.3 Cr
3 BHK Flat
₹2.18 Cr - 2.56 Cr
Avg. Price: ₹21.28 K/sq.ftPossession: Nov, 2030

Zero Brokerage Projects around Doddenahalli

Gallery Cover Pic of Concorde Sienna
3.23 kmfrom
₹1.26 Cr - 1.96 Cr
Concorde Sienna
Concorde Housing Corporation Pvt. Ltd.
2, 3 BHK Flats Kannuru, Bengaluru
CH
Concorde Housing Corporation Pvt. Ltd.
Developer
Gallery Cover Pic of DNR Parklink
2.96 kmfrom
₹58.19 L - 2.21 Cr
DNR Parklink
DNR Corporation Pvt Ltd
1, 2, 2.5, 3, 4 BHK Flats Chikkagubbi Village, Bengaluru
FB
Full Basket Property
Seller + 1 more
Gallery Cover Pic of DNR Parklink Phase 2
2.96 kmfrom
₹75.2 L - 2.31 Cr
DNR Parklink Phase 2
DNR Corporation Pvt Ltd
1, 2, 2.5, 3 BHK Flats Chikkagubbi Village, Bengaluru
RV
RBD Ventures Pvt Ltd
Seller + 1 more
Gallery Cover Pic of DNR Parklink Phase 1
3.41 kmfrom
₹1.4 Cr - 2.03 Cr
DNR Parklink Phase 1
DNR Corporation Pvt Ltd
2, 2.5, 3 BHK Flats Chikkagubbi Village, Bengaluru
RV
RBD Ventures Pvt Ltd
Seller
CH
Concorde Housing Corporation Pvt. Ltd.
Concorde Sienna Project Images
Project Image of 787.0 - 1185.0 Sq.ft 2 BHK Apartment for buy in Concorde Sienna
1/4
3.23 km away
New Launch

2, 3 BHK Flats in Hennur Main Road, Bengaluru

2 BHK Flat
₹1.26 Cr
3 BHK Flat
₹1.63 Cr - 1.96 Cr
Avg. Price: ₹10.5 K/sq.ftPossession: Jul, 2030
Updated
2w ago
RV
RBD Ventures Pvt Ltd
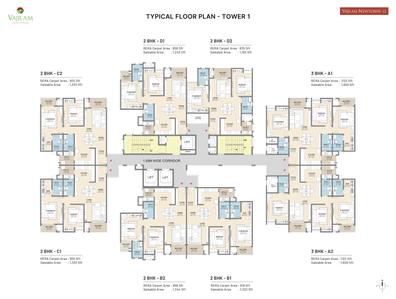
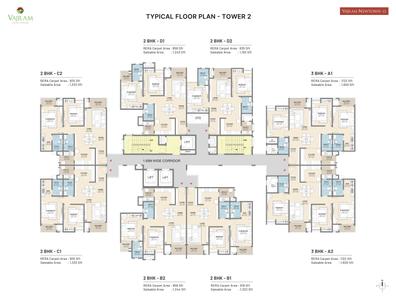
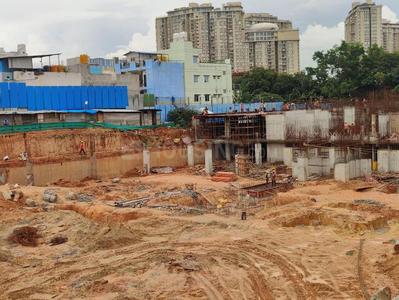
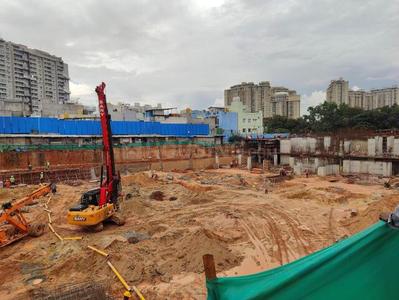
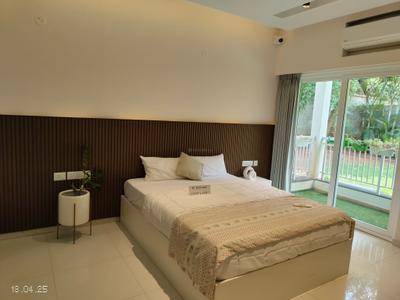
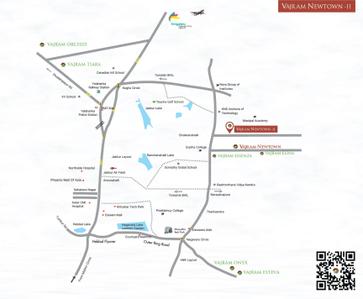
Vajram Newtown II Project Images
Project Image of 1192.0 - 1600.0 Sq.ft 2 BHK Apartment for buy in Vajram Newtown II
1/33
5.38 km away
Zero Brokerage

2, 3 BHK Flats in Chokkanahalli, Bengaluru

2 BHK Flat
₹1.23 Cr - 1.38 Cr
3 BHK Flat
₹1.66 Cr
Avg. Price: ₹10.36 K/sq.ftPossession: Jan, 2028
RV
RBD Ventures Pvt Ltd
+ 2 more
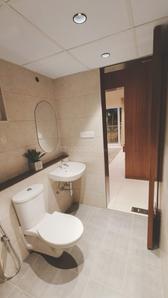
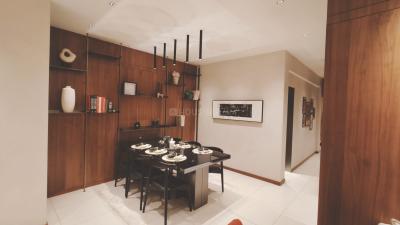
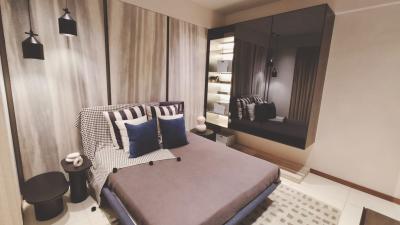
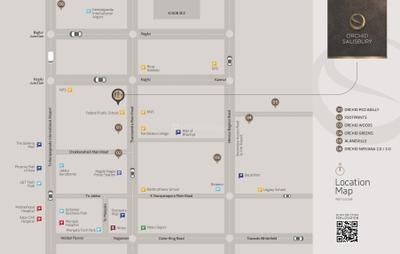
Goyal Orchid Salisbury Project Images
Project Image of 608.27 - 1113.43 Sq.ft 2 BHK Apartment for buy in Goyal Orchid Salisbury
1/46
5.21 km away
Zero Brokerage

2, 3 BHK Flats in Thanisandra, Bangalore

2 BHK Flat
₹1.1 Cr - 1.44 Cr
3 BHK Flat
₹1.67 Cr - 1.97 Cr
Avg. Price: ₹11.79 K/sq.ftPossession: Dec, 2028
AE
Anokhi Enterprises
+ 2 more
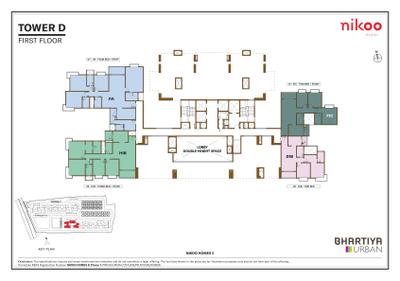
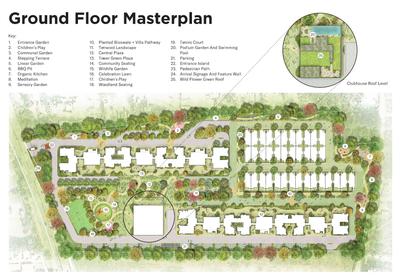
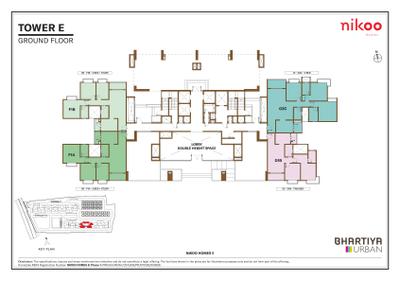
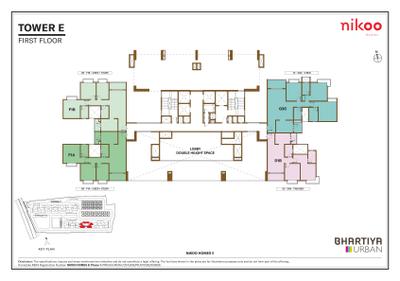
Bhartiya Nikoo Homes 8 Bhartiya Garden Enclave Phase 2 Project Images
Project Image of 436.0 - 1634.0 Sq.ft 1 BHK Apartment for buy in Bhartiya Nikoo Homes 8 Bhartiya Garden Enclave Phase 2
1/17
5.13 km away
Zero Brokerage

1, 1.5, 2, 2.5, 3, 3.5, 4 BHK Flats in Kannuru, Bengaluru

1 BHK Flat
₹92.51 L - 96.79 L
1.5 BHK Flat
₹1.31 Cr
2 BHK Flat
₹1.4 Cr
2.5 BHK Flat
₹1.59 Cr - 1.66 Cr
3 BHK Flat
₹2.04 Cr
3.5 BHK Flat
₹2.33 Cr
4 BHK Flat
₹2.94 Cr
Avg. Price: ₹11.74 K - ₹12.33 K/sq.ftPossession: Dec, 2031
AM
Allegro mahabaleshwara ventures llp
Classique Willowbell Project Images
Project Image of 1214.0 - 2707.0 Sq.ft 2 BHK Apartment for buy in Classique Willowbell
1/18
4.42 km away
Zero Brokerage

2, 3, 4 BHK Flats in Hennur Main Road, Bengaluru

2 BHK Flat
₹1.14 Cr - 1.23 Cr
3 BHK Flat
₹1.47 Cr - 1.88 Cr
4 BHK Flat
₹2.26 Cr - 2.51 Cr
Avg. Price: ₹9.32 K/sq.ftPossession: May, 2029
Updated
1w ago
RV
RBD Ventures Pvt Ltd
+ 1 more
DNR Parklink Phase 2 Project Images
Project Image of 431.2 - 1245.0 Sq.ft 1 BHK Apartment for buy in DNR Parklink Phase 2
1/25
2.96 km away
Zero Brokerage

1, 2, 2.5, 3 BHK Flats in Chikkagubbi Village, Bengaluru

1 BHK Flat
₹75.2 L
2 BHK Flat
₹1.59 Cr - 1.66 Cr
2.5 BHK Flat
₹1.84 Cr
3 BHK Flat
₹2.08 Cr - 2.31 Cr
Avg. Price: ₹17.45 K - 18.58 K/sq.ftPossession: May, 2029
GM
Gruhaa marketing services pvt Ltd
Purva Oakshire Project Images
Project Image of 519.0 - 2648.0 Sq.ft Residential Plot Plot for buy in Purva Oakshire
1/22
4.23 km away
Zero Brokerage

Residential Land / Plots in Rampura, Bengaluru

519 sq.ft Plot
₹58.46 L
1469 sq.ft Plot
₹1.65 Cr
2362 sq.ft Plot
₹2.66 Cr
2648 sq.ft Plot
₹2.98 Cr
Avg. Price: ₹11.26k/sq.ftPossession: Dec, 2026
FB
Full Basket Property
+ 4 more
Bhartiya Nikoo Homes 8 Bhartiya Garden Enclave Phase 1 Project Images
Project Image of 501.0 - 2506.0 Sq.ft Studio Studio Apartment for buy in Bhartiya Nikoo Homes 8 Bhartiya Garden Enclave Phase 1
1/12
5.13 km away
Zero Brokerage

Studio, 1, 1.5, 2, 2.5, 3, 3.5, 4 BHK Flat,Studio Flat,Villas in Kannuru, Bengaluru

Studio Apartment
₹66.6 L
1 BHK Flat
₹96.79 L
1.5 BHK Flat
₹1.31 Cr
2 BHK Flat
₹1.4 Cr
2.5 BHK Flat
₹1.59 Cr - 1.66 Cr
3 BHK Flat
₹2.09 Cr - 2.11 Cr
3 BHK Villa
₹2.59 Cr
3.5 BHK Flat
₹2.35 Cr - 2.44 Cr
4 BHK Flat
₹2.94 Cr
Avg. Price: ₹11.73 K - ₹13.29 K/sq.ftPossession: Mar, 2031
RH
Renaissance Holdings
+ 1 more
Renaissance Marigold Meadows Project Images
Project Image of 1162.0 - 1477.0 Sq.ft Residential Plot Plot for buy in Renaissance Marigold Meadows
1/13
3.8 km away
Zero Brokerage

Residential Land / Plots in Maralakunte, Bengaluru

1162 sq.ft Plot
₹62.64 L
1477 sq.ft Plot
₹79.63 L
Avg. Price: ₹5.39k/sq.ftPossession: Nov, 2026
Updated
1w ago
PS
Prop Synergy Group
Assetz Mizu And Ki Project Images
Project Image of 3070.0 - 3944.0 Sq.ft 4 BHK Villa for buy in Assetz Mizu And Ki
1/13
2.94 km away
Zero Brokerage

4 BHK Villa in Chikkagubbi Village, Bengaluru

4 BHK Villa
₹3.2 Cr - 4.11 Cr
Avg. Price: ₹10.41 K/sq.ftPossession: Aug, 2030
Updated
2w ago
RP
RYTINDIA PROPERTIES PRIVATE LIMITED
+ 1 more
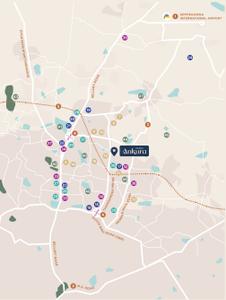
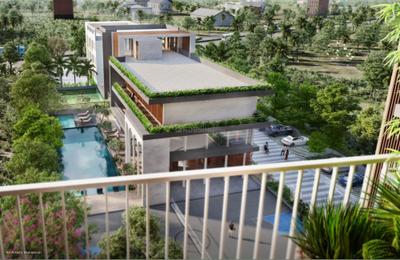
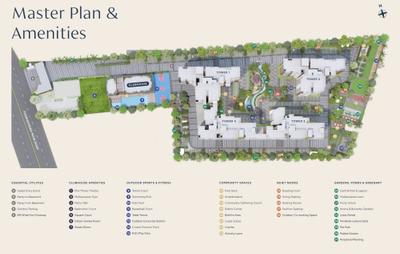
Ranka Ankura Project Images
Project Image of 829.0 - 1366.0 Sq.ft 2 BHK Apartment for buy in Ranka Ankura
1/14
5.08 km away
Zero Brokerage

2, 3, 4 BHK Flats in Thanisandra, Bangalore

2 BHK Flat
₹1.41 Cr
3 BHK Flat
₹1.62 Cr - 1.86 Cr
4 BHK Flat
₹2.26 Cr
Avg. Price: ₹10.92 K/sq.ftPossession: Dec, 2029
A
ANAROCK
+ 1 more
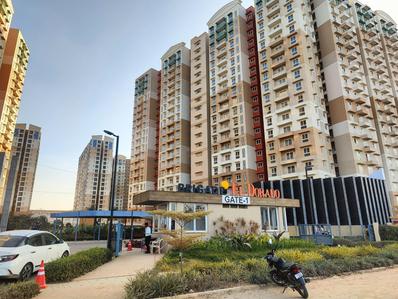
Brigade El Dorado Project Images
Project Image of 520.97 - 1561.41 Sq.ft 1 BHK Apartment for buy in Brigade El Dorado
1/57
5.7 km away
Zero Brokerage

1, 2, 3 BHK Flats in Gummanahalli, Bengaluru

1 BHK Flat
₹59.14 L - 78.33 L
2 BHK Flat
₹83.99 L - 1.11 Cr
3 BHK Flat
₹1.1 Cr - 1.77 Cr
Avg. Price: ₹11.35 K/sq.ftPossession: Jun, 2029
A
ANAROCK
+ 1 more
Godrej Ananda Phase III Project Images
Project Image of 998.0 - 1630.0 Sq.ft 2 BHK Apartment for buy in Godrej Ananda Phase III
1/25
4.74 km away
Zero Brokerage

2, 3 BHK Flats in Bagalur, Bengaluru

2 BHK Flat
₹91.86 L
3 BHK Flat
₹1.46 Cr - 1.5 Cr
Avg. Price: ₹9.2 K/sq.ftPossession: Dec, 2027
A
ANAROCK
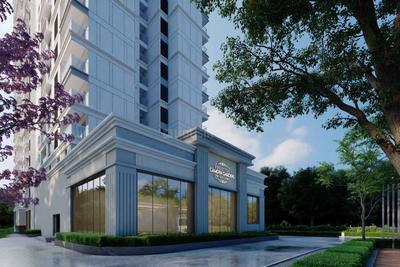
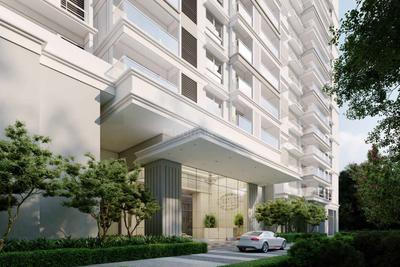
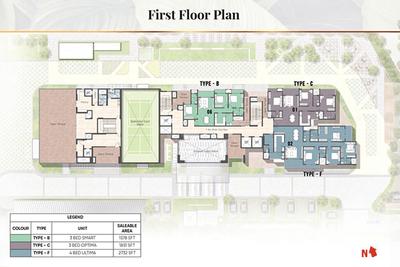
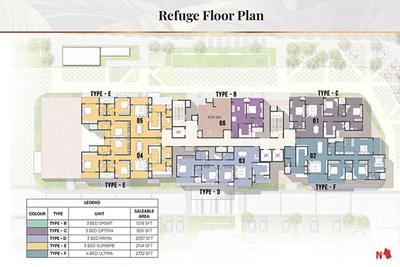
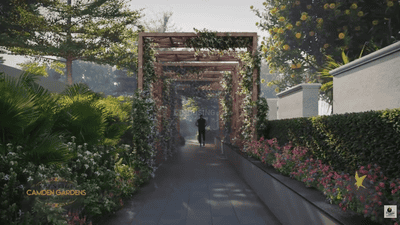
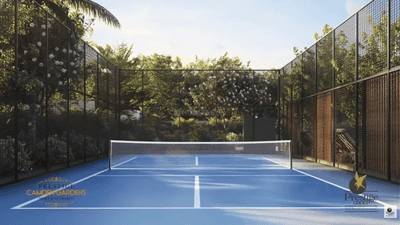
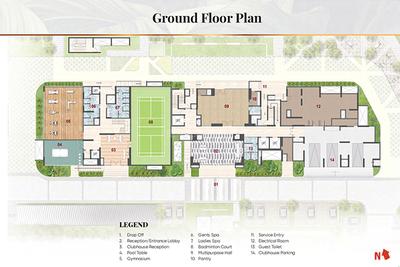
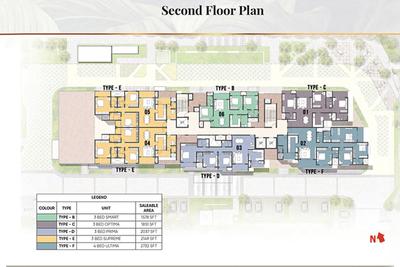
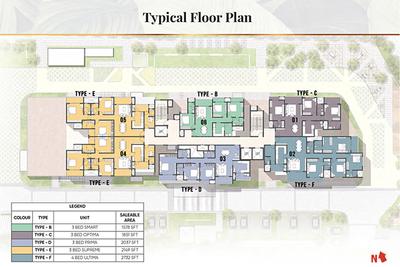
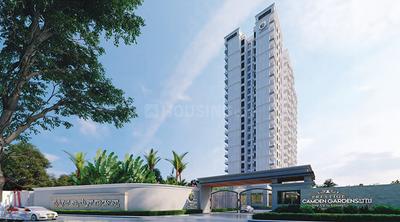
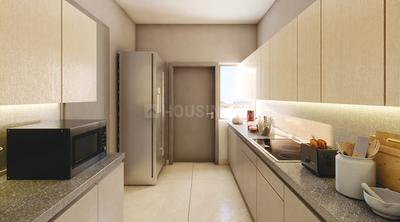
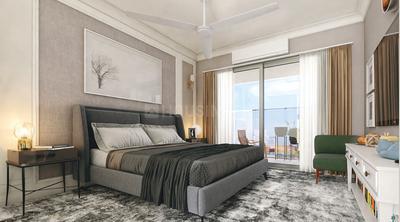
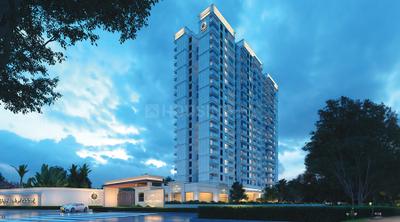
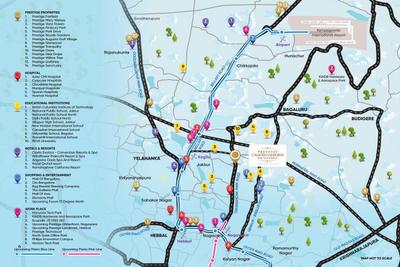
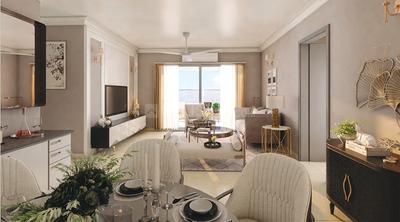
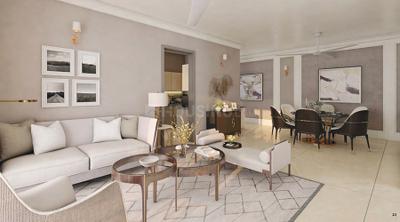
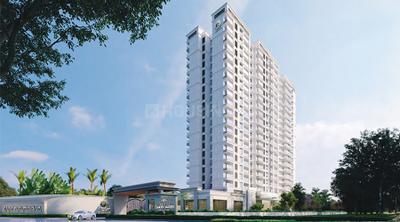
Prestige Camden Gardens Project Images
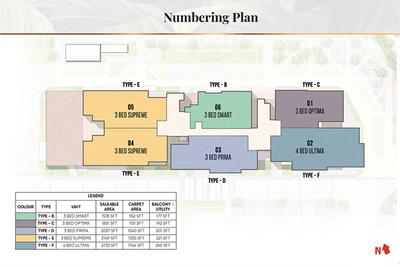
Project Image of 1578.0 - 2732.0 Sq.ft 3 BHK Apartment for buy in Prestige Camden Gardens
1/27
5.03 km away
Zero Brokerage

3, 4 BHK Flats in Kannuru, Bengaluru

3 BHK Flat
₹2.46 Cr - 3.35 Cr
4 BHK Flat
₹4.26 Cr
Avg. Price: ₹15.59 K/sq.ftPossession: Dec, 2027
Updated
1w ago
IA
Individual Agent
+ 1 more
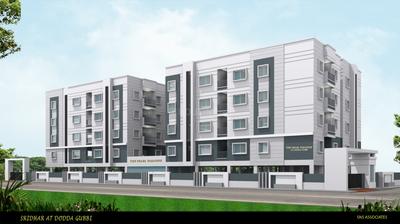
The Pearl Paradise Project Images
Project Image of 1115.0 - 1495.0 Sq.ft 2 BHK Apartment for buy in The Pearl Paradise
1/11
3.38 km away
Zero Brokerage

2, 3 BHK Flats in Visthar, Bengaluru

2 BHK Flat
₹94.32 L - 1.04 Cr
3 BHK Flat
₹1.21 Cr - 1.26 Cr
Avg. Price: ₹8.46 K/sq.ftPossession: Dec, 2026
Updated
1w ago
RV
RBD Ventures Pvt Ltd
DNR Parklink Phase 1 Project Images
Project Image of 1357.0 - 1967.0 Sq.ft 2 BHK Apartment for buy in DNR Parklink Phase 1
1/17
3.41 km away
Zero Brokerage

2, 2.5, 3 BHK Flats in Chikkagubbi Village, Bengaluru

2 BHK Flat
₹1.4 Cr - 1.45 Cr
2.5 BHK Flat
₹1.61 Cr
3 BHK Flat
₹1.77 Cr - 2.03 Cr
Avg. Price: ₹10.3 K/sq.ftPossession: Dec, 2027
BS
Builder Sales and Marketing
LivingWalls True North Project Images
Project Image of 1471.0 - 3179.0 Sq.ft 2 BHK Apartment for buy in LivingWalls True North
1/30
3.93 km away
Zero Brokerage

2, 3, 3.5, 4 BHK Flats in Hennur Main Road, Bengaluru

2 BHK Flat
₹2.08 Cr
3 BHK Flat
₹2.57 Cr - 2.93 Cr
3.5 BHK Flat
₹3.39 Cr - 3.46 Cr
4 BHK Flat
₹4.37 Cr - 4.41 Cr
Avg. Price: ₹14.01 K/sq.ftPossession: Dec, 2027
M
MiCasa
+ 3 more
Northern Lights By Puravankara KVN Phase 3 Project Images
Project Image of 1097.0 - 4131.0 Sq.ft 2 BHK Apartment for buy in Northern Lights By Puravankara KVN Phase 3
1/17
5.68 km away
Zero Brokerage

2, 3, 3.5, 4 BHK Flat,Duplexes in Gummanahalli, Bengaluru

2 BHK Flat
₹1.4 Cr - 1.53 Cr
3 BHK Flat
₹1.96 Cr - 2.29 Cr
3.5 BHK Flat
₹2.21 Cr
4 BHK Flat
₹4.59 Cr
4 BHK Duplex
₹4.66 Cr
Avg. Price: ₹11.28 K - ₹12.76 K/sq.ftPossession: Dec, 2031
Updated
2w ago
BT
Bricks To Home
Disha Harmony Gardens Project Images
Project Image of 1230.0 - 1720.0 Sq.ft 2 BHK Apartment for buy in Disha Harmony Gardens
1/26
3.65 km away
Zero Brokerage

2, 2.5, 3 BHK Flats in Essel Gardens, Bengaluru

2 BHK Flat
₹1.23 Cr
2.5 BHK Flat
₹1.32 Cr
3 BHK Flat
₹1.49 Cr - 1.72 Cr
Avg. Price: ₹10 K/sq.ftPossession: Dec, 2027
RV
RBD Ventures Pvt Ltd
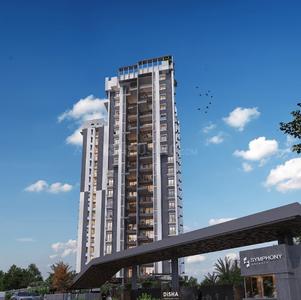
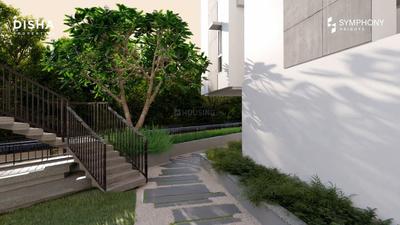
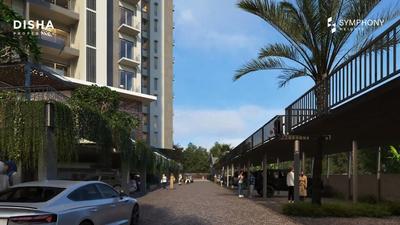
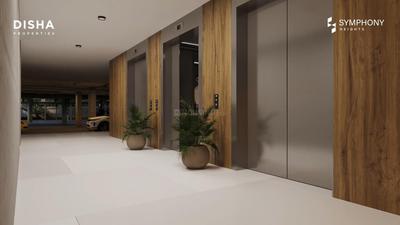
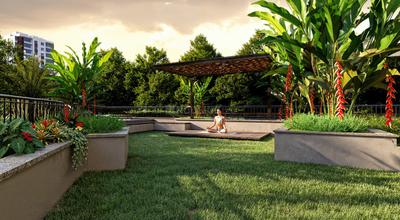
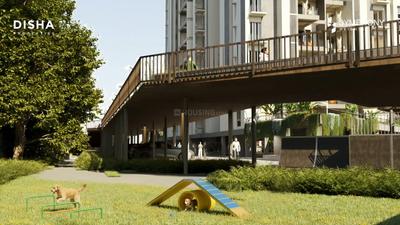
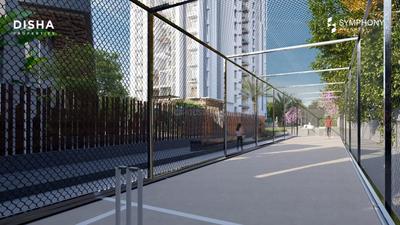
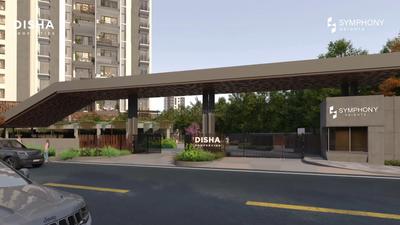
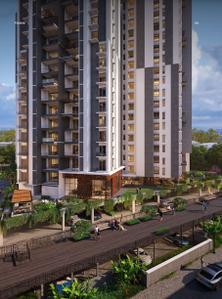
Disha Symphony Heights Project Images
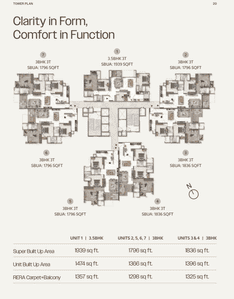
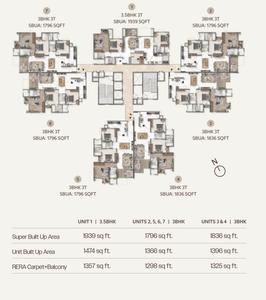
Project Image of 1796.0 - 1939.0 Sq.ft 3 BHK Apartment for buy in Disha Symphony Heights
1/38
3.72 km away
Zero Brokerage

3, 3.5 BHK Flats in Visthar, Bengaluru

3 BHK Flat
₹1.8 Cr - 1.84 Cr
3.5 BHK Flat
₹1.94 Cr
Avg. Price: ₹10 K/sq.ftPossession: Dec, 2028
P2
Properties 21
Kolte Patil Lakeside 24 Project Images
Project Image of 763.0 - 1659.0 Sq.ft 2 BHK Apartment for buy in Kolte Patil Lakeside 24
1/24
3.81 km away
Zero Brokerage

2, 2.5, 3, 3.5, 4 BHK Duplex,Flats in Kannuru, Bengaluru

2 BHK Flat
₹1.12 Cr - 1.13 Cr
2.5 BHK Flat
₹1.23 Cr - 1.27 Cr
3 BHK Flat
₹1.44 Cr - 1.5 Cr
3 BHK Duplex
₹1.97 Cr - 2.17 Cr
3.5 BHK Flat
₹1.75 Cr
4 BHK Duplex
₹2.07 Cr - 2.53 Cr
Avg. Price: ₹15 K/sq.ftPossession: Oct, 2028
Updated
4w ago
SG
Star Gold Properties
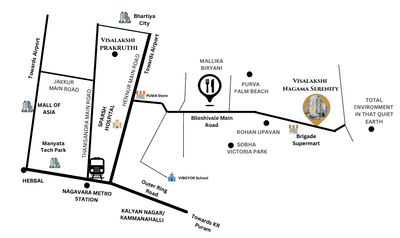
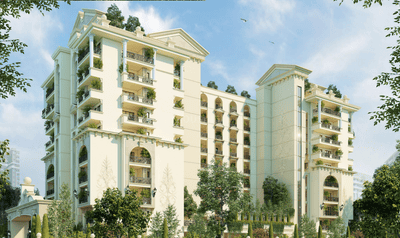
Visalakshi Nagama Serenity Project Images
Project Image of 1380.0 - 1925.0 Sq.ft 2.5 BHK Apartment for buy in Visalakshi Nagama Serenity
1/12
4.54 km away
Zero Brokerage

2.5, 3 BHK Flats in Bileshivale, Bengaluru

2.5 BHK Flat
₹1.27 Cr
3 BHK Flat
₹1.48 Cr - 1.77 Cr
Avg. Price: ₹9.2 K/sq.ftPossession: Jun, 2030
Updated
4w ago
1
Are you a property owner looking to rent/sell?
Post your property for FREE
Hello 👋🏻
Easy Contact with sellers
Personalized experience
My Activity
Contacted Properties
00
Seen Properties
00
Saved Properties
00
Recent Searches
00

Explore Sub Localities in Doddenahalli, Bengaluru

Price Trends are not available due to insufficient data.
You can still view properties in the area.
Price Trends are not available due to insufficient data.
You can still view properties in the area.
Price Trends are not available due to insufficient data.
You can still view properties in the area.
Price Trends are not available due to insufficient data.
You can still view properties in the area.

Top Projects for Sale around Doddenahalli, Bengaluru

Gallery Cover Pic of Radiance Floresta
3.5 BHK Villament
Chikkagubbi Village,Bengaluru
3.15 Cr-3.4 Cr
Residential Lands for Sale in Pragna Manor
Residential Plots
Anagalapura,Bengaluru
 
Gallery Cover Pic of Radiance Gardenia
3, 4, 5 BHK Row House,Villas
Chikkagubbi Village,Bengaluru
2.97 Cr-4.6 Cr
Gallery Cover Pic of Nava Vruksha
2, 2.5, 3 BHK Apartments
Hennur Main Road,Bengaluru
1.25 Cr-1.85 Cr
Gallery Cover Pic of Assetz Mizu And Ki
4 BHK Villa
Chikkagubbi Village,Bengaluru
3.2 Cr-4.11 Cr
Gallery Cover Pic of Disha Harmony Gardens
2, 2.5, 3 BHK Apartments
Essel Gardens,Bengaluru
1.23 Cr-1.72 Cr
Gallery Cover Pic of Ranka Ankura
2, 3, 4 BHK Apartments
Thanisandra, Bangalore
1.41 Cr-2.26 Cr
Gallery Cover Pic of DNR Parklink
1, 2, 2.5, 3, 4 BHK Apartments
Chikkagubbi Village,Bengaluru
58.19 L-2.21 Cr
Gallery Cover Pic of Bhartiya Nikoo Homes 8 Bhartiya Garden Enclave Phase 2
1, 1.5, 2, 2.5, 3, 3.5, 4 BHK Apartments
Kannuru,Bengaluru
92.51 L-2.94 Cr
Gallery Cover Pic of The Pearl Paradise
2, 3 BHK Apartments
Visthar,Bengaluru
94.32 L-1.26 Cr

Popular Locality for sale around Doddenahalli, Bengaluru

Anagalapura
1 people rated this locality
5
13,720
Avg. Price per sq.ft
3.13%
Fall in last 1 Year
4,800
Avg. Price per sq.ft
46.93%
Fall in last 1 Year
5,474
Avg. Price per sq.ft
43.6%
Fall in last 1 Year
8,215
Avg. Price per sq.ft
14.99%
Rise in last 1 Year
Chikkagubbi Village
1 people rated this locality
5
11,799
Avg. Price per sq.ft
2.77%
Rise in last 1 Year
Price Trends are not available due to insufficient data.
You can still view properties in the area.
10,190
Avg. Price per sq.ft
16.42%
Rise in last 1 Year
Byrathi
1 people rated this locality
5
11,731
Avg. Price per sq.ft
1.49%
Fall in last 1 Year

Popular searches for properties in Doddenahalli, Bengaluru

Resale Projects around Doddenahalli, Bengaluru
Residential Lands for Sale in SV Maple Meadows
Chikkagubbi Village,Bengaluru
24.0 L - 48.0 L
Residential Lands for Sale in LG Rose Heritage Extension
Mitganahalli,Bengaluru
43.2 L - 43.2 L
Gallery Cover Pic of Eswar Dhruvam
Chikkagubbi Village,Bengaluru
1, 1.5, 2 BHK Apartments
24.3 L - 43.2 L
Gallery Cover Pic of Prestige Augusta Golf Village
Horamavu, Bengaluru
3, 4 BHK Villas
5.27 Cr - 9.45 Cr
Gallery Cover Pic of DS Max Springfield
Doddagubbi
1, 2, 3 BHK Apartments
34.14 L - 86.65 L
Gallery Cover Pic of Sobha City
Thanisandra Main Rd, Bengaluru
2, 3, 4 BHK Apartment,Duplex,Villas
1.55 Cr - 4.34 Cr
Residential Lands for Sale in Asha Township
Doddagubbi,Bengaluru
1.69 Cr - 2.81 Cr
Gallery Cover Pic of Trendsquares Ambience
Thanisandra,Bengaluru
2, 3 BHK Apartments
1.23 Cr - 1.6 Cr
Gallery Cover Pic of Amigo Estella
Thanisandra Main road, Bangalore
2, 3 BHK Apartments
1.21 Cr - 1.97 Cr
Gallery Cover Pic of Mantri Webcity
Hennur Mn Rd, Bengaluru
2, 2.5, 3, 3.5 BHK Apartments
1.01 Cr - 1.84 Cr

Ready to Move Projects around Doddenahalli, Bengaluru

Gallery Cover Pic of Solid Ground Unnathi Harmony
Anagalapura,Bengaluru
Gallery Cover Pic of Griha Prakriti
Hennur,Bengaluru
Gallery Cover Pic of Eden Palm Greens
Dasanayakanahalli,Bengaluru
Gallery Cover Pic of SKMR Essel Garden
Bileshivale,Bengaluru
Gallery Cover Pic of Hi Tech Auriga Apartment
Thanisandra,Bengaluru
Gallery Cover Pic of Regal Rich Tribute
Hennur,Bengaluru
Gallery Cover Pic of  White Clouds
Prakruthi Township,Bengaluru
2 BHK Apartment
Gallery Cover Pic of Primrose
Hennur,Bengaluru
Gallery Cover Pic of Goyal Parkville
Hennur,Bengaluru
Part of
REA Group
Housing.com
Great Places to work - Housing.com
Great Places to work in Asia - Housing.com
FOLLOW
©2012-26 Locon Solutions Pvt. Ltd
Company
CareersAbout UsFor PartnersTermsAnnual ReturnPrivacy PolicyContact UsUnsubscribeMerger Hearing Advertisement
EXPERIENCE HOUSING APP ON MOBILE
Housing iOS App
Housing Android App
Open camera & scan the QR code to Download the App