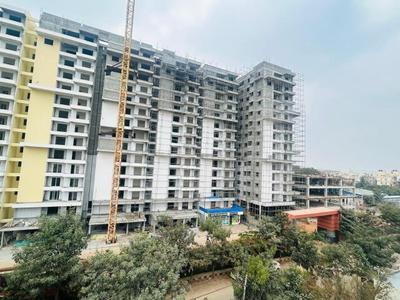
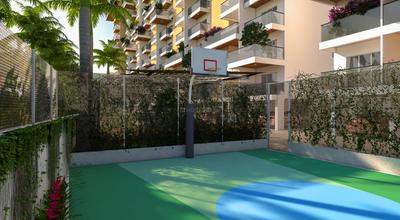
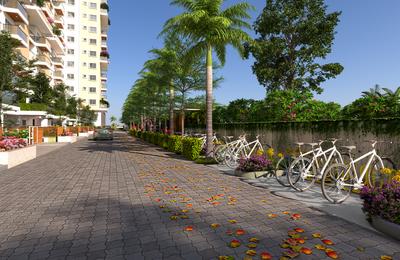
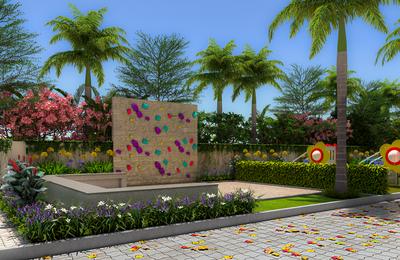
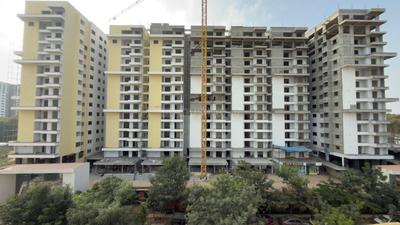
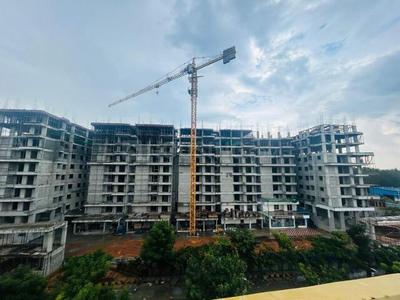
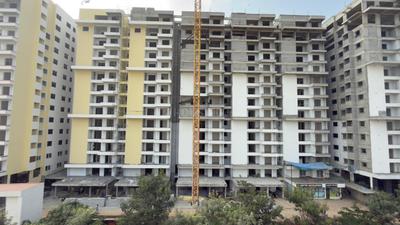
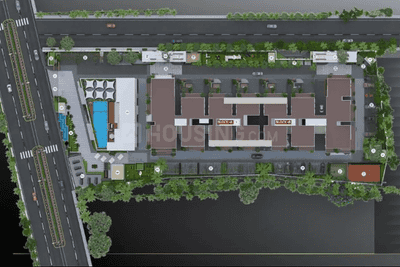
Your search for property ends here - Buy, Rent, Sell - Housing.com
housing-logo
Don't Miss out! Get notified of new homes as soon as they are posted

Notifications can be turned off anytime from browser settings.

Buy in Bengaluru
Download App
List PropertyFree
Saved
Property Type
Apartment
Independent House
Independent Floor
Plot
Studio
Duplex
Penthouse
Villa
Agricultural Land
BHK Type
1 RK
1 BHK
2 BHK
3 BHK
4 BHK
5 BHK
5+ BHK
0 -
20Cr
0
20.00Cr+
0
5Cr
10Cr
20Cr+
Sale Type
New Bookings
Resale
Construction Status
Ready to move
Under Construction
Verified
Verified by Housing.com: Authentic location and real photos
New Projects
Featured Agents
More Filters
Reset filters
Last Updated: Oct 16, 2026
Showing 1 - 30 of 2345

New Projects in ITPL Main Road, Bengaluru for Sale - Page 3

Sort by:
Relevance
Looking for new projects in ITPL Main Road? Housing.com has 2362+ new and upcoming projects in ITPL Main Road, spanning 29+ pre-launch and 155+ under-construction projects to 1621+ ready-to-move residential projects. Browse offerings across every budget — from 4+ affordable projects in ITPL Main Road to 14+ luxury projects in ITPL Main Road — by leading developers, with project price, floor plans, amenities, possession dates, photos and videos.

Top New Projects in ITPL Main Road, Bengaluru for Sale - Page 3 - Price & Specification
Property
Price
Address
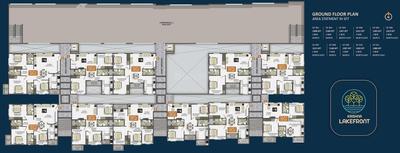
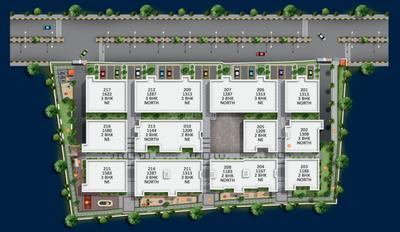
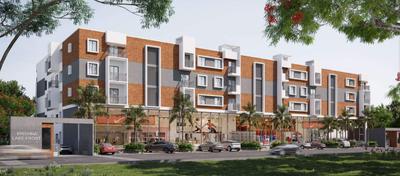
Sree Krishna Lakefront (1144 sq.ft)
₹89.3 L - 1.21 Cr
K R Puram, Bengaluru
Vaswani Exquisite (1815 sq.ft)
₹3.27 Cr - 5.16 Cr
Whitefield, Bangalore
Prestige Glenbrook (1067 sq.ft)
₹1.8 Cr - 4.92 Cr
K R Puram, Bengaluru
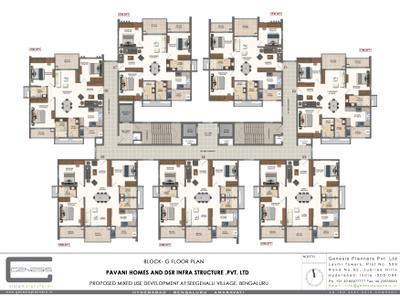
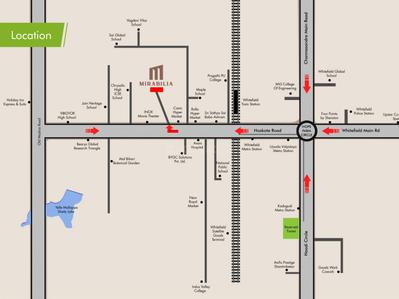
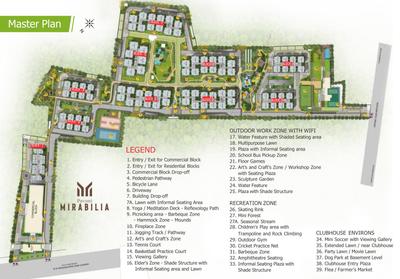
Pavani Mirabilia (1050 sq.ft)
₹1.31 Cr - 2.95 Cr
Whitefield, Bengaluru
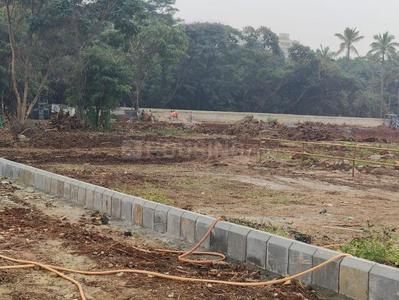
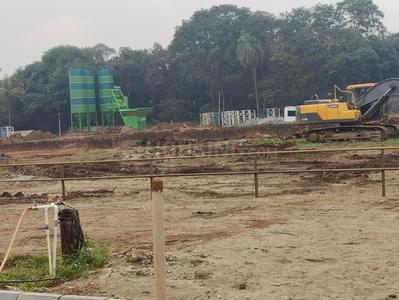
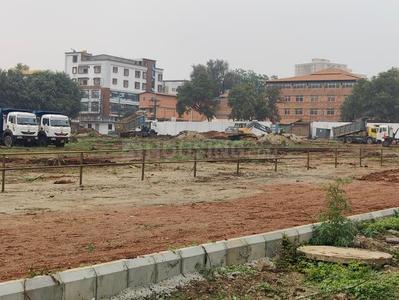
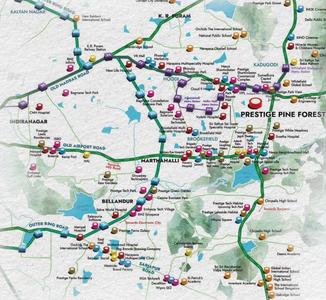
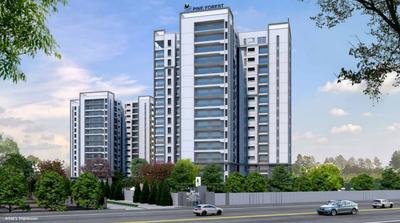
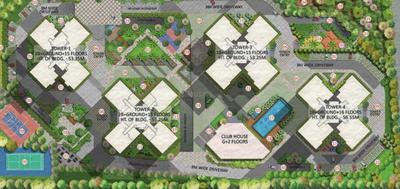
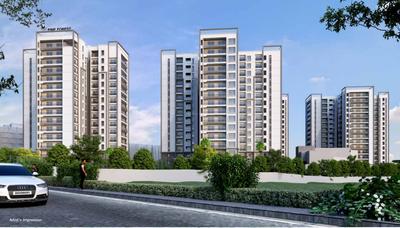
Prestige Pine Forest (2621 sq.ft)
₹3.65 Cr - 9.05 Cr
Whitefield, Bengaluru
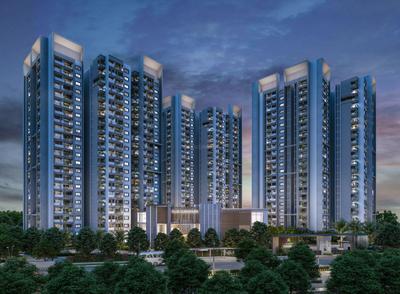
Alembic Cloud Forest (842 sq.ft)
₹1.75 Cr - 3.05 Cr
Kadugodi, Bengaluru
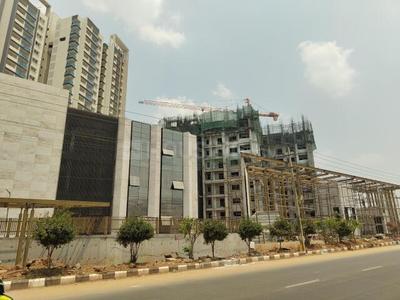
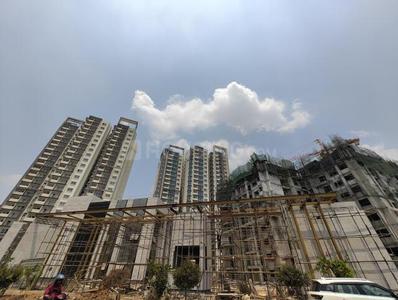
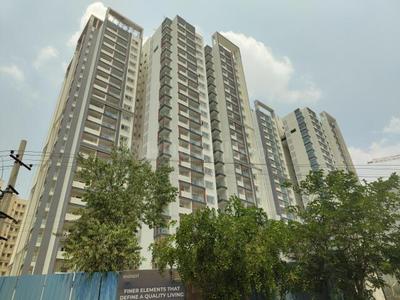
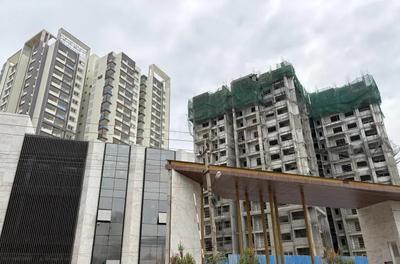
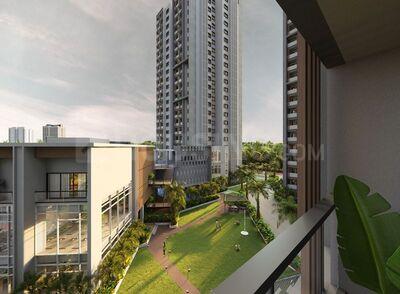
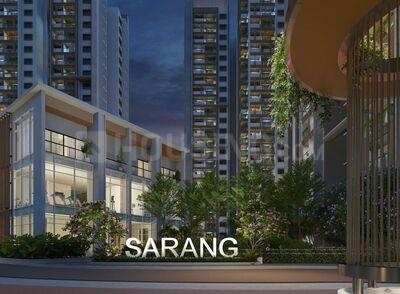
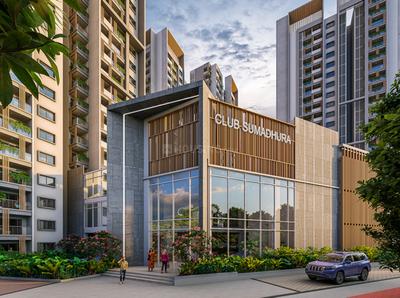
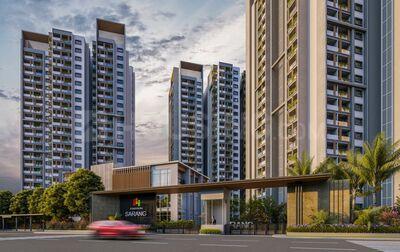
Sarang By Sumadhura Phase 1 (1740 sq.ft)
₹2.08 Cr - 3.35 Cr
Whitefield, Bengaluru
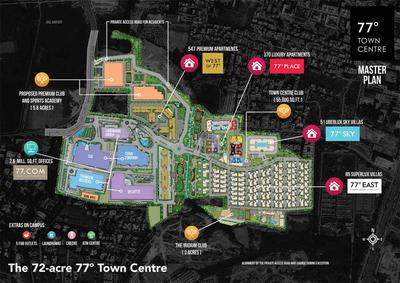
Divya Sree 77 Sky (5863 sq.ft)
₹6.74 Cr - 8.76 Cr
Kadubeesanahalli, Bengaluru
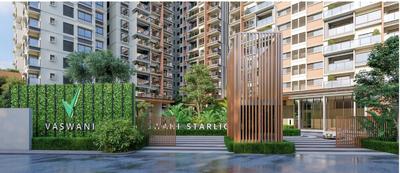
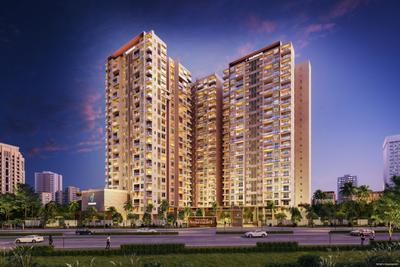
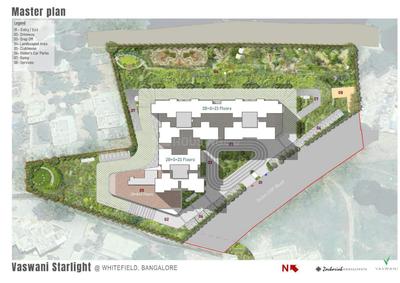
Vaswani Starlight (1300 sq.ft)
₹2.63 Cr - 3.78 Cr
Whitefield, Bengaluru
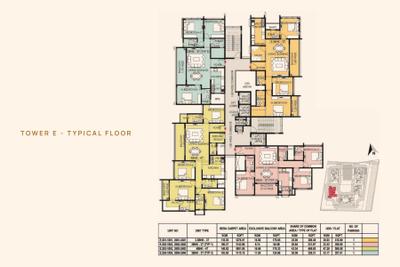
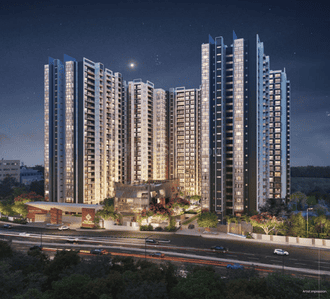
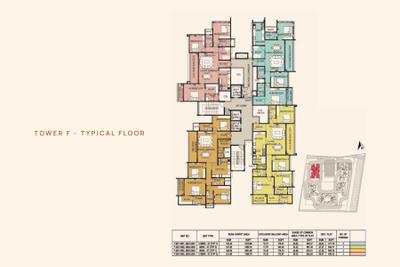
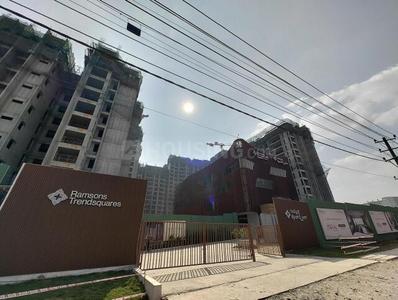
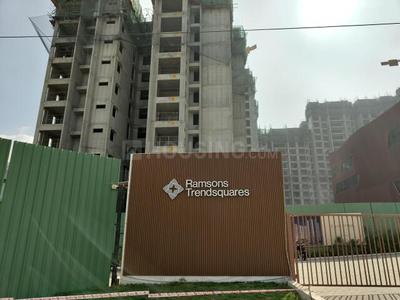
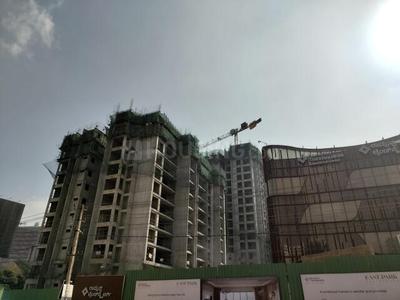
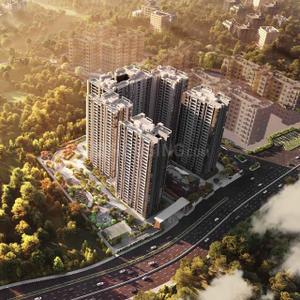
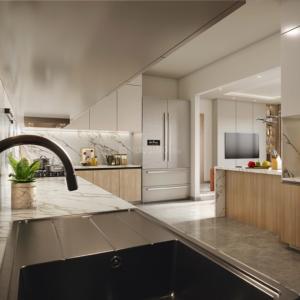
Ramsons East Park Residences (932 sq.ft)
₹1.87 Cr - 3.59 Cr
Varthur, Bengaluru
...Read more
SK
Sree Krishna Constructions
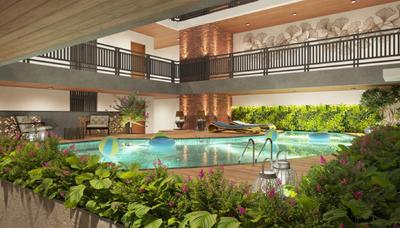
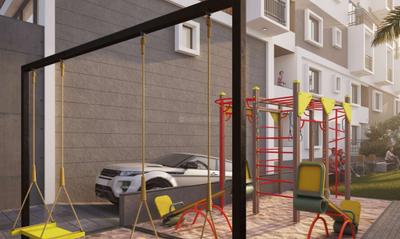
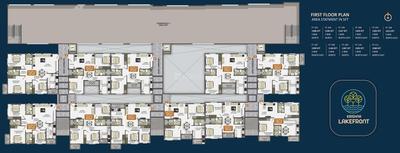
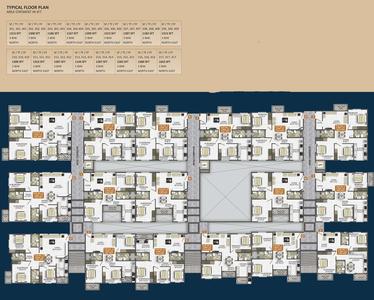
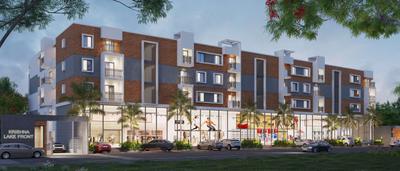
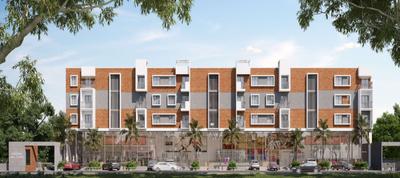
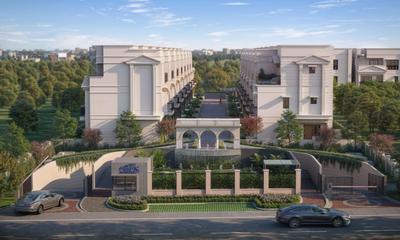
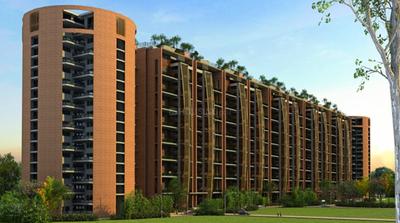
Sree Krishna Lakefront Project Images
Project Image of 1144.0 - 1580.0 Sq.ft 2 BHK Apartment for buy in Sree Krishna Lakefront
1/13
5.51 km away
2, 3 BHK Flats in K R Puram, Bengaluru
2 BHK Flat
₹89.3 L - 94.07 L
3 BHK Flat
₹99.8 L - 1.21 Cr
Avg. Price: ₹7.74 K/sq.ftPossession: Dec, 2026
FB
Full Basket Property
Vaswani Exquisite Project Images
Project Image of 1815.0 - 2860.0 Sq.ft 3 BHK Apartment for buy in Vaswani Exquisite
1/18
Zero Brokerage
3, 3.5, 4 BHK Flats in Whitefield, Bangalore
3 BHK Flat
₹3.27 Cr - 4.18 Cr
3.5 BHK Flat
₹4.15 Cr - 4.2 Cr
4 BHK Flat
₹5.14 Cr - 5.16 Cr
Avg. Price: ₹18.04 K/sq.ftPossession: Sep, 2022
PC
PIN CLICK PROPERTY MANAGEMENT PVT LTD.
Prestige Glenbrook Project Images
Project Image of 1067.0 - 2928.0 Sq.ft 2 BHK Apartment for buy in Prestige Glenbrook
1/25
2.41 km away
Zero Brokerage
2, 3, 4 BHK Flats in K R Puram, Bengaluru
2 BHK Flat
₹1.8 Cr - 2.48 Cr
3 BHK Flat
₹2.47 Cr - 3.46 Cr
4 BHK Flat
₹3.46 Cr - 4.92 Cr
Avg. Price: ₹16.81 K/sq.ftPossession: Jun, 2027
PC
PIN CLICK PROPERTY MANAGEMENT PVT LTD.
+ 1 more
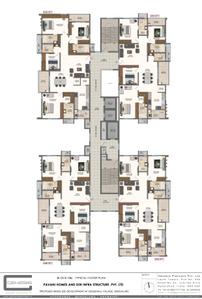
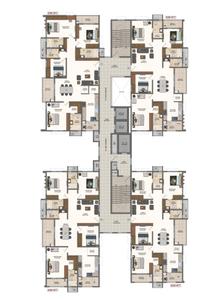
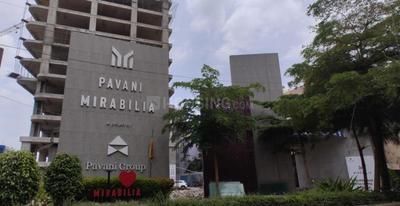
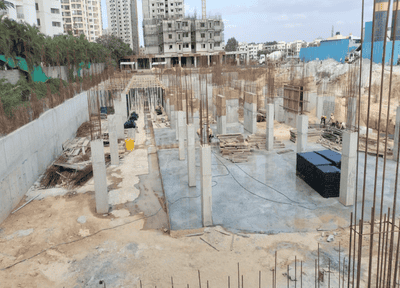
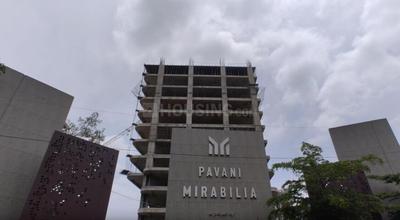
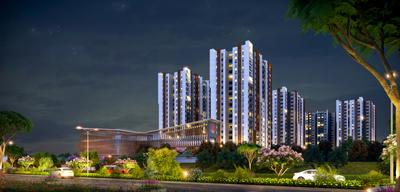
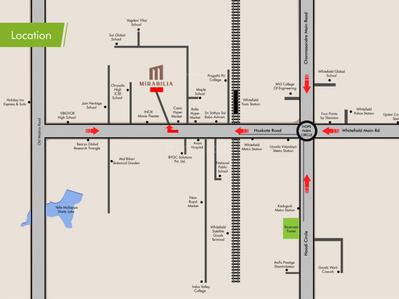
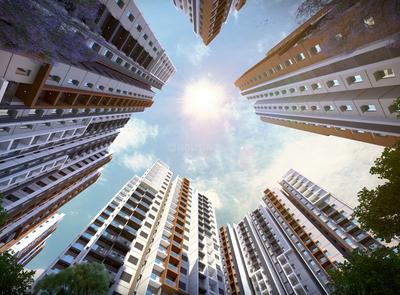
Pavani Mirabilia Project Images
Project Image of 1050.0 - 2400.0 Sq.ft 2 BHK Apartment for buy in Pavani Mirabilia
1/35
5.6 km away
Zero Brokerage
2, 2.5, 3, 4 BHK Flats in Whitefield, Bengaluru
2 BHK Flat
₹1.31 Cr - 1.55 Cr
2.5 BHK Flat
₹1.57 Cr - 1.73 Cr
3 BHK Flat
₹1.67 Cr - 2.32 Cr
4 BHK Flat
₹2.77 Cr - 2.95 Cr
Avg. Price: ₹12.39 K/sq.ftPossession: Dec, 2025
Updated
1w ago
FB
Full Basket Property
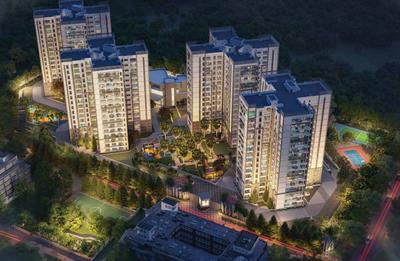
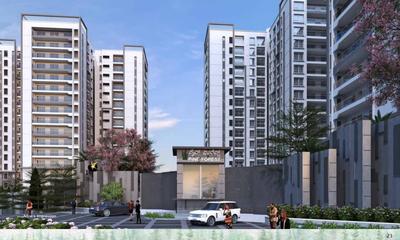
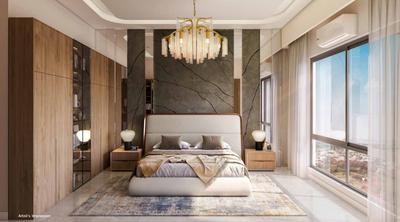
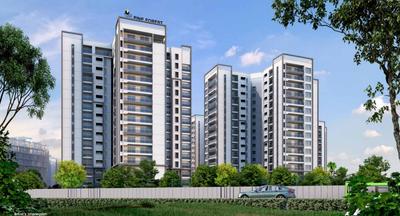
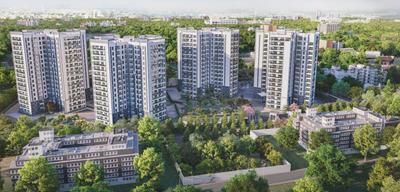
Prestige Pine Forest Project Images
Project Image of 1690.36 - 6508.0 Sq.ft 3 BHK Apartment for buy in Prestige Pine Forest
1/43
4.19 km away
Zero Brokerage
3, 4 BHK Flat,Penthouses in Whitefield, Bengaluru
3 BHK Flat
₹3.65 Cr - 4.5 Cr
3 BHK Penthouse
₹8.48 Cr - 9.05 Cr
4 BHK Flat
₹4.92 Cr - 4.95 Cr
Avg. Price: ₹13.91 K/sq.ftPossession: Dec, 2028
PC
PIN CLICK PROPERTY MANAGEMENT PVT LTD.
Alembic Cloud Forest Project Images
Project Image of 842.0 - 1471.0 Sq.ft 2 BHK Apartment for buy in Alembic Cloud Forest
1/16
4.47 km away
Zero Brokerage
2, 3, 3.5 BHK Flats in Kadugodi, Bengaluru
2 BHK Flat
₹1.75 Cr - 2.05 Cr
3 BHK Flat
₹2.27 Cr - 2.78 Cr
3.5 BHK Flat
₹2.74 Cr - 3.05 Cr
Avg. Price: ₹20.73 K/sq.ftPossession: Oct, 2029
DK
Deepa Krish
+ 2 more
Sarang By Sumadhura Phase 1 Project Images
Project Image of 1095.0 - 1640.0 Sq.ft 3 BHK Apartment for buy in Sarang By Sumadhura Phase 1
1/49
3.07 km away
Zero Brokerage
3, 4 BHK Flats in Whitefield, Bengaluru
3 BHK Flat
₹2.08 Cr - 2.35 Cr
4 BHK Flat
₹2.41 Cr - 3.12 Cr
Avg. Price: ₹11.97 K - 13 K/sq.ftPossession: Dec, 2026
Updated
4w ago

Zero Brokerage Projects around ITPL Main Road

Gallery Cover Pic of Total Environment Pursuit Of A Radical Rhapsody
0.41 kmfrom
₹6.18 Cr - 34.46 Cr
Total Environment Pursuit Of A Radical Rhapsody
Total Environment Building Systems
3, 4 BHK Flat,Duplex,Penthouses K R Puram, Bengaluru
KP
KYORYOKUNA PVT LTD
Seller
Gallery Cover Pic of Sumadhura Edition Phase 1
3.59 kmfrom
₹2.54 Cr - 3.79 Cr
Sumadhura Edition Phase 1
Sumadhura Infracon Pvt Ltd
3, 4 BHK Flats Whitefield, Bengaluru
SI
Sumadhura Infracon Pvt Ltd
Developer + 1 more
Gallery Cover Pic of Sumadhura Solace Phase 1
4.09 kmfrom
₹2.83 Cr - 4.51 Cr
Sumadhura Solace Phase 1
Sumadhura Infracon Pvt Ltd
3, 4 BHK Flats Whitefield, Bengaluru
SI
Sumadhura Infracon Pvt Ltd
Developer
Gallery Cover Pic of Sumadhura Folium Phase 3
4.20 kmfrom
₹3.68 Cr - 3.76 Cr
Sumadhura Folium Phase 3
Sumadhura Infracon Pvt Ltd
4 BHK Flat Whitefield, Bengaluru
SI
Sumadhura Infracon Pvt Ltd
Developer
GR
GR Reality Pvt Ltd
Divya Sree 77 Sky Project Images
Project Image of 5863.0 - 7618.0 Sq.ft 4 BHK Apartment for buy in Divya Sree 77 Sky
1/10
5.38 km away
Zero Brokerage
4, 5, 5.5 BHK Flats in Kadubeesanahalli, Bengaluru
4 BHK Flat
₹6.74 Cr - 7.06 Cr
5 BHK Flat
₹8.76 Cr
5.5 BHK Flat
₹7.82 Cr
Avg. Price: ₹11.5 K/sq.ftPossession: Dec, 2018
PC
PIN CLICK PROPERTY MANAGEMENT PVT LTD.
+ 1 more
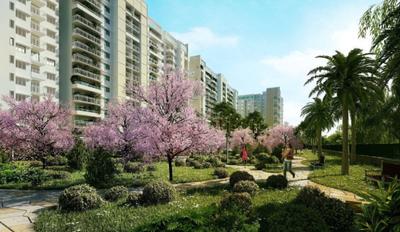
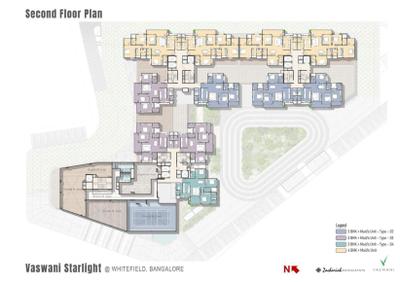
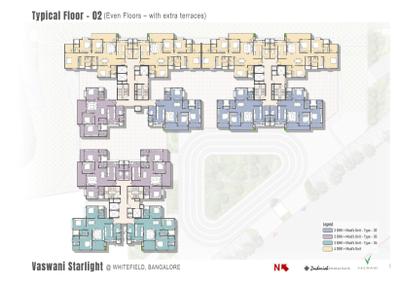
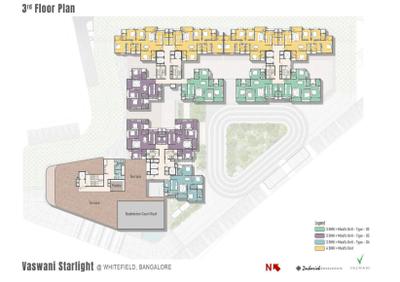
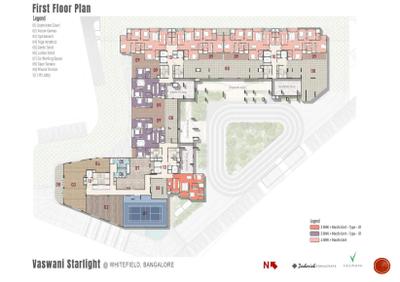
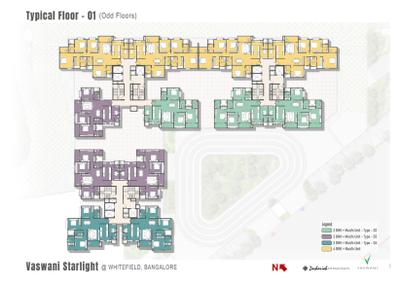
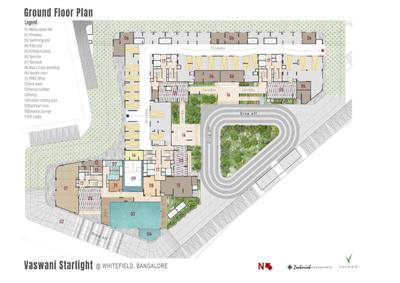
Vaswani Starlight Project Images
Project Image of 1300.0 - 1743.0 Sq.ft 3 BHK Apartment for buy in Vaswani Starlight
1/31
2.47 km away
Zero Brokerage
3, 4 BHK Flats in Whitefield, Bengaluru
3 BHK Flat
₹2.63 Cr - 2.94 Cr
4 BHK Flat
₹3.19 Cr - 3.78 Cr
Avg. Price: ₹20.23 K - 21.7 K/sq.ftPossession: Dec, 2029
BT
Bricks To Home
Ramsons East Park Residences Project Images
Project Image of 932.15 - 1787.15 Sq.ft 2 BHK Apartment for buy in Ramsons East Park Residences
1/27
5.8 km away
Zero Brokerage
2, 3, 3.5, 4 BHK Flats in Varthur, Bengaluru
2 BHK Flat
₹1.87 Cr - 2.67 Cr
3 BHK Flat
₹2.48 Cr - 3.12 Cr
3.5 BHK Flat
₹2.92 Cr - 2.98 Cr
4 BHK Flat
₹3.46 Cr - 3.59 Cr
Avg. Price: ₹20.1 K/sq.ftPossession: Mar, 2028
FB
Full Basket Property
+ 1 more
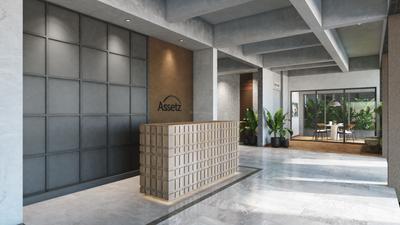
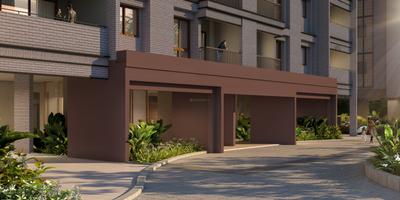
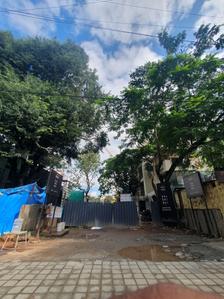
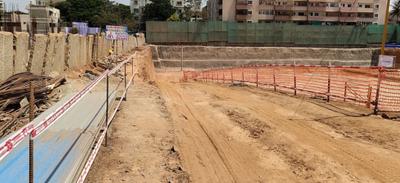
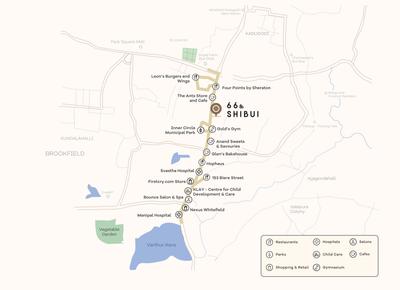
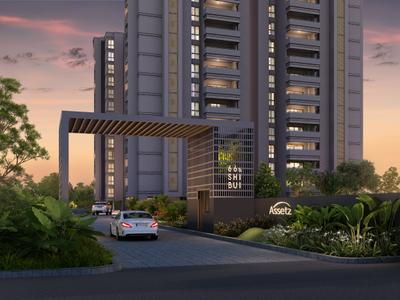
ASSETZ 66 & SHIBUI Project Images
Project Image of 1596.0 - 2280.0 Sq.ft 3 BHK Apartment for buy in ASSETZ 66 & SHIBUI
1/17
3.99 km away
Zero Brokerage
3, 4 BHK Flats in Whitefield, Bengaluru
3 BHK Flat
₹3.25 Cr
4 BHK Flat
₹4.28 Cr
Avg. Price: ₹14.06 K - ₹15.09 K/sq.ftPossession: Jun, 2028
VR
VR real Estate Egency
+ 2 more
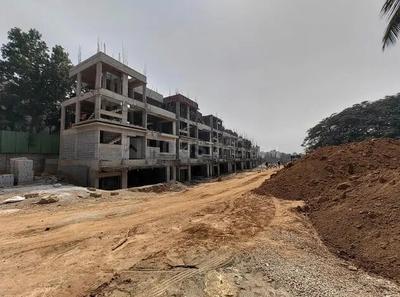
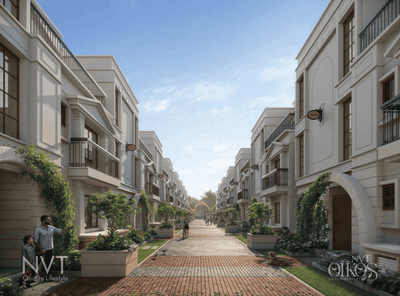
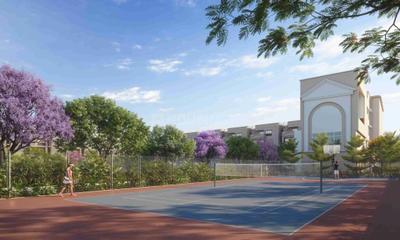
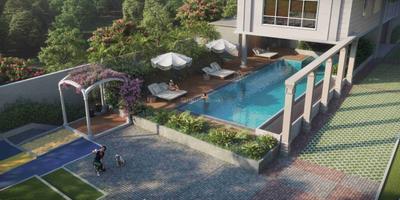
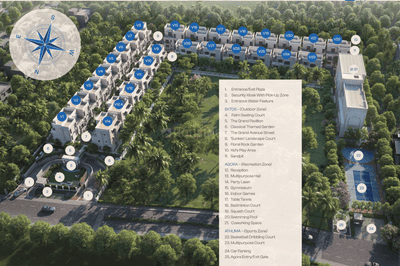
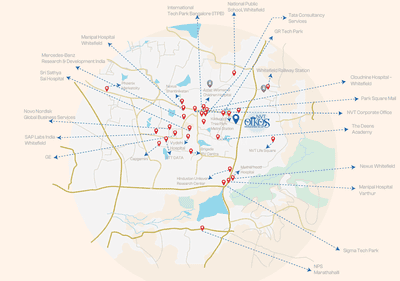
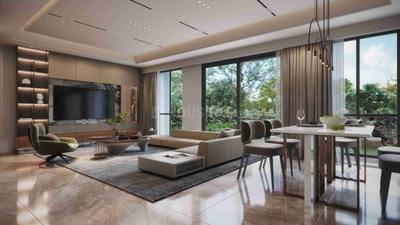
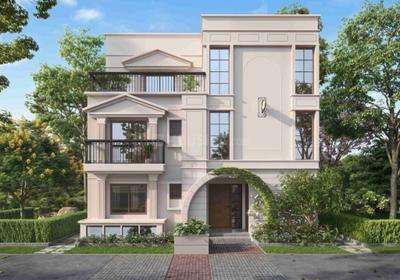
NVT Oikos Project Images
Project Image of 0.0 - 4064.0 Sq.ft 4 BHK Villa for buy in NVT Oikos
1/18
2.69 km away
Zero Brokerage
4 BHK Villa in Whitefield, Bengaluru
4 BHK Villa
₹6 Cr
Avg. Price: ₹14.76 K/sq.ftPossession: Dec, 2029
PM
Proptiger Marketing Services Private Limited
Pavani Mirabilia Phase II Project Images
Project Image of 1335.0 - 2400.0 Sq.ft 3 BHK Apartment for buy in Pavani Mirabilia Phase II
1/46
5.6 km away
Zero Brokerage
3, 4 BHK Flats in K R Puram, Bengaluru
3 BHK Flat
₹1.77 Cr - 2.51 Cr
4 BHK Flat
₹3.02 Cr - 3.23 Cr
Avg. Price: ₹13.37 K/sq.ftPossession: Dec, 2026
SR
SKYVIBE Realty
+ 1 more
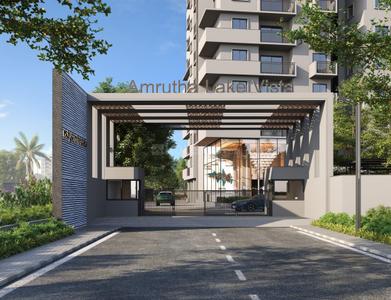
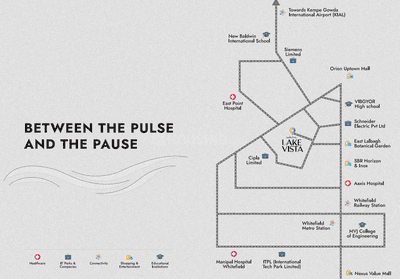
Amrutha Lake Vista Project Images
Project Image of 1520.0 - 2030.0 Sq.ft 3 BHK Apartment for buy in Amrutha Lake Vista
1/40
5.67 km away
Zero Brokerage
3 BHK Flat in Whitefield - Hoskote Road, Bengaluru
3 BHK Flat
₹1.65 Cr - 2.21 Cr
Avg. Price: ₹10.87 K/sq.ftPossession: Apr, 2031
Updated
3d ago
PH
Propify Homes Pvt Ltd
Arsis Green Hills Project Images
Project Image of 1330.0 - 1735.0 Sq.ft 2 BHK Apartment for buy in Arsis Green Hills
1/37
2.01 km away
Zero Brokerage
2, 2.5, 3 BHK Flats in KR Puram, Bengaluru
2 BHK Flat
₹1.55 Cr - 1.57 Cr
2.5 BHK Flat
₹1.55 Cr - 1.64 Cr
3 BHK Flat
₹1.98 Cr - 2.02 Cr
Avg. Price: ₹11.65 K/sq.ftPossession: Oct, 2028
FB
Full Basket Property
Prestige Elm Park Project Images
Project Image of 1790.0 - 2575.0 Sq.ft 3 BHK Apartment for buy in Prestige Elm Park
1/39
4.71 km away
Zero Brokerage
3, 4 BHK Flats in Chansandra, Bengaluru
3 BHK Flat
₹2.95 Cr - 3.54 Cr
4 BHK Flat
₹4.1 Cr - 4.25 Cr
Avg. Price: ₹16.5 K/sq.ftPossession: Aug, 2026
SS
Sai Sannidhi Estates
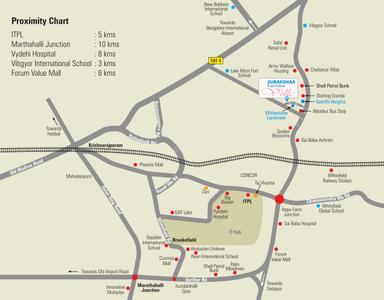
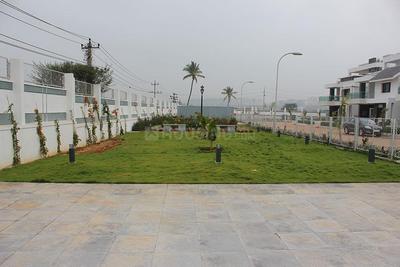
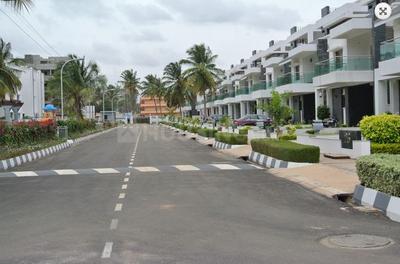
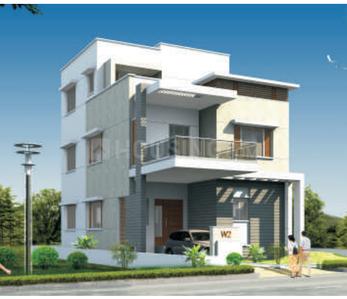
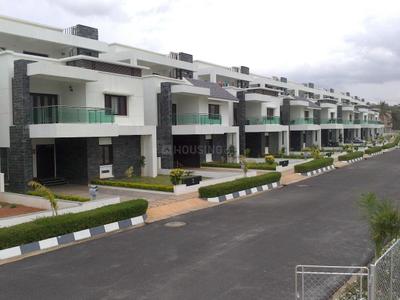
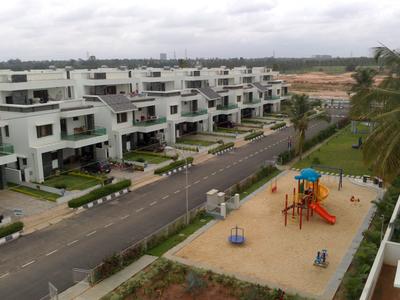
Sai Sannidhi Estates Surakshaa Fairview Ville Project Images
Project Image of 1665.0 - 3235.0 Sq.ft 3 BHK Villa for buy in Sai Sannidhi Estates Surakshaa Fairview Ville
1/18
4.35 km away
3, 4, 4.5 BHK Villas in K R Puram, Bengaluru
3 BHK Villa
₹1.86 Cr
4 BHK Villa
₹2.69 Cr - 3.62 Cr
4.5 BHK Villa
₹2.78 Cr - 3.62 Cr
Avg. Price: ₹11.19 K/sq.ftPossession: Jan, 2013

Ready to Move Projects around ITPL Main Road

Gallery Cover Pic of Alembic Urban Forest
₹2.52 Cr - 2.7 Cr
Alembic Urban Forest
by Alembic Real Estate
3 BHK Flat
Kadugodi, Bengaluru
FB
Full Basket Property
Seller
Gallery Cover Pic of Vaswani Exquisite
₹3.27 Cr - 5.16 Cr
Vaswani Exquisite
by Vaswani Group
3, 3.5, 4 BHK Flats
K R Puram, Bengaluru
FB
Full Basket Property
Seller
Gallery Cover Pic of Togetherments 2g Tula
₹1.99 Cr - 2.05 Cr
Togetherments 2g Tula
by 2getherments Infra Private Limited
3 BHK Flat
K R Puram, Bengaluru
SR
SKYVIBE Realty
Seller
EC
Elv constructions
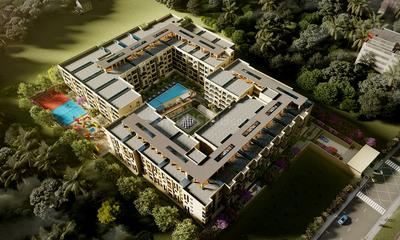
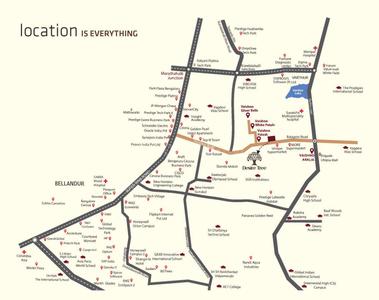
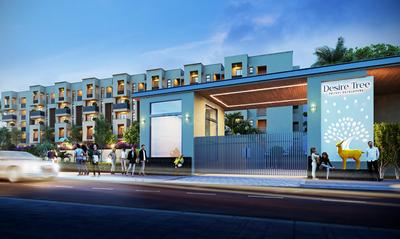
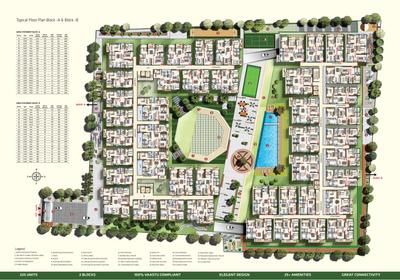
Prithvi Desire Tree Project Images
Project Image of 980.0 - 1860.0 Sq.ft 2 BHK Apartment for buy in Prithvi Desire Tree
1/14
5.79 km away
2, 3 BHK Flats in Varthur, Bengaluru
2 BHK Flat
₹84.28 L - 1.08 Cr
3 BHK Flat
₹1.1 Cr - 1.6 Cr
Avg. Price: ₹8.6 K/sq.ftPossession: Jan, 2027
Updated
2w ago
MP
Monarch Properties
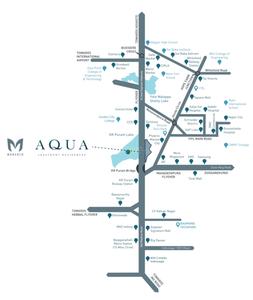
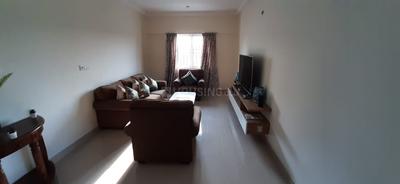
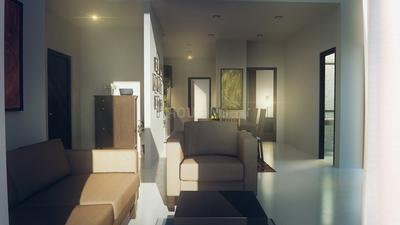
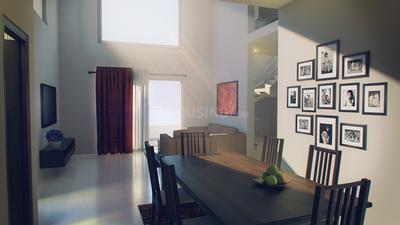
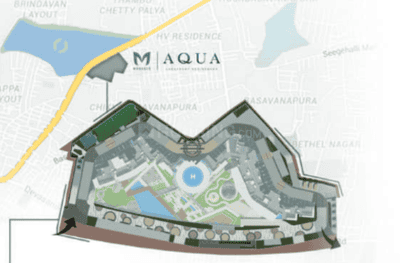
Monarch Aqua Block C Project Images
Project Image of 1206.0 - 1590.0 Sq.ft 2 BHK Apartment for buy in Monarch Aqua Block C
1/21
3.18 km away
2, 3 BHK Flats in K R Puram, Bengaluru
2 BHK Flat
₹1.37 Cr
3 BHK Flat
₹1.43 Cr - 1.81 Cr
Avg. Price: ₹11.36 K/sq.ftPossession: Apr, 2027
LR
Lorven Realtors And Builder
Gallery Cover Pic of Lorven New Launch Hope Farm Junction
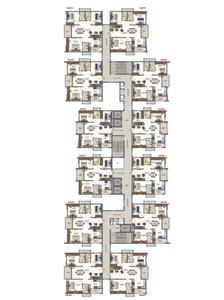
4.44 km away
3 BHK Flat in Whitefield, Bengaluru
3 BHK Flat
₹1.35 Cr
Avg. Price: ₹10.38 K/sq.ftPossession: Nov, 2027
SL
Sobha Limited
Sobha Windsor Phase 3 Wing 6 7 And 8 Project Images
Project Image of 1236.99 - 1737.0 Sq.ft 2 BHK Apartment for buy in Sobha Windsor Phase 3 Wing 6 7 And 8
1/12
5.73 km away
2, 3 BHK Flats in Nagondanahalli, Bengaluru
2 BHK Flat
₹1.42 Cr - 1.88 Cr
3 BHK Flat
₹1.78 Cr - 2 Cr
Avg. Price: ₹11.5 K/sq.ftPossession: Sep, 2027
AM
Address Maker Life Spaces Pvt Ltd
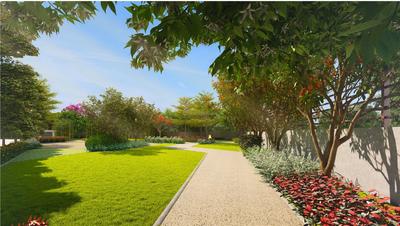
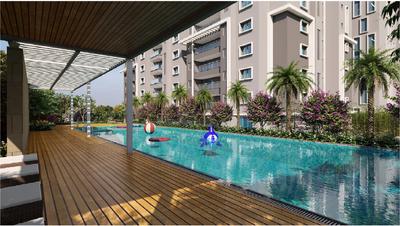
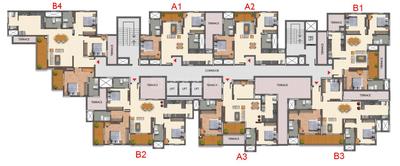
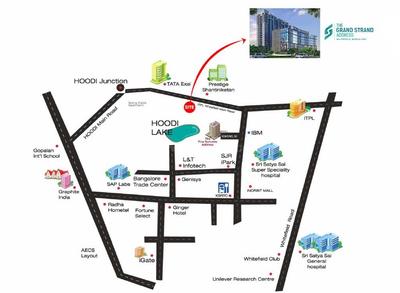
Address The Grand Strand Address Project Images
Project Image of 776.0 - 1307.0 Sq.ft 2 BHK Apartment for buy in Address The Grand Strand Address
1/9
2.07 km away
2, 3 BHK Flats in K R Puram, Bengaluru
2 BHK Flat
₹1.68 Cr
3 BHK Flat
₹1.68 Cr - 2.95 Cr
Avg. Price: ₹22.12 K/sq.ftPossession: Apr, 2030
SL
Sobha Limited
Sobha Windsor Phase 4 Wing 9 10 And 11 Project Images
Project Image of 1237.0 - 2292.24 Sq.ft 2 BHK Apartment for buy in Sobha Windsor Phase 4 Wing 9 10 And 11
1/30
5.73 km away
2, 3, 4 BHK Flats in Nagondanahalli, Bengaluru
2 BHK Flat
₹2.35 Cr - 3.11 Cr
3 BHK Flat
₹2.95 Cr - 4 Cr
4 BHK Flat
₹4.19 Cr - 4.35 Cr
Avg. Price: ₹19.02 K/sq.ftPossession: Mar, 2028
VC
Vrise Constructions Llp
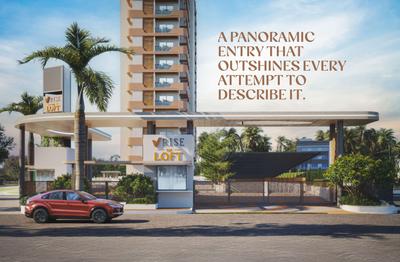
Vrise The Loft Project Images
Project Image of 1162.0 - 1355.0 Sq.ft 3 BHK Apartment for buy in Vrise The Loft
1/25
5 km away
3 BHK Flat in Kadugodi, Bengaluru
3 BHK Flat
₹1.9 Cr - 2.36 Cr
Avg. Price: ₹10.5 K/sq.ftPossession: Dec, 2029
AG
Ankuraa Group
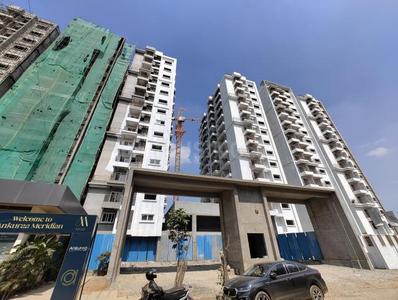
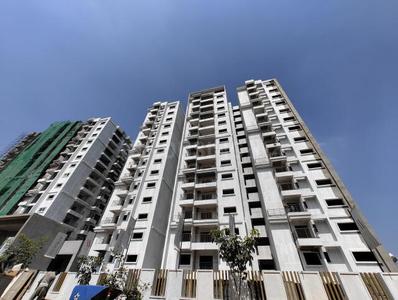
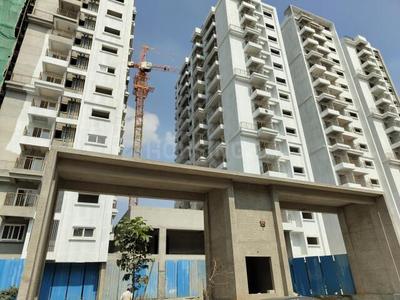
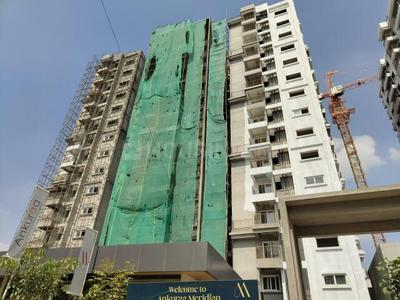
Ankuraa Meridian Project Images
Project Image of 1250.0 - 1765.0 Sq.ft 2 BHK Apartment for buy in Ankuraa Meridian
1/26
4.16 km away
2, 2.5, 3 BHK Flats in Kadugodi, Bangalore
2 BHK Flat
₹1.34 Cr - 1.38 Cr
2.5 BHK Flat
₹1.49 Cr
3 BHK Flat
₹1.75 Cr - 1.87 Cr
Avg. Price: ₹10.68 K/sq.ftPossession: Jun, 2027
SS
Sapthagiri Shelters
Sapthagiri Sandalwoods Project Images
Project Image of 1153.0 - 1805.0 Sq.ft 2 BHK Apartment for buy in Sapthagiri Sandalwoods
1/57
3.36 km away
2, 3 BHK Flats in Kadugodi, Whitefield, Bangalore
2 BHK Flat
₹92.23 L - 1.05 Cr
3 BHK Flat
₹1.07 Cr - 1.44 Cr
Avg. Price: ₹8 K/sq.ftPossession: Apr, 2025
Updated
3w ago
UI
United Infrastructures
United Sai Green Woods Phase 1 Project Images
Project Image of 1190.0 - 2090.0 Sq.ft 2 BHK Apartment for buy in United Sai Green Woods Phase 1
1/24
4.7 km away
2, 2.5, 3, 4 BHK Flats in Kadugodi, Bengaluru
2 BHK Flat
₹1.13 Cr
2.5 BHK Flat
₹1.39 Cr - 1.49 Cr
3 BHK Flat
₹1.61 Cr
4 BHK Flat
₹1.99 Cr
Avg. Price: ₹9.5 K/sq.ftPossession: Dec, 2026
GP
Godrej Properties Ltd.
Godrej Splendour Phase II Project Images
Project Image of 748.0 - 1002.0 Sq.ft 2 BHK Apartment for buy in Godrej Splendour Phase II
1/15
3.78 km away
2, 3 BHK Flats in K R Puram, Bengaluru
2 BHK Flat
₹1.24 Cr
3 BHK Flat
₹1.59 Cr
Avg. Price: ₹16.22 K/sq.ftPossession: Jan, 2028
VV
Vaishno Ventures
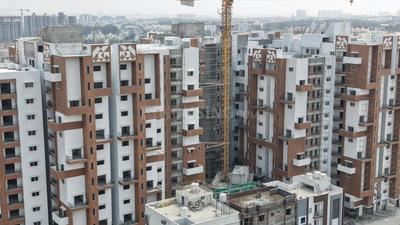
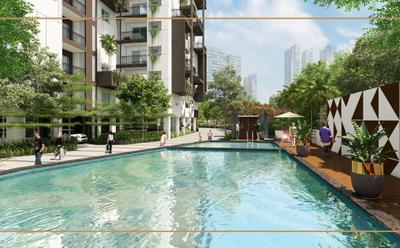
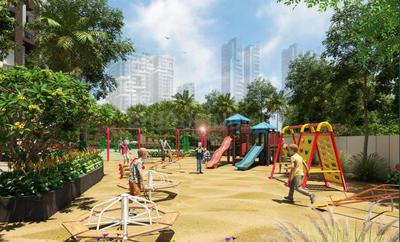
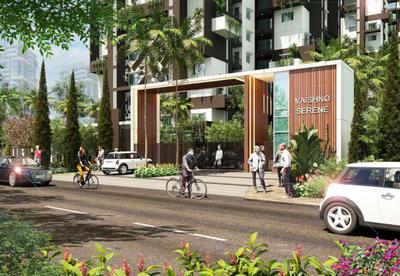
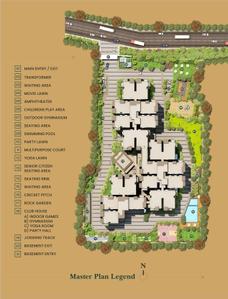
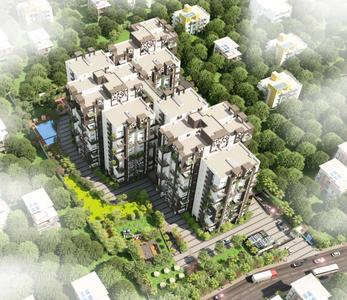
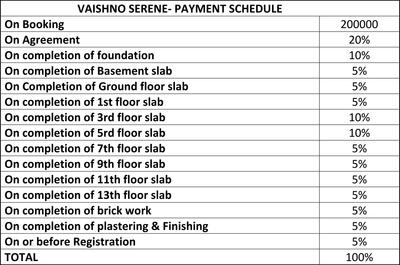
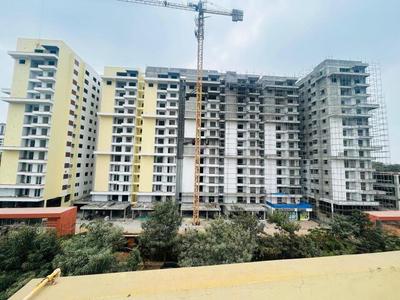
Vaishno Serene Project Images
Project Image of 1421.0 - 1702.0 Sq.ft 2.5 BHK Apartment for buy in Vaishno Serene
1/33
2.27 km away
2.5, 3 BHK Flats in K R Puram, Bengaluru
2.5 BHK Flat
₹1.29 Cr - 1.41 Cr
3 BHK Flat
₹1.47 Cr - 1.53 Cr
Avg. Price: ₹9.02 K/sq.ftPossession: May, 2028
UD
United Developer
United Sai Silicon Heights Project Images
Project Image of 1425.0 - 2220.0 Sq.ft 3 BHK Apartment for buy in United Sai Silicon Heights
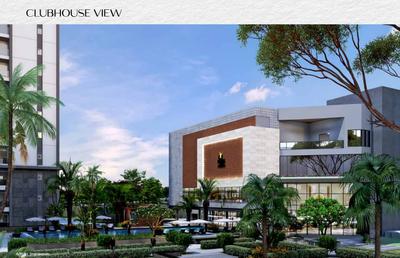
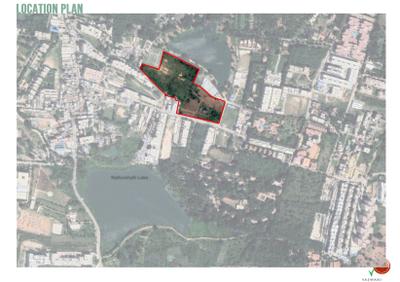
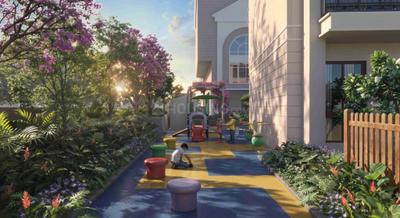
1/39
4.91 km away
3, 4 BHK Flats in Whitefield, Bengaluru
3 BHK Flat
₹1.48 Cr - 1.8 Cr
4 BHK Flat
₹2.13 Cr - 2.3 Cr
Avg. Price: ₹10.37 K/sq.ftPossession: Dec, 2027
Are you a property owner looking to rent/sell?
Post your property for FREE
Hello 👋🏻
Easy Contact with sellers
Personalized experience
My Activity
Contacted Properties
00
Seen Properties
00
Saved Properties
00
Recent Searches
00

Top Projects for Sale around ITPL Main Road, Bengaluru

Gallery Cover Pic of Total Environment Pursuit Of A Radical Rhapsody
3, 4 BHK Apartment,Duplex,Penthouses
K R Puram,Bengaluru
₹6.18 Cr-34.46 Cr
Gallery Cover Pic of Mahaveer Camelia
1, 1.5, 2 BHK Apartments
Hoodi,Bengaluru
₹38.46 L-73.79 L
Gallery Cover Pic of Garuda Grand
2, 3 BHK Apartments
K R Puram,Bengaluru
₹81.54 L-1.35 Cr
Gallery Cover Pic of Jai Signature
2, 3 BHK Apartments
Hoodi,Bengaluru
₹1.05 Cr-1.3 Cr
Gallery Cover Pic of Sri Balaji Grand
2, 3 BHK Apartments
K R Puram,Bengaluru
₹89.12 L-1.15 Cr
Gallery Cover Pic of Sai Paadam
2, 3 BHK Apartments
K R Puram,Bengaluru
₹80.25 L-1.02 Cr
Gallery Cover Pic of Embassy East Avenue
2, 2.5, 3 BHK Apartments
Hoodi,Bengaluru
₹2.95 Cr-4.41 Cr
Gallery Cover Pic of Vaswani Starlight
3, 4 BHK Apartments
Whitefield,Bengaluru
₹2.63 Cr-3.78 Cr
Gallery Cover Pic of NVT Oikos
4 BHK Villa
Whitefield,Bengaluru
₹6.0 Cr-6.0 Cr
Gallery Cover Pic of Sai Purvi Sapphire
4 BHK Apartment
K R Puram,Bengaluru
 

Popular Locality for sale around ITPL Main Road, Bengaluru

Hoodi
11 people rated this locality
4.44
₹13,760
Avg. Price per sq.ft
29.21%
Rise in last 1 Year
K R Puram
27 people rated this locality
4.54
₹10,318
Avg. Price per sq.ft
11.43%
Rise in last 1 Year
Brookefield
8 people rated this locality
4.5
₹14,204
Avg. Price per sq.ft
17.34%
Rise in last 1 Year
Kartik Nagar
3 people rated this locality
3.92
₹12,448
Avg. Price per sq.ft
12.5%
Rise in last 1 Year
₹13,098
Avg. Price per sq.ft
15.51%
Rise in last 1 Year
Whitefield
132 people rated this locality
4.7
₹13,363
Avg. Price per sq.ft
10.33%
Rise in last 1 Year
HSR Layout
150 people rated this locality
4.65
₹15,070
Avg. Price per sq.ft
22.69%
Rise in last 1 Year
Mahadevapura
36 people rated this locality
4.27
₹13,279
Avg. Price per sq.ft
5.45%
Rise in last 1 Year
Horamavu
20 people rated this locality
4.51
₹8,266
Avg. Price per sq.ft
16.13%
Rise in last 1 Year

Explore Regions in Bengaluru

₹27,472
Avg. Price per sq.ft
20.15%
Rise in last 1 Year
₹5,517
Avg. Price per sq.ft
7.07%
Rise in last 1 Year
₹6,356
Avg. Price per sq.ft
35.46%
Rise in last 1 Year
New Bel Road
10 people rated this locality
4.3
₹10,915
Avg. Price per sq.ft
3.2%
Fall in last 1 Year

Popular searches for properties in ITPL Main Road, Bengaluru

Resale Projects around ITPL Main Road, Bengaluru

Gallery Cover Pic of Gajanana Sumuk
K R Puram,Bengaluru
3 BHK Apartment
65.2 L - 71.25 L
Gallery Cover Pic of Total Environment Windmills of Your Mind
Whitefield,Bengaluru
2, 3, 4 BHK Apartment,Villa,Penthouses
2.48 Cr - 13.24 Cr
Gallery Cover Pic of Godrej Air
Hoodi,Bengaluru
1, 2.5, 3, 4 BHK Apartment,Penthouses
1.33 Cr - 4.91 Cr
Gallery Cover Pic of Sumadhura Sawan MTB
Hoodi,Bengaluru
2, 3 BHK Apartments
Gallery Cover Pic of Godrej Air Nxt
Hoodi,Bengaluru
1, 2.5, 3, 4 BHK Penthouse,Apartments
1.5 Cr - 6.33 Cr
Gallery Cover Pic of Alpine Fiesta
Whitefield,Bengaluru
2, 2.5, 3 BHK Apartments
92.0 L - 1.41 Cr
Gallery Cover Pic of Skylark Esta
Hoodi,Bengaluru
2, 3, 4 BHK Apartment,Duplexes
1.76 Cr - 6.44 Cr
Gallery Cover Pic of Foyer Infinity
Whitefield,Bengaluru
2, 2.5, 3, 3.5 BHK Apartments
98.31 L - 1.64 Cr

Ready to Move Projects around ITPL Main Road, Bengaluru

Gallery Cover Pic of Golden Star Apartment
Hoodi,Bengaluru
Gallery Cover Pic of  Ranga Gokulam
K R Puram,Bengaluru
2, 3 BHK Apartments
Gallery Cover Pic of Embassy Crest
K R Puram,Bengaluru
Gallery Cover Pic of AMR Sri Sai Pragna Enclave
Hoodi,Bengaluru
2 BHK Apartment
Gallery Cover Pic of UKN Miraya Park
Whitefield,Bengaluru
Gallery Cover Pic of Ankshu Aroma
K R Puram,Bengaluru
Gallery Cover Pic of Srimitra Symphony Apartment
K R Puram,Bengaluru
Gallery Cover Pic of Tulip Apartments
Kartik Nagar,Bengaluru
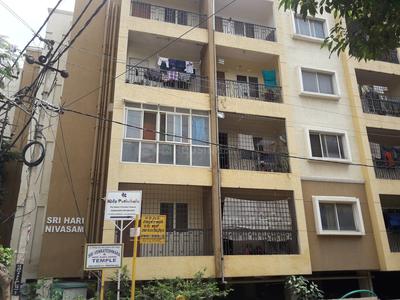
Gallery Cover Pic of Shri Hari Nivasam
Kartik Nagar,Bengaluru
Gallery Cover Pic of Vajra Elite Homes
Whitefield,Bengaluru

FAQs about New Projects in ITPL Main Road, Bengaluru for Sale

How many ready to move projects are available for sale in ITPL Main Road, Bengaluru?

There are 4 ready to move projects available in ITPL Main Road, Bengaluru.

What are the top ready to move projects in ITPL Main Road, Bengaluru?

Which projects in ITPL Main Road, Bengaluru are close to Top Schools?

The projects close to Top schools in ITPL Main Road, Bengaluru are:

What are the top upcoming projects in ITPL Main Road, Bengaluru?

What is the real estate price trend in ITPL Main Road, Bengaluru?

In ITPL Main Road, Bengaluru, there is 5.32% rise in last 12 months. Know more!

How many residential projects are available in ITPL Main Road, Bengaluru?

There are 115 residential projects in ITPL Main Road, Bengaluru.

What are the best luxury projects in ITPL Main Road, Bengaluru?

Housing.com
Great Places to work - Housing.com
Great Places to work in Asia - Housing.com