Your search for property ends here - Buy, Rent, Sell - Housing.com
housing-logo
Don't Miss out! Get notified of new homes as soon as they are posted

Notifications can be turned off anytime from browser settings.

Buy in Bengaluru
Download App
List PropertyFree
Saved
Property Type
Apartment
Independent House
Independent Floor
Plot
Studio
Duplex
Penthouse
Villa
Agricultural Land
BHK Type
1 RK
1 BHK
2 BHK
3 BHK
4 BHK
5 BHK
5+ BHK
0 -
20Cr
0
20.00Cr+
0
5Cr
10Cr
20Cr+
Sale Type
New Bookings
Resale
Construction Status
Ready to move
Under Construction
Verified
Verified by Housing.com: Authentic location and real photos
New Projects
Featured Agents
More Filters
Reset filters
Last Updated: Apr 6, 2026
Showing 1 - 2 of 2

New Projects in Kannuramma Layout, Devinagar, Bengaluru for Sale

Sort by:
Relevance
AP
Atreya Projects
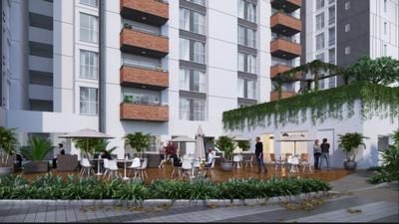
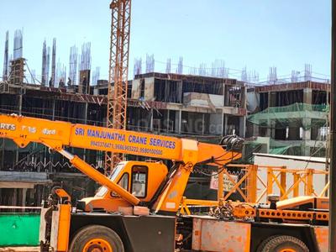
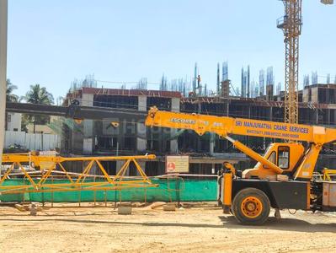
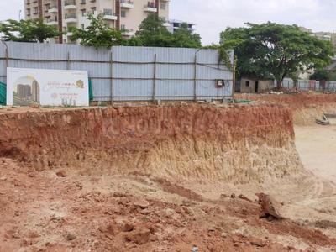
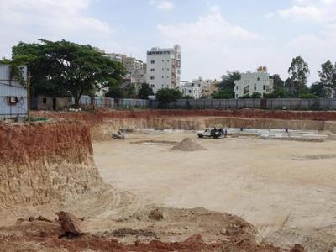
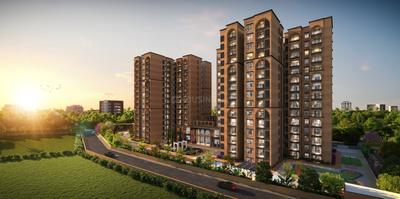
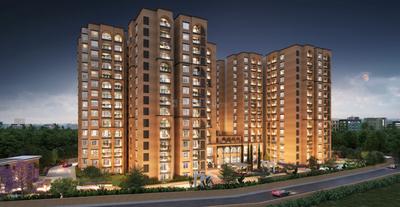
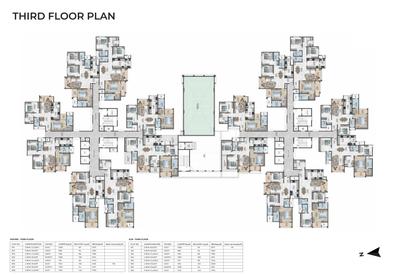
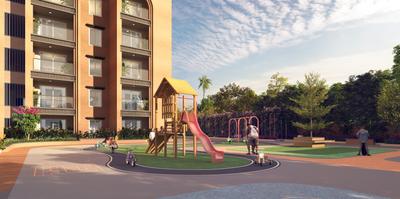
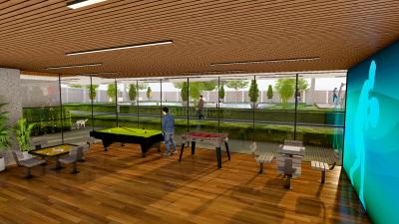
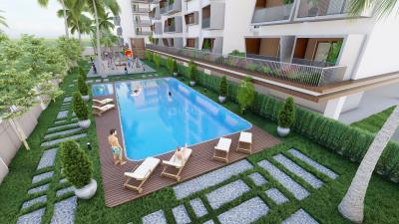
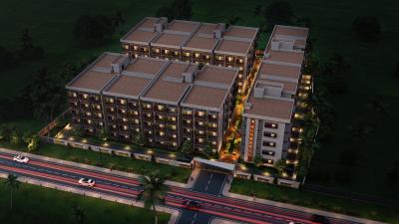
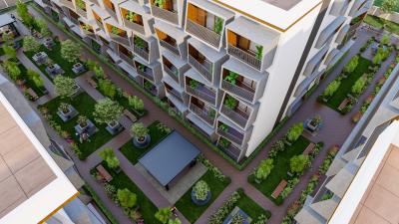
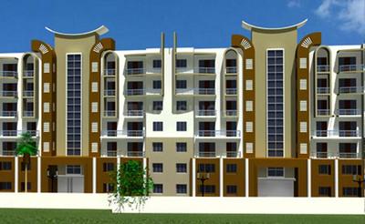
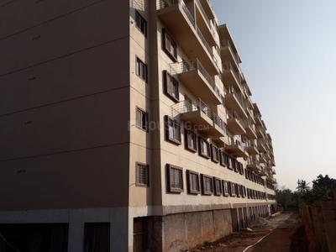
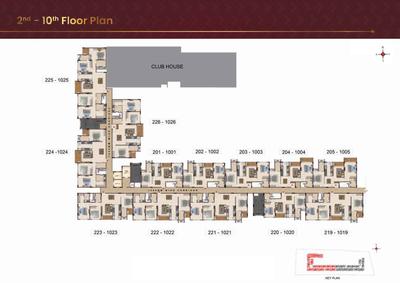
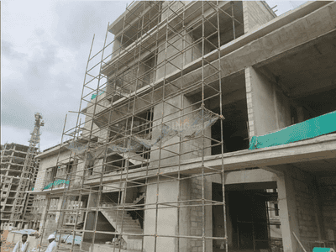
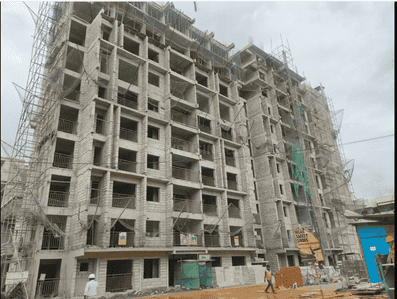
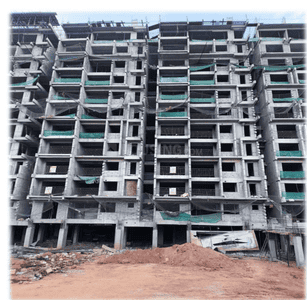
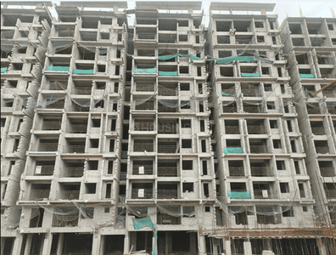
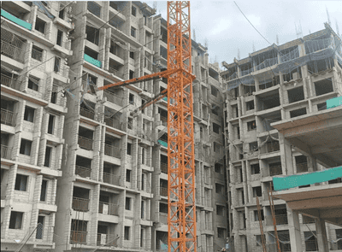
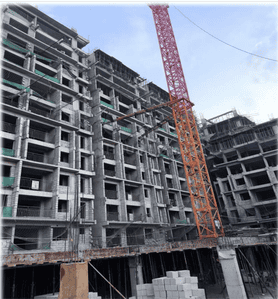
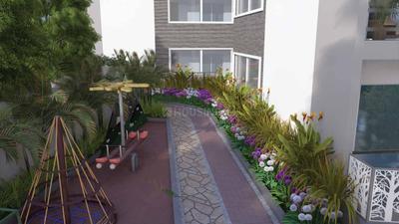
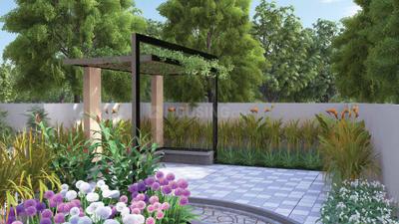
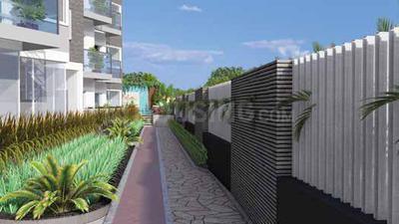
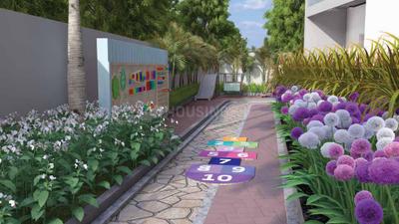
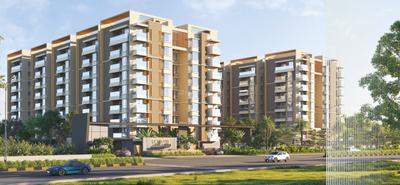
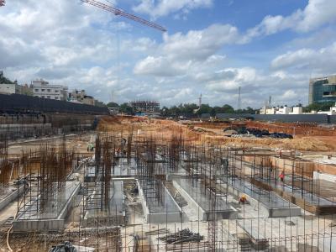
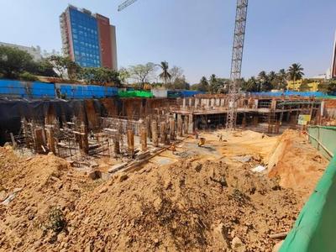
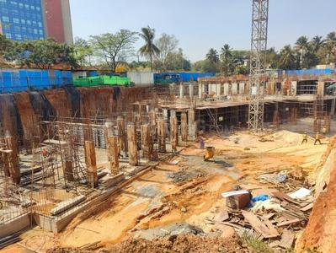
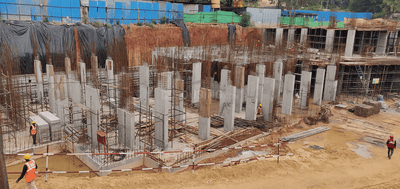
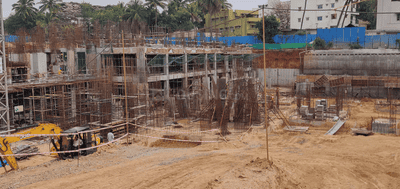
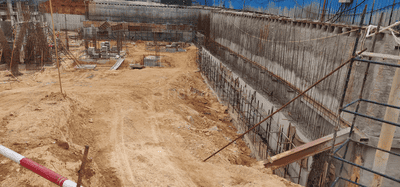
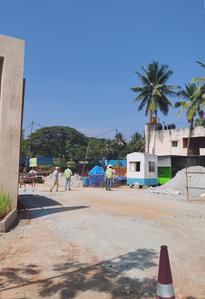
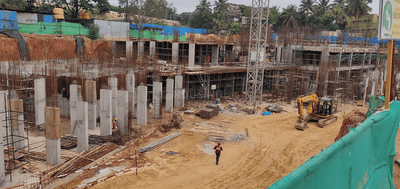
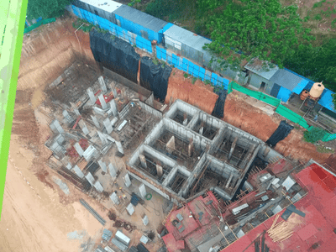
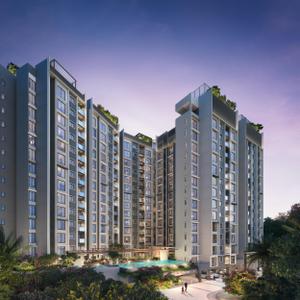
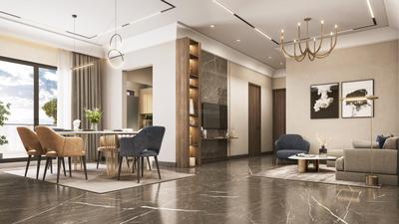
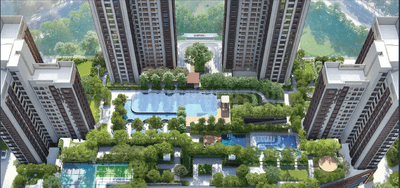
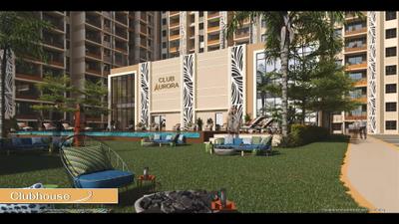
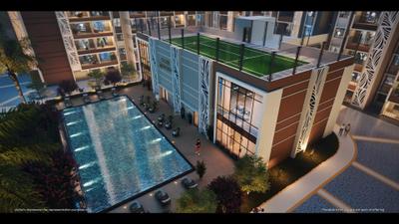
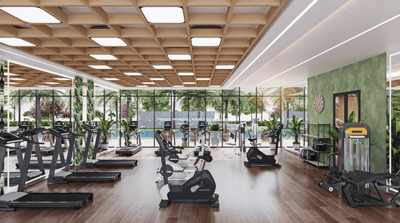
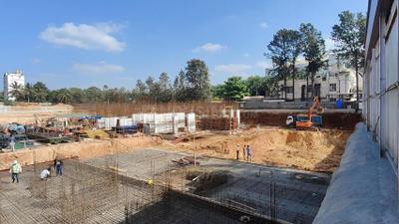
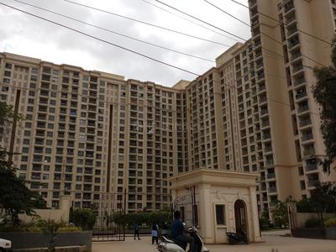
Atreya Vasumathi Fortune Project Images
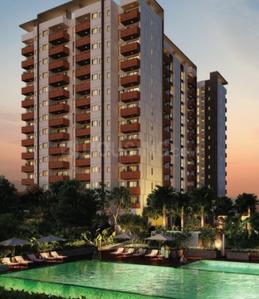
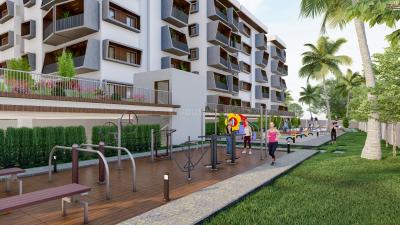
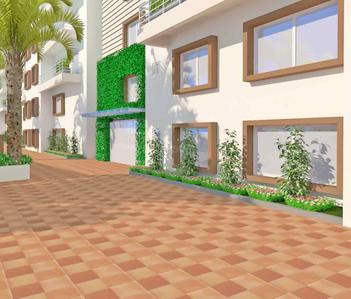
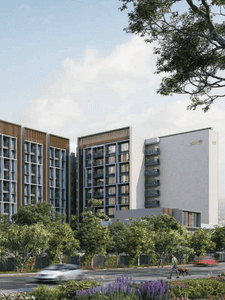
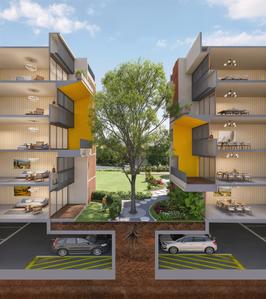
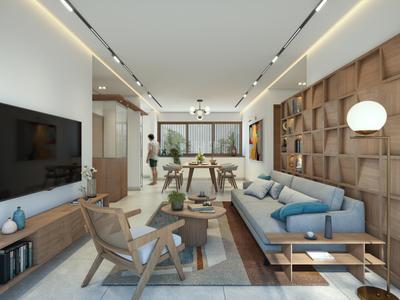
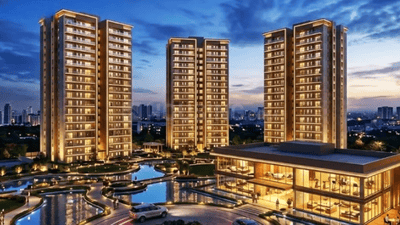
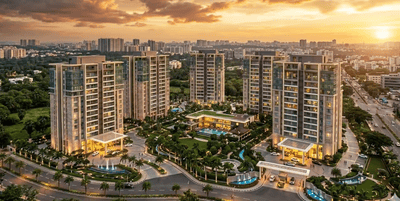
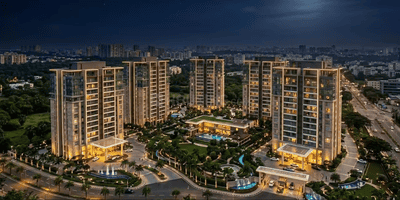
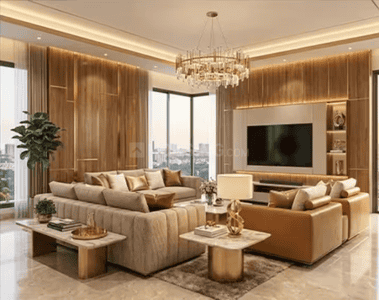
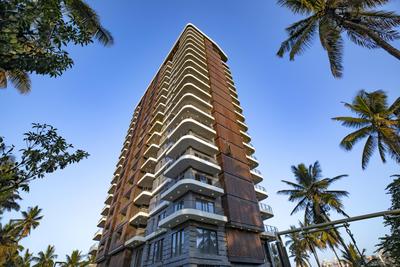
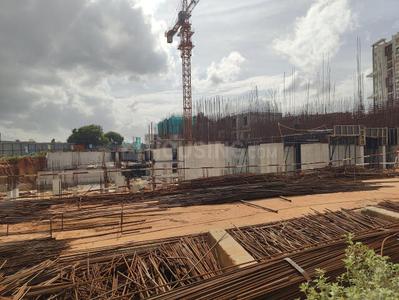
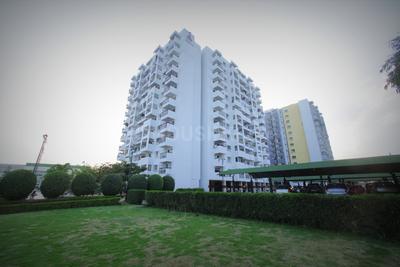
Project Image of 1028.0 - 1746.0 Sq.ft 2 BHK Apartment for buy in Atreya Vasumathi Fortune
1/6
2 BHK Flat in RMV 2nd Stage, Bangalore
2 BHK Flat
₹57.51 L - 96.28 L
Avg. Price: ₹5.55 K/sq.ftPossession: Dec, 2018
RB
Reputed Builder
Gallery Cover Pic of Jayalaxmi nilaya
Property in Devinagar, Bengaluru

Nearby Properties Around (Kannuramma Layout)

FB
Full Basket Property
+ 3 more
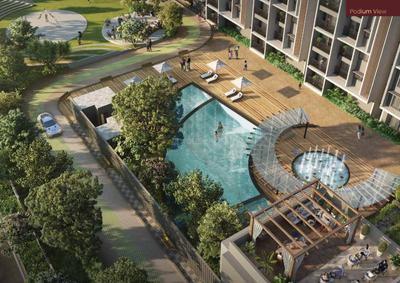
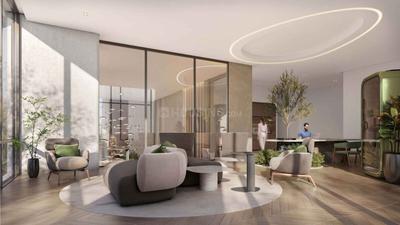
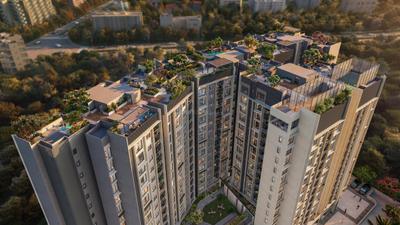
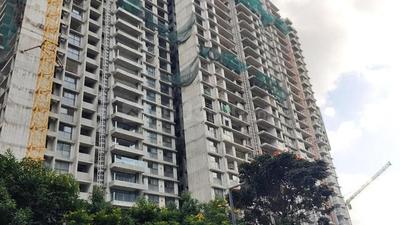
Assetz Soho And Sky  Project Images
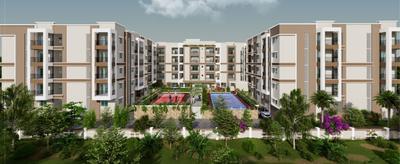
Project Image of 1314.7 - 1966.69 Sq.ft 3 BHK Apartment for buy in Assetz Soho And Sky
1/13
5.4 kms away
Zero Brokerage
3, 4 BHK Flats in Jakkur, Bengaluru
3 BHK Flat
₹2.92 Cr - 4.06 Cr
4 BHK Flat
₹2.92 Cr - 4.06 Cr
Sizes: 1315 - 1967 sq.ft.Ready to MovePossession: Sep, 2026
P
PINPRO
+ 3 more
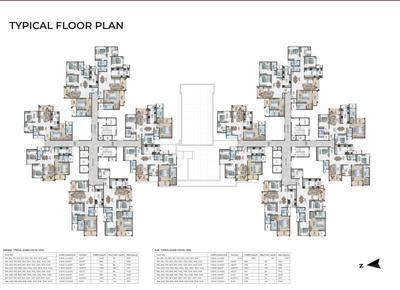
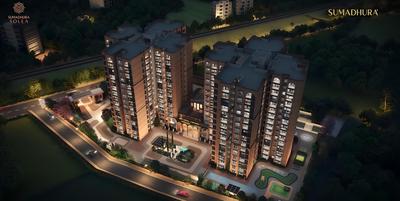
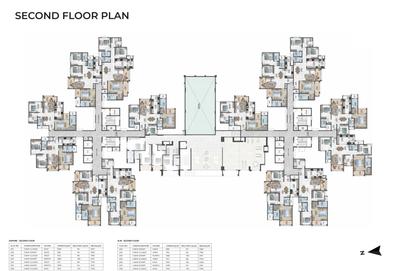
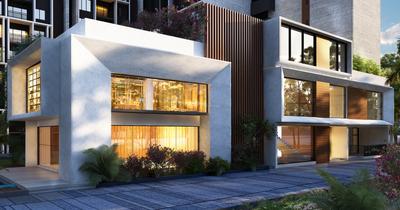
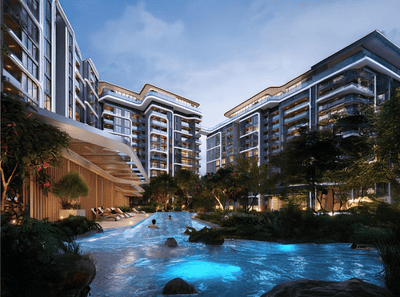
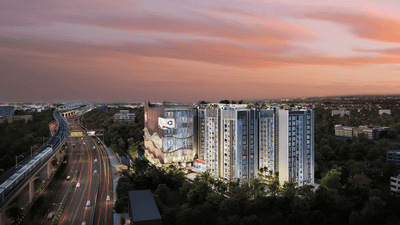
Sumadhura Solea Project Images
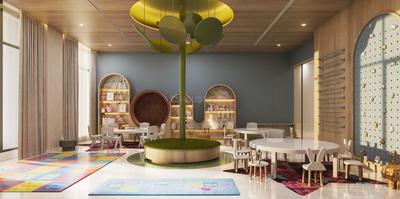
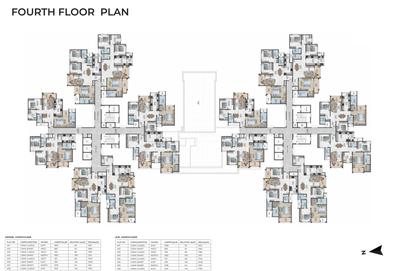
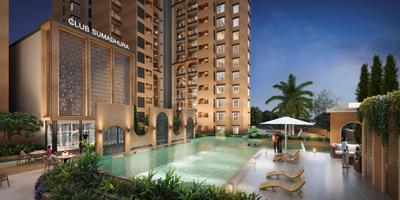
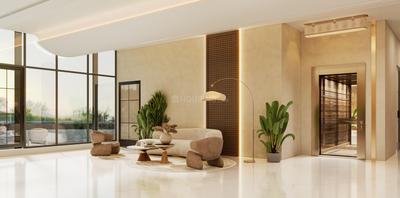
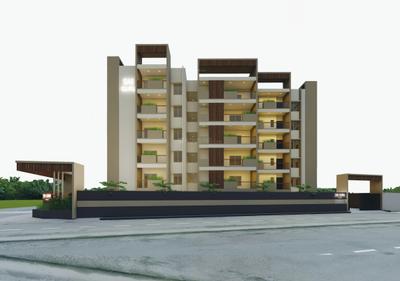
Project Image of 1560.0 - 2155.0 Sq.ft 3 BHK Apartment for buy in Sumadhura Solea
1/33
6.2 kms away
Zero Brokerage
3, 4 BHK Flats in Thanisandra, Bengaluru
3 BHK Flat
₹2.06 Cr - 2.37 Cr
4 BHK Flat
₹2.7 Cr - 2.87 Cr
Avg. Price: ₹13.27 K/sq.ftSizes: 1560 - 2155 sq.ft.Under ConstructionPossession: Jun, 2029
AS
AMIGO SHELTERS PVT. LTD.
+ 1 more
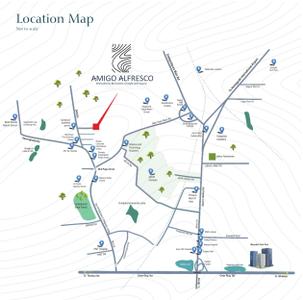
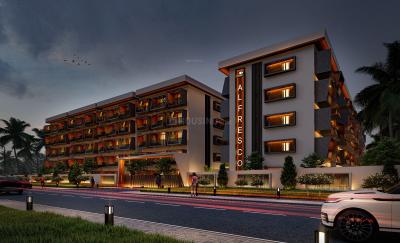
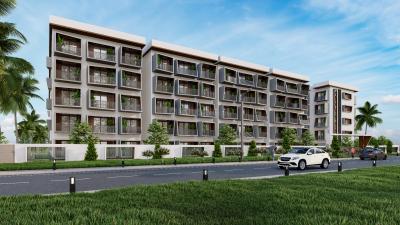
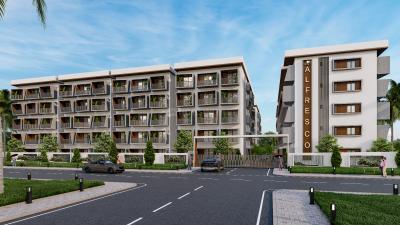
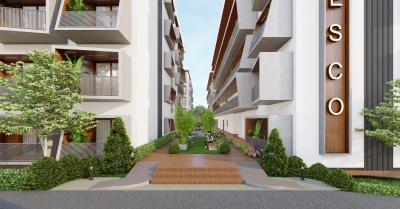
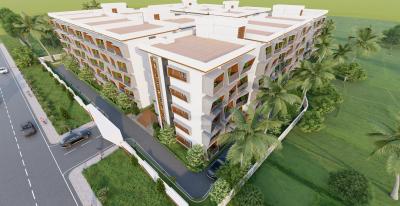
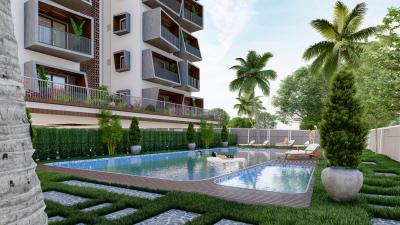
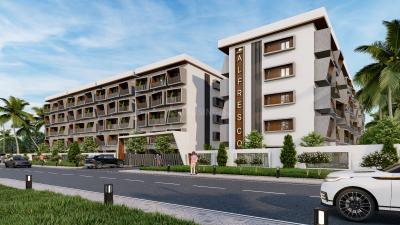
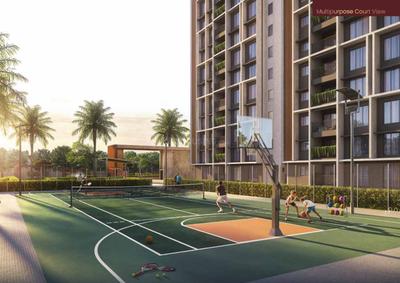
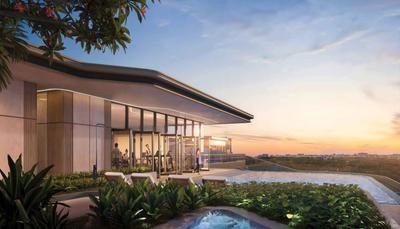
Amigo Alfresco Project Images
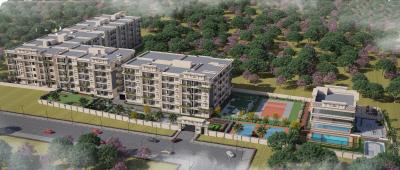
Project Image of 1292.0 - 1926.0 Sq.ft 2 BHK Apartment for buy in Amigo Alfresco
1/20
6.3 kms away
Zero Brokerage
2, 3 BHK Flats in Vidyaranyapura, Bengaluru
2 BHK Flat
₹1.03 Cr - 1.12 Cr
3 BHK Flat
₹1.49 Cr - 1.54 Cr
Avg. Price: ₹8 K/sq.ftSizes: 1292 - 1926 sq.ft.Under ConstructionPossession: Dec, 2028
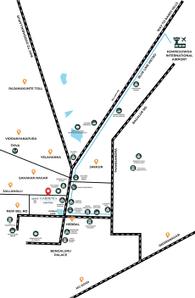
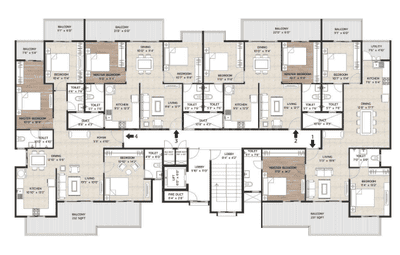
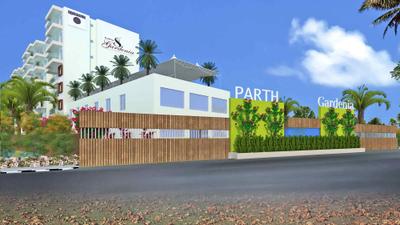
PG
Parth Group
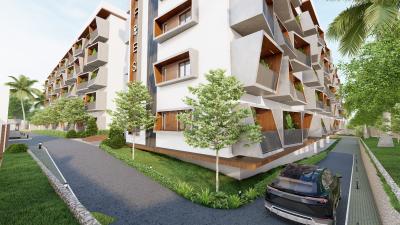
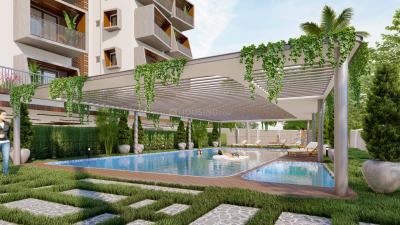
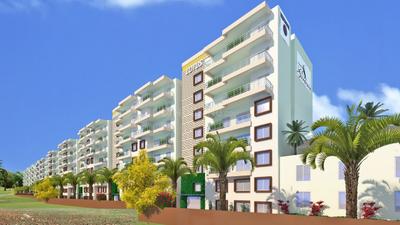
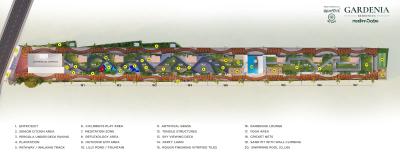
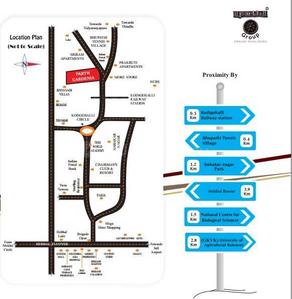
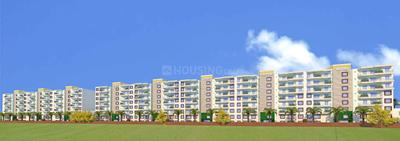
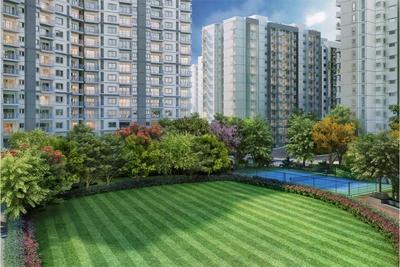
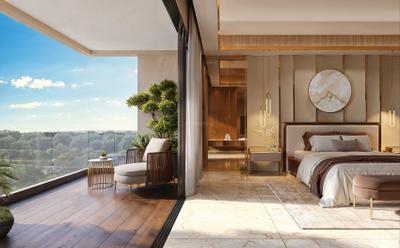
Gardenia Residences Project Images
Project Image of 1250.0 - 2150.0 Sq.ft 2 BHK Apartment for buy in Gardenia Residences
1/25
1.5 kms away
2, 3 BHK Flats in Sahakara Nagar, Bangalore
2 BHK Flat
₹1.29 Cr - 1.42 Cr
3 BHK Flat
₹1.45 Cr - 1.89 Cr
Avg. Price: ₹8.79 K - ₹10.32 K/sq.ftSizes: 1250 - 2150 sq.ft.Ready to MovePossession: Feb, 2024
CB
Casagrand Builder Private Limited
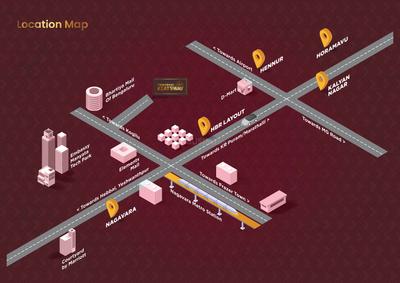
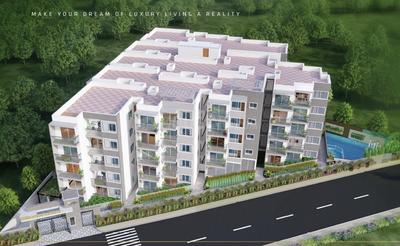
Casagrand Keatsway Project Images
Project Image of 788.0 - 2268.0 Sq.ft 1 BHK Apartment for buy in Casagrand Keatsway
1/41
4.9 kms away
1, 2, 3, 4 BHK Flats in HBR Layout, Bengaluru
1 BHK Flat
₹75.18 L - 92.17 L
2 BHK Flat
₹1.03 Cr - 1.46 Cr
3 BHK Flat
₹1.54 Cr - 1.8 Cr
4 BHK Flat
₹2.16 Cr
Avg. Price: ₹9.54 K/sq.ftSizes: 788 - 2268 sq.ft.Ready to MovePossession: Nov, 2026
MB
Mega Builders
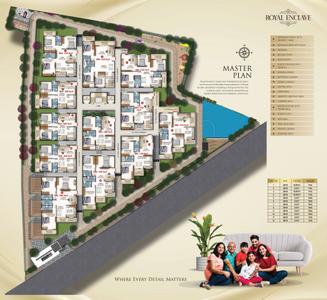
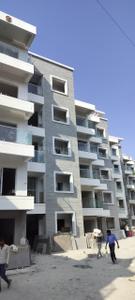
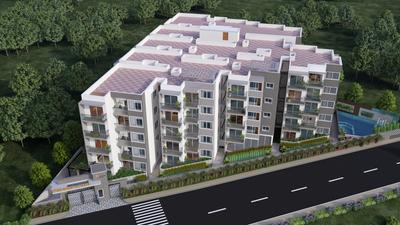
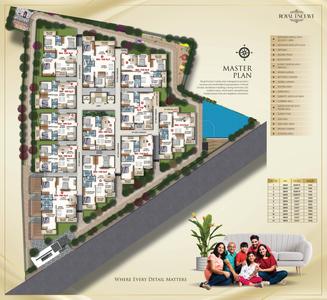
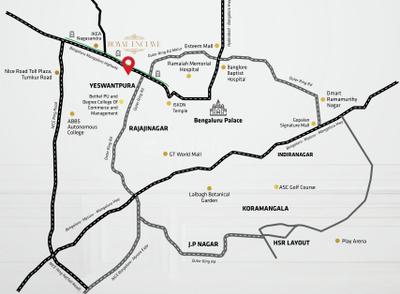
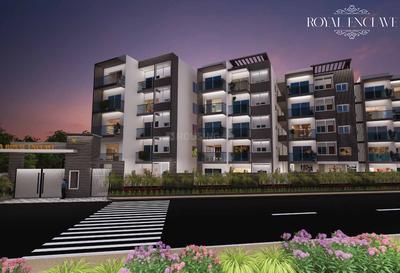
Mega Royal Enclave Project Images
Project Image of 1000.0 - 1665.0 Sq.ft 2 BHK Apartment for buy in Mega Royal Enclave
1/18
5.1 kms away
2, 3 BHK Flats in Tumkur Road, Bengaluru
2 BHK Flat
₹1.13 Cr - 1.31 Cr
3 BHK Flat
₹1.49 Cr - 1.85 Cr
Avg. Price: ₹11.23 K/sq.ftSizes: 1000 - 1665 sq.ft.Ready to MovePossession: Jan, 2026

Zero Brokerage Projects around Kannuramma Layout

Gallery Cover Pic of Assetz Soho And Sky
5.43 kmfrom
₹2.92 Cr - 4.06 Cr
Assetz Soho And Sky
Assetz Property Group
3, 4 BHK Flats Jakkur, Bengaluru
KP
KYORYOKUNA PVT LTD
Seller + 3 more
Gallery Cover Pic of Sumadhura Solea
6.19 kmfrom
₹2.06 Cr - 2.87 Cr
Sumadhura Solea
Sumadhura
3, 4 BHK Flats Thanisandra, Bengaluru
KP
KYORYOKUNA PVT LTD
Seller + 2 more
Gallery Cover Pic of Amigo Alfresco
6.27 kmfrom
₹1.03 Cr - 1.54 Cr
Amigo Alfresco
AMIGO SHELTERS PVT. LTD.
2, 3 BHK Flats Vidyaranyapura, Bengaluru
AS
AMIGO SHELTERS PVT. LTD.
Developer + 1 more
Gallery Cover Pic of The Formist Mandala
3.22 kmfrom
₹2.81 Cr - 3.02 Cr
The Formist Mandala
Formist Reality Pvt Ltd
3 BHK Flat Hebbal Kempapura, Bengaluru
PC
PIN CLICK PROPERTY MANAGEMENT PVT LTD.
Seller
PC
PIN CLICK PROPERTY MANAGEMENT PVT LTD.
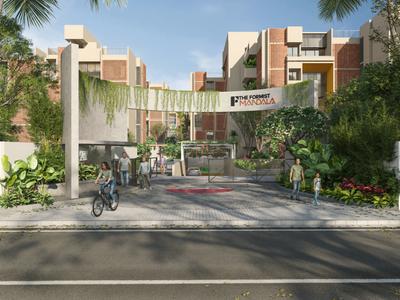
The Formist Mandala Project Images
Project Image of 1950.0 - 2100.0 Sq.ft 3 BHK Apartment for buy in The Formist Mandala
1/17
3.2 kms away
Zero Brokerage
3 BHK Flat in Hebbal Kempapura, Bengaluru
3 BHK Flat
₹2.81 Cr - 3.02 Cr
Avg. Price: ₹14.4 K/sq.ftSizes: 1950 - 2100 sq.ft.Under ConstructionPossession: Mar, 2030
MT
Marketing Team
+ 2 more
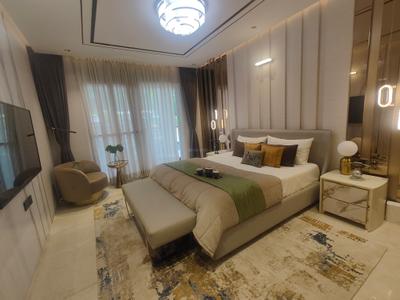
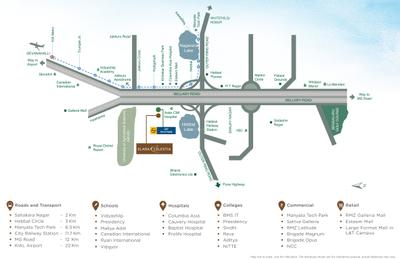
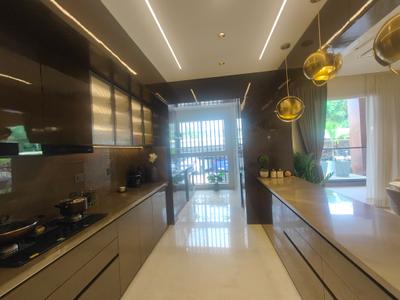
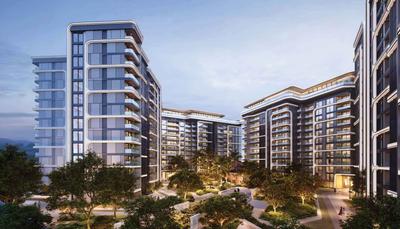
L And T Elara Celestia Project Images
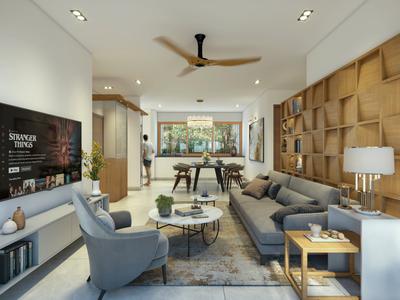
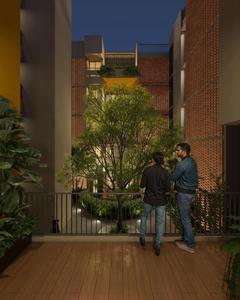
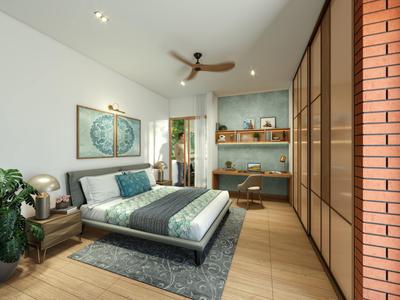
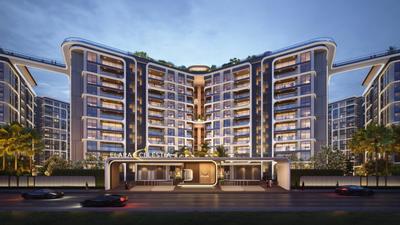
Project Image of 1017.0 - 2300.41 Sq.ft 3 BHK Apartment for buy in L And T Elara Celestia
1/39
3.4 kms away
Zero Brokerage
3, 4 BHK Flats in Sahakar Nagar, Bangalore
3 BHK Flat
₹2.9 Cr - 4.52 Cr
4 BHK Flat
₹5.24 Cr - 6.56 Cr
Avg. Price: ₹28.53 K/sq.ftSizes: 1017 - 2300 sq.ft.Under ConstructionPossession: Mar, 2030
IP
IC Property Ventures
Capstone Flowing Tree Project Images
Project Image of 1021.0 - 1540.0 Sq.ft 3 BHK Apartment for buy in Capstone Flowing Tree
1/10
4.8 kms away
Zero Brokerage
3 BHK Flat in Yelahanka Satellite Town, Bengaluru
3 BHK Flat
₹1.69 Cr - 2.55 Cr
Avg. Price: ₹16.58 K/sq.ftSizes: 1021 - 1540 sq.ft.Ready to MovePossession: Jan, 2025
IP
IC Property Ventures
Purva Venezia Project Images
Project Image of 1322.0 - 1610.0 Sq.ft 2 BHK Apartment for buy in Purva Venezia
1/30
5.3 kms away
Zero Brokerage
2, 3 BHK Flats in Vignana Kendra, Bengaluru
2 BHK Flat
₹1.54 Cr
3 BHK Flat
₹1.87 Cr
Avg. Price: ₹11.61 K/sq.ftSizes: 1322 - 1610 sq.ft.Ready to MovePossession: May, 2013
RP
RYTINDIA PROPERTIES PRIVATE LIMITED
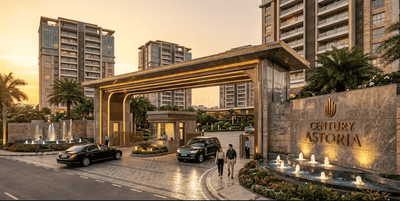
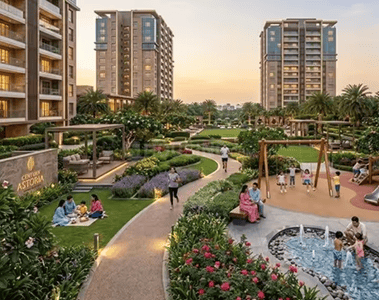
Century The Astoria Project Images
Project Image of 2175.0 - 2975.0 Sq.ft 3 BHK Apartment for buy in Century The Astoria
1/14
5.3 kms away
Zero Brokerage
3, 4 BHK Flats in Jakkur, Bengaluru
3 BHK Flat
₹4.42 Cr - 5.22 Cr
4 BHK Flat
₹6.74 Cr
Avg. Price: ₹20.32 K - 22.66 K/sq.ftSizes: 2175 - 2975 sq.ft.Under ConstructionPossession: Feb, 2031
UR
URS REALITY
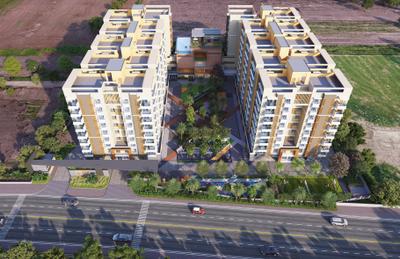
SB Urban Park Project Images
Project Image of 1605.0 - 3070.0 Sq.ft 3 BHK Apartment for buy in SB Urban Park
1/30
5.4 kms away
Zero Brokerage
3 BHK Flat,Duplex in Thanisandra, Bangalore
3 BHK Flat
₹2.05 Cr - 2.61 Cr
3 BHK Duplex
₹3.84 Cr - 3.86 Cr
Avg. Price: ₹12.68 K/sq.ftSizes: 1605 - 3070 sq.ft.Ready to MovePossession: Nov, 2026
PC
PIN CLICK PROPERTY MANAGEMENT PVT LTD.
Maia Pelican Grove Project Images
Project Image of 3075.0 - 3247.0 Sq.ft 4 BHK Apartment for buy in Maia Pelican Grove
1/14
5.6 kms away
Zero Brokerage
4 BHK Flat in Nehru Nagar, Bengaluru
4 BHK Flat
₹3.82 Cr - 4.03 Cr
Avg. Price: ₹12.41 K/sq.ftSizes: 3075 - 3247 sq.ft.Ready to MovePossession: Mar, 2023
PC
PIN CLICK PROPERTY MANAGEMENT PVT LTD.
+ 6 more
Brigade Eternia Project Images
Project Image of 1489.0 - 2926.0 Sq.ft 3 BHK Apartment for buy in Brigade Eternia
1/39
5.8 kms away
Zero Brokerage
3, 3.5, 4 BHK Flats in Yelahanka, Bengaluru
3 BHK Flat
₹2.47 Cr - 3.41 Cr
3.5 BHK Flat
₹3.33 Cr - 3.96 Cr
4 BHK Flat
₹4.46 Cr - 4.79 Cr
Avg. Price: ₹16.48 K/sq.ftSizes: 1489 - 2926 sq.ft.Under ConstructionPossession: Mar, 2030
IP
IC Property Ventures
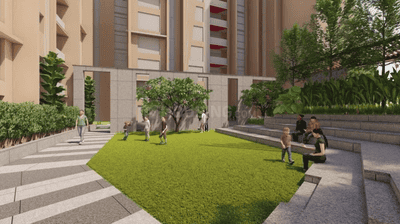
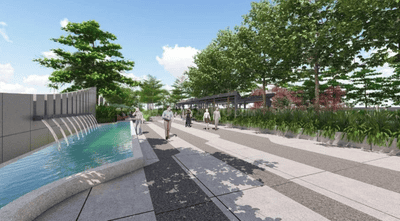
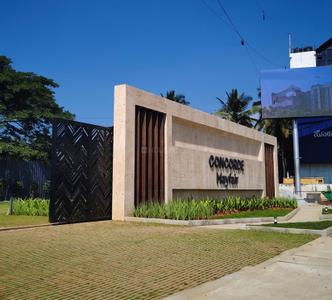
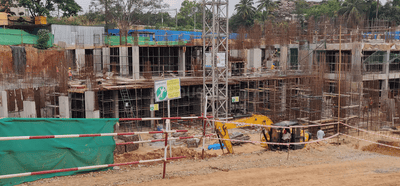
Concorde Mayfair Project Images
Project Image of 774.46 - 1667.0 Sq.ft 2 BHK Apartment for buy in Concorde Mayfair
1/28
5.9 kms away
Zero Brokerage
2, 3 BHK Flats in Yelahanka, Bengaluru
2 BHK Flat
₹1.53 Cr - 1.68 Cr
3 BHK Flat
₹1.9 Cr - 2.18 Cr
Avg. Price: ₹13.11 K/sq.ftSizes: 1171 - 1667 sq.ft.Under ConstructionPossession: Nov, 2028
PC
PIN CLICK PROPERTY MANAGEMENT PVT LTD.
Lodha Mirabelle Phase 2 Project Images
Project Image of 1308.03 - 1694.45 Sq.ft 3.5 BHK Apartment for buy in Lodha Mirabelle Phase 2
1/17
5.9 kms away
Zero Brokerage
3.5, 4 BHK Flats in Thanisandra, Bengaluru
3.5 BHK Flat
₹3.15 Cr
4 BHK Flat
₹3.69 Cr
Avg. Price: ₹21.79 K - ₹24.08 K/sq.ftSizes: 1308 - 1694 sq.ft.Under ConstructionPossession: May, 2030

Ready to Move Projects around Kannuramma Layout

Gallery Cover Pic of Assetz Soho And Sky
₹2.92 Cr - 4.06 Cr
Assetz Soho And Sky
by Assetz Property Group
3, 4 BHK Flats
Jakkur, Bengaluru
KP
KYORYOKUNA PVT LTD
Seller + 3 more
Gallery Cover Pic of Capstone Flowing Tree
₹1.69 Cr - 2.55 Cr
Capstone Flowing Tree
by Capstone Life
3 BHK Flat
Yelahanka Satellite Town, Bengaluru
IP
IC Property Ventures
Seller
Gallery Cover Pic of Purva Venezia
₹1.54 Cr - 1.87 Cr
Purva Venezia
by Puravankara Limited
2, 3 BHK Flats
Vignana Kendra, Bengaluru
IP
IC Property Ventures
Seller
B
Bharath Kumar Reddy
Lodha Mirabelle Project Images
Project Image of 1520.0 - 1917.0 Sq.ft 3.5 BHK Apartment for buy in Lodha Mirabelle
1/24
6.0 kms away
Zero Brokerage
3.5, 4 BHK Flats in Thanisandra, Bengaluru
3.5 BHK Flat
₹3.25 Cr
4 BHK Flat
₹3.8 Cr
Avg. Price: ₹19.82 K - ₹21.38 K/sq.ftSizes: 1520 - 1917 sq.ft.Under ConstructionPossession: Jun, 2028
RP
RYTINDIA PROPERTIES PRIVATE LIMITED
+ 1 more
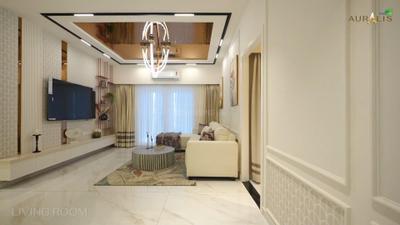
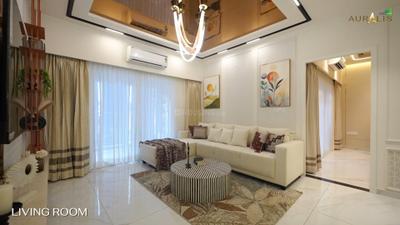
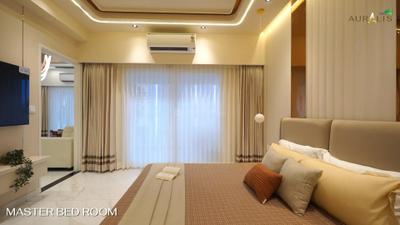
TVS Emerald Auralis Project Images
Project Image of 1124.0 - 1920.0 Sq.ft 2 BHK Apartment for buy in TVS Emerald Auralis
1/42
6.2 kms away
Zero Brokerage
2, 3 BHK Flats in Thanisandra, Bangalore
2 BHK Flat
₹1.24 Cr - 1.34 Cr
3 BHK Flat
₹1.65 Cr - 2.11 Cr
Avg. Price: ₹11.01 K/sq.ftSizes: 1124 - 1920 sq.ft.Under ConstructionPossession: Jun, 2030
PC
PIN CLICK PROPERTY MANAGEMENT PVT LTD.
+ 3 more
Sumadhura Epitome Project Images
Project Image of 1290.0 - 2120.0 Sq.ft 2 BHK Apartment for buy in Sumadhura Epitome
1/29
6.2 kms away
Zero Brokerage
2, 2.5, 3, 4 BHK Flats in Thanisandra, Bangalore
2 BHK Flat
₹1.75 Cr - 2.32 Cr
2.5 BHK Flat
₹2.13 Cr - 2.14 Cr
3 BHK Flat
₹2.2 Cr - 2.53 Cr
4 BHK Flat
₹2.88 Cr
Avg. Price: ₹13.57 K/sq.ftSizes: 1290 - 2120 sq.ft.Under ConstructionPossession: Dec, 2027
IP
IC Property Ventures
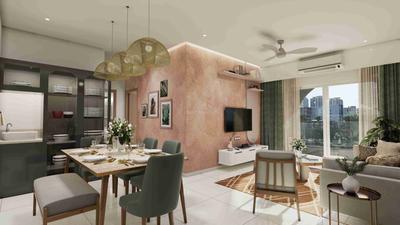
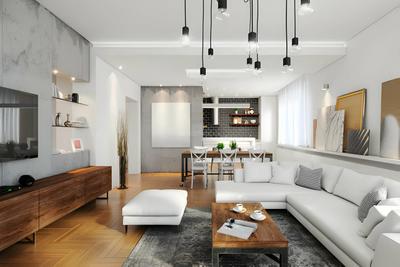
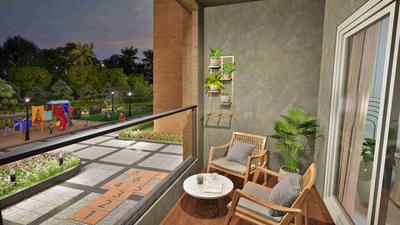
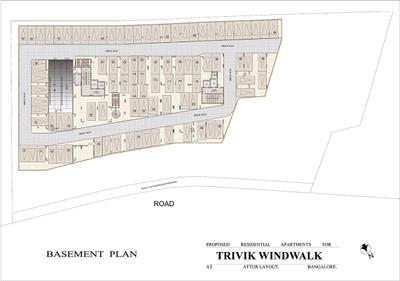
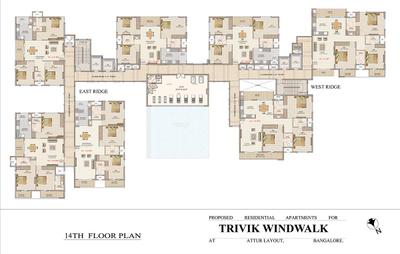
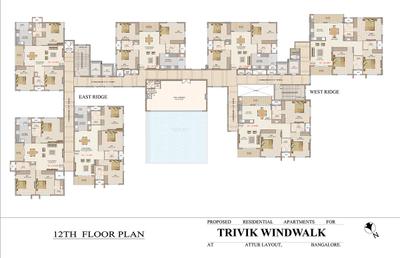
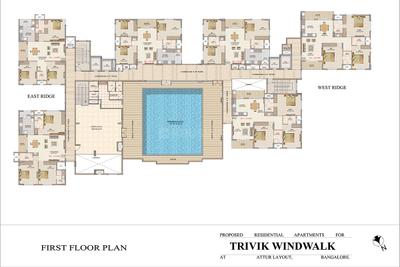
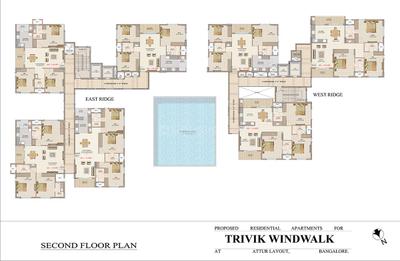
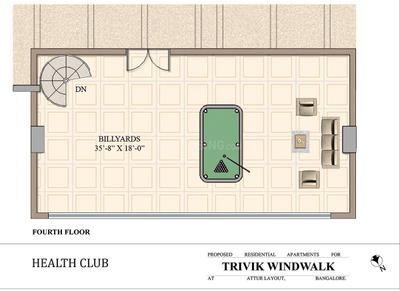
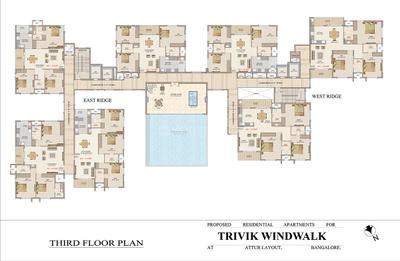
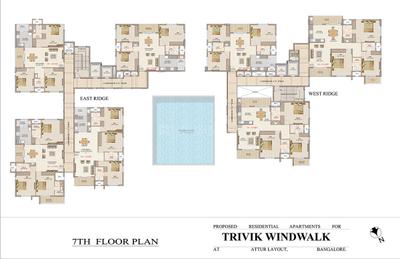
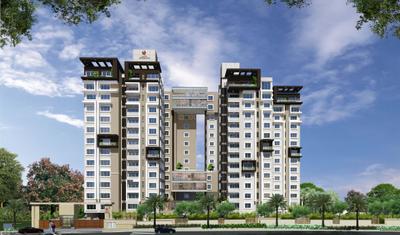
Aruna Trivik Windwalk Project Images
Project Image of 1440.0 - 2038.0 Sq.ft 3 BHK Apartment for buy in Aruna Trivik Windwalk
1/17
6.9 kms away
Zero Brokerage
3 BHK Flat in Yelahanka New Town, Bengaluru
3 BHK Flat
₹1.61 Cr - 2.28 Cr
Avg. Price: ₹11.21 K/sq.ftSizes: 1440 - 2038 sq.ft.Ready to MovePossession: Mar, 2019
Are you a property owner looking to rent/sell?
Post your property for FREE
Hello 👋🏻
Easy Contact with sellers
Personalized experience
My Activity
Contacted Properties
00
Seen Properties
00
Saved Properties
00
Recent Searches
00

Explore Sub Localities around Kannuramma Layout, Bengaluru

Price Trends are not available due to insufficient data.
You can still view properties in the area.
₹10,192
Avg. Price per sq.ft
Price Trends are not available due to insufficient data.
You can still view properties in the area.
Price Trends are not available due to insufficient data.
You can still view properties in the area.
Price Trends are not available due to insufficient data.
You can still view properties in the area.

Top Projects for Sale around Kannuramma Layout, Bengaluru

Gallery Cover Pic of Alpine Pyramid Iris
2, 3 BHK Apartments
Sahakara Nagar,Bengaluru
₹1.06 Cr-1.53 Cr
Gallery Cover Pic of Alpine Pyramid
2, 3, 4 BHK Apartments
Sahakara Nagar,Bengaluru
₹1.19 Cr-2.3 Cr
Gallery Cover Pic of Aryav Windfields
2, 2.5, 3 BHK Apartments
Kodigehalli,Bengaluru
 
Gallery Cover Pic of HRS Sai Guru Bliss Avenue
2, 3 BHK Apartments
Vidyaranyapura,Bengaluru
₹1.06 Cr-1.78 Cr
Gallery Cover Pic of Jayalakshmi Vruksha Grove
3, 4 BHK Apartments
Lingadheeranahalli,Bengaluru
 
Gallery Cover Pic of Shashank Akshaya
2, 3 BHK Apartments
Kogilu,Bengaluru
₹74.16 L-1.29 Cr
Gallery Cover Pic of Park Sierra
2, 2.5, 3 BHK Apartments
Nehru Nagar,Bengaluru
₹1.17 Cr-1.62 Cr
Gallery Cover Pic of The Pearl Paradise
2, 3 BHK Apartments
Visthar,Bengaluru
₹94.32 L-1.26 Cr
Gallery Cover Pic of Nava Vruksha
2, 2.5, 3 BHK Apartments
Hennur Main Road,Bengaluru
₹1.25 Cr-1.85 Cr
Gallery Cover Pic of Shilpa Rathna
2, 3 BHK Apartments
Ramamurthy Nagar,Bengaluru
₹1.38 Cr-2.15 Cr

Popular Locality for sale around Kannuramma Layout, Bengaluru

Devinagar
13 people rated this locality
4.21
₹12,441
Avg. Price per sq.ft
4.3%
Rise in last 1 Year
₹8,987
Avg. Price per sq.ft
56.14%
Rise in last 1 Year
RMV Extension Stage 2
12 people rated this locality
4.21
₹16,677
Avg. Price per sq.ft
12.44%
Rise in last 1 Year
₹5,677
Avg. Price per sq.ft
38.29%
Fall in last 1 Year
₹7,749
Avg. Price per sq.ft
20.75%
Fall in last 1 Year
Sahakara Nagar
22 people rated this locality
4.36
₹17,392
Avg. Price per sq.ft
13.06%
Rise in last 1 Year
Sanjeevini Nagar
1 people rated this locality
5
₹13,260
Avg. Price per sq.ft
7.39%
Fall in last 1 Year
Kodigehalli
11 people rated this locality
4.13
₹10,388
Avg. Price per sq.ft
16.03%
Rise in last 1 Year
₹14,457
Avg. Price per sq.ft
Kempegowdanagar, Tindlu
9 people rated this locality
2.78
₹7,436
Avg. Price per sq.ft
0.35%
Fall in last 1 Year

Popular searches for properties in Kannuramma Layout, Bengaluru

Filter by Property Type
Luxury Projects in Top Localities in Bengaluru
Affordable Flats in Top Localities in Bengaluru

Resale Projects around Kannuramma Layout, Bengaluru

Gallery Cover Pic of SMC Beverly Villas
RMV Extension Stage 2,Bengaluru
3 BHK Apartment
1.19 Cr - 1.79 Cr
Gallery Cover Pic of Hiranandani Glen Gate
Hebbal, Bengaluru
2, 3 BHK Apartments
1.68 Cr - 2.82 Cr
Gallery Cover Pic of Hiranandani Glen Classic
Hebbal, Bengaluru
1, 2, 3 BHK Apartments
1.04 Cr - 2.88 Cr
Gallery Cover Pic of Sterling Residency
RMV Extension Stage 2,Bengaluru
2, 3, 4 BHK Apartments
1.68 Cr - 2.48 Cr
Gallery Cover Pic of Unique Concord
Doddabommasandra,Bengaluru
2, 3 BHK Apartments
85.45 L - 1.35 Cr
Gallery Cover Pic of Advantage Pebble Bay
RMV Extension Stage 2,Bengaluru
3, 4, 6 BHK Apartments
6.7 Cr - 12.19 Cr
Gallery Cover Pic of Hoysala Commanders Galleria
Devinagar,Bengaluru
2, 3 BHK Apartments
Gallery Cover Pic of Prestige Fairfield
RMV Extension Stage 2,Bengaluru
3, 3.5, 4 BHK Apartments
3.85 Cr - 6.37 Cr
Gallery Cover Pic of Anriya Dwellington
RMV Extension Stage 2,Bengaluru
2, 3, 4 BHK Apartments
1.19 Cr - 2.13 Cr
Gallery Cover Pic of JC Heights
Doddabommasandra,Bengaluru
2, 3 BHK Apartments
52.5 L - 70.77 L

Ready to Move Projects around Kannuramma Layout, Bengaluru

Gallery Cover Pic of Jayalaxmi nilaya
Devinagar,Bengaluru
Gallery Cover Pic of RS residency
Koti Hosahalli,Bengaluru
Gallery Cover Pic of Revanth Mansion
RMV Extension Stage 2,Bengaluru
Gallery Cover Pic of Maha Gauri
RMV Extension Stage 2,Bengaluru
Gallery Cover Pic of SLN Tulips
RMV Extension Stage 2,Bengaluru
Gallery Cover Pic of Devin Dev In Santosh Paradise
Sahakara Nagar,Bengaluru
Gallery Cover Pic of Pinnacle Sundher Enclave
RMV Extension Stage 2,Bengaluru
Gallery Cover Pic of Aditi Apartments
Sanjaynagar,Bengaluru
Gallery Cover Pic of Promax Doctors Enclave
Devinagar,Bengaluru
Gallery Cover Pic of IBC The Summit
Sanjaynagar,Bengaluru

FAQs about New Projects in Kannuramma Layout, Devinagar, Bengaluru for Sale

How many ready to move projects are available for sale in Kannuramma Layout, Bengaluru?

There are 1 ready to move projects available in Kannuramma Layout, Bengaluru.

What are the top ready to move projects in Kannuramma Layout, Bengaluru?

The best ready to move projects in Kannuramma Layout, Bengaluru are:

Which projects in Kannuramma Layout, Bengaluru are close to Top Schools?

The projects close to Top schools in Kannuramma Layout, Bengaluru are:

Which are the most searched localities for buying projects in and around Kannuramma Layout, Bengaluru?

What are the top upcoming projects in Kannuramma Layout, Bengaluru?

The top upcoming projects in Kannuramma Layout, Bengaluru are:

How many residential projects are available in Kannuramma Layout, Bengaluru?

There are 1 residential projects in Kannuramma Layout, Bengaluru.
Housing.com
Great Places to work - Housing.comGreat Places to work in Asia - Housing.com