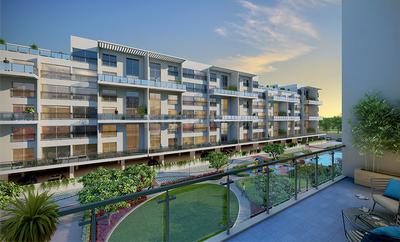
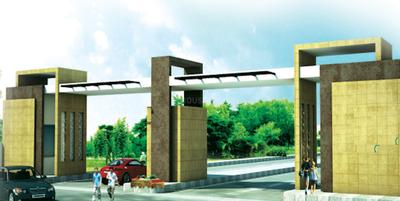
Your search for property ends here - Buy, Rent, Sell - Housing.com
housing-logo
Don't Miss out! Get notified of new homes as soon as they are posted

Notifications can be turned off anytime from browser settings.

Buy in Bengaluru
Download App
List PropertyFree
Saved
Penthouse
Apartment
Independent House
Independent Floor
Plot
Studio
Duplex
Penthouse
Villa
Agricultural Land
BHK Type
1 RK
1 BHK
2 BHK
3 BHK
4 BHK
5 BHK
5+ BHK
0 -
20Cr
0
20.00Cr+
0
5Cr
10Cr
20Cr+
Sale Type
New Bookings
Resale
Construction Status
Ready to move
Under Construction
Verified
Verified by Housing.com: Authentic location and real photos
New Projects
Featured Agents
More Filters
Reset filters
Last Updated: Oct 13, 2026
Showing 1 - 16 of 16

Penthouses for Sale in KPC Layout, Bengaluru

Sort by:
Relevance
G
GlobalMates
Featured Video
Play video
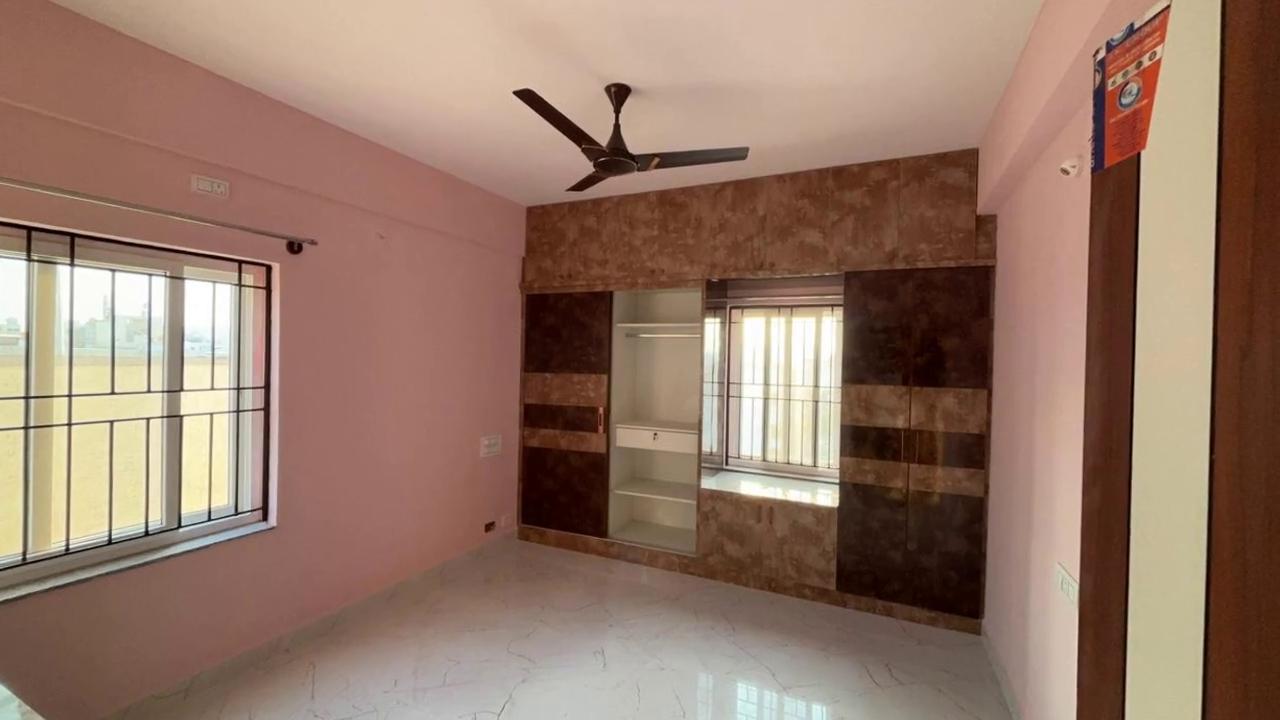
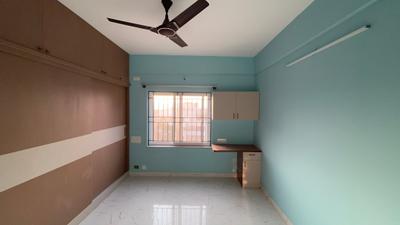
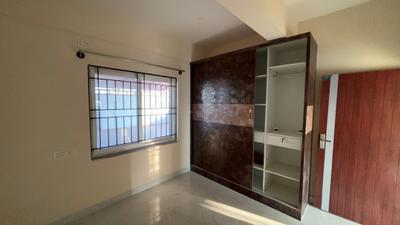
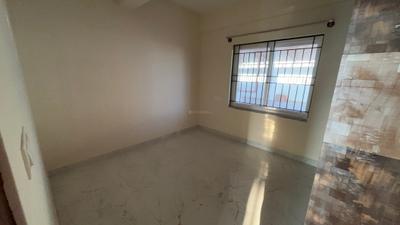
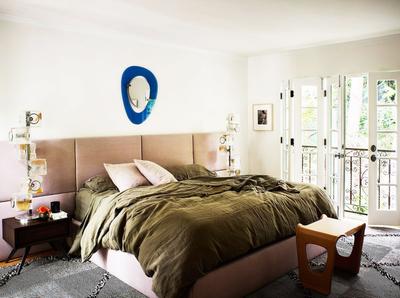
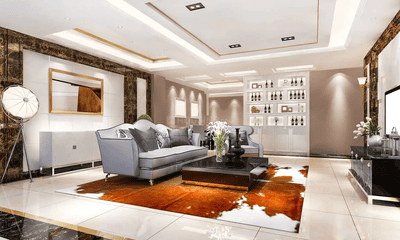
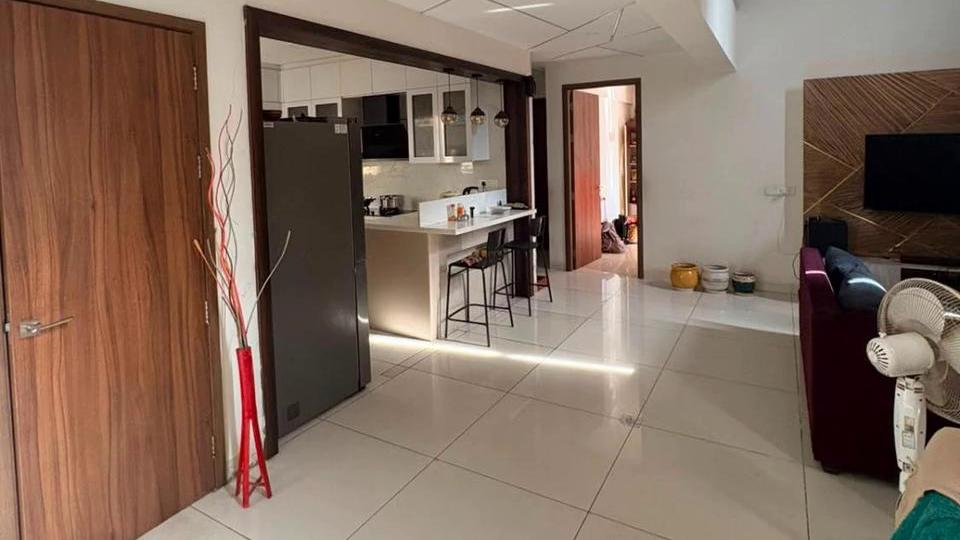
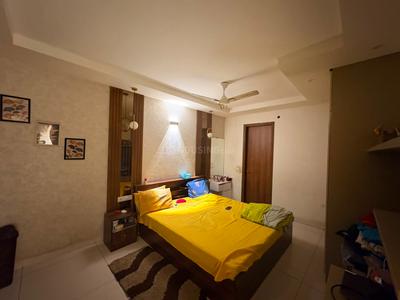
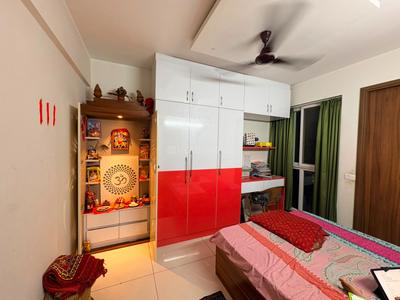
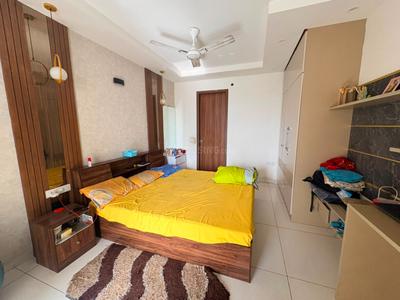
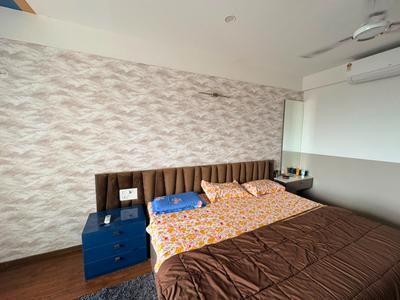
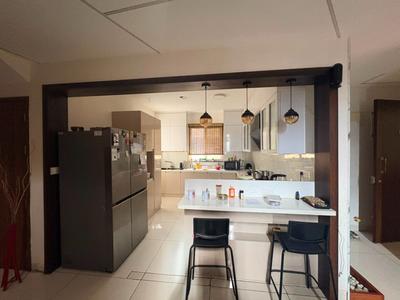
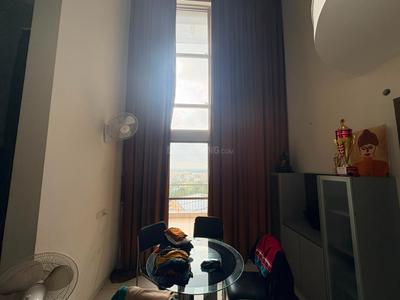
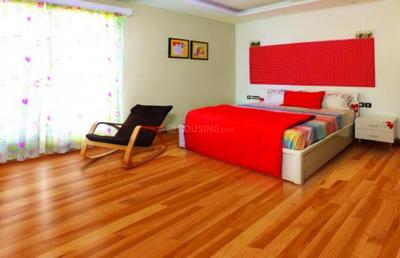
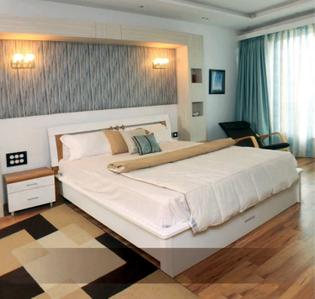
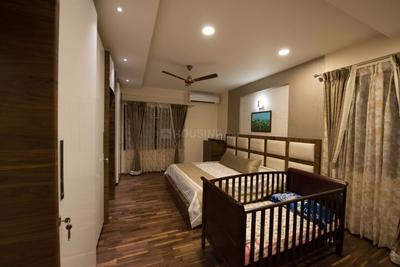
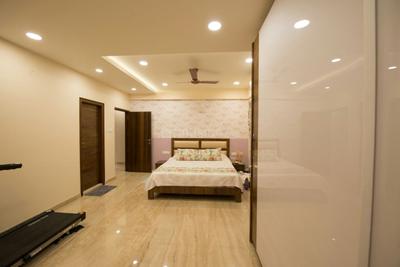
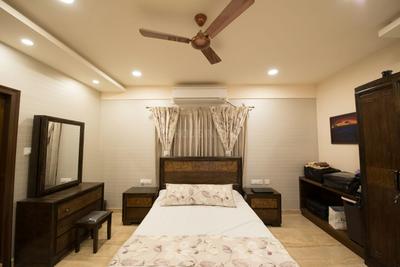
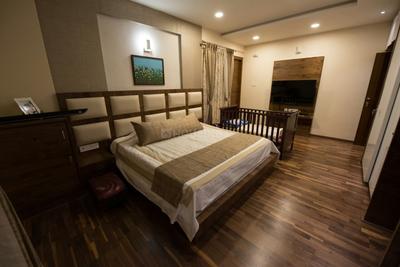
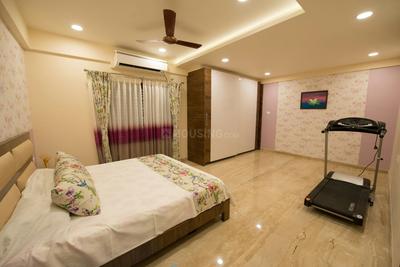
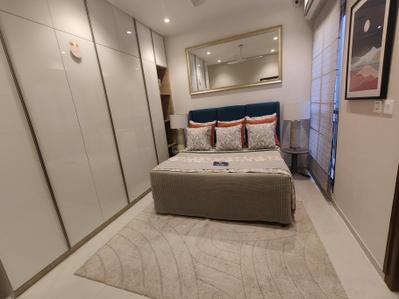
Bedroom Image of 1800 Sq.ft 3 BHK Penthouse for sale in HSR Layout Bengaluru for Rs. 23500000
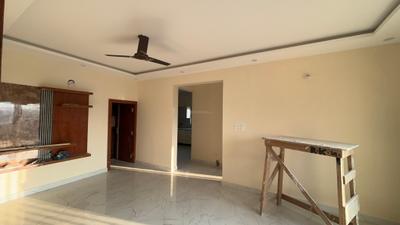
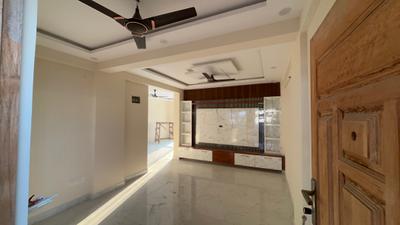
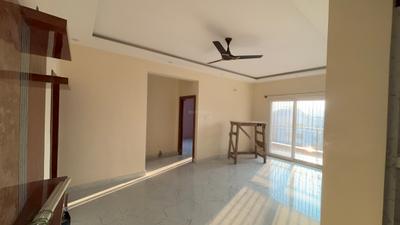
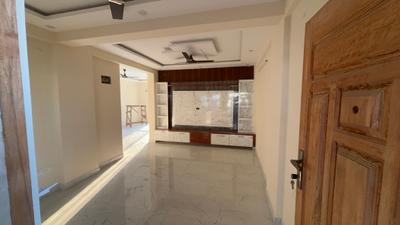
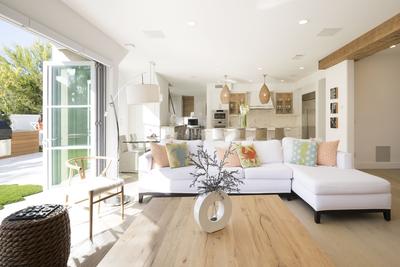
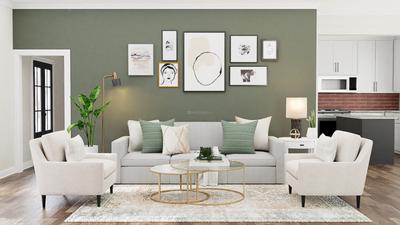
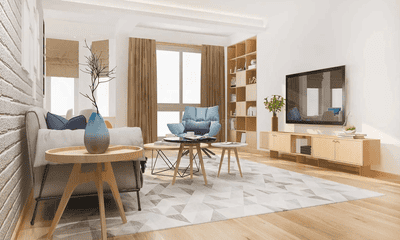
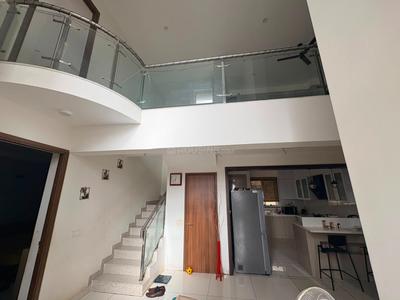
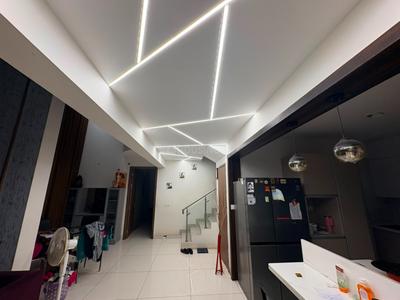
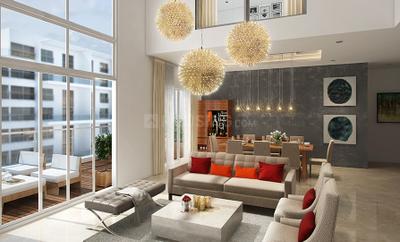
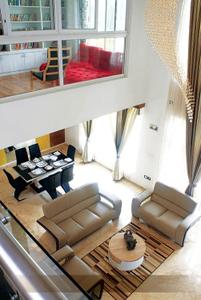
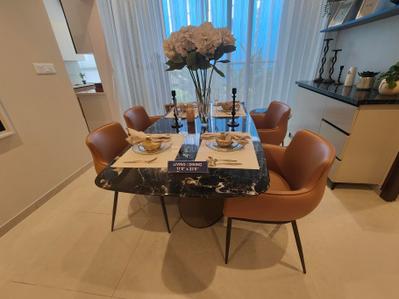
Living Room Image of 1800 Sq.ft 3 BHK Penthouse for sale in HSR Layout Bengaluru for Rs. 23500000
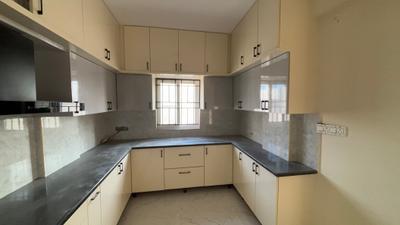
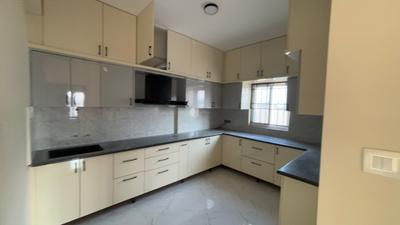
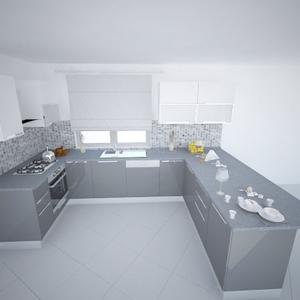
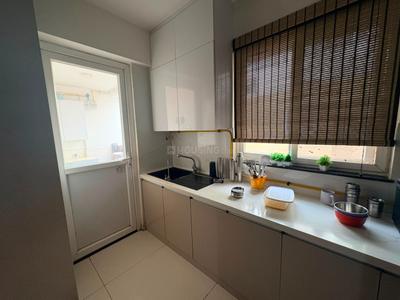
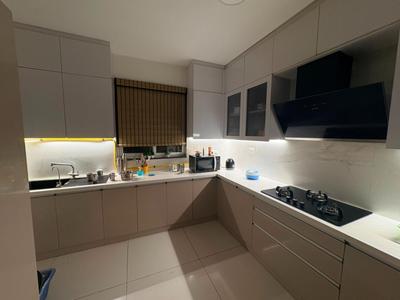
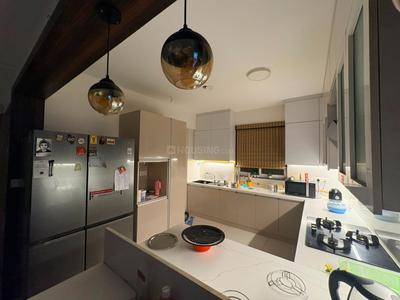
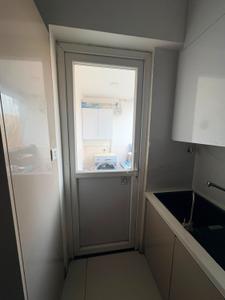
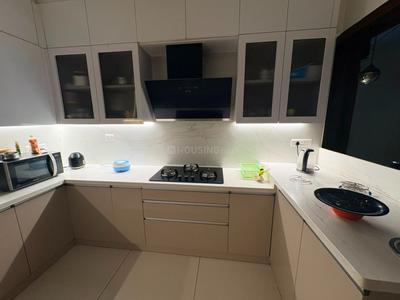
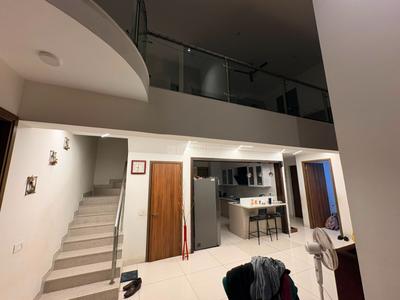
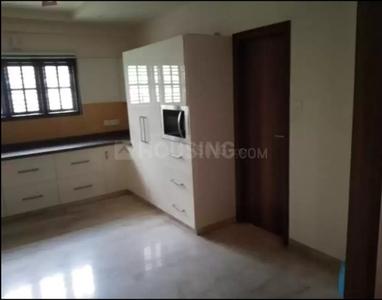
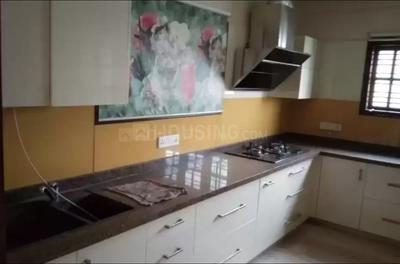
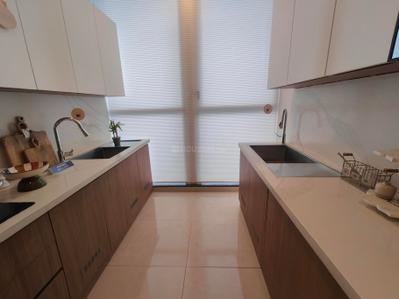
Kitchen Image of 1800 Sq.ft 3 BHK Penthouse for sale in HSR Layout Bengaluru for Rs. 23500000
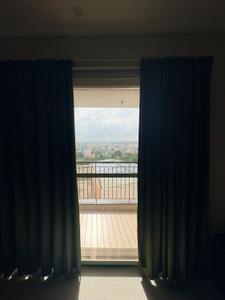
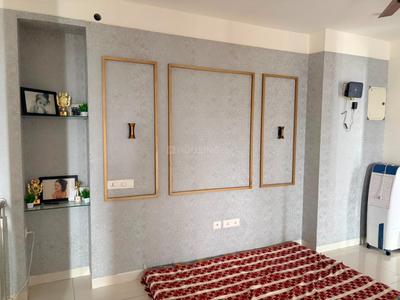
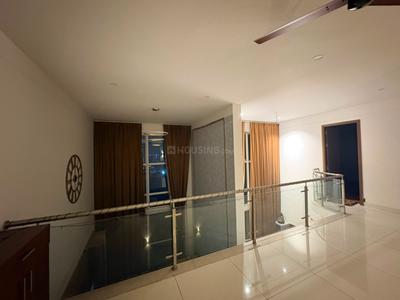
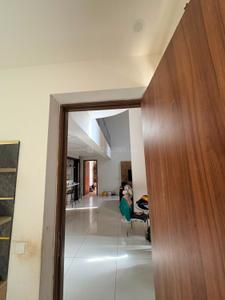
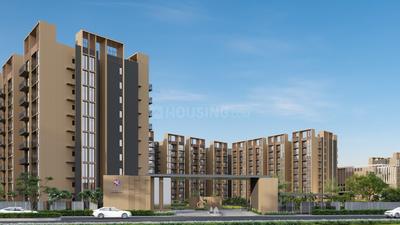
Image of 1800 Sq.ft 3 BHK Penthouse for sale in HSR Layout, Bengaluru for Rs. 23500000
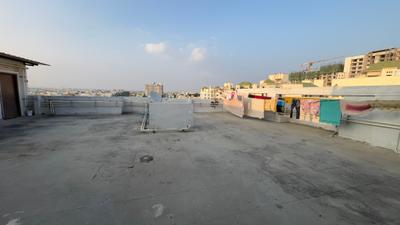
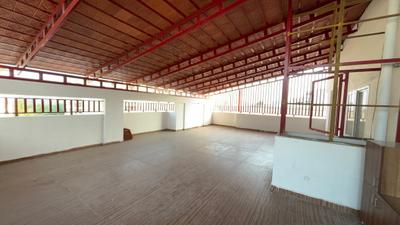
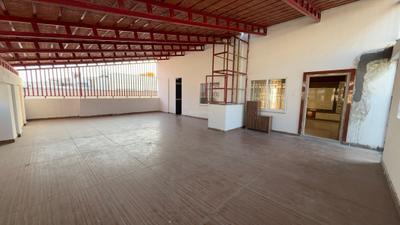
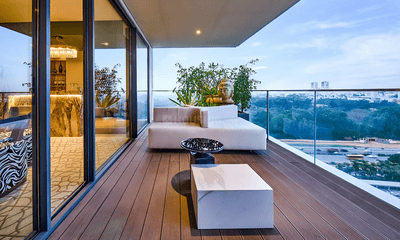
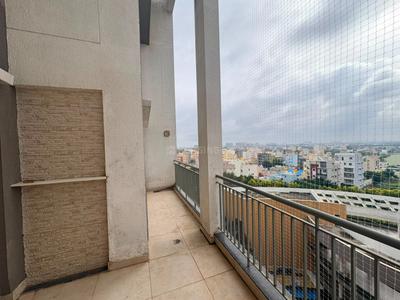
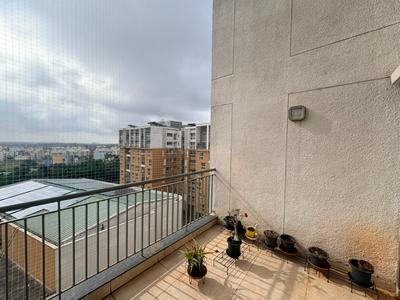
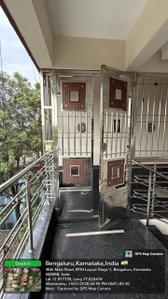
Terrace Image of 1800 Sq.ft 3 BHK Penthouse for sale in HSR Layout Bengaluru for Rs. 23500000
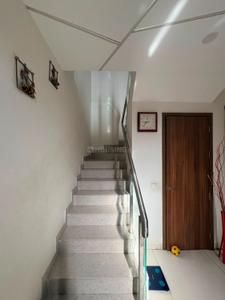
Image of 1800 Sq.ft 3 BHK Penthouse for sale in HSR Layout, Bengaluru for Rs. 23500000
1/26
3.62 km away
Verified
New Booking
₹2.35 Cr
Avg. price: ₹13.06k/sq.ft
1800 sq.ft
Builtup area
Ready to move
Possession status
Highlights:
Natural LightLiftGated CommunityVastu Compliant
Updated
2d ago
PA
Propgenius Advisory Private Limited
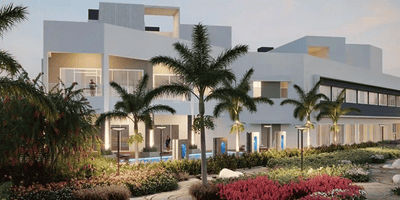
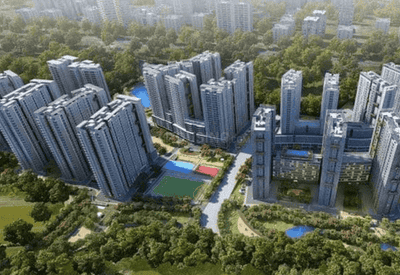
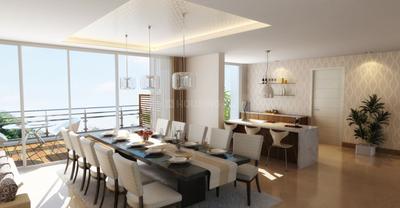
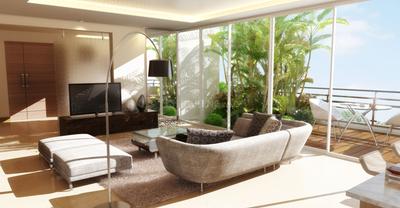
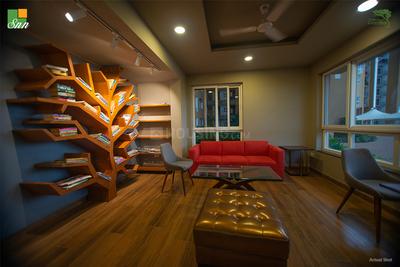
Image of 3065 Sq.ft 4.5 BHK Penthouse for sale in SNN Raj Greenbay, Doddanagamangala, Bengaluru for Rs. 41500000
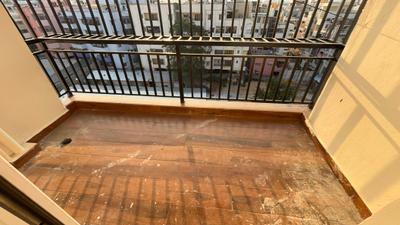
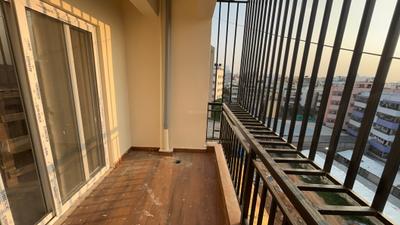
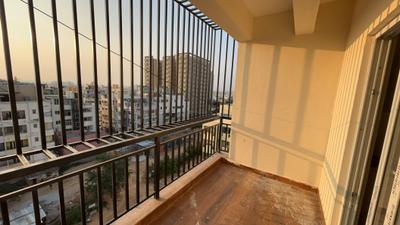
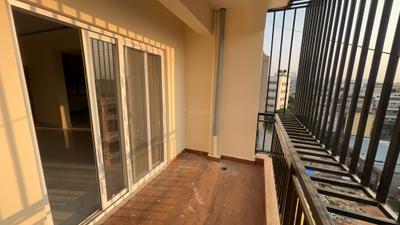
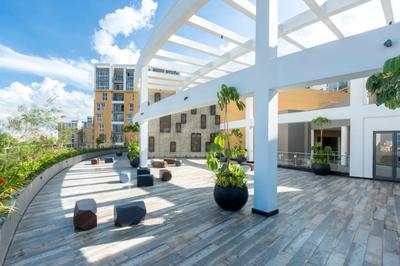
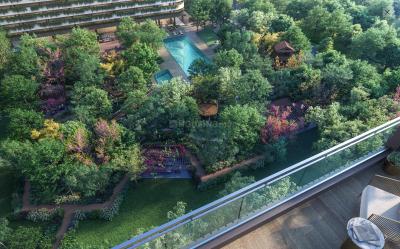
Balcony Image of 3065 Sq.ft 4.5 BHK Penthouse for sale in SNN Raj Greenbay, Doddanagamangala Bengaluru for Rs. 41500000
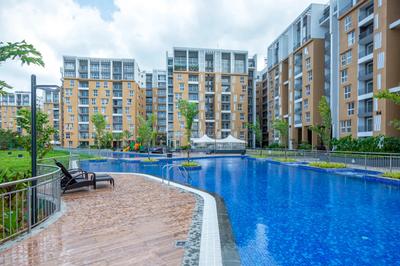
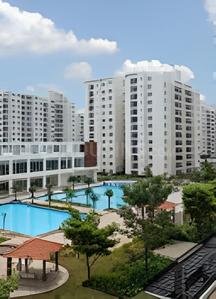
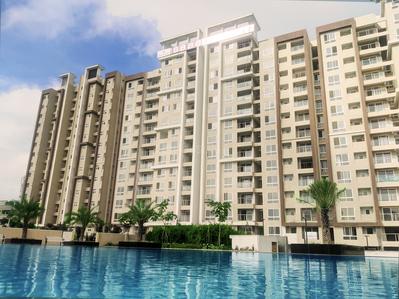
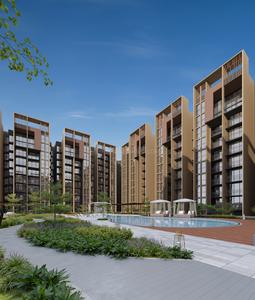
Project Image of 3065 Sq.ft 4.5 BHK Penthouse for sale in Doddanagamangala for Rs. 41500000
1/24
5.75 km away
Resale
SNN Raj Greenbay
RERA
₹4.15 Cr
Avg. price: ₹13.54k/sq.ft
3065 sq.ft
Builtup area
Ready to move
Possession status
Highlights:
Pool FacingPrivate Garden/TerraceClose to D Mart BommasandraGated Community
Updated
3w ago
MT
Marketing Team Zero Brokerage
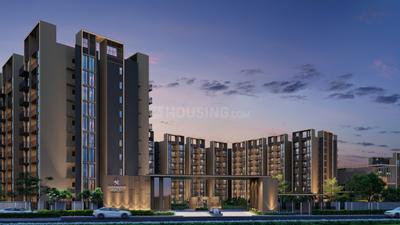
Image of 5500 Sq.ft 4 BHK Penthouse for sale in Lodha Haven, HSR Layout, Bengaluru for Rs. 80000000
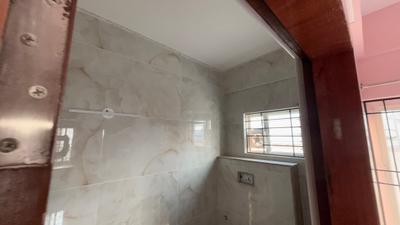
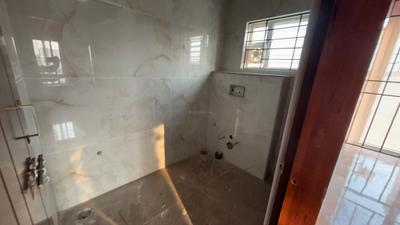
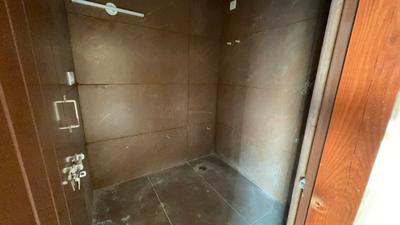
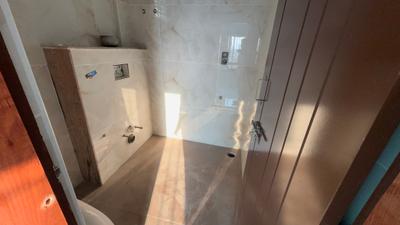
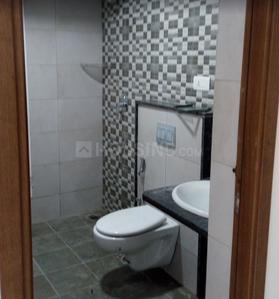
Bathroom Image of 5500 Sq.ft 4 BHK Penthouse for sale in Lodha Haven, HSR Layout Bengaluru for Rs. 80000000
Kitchen Image of 5500 Sq.ft 4 BHK Penthouse for sale in Lodha Haven, HSR Layout Bengaluru for Rs. 80000000
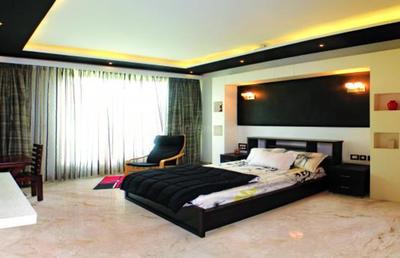
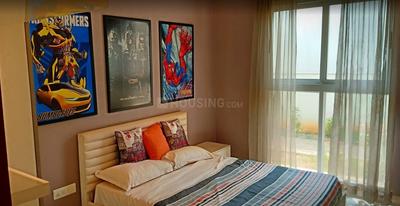
Bedroom Image of 5500 Sq.ft 4 BHK Penthouse for sale in Lodha Haven, HSR Layout Bengaluru for Rs. 80000000
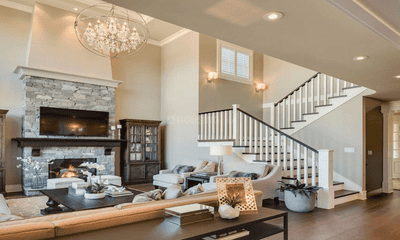
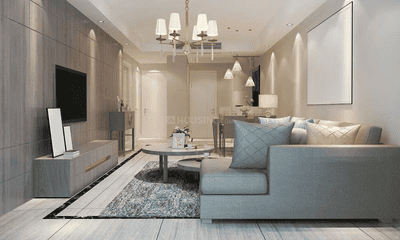
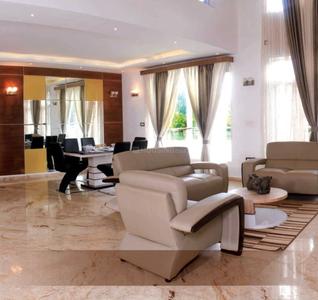
Hall Image of 5500 Sq.ft 4 BHK Penthouse for sale in Lodha Haven, HSR Layout Bengaluru for Rs. 80000000
Project Image of 5500 Sq.ft 4 BHK Penthouse for sale in HSR Layout for Rs. 80000000
1/20
3.72 km away
New Booking
Lodha Haven
₹8.0 Cr
Avg. price: ₹14.55k/sq.ft
5500 sq.ft
Builtup area
31st Dec, 2029
Possession status
Highlights:
Natural LightGood Cross ventilationVastu CompliantCorner Property
Updated
1d ago
MP
Mana Projects Pvt Ltd
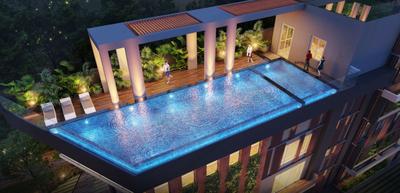
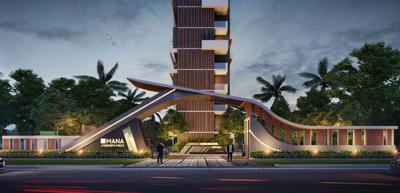
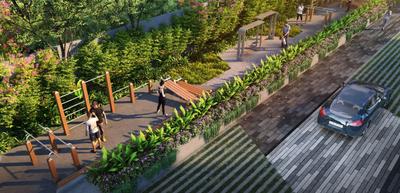
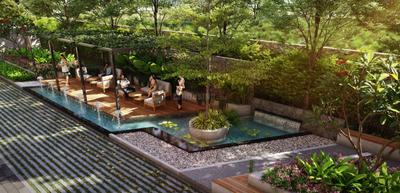
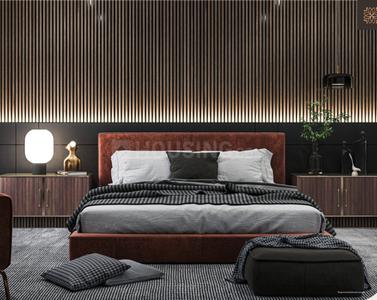
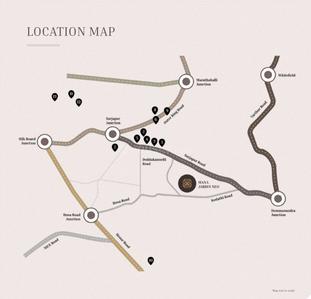
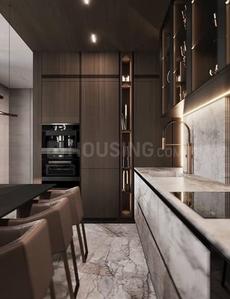
Mana Jardin Neo Project Images
Project Image of 1561.0 - 3798.0 Sq.ft 3 BHK Apartment for buy in Mana Jardin Neo
1/15
4.6 km away

3, 4, 5 BHK Flat,Penthouses in Kodathi, Bengaluru

3 BHK Flat
₹3.46 Cr
4 BHK Flat
₹4.36 Cr
5 BHK Penthouse
₹8.42 Cr
Avg. Price: ₹22.18 K/sq.ftPossession: Dec, 2032
MG
Mahaveer Group
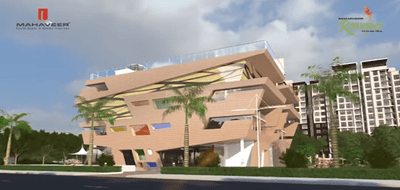
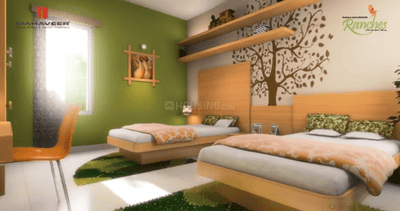
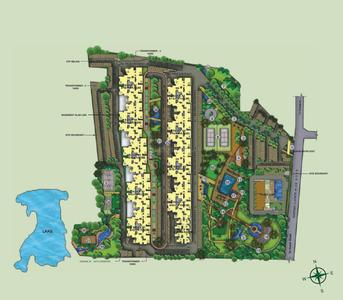
Mahaveer Ranches Project Images
Project Image of 1365.0 - 2078.0 Sq.ft 2.5 BHK Apartment for buy in Mahaveer Ranches
1/20
2.97 km away

2, 2.5, 3 BHK Penthouse,Flats in Parappana Agrahara, Bengaluru

2 BHK Flat
₹1.15 Cr - 3.91 Cr
2.5 BHK Flat
₹1.15 Cr - 3.91 Cr
3 BHK Flat
₹1.15 Cr - 3.91 Cr
3 BHK Penthouse
₹1.15 Cr - 3.91 Cr
Avg. Price: ₹11.94 K/sq.ftPossession: Sep, 2021
SP
Shriram Properties
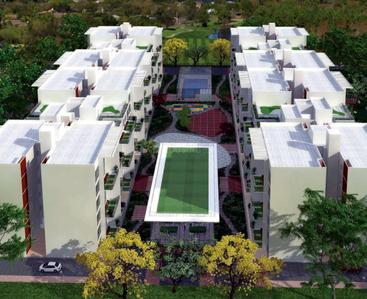
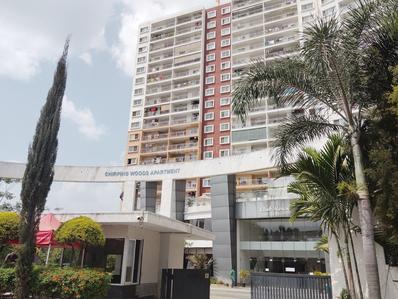
Shriram Chirping Woods Villaments Project Images
Project Image of 2650.0 - 3600.0 Sq.ft 3 BHK Villament for buy in Shriram Chirping Woods Villaments
1/31
1.06 km away

3, 5 BHK Villament,Penthouses in Harlur, Bengaluru

3 BHK Villament
₹4.84 Cr - 5.46 Cr
5 BHK Penthouse
₹6.58 Cr
Avg. Price: ₹18.27 K/sq.ftPossession: Mar, 2020
AP
Assetz Property Group
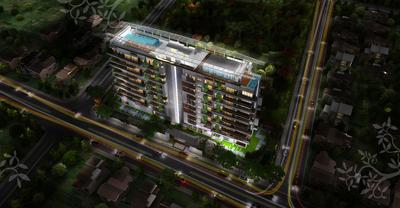
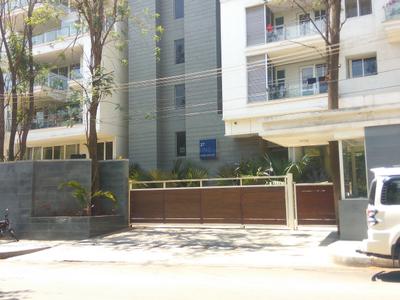
Assetz 27 Park Avenue Project Images
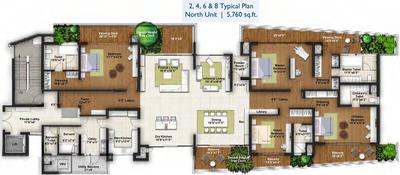
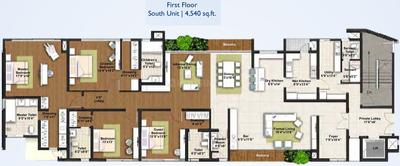
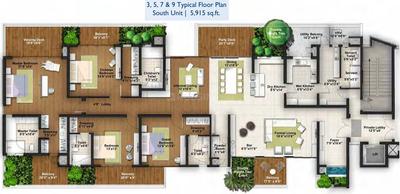
Project Image of 4540.0 - 9200.0 Sq.ft 4 BHK Penthouse for buy in Assetz 27 Park Avenue
1/18
3.42 km away

4 BHK Penthouse in HSR Layout, Bengaluru

4 BHK Penthouse
₹6.68 Cr - 13.54 Cr
Avg. Price: ₹14.72 K/sq.ftPossession: Apr, 2014
MG
Mahaveer Group
Mahaveer Ranches Phase 1 Project Images
Project Image of 961.0 - 3270.0 Sq.ft 2 BHK Apartment for buy in Mahaveer Ranches Phase 1
1/42
2.98 km away

2, 2.5, 3 BHK Flat,Penthouses in Off Sarjapur Road, Bengaluru

2 BHK Flat
₹1.15 Cr
2.5 BHK Flat
₹1.95 Cr
3 BHK Flat
₹1.52 Cr
3 BHK Penthouse
₹3.91 Cr
Avg. Price: ₹11.94 K/sq.ftPossession: Sep, 2021
SR
SNN Raj Corp
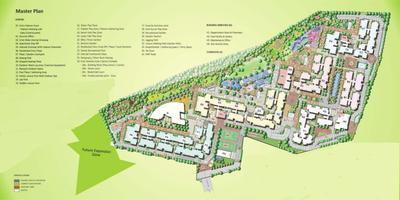
SNN Raj Greenbay Project Images
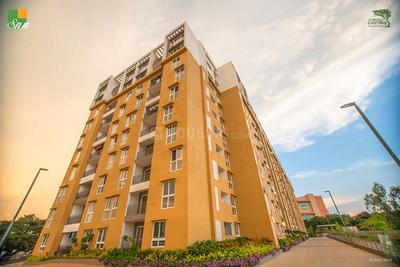
Project Image of 630.0 - 3510.0 Sq.ft 1 BHK Apartment for buy in SNN Raj Greenbay
1/42
5.75 km away

1, 2, 2.5, 3, 3.5, 4, 4.5 BHK Flat,Penthouse,Duplexes in Electronic City, Bangalore

1 BHK Flat
₹88.36 L
2 BHK Flat
₹1.63 Cr - 1.69 Cr
2.5 BHK Flat
₹1.96 Cr
3 BHK Flat
₹1.96 Cr - 2.72 Cr
3.5 BHK Flat
₹2.51 Cr
4 BHK Flat
₹3.02 Cr - 3.12 Cr
4 BHK Duplex
₹3.96 Cr
4 BHK Penthouse
₹4.38 Cr - 4.55 Cr
4.5 BHK Duplex
₹4.92 Cr
Avg. Price: ₹14.03 K/sq.ftPossession: Sep, 2019
AD
Adarsh Developers
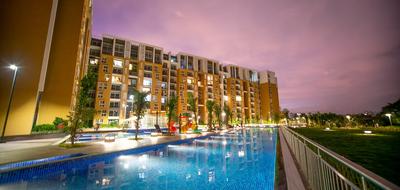
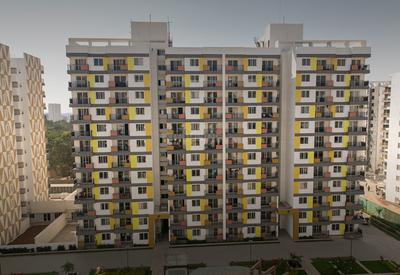
Adarsh Palm Retreat Tower 1 Project Images
Project Image of 1320.0 - 5270.0 Sq.ft 2 BHK Apartment for buy in Adarsh Palm Retreat Tower 1
1/8
2.12 km away

2, 3, 4 BHK Flat,Penthouses in Bellandur, Bengaluru

2 BHK Flat
₹2.4 Cr
3 BHK Flat
₹3.08 Cr - 4.14 Cr
4 BHK Flat
₹5.97 Cr - 6.19 Cr
4 BHK Penthouse
₹6.61 Cr - 9.59 Cr
Avg. Price: ₹18.19 K/sq.ftPossession: Dec, 2020
AD
Adarsh Developers
Adarsh Palm Retreat Daffodils Project Images
Project Image of 1320.0 - 5270.0 Sq.ft 2 BHK Apartment for buy in Adarsh Palm Retreat Daffodils
1/28
1.8 km away

2, 3, 4 BHK Penthouse,Flat,Villas in Bellandur, Bengaluru

2 BHK Flat
₹2.4 Cr - 12.46 Cr
3 BHK Villa
₹2.4 Cr - 12.46 Cr
3 BHK Flat
₹2.4 Cr - 12.46 Cr
4 BHK Villa
₹2.4 Cr - 12.46 Cr
4 BHK Flat
₹2.4 Cr - 12.46 Cr
4 BHK Penthouse
₹2.4 Cr - 12.46 Cr
Avg. Price: ₹7.62 K - 34.37 K/sq.ftPossession: Nov, 2014
SP
Shriram Properties
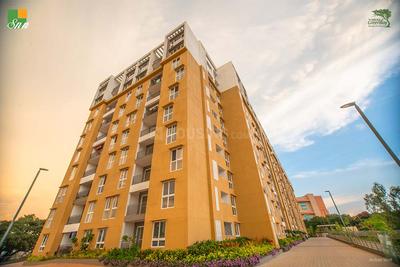
Shriram Chirping Woods Project Images
Project Image of 486.0 - 1390.0 Sq.ft 1 BHK Apartment for buy in Shriram Chirping Woods
1/33
1.06 km away

2, 2.5, 3, 5 BHK Penthouse,Villament,Flats in Harlur, Bengaluru

2 BHK Flat
₹1.8 Cr - 6.58 Cr
2.5 BHK Flat
₹1.8 Cr - 6.58 Cr
3 BHK Flat
₹1.8 Cr - 6.58 Cr
3 BHK Villament
₹1.8 Cr - 6.58 Cr
5 BHK Penthouse
₹1.8 Cr - 6.58 Cr
Avg. Price: ₹15 K - 18.27 K/sq.ftPossession: Mar, 2020
VG
Vaswani Group
Vaswani Reserve Project Images
Project Image of 1715.0 - 4495.0 Sq.ft 3 BHK Apartment for buy in Vaswani Reserve
1/29
4.2 km away

3, 3.5, 4, 4.5 BHK Flat,Penthouses in Kadubeesanahalli, Bengaluru

3 BHK Flat
₹2.54 Cr - 3.11 Cr
3.5 BHK Flat
₹3.14 Cr - 3.21 Cr
3.5 BHK Penthouse
₹4.63 Cr
4 BHK Penthouse
₹4.61 Cr - 5.57 Cr
4 BHK Flat
₹4.87 Cr - 5.48 Cr
4.5 BHK Penthouse
₹4.88 Cr - 6.66 Cr
Avg. Price: ₹14.82 K/sq.ftPossession: Mar, 2015
AR
Altius Realty
ND Passion Pent House Project Images
2.52 km away

3 BHK Penthouse in Kudlu, Bengaluru

3 BHK Penthouse
₹1.48 Cr
Avg. Price: ₹4.5 K/sq.ftPossession: Dec, 2014
SD
SLV DEVELOPERS PVT LTD
Gallery Cover Pic of SLV Sree Primus
3.71 km away

2 BHK Penthouse in HSR Layout, Bengaluru

2 BHK Penthouse
₹70 L
Avg. Price: ₹5.6 K/sq.ftPossession: Jul, 2016

Nearby Properties Around (KPC Layout)

MG
Mahaveer Group
Mahaveer Ranches Project Images
Project Image of 1365.0 - 2078.0 Sq.ft 2.5 BHK Apartment for buy in Mahaveer Ranches
1/20
2.97 km away

2, 2.5, 3 BHK Penthouse,Flats in Parappana Agrahara, Bengaluru

2 BHK Flat
₹1.15 Cr - 3.91 Cr
2.5 BHK Flat
₹1.15 Cr - 3.91 Cr
3 BHK Flat
₹1.15 Cr - 3.91 Cr
3 BHK Penthouse
₹1.15 Cr - 3.91 Cr
Avg. Price: ₹11.94 K/sq.ftPossession: Sep, 2021
MG
Mahaveer Group
Mahaveer Ranches Phase 1 Project Images
Project Image of 961.0 - 3270.0 Sq.ft 2 BHK Apartment for buy in Mahaveer Ranches Phase 1
1/42
2.98 km away

2, 2.5, 3 BHK Flat,Penthouses in Off Sarjapur Road, Bengaluru

2 BHK Flat
₹1.15 Cr
2.5 BHK Flat
₹1.95 Cr
3 BHK Flat
₹1.52 Cr
3 BHK Penthouse
₹3.91 Cr
Avg. Price: ₹11.94 K/sq.ftPossession: Sep, 2021
MP
Mana Projects Pvt Ltd
Mana Jardin Neo Project Images
Project Image of 1561.0 - 3798.0 Sq.ft 3 BHK Apartment for buy in Mana Jardin Neo
1/15
4.6 km away

3, 4, 5 BHK Flat,Penthouses in Kodathi, Bengaluru

3 BHK Flat
₹3.46 Cr
4 BHK Flat
₹4.36 Cr
5 BHK Penthouse
₹8.42 Cr
Avg. Price: ₹22.18 K/sq.ftPossession: Dec, 2032
Dayanand
Owner
Hall Image of 3800 Sq.ft 4.5 BHK Penthouse for sale in BTM Layout Bengaluru for Rs. 80000000
Balcony Image of 3800 Sq.ft 4.5 BHK Penthouse for sale in BTM Layout Bengaluru for Rs. 80000000
Kitchen Image of 3800 Sq.ft 4.5 BHK Penthouse for sale in BTM Layout Bengaluru for Rs. 80000000
Bedroom Image of 3800 Sq.ft 4.5 BHK Penthouse for sale in BTM Layout Bengaluru for Rs. 80000000
Image of 3800 Sq.ft 4.5 BHK Penthouse for sale in BTM Layout, Bengaluru for Rs. 80000000
1/10
6.6 kms away
₹8.0 Cr
Avg. price: ₹21.05k/sq.ft
3800 sq.ft
Builtup area
Ready to move
Possession status
Nearby:
IQRA International School- 0.7 kmApollo Hospitals Bannerghatta- 0.1 kmJayadeva Metro Station- 0.1 kmEmpire Restaur...+ More
CB
Casagrand Builder Private Limited
Casagrand Vivacity Project Images
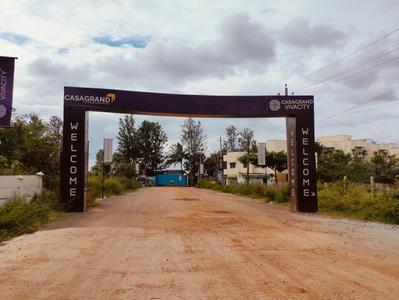
Project Image of 3097.0 - 3820.0 Sq.ft 4 BHK Apartment for buy in Casagrand Vivacity
1/55
6.8 kms away

4 BHK Penthouse,Flat in Electronic City, Bengaluru

4 BHK Flat
₹1.88 Cr
4 BHK Penthouse
₹2.31 Cr - 2.35 Cr
Avg. Price: ₹6.11 K/sq.ftSizes: 3097 - 3820 sq.ft.Under ConstructionPossession: Jan, 2028
PP
Prestige Projects Pvt Ltd
Prestige Leela Residences Project Images
Project Image of 2920.0 - 6879.0 Sq.ft 3 BHK Apartment for buy in Prestige Leela Residences
1/29
6.9 kms away

3, 4, 4.5 BHK Flat,Penthouses in Kodihalli, Bengaluru

3 BHK Flat
₹7.42 Cr - 7.61 Cr
4 BHK Flat
₹7.05 Cr - 9.29 Cr
4 BHK Penthouse
₹14.27 Cr - 16.6 Cr
4.5 BHK Flat
₹8.88 Cr - 9.16 Cr
Avg. Price: ₹24.14 K/sq.ftSizes: 2920 - 6879 sq.ft.Ready to MovePossession: Nov, 2020
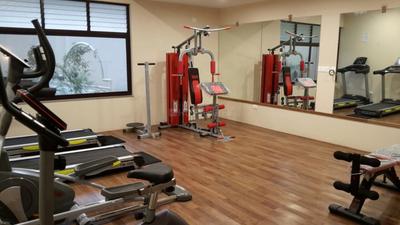
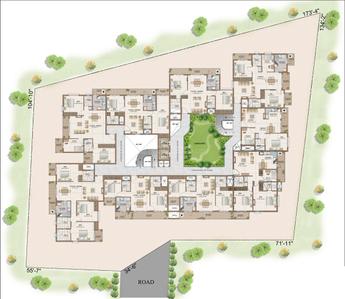
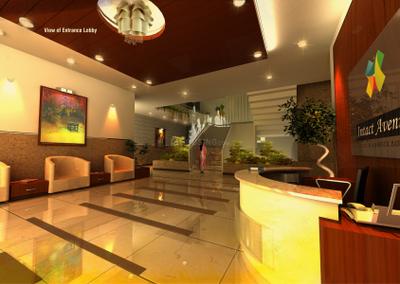
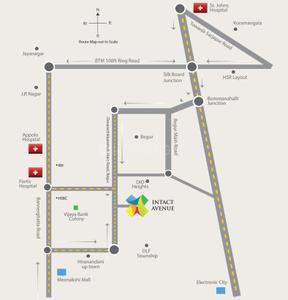
ID
Intact Developers
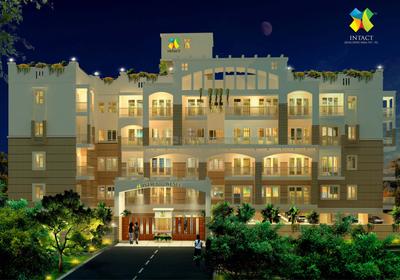
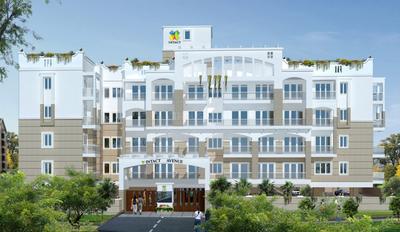
Intact Avenue Project Images
Project Image of 1065.0 - 1665.0 Sq.ft 2 BHK Apartment for buy in Intact Avenue
Misc
1/9
6.9 kms away

2, 2.5, 3 BHK Flat,Penthouses in Devarachikkana Halli, Bengaluru

2 BHK Flat
₹51 L - 66.08 L
2 BHK Penthouse
₹56 L
2.5 BHK Flat
₹59 L - 61.75 L
3 BHK Flat
₹81.08 L
Avg. Price: ₹4.83 K/sq.ftSizes: 1065 - 1665 sq.ft.Ready to MovePossession: Aug, 2015
Are you a property owner looking to rent/sell?
Post your property for FREE
Hello 👋🏻
Easy Contact with sellers
Personalized experience
My Activity
Contacted Properties
00
Seen Properties
00
Saved Properties
00
Recent Searches
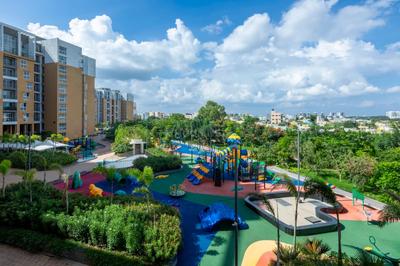
00

Explore Sub Localities in KPC Layout, Bengaluru

₹7,173
Avg. Price per sq.ft
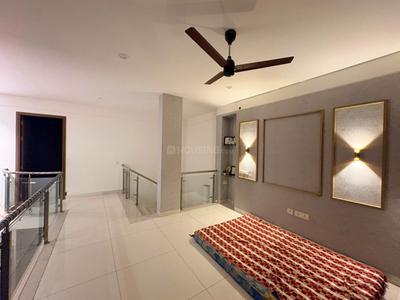
13.34%
Rise in last 1 Year
Price Trends are not available due to insufficient data.
You can still view properties in the area.
Price Trends are not available due to insufficient data.
You can still view properties in the area.
Price Trends are not available due to insufficient data.
You can still view properties in the area.

Top Projects for Sale around KPC Layout, Bengaluru

Gallery Cover Pic of GR Swara
4 BHK Row House
Choodasandra,Bengaluru
 
Gallery Cover Pic of Le Chateau Oval
4, 5 BHK Villas
Choodasandra,Bengaluru
 
Gallery Cover Pic of Adarsh Welkin Park
2, 2.5, 3, 4 BHK Apartments
Gattahalli,Bengaluru
₹1.98 Cr-4.57 Cr
Gallery Cover Pic of Mana Jardin Neo
3, 4, 5 BHK Apartment,Penthouses
Kodathi,Bengaluru
₹3.46 Cr-8.42 Cr
Gallery Cover Pic of Green Bay
3, 4 BHK Villas
Rayasandra,Bengaluru
₹1.4 Cr-1.82 Cr
Gallery Cover Pic of Markon Sportz Valley
4 BHK Villa
Sarjapur,Bengaluru
₹2.55 Cr-2.8 Cr
Gallery Cover Pic of Sobha Crystal Meadows
4 BHK Villa
Mullur,Bengaluru
₹9.65 Cr-10.96 Cr
Gallery Cover Pic of Aban Dazzle
4 BHK Villa
V. Kallahalli,Bengaluru
₹94.77 L-94.77 L
Gallery Cover Pic of Mycasa Natura Misty Woods
4 BHK Villa
Sarjapura Attibele Road, Bangalore
₹2.89 Cr-3.0 Cr
Gallery Cover Pic of Harmony Homes
5 BHK Villa
Halasahalli Thippasandra,Bengaluru
 

Popular Locality for sale around KPC Layout, Bengaluru

Kasavanahalli
17 people rated this locality
4.29
₹10,980
Avg. Price per sq.ft
10.43%
Rise in last 1 Year
Kaikondrahalli
11 people rated this locality
4.25
₹12,191
Avg. Price per sq.ft
4.97%
Fall in last 1 Year
₹11,253
Avg. Price per sq.ft
29.85%
Rise in last 1 Year
₹8,699
Avg. Price per sq.ft
9.5%
Fall in last 1 Year
Harlur
21 people rated this locality
4.42
₹14,397
Avg. Price per sq.ft
16.8%
Rise in last 1 Year
Doddakannelli
2 people rated this locality
4.5
₹12,114
Avg. Price per sq.ft
9.76%
Rise in last 1 Year
Chikkanayakanahalli, Choodasandra
10 people rated this locality
4.1
₹10,318
Avg. Price per sq.ft
6.36%
Rise in last 1 Year
Choodasandra
13 people rated this locality
4.38
₹10,803
Avg. Price per sq.ft
8.92%
Rise in last 1 Year
Parappana Agrahara
11 people rated this locality
4.45
₹11,009
Avg. Price per sq.ft
1.33%
Rise in last 1 Year
₹11,698
Avg. Price per sq.ft
22.36%
Rise in last 1 Year

Popular searches for properties in KPC Layout, Bengaluru

Commercial Properties in this area

Resale Projects around KPC Layout, Bengaluru

Gallery Cover Pic of Ferns Rainbow Residency
Junnasandra,Bengaluru
2, 4 BHK Villas
Gallery Cover Pic of Adarsh Palm Retreat Daffodils
Bellandur,Bengaluru
2, 3, 4 BHK Apartment,Villas
2.42 Cr - 5.5 Cr
Gallery Cover Pic of Astro Green Park Regency
Choodasandra,Bengaluru
3, 4 BHK Villas
1.3 Cr - 1.78 Cr
Gallery Cover Pic of Emmanuel Heights
Sarjapur Road, Bengaluru
2, 3 BHK Apartments
1.36 Cr - 3.74 Cr
Residential Lands for Sale in Skanda Avani
Chikkakannalli,Bengaluru
Residential Plot, 3 BHK Villas
1.44 Cr - 3.79 Cr
Gallery Cover Pic of Wright The Grove
Carmelaram,Bengaluru
3, 4 BHK Villas
1.53 Cr - 2.02 Cr
Gallery Cover Pic of RBD Stillwaters Villa
Harlur,Bengaluru
3, 3.5, 4, 4.5 BHK Villas
3.56 Cr - 6.78 Cr
Gallery Cover Pic of Skanda Avani C99
Mullur,Bengaluru
4 BHK Villa
2.1 Cr - 2.1 Cr
Gallery Cover Pic of Ahad Euphoria
Carmelaram,Bengaluru
1, 2, 3, 4 BHK Apartments
65.11 L - 2.33 Cr
Gallery Cover Pic of SLN Vogue
Varthur,Bengaluru
3 BHK Villa
2.72 Cr - 2.76 Cr

Ready to Move Projects around KPC Layout, Bengaluru

Gallery Cover Pic of Pravahya Amaya Residence
HSR Layout,Bengaluru
Gallery Cover Pic of Alliance El Dorado Park
Electronic City,Bengaluru
3, 4 BHK Villas
Gallery Cover Pic of C3 Madagascar The Hamlet
Bommanahalli,Bengaluru
3 BHK Villa
Gallery Cover Pic of RBD Cornel Tree
Marathahalli,Bengaluru
4.5 BHK Villa
Gallery Cover Pic of Milestone Symphony Gardenia
Electronic City,Bengaluru
3, 4 BHK Villas
Gallery Cover Pic of Fire The Empyrean
Whitefield,Bengaluru
Gallery Cover Pic of Clear Green Valley
Mylasandra,Bengaluru
3 BHK Villa
Gallery Cover Pic of  Wilasa Grand Villament
Konanakunte,Bengaluru
Gallery Cover Pic of Adarsh Hermitage
Whitefield,Bengaluru
3, 4 BHK Apartments

FAQs about Penthouses for Sale in KPC Layout, Bengaluru

Which are the most searched localities for buying Penthouse in and around KPC Layout, Bengaluru?

Housing.com
Great Places to work - Housing.com
Great Places to work in Asia - Housing.com