Your search for property ends here - Buy, Rent, Sell - Housing.com
housing-logo
Don't Miss out! Get notified of new homes as soon as they are posted

Notifications can be turned off anytime from browser settings.

Buy in Bengaluru
Download App
List PropertyFree
Saved
Property Type
Apartment
Independent House
Independent Floor
Plot
Studio
Duplex
Penthouse
Villa
Agricultural Land
BHK Type
1 RK
1 BHK
2 BHK
3 BHK
4 BHK
5 BHK
5+ BHK
0 -
20Cr
0
20.00Cr+
0
5Cr
10Cr
20Cr+
Sale Type
New Bookings
Resale
Construction Status
Ready to move
Under Construction
Verified
Verified by Housing.com: Authentic location and real photos
New Projects
Featured Agents
More Filters
Reset filters
Last Updated: Nov 6, 2026
No Properties

Luxury Properties for Sale in KV Layout, Jayanagar, Bengaluru

Sort by:
Relevance
No result found!
Try removing some filters or change the locality to get results

Nearby Properties Around (KV Layout)

FB
Full Basket Property
Adarsh Premia Project Images
Project Image of 2050.0 - 3720.0 Sq.ft 3 BHK Apartment for buy in Adarsh Premia
1/23
3.7 kms away
Zero Brokerage

3, 4 BHK Flats in Banashankari, Bengaluru

3 BHK Flat
₹3.69 Cr - 4.32 Cr
4 BHK Flat
₹5.23 Cr - 6.7 Cr
Avg. Price: ₹18 K/sq.ftSizes: 2050 - 3720 sq.ft.Under ConstructionPossession: Mar, 2027
SZ
Syed Zakir
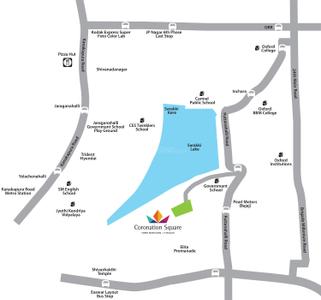
Puravankara Coronation Square Apartment Project Images
Project Image of 1975.0 - 2503.0 Sq.ft 3 BHK Apartment for buy in Puravankara Coronation Square Apartment
1/33
4.0 kms away
Zero Brokerage

3, 4 BHK Flats in JP Nagar, Bengaluru

3 BHK Flat
₹3.4 Cr - 3.94 Cr
4 BHK Flat
₹4.31 Cr
Avg. Price: ₹17.23 K/sq.ftSizes: 1975 - 2503 sq.ft.Ready to MovePossession: Sep, 2019
PP
Prestige Projects Pvt Ltd
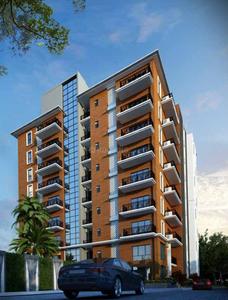
Prestige Botanique Project Images
Project Image of 1003.0 - 2473.0 Sq.ft 2 BHK Apartment for buy in Prestige Botanique
Misc
Misc
Misc
Misc
1/22
2.7 kms away

2, 3, 3.5 BHK Flats in RV Road, Mavalli, Bengaluru

2 BHK Flat
₹2.29 Cr
3 BHK Flat
₹2.72 Cr - 3.85 Cr
3.5 BHK Flat
₹3.63 Cr
Avg. Price: ₹15.56 K/sq.ftSizes: 1473 - 2473 sq.ft.Ready to MovePossession: Aug, 2022
SR
SNN Raj Corp
SNN Raj Spiritua Project Images
Project Image of 2425.0 - 3340.0 Sq.ft 3 BHK Apartment for buy in SNN Raj Spiritua
1/32
2.7 kms away

3, 4 BHK Flats in JP Nagar, Kanakapura main road

3 BHK Flat
₹2.88 Cr - 2.92 Cr
4 BHK Flat
₹3.92 Cr - 3.97 Cr
Avg. Price: ₹11.89 K/sq.ftSizes: 2425 - 3340 sq.ft.Ready to MovePossession: Jul, 2018
SL
Sobha Limited
Sobha Clovelly Project Images
Project Image of 1346.0 - 2727.0 Sq.ft 3 BHK Apartment for buy in Sobha Clovelly
1/22
4.0 kms away

3, 4 BHK Flats in Padmanabhanagar, Bengaluru

3 BHK Flat
₹3.06 Cr - 3.52 Cr
4 BHK Flat
₹7.01 Cr - 7.01 Cr
Avg. Price: ₹22.77 K - 25.7 K/sq.ftSizes: 1346 - 2727 sq.ft.Ready to MovePossession: Oct, 2020
SL
Sobha Limited
Sobha 25 Richmond Project Images
Project Image of 2700.0 - 6564.0 Sq.ft 3 BHK Apartment for buy in Sobha 25 Richmond
1/25
4.1 kms away

3 BHK Flat in Langford Gardens, Bengaluru

3 BHK Flat
₹7.71 Cr - 9.47 Cr
Avg. Price: ₹14.43 K - ₹28.57 K/sq.ftSizes: 2700 - 6564 sq.ft.Ready to MovePossession: Dec, 2020
KP
Kolte Patil Developers Limited
Kolte Patil 24K Grazio Project Images
Project Image of 1283.0 - 2636.0 Sq.ft 3 BHK Apartment for buy in Kolte Patil 24K Grazio
1/12
4.8 kms away

3, 4 BHK Flat,Duplexes in Koramangala, Bangalore

3 BHK Flat
₹1.53 Cr - 3.1 Cr
3 BHK Duplex
₹2.19 Cr
4 BHK Flat
₹2.14 Cr - 2.18 Cr
4 BHK Duplex
₹3.13 Cr
Avg. Price: ₹11.9 K/sq.ftSizes: 1283 - 2636 sq.ft.Ready to MovePossession: May, 2024
SB
SNN Builders
SNN Raj Grandeur Project Images
Project Image of 1215.0 - 1885.0 Sq.ft 2 BHK Apartment for buy in SNN Raj Grandeur
1/37
5.1 kms away

2, 3 BHK Flats in Bommanhalli, Bengaluru

2 BHK Flat
₹2.18 Cr - 2.31 Cr
3 BHK Flat
₹2.44 Cr - 3.38 Cr
Avg. Price: ₹17.92 K/sq.ftSizes: 1215 - 1885 sq.ft.Ready to MovePossession: Sep, 2025

Zero Brokerage Projects around KV Layout

Gallery Cover Pic of Adarsh Premia
3.68 kmfrom
₹3.69 Cr - 6.7 Cr
Adarsh Premia
Adarsh Developers
3, 4 BHK Flats Banashankari, Bengaluru
FB
Full Basket Property
Seller
Gallery Cover Pic of Puravankara Coronation Square Apartment
3.97 kmfrom
₹3.4 Cr - 4.31 Cr
Puravankara Coronation Square Apartment
Puravankara Limited
3, 4 BHK Flats JP Nagar, Bengaluru
SZ
Syed Zakir
Seller
TR
Tata Realty and Infrastructure Limited
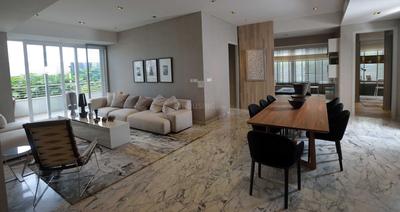
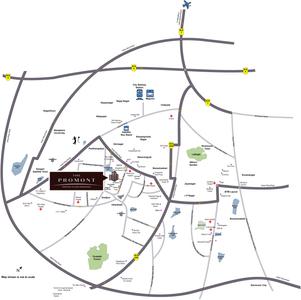
Tata The Promont Project Images
Project Image of 1820.34 - 8251.0 Sq.ft 3 BHK Apartment for buy in Tata The Promont
1/32
5.6 kms away

3, 4 BHK Flats in Banashankari 3rd Stage, Bengaluru

3 BHK Flat
Price on Request
4 BHK Flat
Price on Request
Sizes: 1488 - 1989 sq.ft.Under ConstructionPossession: Dec, 2028
PP
Prestige Projects Pvt Ltd
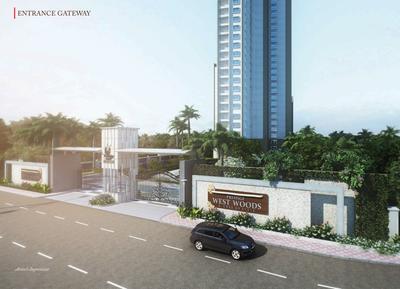
Prestige West Woods Project Images
Project Image of 877.0 - 2593.0 Sq.ft 2 BHK Apartment for buy in Prestige West Woods
1/27
5.7 kms away

2, 3, 4, 5 BHK Penthouse,Flats in Rajajinagar, Bangalore

2 BHK Flat
₹1.88 Cr - 2.08 Cr
3 BHK Flat
₹2.43 Cr - 2.69 Cr
4 BHK Flat
₹3.7 Cr - 4.02 Cr
4 BHK Penthouse
₹5.37 Cr
5 BHK Penthouse
₹5.57 Cr
Avg. Price: ₹21.48 K/sq.ftSizes: 877 - 2593 sq.ft.Ready to Move inPossession: Aug, 2018
AV
Advaitha Ventures (P) Ltd
Advaitha Aksha Project Images
Project Image of 1501.0 - 1927.0 Sq.ft 3 BHK Apartment for buy in Advaitha Aksha
1/27
5.8 kms away

3, 4 BHK Flats in Koramangla 1st Block, Bengaluru

3 BHK Flat
₹3.67 Cr - 4.79 Cr
4 BHK Flat
₹5.97 Cr - 6.05 Cr
Avg. Price: ₹24.44 K - 31.4 K/sq.ftSizes: 1501 - 1927 sq.ft.Ready to MovePossession: Jul, 2021
SL
Sobha Limited
Sobha Rajvilas Project Images
Project Image of 1325.0 - 1886.07 Sq.ft 3 BHK Apartment for buy in Sobha Rajvilas
1/21
5.9 kms away

3, 4 BHK Flats in Rajajinagar, Bengaluru

3 BHK Flat
₹3.86 Cr - 3.9 Cr
4 BHK Flat
₹4.17 Cr - 5.5 Cr
Avg. Price: ₹29.15 K/sq.ftSizes: 1325 - 1886 sq.ft.Ready to MovePossession: Dec, 2024
PP
Prestige Projects Pvt Ltd
Prestige Hermitage Project Images
Project Image of 0.0 - 7481.0 Sq.ft 4 BHK Apartment for buy in Prestige Hermitage
1/37
6.2 kms away

4 BHK Flat in Kensington Road, Ulsoor, Bengaluru

4 BHK Flat
₹17.5 Cr
Avg. Price: ₹23.39 K/sq.ftSizes: 7481 sq.ft.Ready to Move inPossession: Jan, 2018
HO
House of Hiranandani
Hiranandani Evita Project Images
Project Image of 871.0 - 1265.0 Sq.ft 2 BHK Apartment for buy in Hiranandani Evita
1/29
6.8 kms away

2, 2.5, 3 BHK Flats in Bannerghatta Road, Bengaluru

2 BHK Flat
₹1.6 Cr - 2.33 Cr
2.5 BHK Flat
₹1.82 Cr - 2.62 Cr
3 BHK Flat
₹2.28 Cr - 3.33 Cr
Avg. Price: ₹18.35 K - 26.29 K/sq.ftSizes: 871 - 1265 sq.ft.Ready to MovePossession: Mar, 2023
MD
Mantri Developers
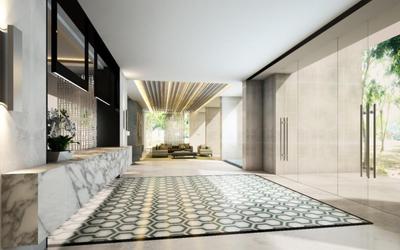
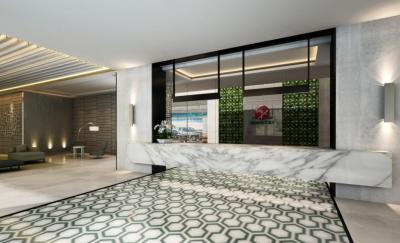
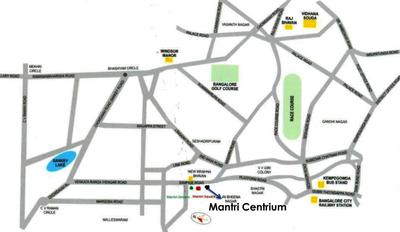
Mantri Centrium Project Images
Project Image of 3165.0 - 8900.0 Sq.ft 3 BHK Apartment for buy in Mantri Centrium
1/30
6.8 kms away

3, 3.5, 4, 4.5 BHK Flats in Sheshadripuram, Bengaluru

3 BHK Flat
₹3.79 Cr - 3.84 Cr
3.5 BHK Flat
₹3.83 Cr - 3.95 Cr
4 BHK Flat
₹5.25 Cr - 10.67 Cr
4.5 BHK Flat
₹5.38 Cr - 8.56 Cr
Avg. Price: ₹11.99 K/sq.ftSizes: 3165 - 8900 sq.ft.Ready to MovePossession: Apr, 2022
VD
Valmark Developers Pvt. Ltd.
Valmark Apas Project Images
Project Image of 3170.0 - 3560.0 Sq.ft 3 BHK Apartment for buy in Valmark Apas
1/37
6.9 kms away

3, 4 BHK Flats in Off Bannerghatta Road, Bengaluru

3 BHK Flat
₹4.4 Cr
4 BHK Flat
₹4.69 Cr - 4.94 Cr
Avg. Price: ₹13.89 K/sq.ftSizes: 3170 - 3560 sq.ft.Ready to MovePossession: Feb, 2017
Are you a property owner looking to rent/sell?
Post your property for FREE
Hello 👋🏻
Easy Contact with sellers

Personalized experience
My Activity
Contacted Properties
00
Seen Properties
00
Saved Properties
00
Recent Searches
00

Explore Sub Localities around KV Layout, Bengaluru

Price Trends are not available due to insufficient data.
You can still view properties in the area.
Price Trends are not available due to insufficient data.
You can still view properties in the area.
Price Trends are not available due to insufficient data.
You can still view properties in the area.
₹20,599
Avg. Price per sq.ft
32.25%
Rise in last 1 Year
₹24,555
Avg. Price per sq.ft

Top Projects for Sale around KV Layout, Bengaluru

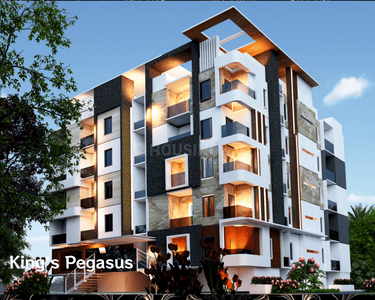
Gallery Cover Pic of Kings Pegasus
2, 3, 4 BHK Apartments
Jayanagar,Bengaluru
 
Gallery Cover Pic of Opera Akshar
2, 2.5, 3 BHK Apartments
Jayanagar,Bengaluru
₹3.11 Cr-5.02 Cr
Residential Lands for Sale in HC Unnati
Residential Plots
Jayanagar,Bengaluru
 
Gallery Cover Pic of Evantha Weave
2, 3 BHK Apartments
Jayanagar,Bengaluru
 
Gallery Cover Pic of Pramuk MM Magnus
3, 4 BHK Apartments
Jayanagar,Bengaluru
 
Gallery Cover Pic of Shravanee Icon
4 BHK Apartment
Basavanagudi,Bengaluru
 
Gallery Cover Pic of Cornerstone Akhinta Residences
3, 4 BHK Apartments
BTM Layout,Bengaluru
₹3.75 Cr-5.12 Cr
Gallery Cover Pic of Maia The Seven
4, 4.5 BHK Apartments
Basavanagudi,Bengaluru
 
Gallery Cover Pic of Everfine Straatosphere
3 BHK Apartment
JP Nagar,Bengaluru
 
Gallery Cover Pic of Anand Somu Aarush
3, 4 BHK Duplex,Triplexes
Anjanapura BDA Layout, Bangalore
₹4.0 Cr-5.32 Cr

Popular Locality for sale around KV Layout, Bengaluru

Jayanagar
36 people rated this locality
4.51
₹20,024
Avg. Price per sq.ft
1.65%
Rise in last 1 Year
Price Trends are not available due to insufficient data.
You can still view properties in the area.
Basavanagudi
22 people rated this locality
4.41
₹15,979
Avg. Price per sq.ft
12.59%
Rise in last 1 Year
Mavalli
1 people rated this locality
5
₹23,351
Avg. Price per sq.ft
Price Trends are not available due to insufficient data.
You can still view properties in the area.
Price Trends are not available due to insufficient data.
You can still view properties in the area.
₹15,563
Avg. Price per sq.ft
20.52%
Fall in last 1 Year

Popular searches for properties in KV Layout, Bengaluru

Resale Projects around KV Layout, Bengaluru

Gallery Cover Pic of Rajarajeshware Parasmani Regency
Jayanagar,Bengaluru
2, 3, 4, 5 BHK Apartments
2.39 Cr - 8.99 Cr
Gallery Cover Pic of Pramuk MM Meridian
Jayanagar,Bengaluru
3, 4 BHK Apartment,Penthouses
5.75 Cr - 8.69 Cr
Gallery Cover Pic of Adarsh Palace
Jayanagar,Bengaluru
2, 3 BHK Apartments
1.61 Cr - 2.33 Cr
Gallery Cover Pic of Sobha Opal
Jayanagar,Bengaluru
2, 3, 4 BHK Apartments
1.68 Cr - 4.06 Cr
Gallery Cover Pic of Rajarajeshware Piccassso
Jayanagar, Bangalore
2, 3, 4 BHK Apartments
3.29 Cr - 9.92 Cr
Gallery Cover Pic of Raja Prakruthi Phase 2
Jayanagar,Bengaluru
2, 3 BHK Apartments
1.61 Cr - 2.11 Cr
Gallery Cover Pic of Adarsh Residency
JP Nagar,Bengaluru
3 BHK Apartment
2.6 Cr - 2.6 Cr
Gallery Cover Pic of NK Madhu Residency
Jayanagar,Bengaluru
2, 3 BHK Apartments
91.72 L - 1.15 Cr

Ready to Move Projects around KV Layout, Bengaluru

Gallery Cover Pic of Yashasvi Apartments
Jayanagar,Bengaluru
Gallery Cover Pic of Silpa Yashasvi
Jayanagar,Bengaluru
Gallery Cover Pic of Elite Vista Apartments
Jayanagar,Bengaluru
Gallery Cover Pic of Bysani Skyway
Jayanagar,Bengaluru
Gallery Cover Pic of Standard Bysani Enclave
Jayanagar,Bengaluru
Gallery Cover Pic of Elegance Brindavan
Jayanagar,Bengaluru
Gallery Cover Pic of Linea Apoorva
Jayanagar,Bengaluru
Gallery Cover Pic of S Balan Meenakshi Manor
Jayanagar,Bengaluru
Gallery Cover Pic of Sri Lakshmi Nivas Apartments
Jayanagar,Bengaluru

FAQs about Luxury Properties for Sale in KV Layout, Jayanagar, Bengaluru

Which are the most searched localities for buying Luxury flats in and around KV Layout, Bengaluru?
Housing.com
Great Places to work - Housing.com
Great Places to work in Asia - Housing.com