Your search for property ends here - Buy, Rent, Sell - Housing.com
housing-logo
Don't Miss out! Get notified of new homes as soon as they are posted

Notifications can be turned off anytime from browser settings.

Buy in Bengaluru
Download App
List PropertyFree
Saved
Property Type
Apartment
Independent House
Independent Floor
Plot
Studio
Duplex
Penthouse
Villa
Agricultural Land
BHK Type
1 RK
1 BHK
2 BHK
3 BHK
4 BHK
5 BHK
5+ BHK
0 -
20Cr
0
20.00Cr+
0
5Cr
10Cr
20Cr+
Sale Type
New Bookings
Resale
Construction Status
Ready to move
Under Construction
Verified
Verified by Housing.com: Authentic location and real photos
New Projects
Featured Agents
More Filters
Reset filters
Last Updated: Oct 18, 2026
Showing 1 - 30 of 1779

New Projects in MVR Layout, Horamavu, Bengaluru for Sale - Page 3

Sort by:
Relevance
Looking for new projects in MVR Layout? Housing.com has 1779+ new and upcoming projects in MVR Layout, spanning 16+ pre-launch and 91+ under-construction projects to 1158+ ready-to-move residential projects. Browse offerings across every budget — from 2+ affordable projects in MVR Layout to 15+ luxury projects in MVR Layout — by leading developers, with project price, floor plans, amenities, possession dates, photos and videos.

Top New Projects in MVR Layout, Horamavu, Bengaluru for Sale - Page 3 - Price & Specification

Property
Price
Address
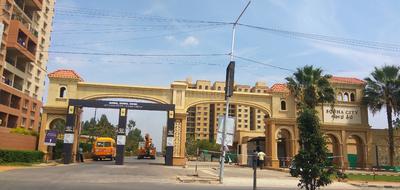
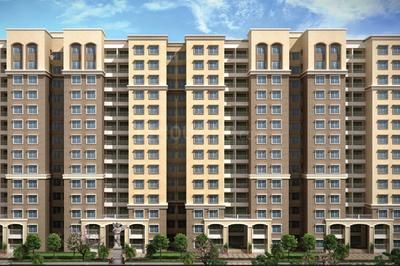
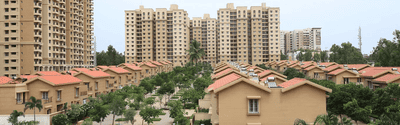
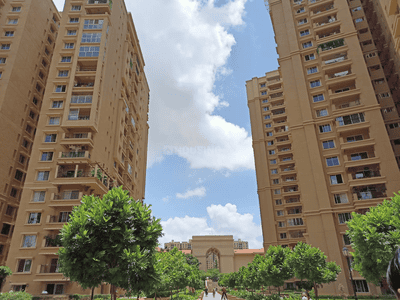
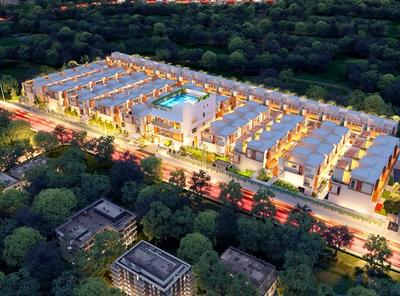
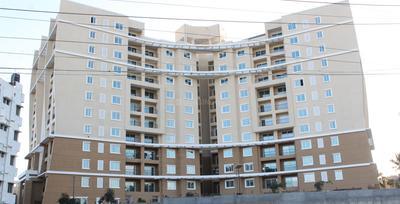
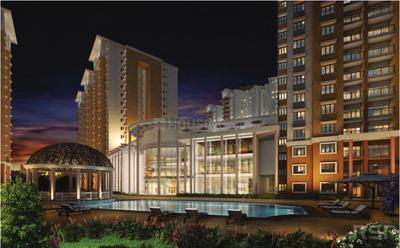
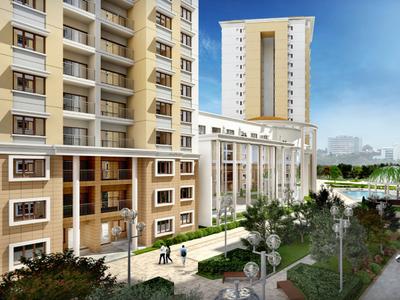
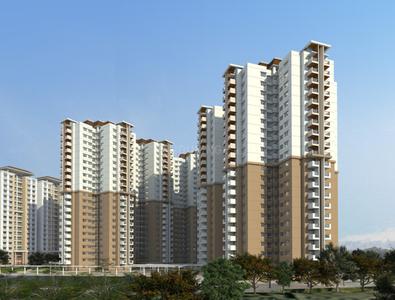
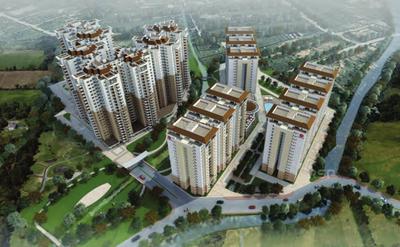
Sobha City (1341 sq.ft)
₹1.55 Cr - 4.34 Cr
Thanisandra Main Rd, Bengaluru
Bhartiya Leela Residences (850 sq.ft)
₹1.47 Cr - 7.72 Cr
Thanisandra Main Rd, Bengaluru
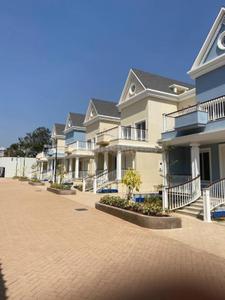
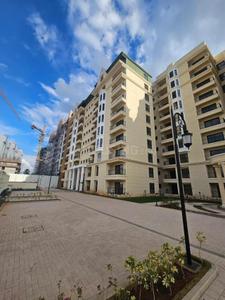
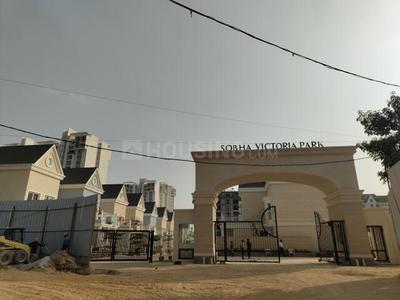
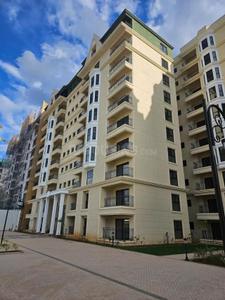
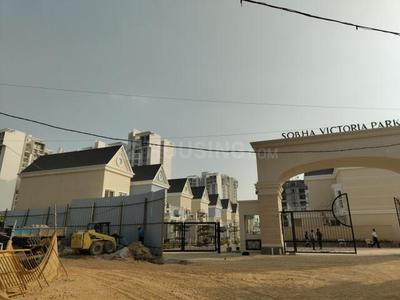
Sobha Victoria Park Phase 1 (944 sq.ft)
₹1.98 Cr - 2.74 Cr
Byrathi, Bengaluru
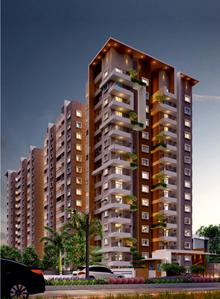
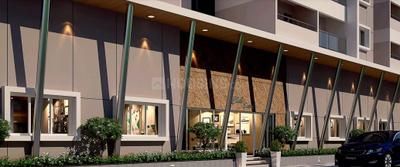
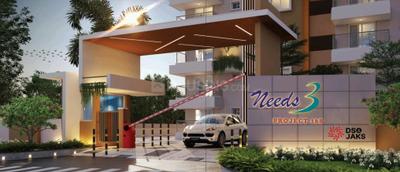
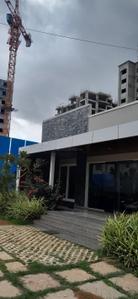
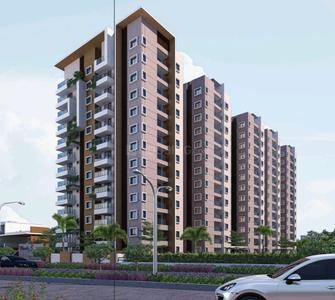
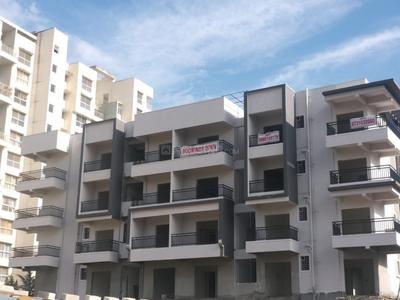
DS Needs 3 Project 168 (1680 sq.ft)
₹1.93 Cr - 2.24 Cr
Horamavu, Bengaluru
Sudarshan Foresta (1795 sq.ft)
₹1.48 Cr - 1.8 Cr
Thanisandra, Bengaluru
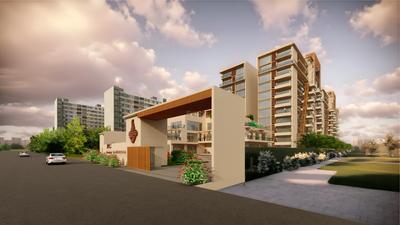
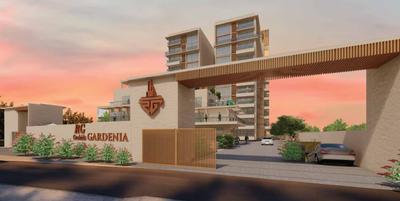
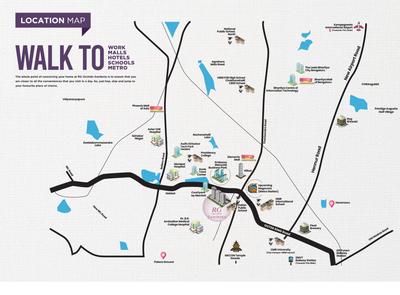
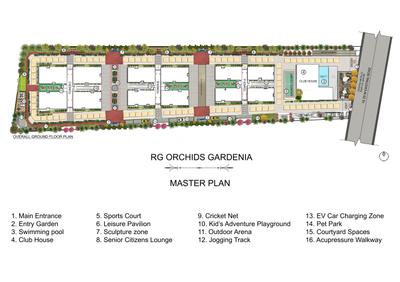
RG Orchids Gardenia (1860 sq.ft)
₹2.7 Cr - 4.2 Cr
Nagavara, Bengaluru
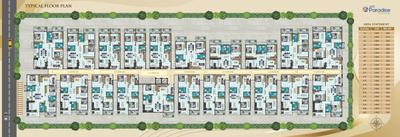
LVS Paradise (1200 sq.ft)
₹88.74 L - 1.25 Cr
Hallehalli, Bengaluru
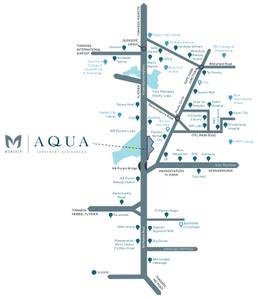
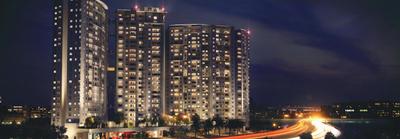
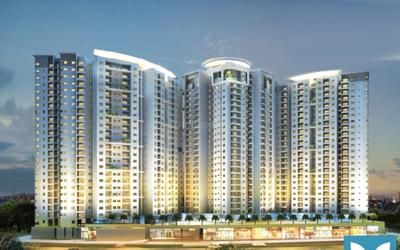
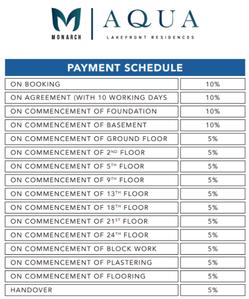
Monarch Aqua Block A (1110 sq.ft)
₹1.66 Cr - 2.57 Cr
K R Puram, Bengaluru
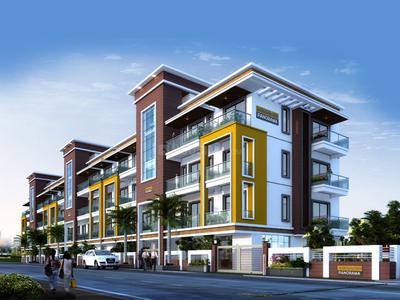
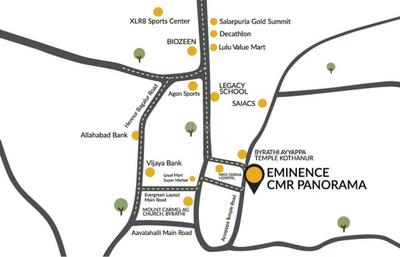
Eminence CMR Panorama (1100 sq.ft)
₹65.0 L - 72.0 L
Kyalasanahalli, Bengaluru
Sansidh Galaxy
Price on Request
Thanisandra, Bangalore
...Read more
SL
Sobha Limited
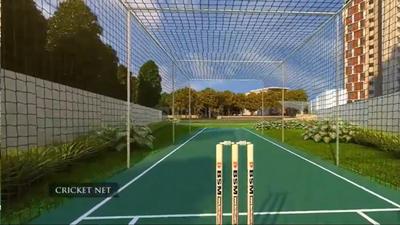
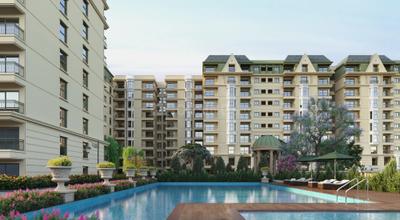
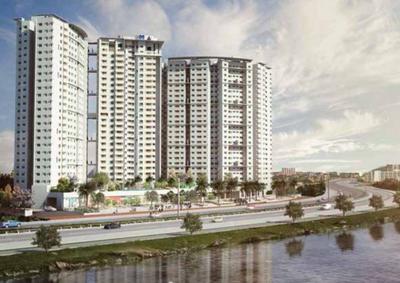
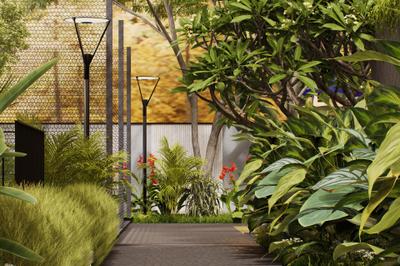
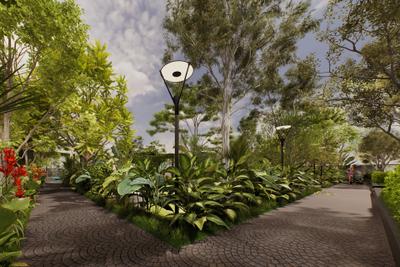
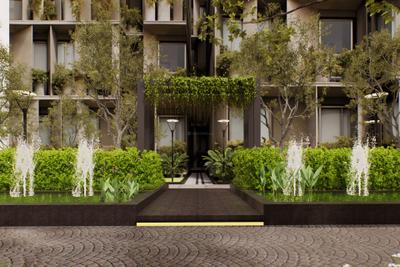
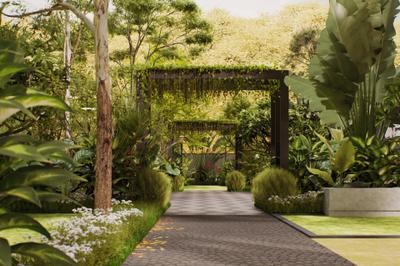
Sobha City Project Images
Project Image of 1340.97 - 3764.03 Sq.ft 2 BHK Apartment for buy in Sobha City
1/16
3.65 km away
2, 3, 4 BHK Flat,Duplex,Villas in Thanisandra Main Rd, Bengaluru
2 BHK Flat
₹1.55 Cr - 1.75 Cr
3 BHK Flat
₹1.81 Cr - 2.7 Cr
3 BHK Duplex
₹3.22 Cr - 3.27 Cr
3 BHK Villa
₹3.24 Cr
4 BHK Villa
₹3.6 Cr
4 BHK Duplex
₹3.71 Cr - 4.34 Cr
Avg. Price: ₹11.54 K/sq.ftPossession: Apr, 2016
BC
Bhartiya City Builders
Bhartiya Leela Residences Project Images
Project Image of 504.0 - 4200.0 Sq.ft 1 RK Apartment for buy in Bhartiya Leela Residences
1/13
5.08 km away
1 RK, Studio, 1, 2, 3, 4 BHK Flat,Studio Flats in Thanisandra Main Rd, Bengaluru
1 RK Flat
₹1.56 Cr
Studio Apartment
₹1.47 Cr - 1.54 Cr
1 BHK Flat
₹1.48 Cr - 2.16 Cr
2 BHK Flat
₹3.29 Cr - 3.31 Cr
3 BHK Flat
₹5.72 Cr - 7.56 Cr
4 BHK Flat
₹7.5 Cr - 7.72 Cr
Avg. Price: ₹18.39 K/sq.ftPossession: Jun, 2022
SL
Sobha Limited
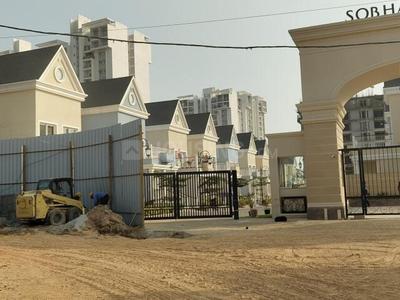
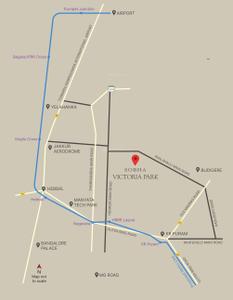
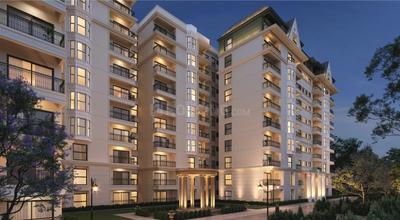
Sobha Victoria Park Phase 1 Project Images
Project Image of 943.9 - 1303.0 Sq.ft 2 BHK Apartment for buy in Sobha Victoria Park Phase 1
1/31
1.64 km away
2, 3 BHK Flats in Byrathi, Bengaluru
2 BHK Flat
₹1.98 Cr
3 BHK Flat
₹2.66 Cr - 2.74 Cr
Avg. Price: ₹21.01 K/sq.ftPossession: Dec, 2027
DA
DS and Jaks Developers
DS Needs 3 Project 168 Project Images
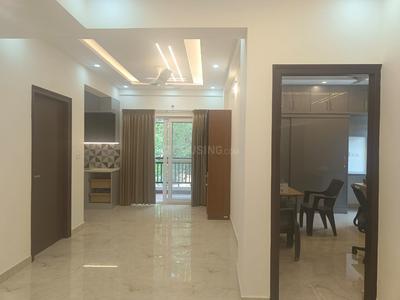
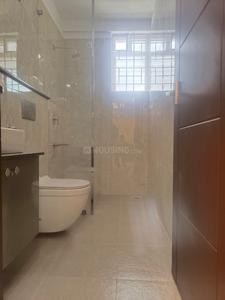
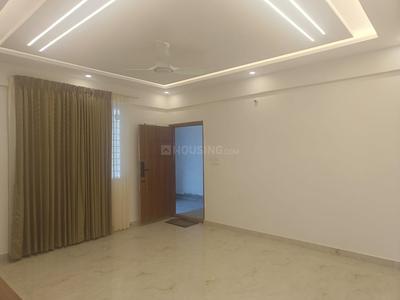
Project Image of 1680.0 - 1950.0 Sq.ft 3 BHK Apartment for buy in DS Needs 3 Project 168
1/14
0.96 km away
3 BHK Flat in Horamavu, Bengaluru
3 BHK Flat
₹1.93 Cr - 2.24 Cr
Avg. Price: ₹11.5 K/sq.ftPossession: Dec, 2026
SF
Sudarshan Family Mall Private Limited
Sudarshan Foresta Project Images
Project Image of 1795.0 - 2180.0 Sq.ft 3 BHK Apartment for buy in Sudarshan Foresta
1/21
3.27 km away
3 BHK Flat in Thanisandra, Bengaluru
3 BHK Flat
₹1.48 Cr - 1.8 Cr
Avg. Price: ₹8.25 K/sq.ftPossession: Jan, 2030
RU
RG Unique Structures Pvt Ltd
RG Orchids Gardenia Project Images
Project Image of 1860.0 - 2890.0 Sq.ft 3 BHK Apartment for buy in RG Orchids Gardenia
1/39
4.4 km away
3 BHK Flat in Nagavara, Bengaluru
3 BHK Flat
₹2.7 Cr - 4.2 Cr
Avg. Price: ₹14.52 K/sq.ftPossession: Apr, 2026
LB
LVS Builders & Developers
LVS Paradise Project Images
Project Image of 1200.0 - 1695.0 Sq.ft 2 BHK Apartment for buy in LVS Paradise
1/8
5.14 km away
2, 3 BHK Flats in Hallehalli, Bengaluru
2 BHK Flat
₹88.74 L - 97.24 L
3 BHK Flat
₹1.12 Cr - 1.25 Cr
Avg. Price: ₹7.39 K/sq.ftPossession: Dec, 2025
Updated
2w ago

Zero Brokerage Projects around MVR Layout

Gallery Cover Pic of Solcrest
2.76 kmfrom
₹1.5 Cr - 2.43 Cr
Solcrest
Bricks And Milestones Projects LLP
2, 3, 3.5, 4 BHK Flats Hennur, Bengaluru
BA
Bricks And Milestones Projects LLP
Developer
Gallery Cover Pic of DNR Parklink Phase 1
4.44 kmfrom
₹1.4 Cr - 2.03 Cr
DNR Parklink Phase 1
DNR Corporation Pvt Ltd
2, 2.5, 3 BHK Flats Chikkagubbi Village, Bengaluru
IA
Individual Agent
Seller + 1 more
Gallery Cover Pic of SNN Estates Felicity
4.78 kmfrom
₹93.5 L - 3.4 Cr
SNN Estates Felicity
SNN Estates
1, 2, 3, 4 BHK Flats Jakkur, Bengaluru
SE
SNN Estates
Developer
Gallery Cover Pic of Total Environment In That Quiet Earth Phase 1
2.50 kmfrom
₹2.21 Cr - 4.47 Cr
Total Environment In That Quiet Earth Phase 1
Total Environment Building Systems
2, 3, 4 BHK Flats Bileshivale, Bengaluru
PC
PIN CLICK PROPERTY MANAGEMENT PVT LTD.
Seller + 1 more
MP
Monarch Properties
Monarch Aqua Block A Project Images
Project Image of 1110.0 - 1716.0 Sq.ft 2 BHK Apartment for buy in Monarch Aqua Block A
1/26
5.62 km away
2, 2.5, 3 BHK Flats in K R Puram, Bengaluru
2 BHK Flat
₹1.66 Cr - 1.94 Cr
2.5 BHK Flat
₹1.89 Cr - 2.05 Cr
3 BHK Flat
₹2.04 Cr - 2.57 Cr
Avg. Price: ₹15 K/sq.ftPossession: Nov, 2024
EG
Eminence Group
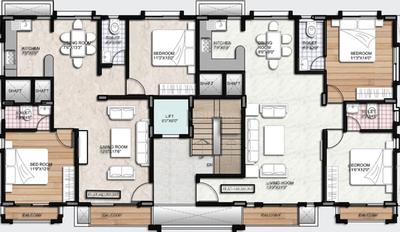
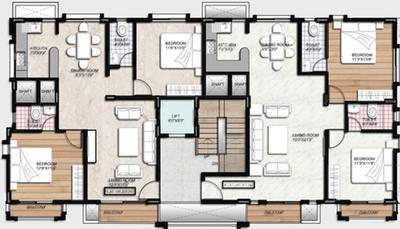
Eminence CMR Panorama Project Images
Project Image of 1100.0 - 1200.0 Sq.ft 2 BHK Apartment for buy in Eminence CMR Panorama
1/7
2.01 km away
2 BHK Flat in Kyalasanahalli, Bengaluru
2 BHK Flat
₹65 L - 72 L
Avg. Price: ₹5.95 K/sq.ftPossession: Oct, 2021
SC
Sansidh Constructions
Sansidh Galaxy Project Images
Project Image of 0.0 - 2502.0 Sq.ft 4 BHK Apartment for buy in Sansidh Galaxy
1/28
4.64 km away
Property in Thanisandra, Bangalore
Possession: Oct, 2018
CC
Chowriappa Constructions
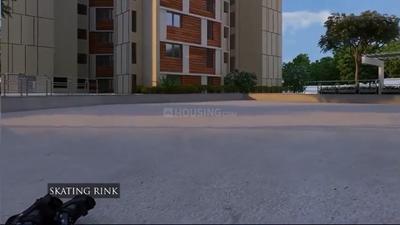
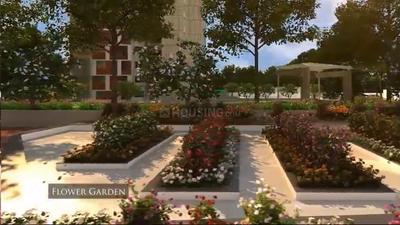
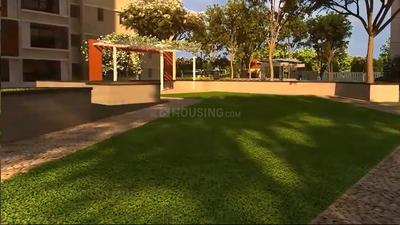
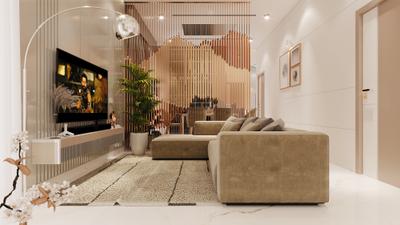
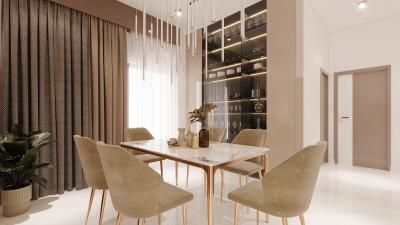
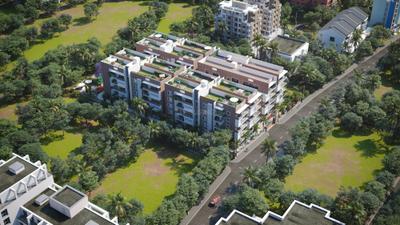
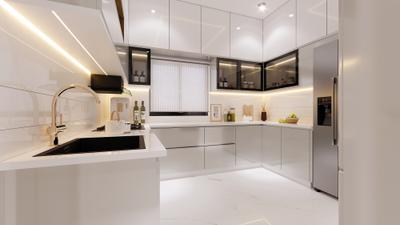
Chowriappa Constellation Project Images
Project Image of 1586.0 - 3378.0 Sq.ft 3 BHK Apartment for buy in Chowriappa Constellation

1/20
2 km away
3 BHK Flat in Byrathi, Bengaluru
3 BHK Flat
₹1.54 Cr - 3.27 Cr
Avg. Price: ₹9.69 K/sq.ftPossession: Dec, 2018
VH
Visalakshi Housing Projects
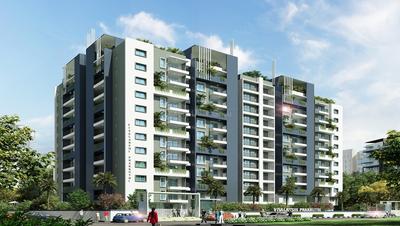
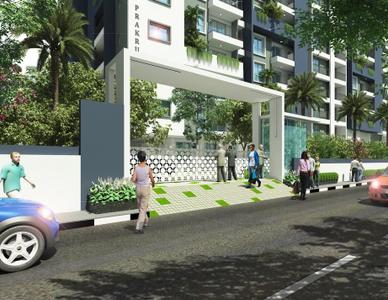
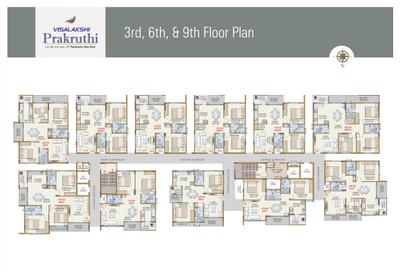
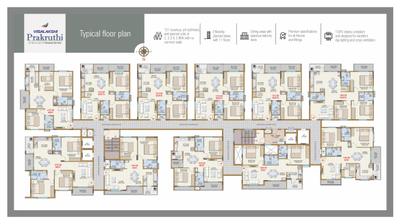
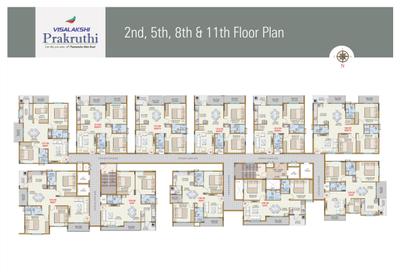
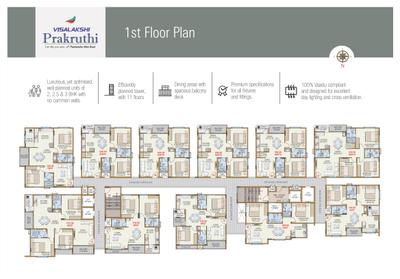
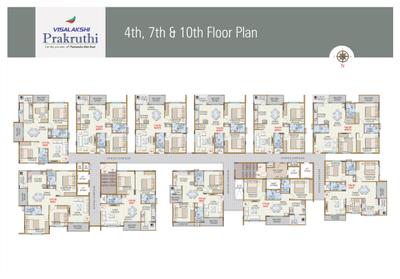
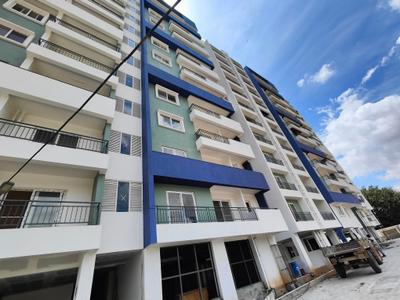
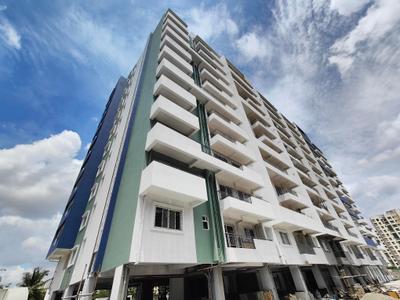
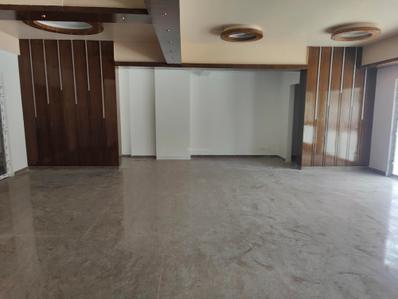
Visalakshi Prakruthi Project Images
Project Image of 1020.0 - 1610.0 Sq.ft 2 BHK Apartment for buy in Visalakshi Prakruthi
1/18
3.2 km away
2, 2.5, 3 BHK Flats in Thanisandra Main Rd, Bengaluru
2 BHK Flat
₹1.05 Cr - 1.44 Cr
2.5 BHK Flat
₹1.41 Cr - 1.47 Cr
3 BHK Flat
₹1.47 Cr - 1.65 Cr
Avg. Price: ₹10.25 K/sq.ftPossession: Jul, 2025
SR
Summit Realty
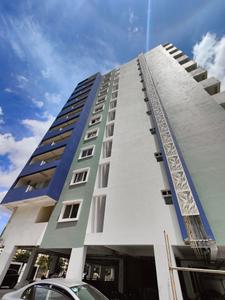
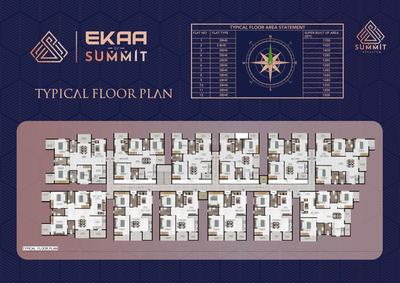
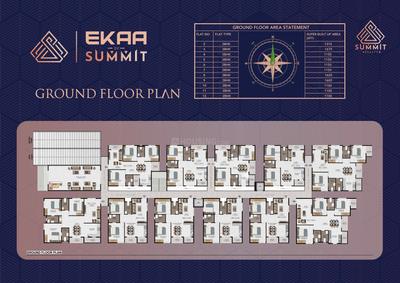
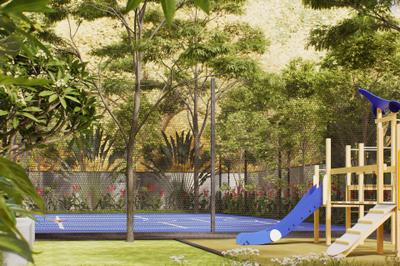
EKAA by Summit Project Images
Project Image of 1100.0 - 1800.0 Sq.ft 2 BHK Apartment for buy in EKAA by Summit
1/24
4.57 km away
2, 3 BHK Flats in Hallehalli, Bengaluru
2 BHK Flat
₹90.7 L - 1.05 Cr
3 BHK Flat
₹1.07 Cr - 1.49 Cr
Avg. Price: ₹8.25 K/sq.ftPossession: Dec, 2025
Updated
4w ago
VG
Vajram Group
Vajram Newtown Project Images
Project Image of 835.0 - 1205.0 Sq.ft 2 BHK Apartment for buy in Vajram Newtown
1/23
4.85 km away
2, 3 BHK Flats in Thanisandra Main Road, Bangalore
2 BHK Flat
₹1.17 Cr - 1.3 Cr
3 BHK Flat
₹1.69 Cr
Avg. Price: ₹14.05 K/sq.ftPossession: Dec, 2023
PH
Provident Housing Limited
Provident Harmony Project Images
Project Image of 662.0 - 1262.0 Sq.ft 1 BHK Apartment for buy in Provident Harmony
1/30
5.64 km away
1, 3 BHK Flats in Chokkanahalli, Bengaluru
1 BHK Flat
₹54.46 L
3 BHK Flat
₹1.02 Cr - 1.04 Cr
Avg. Price: ₹8.23 K/sq.ftPossession: Dec, 2015
SG
Sattva Group
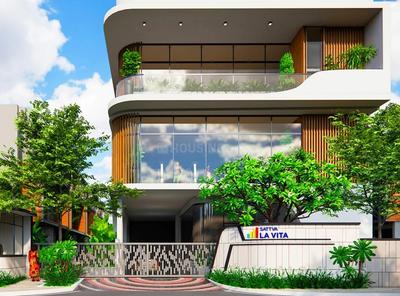
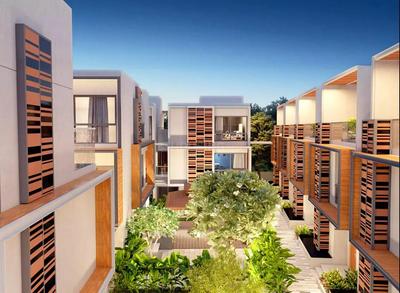
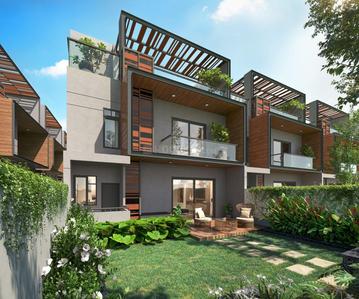
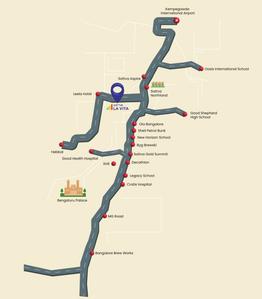
Sattva La Vita Project Images
Project Image of 3248.0 - 3260.0 Sq.ft 4 BHK Villa for buy in Sattva La Vita
1/23
4.51 km away
4 BHK Villa in Thanisandra Main Road, Bangalore
4 BHK Villa
₹5.69 Cr - 5.71 Cr
Avg. Price: ₹17.53 K/sq.ftPossession: Jul, 2026
BE
Brigade Enterprises Ltd
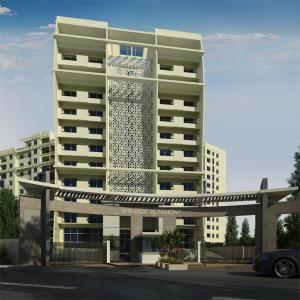
Brigade Altamont Project Images
Project Image of 1260.0 - 1830.0 Sq.ft 2 BHK Apartment for buy in Brigade Altamont
1/48
2.86 km away
2, 3 BHK Flats in Narayanapura, Bengaluru
2 BHK Flat
₹1.25 Cr - 1.26 Cr
3 BHK Flat
₹1.66 Cr - 1.82 Cr
Avg. Price: ₹9.96 K/sq.ftPossession: Dec, 2015
Updated
1w ago

Ready to Move Projects around MVR Layout

Gallery Cover Pic of Total Environment In That Quiet Earth Phase 1
₹2.21 Cr - 4.47 Cr
Total Environment In That Quiet Earth Phase 1
by Total Environment Building Systems
2, 3, 4 BHK Flats
Bileshivale, Bengaluru
PC
PIN CLICK PROPERTY MANAGEMENT PVT LTD.
Seller + 1 more
Gallery Cover Pic of Purva Atmosphere
₹2.8 Cr - 3.35 Cr
Purva Atmosphere
by Puravankara Limited
3 BHK Flat
R.K. Hegde Nagar, Bengaluru
H
HomeSource
Seller
Gallery Cover Pic of Affinity Regency Park
₹95.0 L - 1.58 Cr
Affinity Regency Park
by Affinity Projects
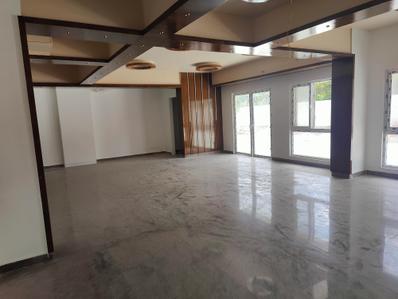
2, 3 BHK Flats
R.K. Hegde Nagar, Bengaluru
SH
SHAKTI HOMES
Seller
L
LGCL
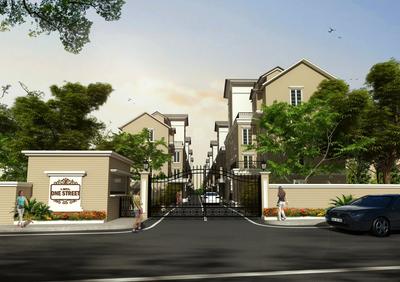
LGCL One Street Project Images
Project Image of 2027.0 - 2247.0 Sq.ft 3 BHK Villa for buy in LGCL One Street
1/12
2.96 km away
3 BHK Villa in Visthar, Bengaluru
3 BHK Villa
₹1.49 Cr - 1.65 Cr
Avg. Price: ₹7.35 K/sq.ftPossession: Mar, 2019
AV
ASN Ventures
ASN Gardenia Project Images
Project Image of 1093.0 - 1300.0 Sq.ft 2 BHK Apartment for buy in ASN Gardenia
1/60
1.23 km away
2 BHK Flat in Horamavu, Bengaluru
2 BHK Flat
₹1.06 Cr - 1.26 Cr
Avg. Price: ₹9.68 K/sq.ftPossession: Sep, 2024
AD
Aadhava Developers
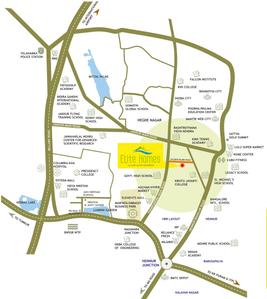
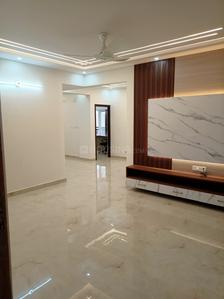
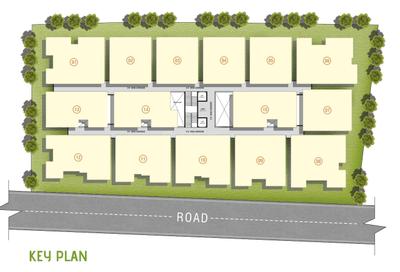
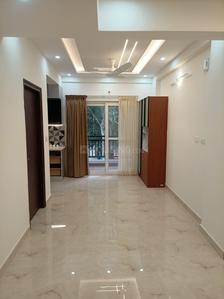
Aadhava Elite Homes Project Images
Project Image of 1230.0 - 1688.0 Sq.ft 2 BHK Apartment for buy in Aadhava Elite Homes
1/47
3.06 km away
2, 3 BHK Flats in Thanisandra Main Road, Bengaluru
2 BHK Flat
₹1.16 Cr - 1.3 Cr
3 BHK Flat
₹1.46 Cr - 1.57 Cr
Avg. Price: ₹9.39 K/sq.ftPossession: Jun, 2025
HG
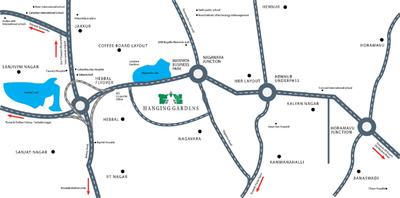
Hanging Garden Group
Gallery Cover Pic of Hanging Garden
4.5 km away
3, 4 BHK Flats in Nagavara, Bengaluru
3 BHK Flat
₹2.57 Cr - 3.88 Cr
4 BHK Flat
₹4.41 Cr - 7.58 Cr
Avg. Price: ₹14.14 K/sq.ftPossession: Feb, 2023
BC
Bhuvesta Constructions
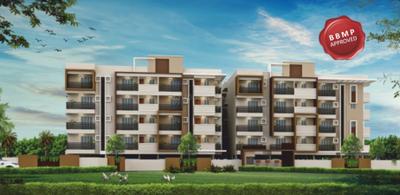
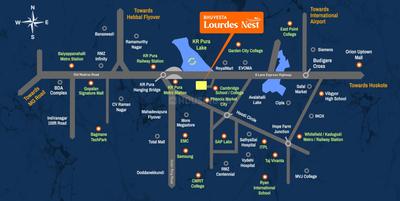
Bhuvesta Lourdes Nest Project Images
Project Image of 1244.0 - 1742.0 Sq.ft 2 BHK Apartment for buy in Bhuvesta Lourdes Nest
1/16
5.7 km away
2, 3 BHK Flats in K R Puram, Bengaluru
2 BHK Flat
₹99.56 L - 1.13 Cr
3 BHK Flat
₹1.17 Cr - 1.39 Cr
Avg. Price: ₹8 K/sq.ftPossession: Feb, 2025
UB
Udaya Builders And Developers
Udaya Paradise Project Images
Project Image of 1251.0 - 1691.0 Sq.ft 2 BHK Apartment for buy in Udaya Paradise
1/12
5.69 km away
2, 3 BHK Flats in KR Puram, Bengaluru
2 BHK Flat
₹1.24 Cr - 1.39 Cr
3 BHK Flat
₹1.42 Cr - 1.68 Cr
Avg. Price: ₹9.92 K/sq.ftPossession: Mar, 2022
G&
Goyal & co | Hariyana Group
Goyal Alanoville Project Images
Project Image of 2957.0 - 3450.0 Sq.ft 4.5 BHK Villa for buy in Goyal Alanoville
1/28
5.39 km away
4.5 BHK Villa in Hennur Main Road, Bengaluru
4.5 BHK Villa
₹4.25 Cr - 4.96 Cr
Avg. Price: ₹14.38 K/sq.ftPossession: Mar, 2019
MI
MSR Infraa
MSR RR Signature Project Images
Project Image of 1275.0 - 2177.0 Sq.ft 2 BHK Apartment for buy in MSR RR Signature
1/19
5.11 km away
2, 3 BHK Flats in Thanisandra Main Road, Bangalore
2 BHK Flat
₹1.28 Cr - 1.37 Cr
3 BHK Flat
₹1.51 Cr - 2.15 Cr
Avg. Price: ₹9.97 K/sq.ftPossession: Mar, 2019
AS
AMIGO SHELTERS PVT. LTD.
Amigo Estella Project Images
Project Image of 1148.0 - 1862.0 Sq.ft 2 BHK Apartment for buy in Amigo Estella
1/13
4.03 km away

Amigo Estella

RERA
4.1
2, 3 BHK Flats in Thanisandra Main road, Bangalore
2 BHK Flat
₹1.21 Cr - 1.51 Cr
3 BHK Flat
₹1.66 Cr - 1.97 Cr
Avg. Price: ₹10.56 K/sq.ftPossession: Jun, 2022
CB
Casagrand Builder Private Limited
Casagrand Boulevard Project Images
Project Image of 1626.0 - 2400.0 Sq.ft 3 BHK Apartment for buy in Casagrand Boulevard
1/43
4.16 km away
3 BHK Flat in On Hennur Main Road, Bengaluru
3 BHK Flat
₹1.6 Cr - 2.5 Cr
Avg. Price: ₹9.84 K - 10.42 K/sq.ftPossession: Dec, 2024
RB
Rohan Builders (I) Pvt Ltd
Rohan Upavan Phase 2 Project Images
Project Image of 1131.0 - 1839.0 Sq.ft 2 BHK Apartment for buy in Rohan Upavan Phase 2
1/13
1.77 km away
2, 3 BHK Flats in Kyalasanahalli, Bengaluru
2 BHK Flat
₹1.63 Cr - 1.8 Cr
3 BHK Flat
₹1.77 Cr - 2.57 Cr
Avg. Price: ₹14.2 K/sq.ftPossession: Dec, 2023
CA
Creative And Vikas Builders
Creative Shree Project Images
Project Image of 1395.0 - 1680.0 Sq.ft 3 BHK Apartment for buy in Creative Shree
1/13
4.58 km away
3 BHK Flat in Thanisandra, Bengaluru
3 BHK Flat
₹1.52 Cr - 1.83 Cr
Avg. Price: ₹10.9 K/sq.ftPossession: Dec, 2023
MD
Mantri Developers
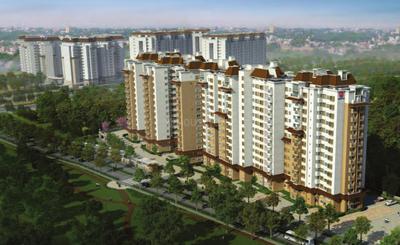
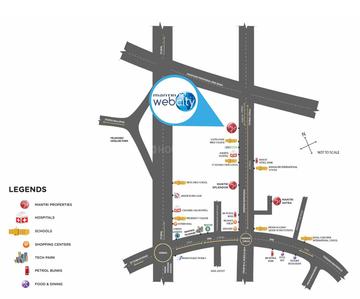
Mantri Webcity Project Images
Project Image of 950.0 - 1740.0 Sq.ft 2 BHK Apartment for buy in Mantri Webcity
1/73
3.74 km away
2, 2.5, 3, 3.5 BHK Flats in Hennur Mn Rd, Bengaluru
2 BHK Flat
₹1.01 Cr - 1.22 Cr
2.5 BHK Flat
₹1.33 Cr
3 BHK Flat
₹1.32 Cr
3.5 BHK Flat
₹1.53 Cr - 1.84 Cr
Avg. Price: ₹10.58 K/sq.ftPossession: Mar, 2022
Are you a property owner looking to rent/sell?
Post your property for FREE
Hello 👋🏻
Easy Contact with sellers
Personalized experience
My Activity
Contacted Properties
00
Seen Properties
00
Saved Properties
00
Recent Searches
00

Explore Sub Localities around MVR Layout, Bengaluru

Price Trends are not available due to insufficient data.
You can still view properties in the area.
Price Trends are not available due to insufficient data.
You can still view properties in the area.
Price Trends are not available due to insufficient data.
You can still view properties in the area.
Price Trends are not available due to insufficient data.
You can still view properties in the area.
Price Trends are not available due to insufficient data.
You can still view properties in the area.

Top Projects for Sale around MVR Layout, Bengaluru

Gallery Cover Pic of Nava Vajra
2, 3 BHK Apartments
Horamavu,Bengaluru
₹94.31 L-1.49 Cr
Gallery Cover Pic of Futurity Homes
2, 3 BHK Apartments
Horamavu,Bengaluru
₹73.19 L-1.09 Cr
Gallery Cover Pic of S K Dwaraka
2, 3 BHK Apartments
Horamavu,Bengaluru
₹84.11 L-1.55 Cr
Gallery Cover Pic of Sobha Victoria Park
Property
Byrathi,Bengaluru
 
Gallery Cover Pic of Allure Avani Phase I
4 BHK Villa
Horamavu,Bengaluru
₹3.83 Cr-6.0 Cr
Gallery Cover Pic of NCC Urban Retreat
4, 5 BHK Villas
Kyalasanahalli,Bengaluru
₹5.42 Cr-6.53 Cr
Residential Lands for Sale in Unnathi Vaibhava
Residential Plots
Kyalasanahalli,Bengaluru
 
Gallery Cover Pic of Classique Willowbell
2, 3, 4 BHK Apartments
Hennur Main Road,Bengaluru
₹1.14 Cr-2.51 Cr
Gallery Cover Pic of Samyuktha The Golden Gate House
2, 3 BHK Apartments
Horamavu,Bengaluru
₹1.03 Cr-1.5 Cr
Gallery Cover Pic of Nava Skanda Bellavita
2, 2.5, 3 BHK Apartments
Kyalasanahalli,Bengaluru
 

Popular Locality for sale around MVR Layout, Bengaluru

₹5,939
Avg. Price per sq.ft
4.32%
Fall in last 1 Year
Byrathi
1 people rated this locality
5
₹10,814
Avg. Price per sq.ft
0.31%
Rise in last 1 Year
Horamavu
20 people rated this locality
4.51
₹8,266
Avg. Price per sq.ft
16.13%
Rise in last 1 Year
₹7,092
Avg. Price per sq.ft
0.7%
Rise in last 1 Year
₹10,275
Avg. Price per sq.ft
11.89%
Rise in last 1 Year
Hennur
13 people rated this locality
4.44
₹9,750
Avg. Price per sq.ft
10.71%
Rise in last 1 Year
₹12,169
Avg. Price per sq.ft
45.84%
Rise in last 1 Year
Kyalasanahalli
2 people rated this locality
4.75
₹13,429
Avg. Price per sq.ft
9.95%
Rise in last 1 Year
₹14,471
Avg. Price per sq.ft
17.91%
Rise in last 1 Year
Kothanur
13 people rated this locality
3.95
₹9,718
Avg. Price per sq.ft
29.19%
Rise in last 1 Year

Popular searches for properties in MVR Layout, Bengaluru

Resale Projects around MVR Layout, Bengaluru

Gallery Cover Pic of SG Enclave
Horamavu Agara,Bengaluru
2, 3 BHK Apartments
39.0 L - 57.32 L
Gallery Cover Pic of Samhita Sarovar
Horamavu,Bengaluru
2, 3 BHK Apartments
60.2 L - 1.22 Cr
Gallery Cover Pic of Sai Mounika Park Vesta
Horamavu, Bangalore
2, 3 BHK Apartments
61.7 L - 86.86 L
Gallery Cover Pic of Sai Luxus Serenity
Horamavu,Bengaluru
2 BHK Apartment
52.98 L - 82.44 L
Gallery Cover Pic of Sai Ferns
Horamavu,Bengaluru
3 BHK Apartment
70.64 L - 80.56 L
Gallery Cover Pic of Sai Mounika Espancia
Horamavu,Bengaluru
2, 3 BHK Apartments
56.7 L - 77.1 L
Gallery Cover Pic of MDVR Byrathi Residency
Hennur Main Road, Bangalore
2 BHK Apartment
60.23 L - 67.3 L
Gallery Cover Pic of SN Sannidhi
Kyalasanahalli,Bengaluru
2, 3 BHK Apartments
44.27 L - 74.25 L

Ready to Move Projects around MVR Layout, Bengaluru

Gallery Cover Pic of Heavens Gate
Horamavu,Bengaluru
Gallery Cover Pic of AJ Sankalpa Orchid
Horamavu,Bengaluru
2, 3 BHK Apartments
Gallery Cover Pic of Spoorthi Samrudhi
Horamavu,Bengaluru
2, 3 BHK Apartments
Gallery Cover Pic of Goyal Parkville
Hennur,Bengaluru
Gallery Cover Pic of Aura The Urban Village
Hennur,Bengaluru
Gallery Cover Pic of Apna Ghar Sai Sri Pride
Kalyan Nagar,Bengaluru
2, 3 BHK Apartments
Gallery Cover Pic of Sri Lakshmi Nilaya
Kalyan Nagar,Bengaluru
Gallery Cover Pic of Srisaila GNR Diamond Park
Horamavu,Bengaluru

FAQs about New Projects in MVR Layout, Horamavu, Bengaluru for Sale

How many ready to move projects are available for sale in MVR Layout, Bengaluru?

There are 3 ready to move projects available in MVR Layout, Bengaluru.

What are the top ready to move projects in MVR Layout, Bengaluru?

The best ready to move projects in MVR Layout, Bengaluru are:

Which are the most searched localities for buying projects in and around MVR Layout, Bengaluru?

The best areas to buy projects in and around MVR Layout, Bengaluru are:

What are the top upcoming projects in MVR Layout, Bengaluru?

The top upcoming projects in MVR Layout, Bengaluru are:

How many residential projects are available in MVR Layout, Bengaluru?

There are 2 residential projects in MVR Layout, Bengaluru.
Housing.com
Great Places to work - Housing.com
Great Places to work in Asia - Housing.com