Your search for property ends here - Buy, Rent, Sell - Housing.com
housing-logo
Don't Miss out! Get notified of new homes as soon as they are posted

Notifications can be turned off anytime from browser settings.

Buy in Bengaluru
Download App
List PropertyFree
Saved
Property Type
Apartment
Independent House
Independent Floor
Plot
Studio
Duplex
Penthouse
Villa
Agricultural Land
BHK Type
1 RK
1 BHK
2 BHK
3 BHK
4 BHK
5 BHK
5+ BHK
0 -
20Cr
0
20.00Cr+
0
5Cr
10Cr
20Cr+
Sale Type
New Bookings
Resale
Construction Status
Ready to move
Under Construction
Verified
Verified by Housing.com: Authentic location and real photos
New Projects
Featured Agents
More Filters
Reset filters
Last Updated: Sep 19, 2026
Showing 1 - 30 of 16812

New Projects in Bengaluru for Sale - Page 19

Sort by:
Relevance
Looking for new projects in Bengaluru? Housing.com has 16812+ new and upcoming projects in Bengaluru, spanning 334+ pre-launch and 1580+ under-construction projects to 10893+ ready-to-move residential projects. Browse offerings across every budget — from 40+ affordable projects in Bengaluru to 100+ luxury projects in Bengaluru — by leading developers, with project price, floor plans, amenities, possession dates, photos and videos.

Top New Projects in Bengaluru for Sale - Page 19 - Price & Specification

Property
Price
Address
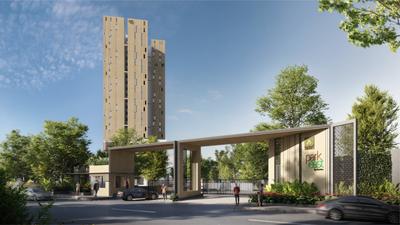
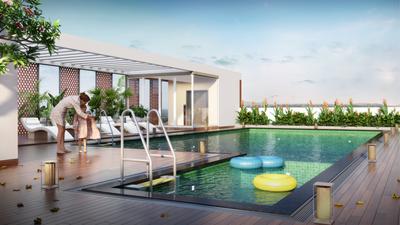
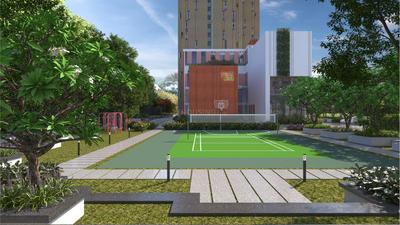
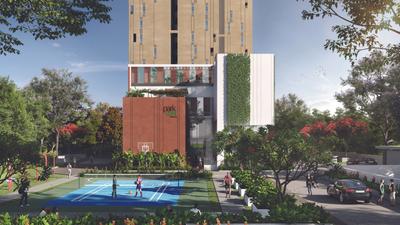
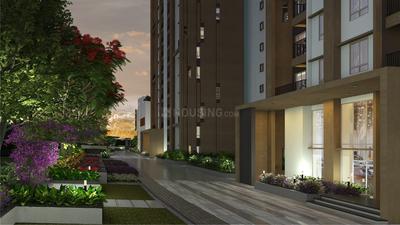
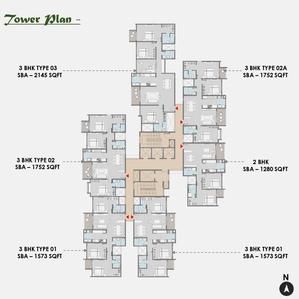
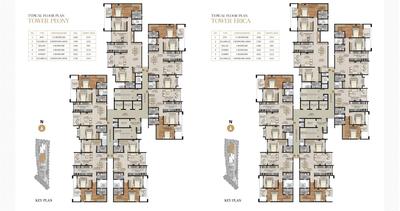
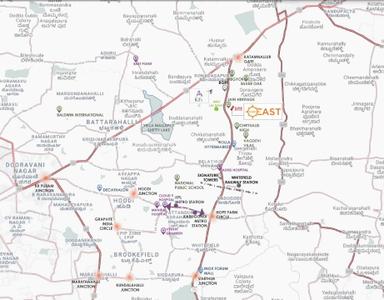
Park East by Ruchira (1760 sq.ft)
₹1.89 Cr - 2.6 Cr
Whitefield, Bengaluru
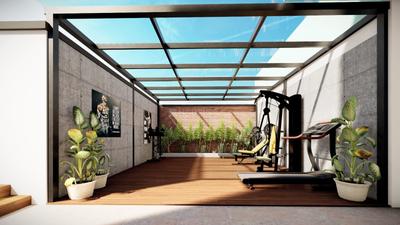
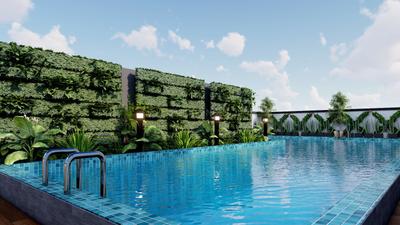
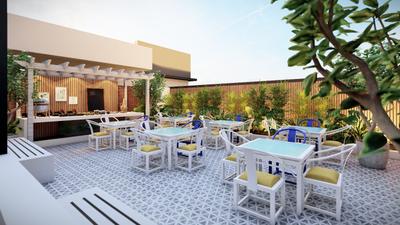
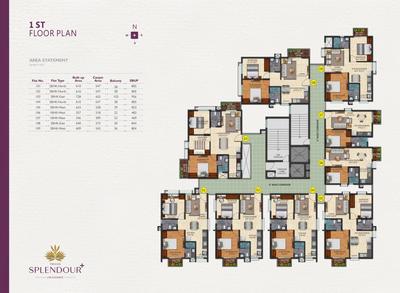
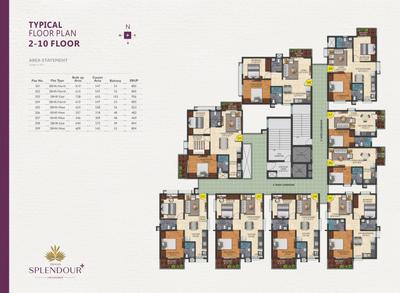
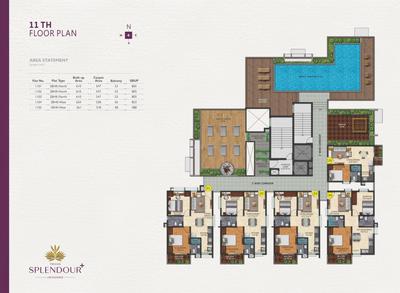
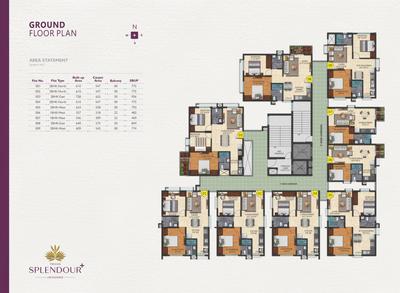
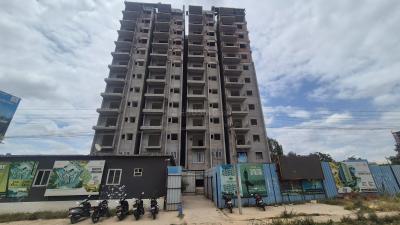
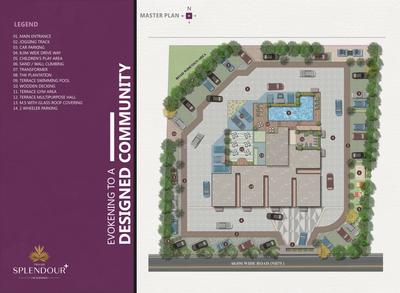
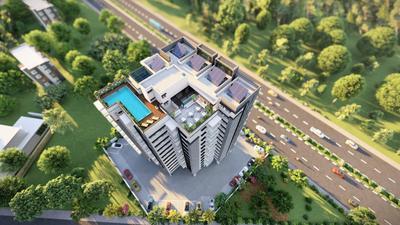
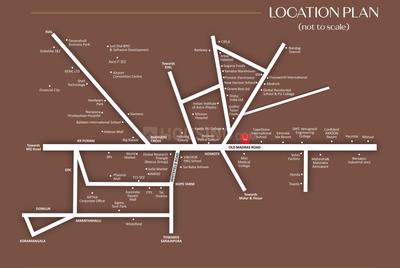
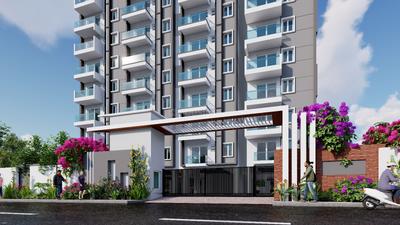
Triaxis Splendour Plus (774 sq.ft)
₹57.27 L - 62.45 L
Hoskote, Bengaluru
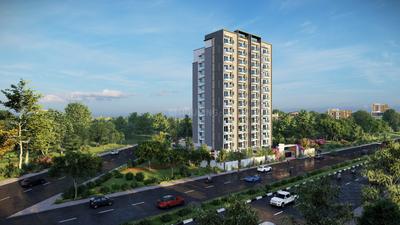
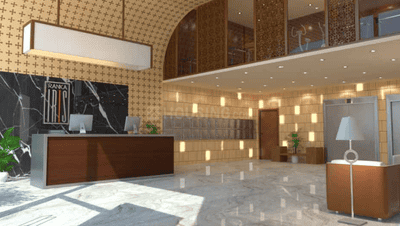
DRA Ranka Iris (3500 sq.ft)
₹7.7 Cr
Domlur Layout, Bengaluru
Ballal Sai Krupa Pride (1691 sq.ft)
₹1.69 Cr - 2.53 Cr
RR Nagar, Bengaluru
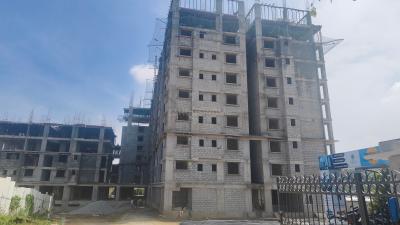
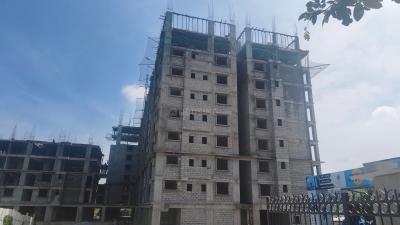
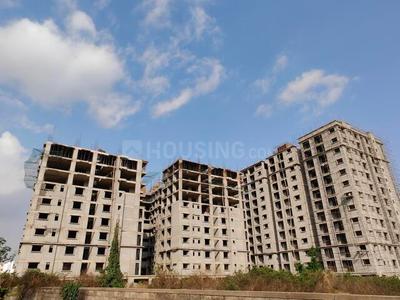
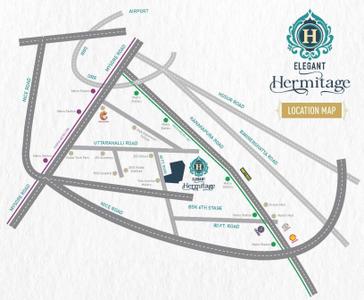
Elegant Hermitage (1251 sq.ft)
₹1.26 Cr - 2.58 Cr
RR Nagar, Bengaluru
Brigade Insignia (1571 sq.ft)
₹3.67 Cr - 11.29 Cr
Yelahanka, Bengaluru
Arvind Orchids (1452 sq.ft)
₹1.06 Cr - 2.29 Cr
Nelamangala, Bengaluru
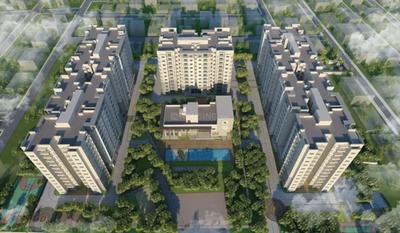
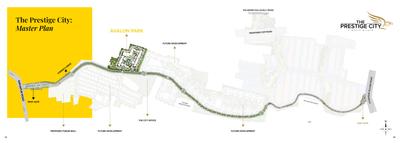
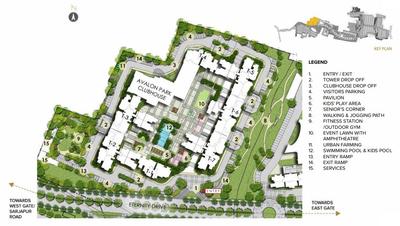
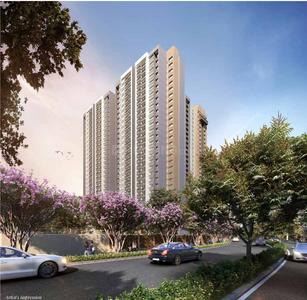
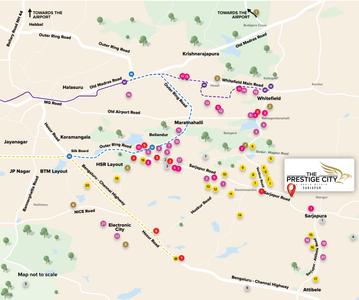
The Prestige City Avalon Park (1184 sq.ft)
₹1.54 Cr - 3.15 Cr
Sarjapur Road, Bengaluru
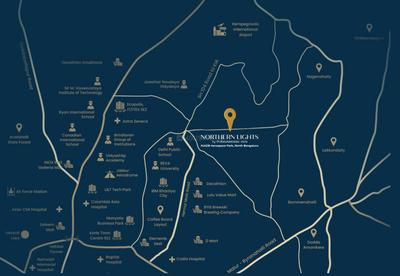
Northern Lights By Puravankara KVN Phase 3 (1097 sq.ft)
₹1.4 Cr - 4.66 Cr
Gummanahalli, Bengaluru
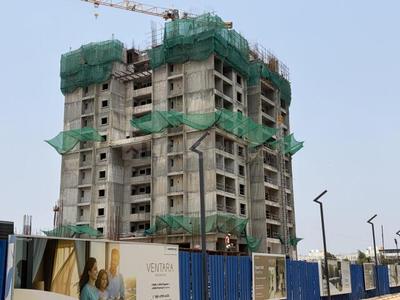
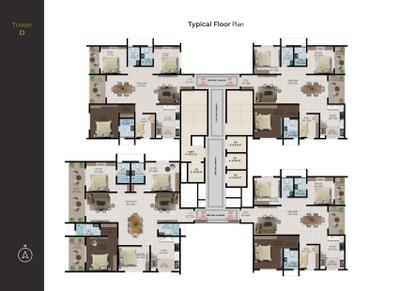
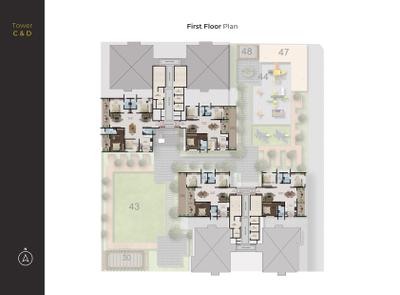
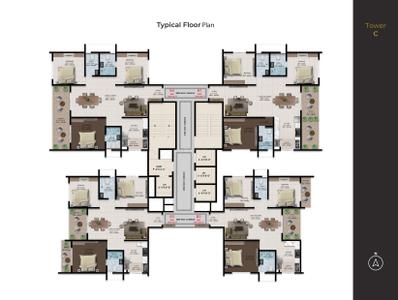
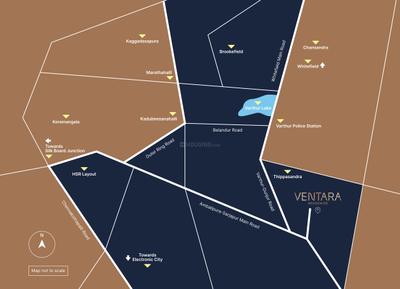
Amberstone Ventara Residences (1610 sq.ft)
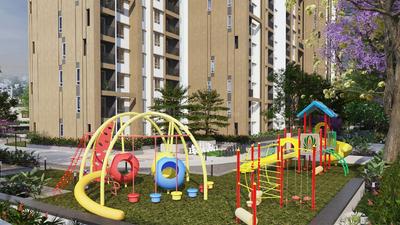
₹1.55 Cr - 2.61 Cr
Sarjapur Road, Bangalore
...Read more
GM
Gruhaa marketing services pvt Ltd
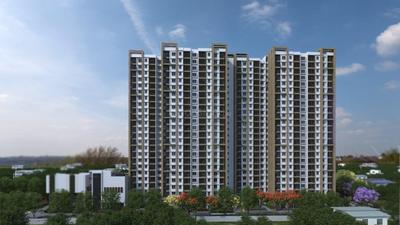
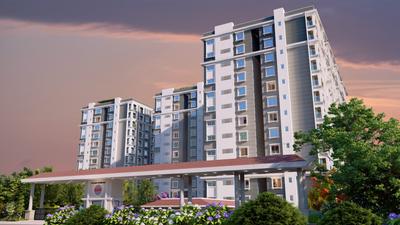
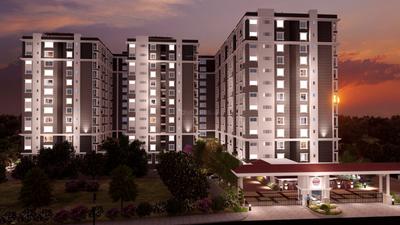
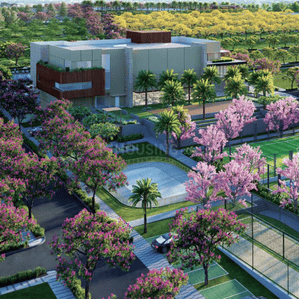
Park East by Ruchira Project Images
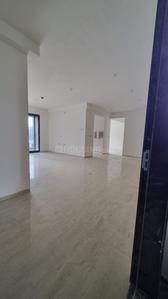
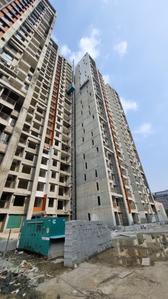
Project Image of 1760.0 - 2166.0 Sq.ft 3 BHK Apartment for buy in Park East by Ruchira
1/58
Zero Brokerage
3, 3.5 BHK Flats in Whitefield, Bengaluru
3 BHK Flat
₹1.89 Cr - 1.93 Cr
3.5 BHK Flat
₹2.6 Cr
Avg. Price: ₹10.74 K - 12 K/sq.ftPossession: Jan, 2027
Updated
3w ago
TI
Triaxis Infra Projects
Triaxis Splendour Plus Project Images
Project Image of 547.0 - 844.0 Sq.ft 2 BHK Apartment for buy in Triaxis Splendour Plus
1/26
2 BHK Flat in Hoskote, Bengaluru
2 BHK Flat
₹57.27 L - 62.45 L
Avg. Price: ₹7.4 K/sq.ftPossession: Dec, 2026
IA
Infimax Advisors
DRA Ranka Iris Project Images
Project Image of 0.0 - 3500.0 Sq.ft 3 BHK Apartment for buy in DRA Ranka Iris
1/18
Zero Brokerage
3 BHK Flat in Domlur Layout, Bengaluru
3 BHK Flat
₹7.7 Cr
Avg. Price: ₹22 K/sq.ftPossession: Apr, 2026
BM
Ballal Milestone Properties
Ballal Sai Krupa Pride Project Images
Project Image of 1691.0 - 2529.0 Sq.ft 3 BHK Apartment for buy in Ballal Sai Krupa Pride
1/2
Zero Brokerage
3, 4 BHK Flats in RR Nagar, Bengaluru
3 BHK Flat
₹1.69 Cr - 2.22 Cr
4 BHK Flat
₹2.53 Cr
Avg. Price: ₹10 K/sq.ftPossession: Feb, 2025
HL
Hi Living Homes
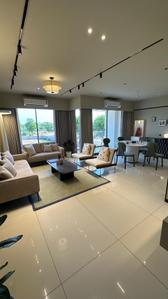
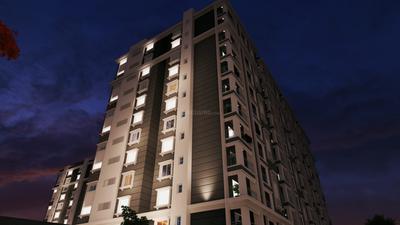
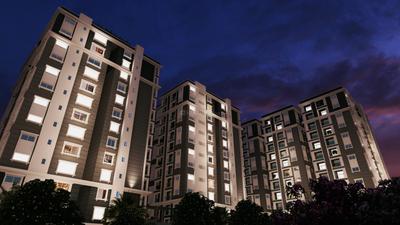
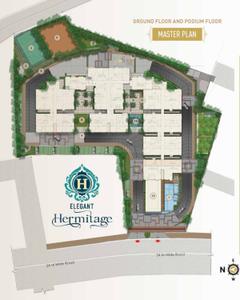
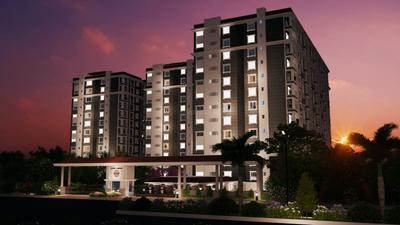
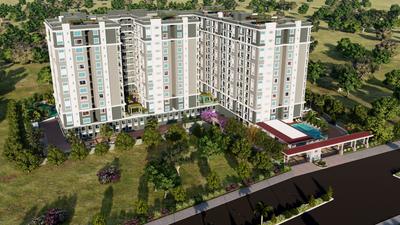
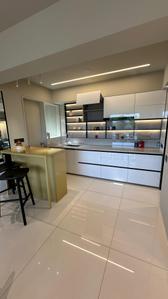
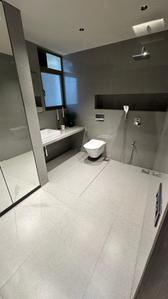
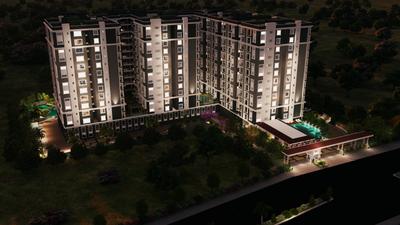
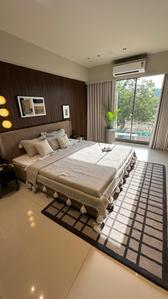
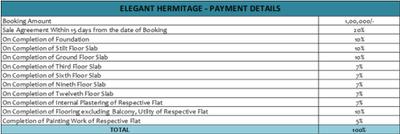
Elegant Hermitage Project Images
Project Image of 1251.0 - 2412.0 Sq.ft 2 BHK Apartment for buy in Elegant Hermitage
View Sample 3D Tour
View Sample 3D Tour
View Sample 3D Tour
1/45
Zero Brokerage
2, 3, 4 BHK Flat,Duplexes in RR Nagar, Bengaluru
2 BHK Flat
₹1.26 Cr - 1.5 Cr
3 BHK Flat
₹1.56 Cr - 2.01 Cr
4 BHK Duplex
₹2.42 Cr
4 BHK Flat
₹2.58 Cr
Avg. Price: ₹10.11 K - 10.7 K/sq.ftPossession: Mar, 2026
A
ANAROCK
+ 2 more
Brigade Insignia Project Images
Project Image of 1415.35 - 4353.0 Sq.ft 3 BHK Apartment for buy in Brigade Insignia
1/41
Zero Brokerage
3, 3.5, 4, 5 BHK Flat,Duplexes in Yelahanka, Bengaluru
3 BHK Flat
₹4.07 Cr - 5.56 Cr
3.5 BHK Flat
₹3.67 Cr
4 BHK Flat
₹5.36 Cr - 5.65 Cr
5 BHK Duplex
₹9.29 Cr
5 BHK Flat
₹9.31 Cr - 11.29 Cr
Avg. Price: ₹25.94 K/sq.ftPossession: Jun, 2029
PP
PROPSPIRES PRIVATE LIMITED
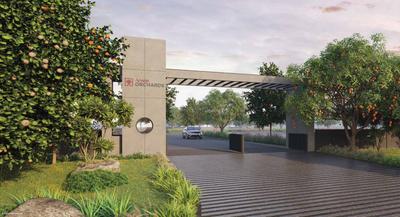
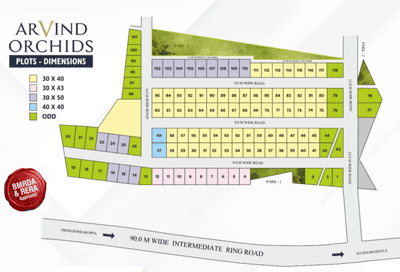
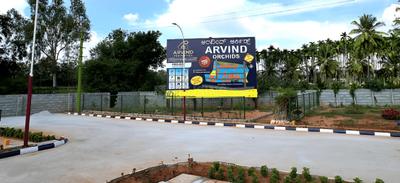
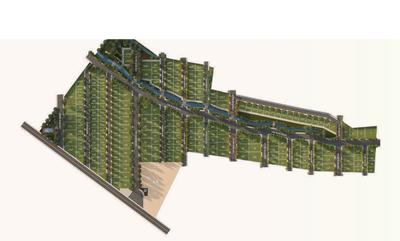
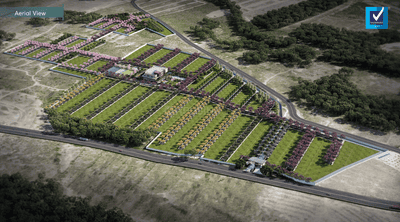
Arvind Orchids Project Images
Project Image of 1452.0 - 2848.99 Sq.ft Residential Plot Plot for buy in Arvind Orchids
1/14
Zero Brokerage
Residential Land / Plots in Nelamangala, Bengaluru
1452 sq.ft Plot
₹1.06 Cr
1474 sq.ft Plot
₹1.07 Cr
1577 sq.ft Plot
₹1.14 Cr
1602 sq.ft Plot
₹1.16 Cr
1520 sq.ft Plot
₹1.17 Cr
1682 sq.ft Plot
₹1.29 Cr
1802 sq.ft Plot
₹1.3 Cr
1776 sq.ft Plot
₹1.32 Cr
1860 sq.ft Plot
₹1.34 Cr
1876 sq.ft Plot
₹1.35 Cr
1821 sq.ft Plot
₹1.36 Cr
1779 sq.ft Plot
₹1.37 Cr
1931 sq.ft Plot
₹1.39 Cr
1890 sq.ft Plot
₹1.4 Cr
1843 sq.ft Plot
₹1.41 Cr
1900 sq.ft Plot
₹1.42 Cr
1970 sq.ft Plot
₹1.42 Cr
1998 sq.ft Plot
₹1.44 Cr
1830 sq.ft Plot
₹1.45 Cr
2044 sq.ft Plot
₹1.47 Cr
1979 sq.ft Plot
₹1.48 Cr
2110 sq.ft Plot
₹1.52 Cr
2131 sq.ft Plot
₹1.53 Cr
2164 sq.ft Plot
₹1.56 Cr
2057 sq.ft Plot
₹1.57 Cr
2166 sq.ft Plot
₹1.6 Cr
2298 sq.ft Plot
₹1.81 Cr
2510 sq.ft Plot
₹1.85 Cr
2849 sq.ft Plot
₹2.11 Cr
2826 sq.ft Plot
₹2.29 Cr
Avg. Price: ₹6.19k/sq.ftPossession: Dec, 2023
RC
Real Connect
+ 1 more
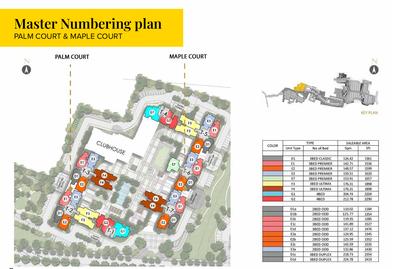
The Prestige City Avalon Park Project Images
Project Image of 904.0 - 2419.0 Sq.ft 2 BHK Apartment for buy in The Prestige City Avalon Park
1/32
Zero Brokerage
2, 3, 4 BHK Flat,Duplexes in Sarjapur Road, Bengaluru
2 BHK Flat
₹1.54 Cr - 1.86 Cr
3 BHK Flat
₹1.77 Cr - 2.47 Cr
3 BHK Duplex
₹3.06 Cr - 3.15 Cr
4 BHK Flat
₹2.87 Cr - 2.98 Cr
Avg. Price: ₹13.01 K/sq.ftPossession: Feb, 2025

Zero Brokerage Projects in Bengaluru

Gallery Cover Pic of Embassy Riverine
₹14.1 Cr - 17.43 Cr
Embassy Riverine
Embassy Group
4, 5 BHK Villas Tharahunise, Bengaluru
MT
Marketing Team
Seller
Gallery Cover Pic of Embassy South Reserve
₹90.4 L - 1.92 Cr
Embassy South Reserve
Embassy Group
1, 1.5, 2, 2.5, 3, 3.5 BHK Flats Kuduragere, Bengaluru
MT
Marketing Team
Seller
Gallery Cover Pic of Embassy Verde Phase 2
₹63.0 L - 1.37 Cr
Embassy Verde Phase 2
Embassy Group
1, 2, 2.5, 3 BHK Flats Navarathna Agrahara, Bengaluru
H
HomeSource
Seller
Gallery Cover Pic of KSR Havena
₹1.03 Cr - 1.32 Cr
KSR Havena
KSR Builders And Developers
2, 3 BHK Flats Meenakunte, Bengaluru
GR
GR Reality Pvt Ltd
Seller
SS
Salma shabbir boda
+ 3 more
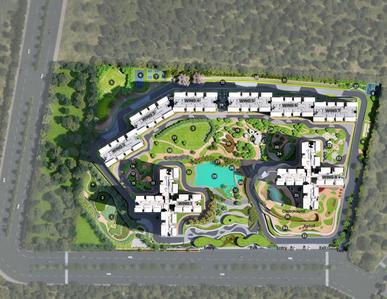
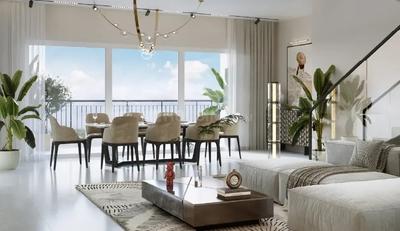
Northern Lights By Puravankara KVN Phase 3 Project Images
Project Image of 1097.0 - 4131.0 Sq.ft 2 BHK Apartment for buy in Northern Lights By Puravankara KVN Phase 3
1/17
Zero Brokerage
2, 3, 3.5, 4 BHK Flat,Duplexes in Gummanahalli, Bengaluru
2 BHK Flat
₹1.4 Cr - 1.53 Cr
3 BHK Flat
₹1.96 Cr - 2.29 Cr
3.5 BHK Flat
₹2.21 Cr
4 BHK Flat
₹4.59 Cr
4 BHK Duplex
₹4.66 Cr
Avg. Price: ₹11.28 K - ₹12.76 K/sq.ftPossession: Dec, 2031
Updated
2w ago
PP
PROPSPIRES PRIVATE LIMITED
+ 1 more
Amberstone Ventara Residences Project Images
Project Image of 1610.0 - 2675.0 Sq.ft 3 BHK Apartment for buy in Amberstone Ventara Residences
1/31
Zero Brokerage
3, 4 BHK Flats in Sarjapur Road, Bangalore
3 BHK Flat
₹1.55 Cr - 1.69 Cr
4 BHK Flat
₹2.61 Cr
Avg. Price: ₹9.69 K/sq.ftPossession: Nov, 2030
SP
SSVR Properties
+ 1 more
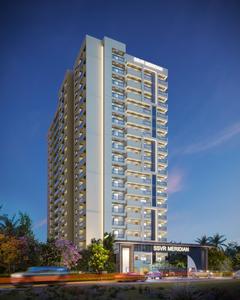
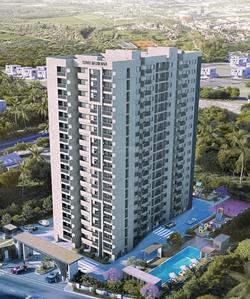
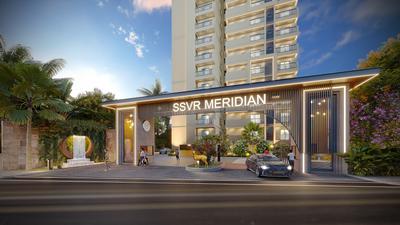
SSVR Meridian Project Images
Project Image of 1430.0 - 1690.0 Sq.ft 3 BHK Apartment for buy in SSVR Meridian
1/19
Zero Brokerage
3 BHK Flat in Balagere, Bengaluru
3 BHK Flat
₹1.33 Cr - 1.57 Cr
Avg. Price: ₹9.28 K/sq.ftPossession: Dec, 2028
BT
Bricks To Home
Disha Harmony Gardens Project Images
Project Image of 1230.0 - 1720.0 Sq.ft 2 BHK Apartment for buy in Disha Harmony Gardens
1/26
Zero Brokerage
2, 2.5, 3 BHK Flats in Essel Gardens, Bengaluru
2 BHK Flat
₹1.23 Cr
2.5 BHK Flat
₹1.32 Cr
3 BHK Flat
₹1.49 Cr - 1.72 Cr
Avg. Price: ₹10 K/sq.ftPossession: Dec, 2027
IA
Infimax Advisors
Heriitage Signature Project Images
Project Image of 1575.0 - 2310.0 Sq.ft 2.5 BHK Apartment for buy in Heriitage Signature
1/16
Zero Brokerage
2.5, 3 BHK Flats in Shanti Nagar, Bangalore
2.5 BHK Flat
₹1.76 Cr
3 BHK Flat
₹2.02 Cr - 2.54 Cr
Avg. Price: ₹11.07 K/sq.ftPossession: May, 2023
Updated
1w ago
RH
Raja Housing Ltd
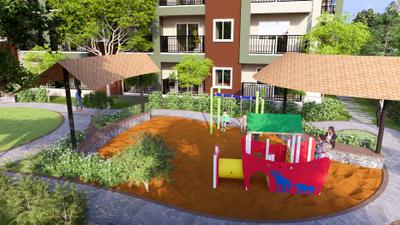
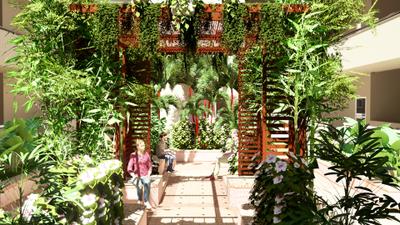
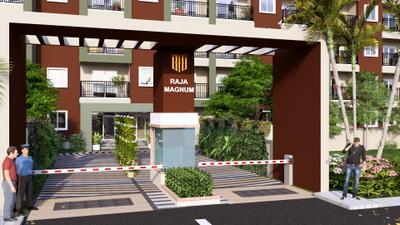
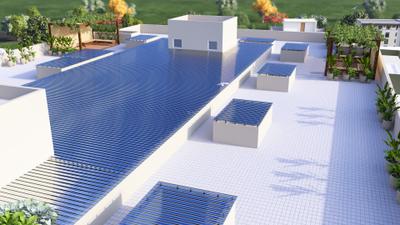
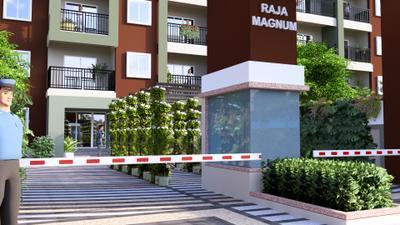
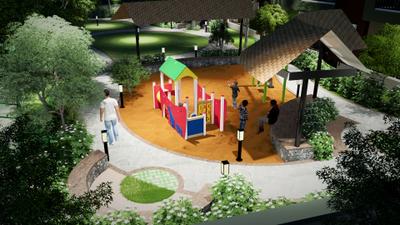
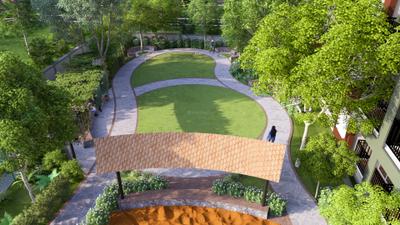
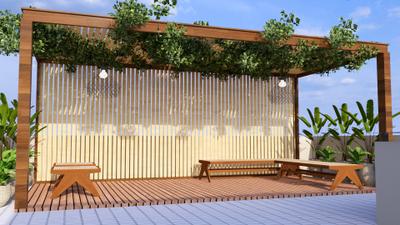
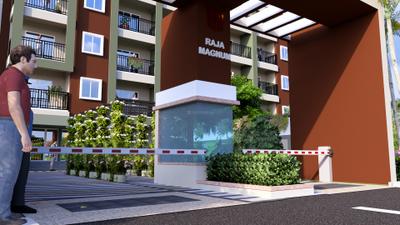
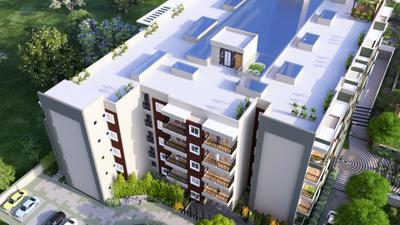
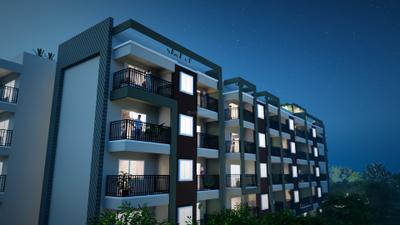
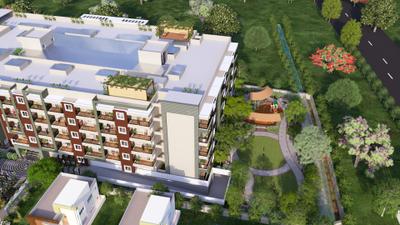
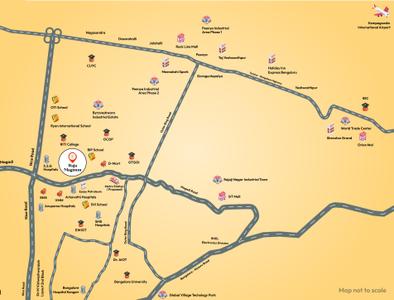
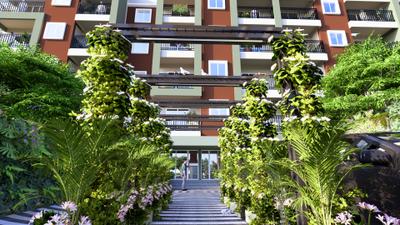
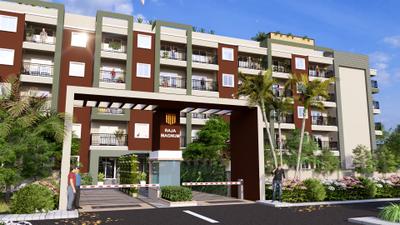
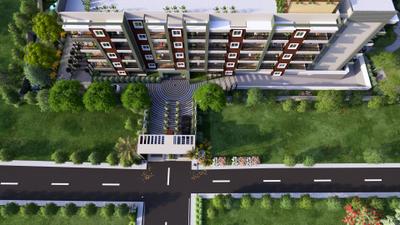
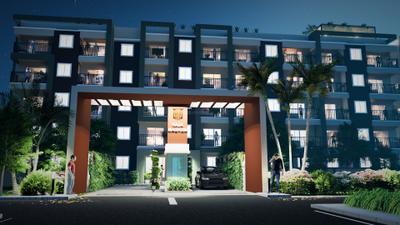
Raja Magnum Project Images
Project Image of 1204.0 - 1585.0 Sq.ft 2 BHK Apartment for buy in Raja Magnum
1/64
Zero Brokerage
2, 3 BHK Flats in Tunganagara, Bengaluru
2 BHK Flat
₹1.06 Cr - 1.11 Cr
3 BHK Flat
₹1.18 Cr - 1.38 Cr
Avg. Price: ₹8.74 K/sq.ftPossession: Mar, 2028
A
ANAROCK
Brigade Gateway Project Images
Project Image of 2170.0 - 2360.0 Sq.ft 4 BHK Apartment for buy in Brigade Gateway
1/25
Zero Brokerage
4 BHK Flat in Rajajinagar, Bengaluru
4 BHK Flat
₹4.46 Cr - 4.85 Cr
Avg. Price: ₹20.54 K/sq.ftPossession: Oct, 2011
H
HomeSource
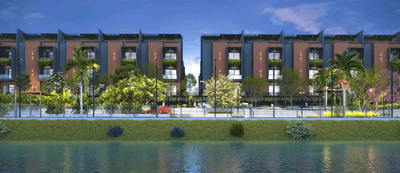
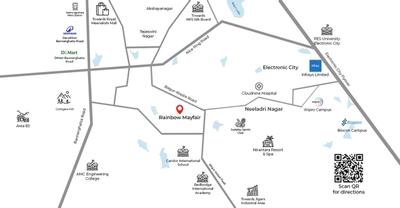
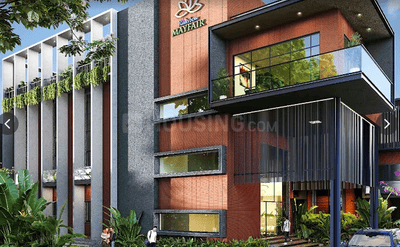
MR Rainbow Mayfair Project Images
Project Image of 3923.0 - 4894.0 Sq.ft 4 BHK Villa for buy in MR Rainbow Mayfair
1/13
Zero Brokerage
4, 5 BHK Villas in Hullahalli, Bengaluru
4 BHK Villa
₹4.12 Cr - 5.14 Cr
5 BHK Villa
₹5.08 Cr
Avg. Price: ₹10.5 K/sq.ftPossession: Jan, 2030
Updated
2w ago
B
Bharath Kumar Reddy
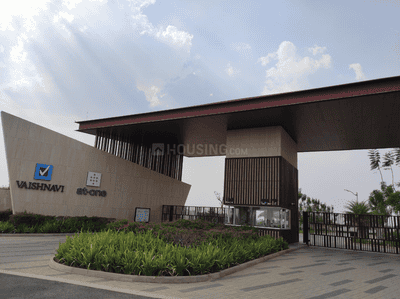
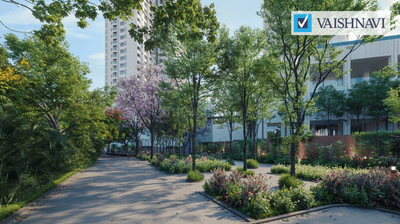
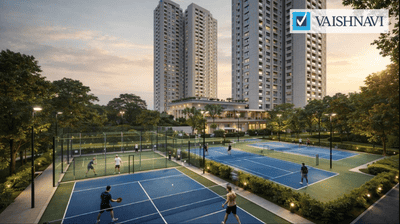
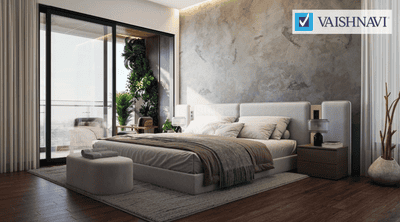
Vaishnavi AT One Life IV Project Images
Project Image of 1034.83 - 5408.94 Sq.ft Residential Plot Plot for buy in Vaishnavi AT One Life IV
1/17
Zero Brokerage
Residential Land / Plots in Hegganahalli, Devanahalli, Bengaluru
1035 sq.ft Plot
Price on Request
1095 sq.ft Plot
Price on Request
1107 sq.ft Plot
Price on Request
1199 sq.ft Plot
Price on Request
1202 sq.ft Plot
Price on Request
1299 sq.ft Plot
Price on Request
1317 sq.ft Plot
Price on Request
1385 sq.ft Plot
Price on Request
1462 sq.ft Plot
Price on Request
1499 sq.ft Plot
Price on Request
1503 sq.ft Plot
Price on Request
1585 sq.ft Plot
Price on Request
2577 sq.ft Plot
Price on Request
2673 sq.ft Plot
Price on Request
2831 sq.ft Plot
Price on Request
2965 sq.ft Plot
Price on Request
3699 sq.ft Plot
Price on Request
3824 sq.ft Plot
Price on Request
4619 sq.ft Plot
Price on Request
5409 sq.ft Plot
Price on Request
Possession: Dec, 2027
VP
VIGNESWARA properties
K And T Sai Swastik Project Images
Project Image of 1143.0 - 1270.0 Sq.ft 2 BHK Apartment for buy in K And T Sai Swastik
1/3
Zero Brokerage
2 BHK Flat in Electronic City, Bengaluru
2 BHK Flat
₹60.58 L - 67.31 L
Avg. Price: ₹5.3 K/sq.ftPossession: Jan, 2025
Updated
4w ago

Ready to Move Projects in Bengaluru

Gallery Cover Pic of True Blue Napa Valley
₹5.85 Cr - 11.53 Cr
True Blue Napa Valley
by True Blue Realty Pvt. Ltd.
3, 4 BHK Villas
Yelahanka, Bengaluru
MT
Marketing Team
Seller
RC
Real Connect
+ 1 more
Prestige Lakeside Habitat Project Images
Project Image of 620.0 - 2019.0 Sq.ft 1 BHK Apartment for buy in Prestige Lakeside Habitat
1/60
Zero Brokerage
1, 2, 2.5, 3, 3.5, 4 BHK Flat,Duplexes in Whitefield, Bangalore
1 BHK Flat
₹1.23 Cr
2 BHK Flat
₹1.52 Cr - 2.73 Cr
2.5 BHK Flat
₹1.84 Cr
3 BHK Flat
₹2.26 Cr - 3.46 Cr
3 BHK Duplex
₹3.01 Cr
3.5 BHK Flat
₹2.79 Cr
4 BHK Flat
₹3.86 Cr - 3.93 Cr
Avg. Price: ₹13.64 K/sq.ftPossession: Jan, 2020
H
HomeSource
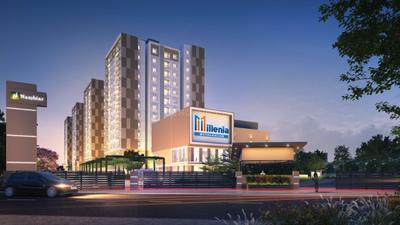
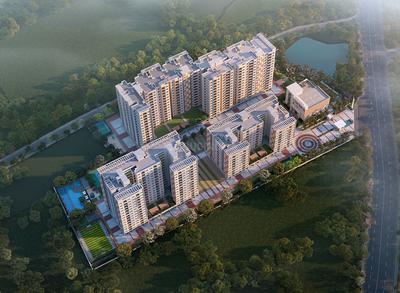
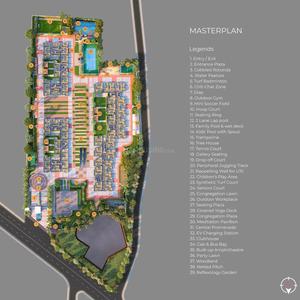
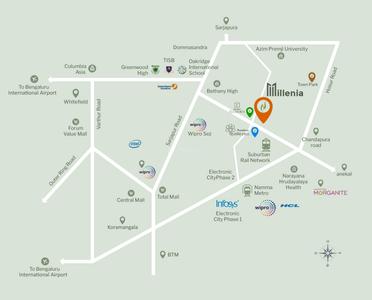
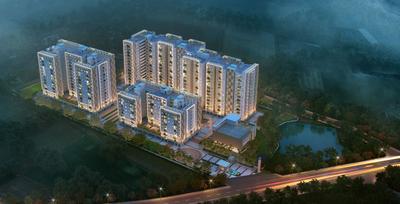
Nambiar Millennia Project Images
Project Image of 518.2 - 990.0 Sq.ft 2 BHK Apartment for buy in Nambiar Millennia
1/20
Zero Brokerage
2, 2.5 BHK Flats in Sarjapur Road, Bengaluru
2 BHK Flat
₹73.47 L - 91.95 L
2.5 BHK Flat
₹86.84 L
Avg. Price: ₹9.29 K/sq.ftPossession: Nov, 2026
TN
Tharak Naidu
Sapthagiri Nandhakam Project Images
Project Image of 1290.0 - 1887.0 Sq.ft 2 BHK Apartment for buy in Sapthagiri Nandhakam
1/5
Zero Brokerage
2, 3 BHK Flats in Cheemasandra, Bengaluru
2 BHK Flat
₹1.03 Cr - 1.09 Cr
3 BHK Flat
₹1.12 Cr - 1.51 Cr
Avg. Price: ₹8 K/sq.ftPossession: Mar, 2028
Updated
1w ago
SB
Shiva Bihani
+ 1 more
Adarsh Welkin Park Phase 2 Project Images
Project Image of 978.0 - 1261.0 Sq.ft 2.5 BHK Apartment for buy in Adarsh Welkin Park Phase 2
1/30
Zero Brokerage
2.5, 3 BHK Flats in Gattahalli, Bengaluru
2.5 BHK Flat
₹1.42 Cr - 1.53 Cr
3 BHK Flat
₹1.89 Cr - 2 Cr
Avg. Price: ₹10.5 K/sq.ftPossession: Dec, 2027
RC
Real Connect
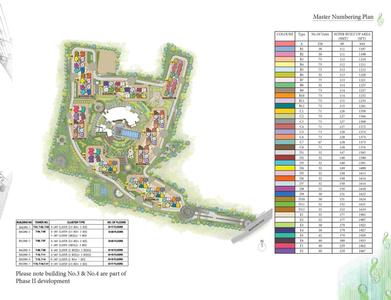
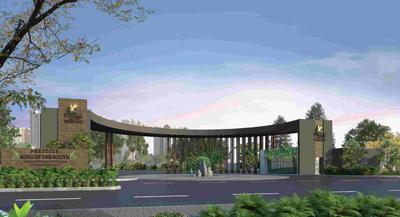
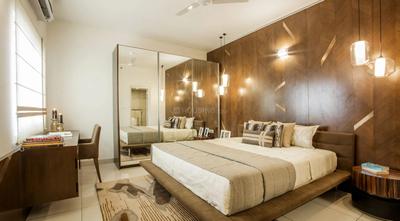
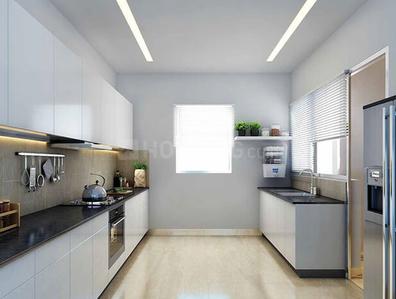
Prestige Song Of The South Phase 1 Project Images
Project Image of 644.0 - 2467.0 Sq.ft 1 BHK Apartment for buy in Prestige Song Of The South Phase 1
1/54
Zero Brokerage
1, 1.5, 2, 2.5, 3, 4 BHK Flats in Begur Road, Bangalore
1 BHK Flat
₹90.1 L
1.5 BHK Flat
₹1.46 Cr - 1.68 Cr
2 BHK Flat
₹1.67 Cr - 1.74 Cr
2.5 BHK Flat
₹1.9 Cr - 1.93 Cr
3 BHK Flat
₹2.21 Cr - 2.7 Cr
4 BHK Flat
₹3.44 Cr - 3.45 Cr
Avg. Price: ₹13.99 K/sq.ftPossession: Jun, 2021
MT
Marketing Team
True Blue Napa Valley Project Images
Project Image of 2351.0 - 4670.0 Sq.ft 3 BHK Villa for buy in True Blue Napa Valley
1/23
Zero Brokerage
3, 4 BHK Villas in Yelahanka, Bengaluru
3 BHK Villa
₹5.85 Cr
4 BHK Villa
₹8.68 Cr - 11.53 Cr
Avg. Price: ₹21.58 K/sq.ftPossession: Dec, 2021
RC
Real Connect
Sobha Royal Pavilion Phase 8 Wing 15 Project Images
Project Image of 934.0 - 1633.0 Sq.ft 2 BHK Apartment for buy in Sobha Royal Pavilion Phase 8 Wing 15
1/29
Zero Brokerage
2, 3, 4 BHK Flats in Sarjapur Road, Bengaluru
2 BHK Flat
₹2.59 Cr
3 BHK Flat
₹3.63 Cr
4 BHK Flat
₹4.64 Cr
Avg. Price: ₹28.06 K/sq.ftPossession: Jun, 2026
P2
Properties 21
Kolte Patil Lakeside 24 Project Images
Project Image of 763.0 - 1659.0 Sq.ft 2 BHK Apartment for buy in Kolte Patil Lakeside 24
1/24
Zero Brokerage
2, 2.5, 3, 3.5, 4 BHK Duplex,Flats in Kannuru, Bengaluru
2 BHK Flat
₹1.12 Cr - 1.13 Cr
2.5 BHK Flat
₹1.23 Cr - 1.27 Cr
3 BHK Flat
₹1.44 Cr - 1.5 Cr
3 BHK Duplex
₹1.97 Cr - 2.17 Cr
3.5 BHK Flat
₹1.75 Cr
4 BHK Duplex
₹2.07 Cr - 2.53 Cr
Avg. Price: ₹15 K/sq.ftPossession: Oct, 2028
Updated
4w ago
LV
Landmark ventures
+ 1 more
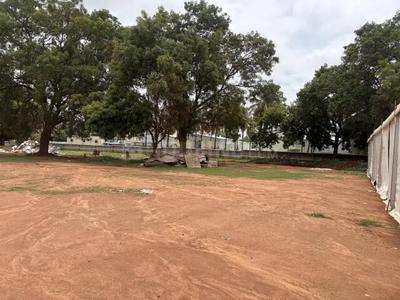
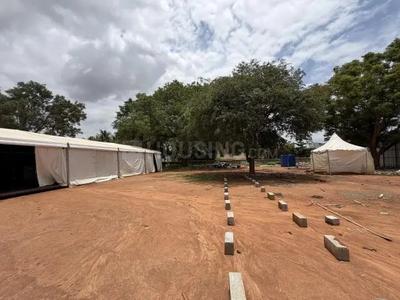
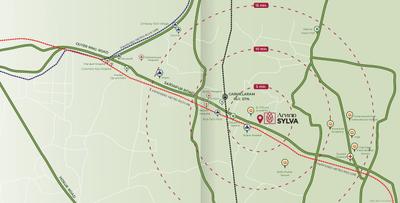
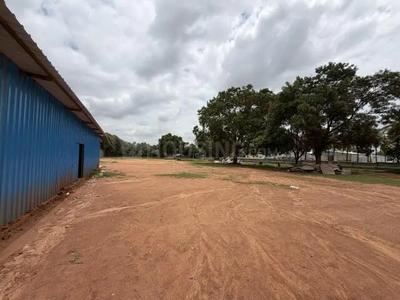
Arvind Sylva Project Images
Project Image of 1003.85 - 1385.95 Sq.ft 3 BHK Apartment for buy in Arvind Sylva
1/15
Zero Brokerage
3, 4 BHK Flats in Mullur, Bengaluru
3 BHK Flat
₹2.32 Cr - 2.6 Cr
4 BHK Flat
₹3.48 Cr
Avg. Price: ₹23.13 K - 25.11 K/sq.ftPossession: Aug, 2031
Updated
1w ago
H
HomeSource
Raise The Chimes Project Images
Zero Brokerage
Residential Land / Plots in Matnahalli, Bengaluru
1181 sq.ft Plot
₹88.54 L
1294 sq.ft Plot
₹97.03 L
1310 sq.ft Plot
₹98.23 L
1338 sq.ft Plot
₹1 Cr
1367 sq.ft Plot
₹1.02 Cr
1380 sq.ft Plot
₹1.03 Cr
1401 sq.ft Plot
₹1.05 Cr
1432 sq.ft Plot
₹1.07 Cr
1444 sq.ft Plot
₹1.08 Cr
1485 sq.ft Plot
₹1.11 Cr
1512 sq.ft Plot
₹1.13 Cr
1588 sq.ft Plot
₹1.19 Cr
1662 sq.ft Plot
₹1.25 Cr
Avg. Price: ₹7.5k/sq.ftPossession: Jun, 2027
Updated
3w ago
GM
Gruhaa marketing services pvt Ltd
+ 1 more
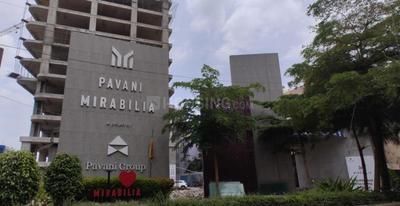
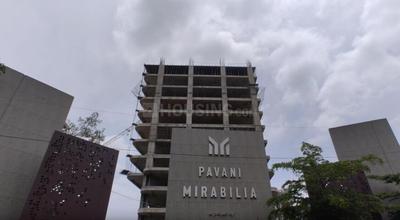
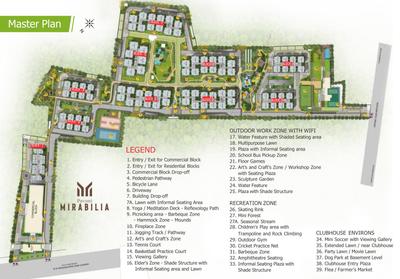
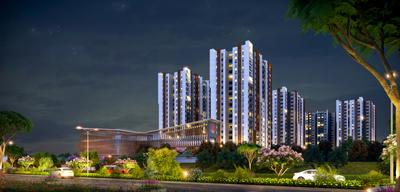
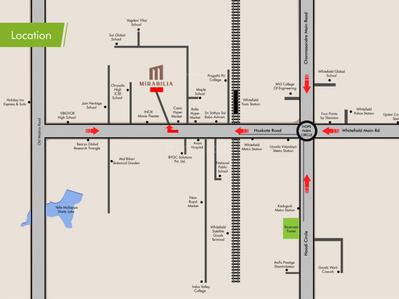
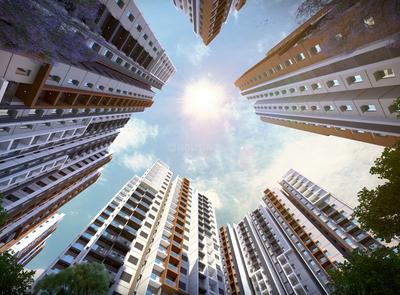
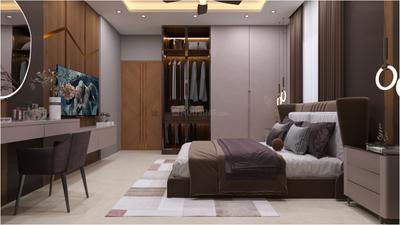
Pavani Mirabilia Phase II Project Images
Project Image of 1335.0 - 2400.0 Sq.ft 3 BHK Apartment for buy in Pavani Mirabilia Phase II
1/46
Zero Brokerage
3, 4 BHK Flats in K R Puram, Bengaluru
3 BHK Flat
₹1.77 Cr - 2.51 Cr
4 BHK Flat
₹3.02 Cr - 3.23 Cr
Avg. Price: ₹13.37 K/sq.ftPossession: Dec, 2026
VM
VEGA MarCon Pvt Ltd
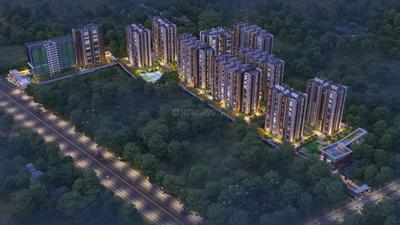
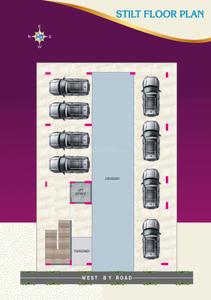
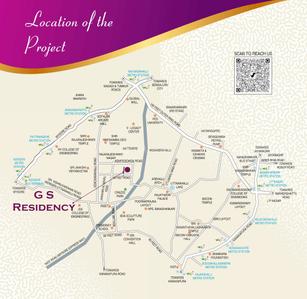
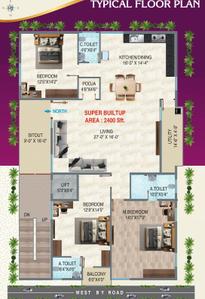
GS Residency Project Images
Project Image of 0.0 - 2400.0 Sq.ft 3 BHK Apartment for buy in GS Residency
1/6
Zero Brokerage
3 BHK Flat in RR Nagar, Bengaluru
3 BHK Flat
₹2.5 Cr
Avg. Price: ₹10.42 K/sq.ftPossession: Sep, 2026
Updated
2d ago
Are you a property owner looking to rent/sell?
Post your property for FREE
Hello 👋🏻
Easy Contact with sellers
Personalized experience
My Activity
Contacted Properties
00
Seen Properties
00
Saved Properties
00
Recent Searches
00

Top Projects for Sale in Bengaluru

Gallery Cover Pic of Elegant Tranquility
2, 3, 4 BHK Apartment,Duplexes
RR Nagar, Bangalore
1.21 Cr-2.74 Cr
Gallery Cover Pic of Prestige Southern Star
1, 2, 3, 4 BHK Apartments
Akshayanagar,Bengaluru
79.26 L-3.16 Cr
Gallery Cover Pic of Suguna Pristine Square
2, 3 BHK Apartments
RR Nagar,Bengaluru
1.52 Cr-2.12 Cr
Gallery Cover Pic of Umiya Prism
4 BHK Apartment
Vasanth Nagar,Bengaluru
 
Gallery Cover Pic of Chartered 1956
4 BHK Apartment
Vasanth Nagar,Bengaluru
 
Gallery Cover Pic of Spectra Reserve
4 BHK Apartment
Vasanth Nagar,Bengaluru
 
Gallery Cover Pic of Krishvi 11 Campbell Krishvi
3 BHK Apartment
Ashok Nagar,Bengaluru
 
Gallery Cover Pic of Trilok Premium Apartments
3 BHK Apartment
Sampangi Rama Nagar,Bengaluru
 
Gallery Cover Pic of Malpani Mauni Ashish
2, 3 BHK Apartments
Shivaji Nagar,Bengaluru
 
Gallery Cover Pic of Kamat Krupa
3, 4 BHK Apartments
Shivaji Nagar,Bengaluru
 

Popular Locality for sale in Bengaluru

4,000
Avg. Price per sq.ft
Krishnapura, Malur
5 people rated this locality
4.75
9,818
Avg. Price per sq.ft
Price Trends are not available due to insufficient data.
You can still view properties in the area.
27,047
Avg. Price per sq.ft
17.74%
Rise in last 1 Year
Lavelle Road
1 people rated this locality
5
53,583
Avg. Price per sq.ft
Vasanth Nagar
30 people rated this locality
3.82
27,255
Avg. Price per sq.ft
8.79%
Rise in last 1 Year
Shivaji Nagar
3 people rated this locality
4.5
19,285
Avg. Price per sq.ft
8.46%
Rise in last 1 Year
Gandhi Nagar
1 people rated this locality
4
12,029
Avg. Price per sq.ft
Ashok Nagar
54 people rated this locality
3.57
25,103
Avg. Price per sq.ft
14.76%
Rise in last 1 Year
Langford Gardens
3 people rated this locality
4.83
24,687
Avg. Price per sq.ft

Explore Regions in Bengaluru

9,844
Avg. Price per sq.ft
17.69%
Rise in last 1 Year
11,686
Avg. Price per sq.ft
17.74%
Rise in last 1 Year
11,205
Avg. Price per sq.ft
11.88%
Rise in last 1 Year
Sarjapur Road
9 people rated this locality
4.27
11,194
Avg. Price per sq.ft
17.29%
Rise in last 1 Year
15,205
Avg. Price per sq.ft
21.24%
Rise in last 1 Year

Popular searches for properties in Bengaluru

Resale Projects in Bengaluru

Gallery Cover Pic of Kingfisher Towers
Vittal Mallya Rd, Bengaluru
4 BHK Apartment
59.53 Cr - 59.53 Cr
Gallery Cover Pic of Prestige Shantiniketan
Whitefield,Bengaluru
2, 3, 4 BHK Apartments
2.25 Cr - 6.02 Cr
Gallery Cover Pic of Legacy Cataleya
Vasanth Nagar,Bengaluru
4 BHK Apartment
10.56 Cr - 11.22 Cr
Gallery Cover Pic of DF Silverline Constructions Queens Terraces
Shivaji Nagar,Bengaluru
3 BHK Apartment
2.6 Cr - 3.04 Cr
Gallery Cover Pic of Prestige Kenilworth
Vasanth Nagar,Bengaluru
3 BHK Apartment
13.85 Cr - 13.85 Cr
Gallery Cover Pic of Prestige Edwardian
Vasanth nagar, Bangalore
4 BHK Apartment
14.15 Cr - 14.15 Cr
Gallery Cover Pic of Dhammanagi Zeus
Vasanth Nagar,Bengaluru
3, 4 BHK Apartments
Gallery Cover Pic of Marquee The Marquee
Lavelle Road,Bengaluru
Gallery Cover Pic of Golf Link Apartment
Vasanth Nagar,Bengaluru
2, 3 BHK Apartments
1.27 Cr - 2.16 Cr

Ready to Move Projects in Bengaluru

Gallery Cover Pic of The Commune
Marsur,Bengaluru
1, 2, 3 BHK Apartments
41.59 L - 86.45 L
Gallery Cover Pic of Classic Royale Garden
Hennur,Bengaluru
2, 3 BHK Apartments
1.19 Cr - 1.76 Cr
Residential Lands for Sale in GJM Sai Green Garden
K R Puram,Bengaluru
Gallery Cover Pic of Embassy Icon
Vasanth Nagar,Bengaluru
Gallery Cover Pic of Jaishree Point Apartment
Vasanth Nagar,Bengaluru
Gallery Cover Pic of Nitesh Sloane Square
Vasanth Nagar,Bengaluru
Gallery Cover Pic of  Park Vista
Shivaji Nagar,Bengaluru
Gallery Cover Pic of Rocklines Marthas Place
Lavelle Road,Bengaluru

FAQs about New Projects in Bengaluru for Sale

How many ready to move projects are available for sale in Bengaluru?

There are 21 ready to move projects available in Bengaluru.

What are the top ready to move projects in Bengaluru?

Which projects in Bengaluru are close to Top Schools?

The projects close to Top schools in Bengaluru are:

What are the top upcoming projects in Bengaluru?

What is the real estate price trend in Bengaluru?

In Bengaluru, there is 14.57% rise in last 12 months. Know more!

How many residential projects are available in Bengaluru?

There are 13363 residential projects in Bengaluru.

What are the best luxury projects in Bengaluru?

What are the most affordable projects in Bengaluru?

Part of
REA Group
Housing.com
Great Places to work - Housing.com
Great Places to work in Asia - Housing.com
FOLLOW
©2012-26 Locon Solutions Pvt. Ltd
Company
CareersAbout UsFor PartnersTermsAnnual ReturnPrivacy PolicyContact UsUnsubscribeMerger Hearing Advertisement
EXPERIENCE HOUSING APP ON MOBILE
Housing iOS App
Housing Android App
Open camera & scan the QR code to Download the App