Your search for property ends here - Buy, Rent, Sell - Housing.com
housing-logo
Don't Miss out! Get notified of new homes as soon as they are posted

Notifications can be turned off anytime from browser settings.

Buy in Bengaluru
Download App
List PropertyFree
Saved
Property Type
Apartment
Independent House
Independent Floor
Plot
Studio
Duplex
Penthouse
Villa
Agricultural Land
BHK Type
1 RK
1 BHK
2 BHK
3 BHK
4 BHK
5 BHK
5+ BHK
0 -
20Cr
0
20.00Cr+
0
5Cr
10Cr
20Cr+
Sale Type
New Bookings
Resale
Ready to move
Ready to move
Under Construction
Verified
Verified by Housing.com: Authentic location and real photos
New Projects
Featured Agents
More Filters
Reset filters
Last Updated: Apr 7, 2026
Showing 1 - 5 of 5

Ready to Move-In Projects in Sidedahalli, Bengaluru

Sort by:
Relevance
AP
Anugraha Properties
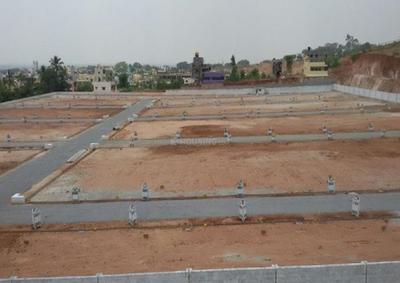
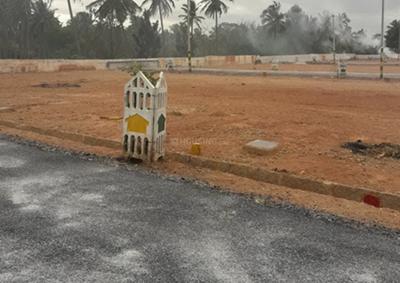
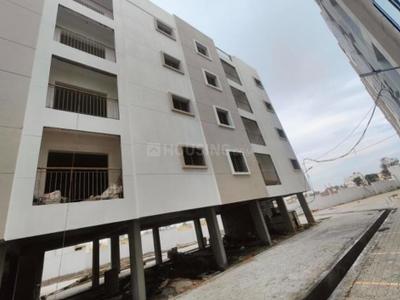
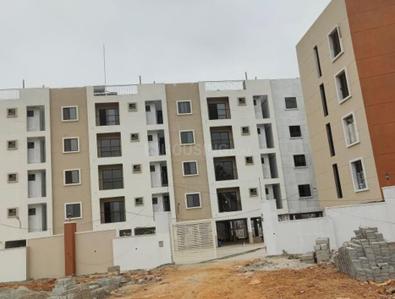
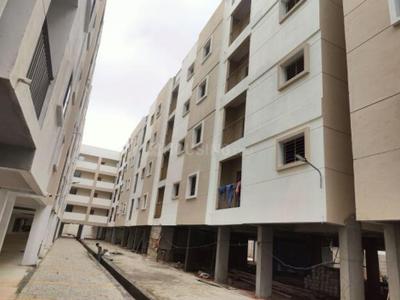
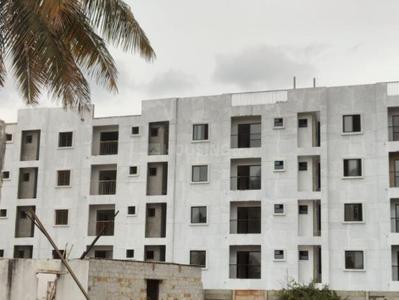
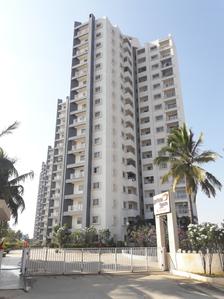
Anugraha Chimney Hills View Project Images
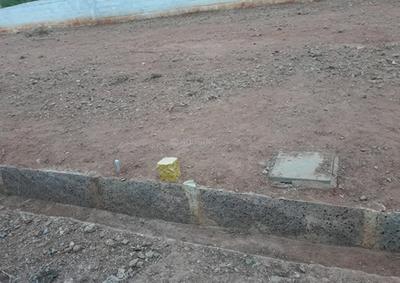
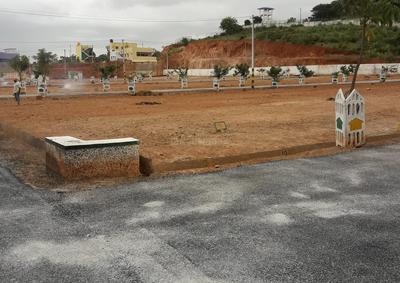
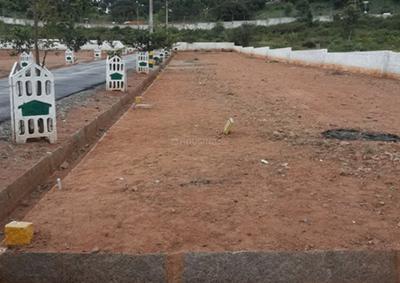
Project Image of 1200.0 - 1500.0 Sq.ft Residential Plot Plot for buy in Anugraha Chimney Hills View
1/8

Residential Land / Plots in Soundarya Layout, Bengaluru

1200 sq.ft Plot
₹46.8 L
1350 sq.ft Plot
₹52.65 L
1500 sq.ft Plot
₹58.5 L
Avg. Price: ₹3.9k/sq.ftPossession: May, 2017
SD
Sashwath Developers
Sashwath Virupaksha Project Images
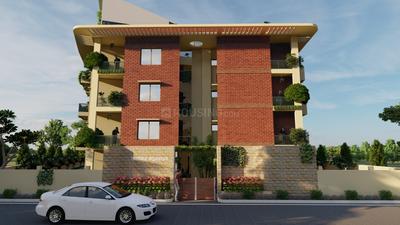
Project Image of 0.0 - 900.0 Sq.ft 2 BHK Apartment for buy in Sashwath Virupaksha
1/4

2 BHK Flat in Soundarya Layout, Bengaluru

2 BHK Flat
₹55 L
Avg. Price: ₹6.11 K/sq.ftPossession: Apr, 2020
SD
Sashwath Developers
Sashwath The Magnolia Project Images
Project Image of 977.0 - 1670.0 Sq.ft 2 BHK Apartment for buy in Sashwath The Magnolia
1/9

2, 3 BHK Flats in Jalahalli, Bangalore

2 BHK Flat
₹56.95 L - 64.08 L
3 BHK Flat
₹65.21 L - 92.99 L
Avg. Price: ₹5.7 K/sq.ftPossession: Mar, 2022
PD
Platinum Developers
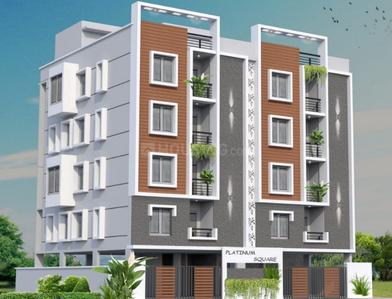
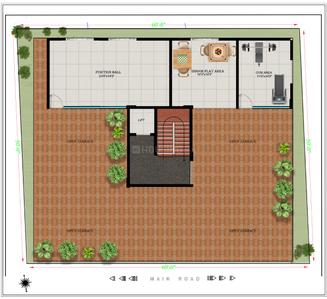
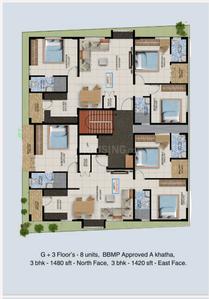
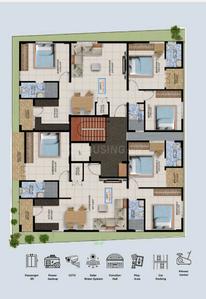
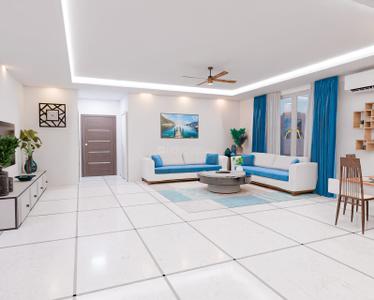
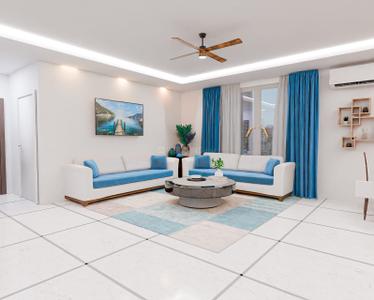
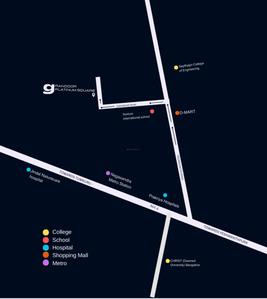
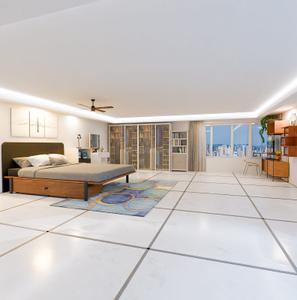
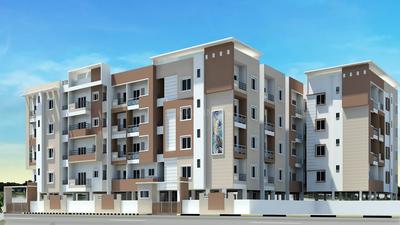
Grandoor Platinum Square Project Images
Project Image of 1420.0 - 1480.0 Sq.ft 3 BHK Apartment for buy in Grandoor Platinum Square
1/13

3 BHK Flat in Soundarya Layout, Bengaluru

3 BHK Flat
₹85 L - 86 L
Avg. Price: ₹5.9 K/sq.ftPossession: Apr, 2025
SP
Sai Pavitra Developers
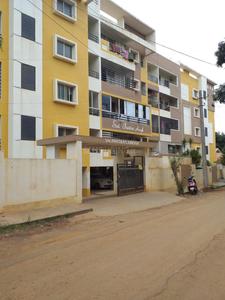
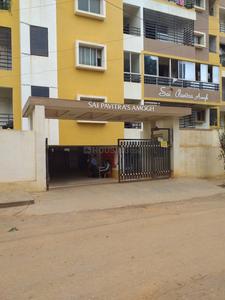
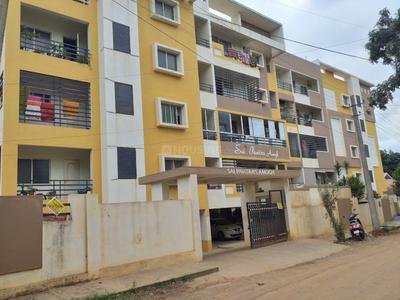
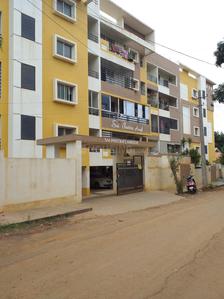
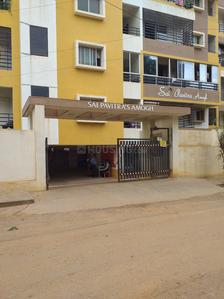
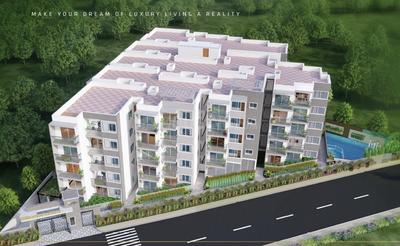
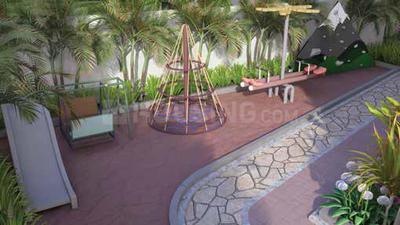
Sai Pavitra Amogh Project Images
Project Image of 0.0 - 1360.0 Sq.ft 3 BHK Apartment for buy in Sai Pavitra Amogh
1/7

3 BHK Flat in Sidedahalli, Bengaluru

3 BHK Flat
₹54.4 L
Avg. Price: ₹4 K/sq.ftPossession: Dec, 2014

Nearby Properties Around (Sidedahalli)

MB
Mega Builders
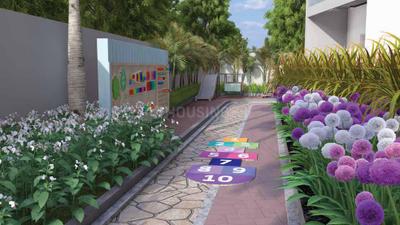
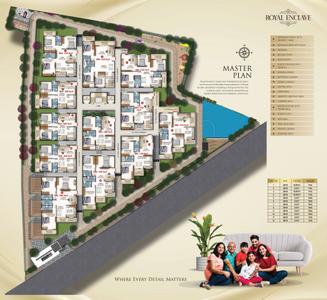
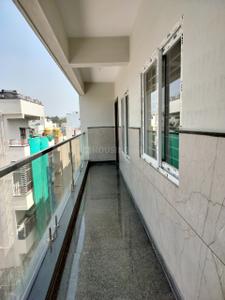
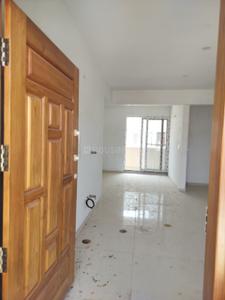
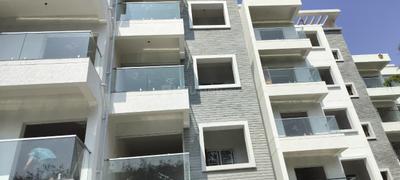
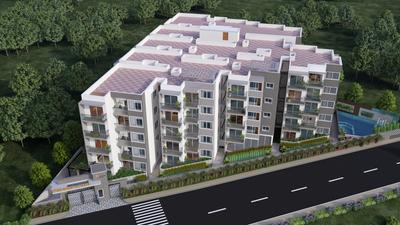
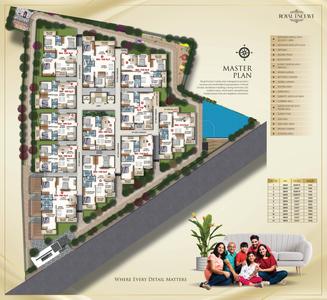
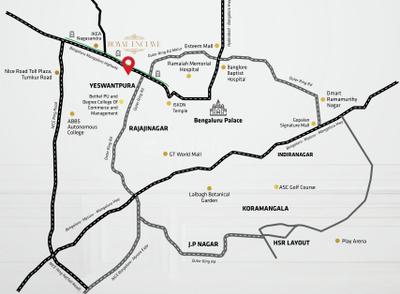
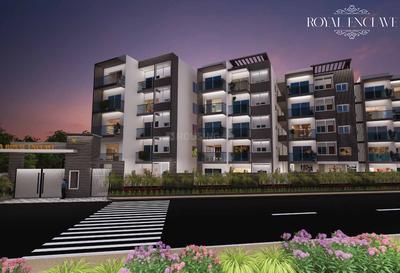
Mega Royal Enclave Project Images
Project Image of 1000.0 - 1665.0 Sq.ft 2 BHK Apartment for buy in Mega Royal Enclave
1/18
5.0 kms away

2, 3 BHK Flats in Tumkur Road, Bengaluru

2 BHK Flat
₹1.13 Cr - 1.31 Cr
3 BHK Flat
₹1.49 Cr - 1.85 Cr
Avg. Price: ₹11.23 K/sq.ftSizes: 1000 - 1665 sq.ft.Ready to MovePossession: Jan, 2026
S
Sovereign
Sovereign Sonaa Project Images
Project Image of 925.0 - 2175.0 Sq.ft 1 BHK Apartment for buy in Sovereign Sonaa
1/8
1.1 kms away

1, 2, 3, 4 BHK Flats in Bagalakunte, Bengaluru

1 BHK Flat
Price on Request
2 BHK Flat
Price on Request
3 BHK Flat
Price on Request
4 BHK Flat
Price on Request
Sizes: 925 - 2175 sq.ft.Ready to MovePossession: Dec, 2017
GI
GM Infinite
GM Infinite Silver Spring Field Project Images
Project Image of 1325.0 - 1650.0 Sq.ft 2 BHK Apartment for buy in GM Infinite Silver Spring Field
1/8
1.5 kms away

2, 3 BHK Flats in Jalahalli West, Bengaluru

2 BHK Flat
Price on Request
3 BHK Flat
Price on Request
Sizes: 1325 - 1650 sq.ft.Ready to MovePossession: Jun, 2018
PP
Prestige Projects Pvt Ltd
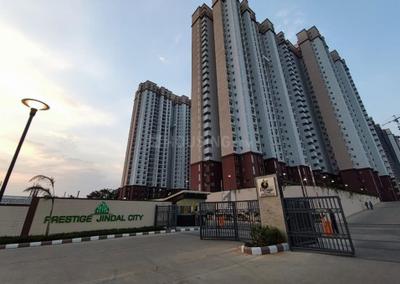
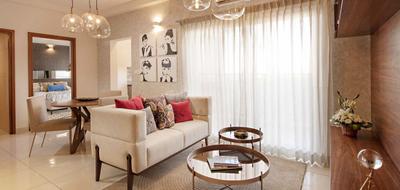
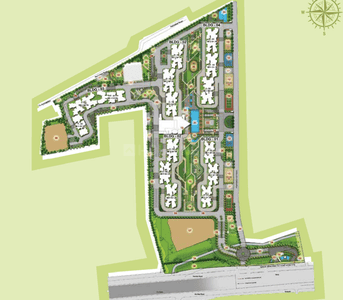
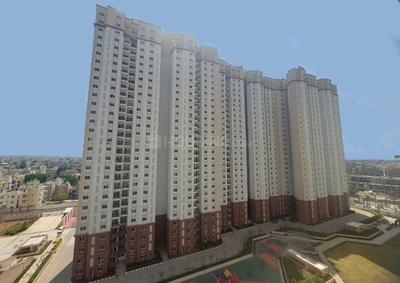
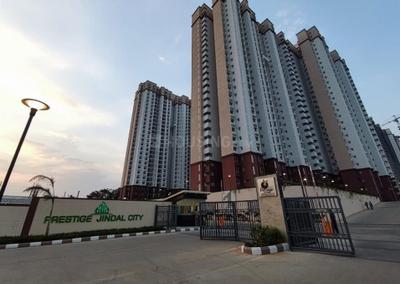
Prestige Jindal City Project Images
Project Image of 422.0 - 1520.0 Sq.ft 1 BHK Apartment for buy in Prestige Jindal City
1/59
1.7 kms away

1, 2, 3, 4 BHK Flats in Tumkur Road, Bengaluru

1 BHK Flat
Price on Request
2 BHK Flat
Price on Request
3 BHK Flat
Price on Request
4 BHK Flat
Price on Request
Sizes: 740 - 1412 sq.ft.Ready to MovePossession: Jul, 2023
IH
Ishtika Homes
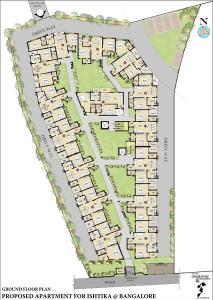
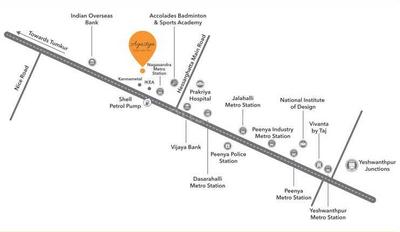
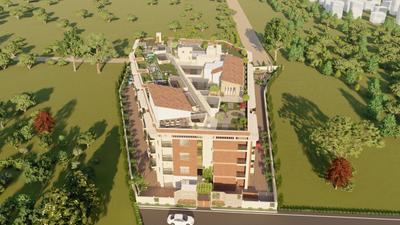
Ishtika Agastya Project Images
Project Image of 1084.0 - 1189.0 Sq.ft 2 BHK Apartment for buy in Ishtika Agastya
1/27
1.7 kms away

2 BHK Flat in Tumkur Road, Bengaluru

2 BHK Flat
₹48.78 L - 57.94 L
Avg. Price: ₹4.5 K - 4.87 K/sq.ftSizes: 1084 - 1189 sq.ft.Ready to MovePossession: Sep, 2022
PH
Pride Housing
Pride Altius Project Images
Project Image of 667.36 - 1097.92 Sq.ft 2 BHK Apartment for buy in Pride Altius
1/10
1.8 kms away

2, 3 BHK Flats in Bagalakunte, Bengaluru

2 BHK Flat
₹1.19 Cr - 1.21 Cr
3 BHK Flat
₹1.66 Cr - 1.97 Cr
Avg. Price: ₹17.9 K/sq.ftSizes: 667 - 1098 sq.ft.Ready to MovePossession: Jun, 2026
DD
Dhruva Developers And Promoters
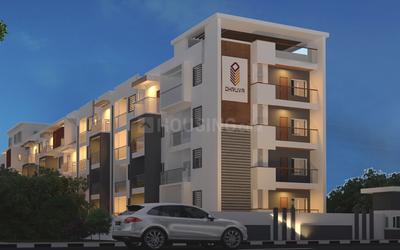
Dhruva Aurora Project Images
Project Image of 1100.0 - 2125.0 Sq.ft 2 BHK Apartment for buy in Dhruva Aurora
1/2
2.4 kms away

2, 3 BHK Flats in Nagasandra, Bengaluru North, Bengaluru

2 BHK Flat
₹66.99 L - 69.12 L
3 BHK Flat
₹77.65 L - 88 L
Avg. Price: ₹4.14 K - ₹6.09 K/sq.ftSizes: 1100 - 2125 sq.ft.Ready to MovePossession: Sep, 2017
JK
J K Developers
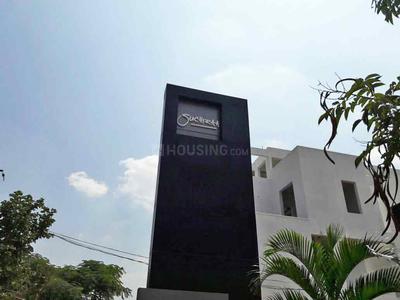
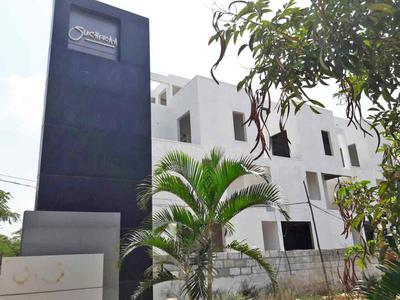
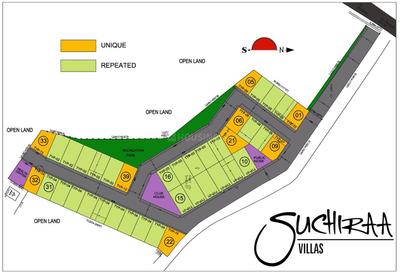
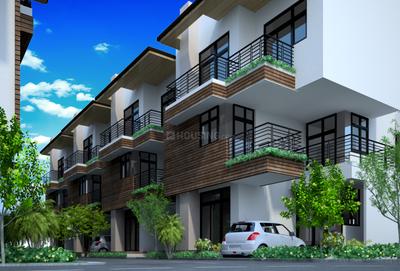
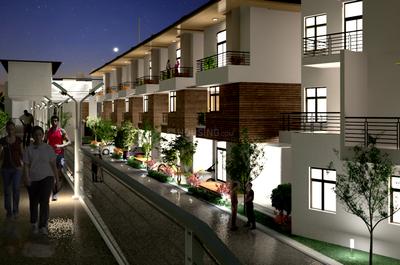
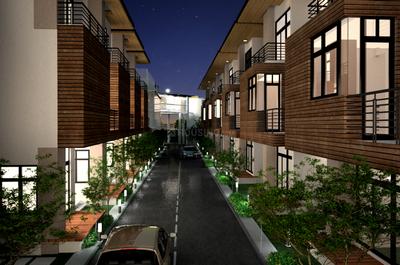
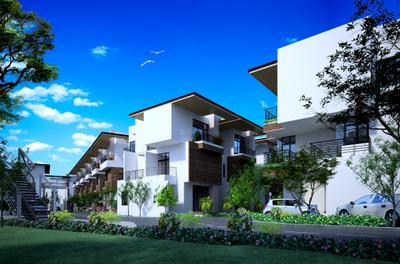
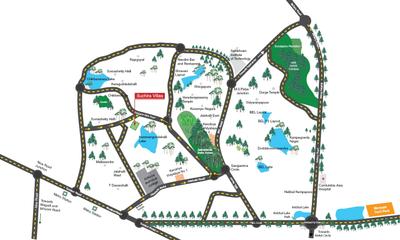
J K Suchiraa Villas Project Images
Project Image of 2182.0 - 2739.0 Sq.ft 4 BHK Villa for buy in J K Suchiraa Villas
1/15
2.4 kms away

4 BHK Villa in Abbigere, Bengaluru

4 BHK Villa
₹1.48 Cr
Sizes: 2182 - 2739 sq.ft.Ready to MovePossession: Jul, 2017
DD
Dhruva Developers And Promoters
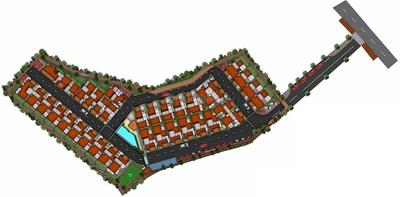
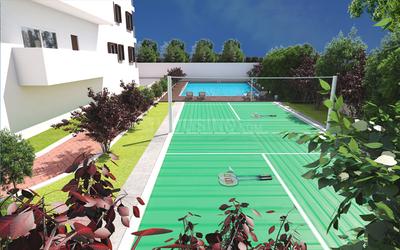
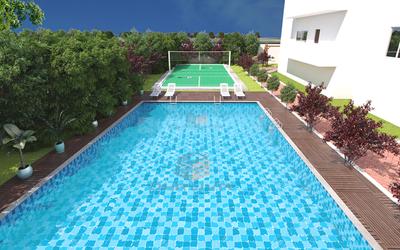
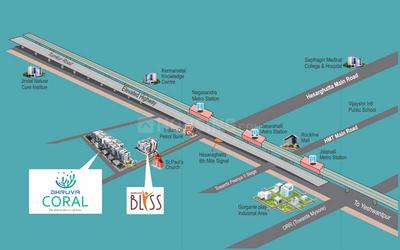
Dhruva Coral Project Images
Project Image of 1015.0 - 1455.0 Sq.ft 2 BHK Apartment for buy in Dhruva Coral
1/8
2.6 kms away

2, 3 BHK Flats in Nagasandra, Bengaluru North, Bengaluru

2 BHK Flat
₹60.9 L - 69 L
3 BHK Flat
₹79.5 L - 87.3 L
Avg. Price: ₹6 K/sq.ftSizes: 1015 - 1455 sq.ft.Ready to MovePossession: Dec, 2023
VE
Vijaya Enterprises
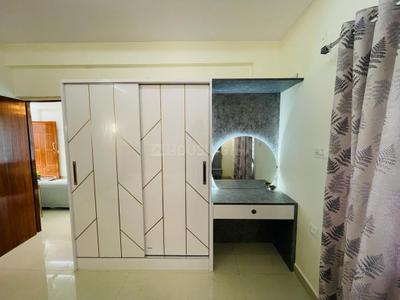
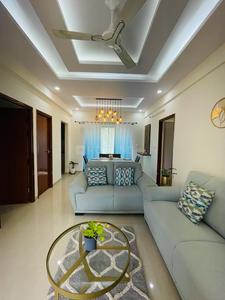
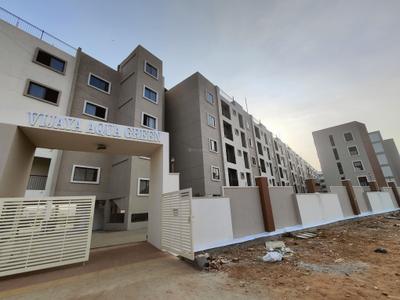
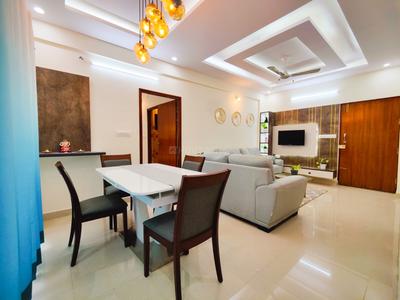
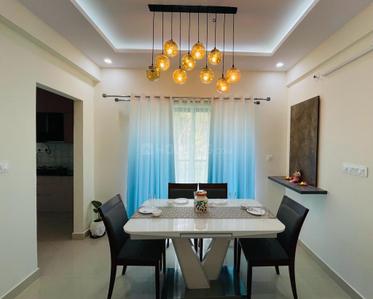
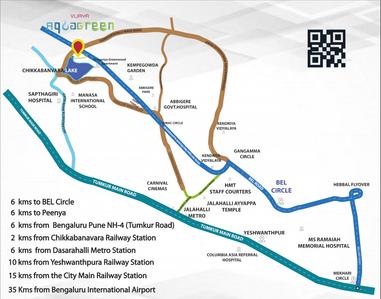
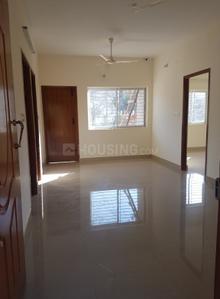
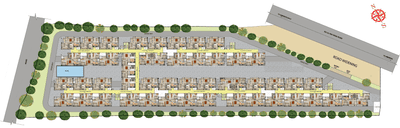
Vijaya Aquagreen Project Images
Project Image of 650.0 - 880.0 Sq.ft 1 BHK Apartment for buy in Vijaya Aquagreen
1/30
2.6 kms away

1, 2 BHK Flats in Chikkabanavara, Bengaluru

1 BHK Flat
₹35.5 L
2 BHK Flat
₹48 L
Avg. Price: ₹5.46 K/sq.ftSizes: 650 - 880 sq.ft.Ready to MovePossession: Dec, 2025
HA
Hilltop Arcade Residency
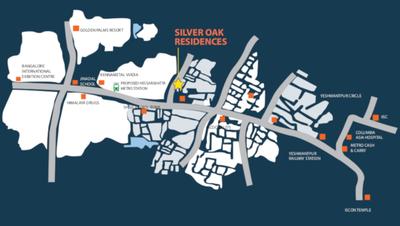
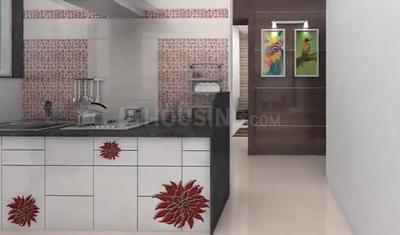
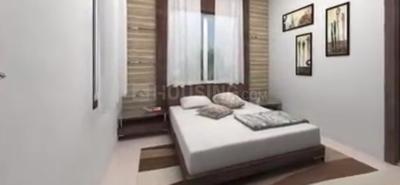
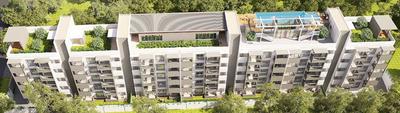
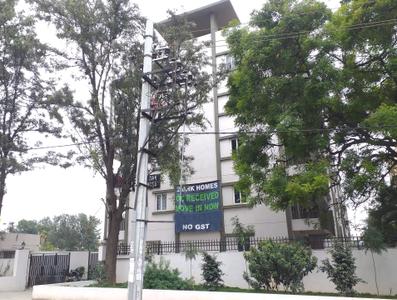
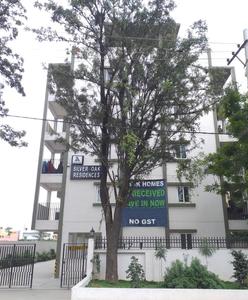
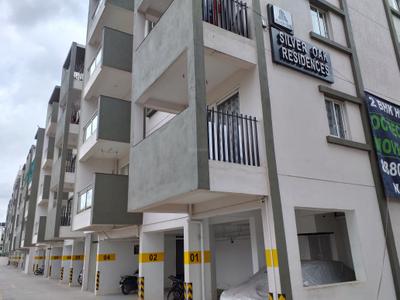
Hilltop Silver Oak Residences Project Images
Project Image of 1015.0 - 2030.0 Sq.ft 2 BHK Apartment for buy in Hilltop Silver Oak Residences
1/16
2.7 kms away

2, 4 BHK Flats in T Dasarahalli, Bengaluru

2 BHK Flat
₹52.27 L
4 BHK Flat
Price on Request
Avg. Price: ₹2.58 K - ₹5.15 K/sq.ftSizes: 1015 - 2030 sq.ft.Ready to MovePossession: Dec, 2018
PP
Prestige Projects Pvt Ltd
Prestige Jindal City Phase 1 Project Images
Project Image of 607.0 - 2171.0 Sq.ft 1 BHK Apartment for buy in Prestige Jindal City Phase 1
1/17
3.2 kms away

1, 2, 3, 4 BHK Flats in T Dasarahalli, Bengaluru

1 BHK Flat
Price on Request
2 BHK Flat
Price on Request
3 BHK Flat
Price on Request
4 BHK Flat
Price on Request
Sizes: 607 - 2171 sq.ft.Ready to MovePossession: Jul, 2023
PP
Prestige Projects Pvt Ltd
Prestige Jindal City Phase II Project Images
Project Image of 740.0 - 1412.0 Sq.ft 2 BHK Apartment for buy in Prestige Jindal City Phase II
1/16
3.2 kms away

2, 3, 4 BHK Flats in T Dasarahalli, Bengaluru

2 BHK Flat
₹81 L - 83.41 L
3 BHK Flat
₹1.08 Cr - 1.3 Cr
4 BHK Flat
₹1.55 Cr
Avg. Price: ₹10.95 K/sq.ftSizes: 740 - 1412 sq.ft.Ready to MovePossession: Jul, 2023
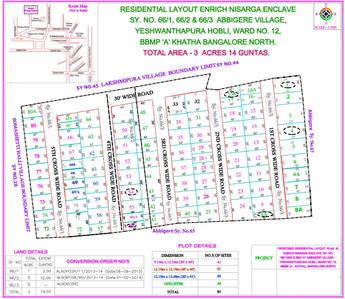
EP
Enrich Properties
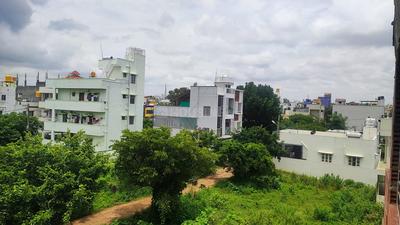
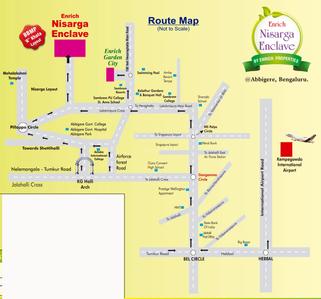
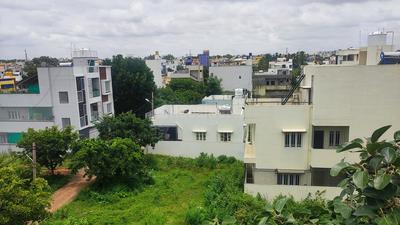
Enrich Nisarga Enclave Project Images
Project Image of 800.0 - 1600.0 Sq.ft Residential Plot Plot for buy in Enrich Nisarga Enclave
1/9
3.6 kms away

Residential Land / Plots in Jalahalli, Bengaluru

800 sq.ft Plot
₹46.4 L
1200 sq.ft Plot
₹69.6 L
1600 sq.ft Plot
₹92.8 L
Avg. Price: ₹5.8k/sq.ftPossession: May, 2020
VG
Vaishnavi Group
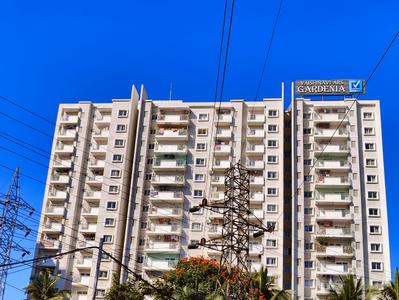
Vaishnavi Gardenia Project Images
Project Image of 615.0 - 1446.0 Sq.ft 1 BHK Apartment for buy in Vaishnavi Gardenia
1/30
3.7 kms away

1, 2, 3 BHK Flats in Jalahalli, Bengaluru

1 BHK Flat
₹69.19 L
2 BHK Flat
₹1.18 Cr - 1.4 Cr
3 BHK Flat
₹1.61 Cr - 1.63 Cr
Avg. Price: ₹11.25 K/sq.ftSizes: 615 - 1446 sq.ft.Ready to MovePossession: Dec, 2019
BE
Brigade Enterprises Ltd
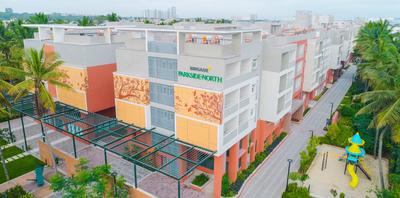
Brigade Parkside North Project Images
Project Image of 415.0 - 637.0 Sq.ft 1 BHK Apartment for buy in Brigade Parkside North
1/22
3.8 kms away

1, 2 BHK Flats in Jalahalli, Bengaluru

1 BHK Flat
₹65 L - 66.4 L
2 BHK Flat
₹1.05 Cr - 1.18 Cr
Avg. Price: ₹9.34 K/sq.ftSizes: 696 - 1268 sq.ft.Ready to MovePossession: Sep, 2022
DI
Divya Infra
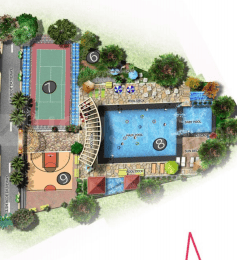
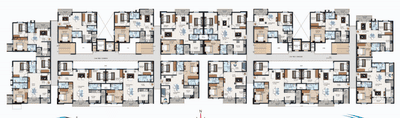
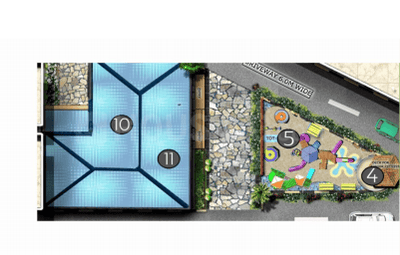
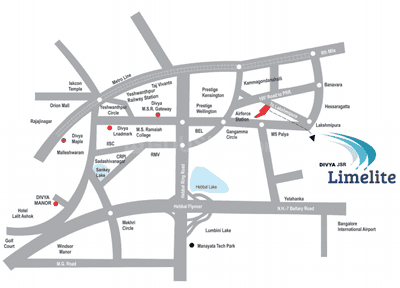
Divya Limelite Project Images
Project Image of 827.0 - 1347.0 Sq.ft 2 BHK Apartment for buy in Divya Limelite
1/14
3.8 kms away

2, 3 BHK Flats in Jalahalli, Bengaluru

2 BHK Flat
₹40.99 L
3 BHK Flat
₹64.29 L - 64.44 L
Avg. Price: ₹4.87 K/sq.ftSizes: 827 - 1347 sq.ft.Ready to MovePossession: Dec, 2018
SE
Shodhan Estates
Shodhan Rainbow Project Images
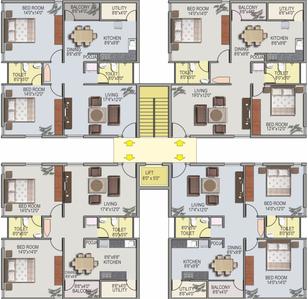
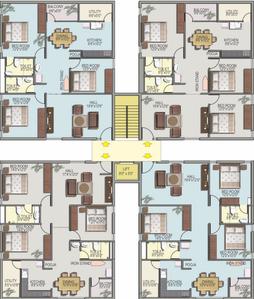
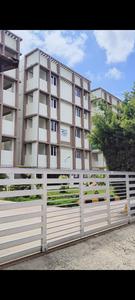
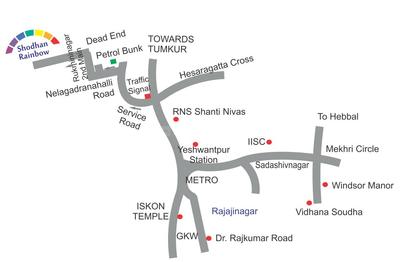
Project Image of 947.22 - 1668.0 Sq.ft 2 BHK Apartment for buy in Shodhan Rainbow
1/11
3.8 kms away

2, 3 BHK Flats in Peenya, Bengaluru

2 BHK Flat
Price on Request
3 BHK Flat
Price on Request
Sizes: 947 - 1668 sq.ft.Ready to MovePossession: Mar, 2019
AP
Adithi Properties
Adithi Padmashree Project Images
Project Image of 0.0 - 800.0 Sq.ft 2 BHK Apartment for buy in Adithi Padmashree
1/10
4.0 kms away

2 BHK Flat in Singapura, Bengaluru

2 BHK Flat
₹28.5 L
Avg. Price: ₹3.56 K/sq.ftSizes: 800 sq.ft.Ready to MovePossession: Dec, 2017
AD
ASB DEVELOPERS AND PROMOTERS
ASB Sai Nagar Project Images
Project Image of 600.0 - 1500.0 Sq.ft Residential Plot Plot for buy in ASB Sai Nagar
1/3
4.3 kms away

Residential Land / Plots in Doddabidarakull, Bengaluru

600 sq.ft Plot
Price on Request
1500 sq.ft Plot
Price on Request
Are you a property owner looking to rent/sell?
Post your property for FREE
Hello 👋🏻
Easy Contact with sellers
Personalized experience
My Activity
Contacted Properties
00
Seen Properties
00
Saved Properties
00
Recent Searches
00

Explore Sub Localities in Sidedahalli, Bengaluru

Price Trends are not available due to insufficient data.
You can still view properties in the area.
Price Trends are not available due to insufficient data.
You can still view properties in the area.
Price Trends are not available due to insufficient data.
You can still view properties in the area.

Top Projects for Sale in Sidedahalli, Bengaluru

Gallery Cover Pic of Sai Pavitra Amogh
3 BHK Apartment
Sidedahalli,Bengaluru
₹54.4 L-54.4 L
Gallery Cover Pic of Sashwath The Magnolia
2, 3 BHK Apartments
Jalahalli, Bangalore
₹56.95 L-92.99 L

Popular Locality for sale around Sidedahalli, Bengaluru

₹8,426
Avg. Price per sq.ft
12.63%
Rise in last 1 Year
₹6,716
Avg. Price per sq.ft
14.76%
Rise in last 1 Year
Anchepalya
10 people rated this locality
4.1
₹14,619
Avg. Price per sq.ft
12.36%
Rise in last 1 Year
₹5,115
Avg. Price per sq.ft
21.51%
Fall in last 1 Year
₹6,541
Avg. Price per sq.ft
34.55%
Fall in last 1 Year
Soladevanahalli
10 people rated this locality
4.54
₹10,921
Avg. Price per sq.ft
₹16,093
Avg. Price per sq.ft
Price Trends are not available due to insufficient data.
You can still view properties in the area.
Bagalakunte
10 people rated this locality
3.96
₹10,924
Avg. Price per sq.ft
12.94%
Rise in last 1 Year

Popular searches for properties in Sidedahalli, Bengaluru

Resale Projects around Sidedahalli, Bengaluru

Gallery Cover Pic of Prestige Jindal City
Tumkur Road, Bengaluru
1, 2, 3, 4 BHK Apartments
1.01 Cr - 3.62 Cr
Gallery Cover Pic of GM Daffodils
Jalahalli West,Bengaluru
2, 3 BHK Apartments
72.69 L - 90.52 L
Gallery Cover Pic of Sattva Laurel Heights
Tumkur Road, Bengaluru
2, 3 BHK Apartments
84.63 L - 1.21 Cr
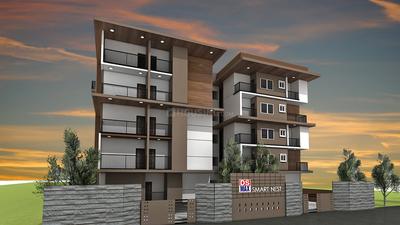
Gallery Cover Pic of DSMAX SMART NEST
Somashetti Halli, Bengaluru North,Bengaluru
1, 2, 3 BHK Apartments
36.52 L - 65.97 L
Gallery Cover Pic of DS DS Max Seldons
Jalahalli West,Bengaluru
2, 3 BHK Apartments
Gallery Cover Pic of Sobha Ruby Platinum
Nagasandra, Bengaluru North,Bengaluru
3 BHK Apartment
1.16 Cr - 1.39 Cr
Gallery Cover Pic of Sobha Garrison
Nagasandra, Bengaluru North,Bengaluru
3 BHK Apartment
1.53 Cr - 2.13 Cr
Gallery Cover Pic of Arvind Oasis
Tumkur Road, Bengaluru
2, 3 BHK Apartments
1.09 Cr - 1.66 Cr
Gallery Cover Pic of Kumar Princetown
Jalahalli West,Bengaluru
2, 2.5, 3, 3.5 BHK Apartments
86.51 L - 2.5 Cr
Gallery Cover Pic of Sattva Opus
Tumkur Road, Bengaluru
2, 3 BHK Apartments
1.34 Cr - 1.71 Cr

Ready to Move Projects around Sidedahalli, Bengaluru

Gallery Cover Pic of Adarsha Enclave
Soundarya Layout,Bengaluru
Gallery Cover Pic of Golden Enclave
Soundarya Layout,Bengaluru
Gallery Cover Pic of SRUSTI BLOSSOM
Soundarya Layout,Bengaluru
Gallery Cover Pic of Janapriya Nivas
Thammenahalli Village,Bengaluru
1, 2, 4 BHK Apartments
Gallery Cover Pic of Renuka Nilaya
Soundarya Layout,Bengaluru
Gallery Cover Pic of Vinsco sadhana
MEI Employees Housing Colony,Bengaluru
Gallery Cover Pic of Mahaveer Reddy Mahaveer Desire
Chikkabanavara,Bengaluru
2, 3 BHK Apartments
Gallery Cover Pic of DX Max
Somashetti Halli, Bengaluru North,Bengaluru
Gallery Cover Pic of KKR Amr Ruby
Jalahalli West,Bengaluru
Gallery Cover Pic of Diamond Dwellings
Chikkabanavara,Bengaluru
Housing.com
Great Places to work - Housing.com
Great Places to work in Asia - Housing.com