Your search for property ends here - Buy, Rent, Sell - Housing.com
housing-logo
Don't Miss out! Get notified of new homes as soon as they are posted

Notifications can be turned off anytime from browser settings.

Buy in Chennai
Download App
List PropertyFree
Saved
Property Type
Apartment
Independent House
Independent Floor
Plot
Studio
Duplex
Penthouse
Villa
Agricultural Land
BHK Type
1 RK
1 BHK
2 BHK
3 BHK
4 BHK
5 BHK
5+ BHK
0 -
20Cr
0
20.00Cr+
0
5Cr
10Cr
20Cr+
Sale Type
New Bookings
Resale
Construction Status
Ready to move
Under Construction
Verified
Verified by Housing.com: Authentic location and real photos
New Projects
Featured Agents
More Filters
Reset filters
Last Updated: Nov 4, 2026
No Properties

Pre Launch Projects in Anna Nagar West, Chennai

Sort by:
Relevance
No result found!
Try removing some filters or change the locality to get results

Nearby Properties Around (Anna Nagar West)

VH
Viva Housing
+ 1 more
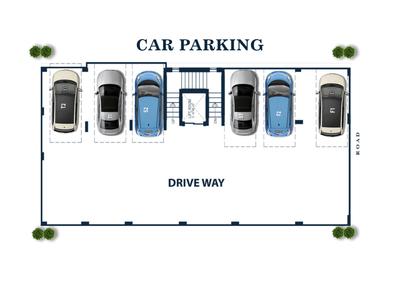
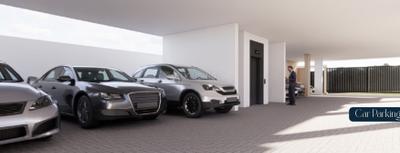
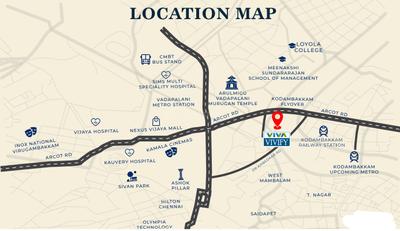
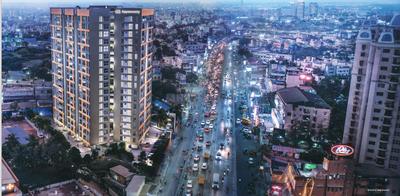
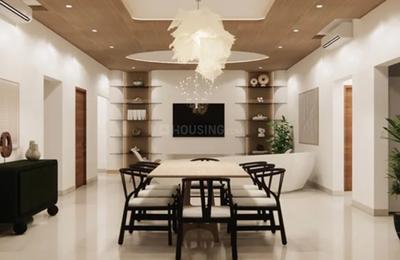
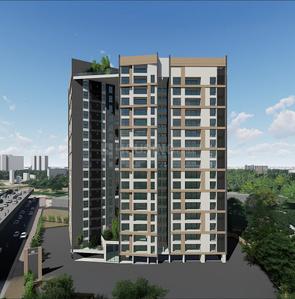
Viva Vivify Project Images
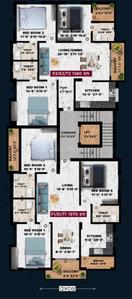
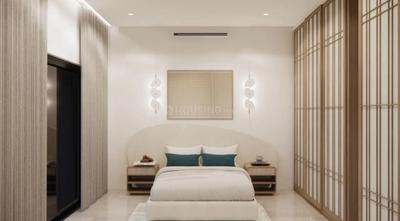
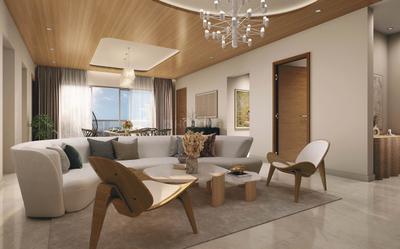
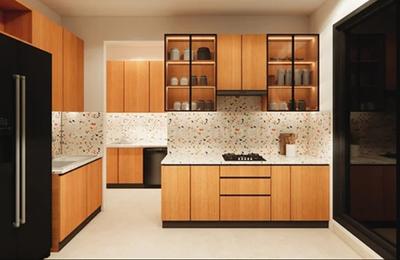
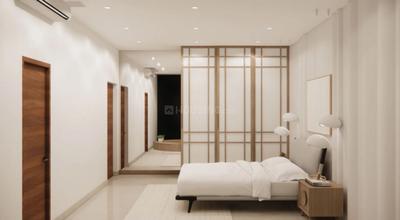
Project Image of 1380.0 - 1570.0 Sq.ft 3 BHK Apartment for buy in Viva Vivify
1/10
4.8 kms away
Zero Brokerage

3 BHK Flat in Kodambakkam, Chennai

3 BHK Flat
₹2.44 Cr - 2.76 Cr
Avg. Price: ₹17.63 K/sq.ftSizes: 1380 - 1570 sq.ft.Ready to MovePossession: Jul, 2026
HH
Harmony Homes Infra
+ 1 more
Harmony Navrang Project Images
Project Image of 970.0 - 1235.0 Sq.ft 2 BHK Apartment for buy in Harmony Navrang
1/5
5.3 kms away
Zero Brokerage

2, 3 BHK Flats in Kodambakkam, Chennai

2 BHK Flat
₹1.5 Cr
3 BHK Flat
₹1.89 Cr
Avg. Price: ₹15.38 K/sq.ftSizes: 970 - 1235 sq.ft.Under ConstructionPossession: Jun, 2027
NH
Navin's Housing & Properties
Navins Mayura Gardens Project Images
Project Image of 1093.0 - 1934.0 Sq.ft 2 BHK Apartment for buy in Navins Mayura Gardens
1/16
5.5 kms away
Zero Brokerage

2, 3, 4 BHK Flats in Valasaravakkam, Chennai

2 BHK Flat
₹1.55 Cr - 1.57 Cr
3 BHK Flat
₹2.07 Cr - 2.25 Cr
4 BHK Flat
₹2.8 Cr
Avg. Price: ₹14.33 K/sq.ftSizes: 1093 - 1934 sq.ft.Under ConstructionPossession: Dec, 2027
NH
Navin's Housing & Properties
Navins Aum Griha Project Images
Project Image of 2330.0 - 2485.0 Sq.ft 3 BHK Apartment for buy in Navins Aum Griha
1/21
6.6 kms away
Zero Brokerage

3, 3.5 BHK Flats in Thousand Lights, Chennai

3 BHK Flat
₹6.97 Cr
3.5 BHK Flat
₹7.45 Cr
Avg. Price: ₹29.95 K/sq.ftSizes: 2330 - 2485 sq.ft.Under ConstructionPossession: Jun, 2027
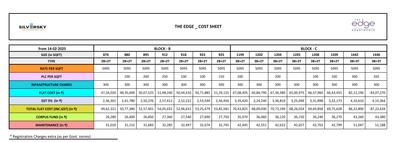
SB
Silversky Builders Llp
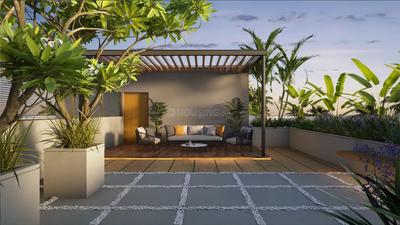
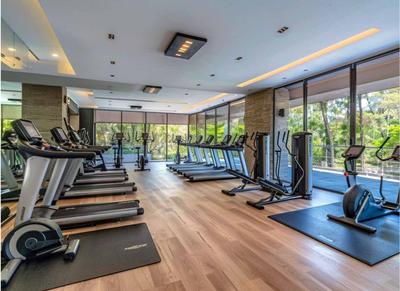
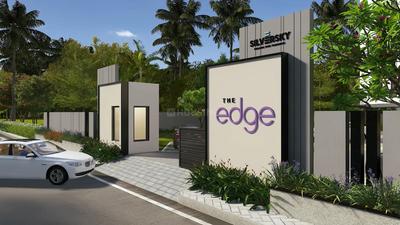
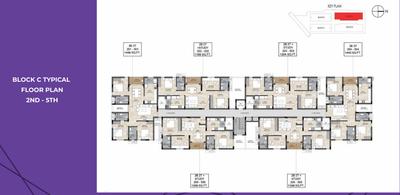
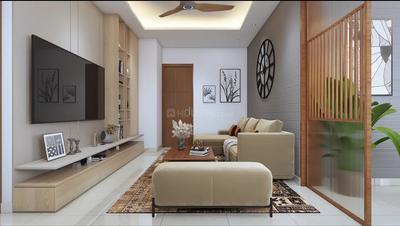
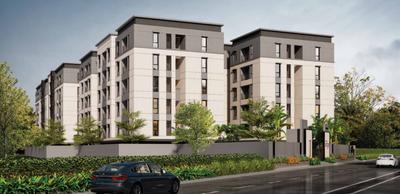
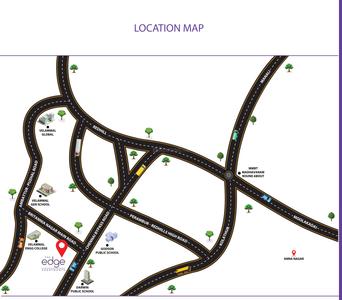
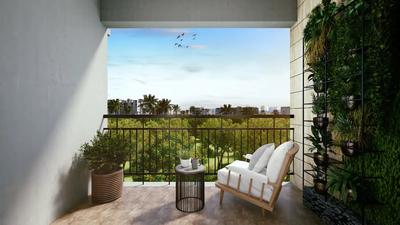
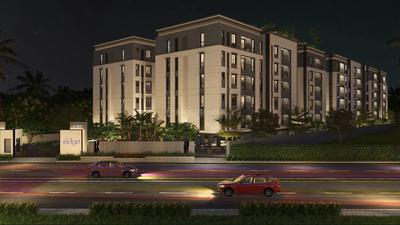
Silversky The Edge Project Images
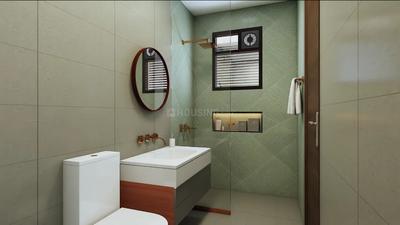
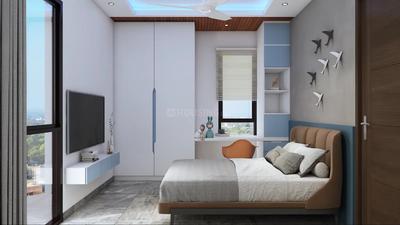
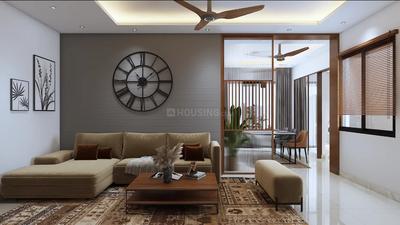
Project Image of 880.0 - 1446.0 Sq.ft 2 BHK Apartment for buy in Silversky The Edge
1/41
6.8 kms away
Zero Brokerage

2, 3 BHK Flats in Surappattu, Chennai

2 BHK Flat
₹60.68 L - 63.78 L
3 BHK Flat
₹82.67 L - 99.7 L
Avg. Price: ₹6.89 K/sq.ftSizes: 880 - 1446 sq.ft.Under ConstructionPossession: Dec, 2027
RR
Ramaniyam Real Estates Pvt Ltd.
Ramaniyam Manasa Project Images
Project Image of 0.0 - 1173.0 Sq.ft 3 BHK Apartment for buy in Ramaniyam Manasa
1/27
1.1 kms away

3 BHK Flat in Anna Nagar, Chennai

3 BHK Flat
₹3.94 Cr
Avg. Price: ₹23.18 K/sq.ftSizes: 1700 sq.ft.Ready to MovePossession: Jul, 2026
RR
Ramaniyam Real Estates Pvt Ltd.
Ramaniyam Balaji Project Images
Project Image of 0.0 - 1017.0 Sq.ft 2.5 BHK Apartment for buy in Ramaniyam Balaji
1/14
3.9 kms away

2.5 BHK Flat in Valasaravakkam, Chennai

2.5 BHK Flat
₹1.49 Cr
Avg. Price: ₹14.65 K/sq.ftSizes: 1017 sq.ft.Under ConstructionPossession: Jun, 2027
V
vertexvision
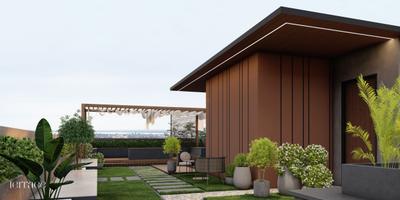
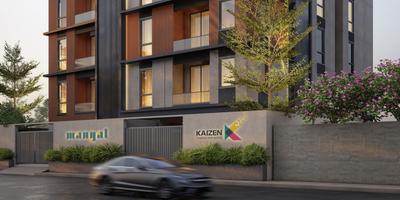
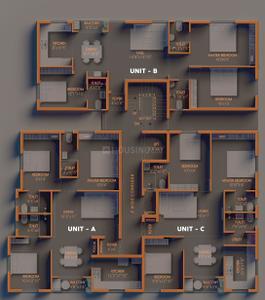
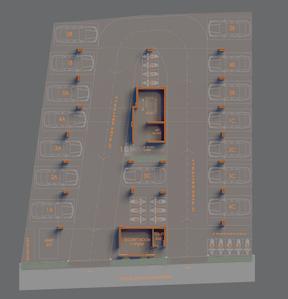
Kaizen Mangal Project Images
Project Image of 1315.0 - 1400.0 Sq.ft 3 BHK Apartment for buy in Kaizen Mangal
1/13
1.1 kms away
Zero Brokerage

3 BHK Flat in Mogappair East, Chennai

3 BHK Flat
₹1.58 Cr - 1.68 Cr
Avg. Price: ₹12 K/sq.ftSizes: 1315 - 1400 sq.ft.Ready to MovePossession: Jul, 2026

Zero Brokerage Projects around Anna Nagar West

Gallery Cover Pic of Viva Vivify
4.83 kmfrom
₹2.44 Cr - 2.76 Cr
Viva Vivify
Viva Housing
3 BHK Flat Kodambakkam, Chennai
VH
Viva Housing
Developer + 1 more
Gallery Cover Pic of Harmony Navrang
5.27 kmfrom
₹1.5 Cr - 1.89 Cr
Harmony Navrang
Harmony Homes Infra
2, 3 BHK Flats Kodambakkam, Chennai
HH
Harmony Homes Infra
Developer + 1 more
Gallery Cover Pic of Navins Mayura Gardens
5.52 kmfrom
₹1.55 Cr - 2.8 Cr
Navins Mayura Gardens
Navin's Housing & Properties
2, 3, 4 BHK Flats Valasaravakkam, Chennai
NH
Navin's Housing & Properties
Developer
Gallery Cover Pic of Navins Aum Griha
6.58 kmfrom
₹6.97 Cr - 7.45 Cr
Navins Aum Griha
Navin's Housing & Properties
3, 3.5 BHK Flats Thousand Lights, Chennai
NH
Navin's Housing & Properties
Developer
P
PROPLEAF
+ 2 more
Shriram Codename King Life Project Images
Project Image of 1464.99 - 2834.98 Sq.ft 3 BHK Apartment for buy in Shriram Codename King Life
1/9
1.5 kms away
Zero Brokerage

3, 4 BHK Flats in Koyambedu, Chennai

3 BHK Flat
₹1.83 Cr - 2.64 Cr
4 BHK Flat
₹3.54 Cr
Avg. Price: ₹12.5 K/sq.ftSizes: 1465 - 2835 sq.ft.Under ConstructionPossession: May, 2034
IR
IPartner Realty Homes
+ 1 more
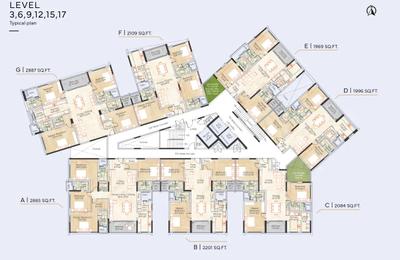
Appaswamy Skylon Project Images
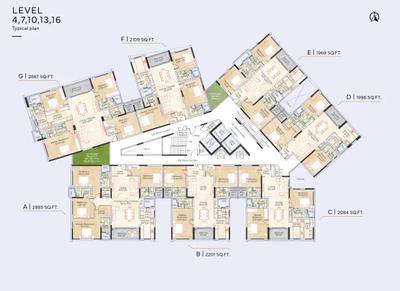
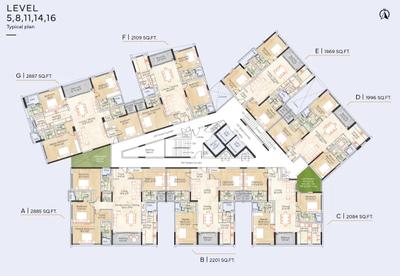
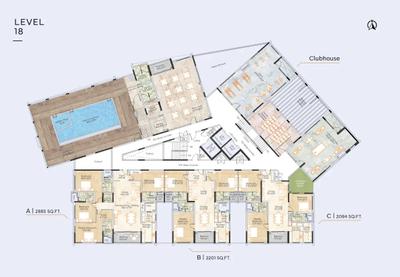
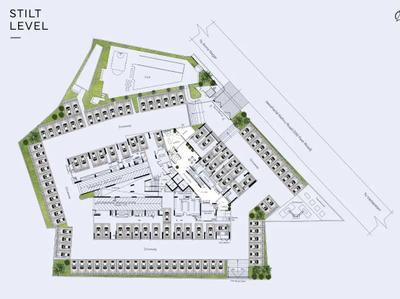
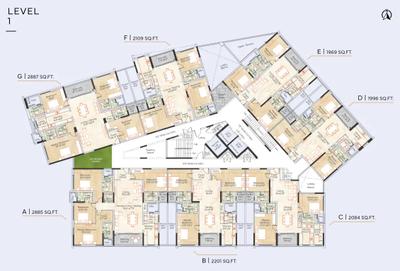
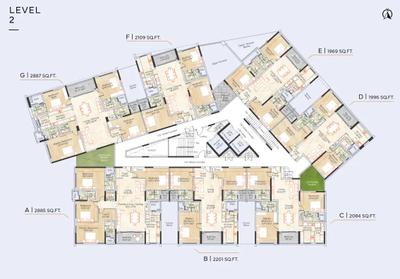
Project Image of 1969.0 - 2887.0 Sq.ft 3 BHK Apartment for buy in Appaswamy Skylon
1/49
1.6 kms away
Zero Brokerage

3, 4 BHK Flats in Koyambedu, Chennai

3 BHK Flat
₹3.05 Cr - 3.46 Cr
4 BHK Flat
₹4.51 Cr - 4.51 Cr
Avg. Price: ₹15.55 K/sq.ftSizes: 1969 - 2887 sq.ft.Under ConstructionPossession: Dec, 2027
PR
PROP REALTOR
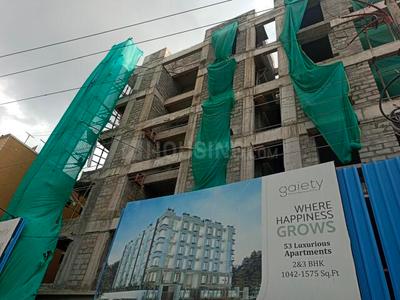
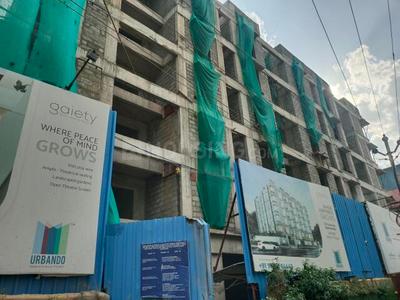
Urbando Gaiety Project Images
Project Image of 1042.0 - 1575.0 Sq.ft 2 BHK Apartment for buy in Urbando Gaiety
1/28
2.0 kms away
Zero Brokerage

2, 3 BHK Flats in Padi, Chennai

2 BHK Flat
₹99.17 L - 99.45 L
3 BHK Flat
₹1.14 Cr - 1.5 Cr
Avg. Price: ₹9.52 K/sq.ftSizes: 1042 - 1575 sq.ft.Under ConstructionPossession: Dec, 2026
P
PROPLEAF
+ 1 more
Casagrand Wesley Project Images
Project Image of 1727.0 - 1856.0 Sq.ft 3 BHK Apartment for buy in Casagrand Wesley
1/2
2.1 kms away
Zero Brokerage

3 BHK Flat in Arumbakkam, Chennai

3 BHK Flat
₹2.64 Cr - 2.84 Cr
Avg. Price: ₹15.29 K/sq.ftSizes: 1727 - 1856 sq.ft.Under ConstructionPossession: Nov, 2026
IR
IPartner Realty Homes
Pushkars Pradaan Project Images
Project Image of 1050.0 - 1250.0 Sq.ft 2 BHK Apartment for buy in Pushkars Pradaan
1/11
2.6 kms away
Zero Brokerage

2, 3 BHK Flats in Padi, Chennai

2 BHK Flat
₹94.5 L
3 BHK Flat
₹94.5 L - 1.13 Cr
Avg. Price: ₹9 K/sq.ftSizes: 1050 - 1250 sq.ft.Ready to MovePossession: Jun, 2021
IR
IPartner Realty Homes
Pushkar Swastik Square Project Images
Project Image of 1250.0 - 1375.0 Sq.ft 3 BHK Apartment for buy in Pushkar Swastik Square
1/11
2.7 kms away
Zero Brokerage

3 BHK Flat in Padi, Chennai

3 BHK Flat
₹1.13 Cr - 1.24 Cr
Avg. Price: ₹9.04 K/sq.ftSizes: 1250 - 1375 sq.ft.Ready to MovePossession: Mar, 2019
PR
PROP REALTOR
Irasi Magizhaham Project Images
Project Image of 0.0 - 1220.0 Sq.ft 3 BHK Apartment for buy in Irasi Magizhaham
1/2
3.0 kms away
Zero Brokerage

3 BHK Flat in Korattur, Chennai

3 BHK Flat
₹1.41 Cr
Avg. Price: ₹11.56 K/sq.ftSizes: 1220 sq.ft.Under ConstructionPossession: Aug, 2026
IR
IPartner Realty Homes
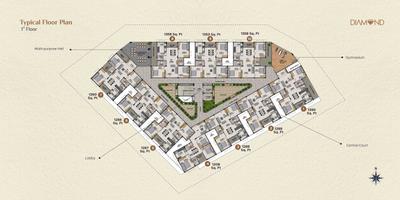
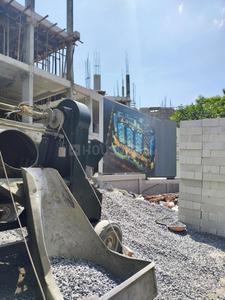
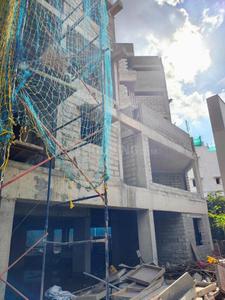
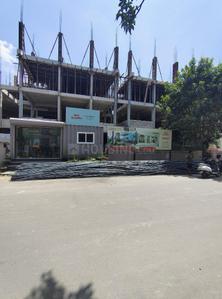
Rajparis Diamond Project Images
Project Image of 1208.0 - 1390.0 Sq.ft 3 BHK Apartment for buy in Rajparis Diamond
1/26
3.2 kms away
Zero Brokerage

3 BHK Flat in Ambattur Industrial Estate, Chennai

3 BHK Flat
₹1.2 Cr - 1.38 Cr
Avg. Price: ₹9.93 K/sq.ftSizes: 1208 - 1390 sq.ft.Ready to MovePossession: Dec, 2025
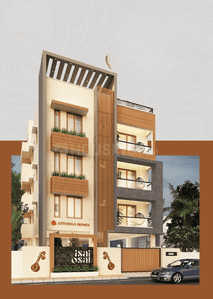
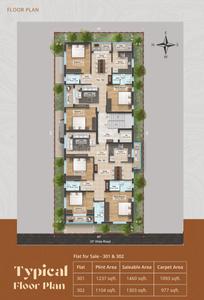
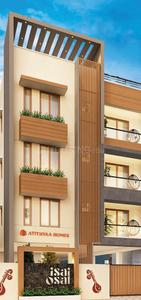
AH
Atithyaa Homes
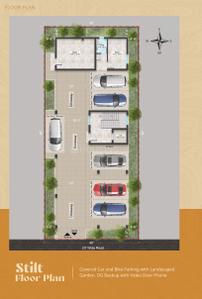
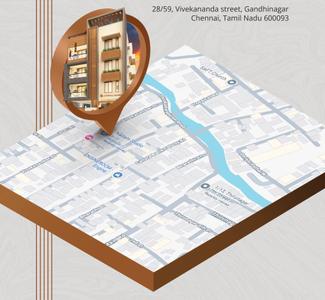
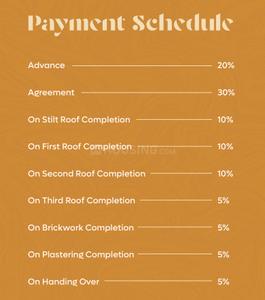
Atithyaa Isai Osai Project Images
Project Image of 1303.0 - 1460.0 Sq.ft 3 BHK Apartment for buy in Atithyaa Isai Osai
1/6
3.3 kms away
Zero Brokerage

3 BHK Flat in Saligramam, Chennai

3 BHK Flat
₹1.37 Cr - 1.53 Cr
Avg. Price: ₹10.5 K/sq.ftSizes: 1303 - 1460 sq.ft.Under ConstructionPossession: Feb, 2027
PR
PROP REALTOR
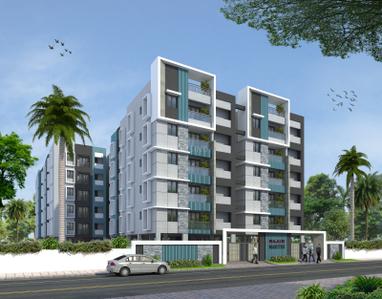
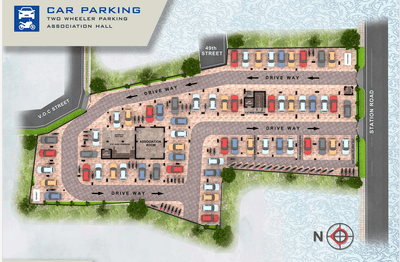
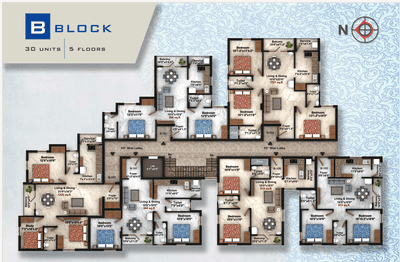
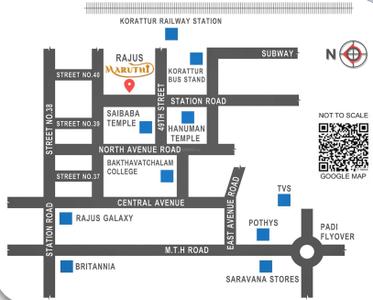
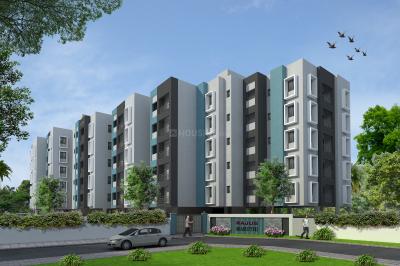
Rajus Maruthi Project Images
Project Image of 913.0 - 1391.0 Sq.ft 2 BHK Apartment for buy in Rajus Maruthi
1/7
3.4 kms away
Zero Brokerage

2, 2.5, 3 BHK Flats in Korattur, Chennai

2 BHK Flat
₹91.3 L - 99.8 L
2.5 BHK Flat
₹1.23 Cr
3 BHK Flat
₹1.33 Cr - 1.39 Cr
Avg. Price: ₹10 K/sq.ftSizes: 913 - 1391 sq.ft.Under ConstructionPossession: Dec, 2027
CP
Connection Point
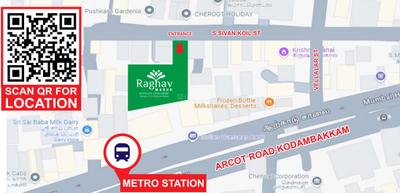
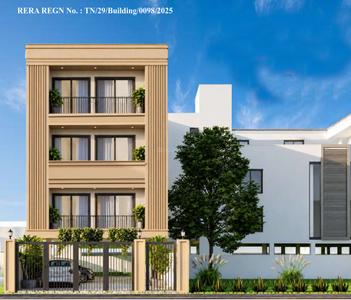
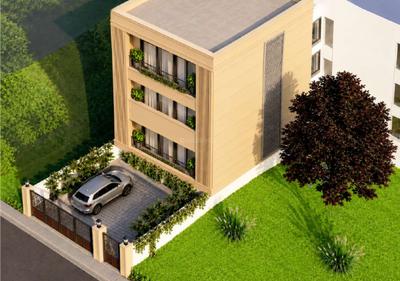
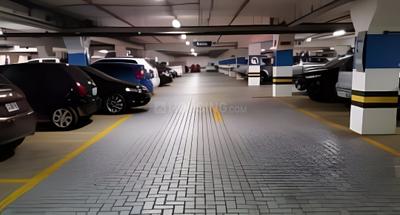
Raghav Manor Project Images
Project Image of 968.0 - 1769.0 Sq.ft 2 BHK Apartment for buy in Raghav Manor
1/6
4.3 kms away
Zero Brokerage

2, 3 BHK Flats in Kodambakkam, Chennai

2 BHK Flat
₹1.45 Cr - 2.06 Cr
3 BHK Flat
₹2.16 Cr - 2.65 Cr
Avg. Price: ₹15 K/sq.ftSizes: 968 - 1769 sq.ft.Under ConstructionPossession: Jun, 2028

Ready to Move Projects around Anna Nagar West

Gallery Cover Pic of Viva Vivify
₹2.44 Cr - 2.76 Cr
Viva Vivify
by Viva Housing
3 BHK Flat
Kodambakkam, Chennai
VH
Viva Housing
Developer + 1 more
Gallery Cover Pic of Kaizen Mangal
₹1.58 Cr - 1.68 Cr
Kaizen Mangal
by Kaizen
3 BHK Flat
Mogappair East, Chennai
V
vertexvision
Seller
Gallery Cover Pic of Pushkars Pradaan
₹94.5 L - 1.13 Cr
Pushkars Pradaan
by Pushkar Properties Pvt Ltd
2, 3 BHK Flats
Padi, Chennai
IR
IPartner Realty Homes
Seller
GH
Garnet Homes
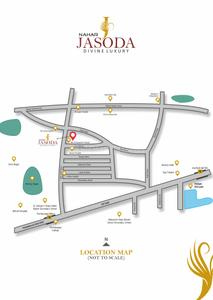
Nahar Jasoda Project Images
Project Image of 0.0 - 1896.0 Sq.ft 3 BHK Apartment for buy in Nahar Jasoda
1/37
4.4 kms away
Zero Brokerage

3 BHK Flat in Kilpauk, Chennai

3 BHK Flat
₹3.51 Cr
Avg. Price: ₹18.5 K/sq.ftSizes: 1896 sq.ft.Ready to MovePossession: Jan, 2026
Are you a property owner looking to rent/sell?
Post your property for FREE
Hello 👋🏻
Easy Contact with sellers
Personalized experience
My Activity
Contacted Properties
00
Seen Properties
00
Saved Properties
00
Recent Searches
00

Explore Sub Localities in Anna Nagar West, Chennai

₹12,781
Avg. Price per sq.ft
15.84%
Rise in last 1 Year
Price Trends are not available due to insufficient data.
You can still view properties in the area.
₹17,427
Avg. Price per sq.ft
12.68%
Rise in last 1 Year
₹17,373
Avg. Price per sq.ft
1.98%
Rise in last 1 Year

Top Projects for Sale in Anna Nagar West, Chennai

Residential Lands for Sale in VGN CH40
Residential Plots
Anna Nagar West,Chennai
₹1.4 Cr-5.66 Cr
Gallery Cover Pic of Ben Maple Orchard
2, 3 BHK Apartments
Anna Nagar West,Chennai
₹57.6 L-90.0 L
Gallery Cover Pic of Ozone The Metrozone
2, 3, 3.5, 4, 5 BHK Penthouse,Apartments
Anna Nagar West,Chennai
₹2.33 Cr-7.23 Cr
Gallery Cover Pic of Stepspace Classic Apartments
3 BHK Apartment
Anna Nagar West,Chennai
 
Gallery Cover Pic of Live Sree Balaji
2 BHK Apartment
Anna Nagar West,Chennai
₹1.19 Cr-1.39 Cr
Gallery Cover Pic of Pace Prana
2, 3 BHK Apartments
Anna Nagar West,Chennai
₹60.9 L-2.27 Cr
Gallery Cover Pic of Ben Le Orchard Apartments
Property
Anna Nagar West,Chennai
 
Gallery Cover Pic of AP Amiritha
2, 3, 4 BHK Apartments
Anna Nagar West,Chennai
₹1.24 Cr-1.96 Cr
Gallery Cover Pic of Mehta Havens Park Royal
2, 3 BHK Apartments
Anna Nagar West,Chennai
₹74.63 L-87.0 L
Gallery Cover Pic of Golden Meadow
3 BHK Apartment
Anna Nagar West,Chennai
 

Popular Locality for sale around Anna Nagar West, Chennai

Anna Nagar West Extension
1 people rated this locality
5
₹14,861
Avg. Price per sq.ft
1.04%
Fall in last 1 Year
Mogappair East
10 people rated this locality
4.34
₹11,638
Avg. Price per sq.ft
13.74%
Fall in last 1 Year
Koyambedu
16 people rated this locality
4.22
₹13,825
Avg. Price per sq.ft
18.93%
Rise in last 1 Year
Mogappair
75 people rated this locality
3.6
₹10,228
Avg. Price per sq.ft
12.63%
Rise in last 1 Year
Anna Nagar
23 people rated this locality
4.48
₹18,296
Avg. Price per sq.ft
6.05%
Rise in last 1 Year
Arumbakkam
2 people rated this locality
3.38
₹12,309
Avg. Price per sq.ft
13.06%
Rise in last 1 Year
Sri Iyappa Nagar
1 people rated this locality
5
₹9,948
Avg. Price per sq.ft
29.35%
Fall in last 1 Year
Padi
6 people rated this locality
4.22
₹11,483
Avg. Price per sq.ft
32.83%
Rise in last 1 Year
₹10,148
Avg. Price per sq.ft
18.54%
Rise in last 1 Year
Balavinayagar Nagar
1 people rated this locality
5
₹14,775
Avg. Price per sq.ft
22.87%
Rise in last 1 Year

Popular searches for properties in Anna Nagar West, Chennai
Resale Projects in Anna Nagar West, Chennai

Gallery Cover Pic of EGB Vasantham
Anna Nagar West,Chennai
2 BHK Apartment
69.0 L - 71.25 L

Ready to Move Projects in Anna Nagar West, Chennai

Gallery Cover Pic of Golden Altius
Anna Nagar West,Chennai
Gallery Cover Pic of Praveen Vedha
Anna Nagar West,Chennai
Gallery Cover Pic of Mehta Villa
Anna Nagar West,Chennai
Gallery Cover Pic of Pemmasani Enclave
Anna Nagar West,Chennai
Gallery Cover Pic of Vishnu Emerald
Anna Nagar West,Chennai
Gallery Cover Pic of Praveen Udayam
Anna Nagar West,Chennai
Gallery Cover Pic of Abhi Aarthi Sri Jhaver Associates

Anna Nagar West,Chennai
Housing.com
Great Places to work - Housing.com
Great Places to work in Asia - Housing.com