Your search for property ends here - Buy, Rent, Sell - Housing.com
housing-logo
Don't Miss out! Get notified of new homes as soon as they are posted

Notifications can be turned off anytime from browser settings.

Buy in Chennai
Download App
List PropertyFree
Saved
Property Type
Apartment
Independent House
Independent Floor
Plot
Studio
Duplex
Penthouse
Villa
Agricultural Land
BHK Type
1 RK
1 BHK
2 BHK
3 BHK
4 BHK
5 BHK
5+ BHK
0 -
20Cr
0
20.00Cr+
0
5Cr
10Cr
20Cr+
Sale Type
New Bookings
Resale
Under Construction
Ready to move
Under Construction
Verified
Verified by Housing.com: Authentic location and real photos
New Projects
Featured Agents
More Filters
Reset filters
Last Updated: Sep 25, 2026
Showing 1 - 5 of 5

Under Construction Projects in Mambakkam, Chennai

Sort by:
Relevance
RA
realtysource advisors
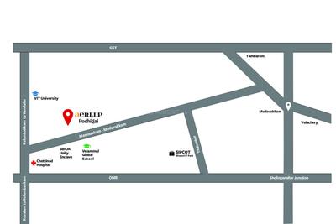
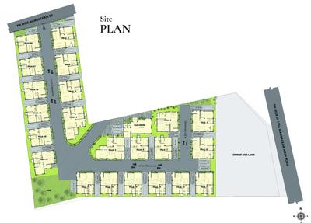
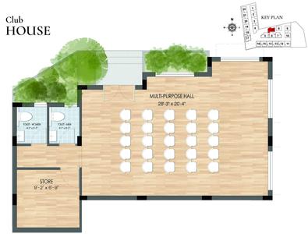
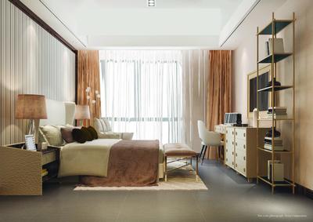
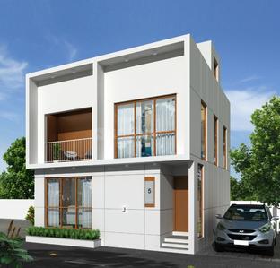
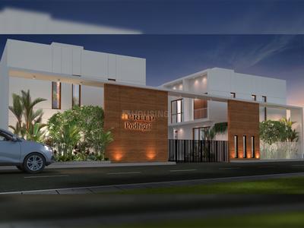
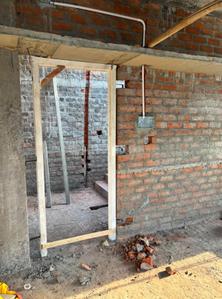
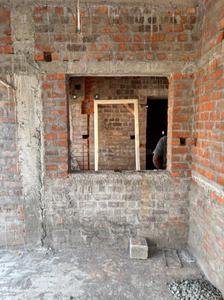
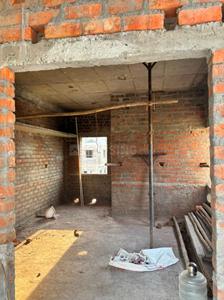
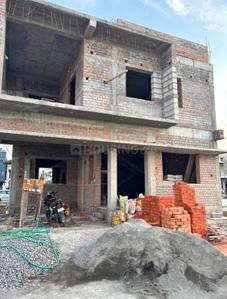
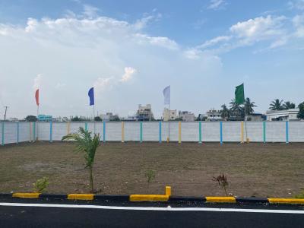
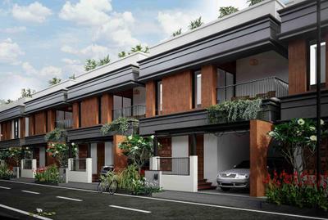
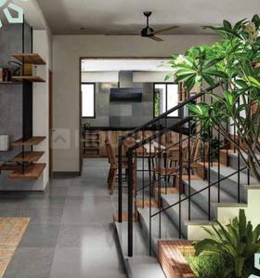
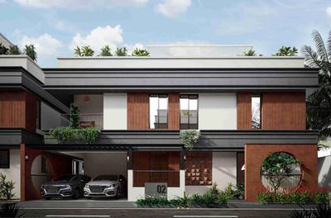
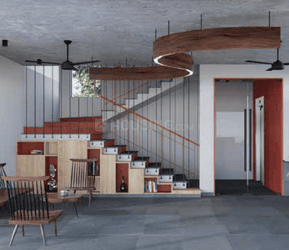
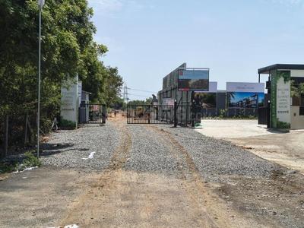
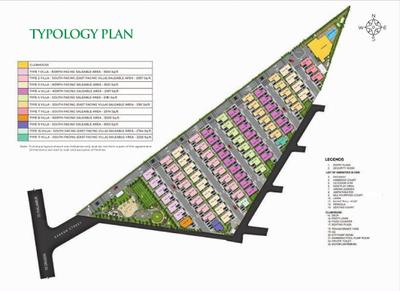
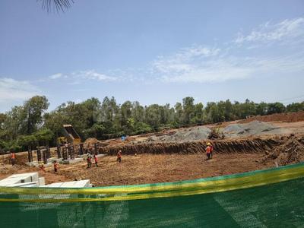
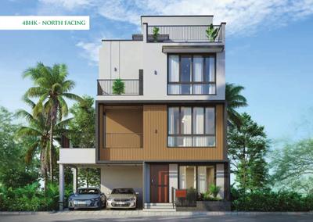
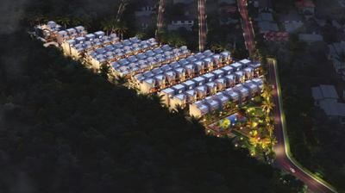
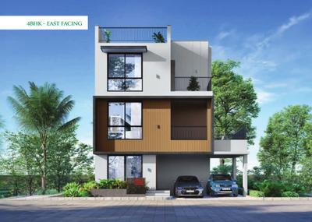
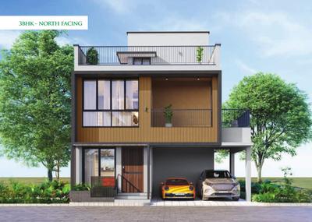
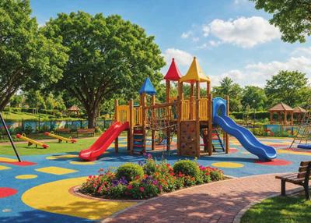
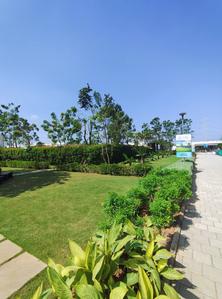
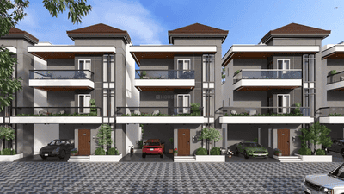
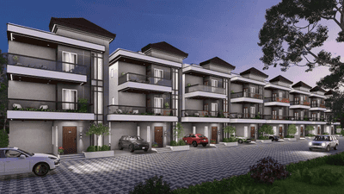
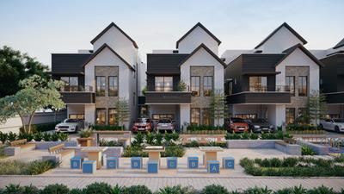
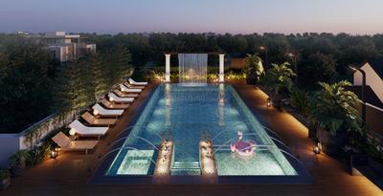
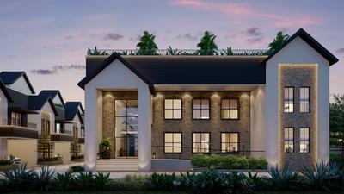
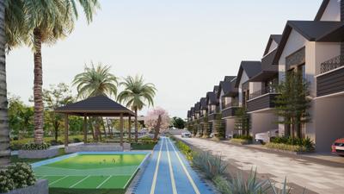
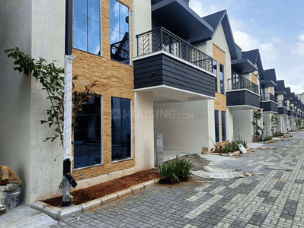
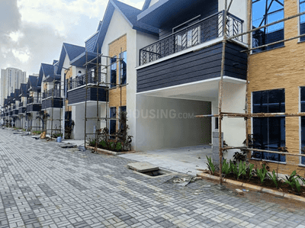
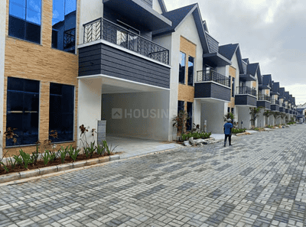
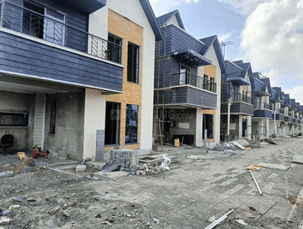
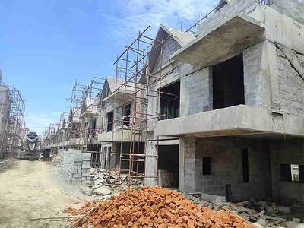
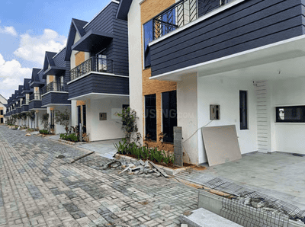
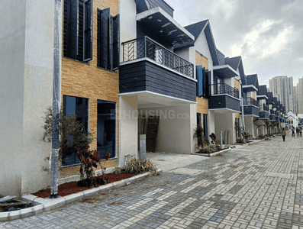
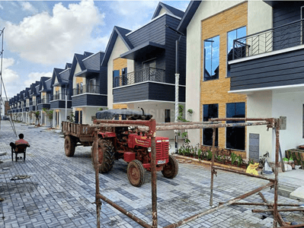
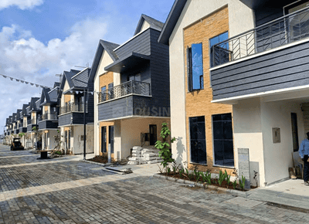
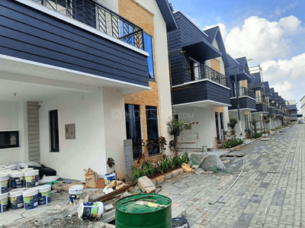
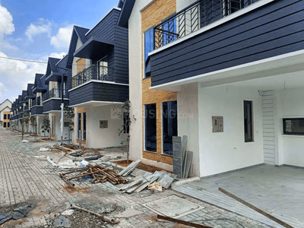
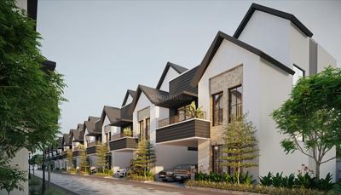
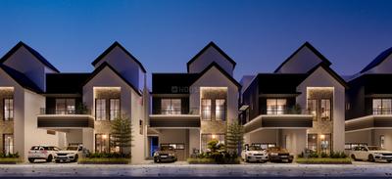
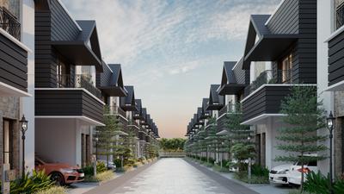
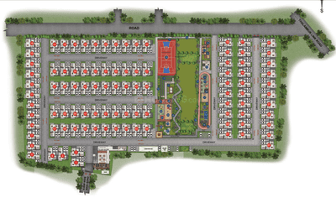
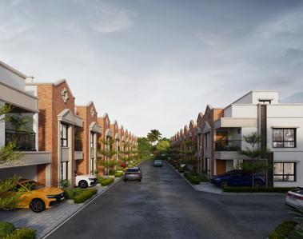
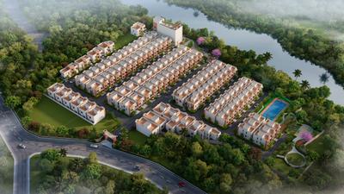
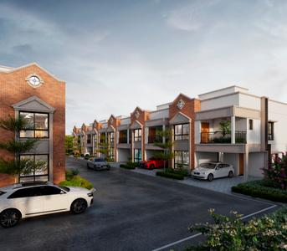
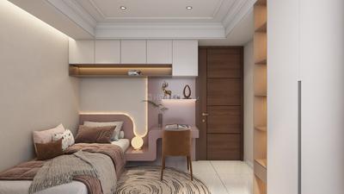
Akshaya Podigai Project Images
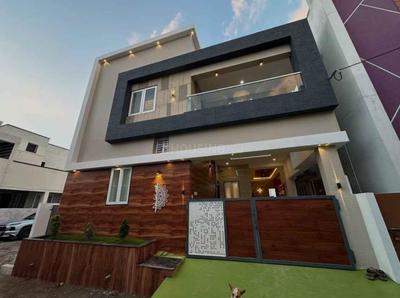
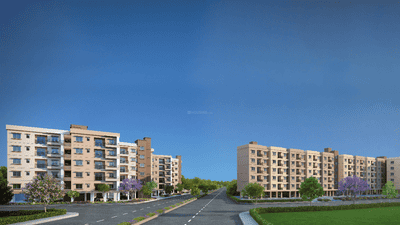
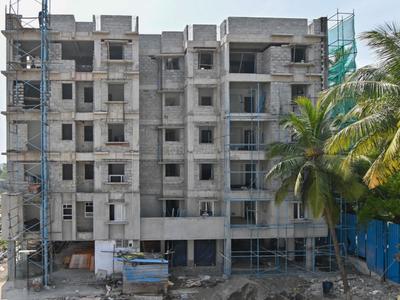
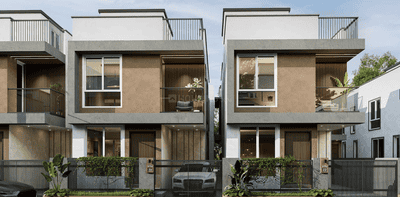
Project Image of 1590.0 - 2372.0 Sq.ft 3 BHK Villa for buy in Akshaya Podigai
1/8
Zero Brokerage

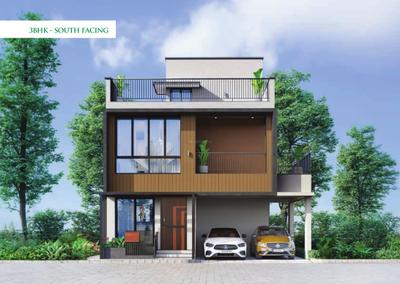
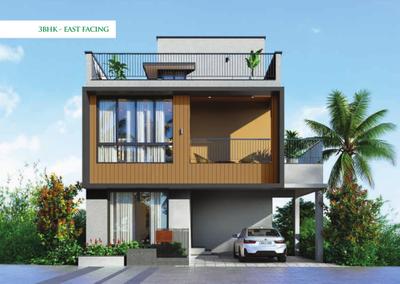
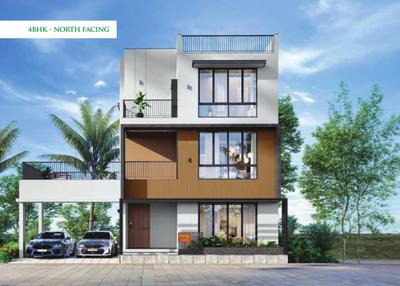
3, 3.5, 4.5, 5.5 BHK Villas in Mambakkam, Chennai

3 BHK Villa
₹1.28 Cr - 1.4 Cr
3.5 BHK Villa
₹1.38 Cr - 1.48 Cr
4.5 BHK Villa
₹1.68 Cr
5.5 BHK Villa
₹1.88 Cr
Avg. Price: ₹8 K/sq.ftPossession: Mar, 2027
SF
S&P Foundation Private Limited
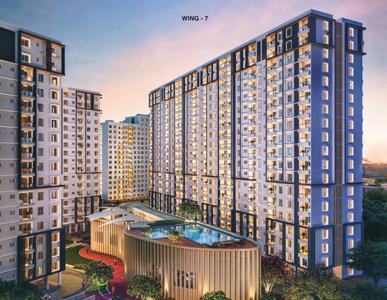
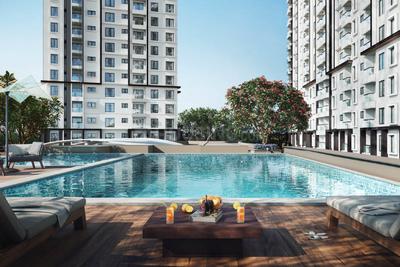
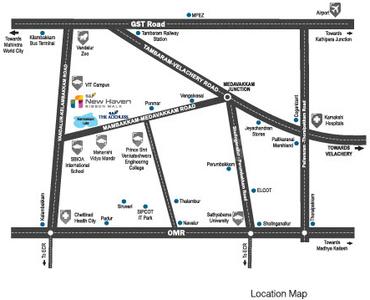
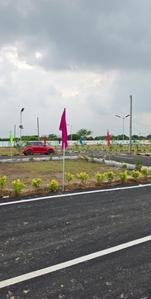

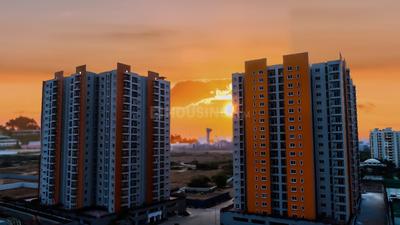
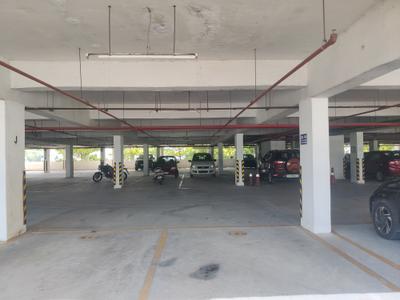
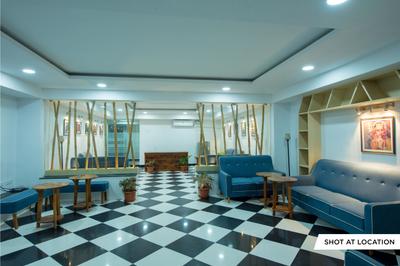
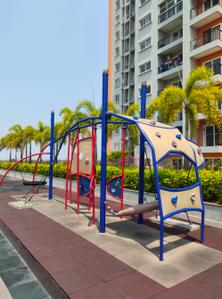
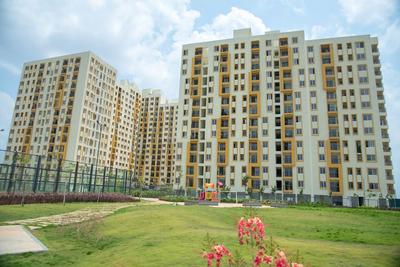
S And P New Haven Ribbon Walk Project Images
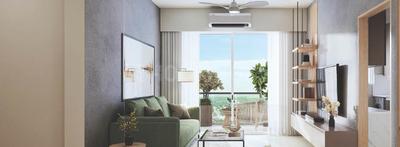
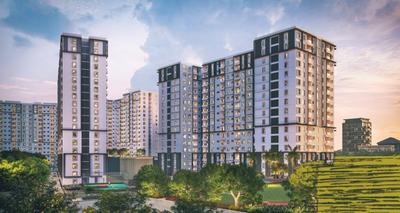
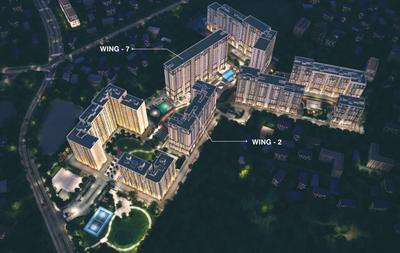
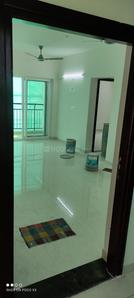
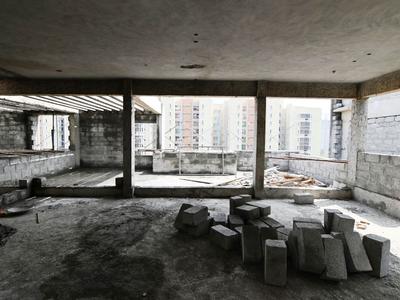
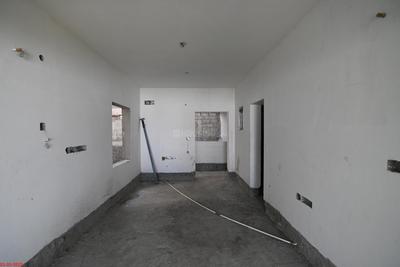
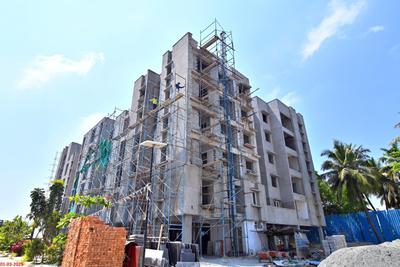
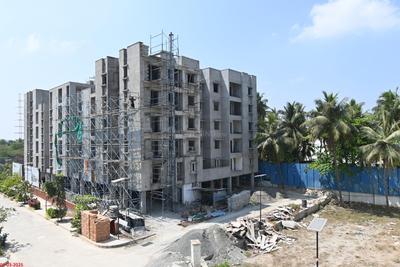
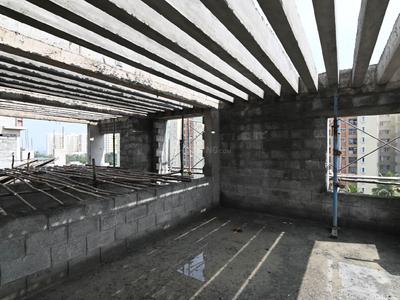
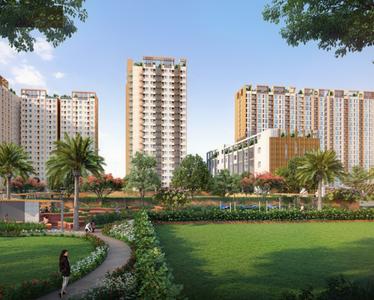
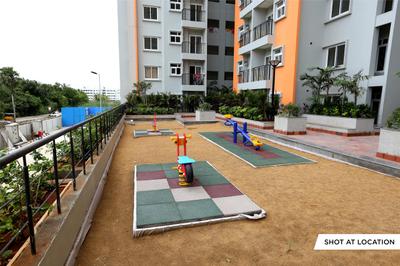
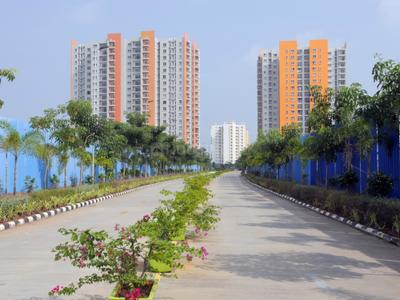
Project Image of 1477.0 - 1662.0 Sq.ft 3 BHK Apartment for buy in S And P New Haven Ribbon Walk
1/27

3 BHK Flat in Mambakkam, Chennai

3 BHK Flat
₹70.75 L - 79.61 L
Avg. Price: ₹4.79 K/sq.ftPossession: Jul, 2027
BI
BSCPL Infrastructure Ltd
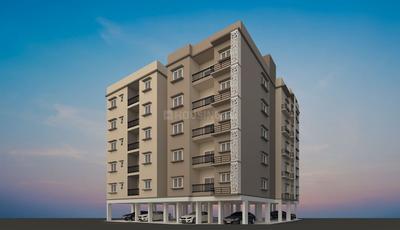
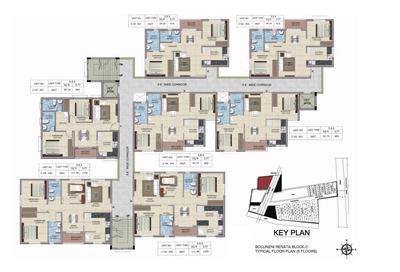
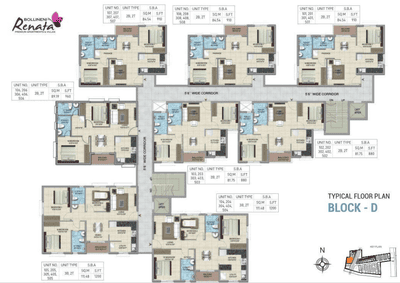
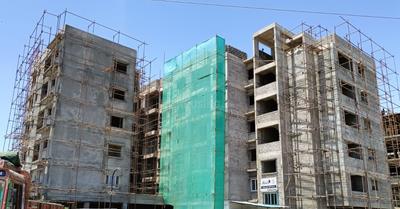
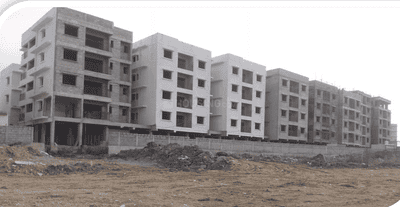
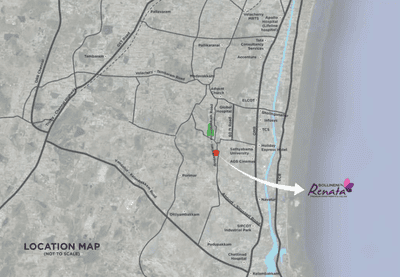
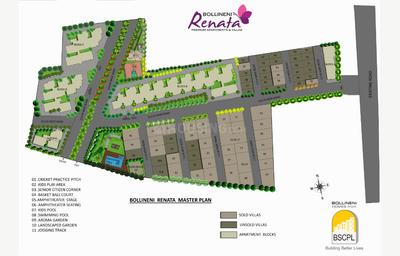
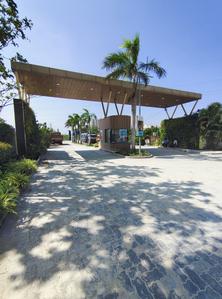
BSCPL Bollineni Renata Tower B  Project Images
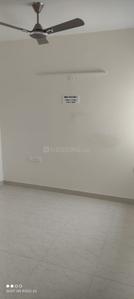
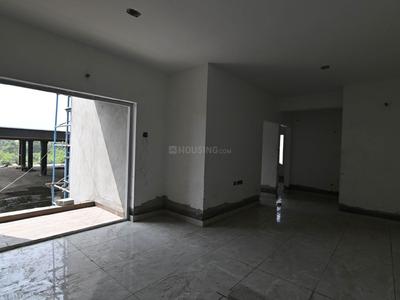
Project Image of 880.0 - 1200.0 Sq.ft 2 BHK Apartment for buy in BSCPL Bollineni Renata Tower B
1/17
1.64 km away

2, 3 BHK Flats in Ottiambakkam, Chennai

2 BHK Flat
₹56.32 L - 70.4 L
3 BHK Flat
₹76.16 L - 76.8 L
Avg. Price: ₹6.4 K/sq.ftPossession: Jun, 2031
RP
RBS Prime Properties
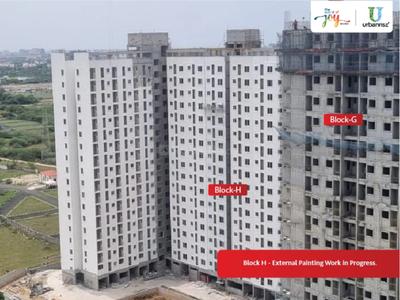
RBS Ponmar Villa Project Images
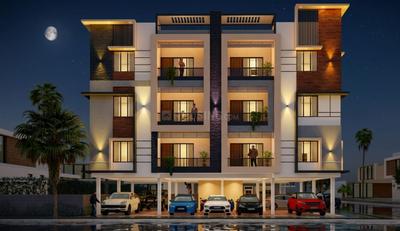
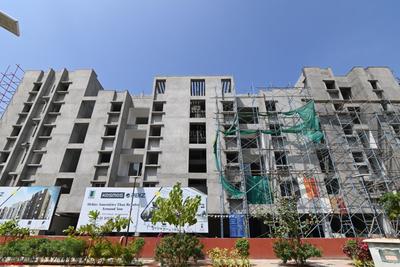
Project Image of 0.0 - 1500.0 Sq.ft 3 BHK Villa for buy in RBS Ponmar Villa
1/15
3.43 km away

3 BHK Villa in Ponmar, Chennai

3 BHK Villa
₹1.4 Cr
Avg. Price: ₹9.33 K/sq.ftPossession: Dec, 2026
Updated
1w ago
VB
Vaibogam Builders
Vaibogam Abi Apartments Project Images
3.27 km away

3 BHK Flat in Ponmar, Chennai

3 BHK Flat
₹61.1 L
Avg. Price: ₹4.7 K/sq.ftPossession: Dec, 2026

Nearby Properties Around (Mambakkam)

TN
The Nest Builder
Nest Eternia Project Images
Project Image of 1280.0 - 1455.0 Sq.ft 3 BHK Apartment for buy in Nest Eternia
1/24
6.1 kms away

3 BHK Flat in Ottiyambakkam, Chennai

3 BHK Flat
₹85.97 L - 96.26 L
Avg. Price: ₹6.67 K/sq.ftSizes: 1280 - 1455 sq.ft.Under ConstructionPossession: May, 2027
DD
DAC Developers
DAC Napa Valley Project Images
Project Image of 945.0 - 1474.0 Sq.ft 2 BHK Apartment for buy in DAC Napa Valley
1/40
6.3 kms away

2, 3 BHK Flats in Ottiyambakkam, Chennai

2 BHK Flat
₹65 L
3 BHK Flat
₹82 L - 1.04 Cr
Avg. Price: ₹6.97 K/sq.ftSizes: 945 - 1474 sq.ft.Under ConstructionPossession: May, 2027

Zero Brokerage Projects around Mambakkam

Gallery Cover Pic of Akshaya Podigai
₹1.28 Cr - 1.88 Cr
Akshaya Podigai
Akshaya Estates Realty LLP
3, 3.5, 4.5, 5.5 BHK Villas Mambakkam, Chennai
RA
realtysource advisors
Seller
Gallery Cover Pic of Casagrand Jarvis
4.34 kmfrom
₹89.0 L - 1.39 Cr
Casagrand Jarvis
Casagrand Builder Private Limited
3, 4 BHK Flats Siruseri, Chennai
HK
Home Konnect
Seller + 2 more
Gallery Cover Pic of Urbando Kosmos Solaris Villa
4.58 kmfrom
₹1.7 Cr - 2.23 Cr
Urbando Kosmos Solaris Villa
Urbando Housing Pvt Ltd
3, 4 BHK Villas Siruseri, Chennai
DH
Dreamy Homes
Seller + 1 more
Gallery Cover Pic of Radiance Edgewood
4.66 kmfrom
₹2.25 Cr - 3.66 Cr
Radiance Edgewood
Radiance Realty Developers India Ltd
3, 4 BHK Villas Siruseri, Chennai
P
PROPLEAF
Seller + 2 more
P
PROPLEAF
+ 2 more
Casagrand Jarvis Project Images
Project Image of 1508.0 - 2518.0 Sq.ft 3 BHK Apartment for buy in Casagrand Jarvis
1/82
4.3 kms away
Zero Brokerage

3, 4 BHK Flats in Siruseri, Chennai

3 BHK Flat
₹89 L - 1.08 Cr
4 BHK Flat
₹1.38 Cr - 1.39 Cr
Avg. Price: ₹5.52 K - ₹5.9 K/sq.ftSizes: 1508 - 2518 sq.ft.Under ConstructionPossession: Mar, 2028
DH
Dreamy Homes
+ 1 more
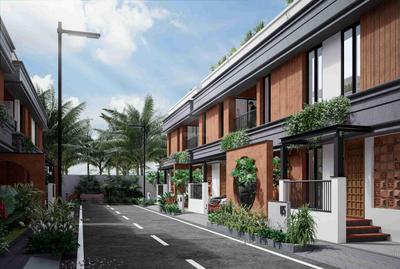
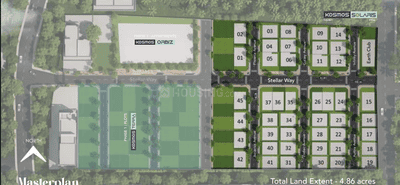
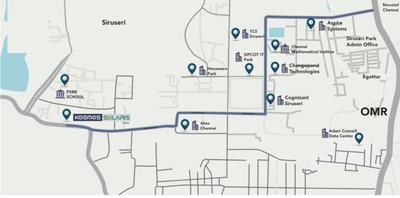
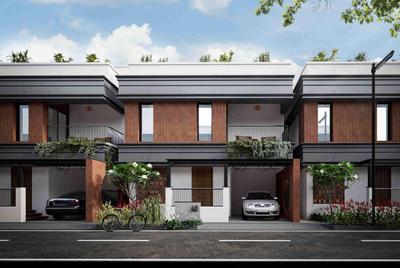
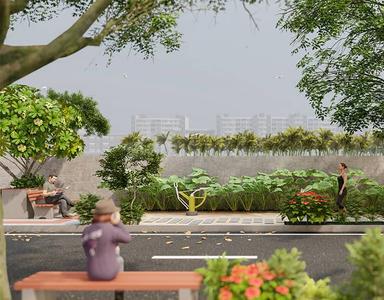
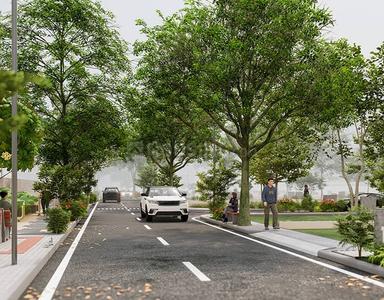
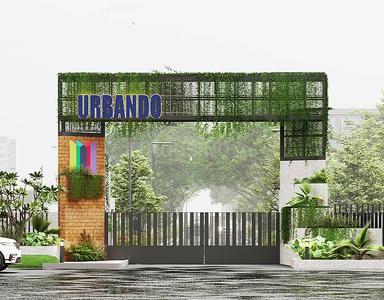
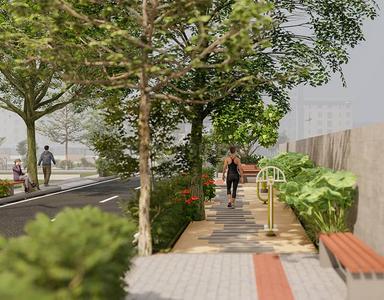
Urbando Kosmos Solaris Villa Project Images
Project Image of 1895.0 - 2486.0 Sq.ft 3 BHK Villa for buy in Urbando Kosmos Solaris Villa
1/11
4.6 kms away
Zero Brokerage

3, 4 BHK Villas in Siruseri, Chennai

3 BHK Villa
₹1.7 Cr - 1.85 Cr
4 BHK Villa
₹2.23 Cr
Avg. Price: ₹8.97 K/sq.ftSizes: 1895 - 2486 sq.ft.Under ConstructionPossession: Dec, 2026
P
PROPLEAF
+ 2 more
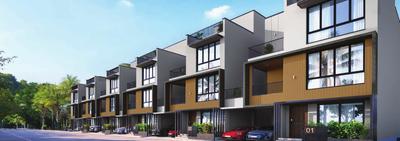
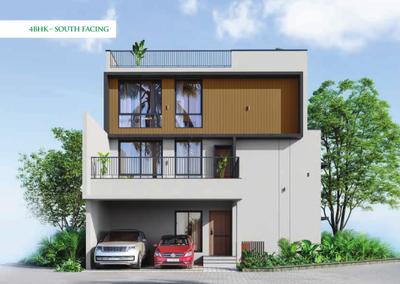
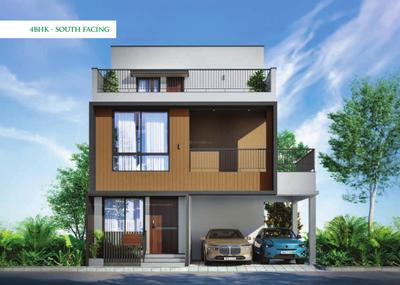
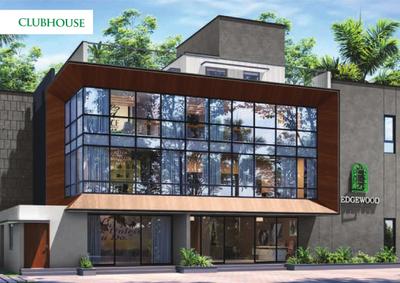
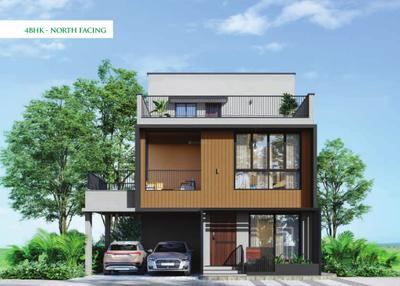
Radiance Edgewood Project Images
Project Image of 1477.0 - 2643.4 Sq.ft 3 BHK Villa for buy in Radiance Edgewood
1/23
4.7 kms away
Zero Brokerage

3, 4 BHK Villas in Siruseri, Chennai

3 BHK Villa
₹2.25 Cr - 2.29 Cr
4 BHK Villa
₹2.65 Cr - 3.66 Cr
Avg. Price: ₹10.3 K/sq.ftSizes: 2181 - 3554 sq.ft.Under ConstructionPossession: Jun, 2031
IA
Individual Agent
+ 1 more
Urbando Kosmos Orbiz Project Images
Project Image of 1023.0 - 1380.0 Sq.ft 2 BHK Apartment for buy in Urbando Kosmos Orbiz
1/38
4.7 kms away
Zero Brokerage

2, 3 BHK Flats in Siruseri, Chennai

2 BHK Flat
₹66.24 L - 66.95 L
3 BHK Flat
₹91.59 L - 1.03 Cr
Avg. Price: ₹6.47 K - 7.45 K/sq.ftSizes: 1023 - 1380 sq.ft.Under ConstructionPossession: Dec, 2029
DH
Dreamy Homes
+ 2 more
Edenverse By Pragnya Project Images
Project Image of 911.0 - 1685.0 Sq.ft 2 BHK Apartment for buy in Edenverse By Pragnya
1/6
6.1 kms away
Zero Brokerage

2, 3 BHK Flats in Siruseri, Chennai

2 BHK Flat
₹64.01 L - 82 L
3 BHK Flat
₹76 L - 1.25 Cr
Avg. Price: ₹7.03 K - 7.42 K/sq.ftSizes: 911 - 1685 sq.ft.Under ConstructionPossession: Jun, 2029
JF
Jones Foundations
Jones Cassia Project Images
Project Image of 2700.0 - 3420.0 Sq.ft 4 BHK Villa for buy in Jones Cassia
1/11
6.4 kms away
Zero Brokerage

4, 5 BHK Villas in Ottiyambakkam, Chennai

4 BHK Villa
₹2.29 Cr - 2.73 Cr
5 BHK Villa
₹2.32 Cr - 2.91 Cr
Avg. Price: ₹8.5 K/sq.ftSizes: 2700 - 3420 sq.ft.Under ConstructionPossession: Dec, 2026
RR
Ready Real Estate
VGN Pride De Villa Project Images
Project Image of 1692.0 - 1739.0 Sq.ft 3 BHK Villa for buy in VGN Pride De Villa
1/25
6.5 kms away
Zero Brokerage

3 BHK Villa in Padur, Chennai

3 BHK Villa
₹1.35 Cr - 1.38 Cr
Avg. Price: ₹7.96 K/sq.ftSizes: 1692 - 1739 sq.ft.Under ConstructionPossession: Feb, 2032
DH
Dreamy Homes
+ 1 more
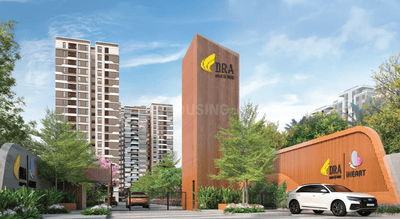
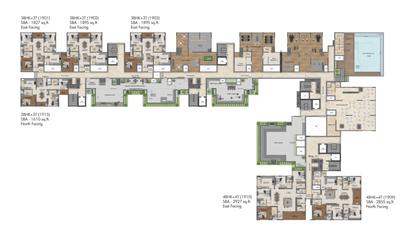
DRA I Heart Project Images
Project Image of 1595.0 - 2927.0 Sq.ft 3 BHK Apartment for buy in DRA I Heart
1/17
6.7 kms away
Zero Brokerage

3, 4 BHK Flats in Siruseri, Chennai

3 BHK Flat
₹1.44 Cr - 1.83 Cr
4 BHK Flat
₹2.58 Cr - 2.64 Cr
Avg. Price: ₹9.02 K/sq.ftSizes: 1595 - 2927 sq.ft.Under ConstructionPossession: Jul, 2033
RA
realtysource advisors
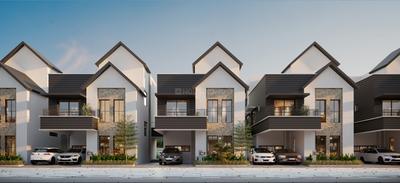
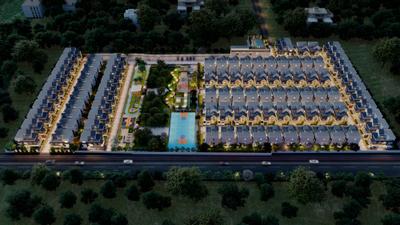
Casagrand Divinity Project Images
Project Image of 2422.0 - 2866.0 Sq.ft 4 BHK Villa for buy in Casagrand Divinity
1/31
6.7 kms away
Zero Brokerage

4 BHK Villa in Navalur, Chennai

4 BHK Villa
₹2.05 Cr - 2.43 Cr
Avg. Price: ₹8.47 K/sq.ftSizes: 2422 - 2866 sq.ft.Under ConstructionPossession: Apr, 2027
B
Balamurugan
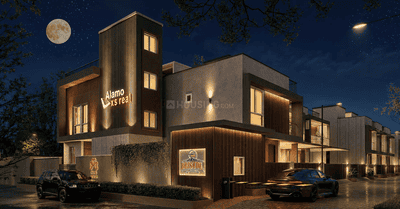
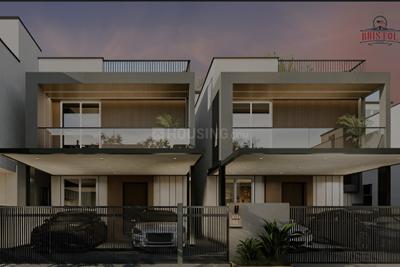
Alamo XS Real Bristol Project Images
Project Image of 0.0 - 1465.0 Sq.ft 3 BHK Villa for buy in Alamo XS Real Bristol
1/16
6.7 kms away
Zero Brokerage

3 BHK Villa in Padur, Chennai

3 BHK Villa
₹1.36 Cr
Avg. Price: ₹9.28 K/sq.ftSizes: 1465 sq.ft.Under ConstructionPossession: Apr, 2031
RL
Royal land & Developers Pvt Ltd
+ 1 more
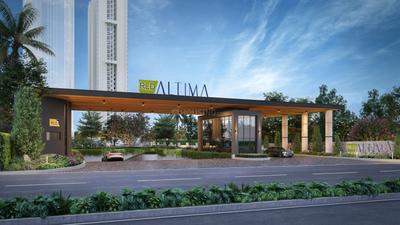
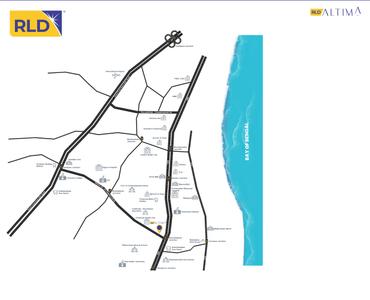
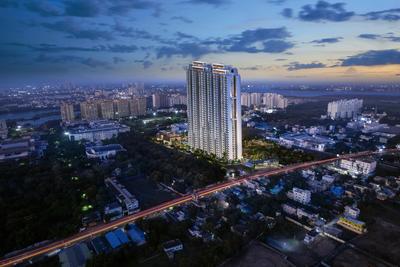
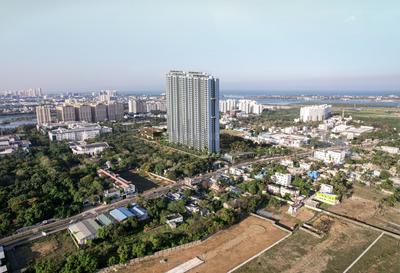
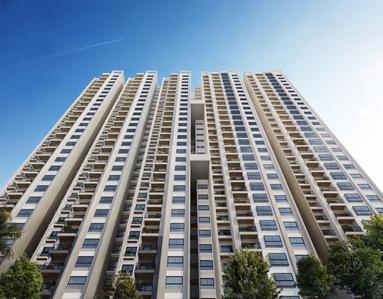
RLD Altima Project Images
Project Image of 1040.0 - 1504.0 Sq.ft 2 BHK Apartment for buy in RLD Altima
1/19
6.9 kms away
Zero Brokerage

2, 3 BHK Flats in Kelambakkam, Chennai

2 BHK Flat
₹69 L - 73 L
3 BHK Flat
₹76 L - 98 L
Avg. Price: ₹6.58 K/sq.ftSizes: 1040 - 1504 sq.ft.Under ConstructionPossession: Nov, 2030
HK
Home Konnect
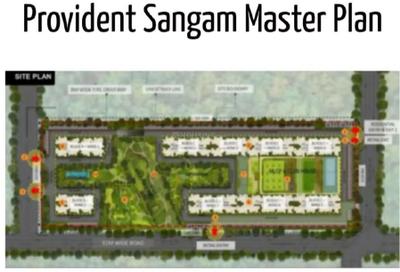
Provident Sangam Project Images
Project Image of 900.0 - 1300.0 Sq.ft 2 BHK Apartment for buy in Provident Sangam
1/9
7.0 kms away
Zero Brokerage

2, 3 BHK Flats in Kelambakkam, Chennai

2 BHK Flat
₹63 L - 73.5 L
3 BHK Flat
₹90 L - 97.5 L
Avg. Price: ₹7 K - 7.5 K/sq.ftSizes: 900 - 1300 sq.ft.Under ConstructionPossession: Dec, 2026
BI
BSCPL Infrastructure Ltd
BSCPL Bollineni Renata Tower B  Project Images
Project Image of 880.0 - 1200.0 Sq.ft 2 BHK Apartment for buy in BSCPL Bollineni Renata Tower B
1/17
1.64 km away

2, 3 BHK Flats in Ottiambakkam, Chennai

2 BHK Flat
₹56.32 L - 70.4 L
3 BHK Flat
₹76.16 L - 76.8 L
Avg. Price: ₹6.4 K/sq.ftPossession: Jun, 2031
RP
RBS Prime Properties
RBS Ponmar Villa Project Images
Project Image of 0.0 - 1500.0 Sq.ft 3 BHK Villa for buy in RBS Ponmar Villa
1/15
3.43 km away

3 BHK Villa in Ponmar, Chennai

3 BHK Villa
₹1.4 Cr
Avg. Price: ₹9.33 K/sq.ftPossession: Dec, 2026
Updated
1w ago
UH
Urbando Housing Pvt Ltd
Urbando Kosmos Solaris Plot Project Images
Project Image of 1042.0 - 1218.0 Sq.ft Residential Plot Plot for buy in Urbando Kosmos Solaris Plot
1/5
4.3 kms away

Residential Land / Plots in Pudupakkam, Chennai

1111 sq.ft Plot
₹1.3 Cr
1073 sq.ft Plot
₹1.3 Cr
1042 sq.ft Plot
₹1.3 Cr
1156 sq.ft Plot
₹1.31 Cr
1150 sq.ft Plot
₹1.31 Cr
1163 sq.ft Plot
₹1.31 Cr
1218 sq.ft Plot
₹1.31 Cr
1158 sq.ft Plot
₹1.31 Cr
1207 sq.ft Plot
₹1.31 Cr
1181 sq.ft Plot
₹1.34 Cr
Avg. Price: ₹11.68k/sq.ftPossession: Dec, 2026
DD
DAC Developers
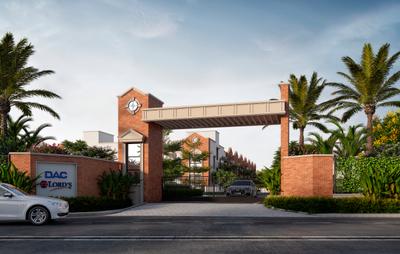
DAC Lords Project Images
Project Image of 1425.0 - 2529.0 Sq.ft 3 BHK Villa for buy in DAC Lords
1/19
4.3 kms away

3, 4 BHK Villas in Siruseri, Chennai

3 BHK Villa
₹1.65 Cr
4 BHK Villa
₹2.55 Cr
Avg. Price: ₹10.08 K - ₹11.58 K/sq.ftSizes: 1425 - 2529 sq.ft.Under ConstructionPossession: Jan, 2028
PE
Pragnya Eden Park
Pragnya Eden Park Project Images
Project Image of 1100.0 - 2210.0 Sq.ft 2 BHK Apartment for buy in Pragnya Eden Park
1/22
4.4 kms away

2, 3 BHK Flats in Siruseri, Chennai

2 BHK Flat
₹64.01 L - 1.25 Cr
3 BHK Flat
₹64.01 L - 1.25 Cr
Avg. Price: ₹7.03 K - 7.42 K/sq.ftSizes: 911 - 1685 sq.ft.Under ConstructionPossession: Jun, 2029
PB
Pragnya Builders
Pragnya Daffodils Project Images
Project Image of 1100.0 - 1685.0 Sq.ft 2 BHK Apartment for buy in Pragnya Daffodils
1/26
4.5 kms away

2, 3 BHK Flats in Siruseri, Chennai

2 BHK Flat
₹79.08 L - 81.6 L
3 BHK Flat
₹1.19 Cr - 1.21 Cr
Avg. Price: ₹7.19 K/sq.ftSizes: 1100 - 1685 sq.ft.Under ConstructionPossession: Mar, 2031
Are you a property owner looking to rent/sell?
Post your property for FREE
Hello 👋🏻
Easy Contact with sellers
Personalized experience
My Activity
Contacted Properties
00
Seen Properties
00
Saved Properties
00
Recent Searches
00

Explore Sub Localities in Mambakkam, Chennai

Polachery
5 people rated this locality
4.6
₹4,754
Avg. Price per sq.ft
1.68%
Fall in last 1 Year

Top Projects for Sale in Mambakkam, Chennai

Residential Lands for Sale in DVR Sanju Gardens
Residential Plots
Mambakkam,Chennai
₹19.16 L-1.35 Cr
Gallery Cover Pic of S And P New Haven Ribbon Walk
3 BHK Apartment
Mambakkam,Chennai
₹70.75 L-79.61 L
Gallery Cover Pic of S And P The Address Villa
3 BHK Villa
Mambakkam,Chennai
₹1.35 Cr-2.2 Cr
Residential Lands for Sale in Jones Orchid Avenue
Residential Plots
Mambakkam,Chennai
₹65.01 L-1.65 Cr
Residential Lands for Sale in Elephantine Enormous
Residential Plots
Mambakkam,Chennai
₹30.31 L-87.61 L
Gallery Cover Pic of Tata New Haven Ribbon Walk
1, 2 BHK Apartments
Mambakkam, Chennai
₹26.02 L-1.01 Cr
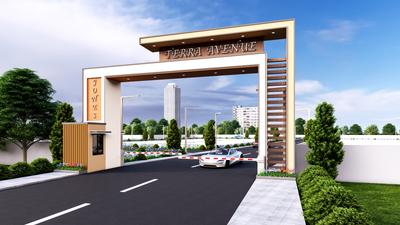
Residential Lands for Sale in Jones Terra Avenue
Residential Plots
Mambakkam,Chennai
₹35.0 L-1.5 Cr
Gallery Cover Pic of Shri Janani Citrus County
Property
Mambakkam,Chennai
 
Gallery Cover Pic of Arboretum Gemini Aster
2 BHK Apartment
Mambakkam,Chennai
₹42.0 L-49.5 L
Gallery Cover Pic of DABC Orchid
2 BHK Apartment
Mambakkam,Chennai
₹29.04 L-29.4 L

Popular Locality for sale around Mambakkam, Chennai

₹6,751
Avg. Price per sq.ft
0.06%
Fall in last 1 Year
Price Trends are not available due to insufficient data.
You can still view properties in the area.
Kandigai, Chengalpattu
11 people rated this locality
4.16
₹4,791
Avg. Price per sq.ft
7.47%
Rise in last 1 Year
₹6,854
Avg. Price per sq.ft
19.01%
Rise in last 1 Year

Explore Regions in Chennai

₹5,000
Avg. Price per sq.ft
₹8,790
Avg. Price per sq.ft
19.36%
Rise in last 1 Year
₹20,151
Avg. Price per sq.ft
46.56%
Rise in last 1 Year

Popular searches for properties in Mambakkam, Chennai

Luxury Properties in this area
Trending Searches in Buy

Resale Projects in Mambakkam, Chennai

Gallery Cover Pic of Arun Sankara
Mambakkam,Chennai
1, 2 BHK Apartments
23.85 L - 53.8 L
Gallery Cover Pic of DABC Gardenia
Mambakkam,Chennai
3 BHK Villa
78.0 L - 78.0 L
Gallery Cover Pic of DABC Habitat
Mambakkam,Chennai
3.5 BHK Villa
56.45 L - 58.55 L

Ready to Move Projects in Mambakkam, Chennai

Gallery Cover Pic of Sri Kuberan Nagar
Mambakkam,Chennai
Housing.com
Great Places to work - Housing.com
Great Places to work in Asia - Housing.com
FOLLOW
©2012-26 Locon Solutions Pvt. Ltd
Company
CareersAbout UsFor PartnersTermsAnnual ReturnPrivacy PolicyContact UsUnsubscribe

Partner Sites
EXPERIENCE HOUSING APP ON MOBILE
Housing iOS App
Housing Android App
Open camera & scan the QR code to Download the App